Renovation insights
Keep, Repair or Replace? A Room-by-Room Guide for HDB Resale Flats

Start with your exact floor plan, household routines and move-in date—not finishes. Decide how the living area, kitchen, bedrooms and storage need to work, then review which developer-provided items are worth retaining. A clear space plan before carpentry or hacking helps you spend the budget where it will make the biggest difference.
Start with the floor plan, furniture you intend to keep, household size and daily routines. This shows where storage, dining, work and bedroom arrangements need to be resolved before renovation decisions are made.
Not necessarily. Retain elements that are in good condition and work for your intended layout. Change only what limits how the home functions, the storage you need or the design direction you want to achieve.
Begin once you have the floor plan and an approximate key-collection window. Early planning gives you time to develop the layout, confirm the renovation scope and coordinate furniture, appliances and contractor schedules.
Send the floor plan, key-collection timing, household requirements, approximate budget, reference images and notes on furniture or fittings you want to keep. That is enough to begin an initial space-planning discussion.
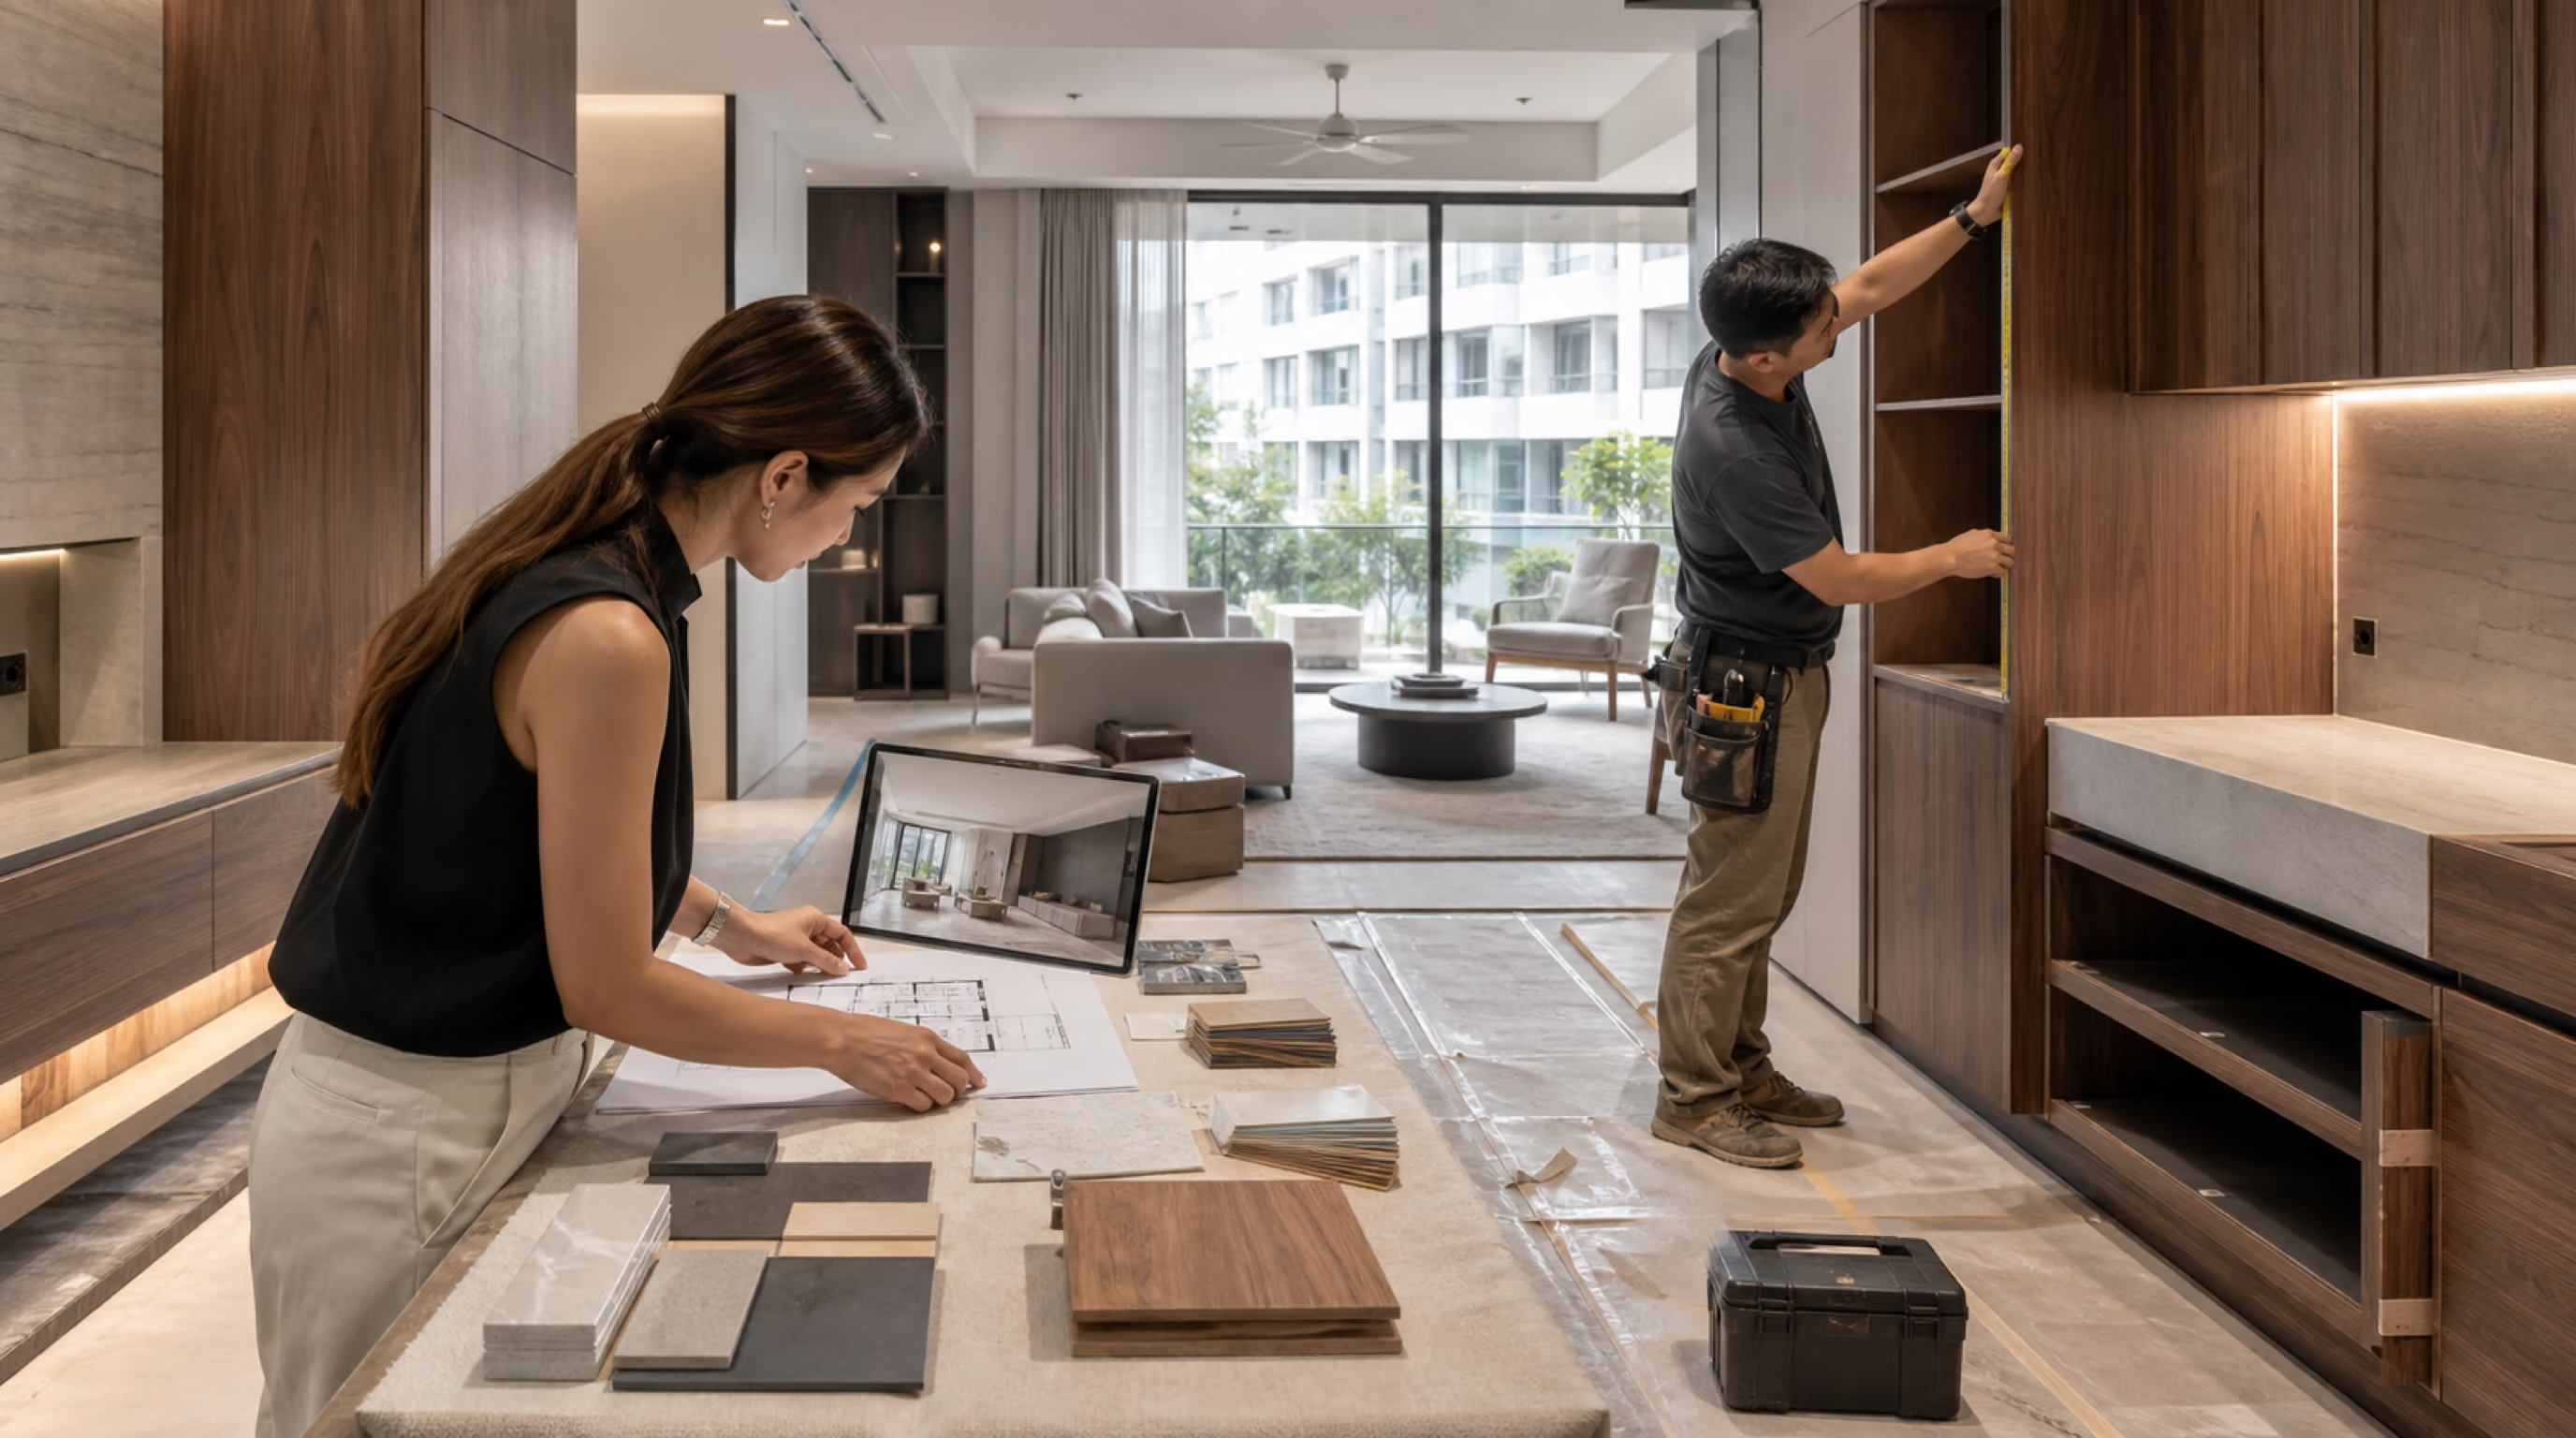
Moving into a new HDB home is not simply a matter of choosing a style and ordering carpentry. The strongest result starts with the plan: how you enter the home, where bags and shoes land, how the kitchen supports daily cooking, where a child studies, how guests are hosted and what needs to change as life changes.
UrbanVille @ Woodlands is a large Woodlands Central development comprising eight residential blocks and 1,785 homes across 2-room Flexi, 3-room, 4-room and 5-room flat types. Its proximity to Woodlands MRT, Causeway Point and the emerging WoodsVista Gallery connection gives residents a useful neighbourhood context. But that context is not a design brief.
The right renovation for a 4-room household will be different from a 5-room home with a study, ageing parents, young children or a work-from-home routine. Start with the exact unit plan, your current furniture and the way you expect to live in the home.
If you are planning a new BTO home, explore Luxior’s HDB BTO interior design service before deciding what your renovation needs to include.
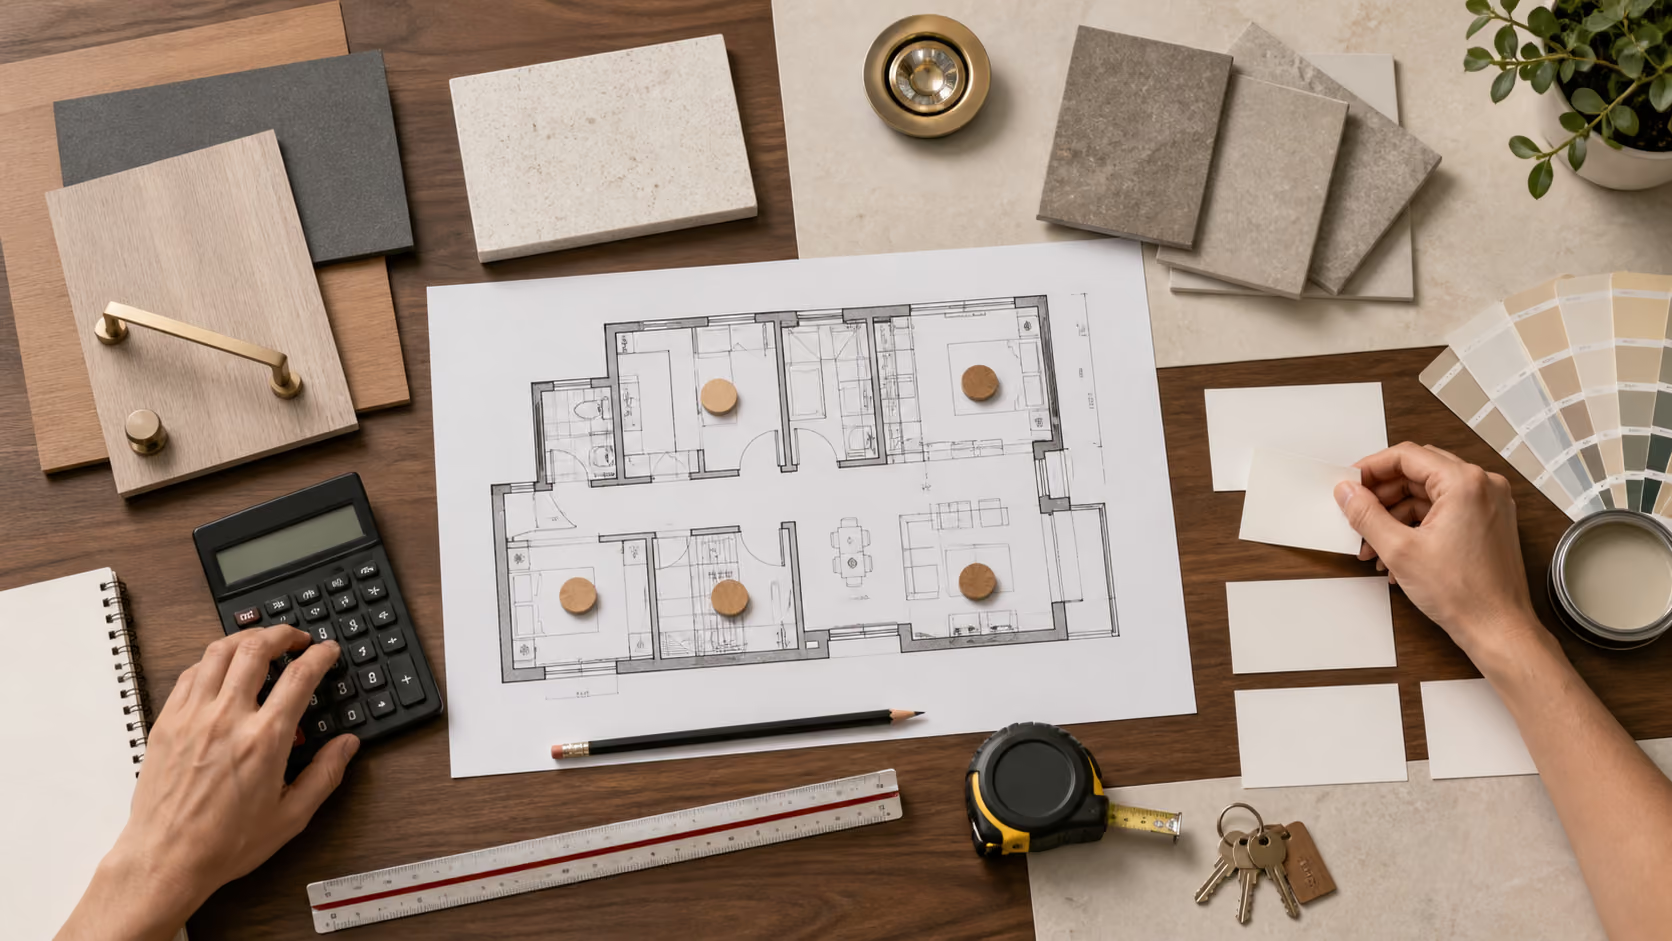
Before choosing a colour palette, mark up your actual floor plan.
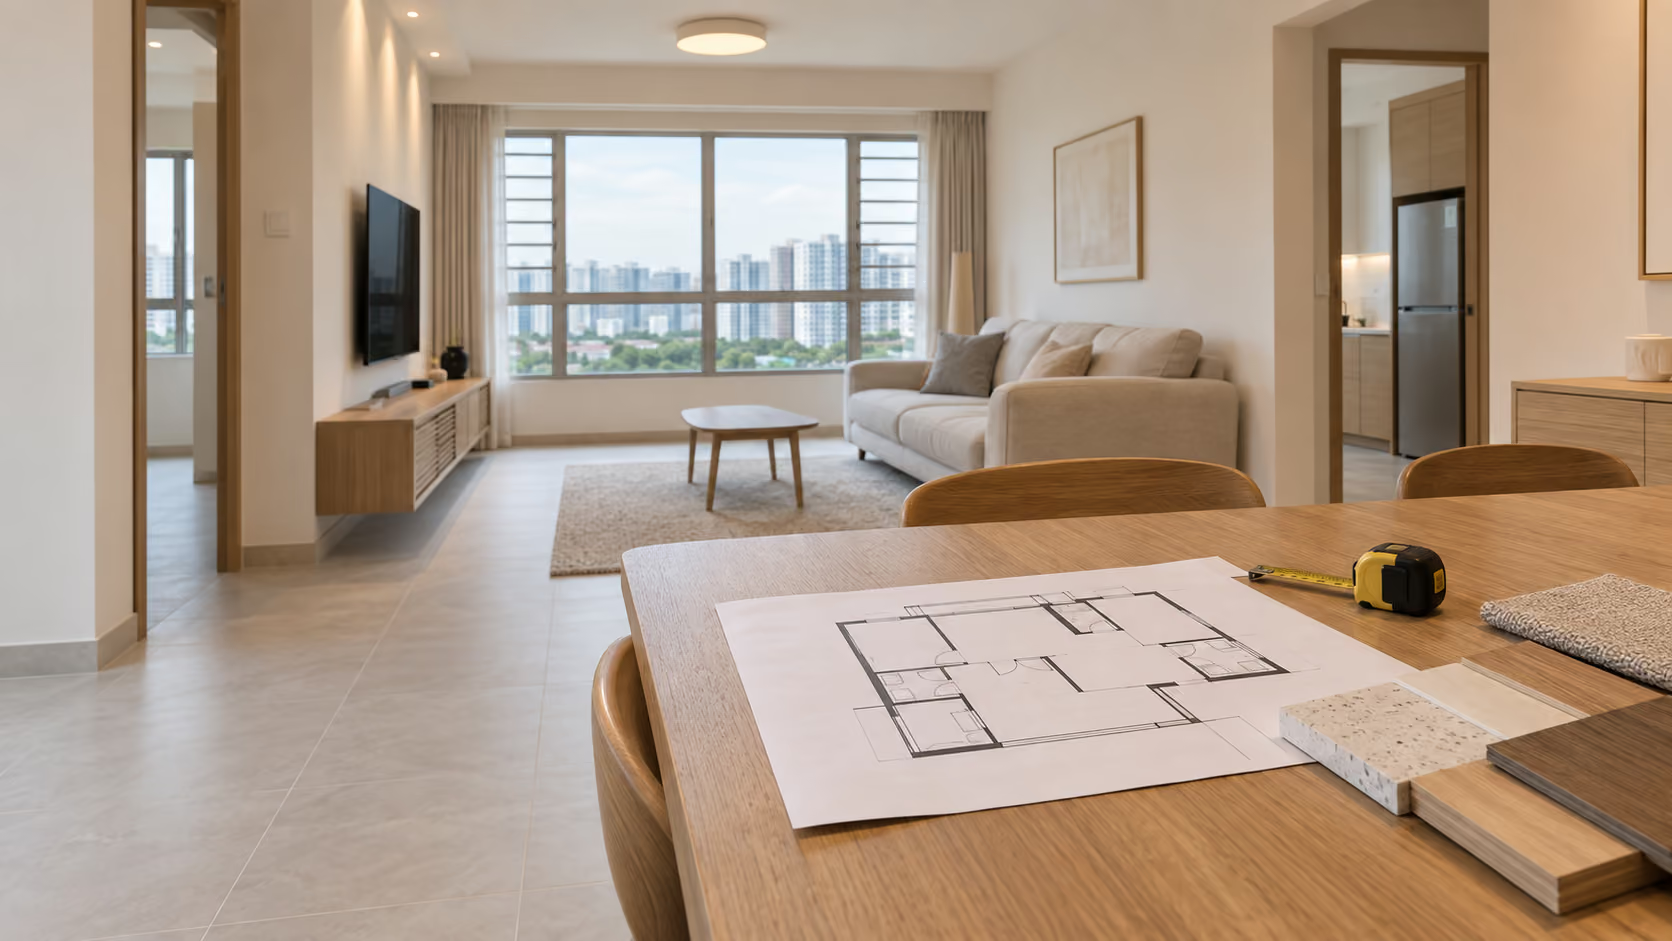
Identify the furniture you are keeping, including its real dimensions. Note where you work, study, eat and spend time together. List the items that need daily access: shoes, bags, cleaning supplies, dry goods, laundry and chargers. Confirm appliance sizes, door swings and the intended bed, desk and wardrobe arrangement in each bedroom.
This early work exposes the decisions that matter. It also avoids a common new-flat mistake: filling every possible wall with built-ins before knowing how the household will use the home.
A 3-room flat may need carefully planned multifunctional furniture and storage to feel open. A 4-room flat often has to balance a comfortable living area, dining, three bedrooms and everyday storage. A 5-room flat may create more options for a study, family area or guest room, but only if the room relationships and circulation are resolved deliberately.
The goal is not to make every room serve every purpose. It is to give each part of the home a clear job.
The entrance is often asked to do too many jobs. It needs to manage shoes, bags, parcels and sometimes a seat or mirror, without narrowing the walkway into the home.
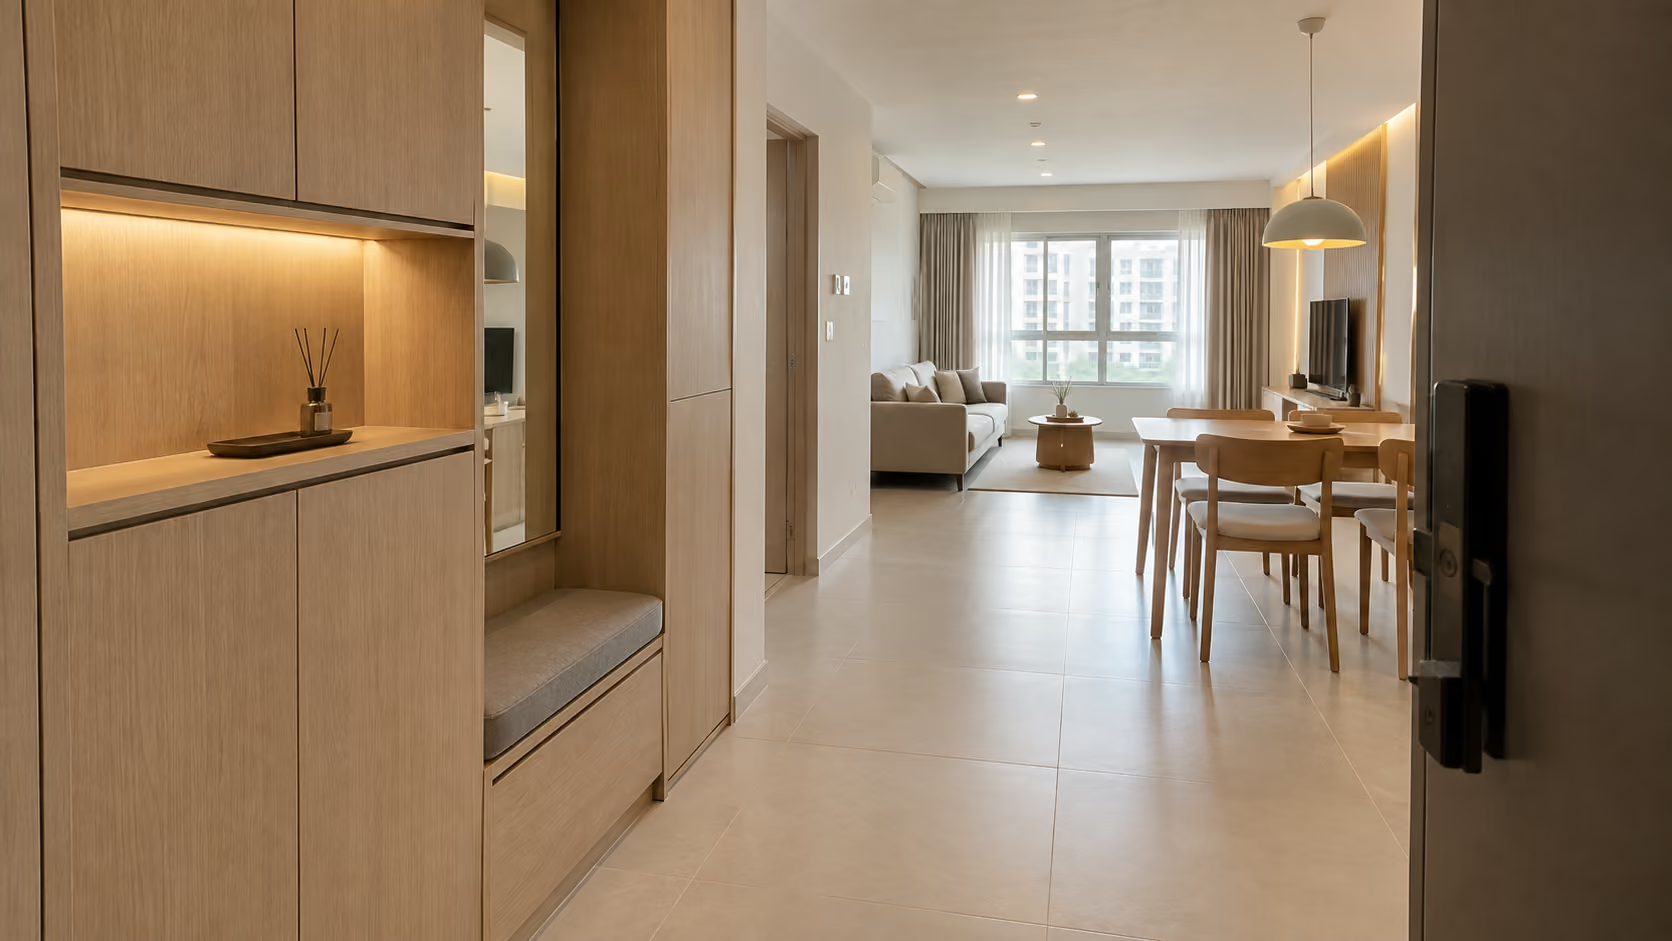
A slim, well-proportioned shoe cabinet can be more useful than a deep full-height unit that makes the arrival space feel compressed. Consider the practical details: where keys are placed, whether umbrellas need to dry, whether a child’s school bag needs a home and whether the route into the living area remains clear.
In the living and dining area, decide first whether the home needs a formal dining table, an adaptable table, more generous lounge seating or a work surface that can disappear at the end of the day. Television carpentry should support the room rather than dominate it.
Consider the sightline from the entrance, where power points are needed, how daylight moves through the room and whether the proposed furniture still leaves a comfortable route to the bedrooms and kitchen. The right layout often looks simpler because it removes unnecessary obstacles rather than adding more features.
For a compact home, visual calm usually comes from doing less but resolving it better: one considered material direction, a limited number of junctions, concealed storage where it genuinely helps and lighting that creates depth without overloading the ceiling.
Kitchen decisions influence more daily routines than almost any other part of the flat. The plan should account for how often you cook, whether you need serious dry-goods storage, where small appliances live, how dishes move between sink and dishwasher, and whether the dining table needs to support preparation or serving.
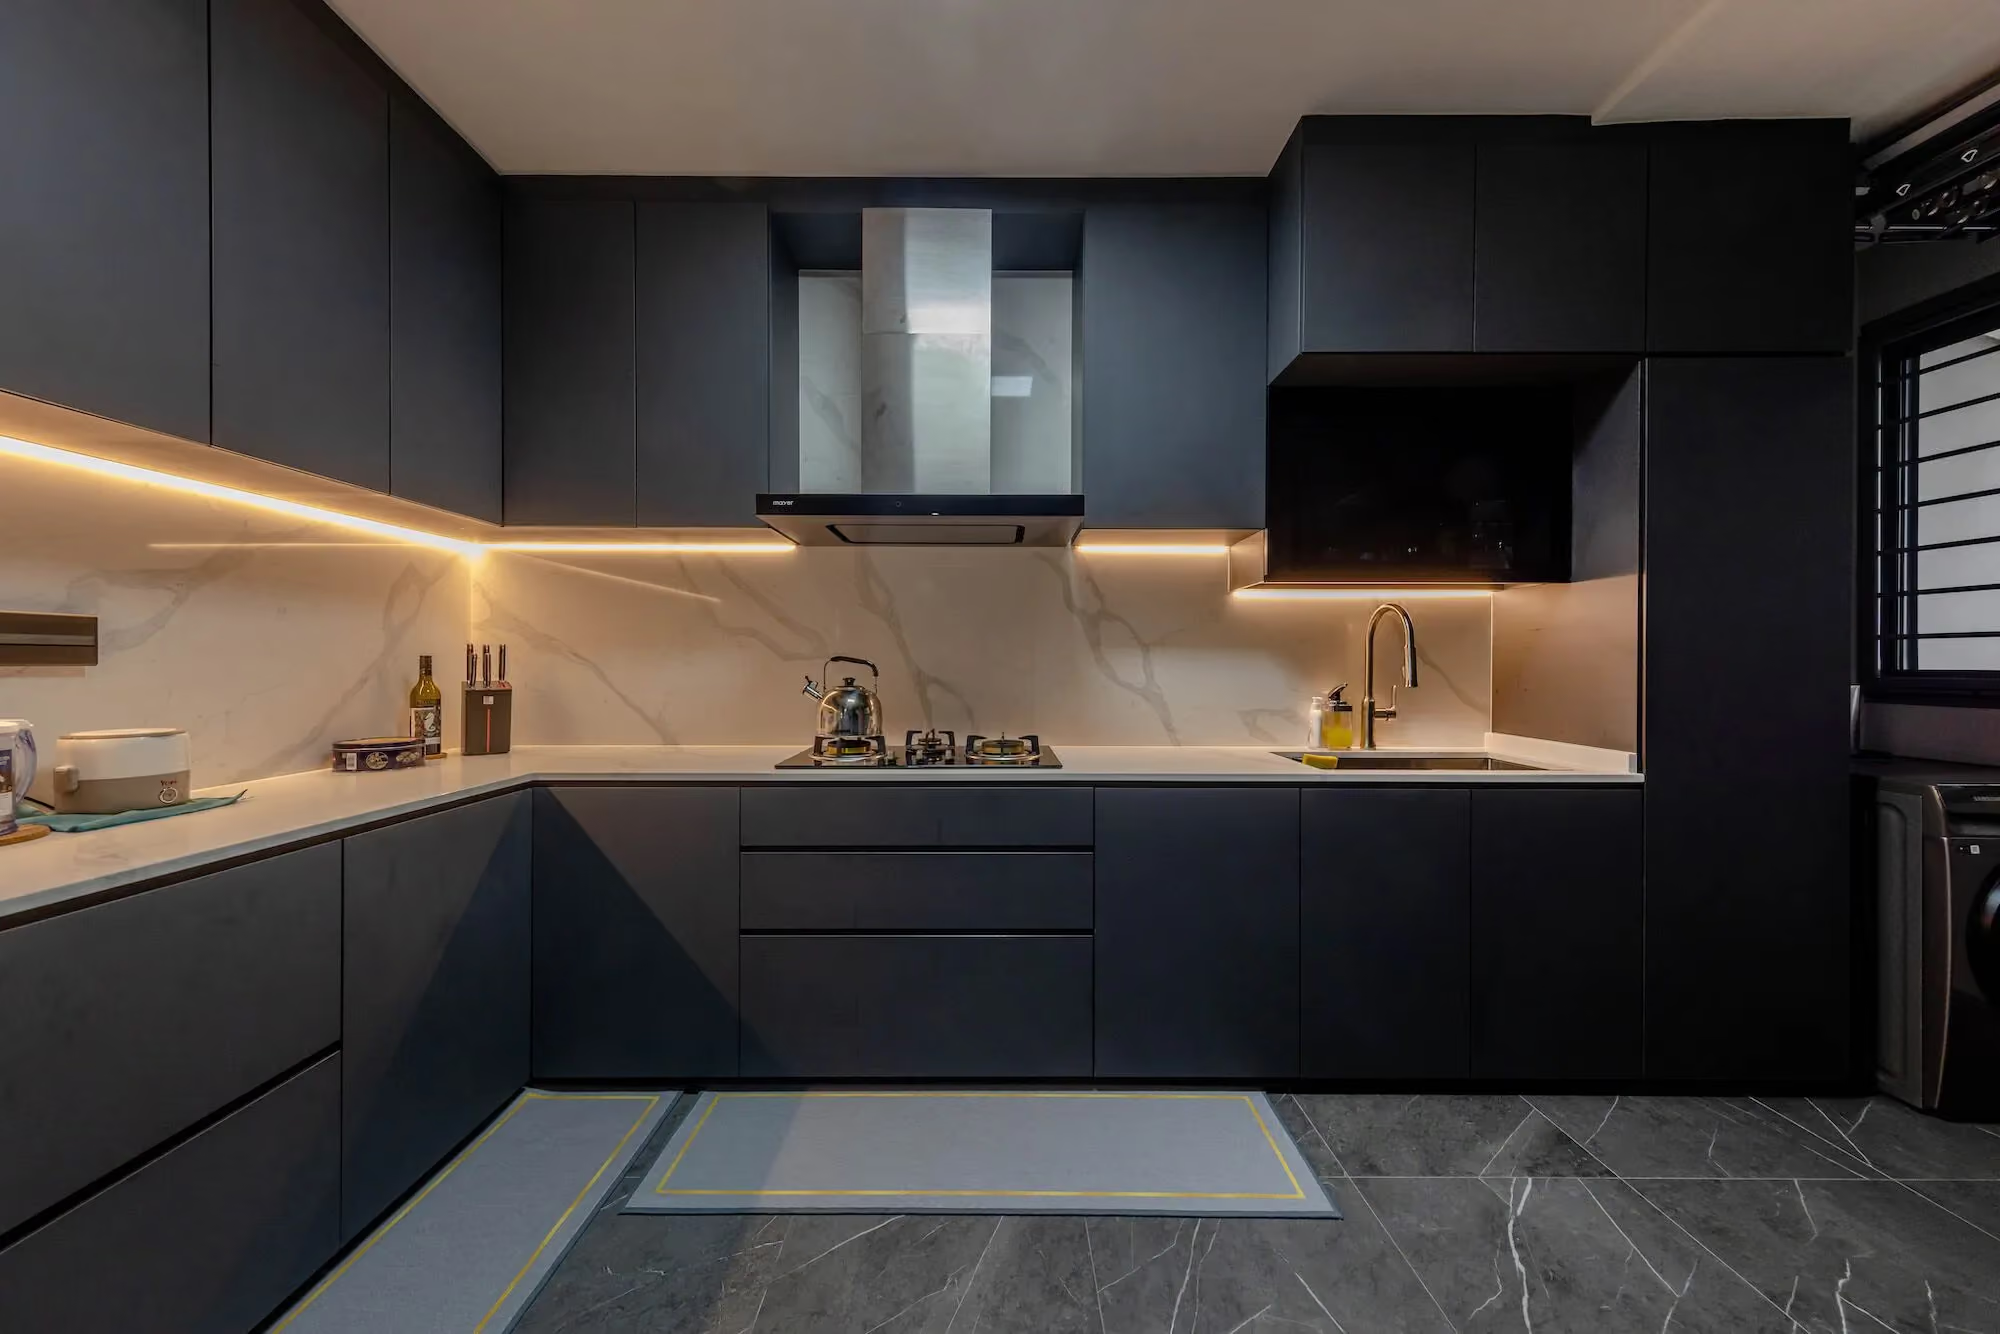
Review the developer-provided kitchen condition before assuming that every component needs replacement. Some households may choose to retain parts of the original layout or finishes and focus their budget on appliances, storage improvements, lighting and a more suitable countertop. Others may need a more comprehensive change because the kitchen does not support their cooking habits.
The best answer depends on the unit and the condition on site. Measure appliance openings, confirm service points and avoid committing to a layout before the selected appliances and workflow have been considered together.
A beautiful kitchen is still frustrating if the fridge door blocks the route, the dry goods are too far from the preparation area or everyday appliances have nowhere sensible to live.Moving into a new HDB home is not simply a matter of choosing a style and ordering carpentry. The strongest result starts with the plan: how you enter the home, where bags and shoes land, how the kitchen supports daily cooking, where a child studies in the study room, how guests are hosted and what needs to change as life changes.
UrbanVille @ Woodlands is a large Woodlands Central development comprising eight residential blocks and 1,785 homes across 2-room Flexi, 3-room, 4-room and 5-room flat types. Its proximity to Woodlands MRT, Causeway Point and the emerging WoodsVista Gallery connection gives residents a useful neighbourhood context. But that context is not a design brief.
The right renovation for a 4-room household will be different from a 5-room home with a study, ageing parents, young children or a work-from-home routine. Start with the exact unit plan, your current furniture and the way you expect to live in the home.
If you are planning a new BTO home, explore Luxior’s HDB BTO interior design service before deciding what your renovation needs to include.
Have your UrbanVille floor plan ready? Send it to Luxior on WhatsApp with your key-collection timing and household needs, and we’ll help you identify the layout decisions worth resolving first.
Before choosing a colour palette, mark up your actual floor plan.
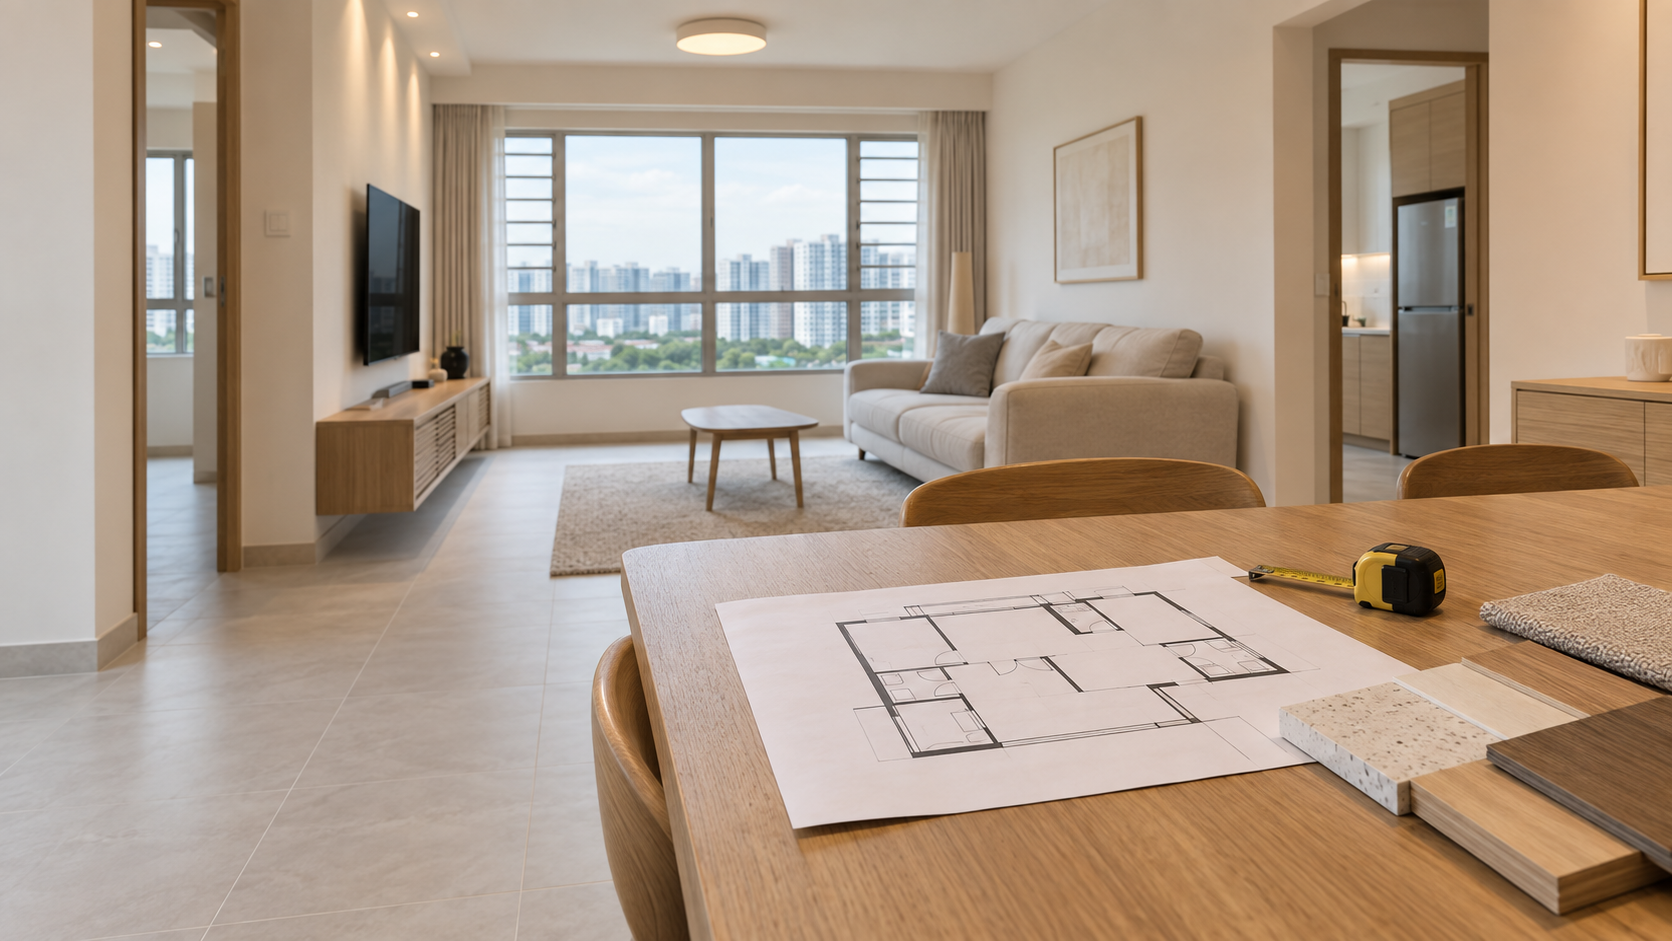
Identify the furniture you are keeping, including its real dimensions. Note where you work, study, eat and spend time together. List the items that need daily access: shoes, bags, cleaning supplies, dry goods, laundry and chargers. Confirm appliance sizes, door swings and the intended bed, desk and wardrobe arrangement in each bedroom.
This early work exposes the decisions that matter. It also avoids a common new-flat mistake: filling every possible wall with built-ins before knowing how the household will use the home.
A 3-room flat may need carefully planned multifunctional furniture and storage to feel open. A 4-room flat often has to balance a comfortable living area, dining, three bedrooms and everyday storage. A 5-room flat may create more options for a study, family area or guest room, but only if the room relationships and circulation are resolved deliberately.
The goal is not to make every room serve every purpose. It is to give each part of the home a clear job.
The entrance is often asked to do too many jobs. It needs to manage shoes, bags, parcels and sometimes a seat or mirror, without narrowing the walkway into the home.

A slim, well-proportioned shoe cabinet can be more useful than a deep full-height unit that makes the arrival space feel compressed. Consider the practical details: where keys are placed, whether umbrellas need to dry, whether a child’s school bag needs a home and whether the route into the living area remains clear.
In the living and dining area, decide first whether the home needs a formal dining table, an adaptable table, more generous lounge seating or a work surface that can disappear at the end of the day. Television carpentry should support the room rather than dominate it.
Consider the sightline from the entrance, where power points are needed, how daylight moves through the room and whether the proposed furniture still leaves a comfortable route to the bedrooms and kitchen. The right layout often looks simpler because it removes unnecessary obstacles rather than adding more features.
For a compact home, visual calm usually comes from doing less but resolving it better: one considered material direction, a limited number of junctions, concealed storage where it genuinely helps and lighting that creates depth without overloading the ceiling.
Kitchen decisions influence more daily routines than almost any other part of the flat. The plan should account for how often you cook, whether you need serious dry-goods storage, where small appliances live, how dishes move between sink and dishwasher, and whether the dining table needs to support preparation or serving. For room-specific references, compare our dry kitchen and wet kitchen pages.
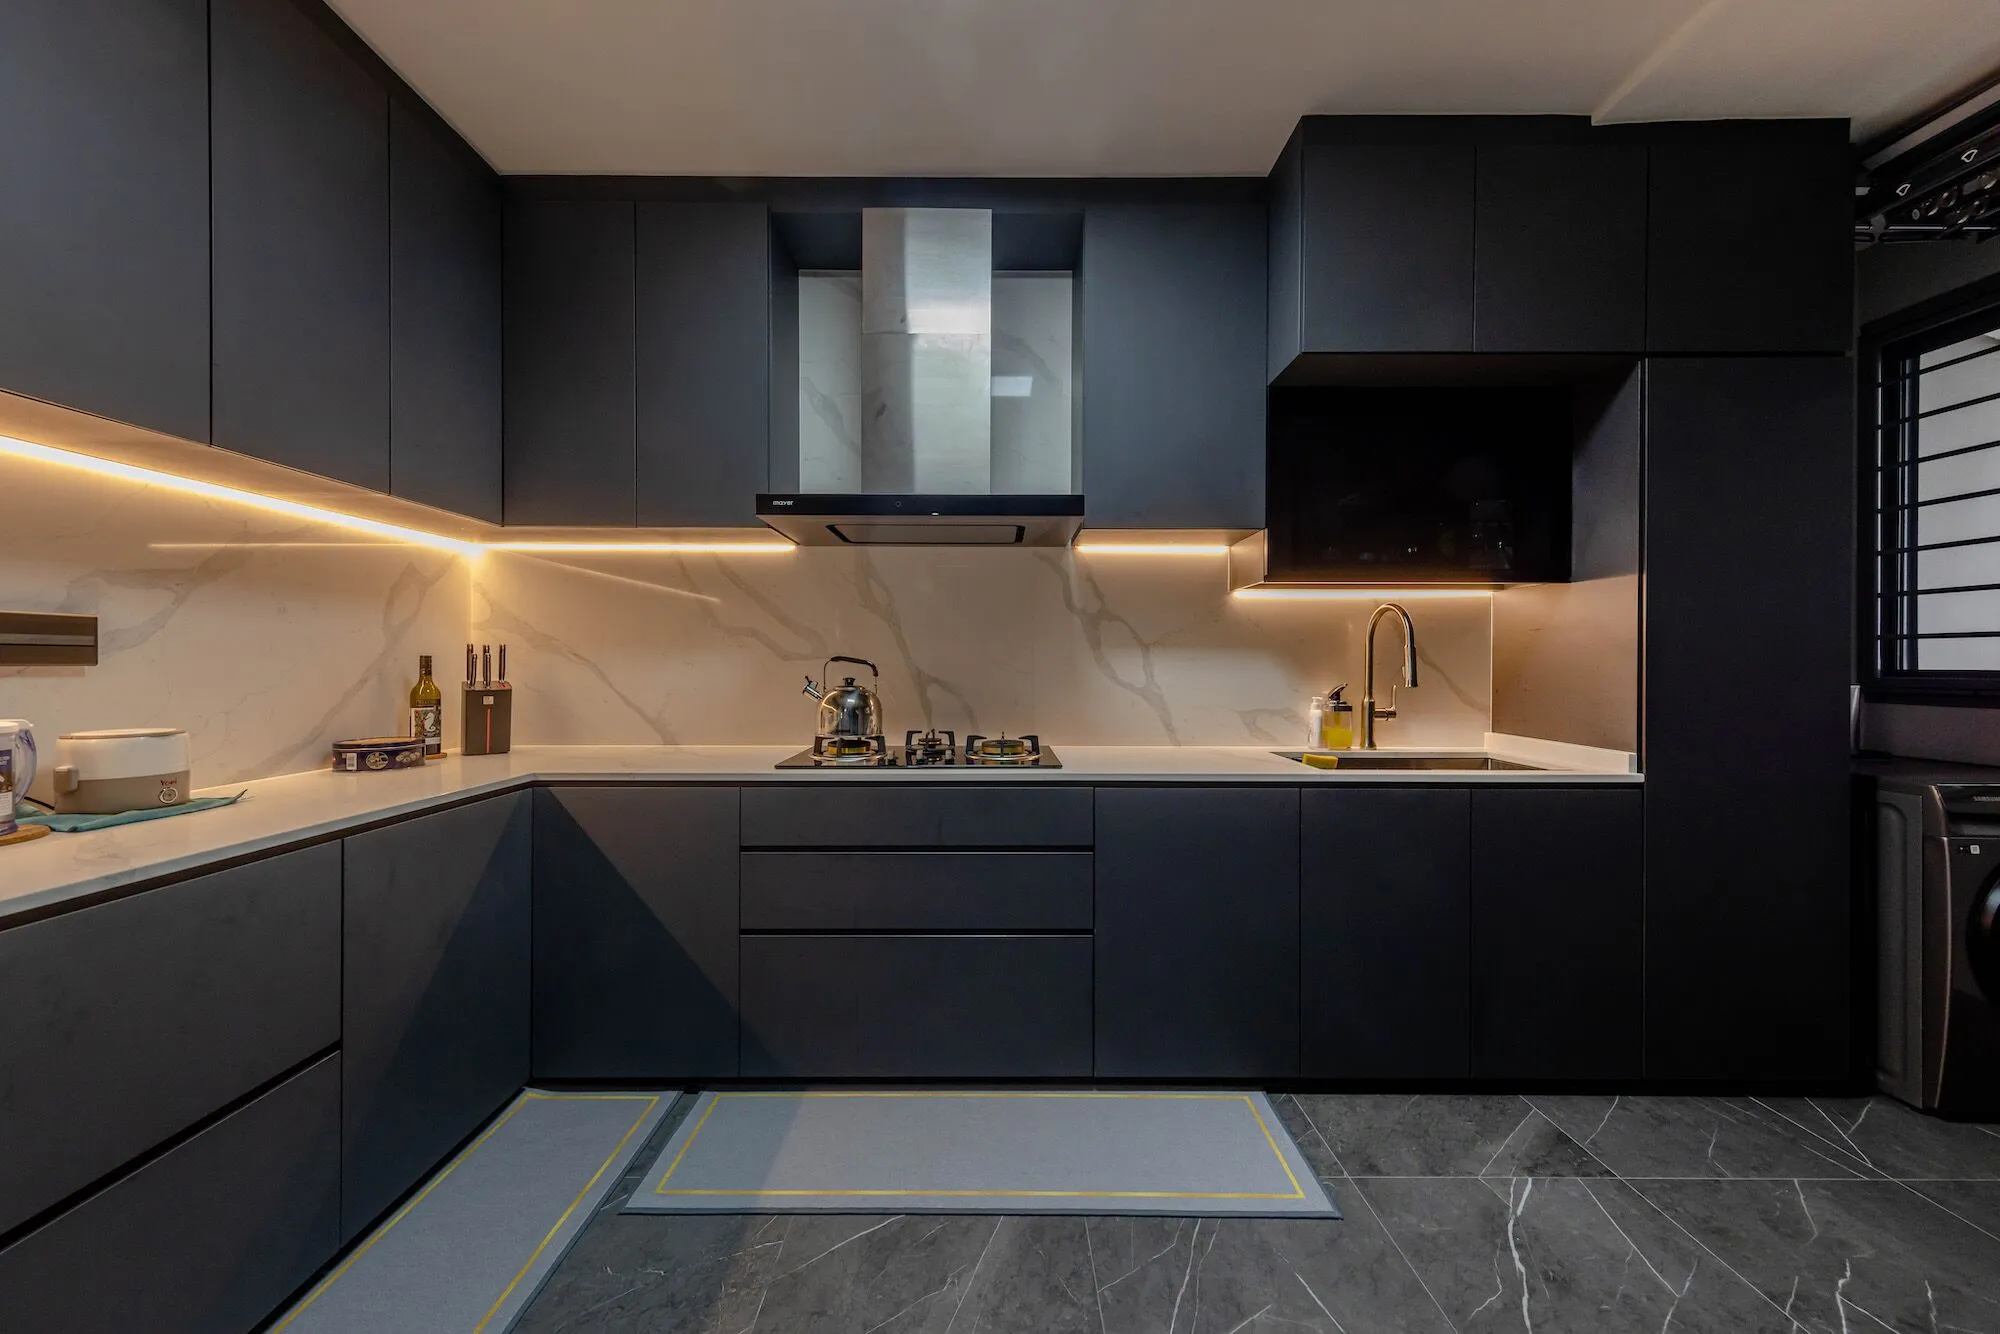
Review the developer-provided kitchen condition before assuming that every component needs replacement. Some households may choose to retain parts of the original layout or finishes and focus their budget on appliances, storage improvements, lighting and a more suitable countertop. Others may need a more comprehensive change because the kitchen does not support their cooking habits.
The best answer depends on the unit and the condition on site. Measure appliance openings, confirm service points and avoid committing to a layout before the selected appliances and workflow have been considered together.
A beautiful kitchen is still frustrating if the fridge door blocks the route, the dry goods are too far from the preparation area or everyday appliances have nowhere sensible to live.
Need help prioritising the renovation? Share your floor plan on WhatsApp and we’ll help you decide where storage, kitchen planning or selected carpentry will make the biggest everyday difference.
Bedrooms are where an attractive plan can fail in everyday use. A bed, desk, wardrobe and circulation route have to coexist without turning the room into a corridor.

Start with the bed size and the amount of desk space each person genuinely needs. Then decide whether a full-height wardrobe is warranted, where doors and drawers will open, and whether the room should still accommodate a future child, guest or work arrangement.
For the main bedroom, resist treating the wardrobe as an isolated feature wall. Its depth, door style, internal organisation and relationship to the bed determine whether the room feels settled or constrained.
In children’s rooms, flexible furniture can sometimes be more valuable than maximum built-in storage from day one. A room that works for a young child may need to support a proper desk, more clothing or privacy later. Plan for the next stage of life without permanently filling the room before it needs to be filled.
Storage should appear where items are used, not only where cabinetry looks convenient. That can mean practical entry storage, a proper cleaning cupboard near the service area, easily accessible kitchen storage and wardrobes tailored to the people using them.
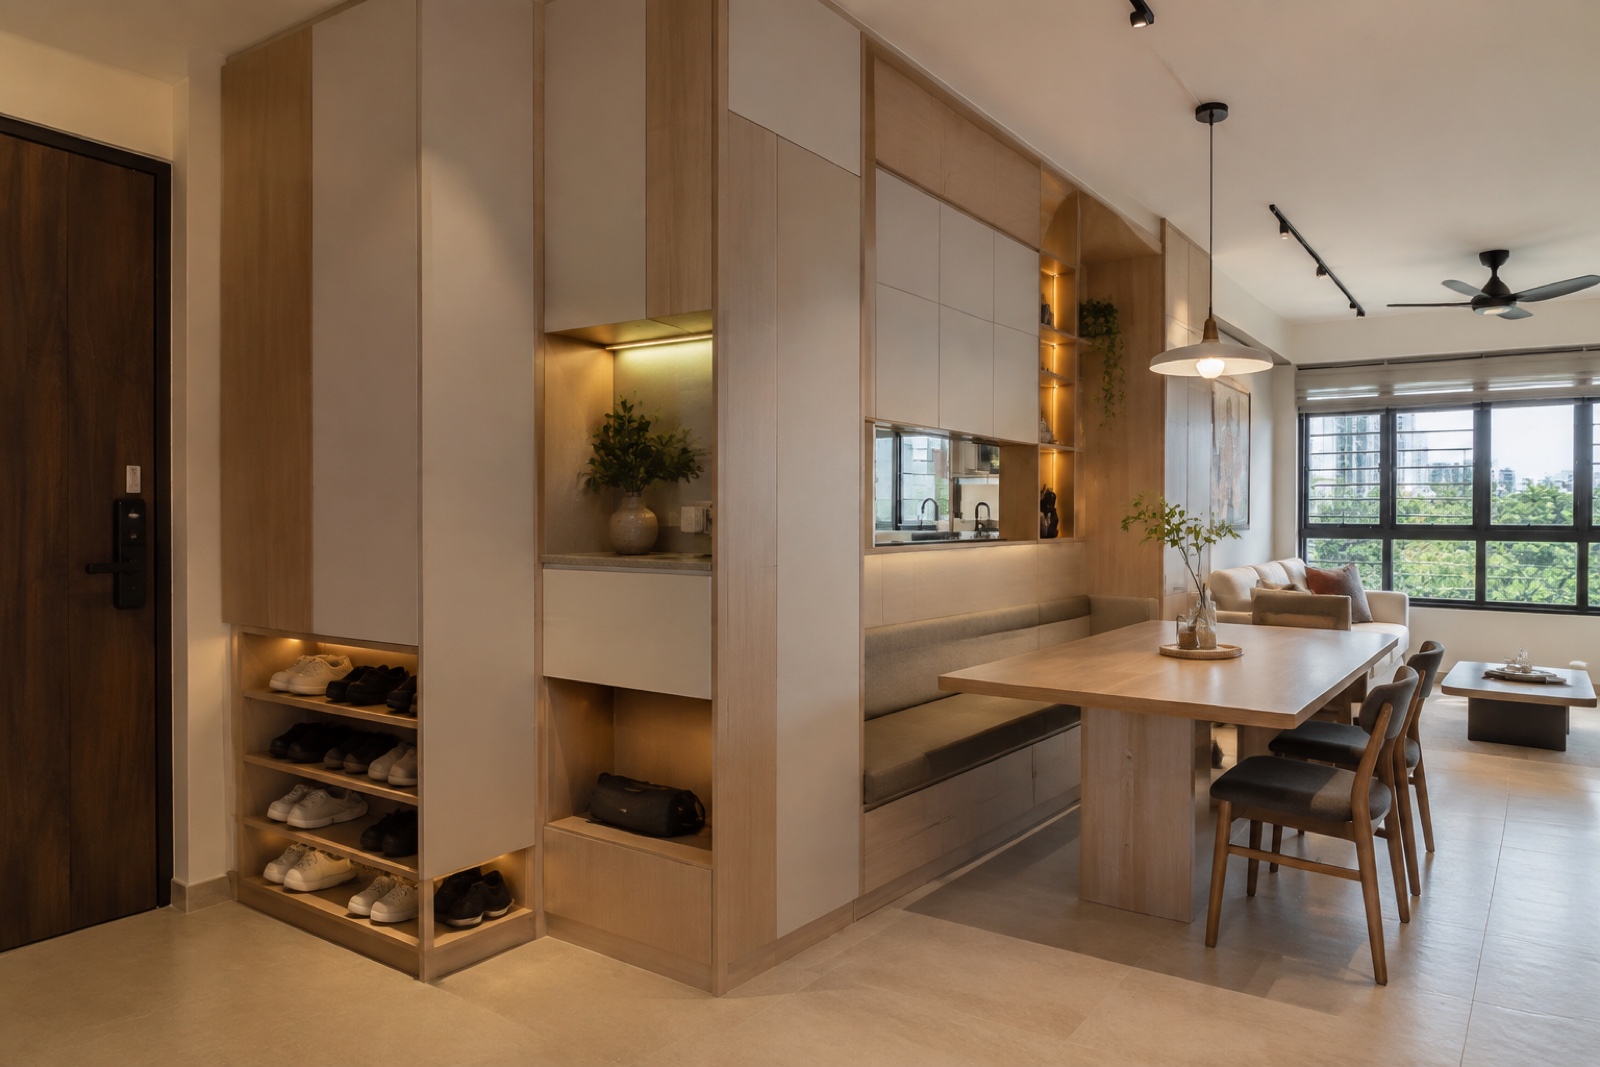
Household shelters and service areas also need careful planning. They should not become a default dumping ground for every unplanned item. Consider what needs ventilation, cleaning access or room to dry, and what can be stored less accessibly.
Instead of asking, “Where can we add more cabinets?”, ask:
The result is usually a home with less visual clutter and fewer pieces of furniture competing for the same floor area.
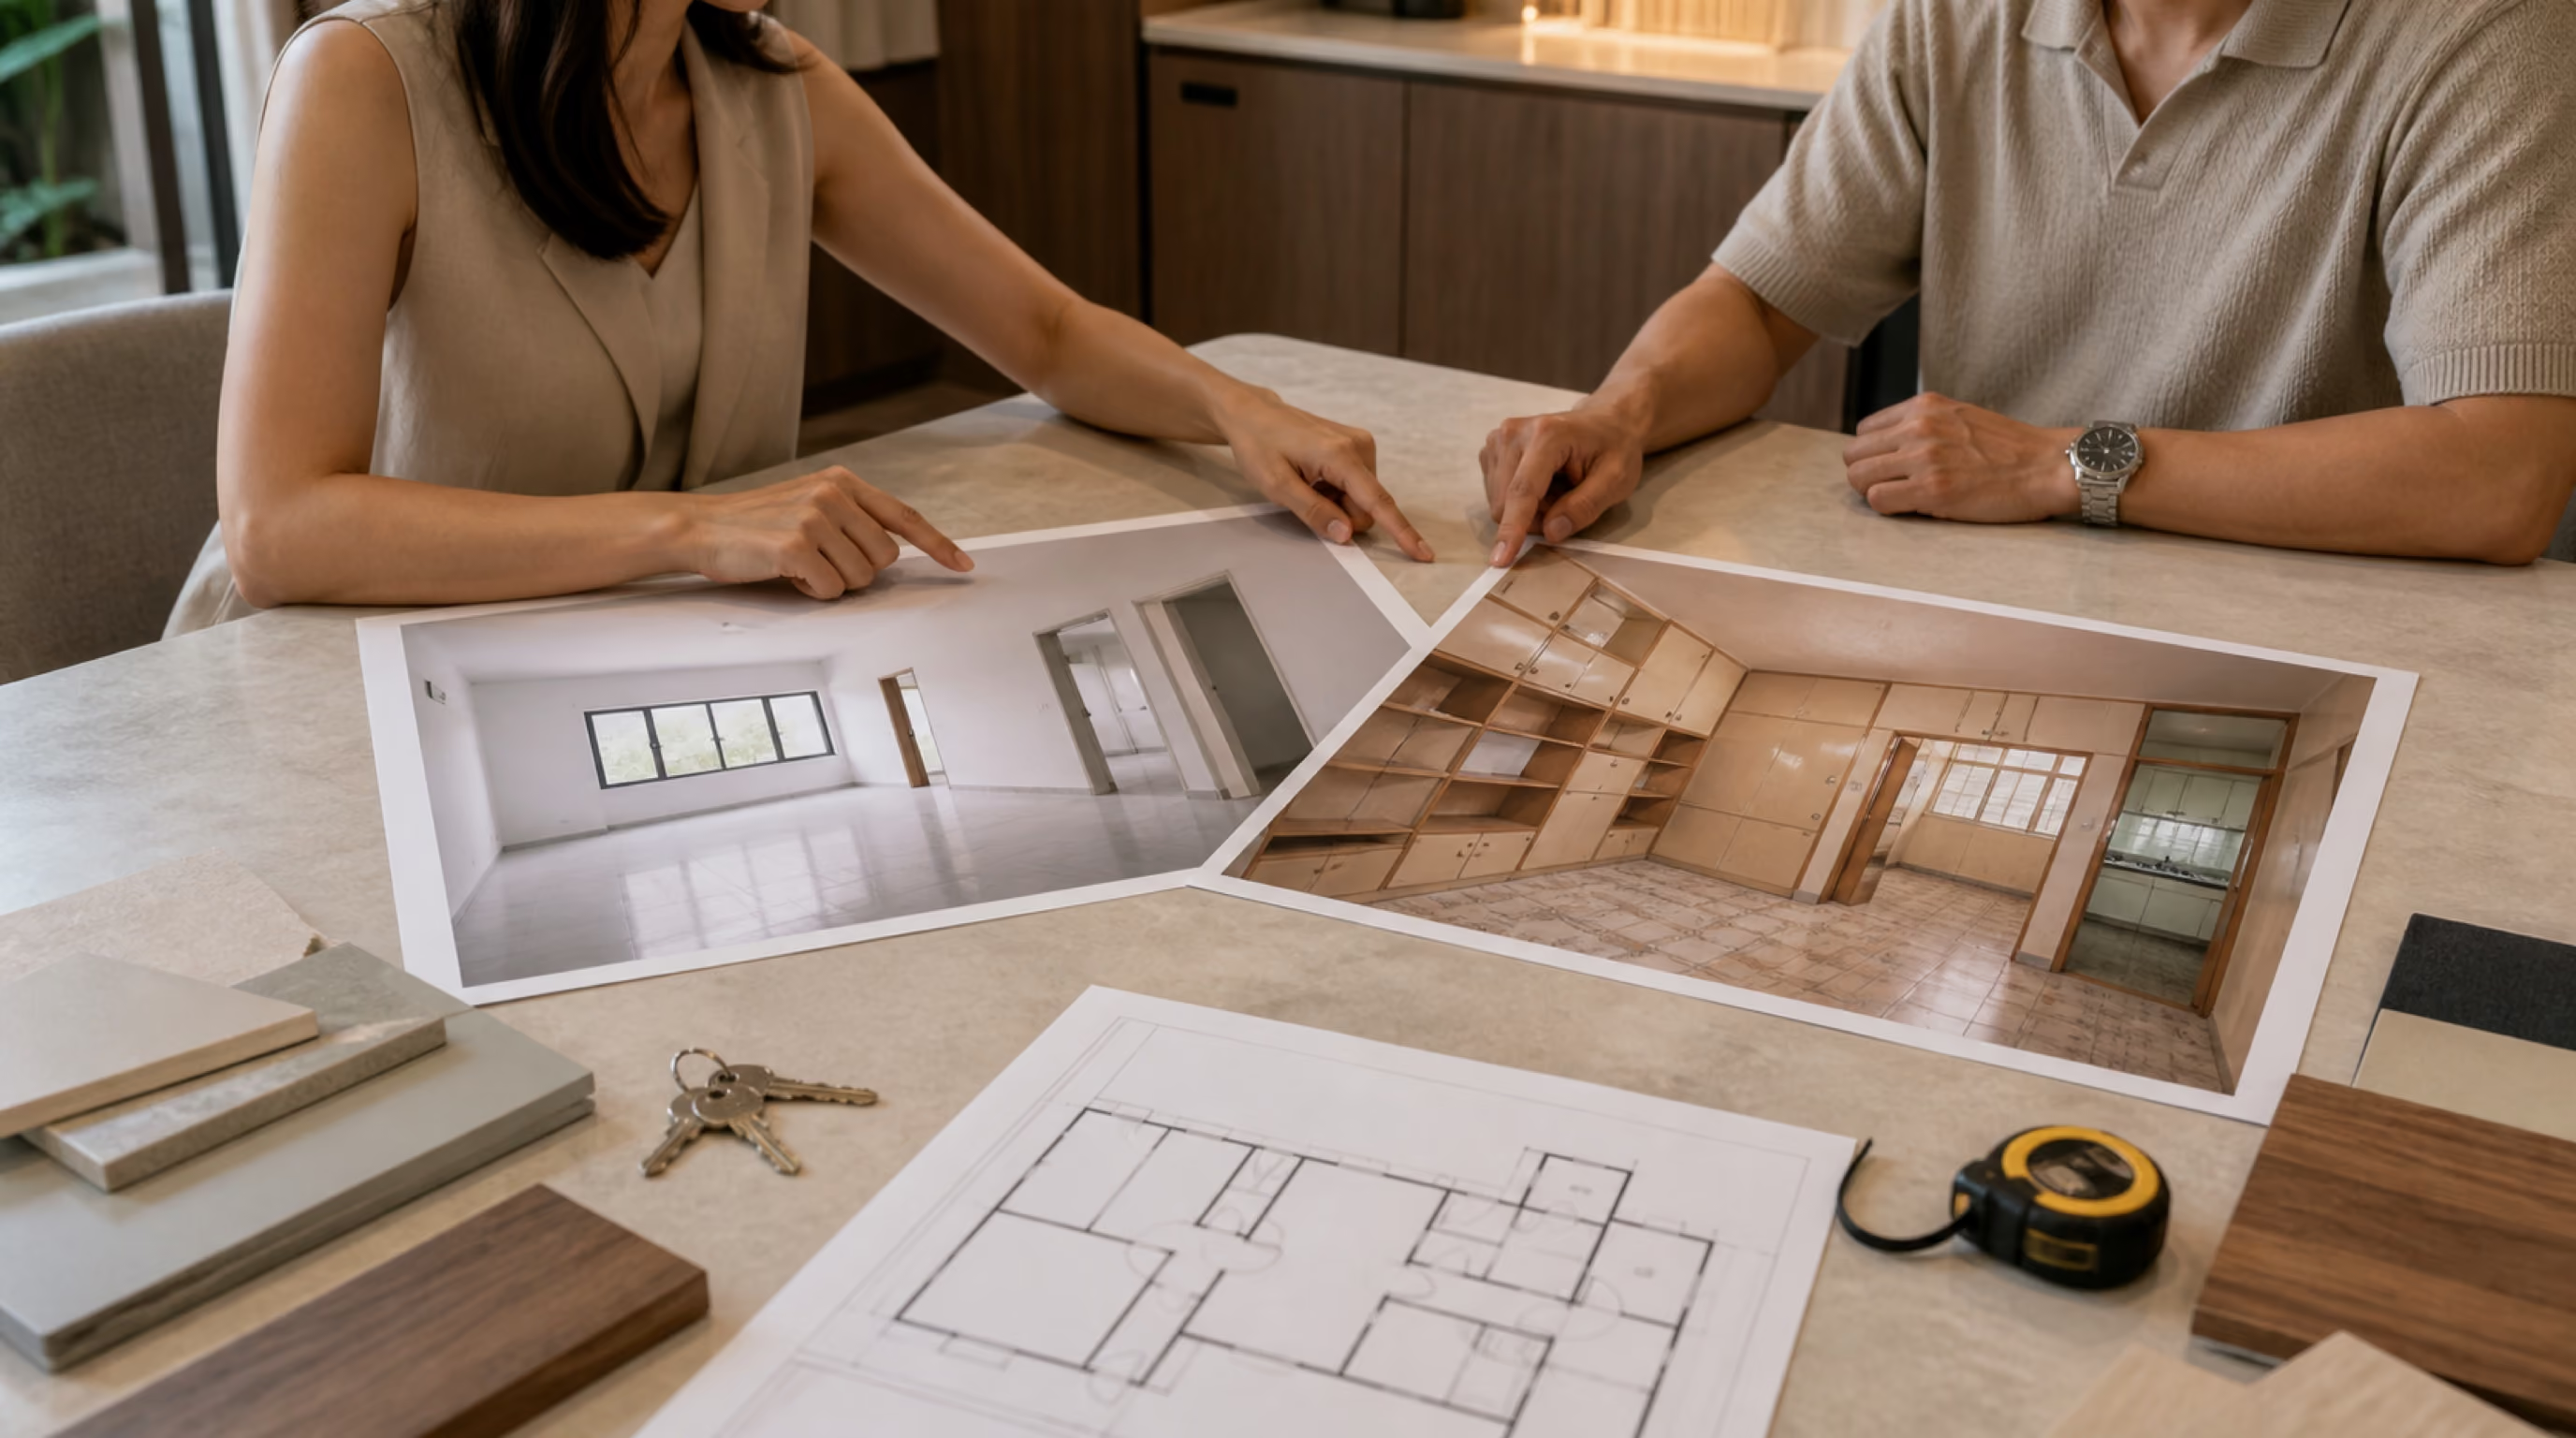
A new flat does not automatically require a complete strip-out, and retaining an element is not automatically the economical choice. The decision should be based on condition, function, aesthetics, the warranty position where relevant and how one change affects adjacent work.
Consider keeping an existing component when it is in good condition, suits the intended design and does not prevent the room from working properly. Consider changing it when it creates a genuine functional problem, limits a necessary layout decision or would leave the overall scheme feeling unresolved.
The objective is not to maximise hacking or carpentry. It is to direct the investment towards changes that improve the way the home works.
Build an allowance for the items that are often missed in early budgets: lighting, electrical accessories, appliances, window treatments, loose furniture, delivery, installation and any variations required after site measurement. A clear scope before work begins is more useful than an attractive headline figure with major decisions left undecided.
For an initial budget range, use the Luxior renovation cost calculator. The final scope should still be based on your actual floor plan, selected materials and site conditions.
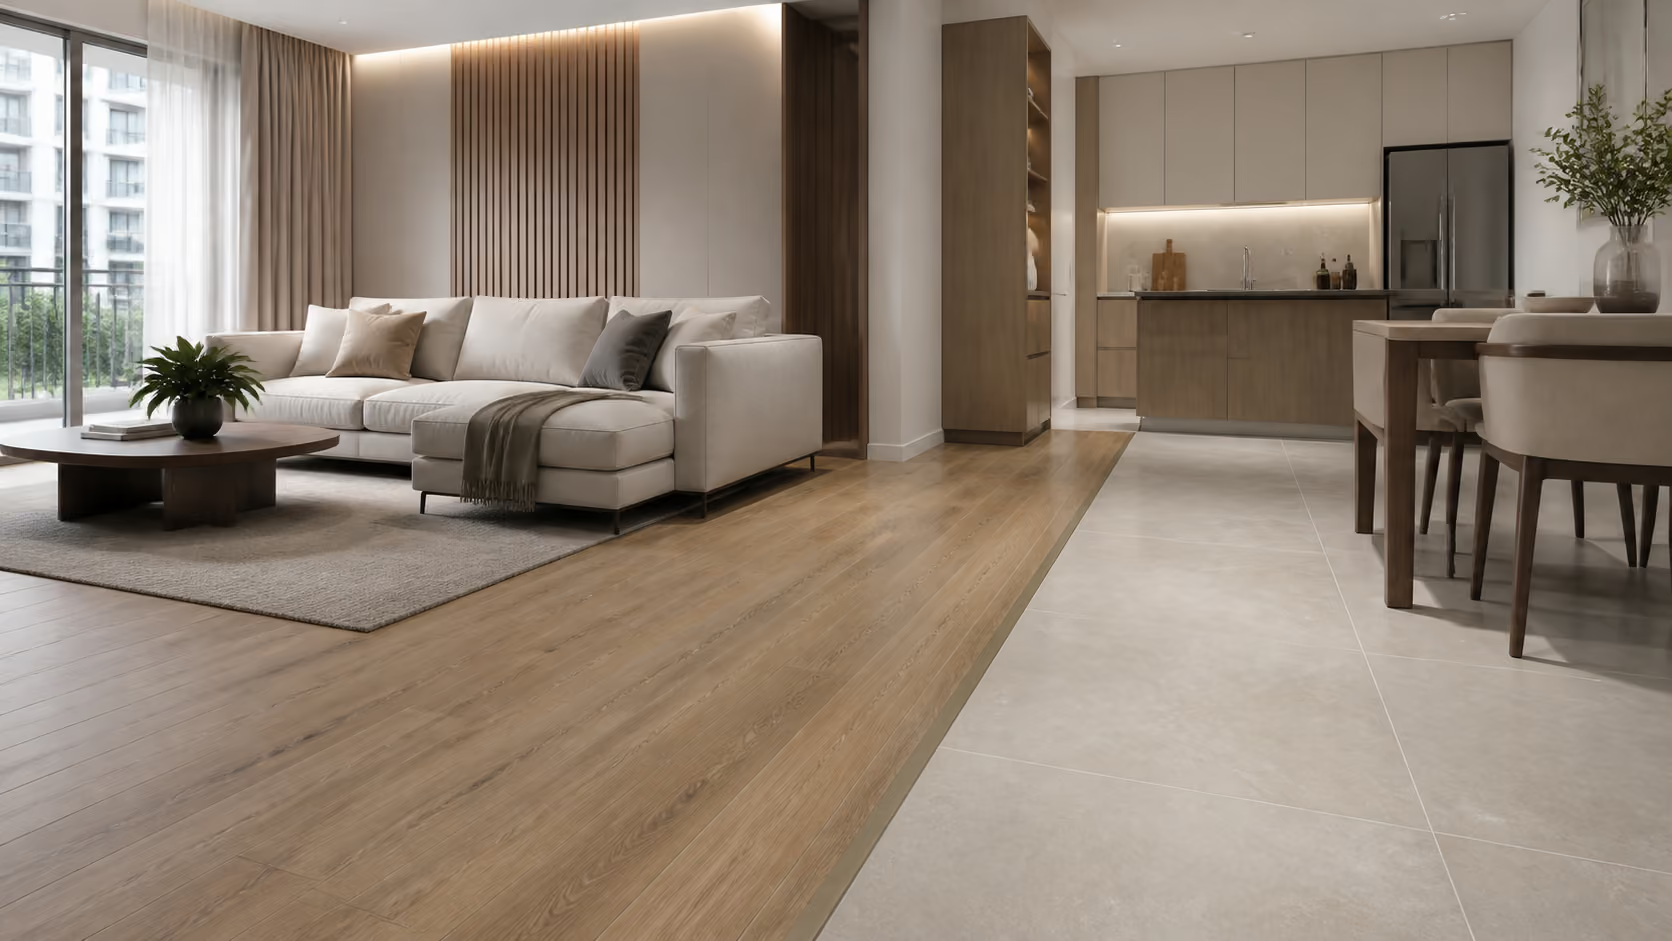
Material choices should be considered across rooms, especially where spaces connect visually. Flooring, carpentry tones, wall colour, metal finishes and lighting temperature can create continuity without making every room identical. Browse our interior design concepts if you want help connecting the rooms into one coherent home.
In Singapore’s climate, materials should also be selected with humidity, cleaning and long-term maintenance in mind. A surface that looks convincing in a sample may behave differently when used across a large floor area, beside a kitchen or in a home with children and pets.
Lighting needs more than a row of downlights. Develop ambient lighting for the overall room, task lighting for cooking, reading and working, and accent lighting only where it gives the architecture or materials a reason to be seen.
The electrical and carpentry details should be coordinated early. Otherwise, the finished home can feel like separate decisions made by separate trades.
For completed-home references, browse Luxior’s selected HDB, condo and landed projects.
Begin with the floor plan, key-collection timing, household brief and any furniture you intend to keep.
Resolve the space plan before approving decorative finishes or carpentry elevations. Confirm which developer-provided items will remain, change or be protected during work. Develop materials, lighting, appliances and storage together so each decision supports the next.
Then finalise drawings, specifications, scope, responsibilities and quotation before renovation starts. During the renovation period, coordinate site work with furniture lead times, window treatments, appliances and move-in logistics.
This sequence reduces late changes and helps the completed home feel intentional rather than assembled room by room.
Your UrbanVille home does not need to follow the same formula as another unit in the block. The strongest result starts with the constraints and opportunities that are actually yours: the specific flat type, daylight, family routines, belongings, budget and intended move-in date.
Bedrooms are where an attractive plan can fail in everyday use. A bed, desk, wardrobe and circulation route have to coexist without turning the room into a corridor.

Start with the bed size and the amount of desk space each person genuinely needs. Then decide whether a full-height wardrobe is warranted, where doors and drawers will open, and whether the room should still accommodate a future child, guest or work arrangement.
For the main bedroom, resist treating the wardrobe as an isolated feature wall. Its depth, door style, internal organisation and relationship to the bed determine whether the room feels settled or constrained.
In children’s rooms, flexible furniture can sometimes be more valuable than maximum built-in storage from day one. A room that works for a young child may need to support a proper desk, more clothing or privacy later. Plan for the next stage of life without permanently filling the room before it needs to be filled.
Storage should appear where items are used, not only where cabinetry looks convenient. That can mean practical entry storage, a proper cleaning cupboard near the service area, easily accessible kitchen storage and wardrobes tailored to the people using them.
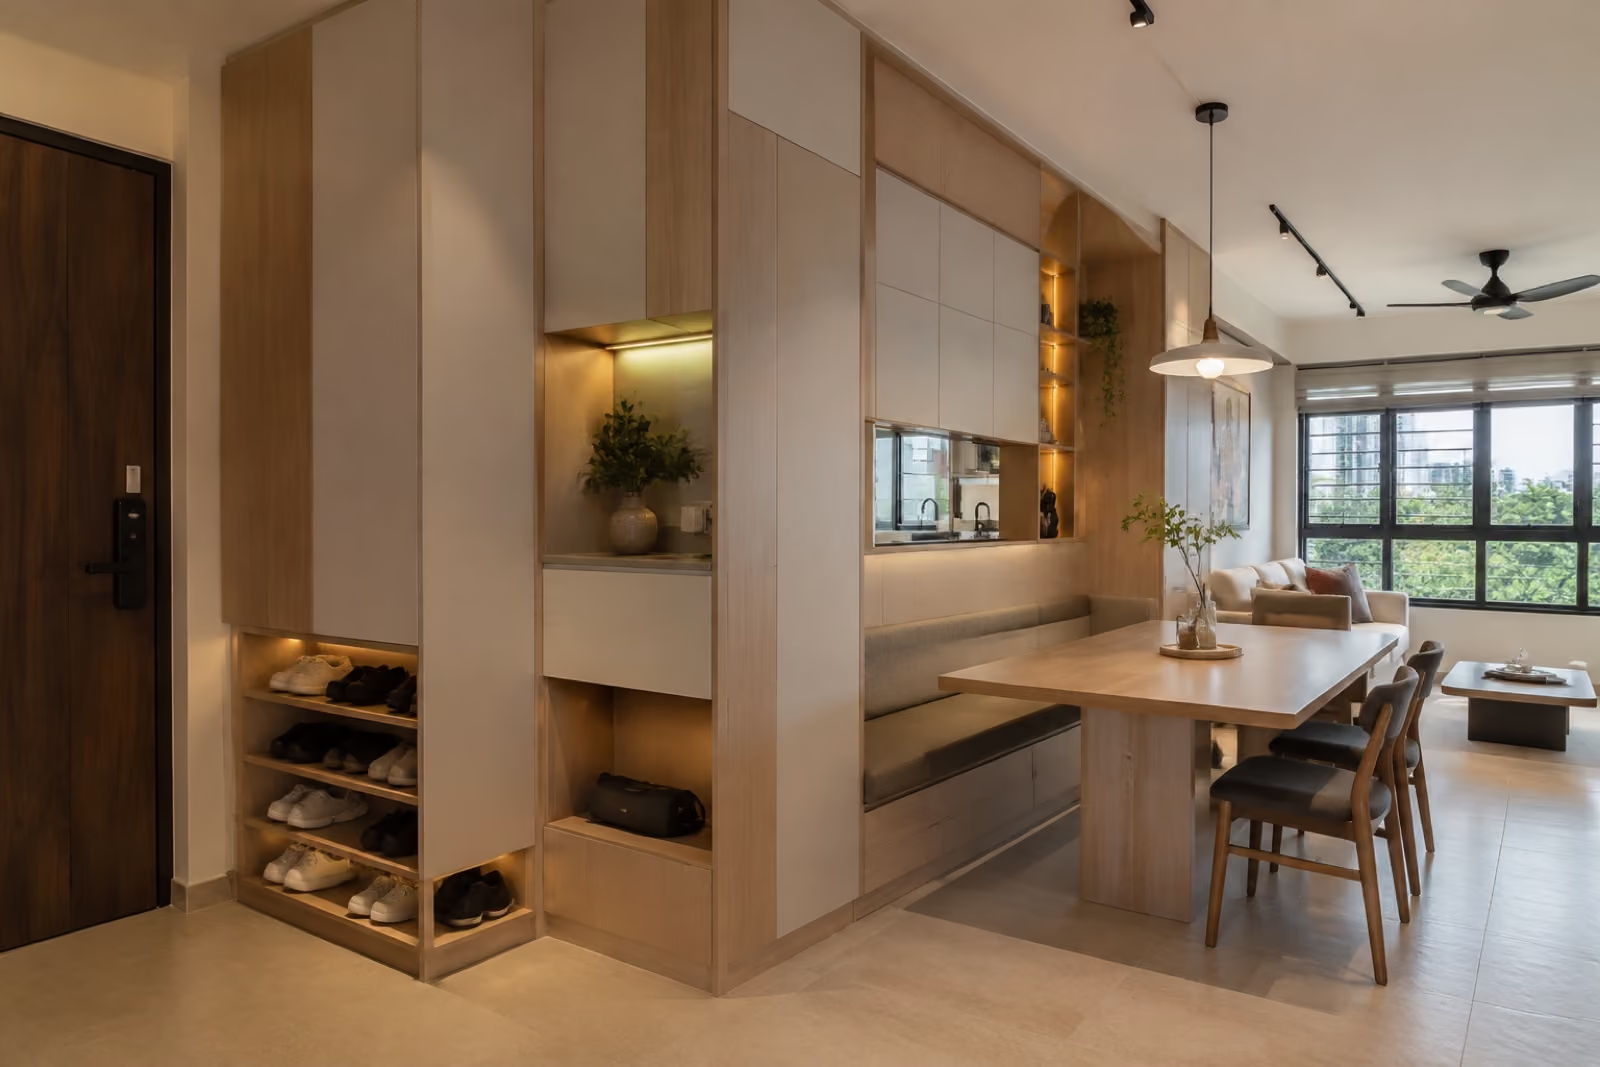
Household shelters and service areas also need careful planning. They should not become a default dumping ground for every unplanned item. Consider what needs ventilation, cleaning access or room to dry, and what can be stored less accessibly.
Instead of asking, “Where can we add more cabinets?”, ask:
The result is usually a home with less visual clutter and fewer pieces of furniture competing for the same floor area.
A new flat does not automatically require a complete strip-out, and retaining an element is not automatically the economical choice. The decision should be based on condition, function, aesthetics, the warranty position where relevant and how one change affects adjacent work.
Consider keeping an existing component when it is in good condition, suits the intended design and does not prevent the room from working properly. Consider changing it when it creates a genuine functional problem, limits a necessary layout decision or would leave the overall scheme feeling unresolved.
The objective is not to maximise hacking or carpentry. It is to direct the investment towards changes that improve the way the home works.
Build an allowance for the items that are often missed in early budgets: lighting, electrical accessories, appliances, window treatments, loose furniture, delivery, installation and any variations required after site measurement. A clear scope before work begins is more useful than an attractive headline figure with major decisions left undecided.
For an initial budget range, use the Luxior renovation cost calculator. The final scope should still be based on your actual floor plan, selected materials and site conditions.
Material choices should be considered across rooms, especially where spaces connect visually. Flooring, carpentry tones, wall colour, metal finishes and lighting temperature can create continuity without making every room identical.
In Singapore’s climate, materials should also be selected with humidity, cleaning and long-term maintenance in mind. A surface that looks convincing in a sample may behave differently when used across a large floor area, beside a kitchen or in a home with children and pets.
Lighting needs more than a row of downlights. Develop ambient lighting for the overall room, task lighting for cooking, reading and working, and accent lighting only where it gives the architecture or materials a reason to be seen.
The electrical and carpentry details should be coordinated early. Otherwise, the finished home can feel like separate decisions made by separate trades.
For completed-home references, browse Luxior’s selected HDB, condo and landed projects.
Begin with the floor plan, key-collection timing, household brief and any furniture you intend to keep.
Resolve the space plan before approving decorative finishes or carpentry elevations. Confirm which developer-provided items will remain, change or be protected during work. Develop materials, lighting, appliances and storage together so each decision supports the next.
Then finalise drawings, specifications, scope, responsibilities and quotation before renovation starts. During the renovation period, coordinate site work with furniture lead times, window treatments, appliances and move-in logistics.
This sequence reduces late changes and helps the completed home feel intentional rather than assembled room by room.
Your UrbanVille home does not need to follow the same formula as another unit in the block. The strongest result starts with the constraints and opportunities that are actually yours: the specific flat type, daylight, family routines, belongings, budget and intended move-in date.
Begin once you have the floor plan and a reasonably clear key-collection or move-in window. Early planning gives you time to resolve the layout, understand what you will retain and make decisions before contractor schedules and furniture lead times become urgent.
Not necessarily. The right scope depends on the unit, the existing condition, how you live and what the home needs to do better. Some households will focus on lighting, storage, appliances and selected carpentry; others may need more extensive changes. Start by deciding what is worth retaining and what is preventing the plan from working.
Yes. The design process should be tailored to the specific floor plan and household rather than to a generic flat-type label. Share the exact plan, your priorities and the furniture or possessions you intend to keep for a project-specific discussion.
Yes. The design process should be tailored to the specific floor plan and household rather than to a generic flat-type label. Share the exact plan, your priorities and the furniture or possessions you intend to keep for a project-specific discussion. If you are ready to compare your exact layout, send your UrbanVille floor plan on WhatsApp for an initial discussion.
Include appliances, light fittings, electrical accessories, window treatments, loose furniture, delivery and installation, as well as a contingency for changes discovered during site measurement or construction. The full investment should be considered alongside the renovation scope, not after it.
Often, yes, where their condition, placement and appearance work for the intended design. Whether retention makes sense should be reviewed alongside the space plan, adjacent work and the overall budget. Avoid assuming that everything must be replaced or that everything should stay.
The floor plan. Add your key-collection timing, household size, approximate budget, preferred move-in period, reference images if you have them, and notes on furniture or fittings you want to retain. That is enough to begin an initial space-planning discussion.
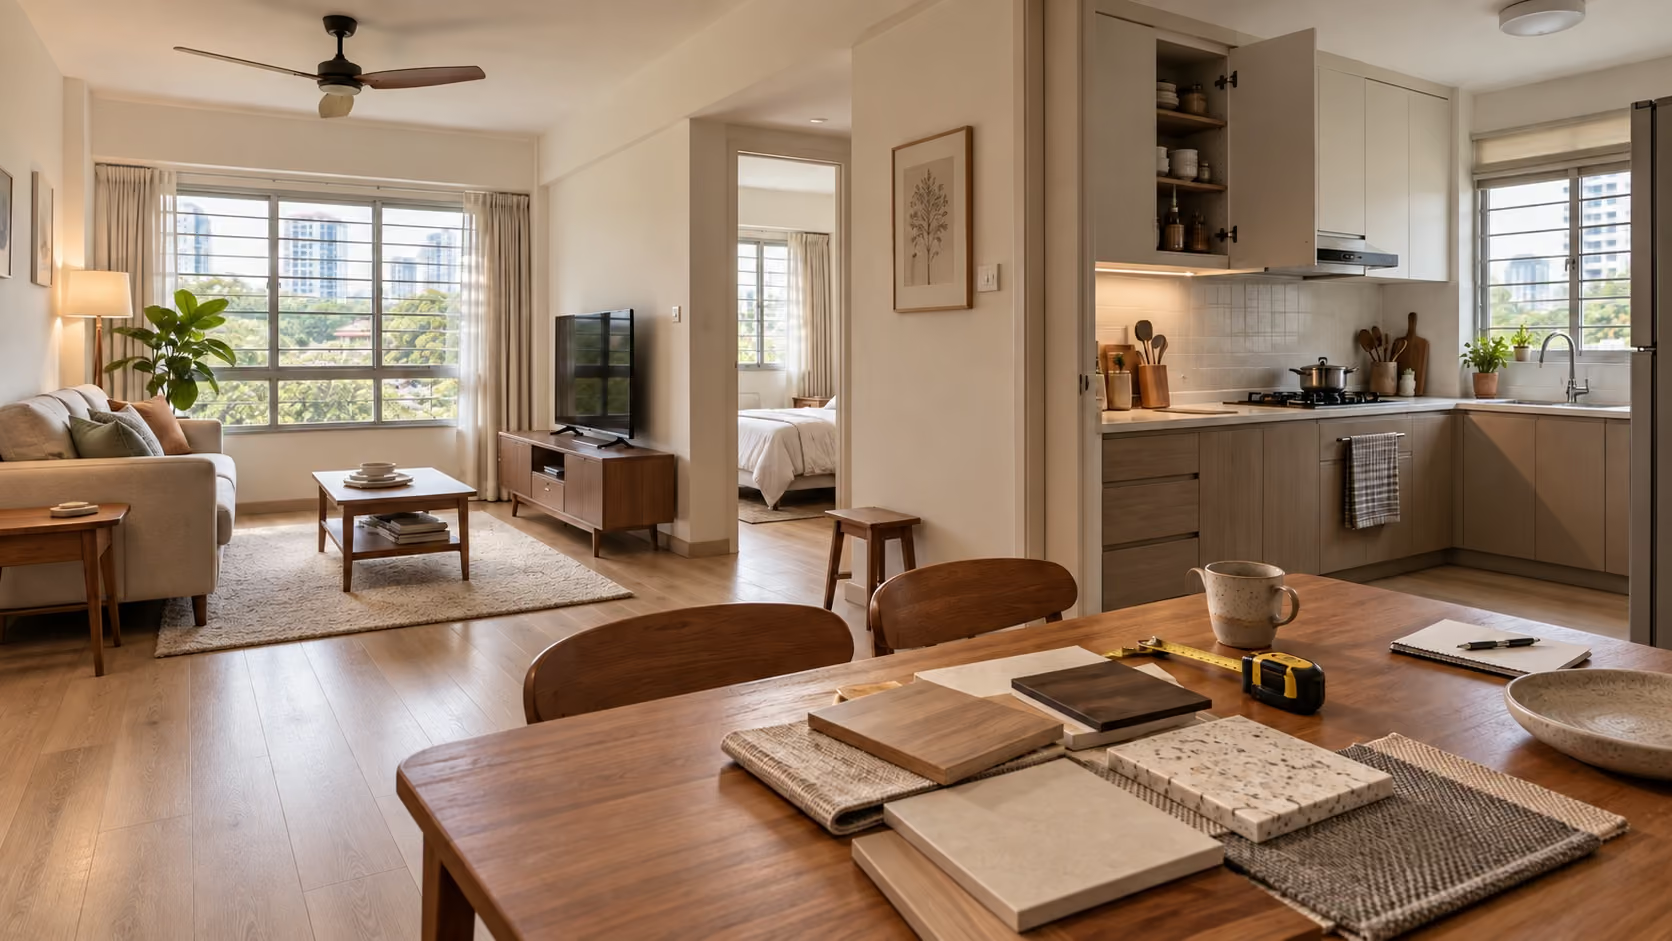
Yes. The first step is to understand how you want the home to function, what you are drawn to and the practical needs of the household. The interior direction can then be developed around the floor plan, daylight, materials, storage and budget instead of being copied from a single reference image. You can also browse our interior design concepts before deciding which direction feels right for your household.



.avif)