4.9★ Google Rated · 150+ Curated Projects · Licensed Renovator
HDB BTO Interior Design
Planning your BTO renovation? Start with your floor plan. Tell us what matters to you and let a Luxior designer show you what your new home could become.
Thank you! Your submission has been received!
Oops! Something went wrong while submitting the form.

A considered BTO interior starts with understanding how you actually live. We look at how you move through the home, where everyday things belong, how the kitchen and dining areas work together, what needs to be stored and how your needs may change over time. Once the space planning is resolved, we bring together carpentry, materials, finishes and lighting to create an HDB BTO interior that feels cohesive, personal and comfortable to live in.
01
Space Planning
Make every square metre work harder. We consider circulation, furniture placement, storage and the relationship between rooms to create a BTO layout that feels intuitive, balanced and comfortable to live in.
02
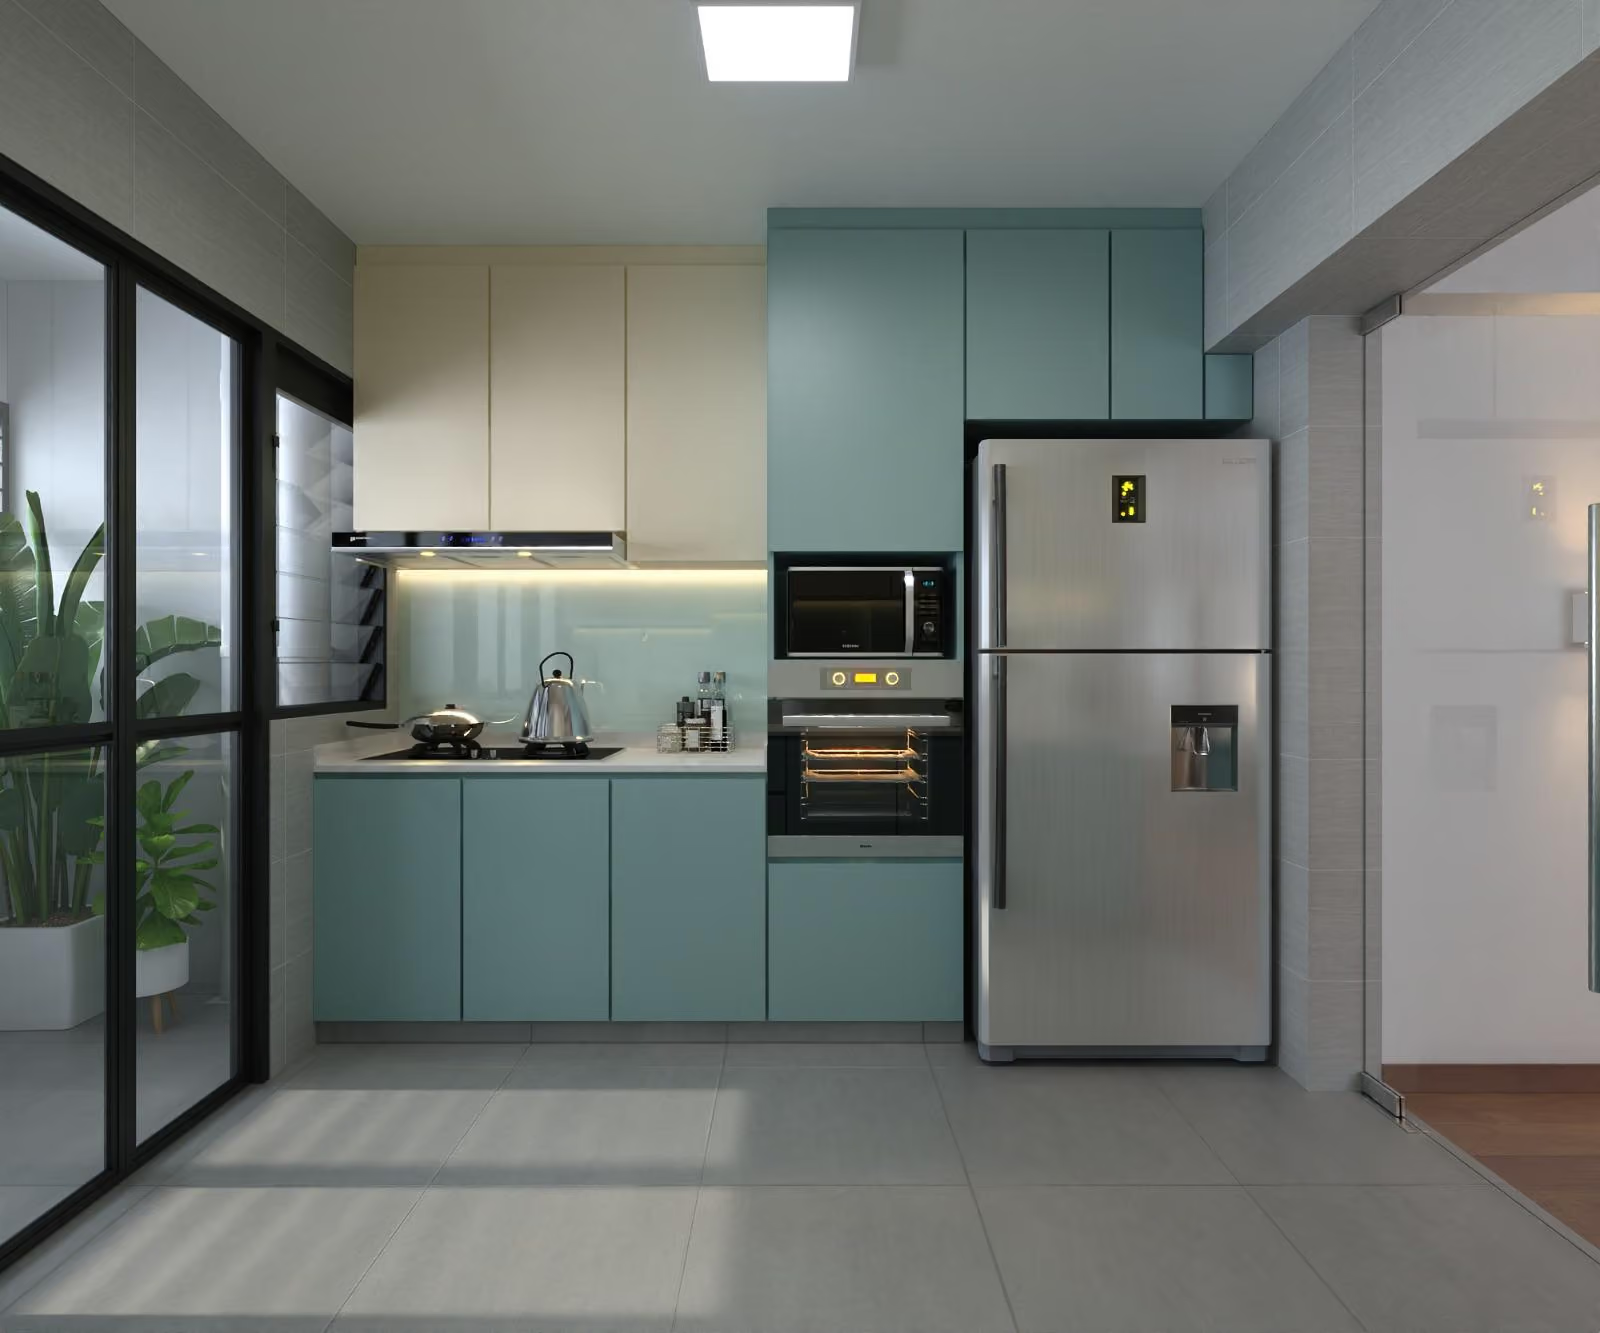
Kitchen & Carpentry
Built around what you actually need. Kitchen cabinetry, wardrobes and built-ins are planned around your routines and belongings, then integrated into the interior rather than filling every available wall.
03
Materials & Lighting
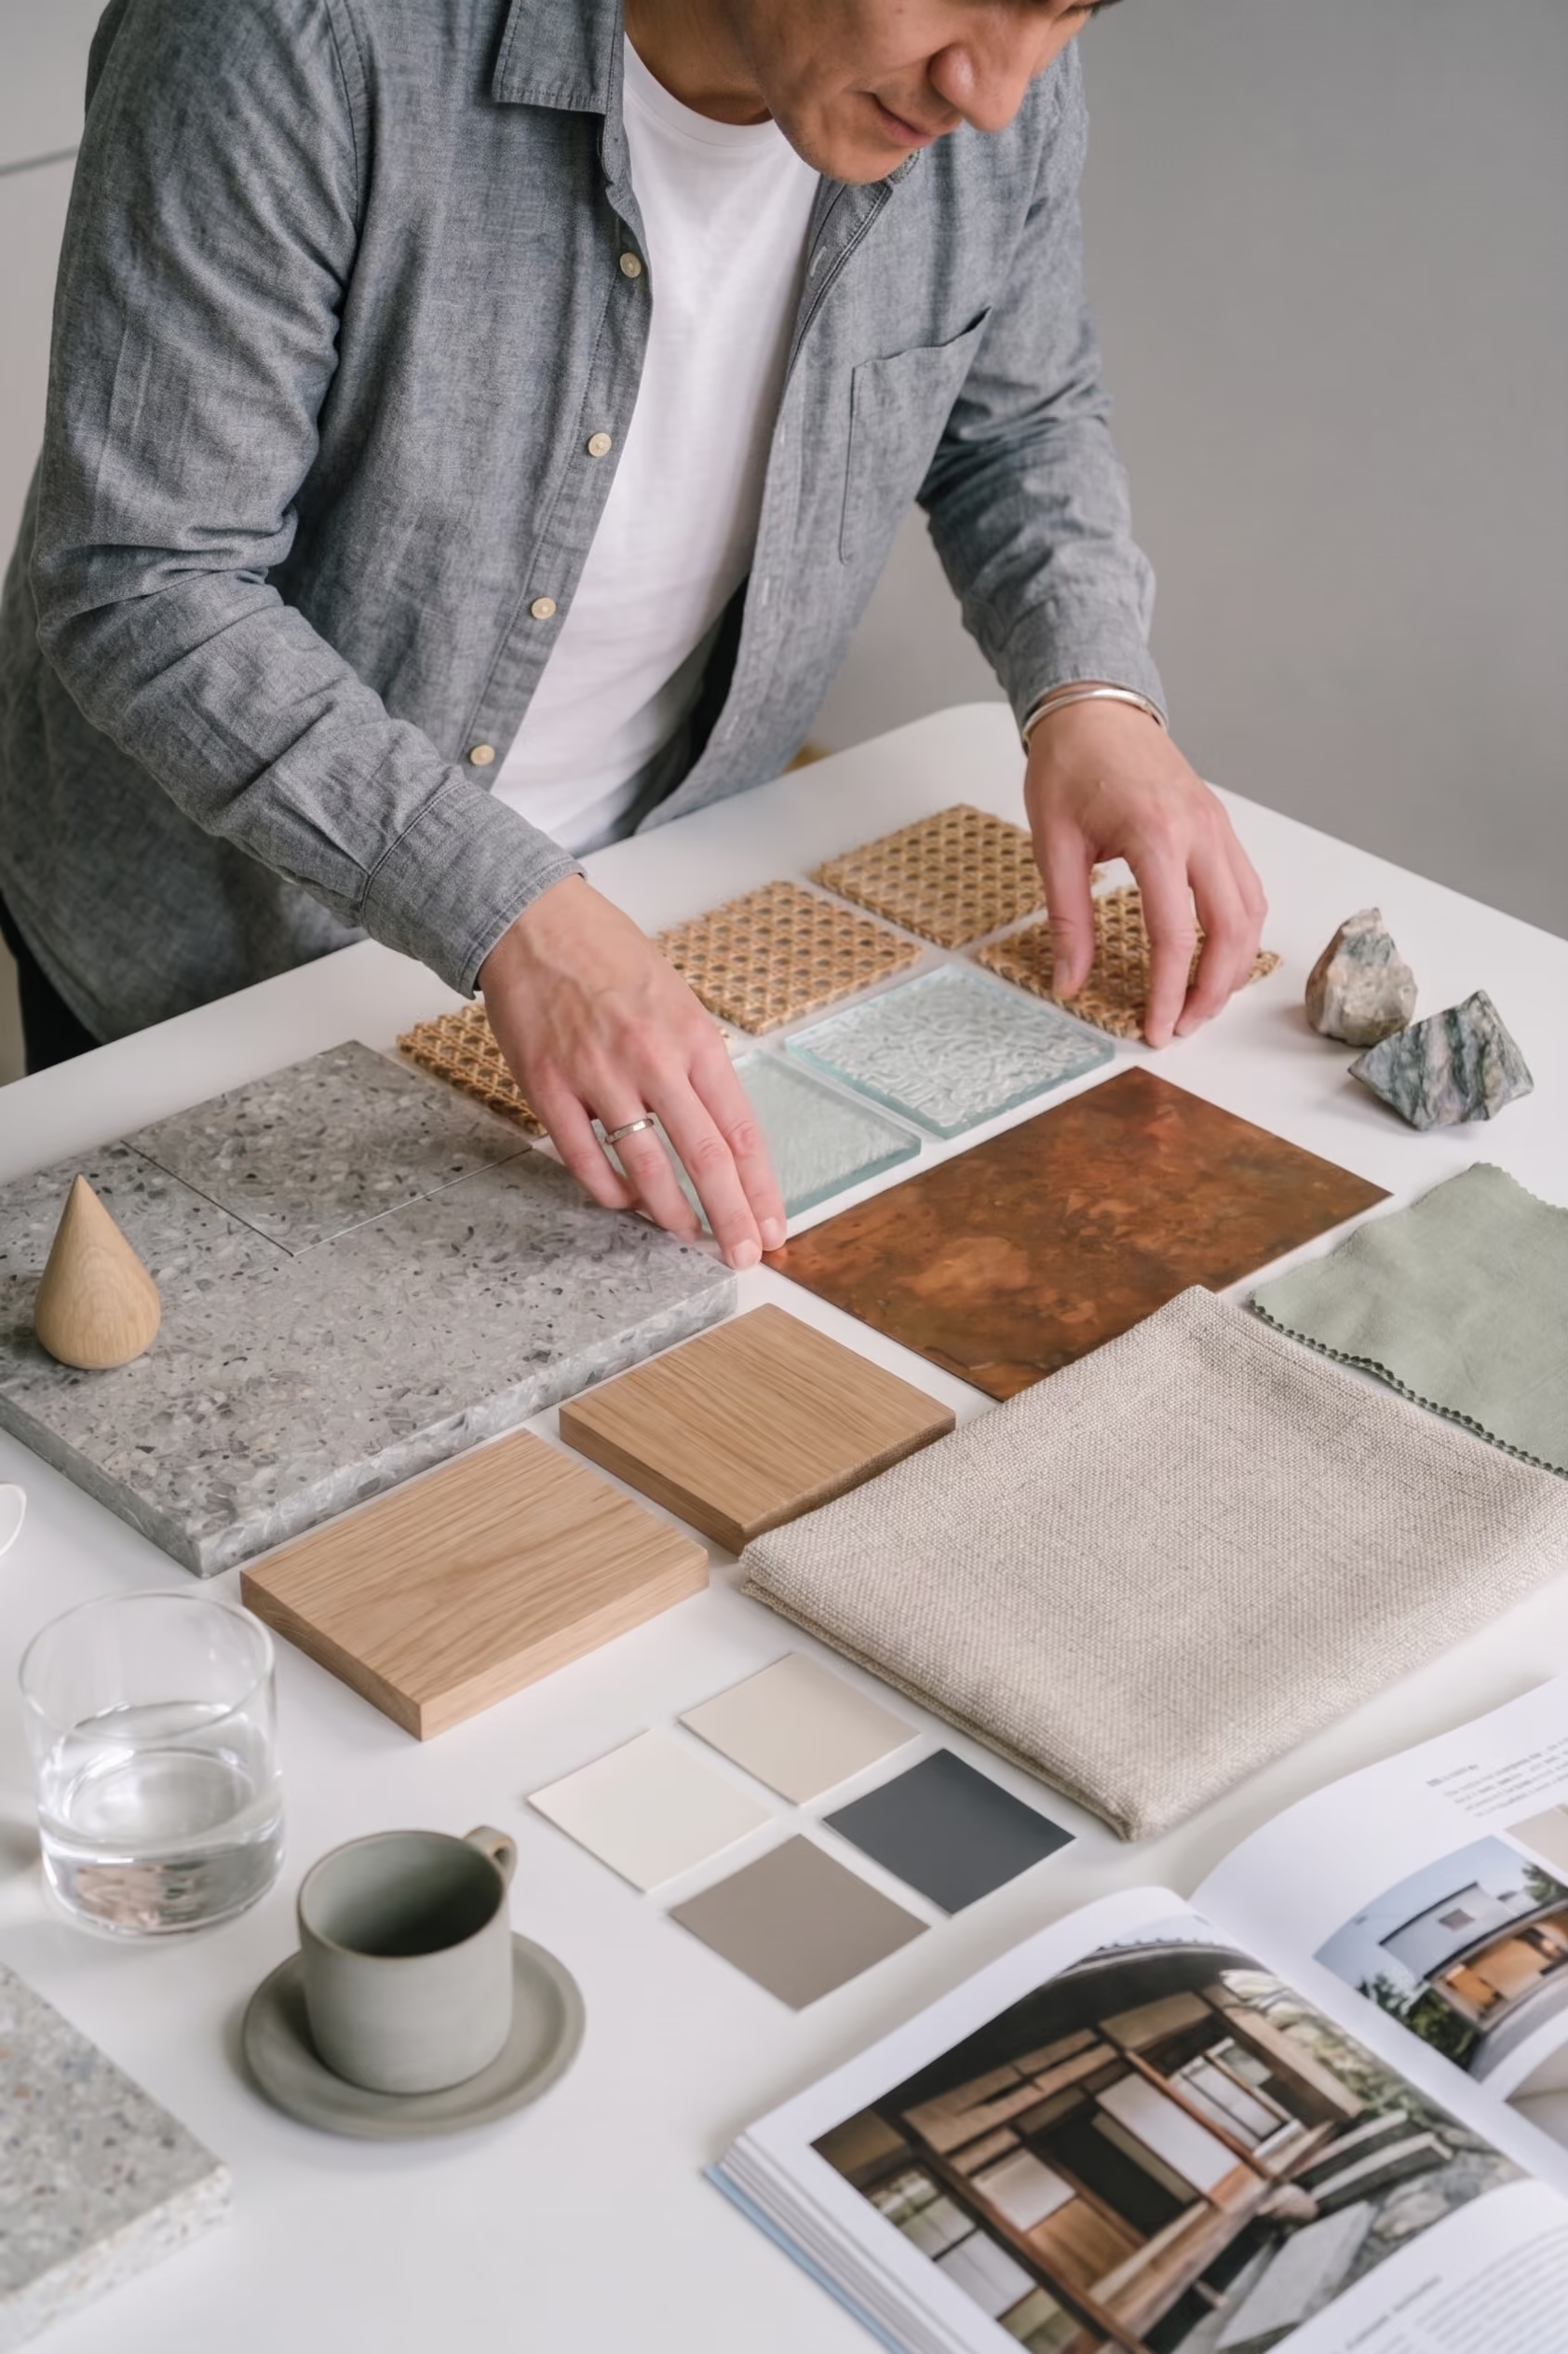
Fewer arbitrary choices. Better ones. Materials, finishes, colours and lighting are considered together so the home feels cohesive from one room to the next.
04
Renovation & Coordination
One connected journey from design to handover. From drawings and renovation works to carpentry and site coordination, we manage the details required to turn the approved design into the finished home.

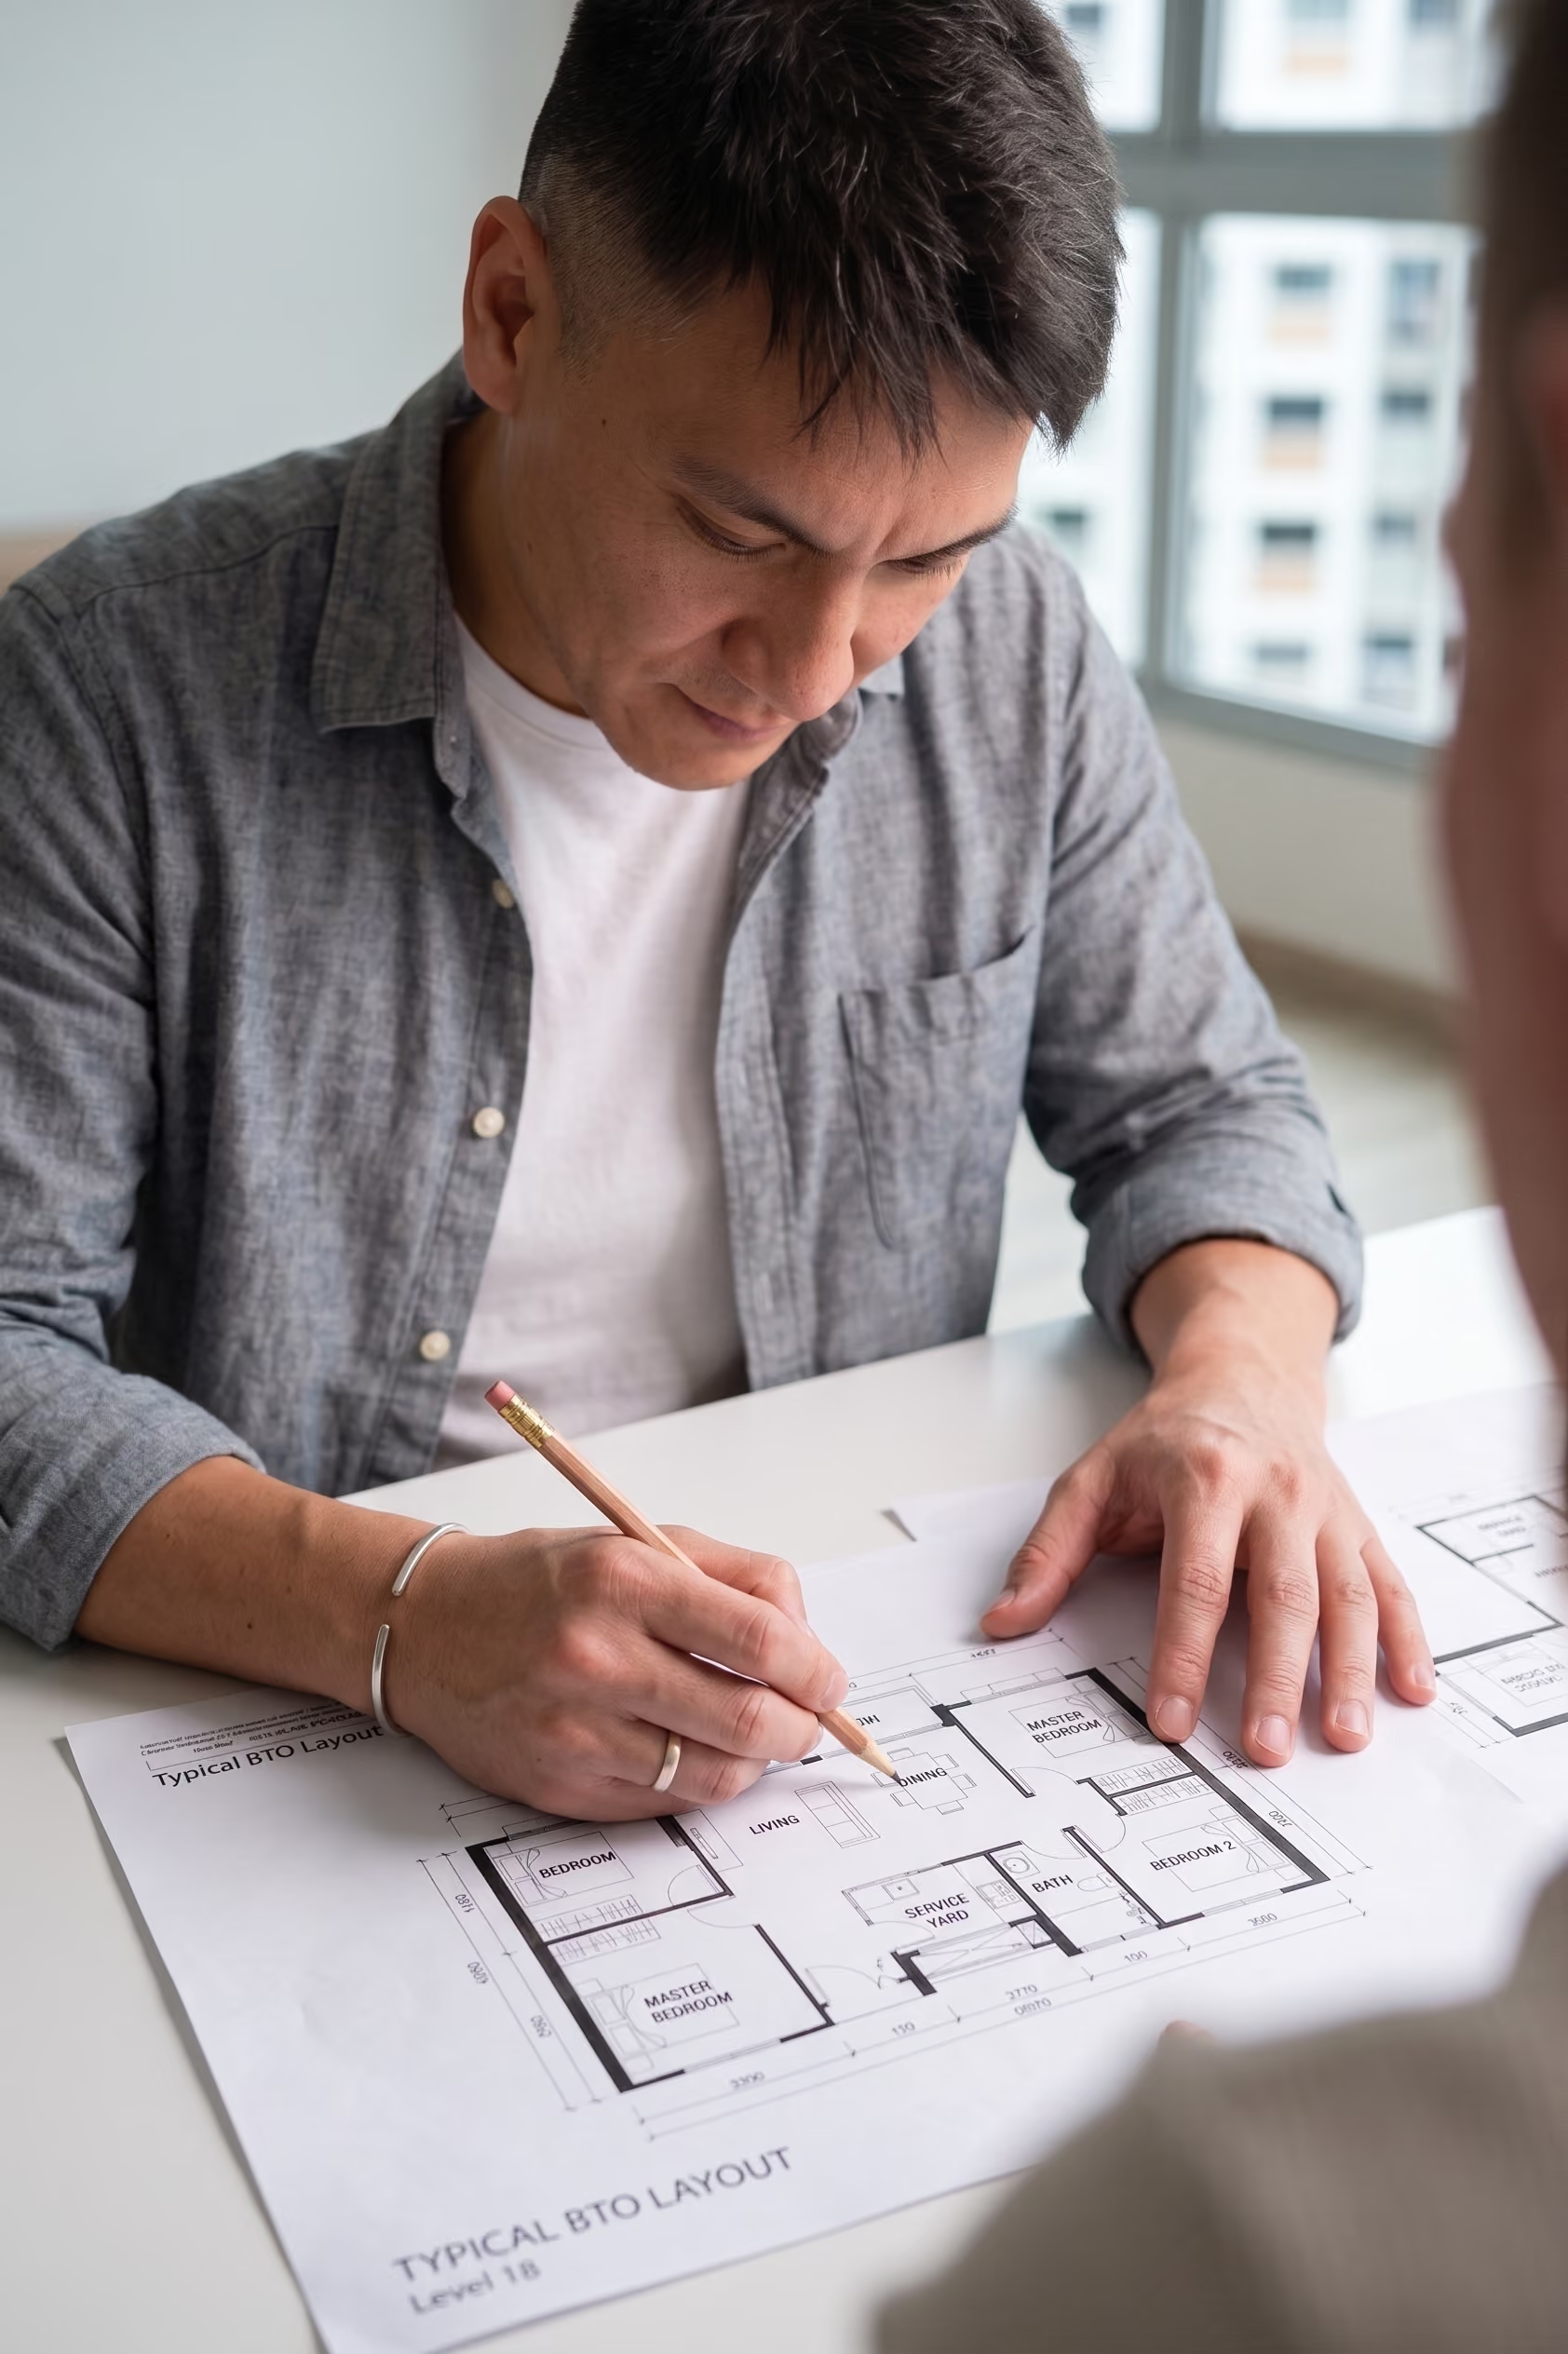
A standard BTO floor plan. A home that feels anything but standard.
Your BTO may begin with the same layout as hundreds of others. The way you live in it should be entirely your own.
Luxior Concept designs and renovates HDB BTO homes around the people living in them, bringing space planning, storage, carpentry, materials, lighting and renovation together as one considered whole.
From the first floor plan discussion to final handover, every decision has a purpose: to create a home that feels personal, resolved and made for the years ahead.
SELECTED BTO INTERIORS
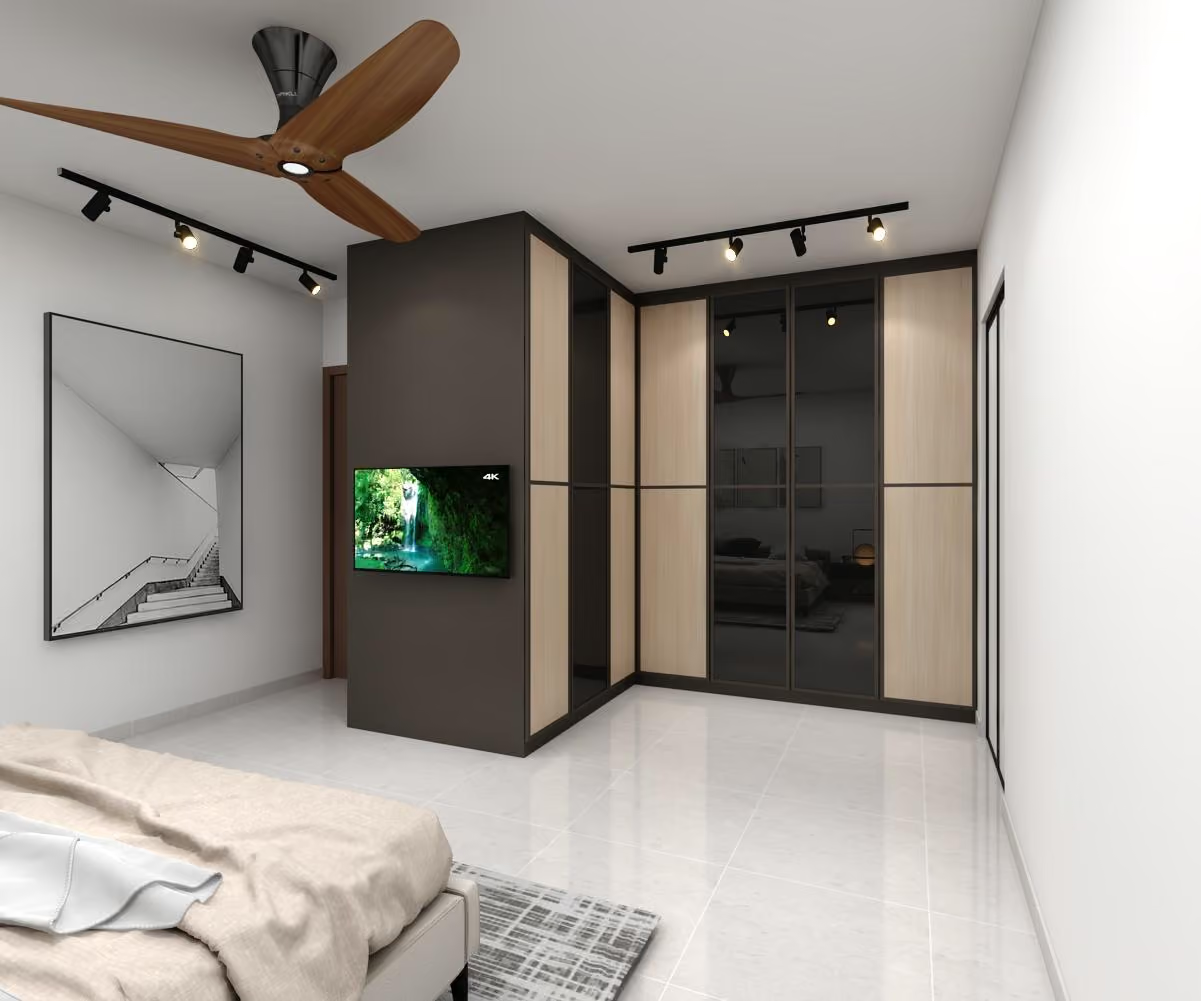
BTO homes we've already made personal.
No two households live exactly the same way. Neither should their homes. Explore selected Luxior Concept BTO interior design projects across Singapore, each developed around a different floor plan, lifestyle and point of view.
A considered design journey, guided by one team from the first conversation to final handover.
One considered process. Fewer disconnected decisions.
See how planning, design and renovation come together, from the first conversation to final handover.
step 01
Consultation & Brief
We begin with your BTO floor plan, lifestyle, priorities, preferred design direction, renovation timeline and intended investment range. You do not need to arrive knowing exactly what you want. Part of our role is helping you define it.
step 02
Space Planning & Design Direction
We explore how your BTO layout can work harder for you, considering circulation, furniture, storage, kitchen planning and the relationship between spaces. Once the planning feels right, we establish the overall design direction.
step 03
Design Development
Materials, finishes, lighting, carpentry and key interior details are developed into a cohesive scheme.The design is then supported by the drawings and specifications required to translate the concept into something that can be properly built.
step 04
Renovation & Site Coordination
Once renovation begins, our team coordinates the relevant works, carpentry and site requirements while following the approved design.Keeping design and execution connected helps prevent important details from disappearing between the drawing and the site.
step 05
Final Review & Handover
Before handover, we review the completed home and address outstanding details.
Then the space stops being a project and starts becoming your home.
Already have your BTO floor plan?
Send it over. Tell us when you're collecting your keys and what matters most to you. One of our designers can start by looking at the space and understanding what you want your home to become. No completed brief needed. Your floor plan is enough to start.

Emmy
Interior Designer

Bryan Zhou
Interior Designer

Jessica
Interior Designer

Rishiraj
Interior Designer

Dion Chia
Interior Designer

MC
Senior Interior Designer
.avif)
Rachel Gouw
Senior Interior Designer

Joel Teo
Senior Interior Designer

Sean (Jurabaev Dilshod)
Senior Interior Designer

Paul
Interior Designer

Kimberly Ang
Interior Designer
WHY LUXIOR
Design and execution should speak the same language.
A good design isn't much use if the thinking behind it disappears once renovation begins. Luxior Concept keeps the design intent connected to the realities of site, from early planning and material decisions through renovation and handover.
One Team, From Design to Handover
Your BTO interior design and renovation should feel like one continuous process. We stay connected throughout space planning, design development, material selection, carpentry, renovation and site coordination, helping ensure the original design intent carries through to the finished home.
Designed Around Your Home, Not a Package
Every BTO floor plan, household and way of living is different. Instead of fitting your requirements into a standard renovation package, we develop the design and renovation scope around your space, storage needs, lifestyle, priorities and intended investment.
Clear Scope. Considered Execution.
Before renovation begins, we establish the project requirements, design details and quotation so you understand what is included and how the project will move forward. Our involvement continues through renovation, site coordination and final review, keeping the decisions made during design connected to the home you eventually move into.
Questions BTO homeowners ask us.
How much does HDB BTO renovation cost in Singapore?
The cost of an HDB BTO renovation in Singapore depends on your flat size, amount of custom carpentry, material selections, design complexity and the overall scope of renovation works. Rather than starting with a generic package, Luxior Concept develops the scope around your actual floor plan and requirements before preparing a quotation. If you are still establishing your budget, use our Renovation Cost Calculator for an initial estimate. If you already have your floor plan and would prefer to discuss the project with a designer, contact Luxior Concept for a consultation.
When should I engage an interior designer for my BTO?
Ideally, you should begin speaking with an interior designer before collecting your BTO keys. Starting early gives you time to consider space planning, storage requirements, your preferred interior direction and renovation priorities before detailed site planning begins. If your key collection is approaching, you can book a home consultation with Luxior Concept or send us your BTO floor plan to start discussing the possibilities.
How long does an HDB BTO renovation usually take?
There is not one renovation timeline that applies to every BTO. The duration depends on the flat size, extent of renovation works, custom carpentry, material requirements and complexity of the design. Once your design and renovation scope have been developed, your designer can establish a more realistic project programme for your home. You can learn more about Luxior Concept's renovation services or speak with our team about the timeline for your particular BTO.
Does Luxior Concept handle both interior design and renovation?
Yes. Luxior Concept provides interior design and renovation services for HDB BTO homes in Singapore, including space planning, design development, material selection, carpentry planning and renovation coordination through to handover. Keeping design and execution connected means the decisions made during the design stage can be carried through into the completed home. Explore our renovation services to understand what we handle, or browse our completed interior design projects to see how those decisions translate into finished homes.
Can you design 2-room, 3-room, 4-room and 5-room BTO flats?
Yes. Luxior Concept designs HDB BTO homes across different flat types and layouts, including 2-room Flexi, 3-room, 4-room and 5-room flats. The approach changes according to the available floor area, household size, storage requirements and how you intend to use the home rather than applying the same design formula to every BTO. You can explore our BTO interior design projects for examples or send us your floor plan if you would like us to look at your particular layout.
Can Luxior Concept design around furniture I already own?
Yes. Existing furniture, artwork and objects you intend to keep can be incorporated into the space planning and overall design. Their dimensions, proportions, colours and placement can be considered early so the surrounding carpentry, circulation, materials and lighting work with them rather than treating them as an afterthought. If you are planning individual areas of the home, explore our interior design by space guides for kitchens, living rooms, bedrooms and other spaces.
What if I do not know which interior design style I want?
You do not need to begin with a fixed interior style. Share images, materials, colours or spaces you like and anything you want to avoid. We can identify the qualities behind those references and develop a coherent direction suited to your BTO layout, household and way of living.
Do I need to collect my BTO keys before contacting an interior designer?
No. You can contact an interior designer before collecting your BTO keys. The floor plan and expected key collection period are enough to begin discussing your requirements, space planning, preferred direction and preliminary renovation scope. Site measurements and existing conditions can be confirmed once access to the flat is available.
YOUR FLOOR PLAN IS ENOUGH TO START
You waited for the keys. Now make the home yours.
Send us your BTO floor plan and expected key collection period. Tell us how you want to live, and we will help you turn the standard layout into a home designed around you.


.avif)