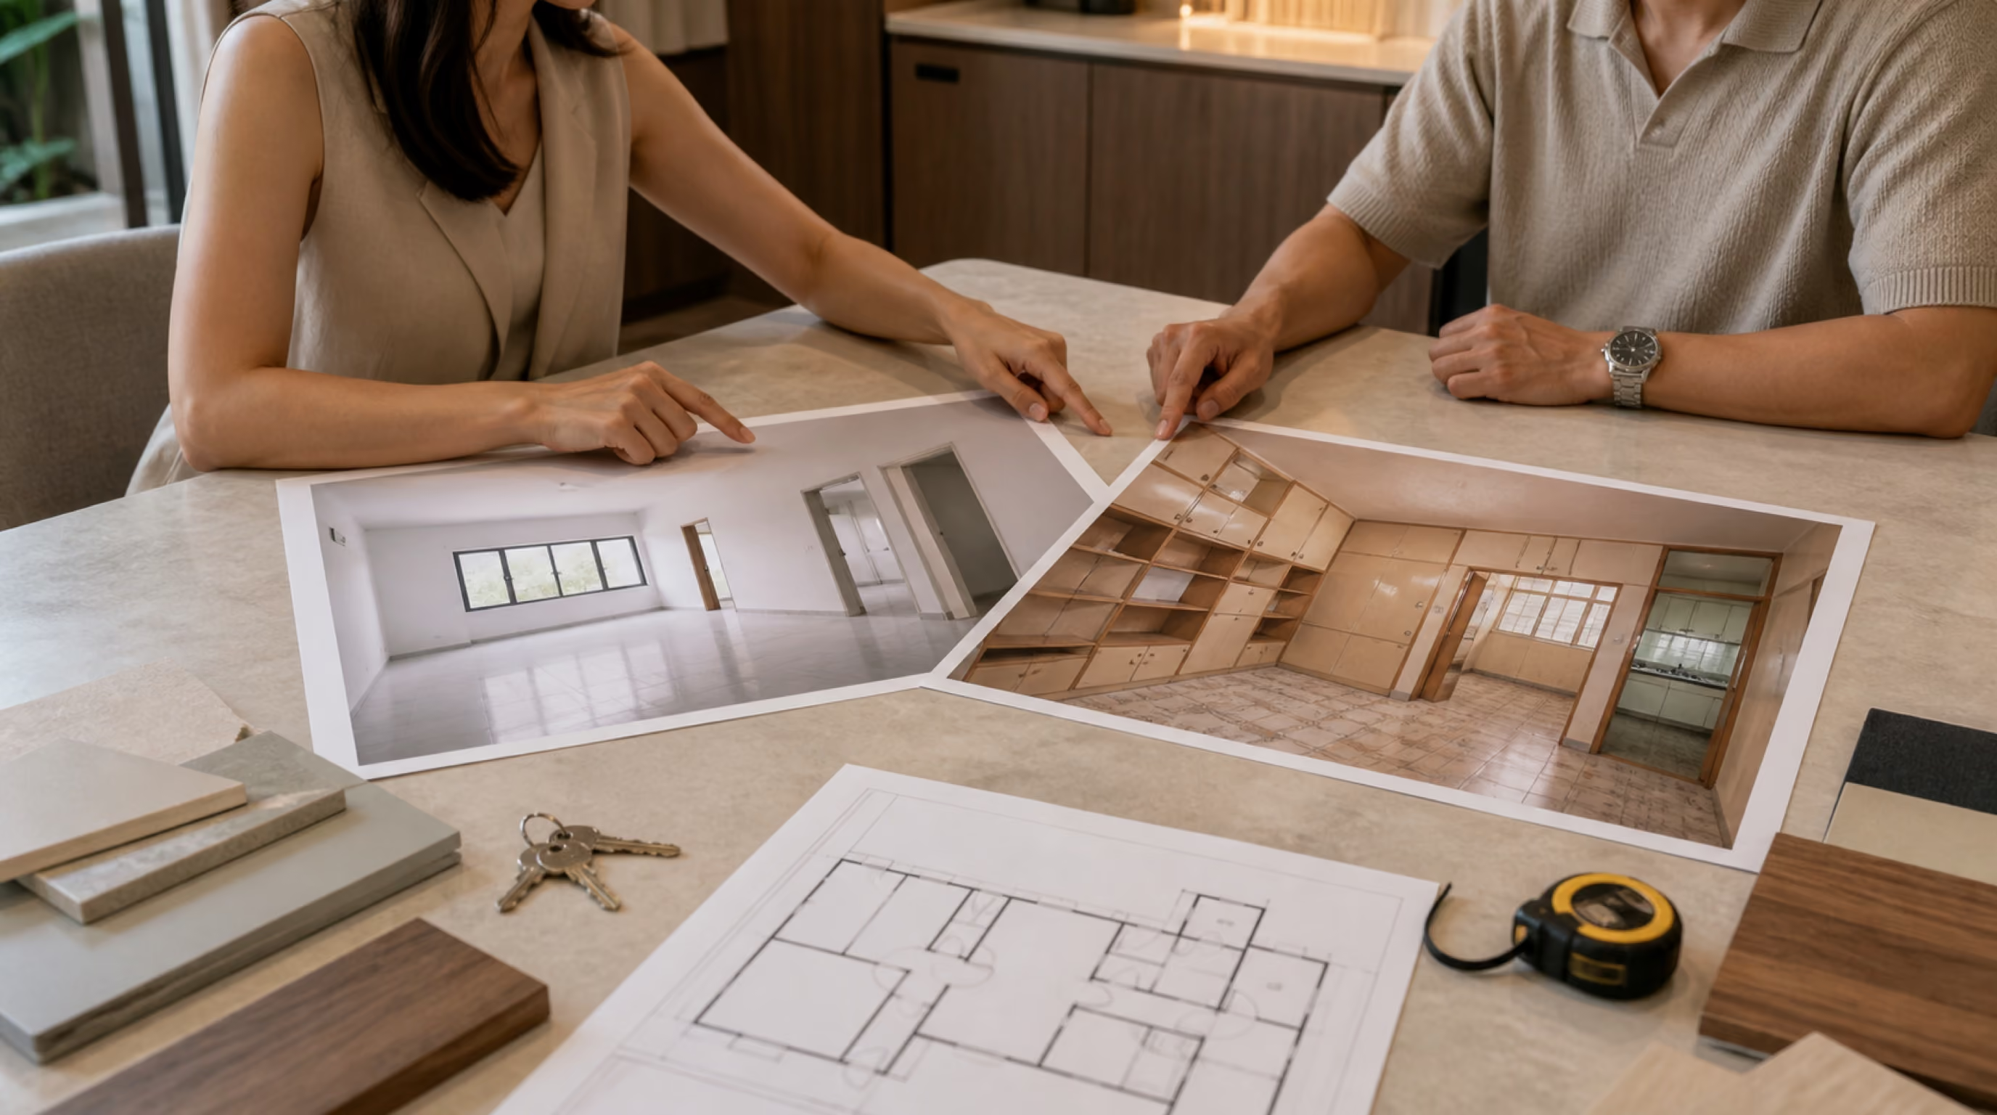
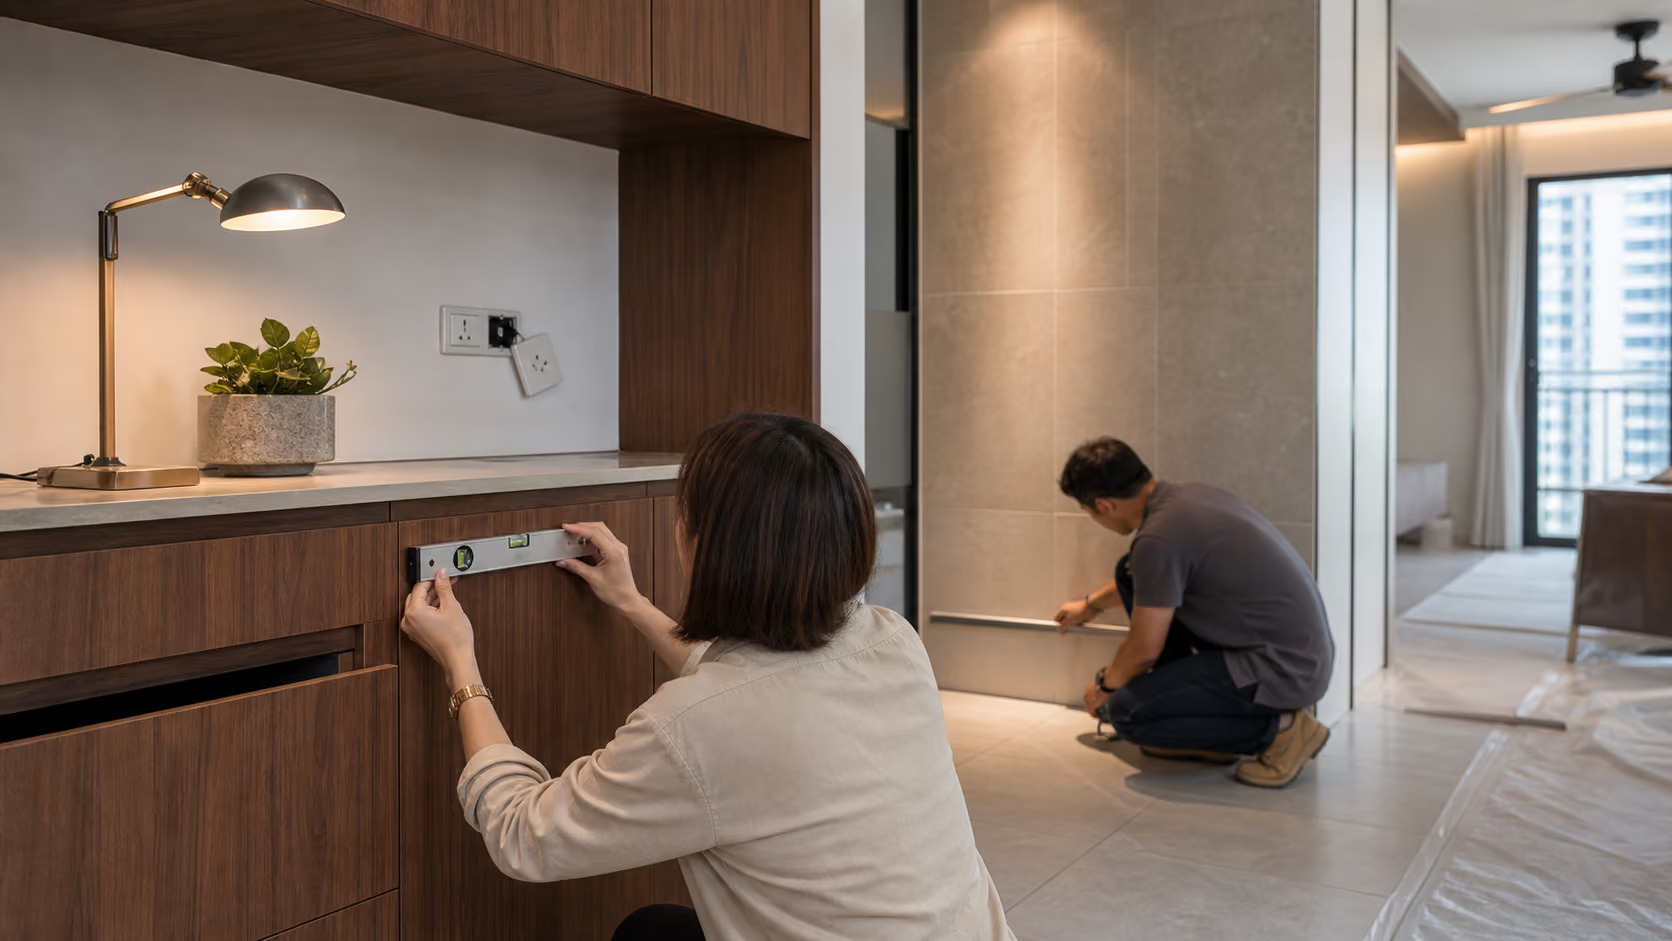
Property Type & Space Planning
UrbanVille @ Woodlands Renovation

Resale flats may contain earlier alterations, ageing finishes and services that are not obvious during a viewing. Start with the available plans and a site assessment before finalising the design. All wall demolition or hacking requires HDB’s prior written approval, while plumbing and electrical requirements depend on the proposed work. Plan for investigation, removal work and possible repairs before committing the full renovation budget.
No. All demolition or hacking of walls requires HDB’s prior written approval. Structural elements such as reinforced-concrete walls, columns, beams and slabs must not be hacked. Your renovation contractor should check the proposed work against the current HDB guidelines and confirm whether additional professional endorsement is required.
Some renovation work requires an HDB permit, while other work can proceed without one if it complies with HDB’s conditions. Engage a contractor listed in HDB’s Directory of Renovation Contractors, together with appropriately licensed electrical workers, plumbers or other specialists where required.
The reinforced walls, floor slab, ceiling and steel door of a household shelter must not be altered. Certain removable fixtures and limited drilling may be allowed subject to HDB and SCDF conditions. The ventilation openings and door must remain usable.
Design planning can begin before key collection using the floor plan, listing information and photographs. Permit applications, site verification and renovation work should be scheduled around ownership, access to the flat and the approvals required for the proposed work.
Buying a resale flat means inheriting more than a location and a floor plan. It means inheriting someone else's wiring, someone else's hacking decisions, and sometimes a false ceiling hiding problems the listing photos never showed. Getting the interior design right starts with understanding what's actually behind the walls, not just choosing a look.
A new flat generally begins with fewer previous alterations to investigate. A resale flat may have gone through one or more renovations, leaving behind changed wall positions, concealed pipework, flooring overlays, false ceilings or electrical work from different periods. The available plans are an important starting point, but the actual condition of the flat still needs to be checked on site.
That is why the first step in a resale renovation is not simply choosing finishes. It is understanding what already exists, what remains serviceable and what needs further investigation before the design and renovation scope are confirmed.
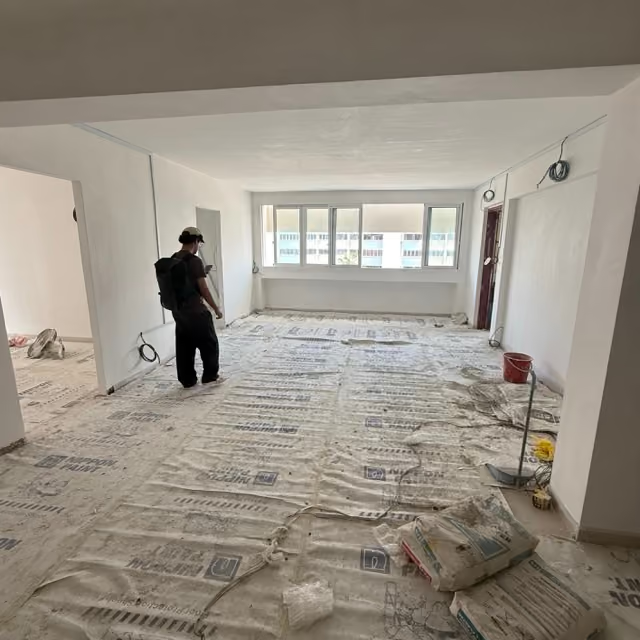
Structural walls. All demolition or hacking of walls requires HDB’s prior written approval. Structural elements such as reinforced-concrete walls, columns, beams and slabs must not be hacked. The proposed work should be checked against the available plans and current HDB requirements before it becomes part of the design.
Electrical and plumbing. A resale flat may contain electrical and plumbing work from different renovation periods. Existing circuits, outlets, water points and concealed services should be assessed by the appropriate licensed workers before the scope is finalised. Allowing a sensible contingency helps manage defects or unsuitable work discovered after removal begins.
The household shelter. HDB flats completed since 1996 are equipped with household shelters, which are subject to specific renovation restrictions. Their reinforced walls, floor slabs, ceilings and steel doors must not be altered. Certain removable fixtures and limited drilling may be allowed under HDB and SCDF conditions, while ventilation openings and the door must remain usable.
Older resale flats carry small layout habits that newer BTOs don't, and spotting them before the design is finalised saves rework later. Bay windows, common in flats built before the mid-2000s, often come with a step-up ledge that eats into usable floor area if left as-is, and deciding early whether to box it in as seating or work around it changes the whole room plan. Kitchens in older layouts sometimes sit further from the entrance than current standard plans, with a separate wet and dry kitchen split that newer flats rarely have, which affects where plumbing and gas points can realistically be moved to.
Switch and socket positions are another quiet source of frustration. Wiring standards from decades ago placed fewer points, often in places that don't suit how a modern household actually uses a room, near a TV console that's since moved, or missing entirely from a kitchen counter that didn't exist when the flat was built. Mapping out where power is actually needed, room by room, before finalising the electrical plan avoids the common resale complaint of "not enough sockets" resurfacing a second time.
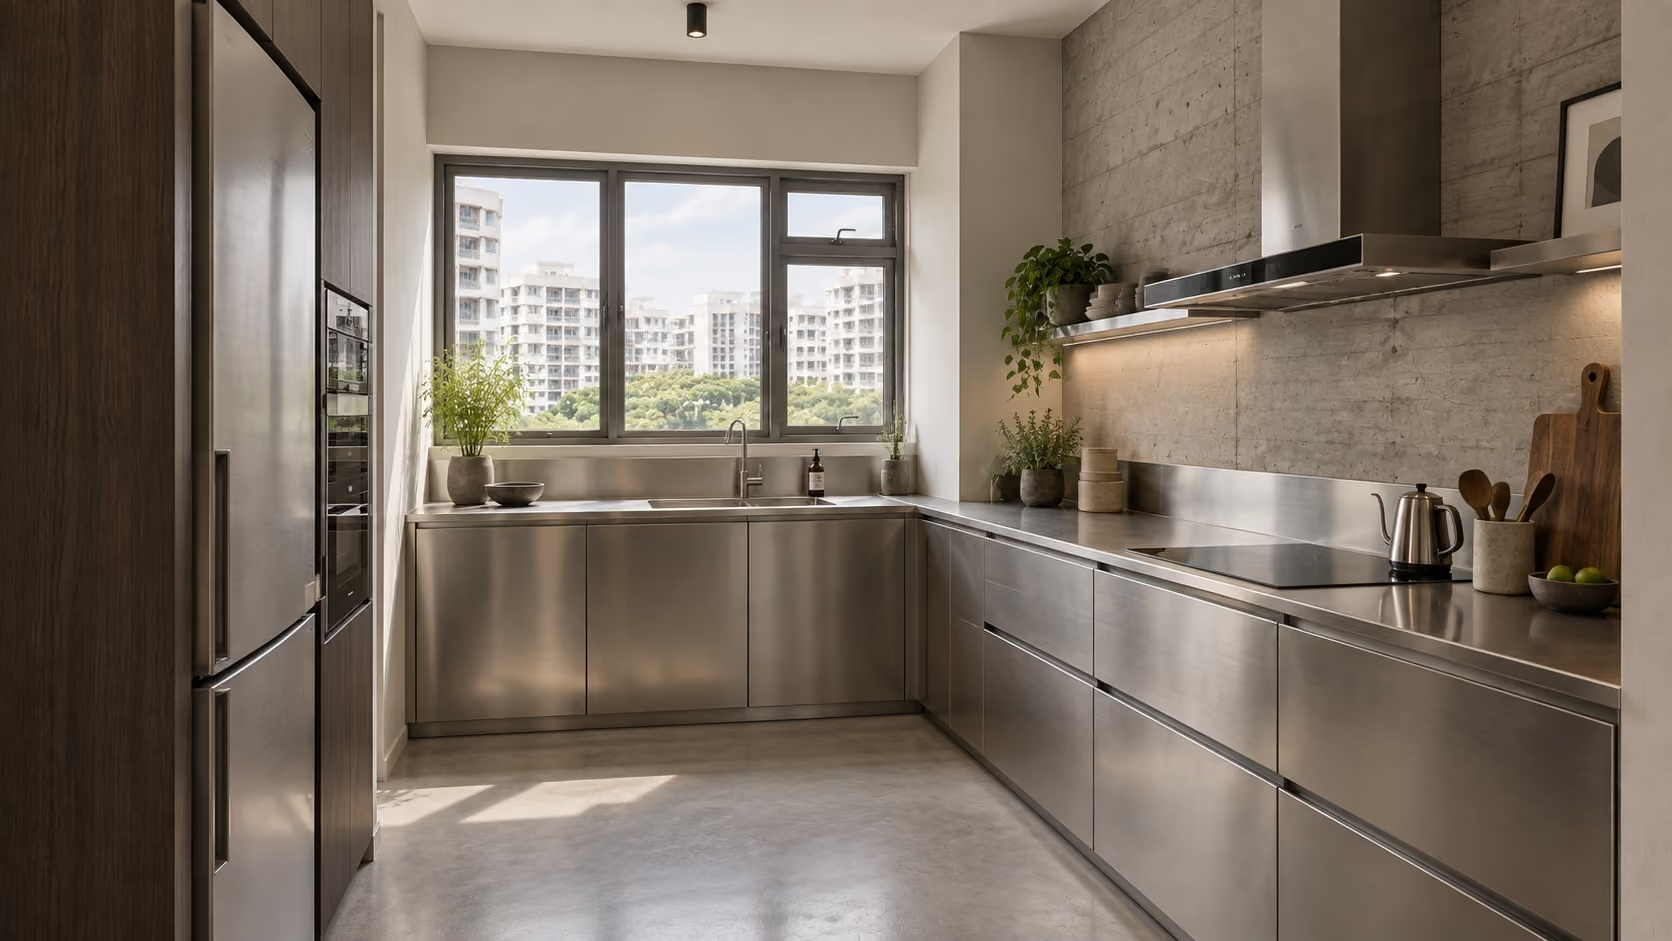
All demolition or hacking of walls requires HDB’s prior written approval. Other building, sanitary and electrical works may also require permits depending on the exact proposal. Even work that does not require a permit must comply with HDB’s renovation conditions.
Engage a contractor listed in HDB’s Directory of Renovation Contractors for the renovation, together with appropriately licensed plumbers, electrical workers and other specialists where required. For a resale flat, ask your contractor to assess whether earlier alterations affect the proposed work. HDB may require unauthorised or non-compliant work to be corrected or reinstated.
Resale renovations can include costs that a new flat may not carry, particularly where existing finishes, carpentry or services must be removed or repaired before new work begins. Hacking and disposal, wet-area works, electrical upgrades, plumbing changes and rectification of earlier renovations can all affect the final scope. Our complete HDB renovation cost breakdown explains the main cost categories in more detail, but the useful starting point is the condition of your particular flat rather than a generic headline figure.
The better question isn't the headline number, it's what's inside the quotation. A transparent breakdown should separate hacking and disposal, electrical and plumbing works, carpentry, and finishes, so you can see exactly where the budget is going and where there's room to adjust without compromising the parts that matter, like waterproofing and electrical safety. If you haven't budgeted for a renovation before, our guide to planning a renovation budget in Singapore is a useful starting point.
It's also worth asking a contractor directly whether their quotation already accounts for what's likely to be found once hacking starts, or whether it assumes a clean slate. A resale-specific quotation should build in a reasonable contingency for the unknowns behind an older wall, rather than presenting a number that only holds if nothing unexpected turns up.
A resale flat gives you information a BTO can't: you can see the actual sun path through the windows, hear how sound travels between rooms, and feel where the layout already works well. Good resale design starts by keeping what functions, rather than defaulting to a full re-layout for its own sake.
Ceiling height is worth checking before committing to a design direction. Older flats sometimes carry a previous owner's false ceiling that was never removed, quietly eating into headroom. Structural beams and columns, more noticeable in older block designs, also affect where full-height storage or feature lighting can realistically go. A walk-through with your designer before finalising the layout catches these constraints early, when adjusting the plan is still simple.
Flooring is another area where keeping what's usable makes sense. Some resale flats still have original parquet or good-condition homogeneous tiles underneath a later owner's overlay, and depending on condition, restoring rather than replacing can free up budget for areas that need it more, like the kitchen or bathrooms. It's worth having this checked before defaulting to a full flooring replacement across the unit.
Design planning can begin before you receive access to the flat using the floor plan, listing information and photographs. Detailed site verification, permit applications and renovation work should then be scheduled around ownership, vacant access and the approvals required for the proposed scope. Build a realistic buffer between completion and your intended move-in date instead of assuming every stage will align immediately.
There's still useful work to do before keys are handed over, though. Measuring up from the resale listing photos and floor plan, shortlisting materials, and having early conversations with a designer about what you want to change all move faster once the site survey confirms what's actually possible. Treating the wait between offer acceptance and completion as planning time, rather than dead time, tends to shorten the gap between moving in and actually living comfortably in the space.
Not every renovation experience translates neatly from a BTO to a resale flat, since the two start from genuinely different conditions. A designer who's used to blank-canvas BTO units may default to standard assumptions about wall positions, wiring, and ceiling height that don't hold in an older unit. It's worth understanding the difference between a designer and a renovation contractor before you start, and asking directly about their process for checking as-built plans, handling unpermitted past alterations, and pricing for hacking contingencies is a reasonable way to gauge whether they're set up for resale work specifically, rather than treating it as a smaller version of a new-flat renovation.
If you'd rather talk it through for your specific flat, book a Spatial Discovery Session with us on WhatsApp and we'll take it from there.
All demolition or hacking of walls requires HDB’s prior written approval. Structural elements such as reinforced-concrete walls, columns, beams and slabs must not be hacked. Your renovation contractor should check the proposed work against the current HDB guidelines and confirm whether additional professional endorsement is required.
Some renovation work requires an HDB permit, while other work can proceed without one if it complies with HDB’s conditions. Engage a contractor listed in HDB’s Directory of Renovation Contractors, together with appropriately licensed electrical workers, plumbers or other specialists where required.
There is no single approval period that applies to every renovation. Processing depends on the proposed work and whether supporting plans, technical information or professional endorsement are required. Allow time for approval before confirming the site programme.
Disallowed work includes hacking structural elements such as reinforced-concrete walls, columns, beams and slabs, and altering protected household-shelter components. Work that requires approval must not begin without it. Check the latest HDB guidelines for the complete conditions applying to your proposed renovation.
The cost varies with the flat’s size and condition, the amount of removal work, electrical and plumbing requirements, carpentry, materials and the overall design scope. A resale-flat quotation should clearly separate the existing work that must be removed or repaired from the new renovation work being proposed.
The reinforced walls, floor slab, ceiling and steel door of a household shelter must remain intact. The space can still be used for storage or another suitable purpose, and certain removable fixtures or limited drilling may be allowed under HDB and SCDF conditions.
Planning can begin before you receive access to the flat using the floor plan, listing information and photographs. Site verification, permit applications and renovation work should then be scheduled around ownership, vacant access and the approvals required for the proposed work.



.avif)