Property Type & Space Planning
UrbanVille @ Woodlands Renovation

Begin with the activities your Towner Residences home must accommodate simultaneously. Test working, sleeping and hosting arrangements in your actual 3-room or 4-room plan before deciding on permanent partitions and cabinetry.
No. The renovation advice is for the development’s sold 3-room and 4-room flats. Tenants should follow the conditions applicable to their rental home rather than assume these owner-renovation options apply.
Design the activity used most often first, then draw the guest arrangement fully open. Check the bed, desk chair and storage together so the room does not rely on impractical rearrangement.
Not automatically. Compare the benefit to shared space with the loss of privacy, work space and future sleeping capacity. Any proposed alteration must also be checked against your actual plan and HDB requirements.
Not necessarily. HDB states that the tour illustrates full Optional Component Scheme items and may differ from your unit. Check your own selected items and handover documents.
The most useful starting point for a Towner Residences renovation is to decide how your home will balance work, conversation and privacy. In its 3-room and 4-room sold flats, an elegant interior depends on clear circulation and rooms that keep earning their space. Resolve those decisions before committing to a large island, an enclosed study or extensive carpentry.
Planning a Towner Residences home around work, rest and company? Send us your floor plan, work-from-home setup and hosting needs on WhatsApp, and we’ll help test which rooms should stay flexible and which decisions deserve fixed carpentry.
A city-fringe home asks a great deal of its rooms. The dining table may host breakfast, a late laptop session and friends over supper. The spare bedroom may need to accommodate both a working week and visiting family. Luxury here is the ability to move between those situations comfortably, without the home feeling like an office with a bed attached.
According to the Towner Residences homeowner toolkit, the development is on Towner Road in Kallang/Whampoa. Its two residential blocks are 25 and 40 storeys tall. One contains 316 sold 3-room and 4-room flats; the other contains rental flats. The distinction matters: this guide concerns the sold flats and should not be read as permission for tenants to renovate rental units.
The toolkit identifies Boon Keng MRT and the surrounding Bendemeer and McNair amenities, with the Whampoa Park Connector providing another neighbourhood reference. These are useful context for a connected urban household, not a reason to promise a particular outlook from every flat. The development’s elevated roof garden is a shared amenity, not a private terrace attached to the homes.
Status checked 10 September 2026: official homeowner resources are available for Towner Residences. They do not confirm every household’s handover appointment. Use your own HDB key-collection notification for scheduling; a third-party completion listing should not determine when you book contractors or end a tenancy.
For the wider setting, see Luxior’s Kallang/Whampoa location guide. Within the flat, the more important question is how your own household uses that city connection.
Bring the actual unit plan to your first design conversation. The HDB virtual tour for Towner Residences is a helpful orientation tool, but its illustrated finishes and layout are not a promise of what your particular unit includes. Check your selected Optional Component Scheme items and the documents for your flat.
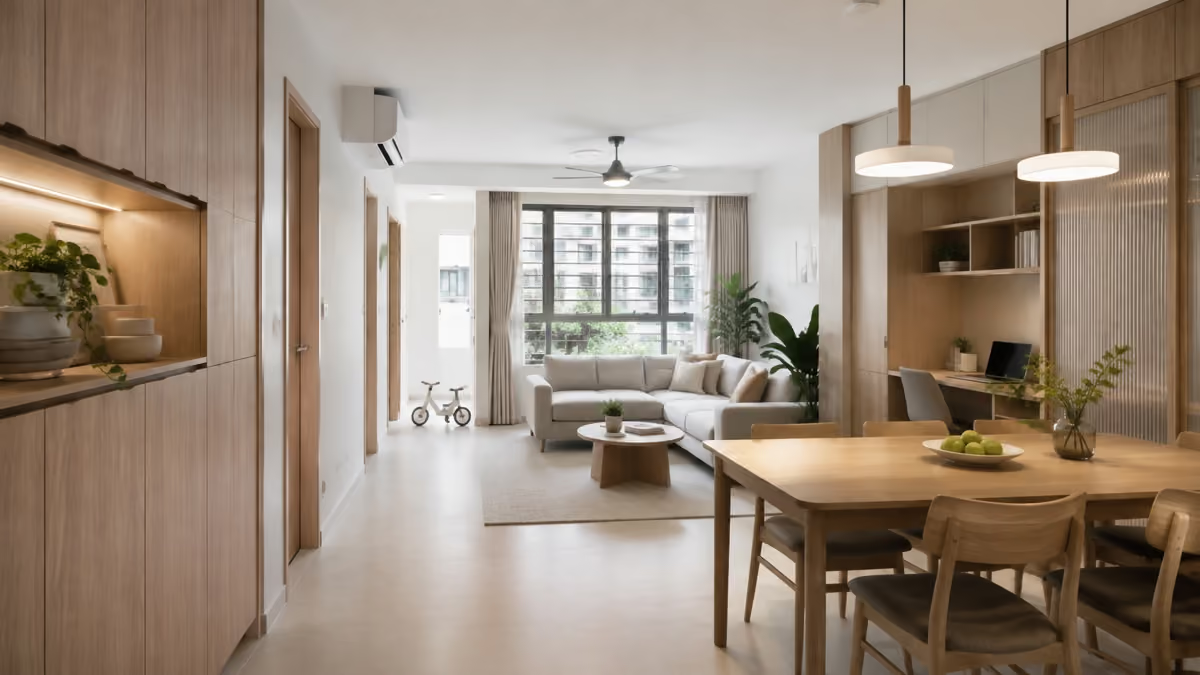
Test the plan in three situations. On a working morning, can one person leave while another prepares breakfast? During a video meeting, can the rest of the household move around without crossing the camera background? When friends visit, can people sit and circulate without temporarily relocating half the furniture?
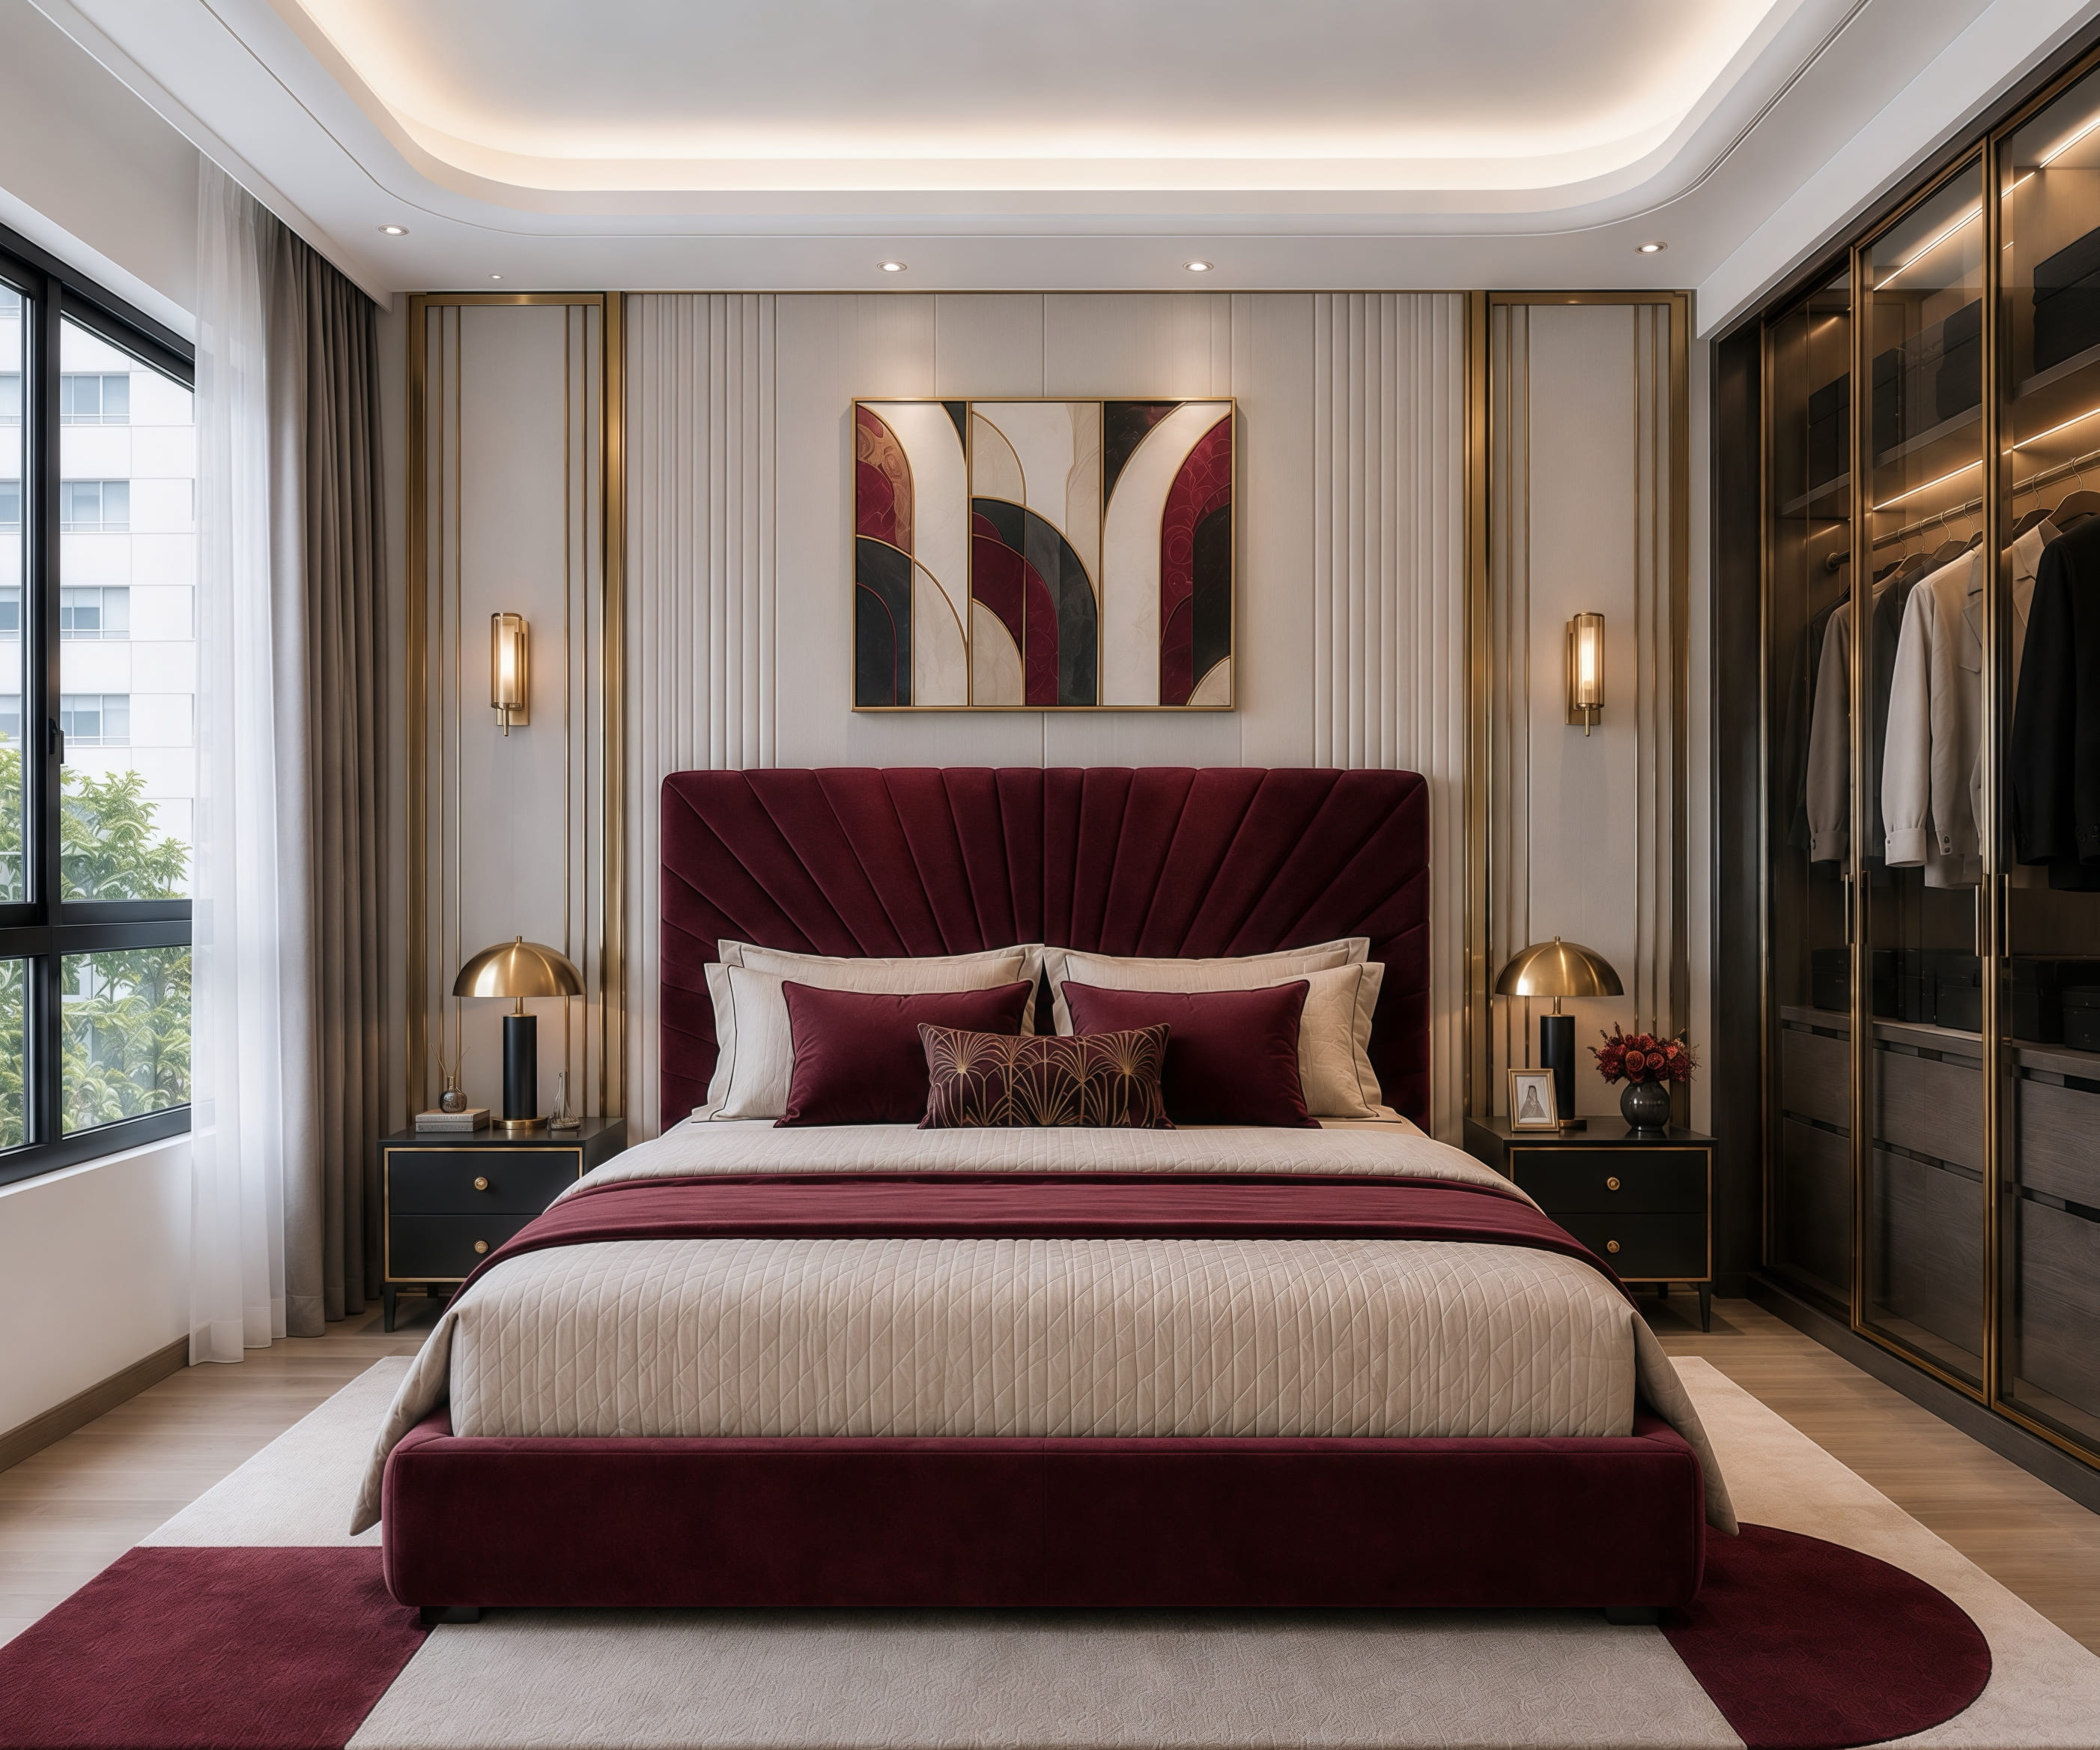
These questions expose the difference between open space and usable space. A larger shared room created by removing a partition may improve one situation and worsen another. Verify any proposed wall alteration with the relevant professional and HDB requirements before treating it as part of the scheme.
For a 3-room household, the second bedroom deserves particular care. If it must provide both work space and guest accommodation, draw each arrangement with the furniture in use. Include the desk chair pulled back and the guest bed fully opened. A convertible piece is only useful when there is somewhere for its moving parts to go.
Choose which function happens daily and design that properly first. A person who works from home most days needs a comfortable desk, task light and cable management. Occasional guests may be served by a flexible furnishing choice. Conversely, if family regularly stays, a proper sleeping arrangement may deserve priority over a built-in office wall.
Need a home that changes with the week? Share your weekly routines and proposed furniture plan with Luxior on WhatsApp so work, rest and hosting can coexist without every room becoming multi-purpose at once.
The additional bedroom gives you options, but it does not remove the need to choose. Consider retaining one room with relatively little fixed carpentry. It can become a nursery, quiet study or guest room as circumstances change. A permanently raised platform or elaborate walk-in wardrobe makes that change harder.
Locate shared storage where everyone can reach it. Household supplies should not require entering a sleeping room, and work equipment should not spill into the dining area simply because no cupboard was allocated. The project name on a quotation tells you very little; the way those everyday needs are resolved tells you much more.
Send Luxior your Towner Residences floor plan for an initial space-planning review. Explain how many people work from home and which rooms need to change function, so those requirements shape the first layout.
If your primary bedroom also contains a desk, give work materials a place to disappear at the end of the day. This can be a modest closed cupboard; it need not become a complex folding installation. Position screens to reduce glare, and avoid placing the main working light where it disturbs someone resting.
If your primary bedroom also contains a dressing table or desk, give work materials a place to disappear at the end of the day. This can be a modest closed cupboard; it need not become a complex folding installation. Position screens to reduce glare, and avoid placing the main working light where it disturbs someone resting.
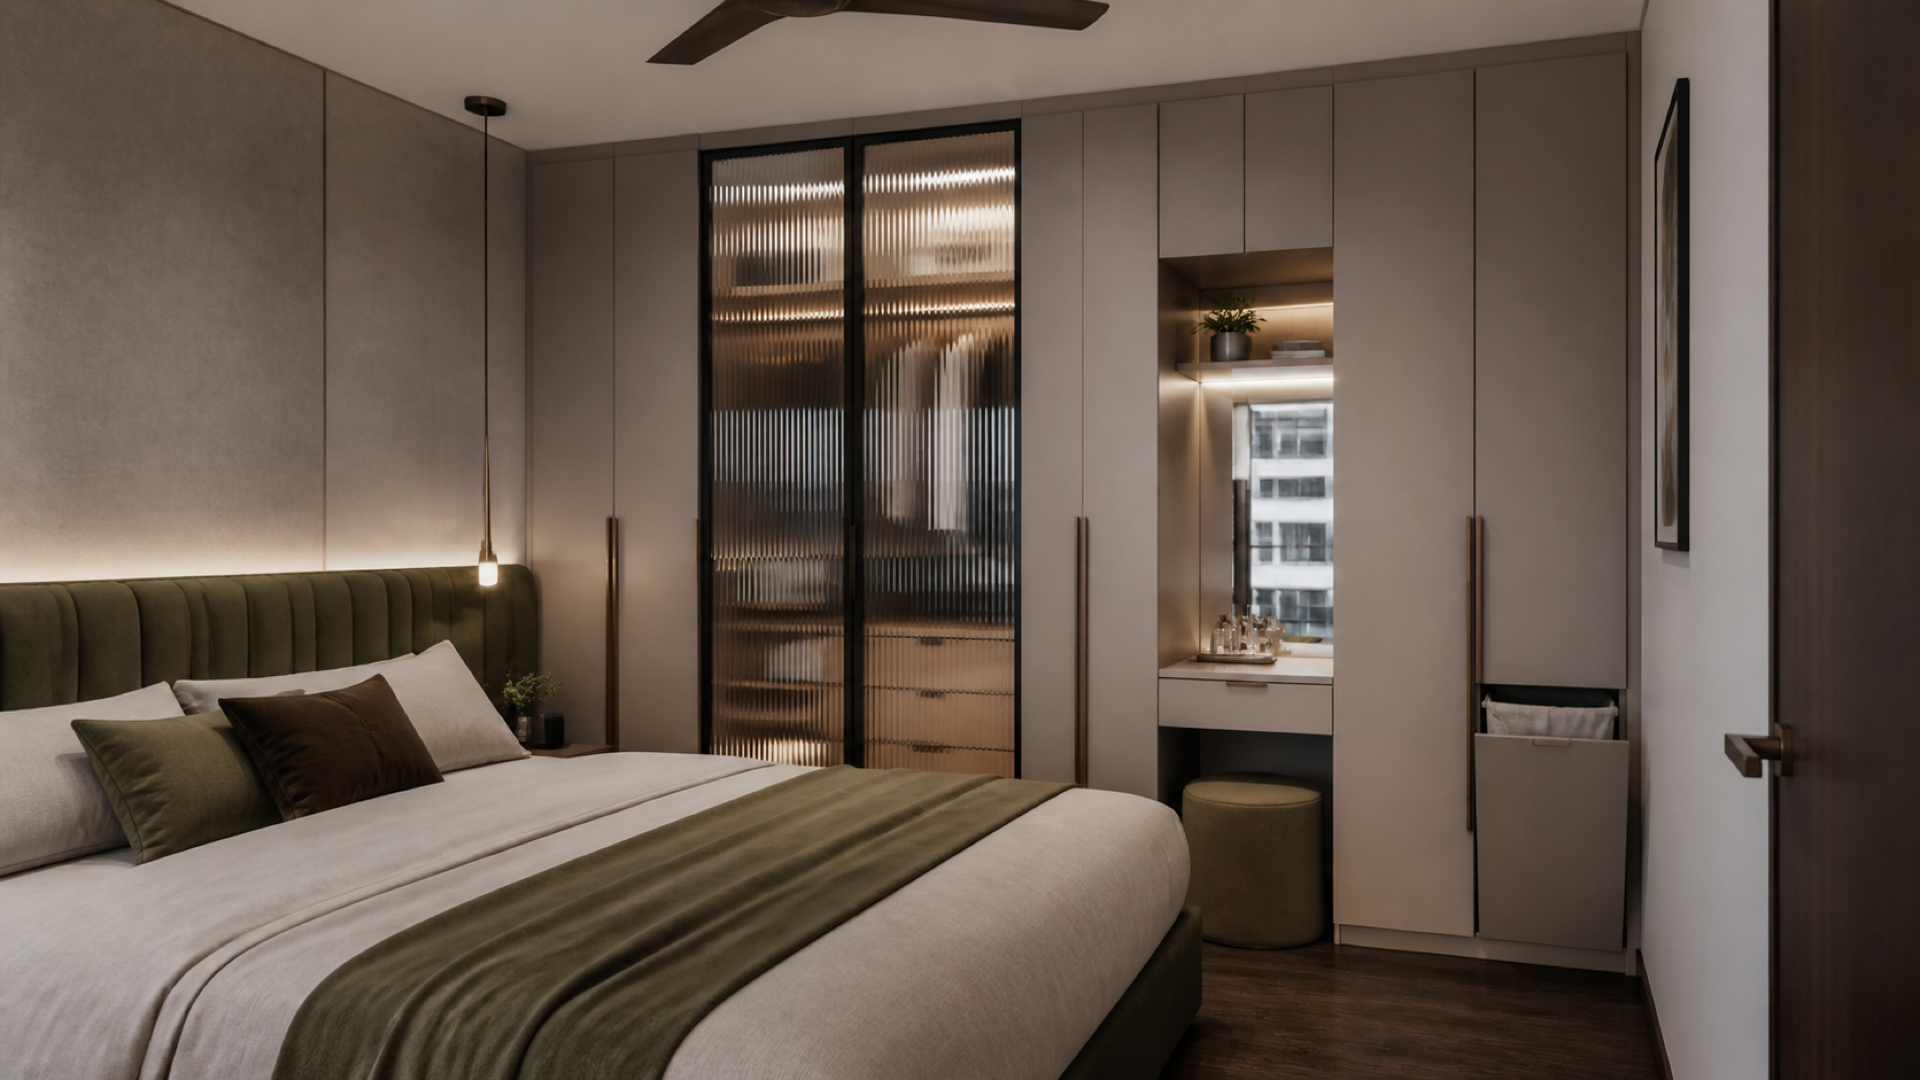
Choose bedside furniture after fixing the bed’s complete dimensions, including its frame. A generous mattress does not justify leaving an awkward sideways route beside it. A compact bedside shelf can be more successful than a pair of substantial cabinets chosen simply for symmetry.
Wardrobe interiors should reflect your routine. Separate workwear from casual clothing, place daily accessories within easy reach and allow drawers to open comfortably. Luxior’s custom carpentry and ready-made furniture comparison is useful when deciding which elements require a tailored fit and which should remain movable.
A dining table can be the most versatile piece in the flat if it has good proportions and accessible storage nearby. Reserve a drawer or cupboard for things that otherwise linger on its surface: charging cables, paperwork, stationery and placemats. The ability to clear the table easily makes it feel more generous.
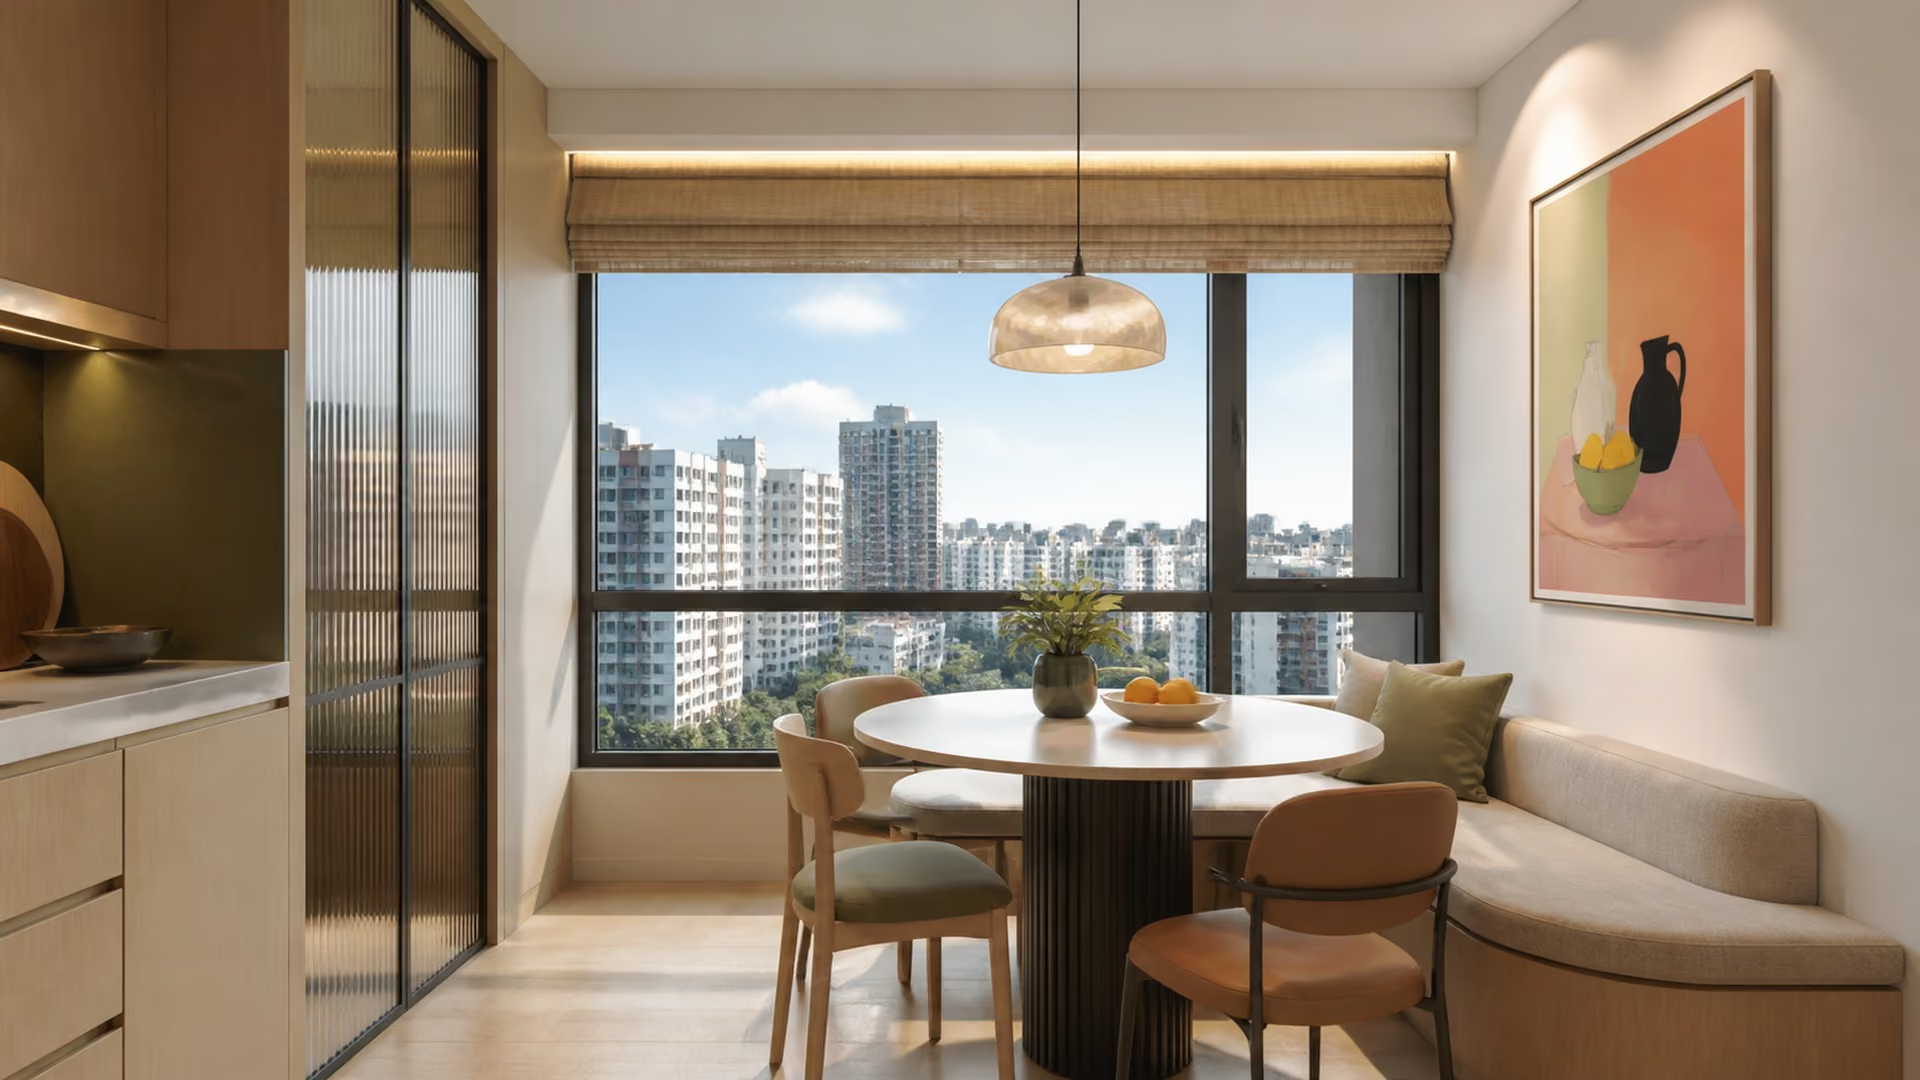
If you frequently host, compare an extending table with a permanently large one. Test the extended arrangement before choosing it, including where additional chairs will be stored. A built-in banquette can work in the right plan, but consider how the inner seat is reached and whether it remains comfortable for longer meals.
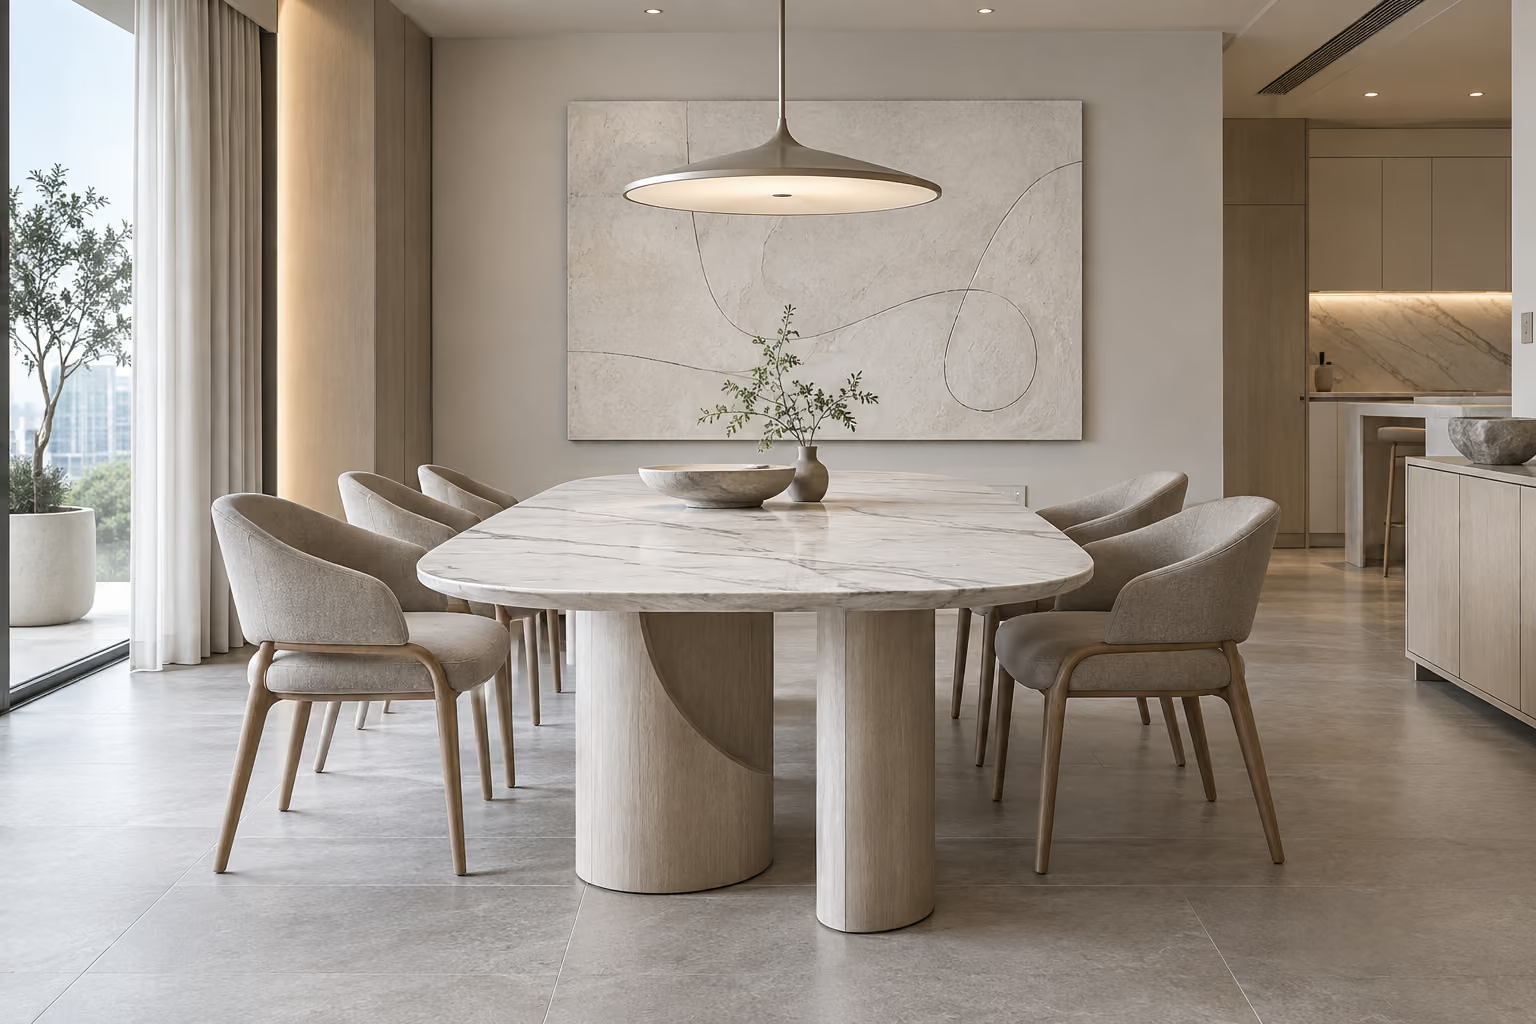
Position the dining light around the final table arrangement. A pendant centred on an empty room may be wrong once the table is placed. Coordinate the electrical point after the layout has earned your confidence.
Position the dining light around the final table arrangement. A pendant centred on an empty room may be wrong once the table is placed. Coordinate the electrical point after the layout has earned your confidence.
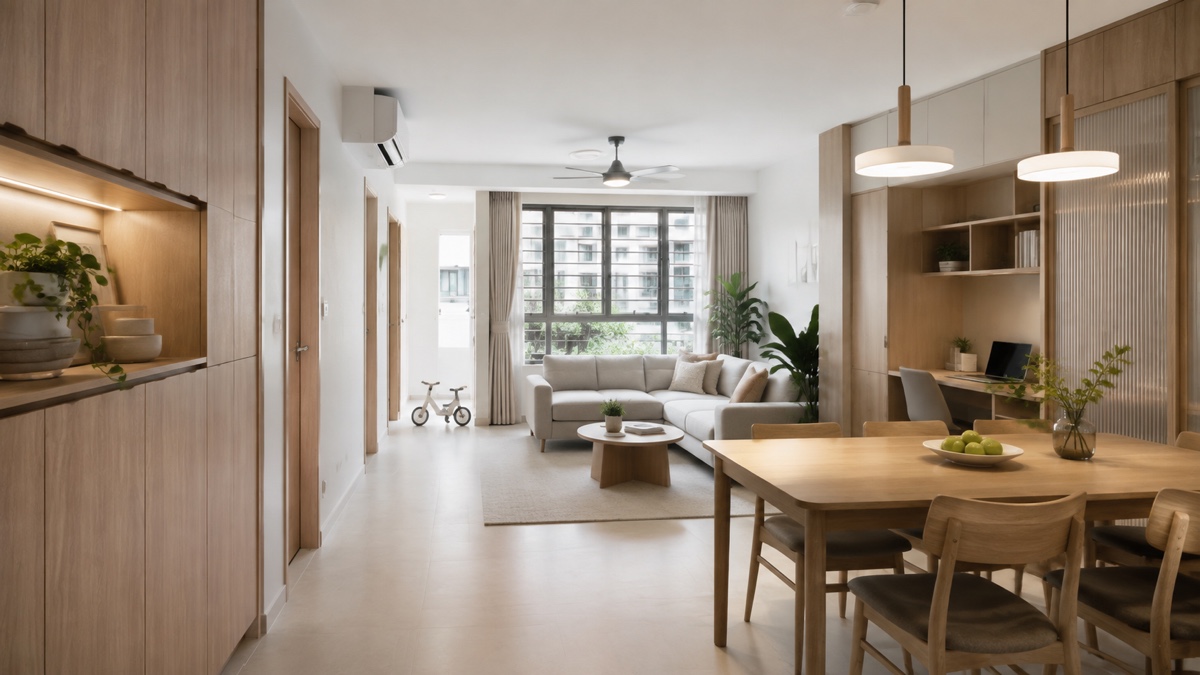
For households that move between takeaway meals and serious weekend cooking, the kitchen should offer a clear preparation area and an easy reset. Group equipment around the sequence of storing, washing, preparing and cooking. Keep frequently used items convenient without putting every appliance permanently on display.
Discuss enclosure according to your cooking habits. An open connection can support conversation, while a suitable closable arrangement may provide useful separation. Neither is inherently more luxurious. Any proposal must respect the actual construction, services and approval requirements of your unit.
Appliance integration needs detail. Check ventilation, door opening and replacement access before confirming cabinetry. Choose the refrigerator and cooking equipment early enough for their dimensions to inform the drawings, but coordinate purchase and delivery with the programme rather than filling the flat with boxes before work is ready.
The living room should have a purpose beyond displaying a television wall. Decide whether conversation, reading or screen time is the main activity. A comfortable arrangement might use one sofa and a movable chair instead of a large sectional that dictates every route through the room.
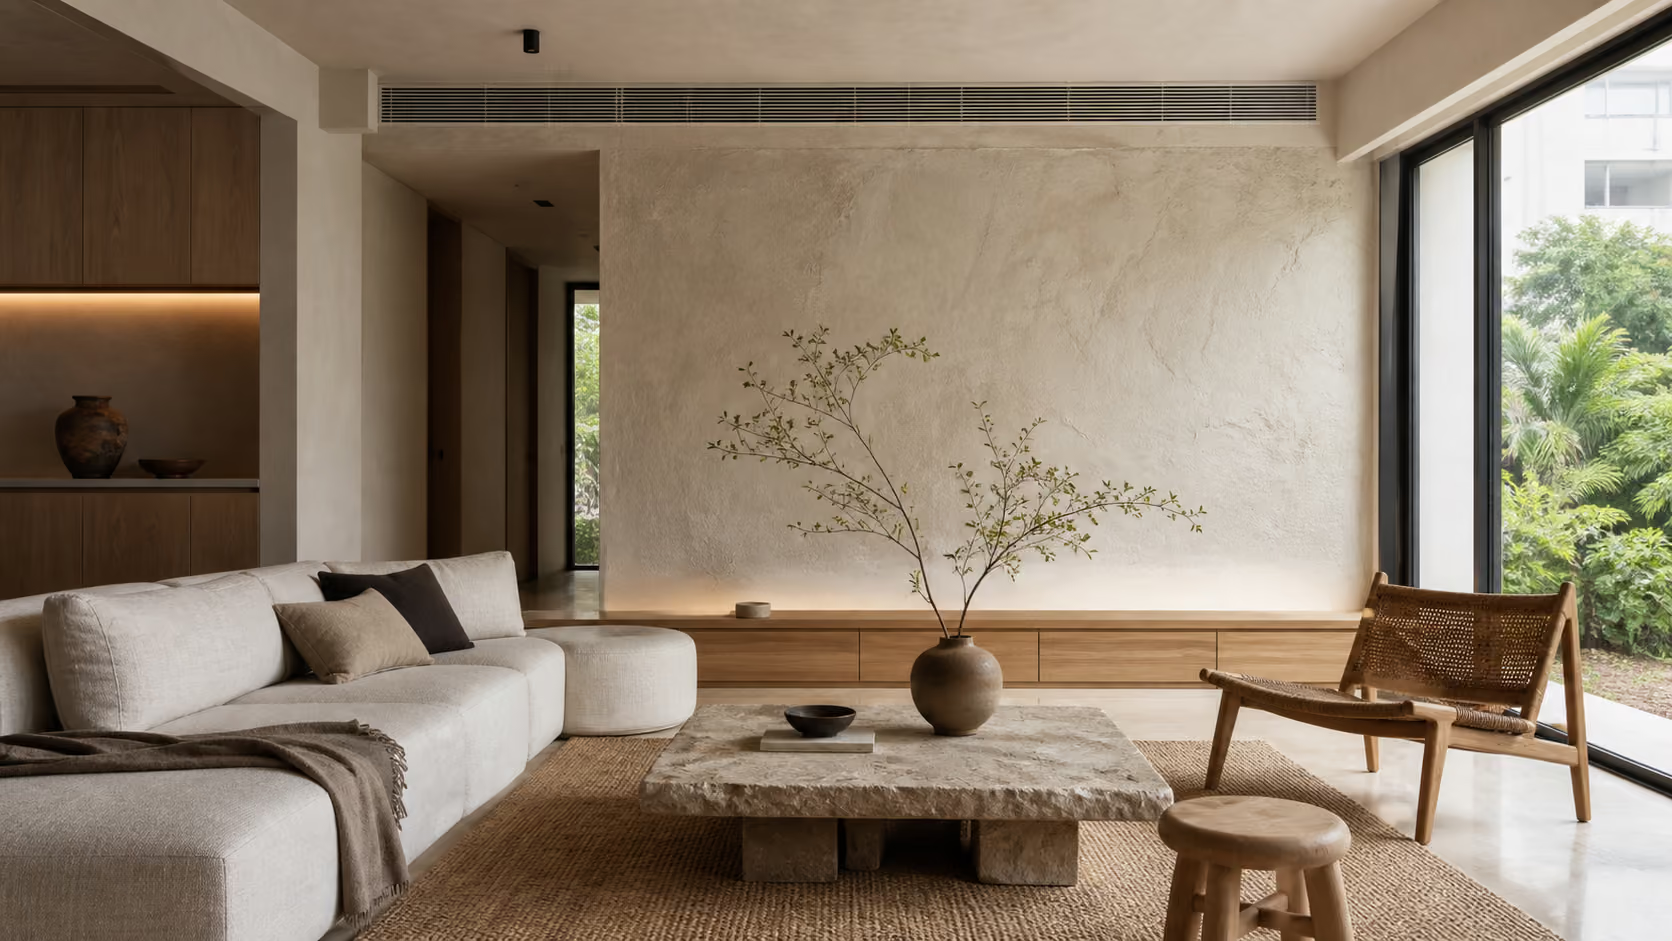
Introduce depth through materials rather than bulk. A softly textured curtain, timber side table and subtly patterned rug can create a layered interior while leaving the architecture legible. Keep a clear wall or quiet surface beside the more expressive element, so the eye has somewhere to rest.
Check how the room works with window coverings closed. Many inspiration images depend on strong daylight; your living room must also feel balanced on a rainy evening. The lamps, reflections on the television and light falling on faces matter as much as the daytime photograph.
Review the supplied bathroom before deciding it needs a new appearance. Better mirror lighting, a sensible storage arrangement and coordinated fittings may provide the result you want with less disruption. Check how doors, drawers and a shower screen interact; a neat elevation can hide an inconvenient collision.
Discuss any finish replacement against the current HDB restrictions for new-flat bathrooms. Keep plumbing access and drainage in the design brief, even when they are not visible in the finished photographs. The MyNiceHome renovation guide is the appropriate starting point for the rules, with your contractor checking the requirements applicable to your block.
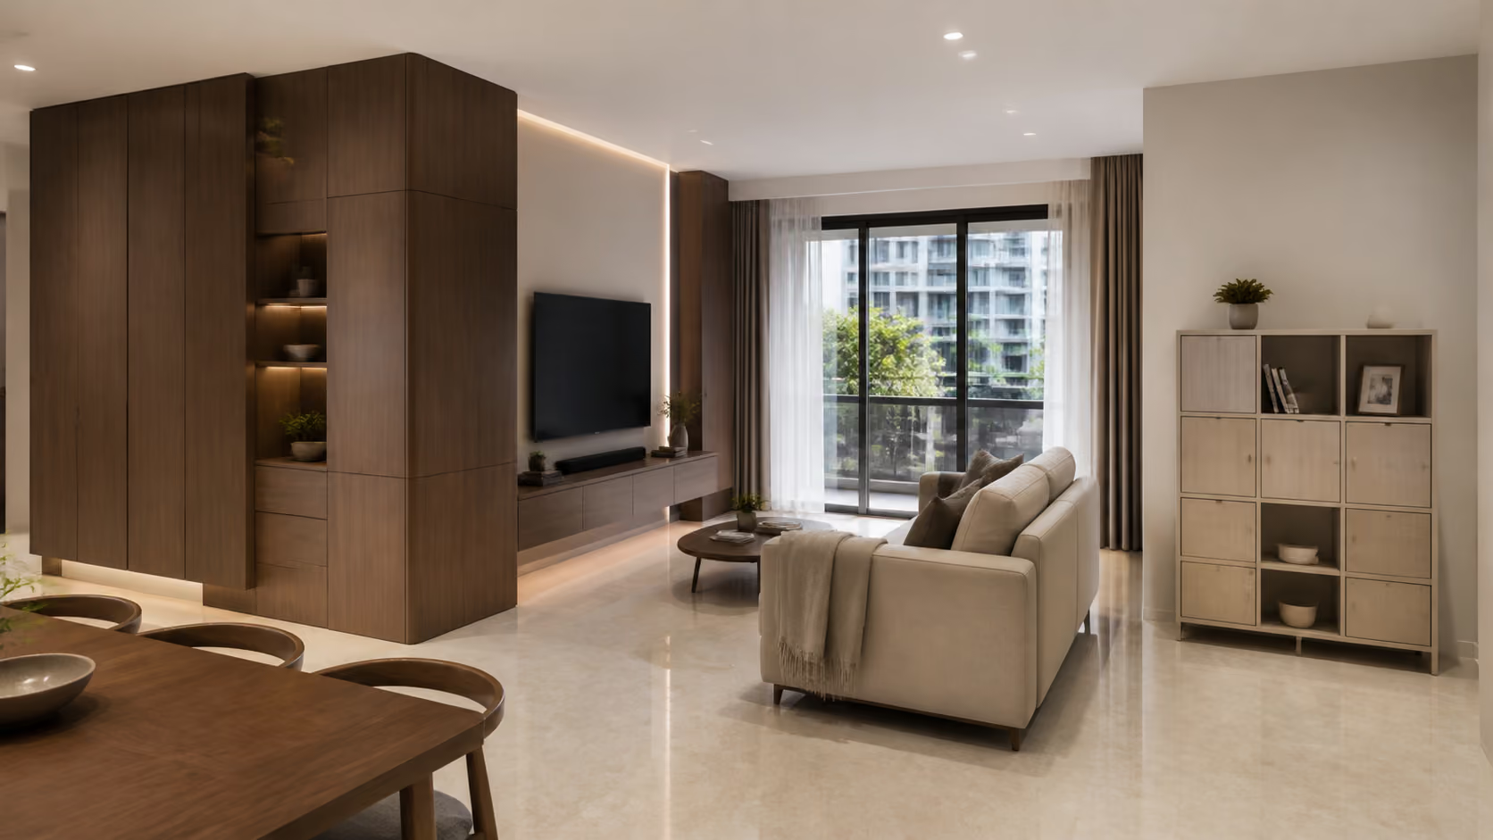
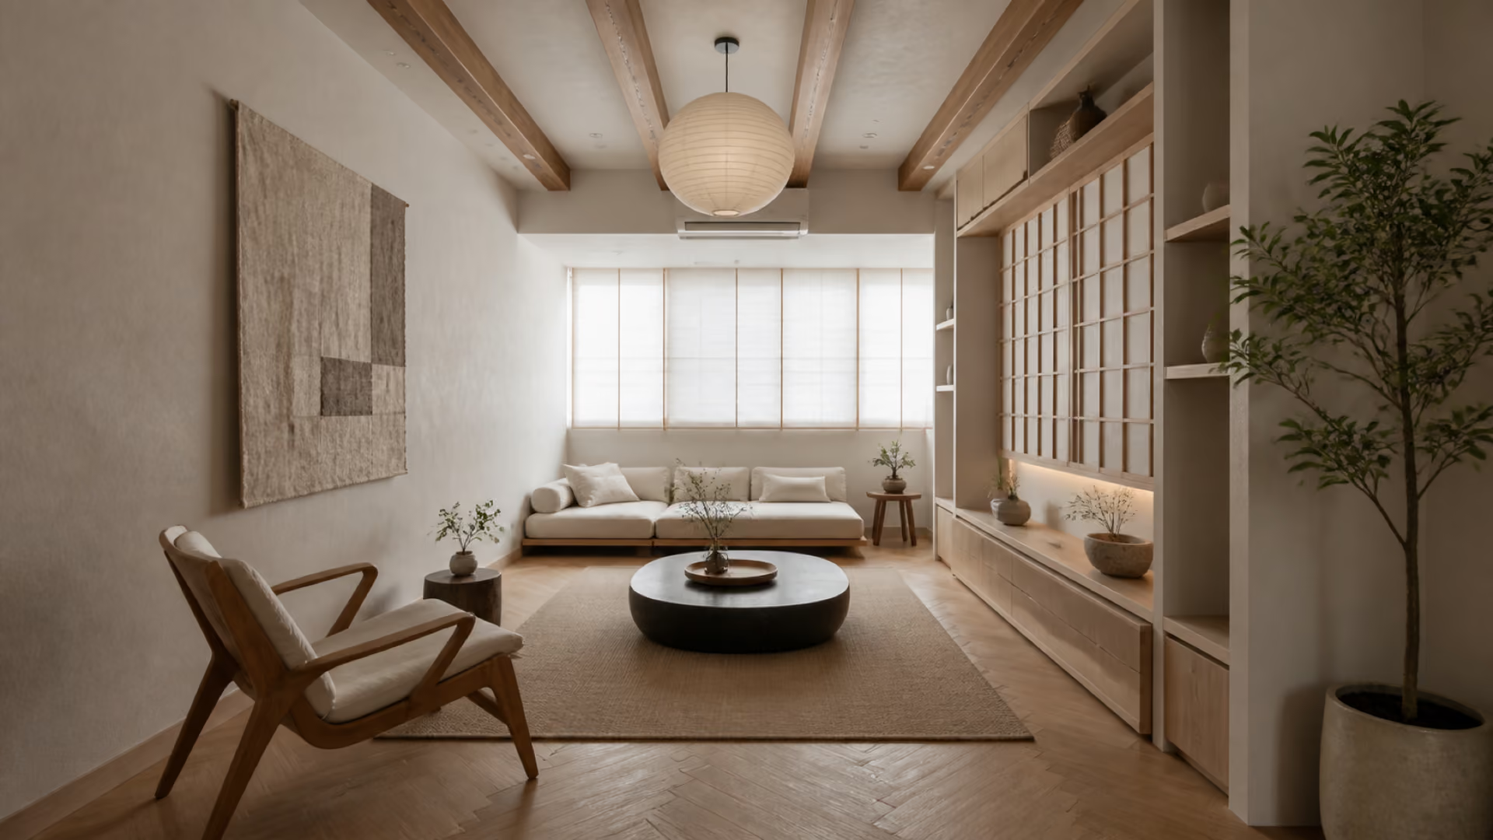
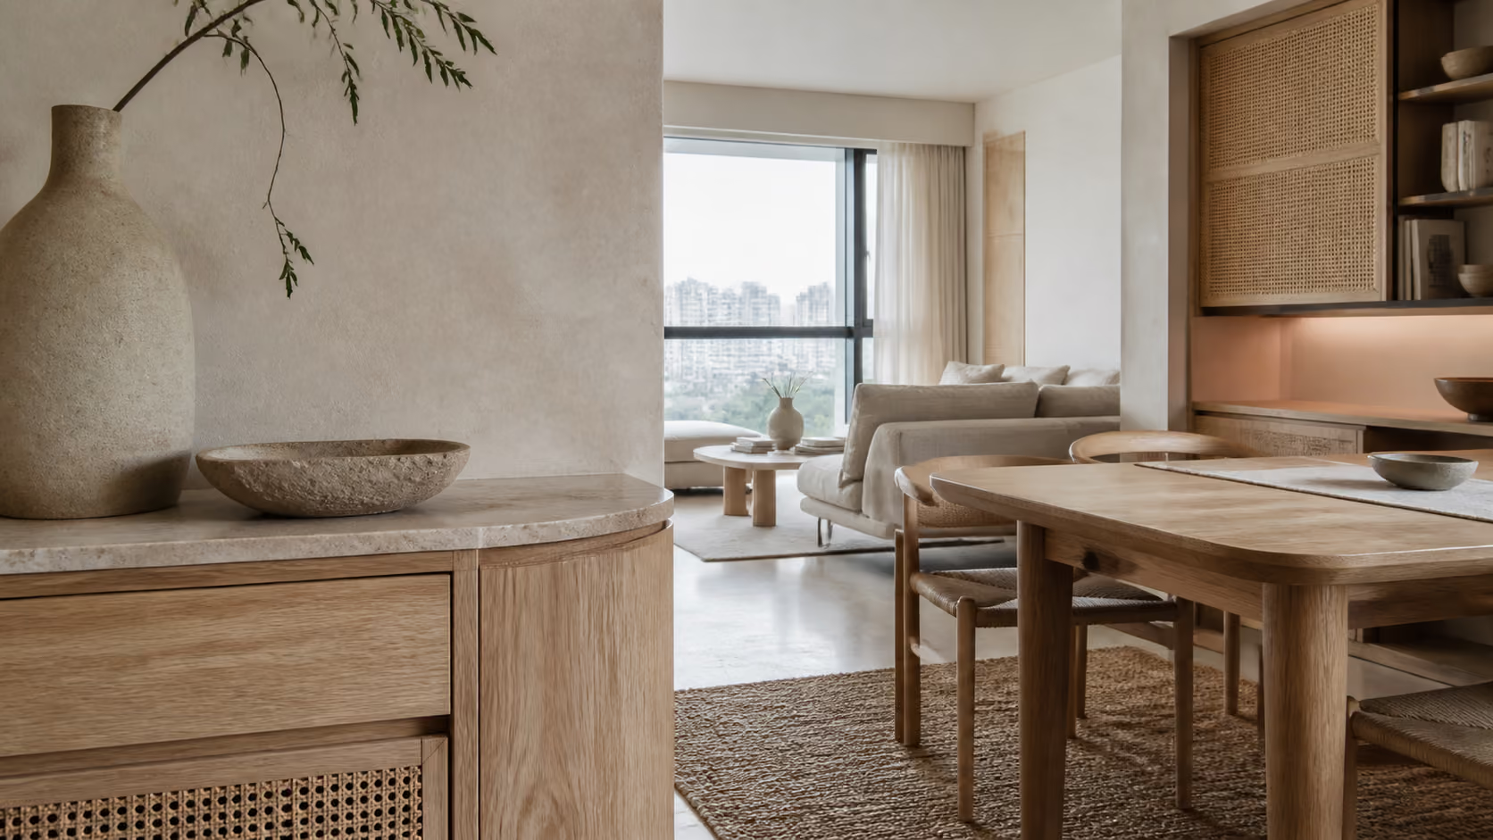
One possible direction for Towner is an urban contemporary home with warm timber, muted stone tones and a controlled accent of deep brown or olive. Another is a lighter interior with crisp detailing and linen-like texture. Treat these as design proposals, not descriptions of completed Luxior projects at the development.
The key is consistency in undertones and restraint in transitions. Ask how skirting, cabinet edges, door frames and countertop joints will meet. A small collection of well-resolved materials will usually look more coherent than a different feature treatment in every room.
Review samples at their intended scale. A tiny square cannot show the full pattern of a strongly veined surface, and a timber sample should be compared with the proposed grain direction on the elevation. Explore Luxior’s interior styles to establish a shared vocabulary before selecting products.
Plan light for both shared evenings and individual tasks. The dining zone, kitchen worktop and reading chair need different treatment. Specify usable switching positions and discuss compatible dimming where softer evening light matters. Avoid adding decorative strips to every recess simply because they fit.
Budget should also reflect complexity. Curves, concealed moving parts and elaborate junctions all require design and fabrication attention. Price the essential scheme first, then compare the additional features individually. Include appliance installation, preparation and the internal fittings of cabinets when assessing quotations.
Luxior’s renovation-budget planning guide can help structure that comparison. The project does not have a universal renovation price: the starting condition, retained finishes and household brief need to be established before a meaningful figure is possible.
Send Luxior your Towner Residences floor plan for an initial space-planning review. Share your preferred style alongside the practical compromises you want the design to resolve.
Singapore’s humidity makes access and care worth discussing early. Keep wet umbrellas and damp cleaning equipment out of tightly closed cupboards until dry. Request care instructions for the actual products being supplied, and ensure enclosed equipment has the ventilation and servicing access its manufacturer requires.
Think about the weekly reset. Can you reach behind the sofa? Are curtain tracks accessible? Can the kitchen’s hardest-working drawer be cleaned easily? A calm home should not depend on elaborate maintenance to preserve its appearance. Avoid specifying delicate details in places where daily use is inevitably rough.
Before handover, assemble the floor plan, finishes selection, appliance requirements and a brief describing working hours, guests and storage. Allow several rounds of design discussion. The time required depends on how quickly decisions are made and how complex the scope becomes; obtain a project-specific schedule rather than relying on a generic duration.
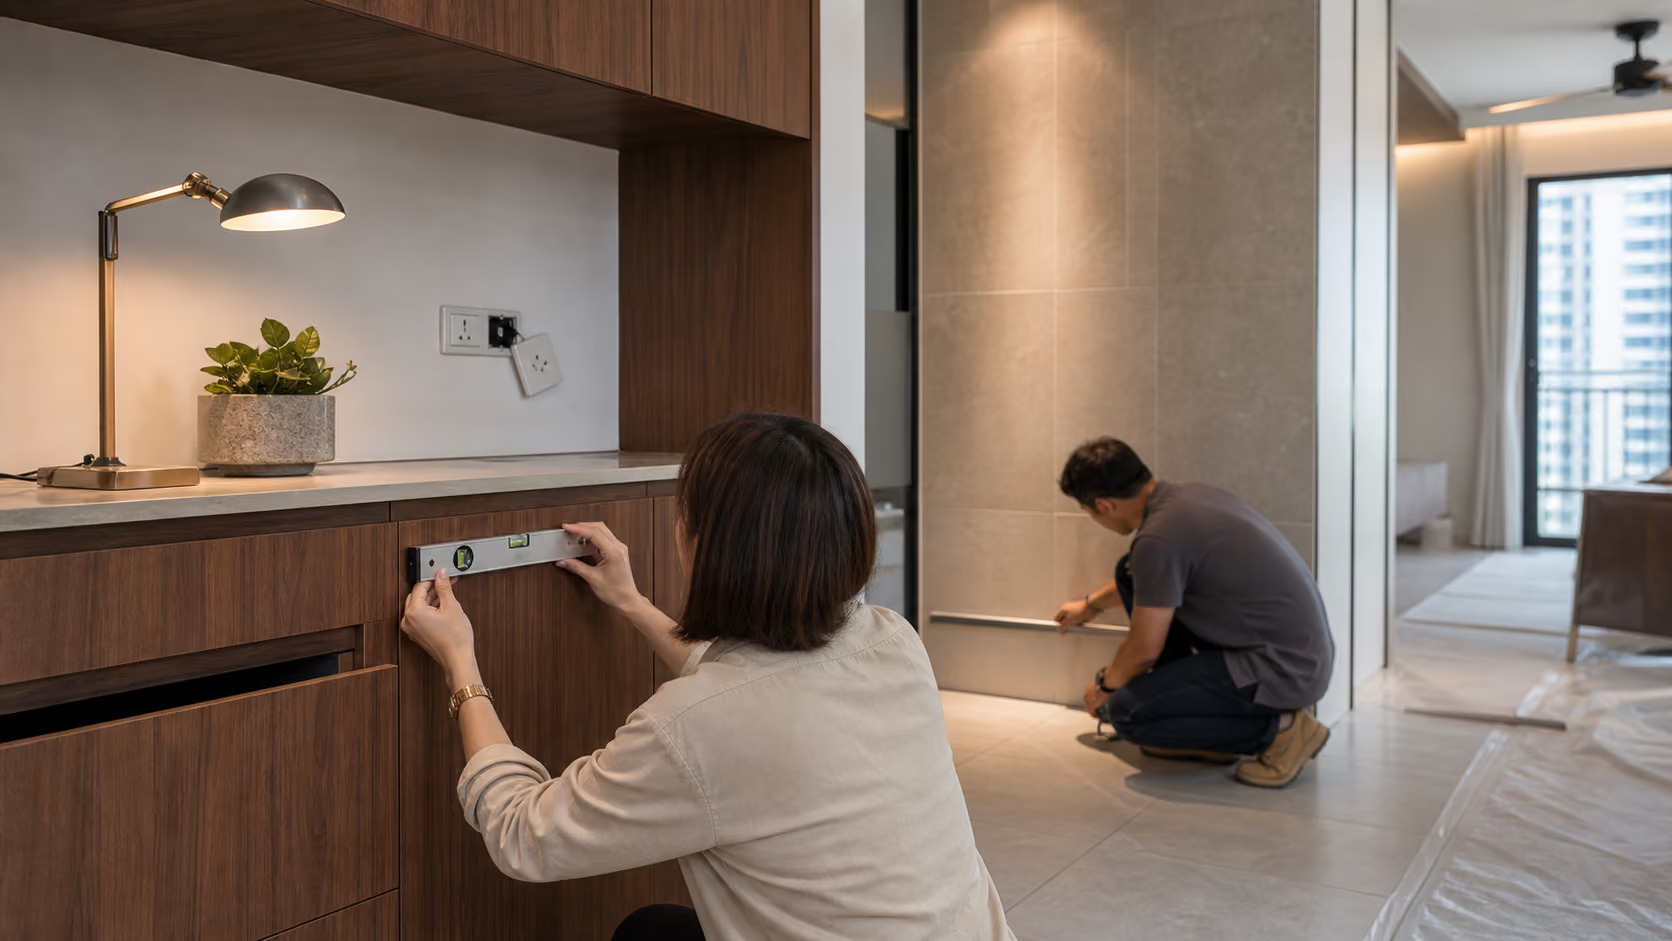
After key collection, inspect the flat, document issues and follow the relevant defects process. Check the proposed furniture and joinery against actual measurements. Confirm necessary approvals before work, and release fabrication only when drawings and dimensions are settled. Keep a margin between anticipated renovation completion and immovable personal commitments.
Avoid removing a bedroom merely to make the living room photograph better. Avoid a guest-room solution that cannot open without moving the desk. Avoid quoting from a virtual-tour finish rather than the finish you actually selected. And avoid scheduling every delivery against an estimated key date.
The more subtle mistake is failing to plan where work stops. A home can have beautiful materials yet feel permanently busy if there is nowhere to put the tools of the working day. Storage and separation should support the life you want, not simply complete the cabinetry schedule.
An accomplished interior feels confident because the major decisions are clear. The table works, bedrooms retain their usefulness, lighting supports different moods, and the home can accommodate a change of routine without being rebuilt.
Send Luxior your Towner Residences floor plan for an initial space-planning review. Review the layout before committing to carpentry, and turn a connected city address into a home that gives you room to switch off.
Explore Luxior’s HDB BTO interior-design service for the wider approach to translating your household brief into a coordinated renovation.
No. The renovation advice is for the development’s sold 3-room and 4-room flats. Tenants should follow the conditions applicable to their rental home rather than assume these owner-renovation options apply.
Design the activity used most often first, then draw the guest arrangement fully open. Check the bed, desk chair and storage together so the room does not rely on impractical rearrangement.
Not automatically. Compare the benefit to shared space with the loss of privacy, work space and future sleeping capacity. Any proposed alteration must also be checked against your actual plan and HDB requirements.
Not necessarily. HDB states that the tour illustrates full Optional Component Scheme items and may differ from your unit. Check your own selected items and handover documents.
Urban contemporary can work well, using restrained timber, muted mineral tones and adaptable furniture. The final direction should suit your lighting, daily routines and maintenance preferences rather than follow a style label alone.
Allow time for several layout and material discussions, quotation comparison and later site verification. The duration depends on scope and decision-making; obtain an individual schedule rather than treating a generic estimate as a promised completion date.
Provide your floor plan, working-from-home arrangements, guest frequency, room requirements, finishes selection and spending priorities. Mention any furniture or appliances that need to fit into the new scheme.
For an initial planning range, use Luxior’s renovation cost calculator, then confirm the assumptions against your flat type, household needs and proposed scope.




.avif)