Property Type & Space Planning
UrbanVille @ Woodlands Renovation
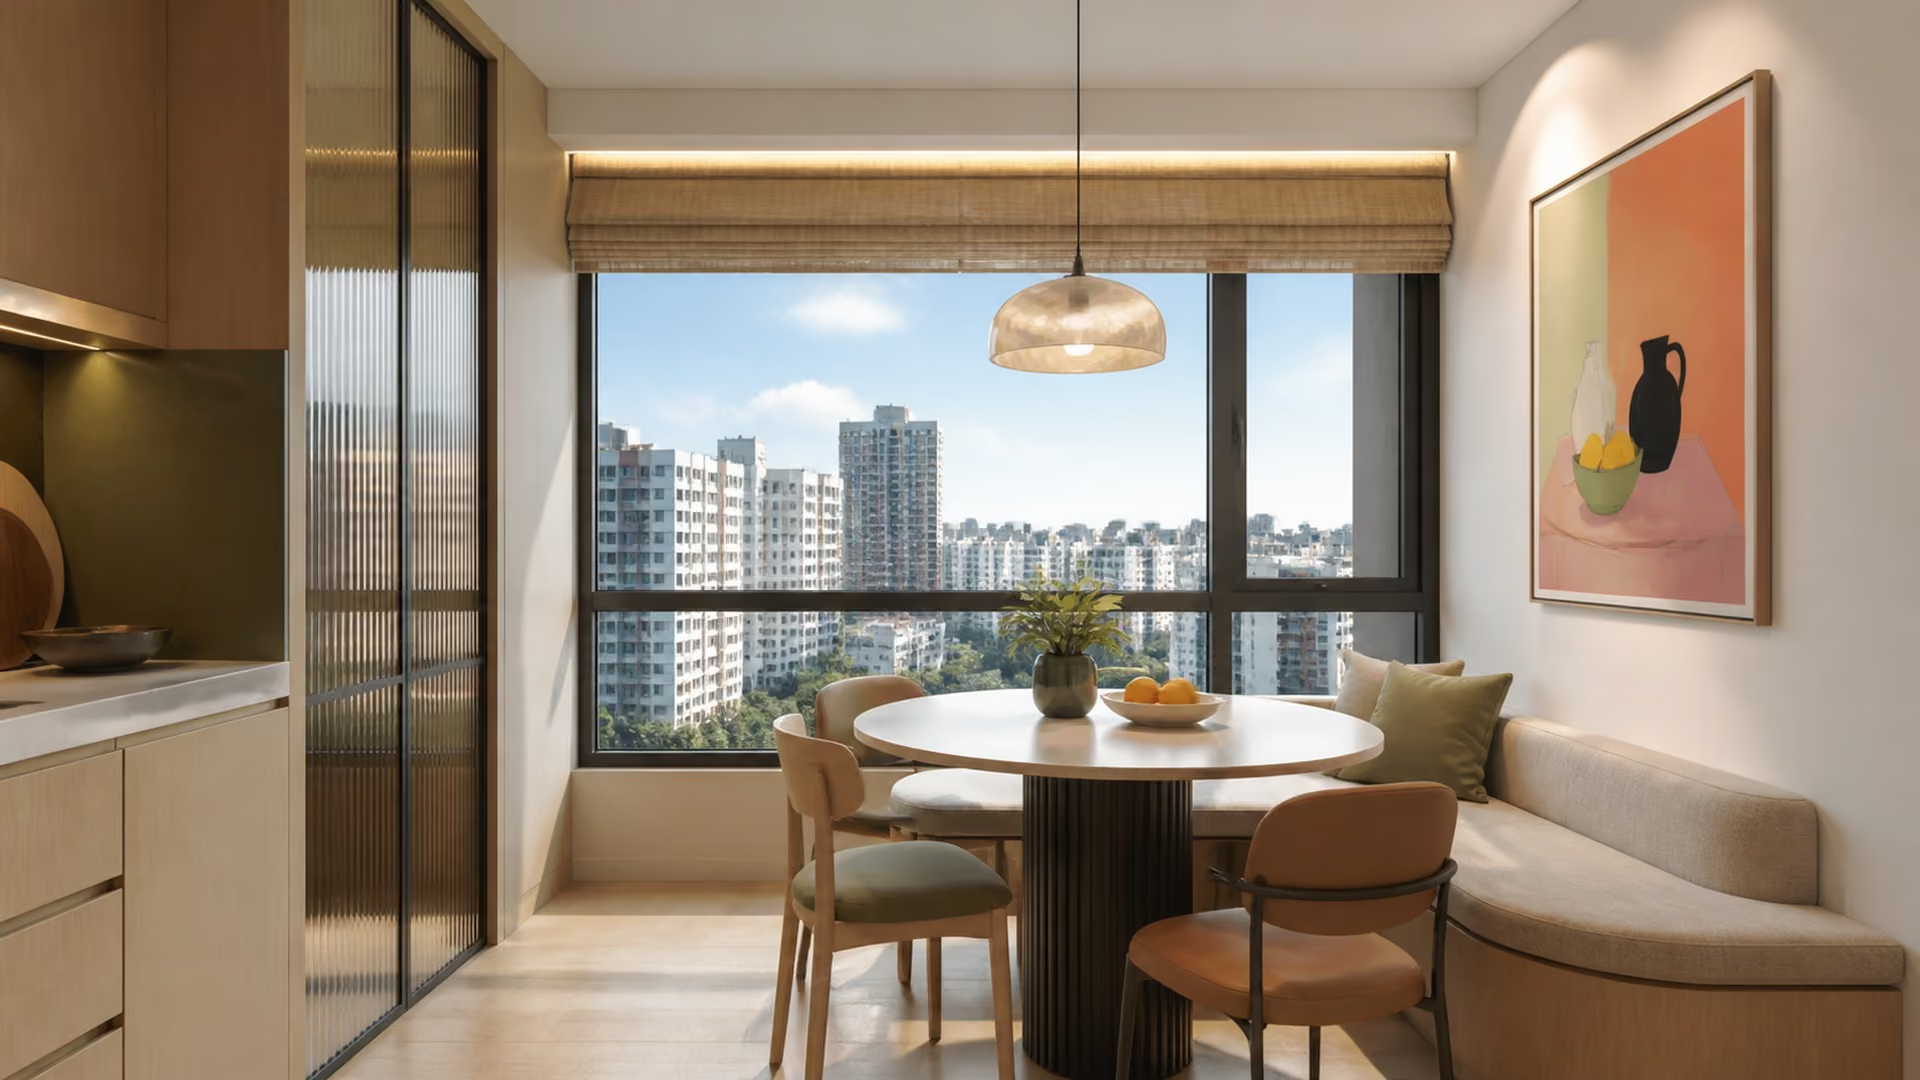
Plan Kent Heights around your exact 2-room Flexi or 4-room layout, everyday circulation and useful storage. Verify supplied finishes and site dimensions before committing to carpentry, then develop a restrained material and lighting scheme.
Kent Heights offers 2-room Flexi and 4-room flats. Use the HDB plan for your exact unit when assessing furniture, storage and any proposed alterations.
Yes. Develop the household brief, furniture arrangement and material shortlist before keys. Confirm site measurements, the supplied condition and required approvals before committing to fabrication or starting work.
No. It is preparation material, not an individual appointment notice. Use your own HDB notification and block update when arranging renovation access and deliveries.
Prioritise comfortable everyday furniture, a straightforward route through the home and storage with a clear purpose. A limited palette and well-placed lighting can add refinement without filling every wall with carpentry.
Renovating at Kent Heights starts with a deceptively simple decision: what deserves space in your new home? For its 2-room Flexi and 4-room flats, the strongest approach is to resolve furniture placement, useful storage and everyday circulation before choosing decorative finishes. A restrained palette, carefully placed lighting and well-proportioned joinery can then bring a sense of luxury without making an HDB interior feel overfilled.
Planning a composed Kent Heights home? Send us your exact flat plan, household needs and furniture list on WhatsApp, and we’ll help identify what deserves space before the finishes are chosen.
Think of the home you want to return to after dinner in Pek Kio: somewhere to put your keys, a comfortable seat, a kitchen that is easy to reset, and a bedroom that feels separate from the working day. Those small transitions are the foundations of a sophisticated city home. This guide treats them as design decisions worth making early.
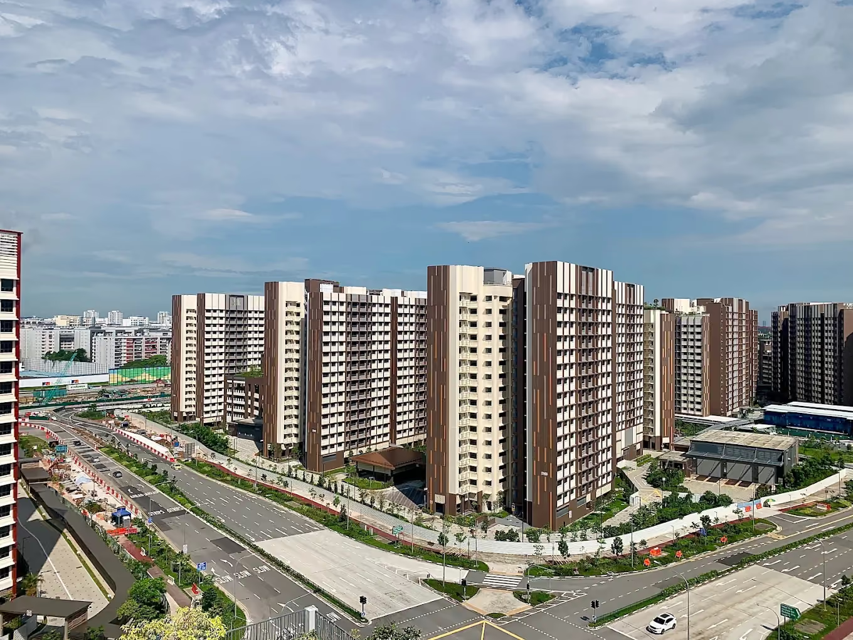
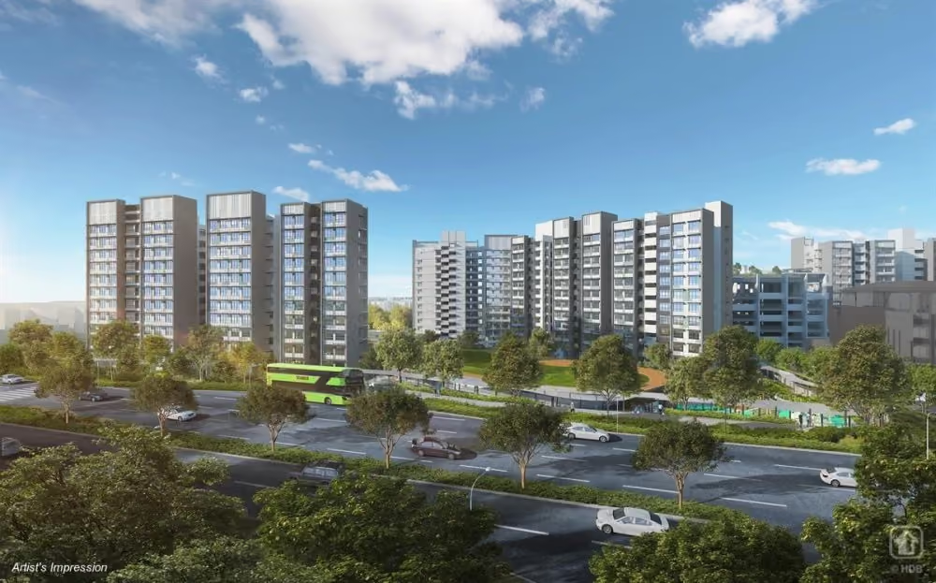
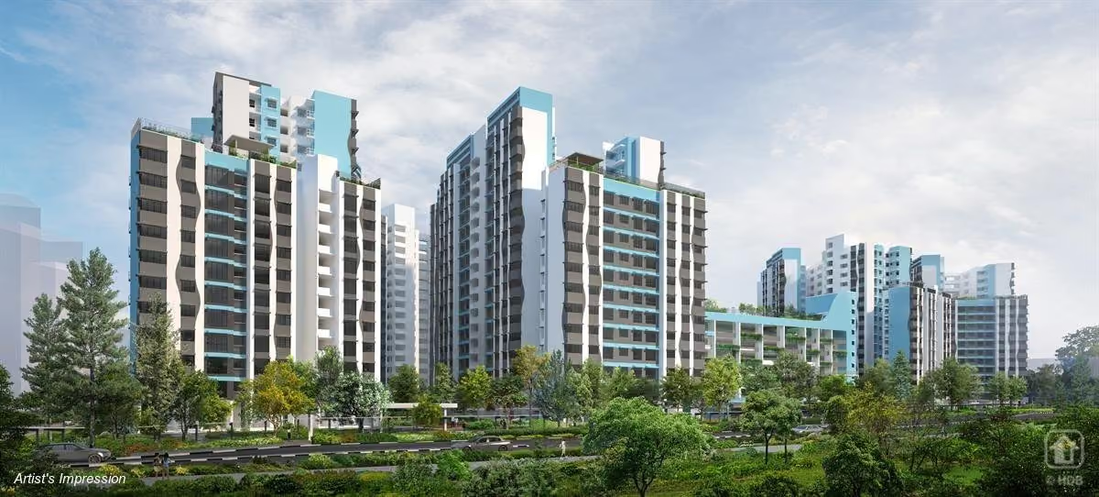
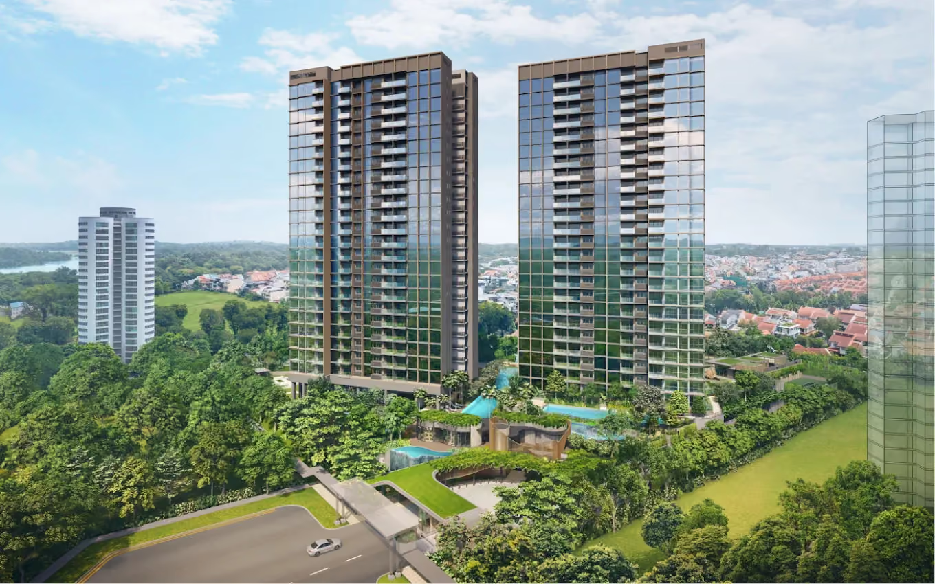
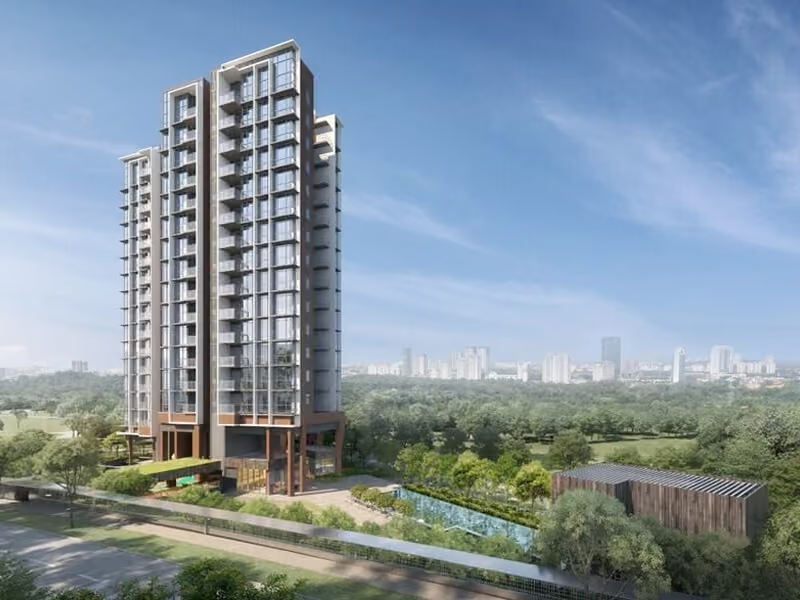
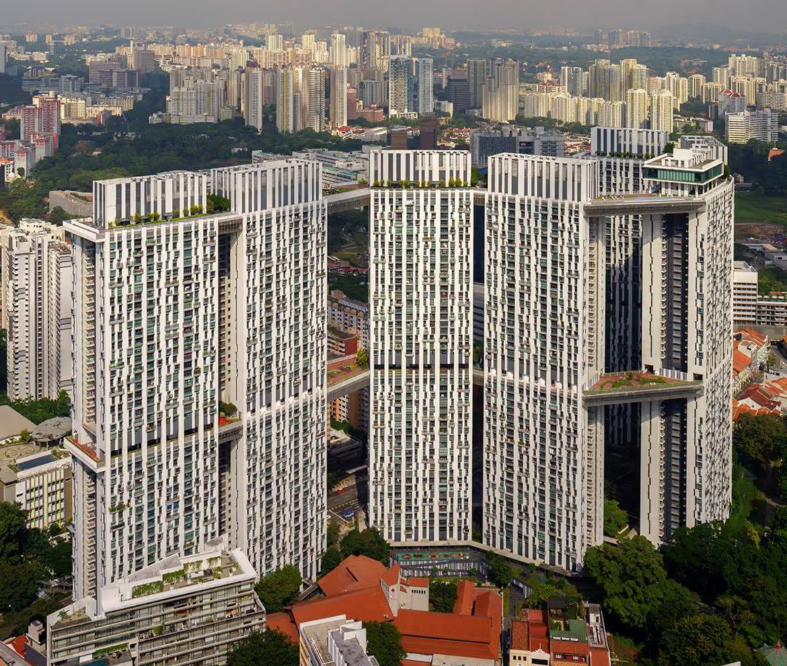
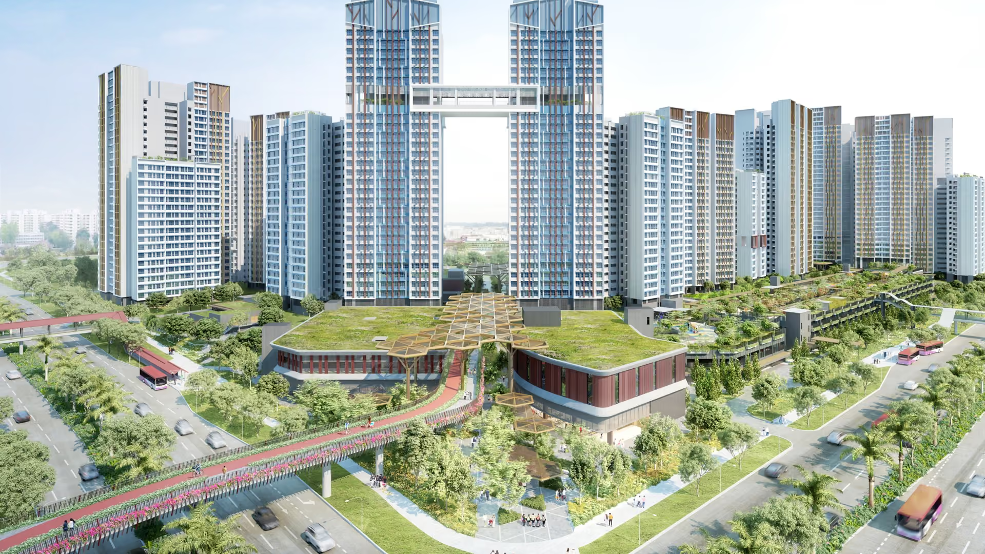
HDB’s Kent Heights homeowner toolkit identifies the development along Owen Road in Kallang/Whampoa, with 430 flats in a 32-storey residential block. The flat mix is 2-room Flexi and 4-room. Pek Kio Market and Food Centre is across the road, and Farrer Park MRT serves the area. These details make the neighbourhood relevant to everyday living; they do not establish the view or sunlight exposure of an individual home.
Key-collection position, checked 10 September 2026: Kent Heights has a current MyNiceHome homeowner toolkit. That is useful preparation material, not confirmation that every owner has collected keys. Check your own HDB appointment and block update before fixing access-dependent renovation dates. This guide deliberately avoids presenting an old launch estimate as your confirmed handover date.
For broader neighbourhood context, explore Luxior’s Kallang/Whampoa interior design guide. The advice below concentrates on planning a new Kent Heights flat rather than renovating an older resale apartment in the same town.
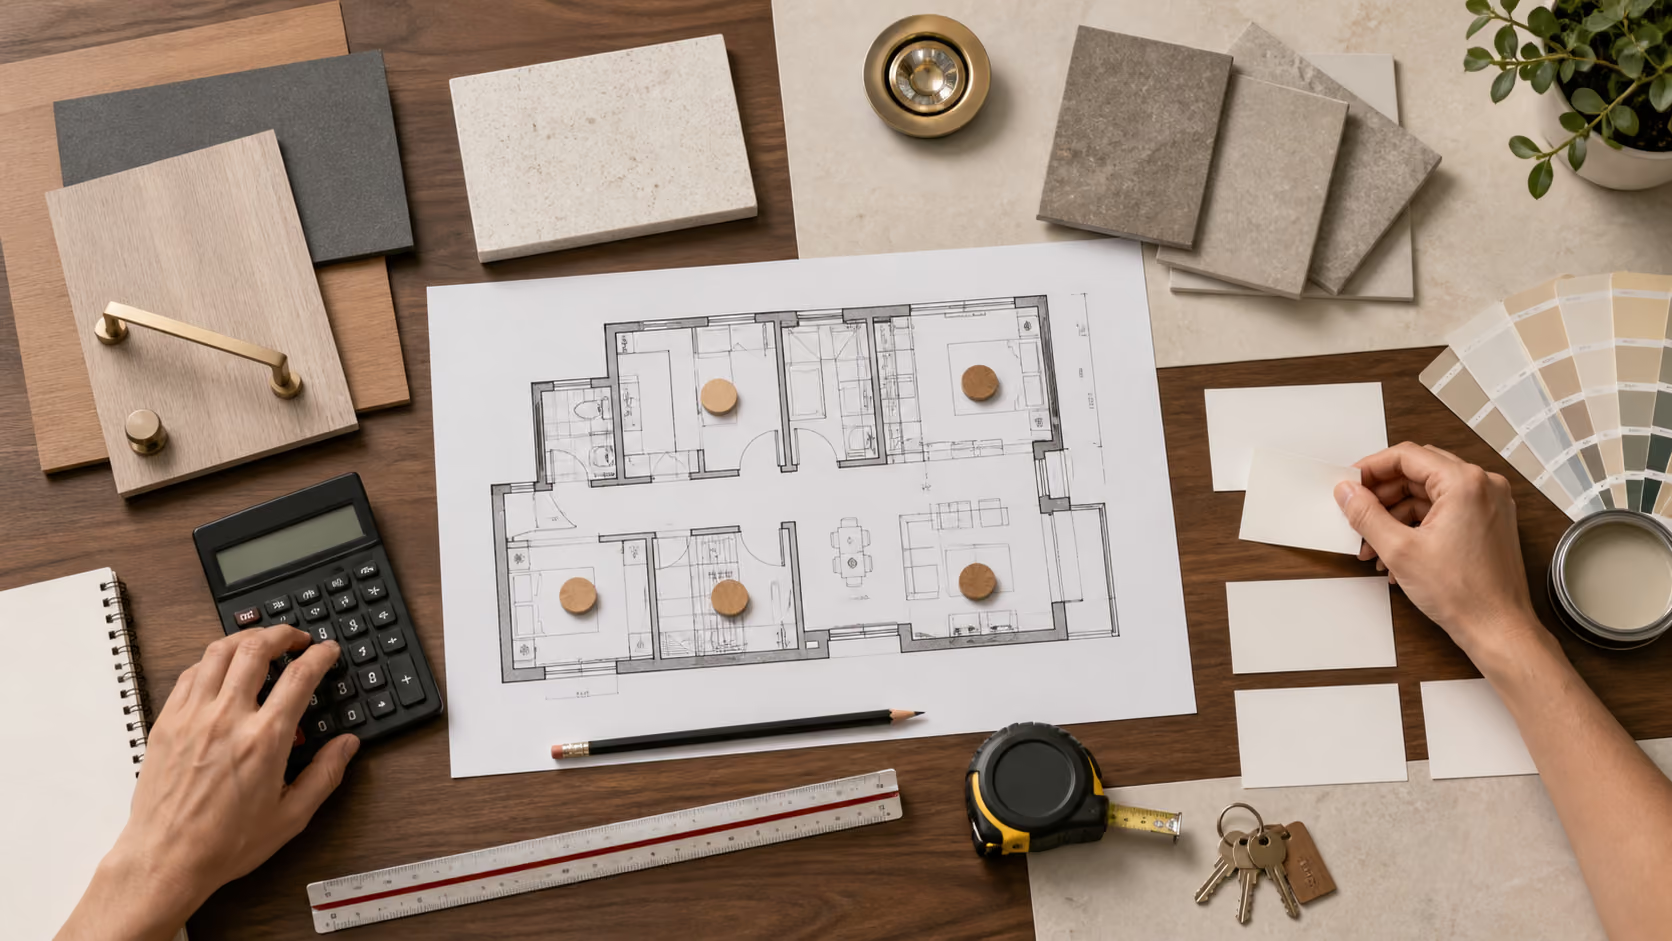
Begin with your actual HDB unit plan. Mark the entrance, household shelter, kitchen access, bathroom doors, windows and service provisions. Then add the furniture you intend to own at its real dimensions. A sofa shown as a neat rectangle can look harmless until its arms, depth and reclining clearance are included.
Draw the route from the front door to the kitchen carrying groceries. Trace the route from each bedroom to the bathroom at night. Pull out every dining chair on the drawing. If one movement relies on another person standing up or closing a cabinet, the arrangement needs another pass.
Treat structural walls and the household shelter as fixed constraints pending professional verification. A neighbouring owner’s drawing is useful for conversation, but it is not a substitute for your own plan. Mirrored layouts, service positions and local dimensions can change the most sensible cabinetry arrangement. Design ideas here are proposals to test, not assertions that a particular wall in your unit can be removed.
The smaller home benefits from a short list of excellent decisions. Choose a comfortable everyday dining position before considering an occasional entertaining arrangement. A compact table that remains usable is more valuable than a folding system that is usually buried beneath paperwork.
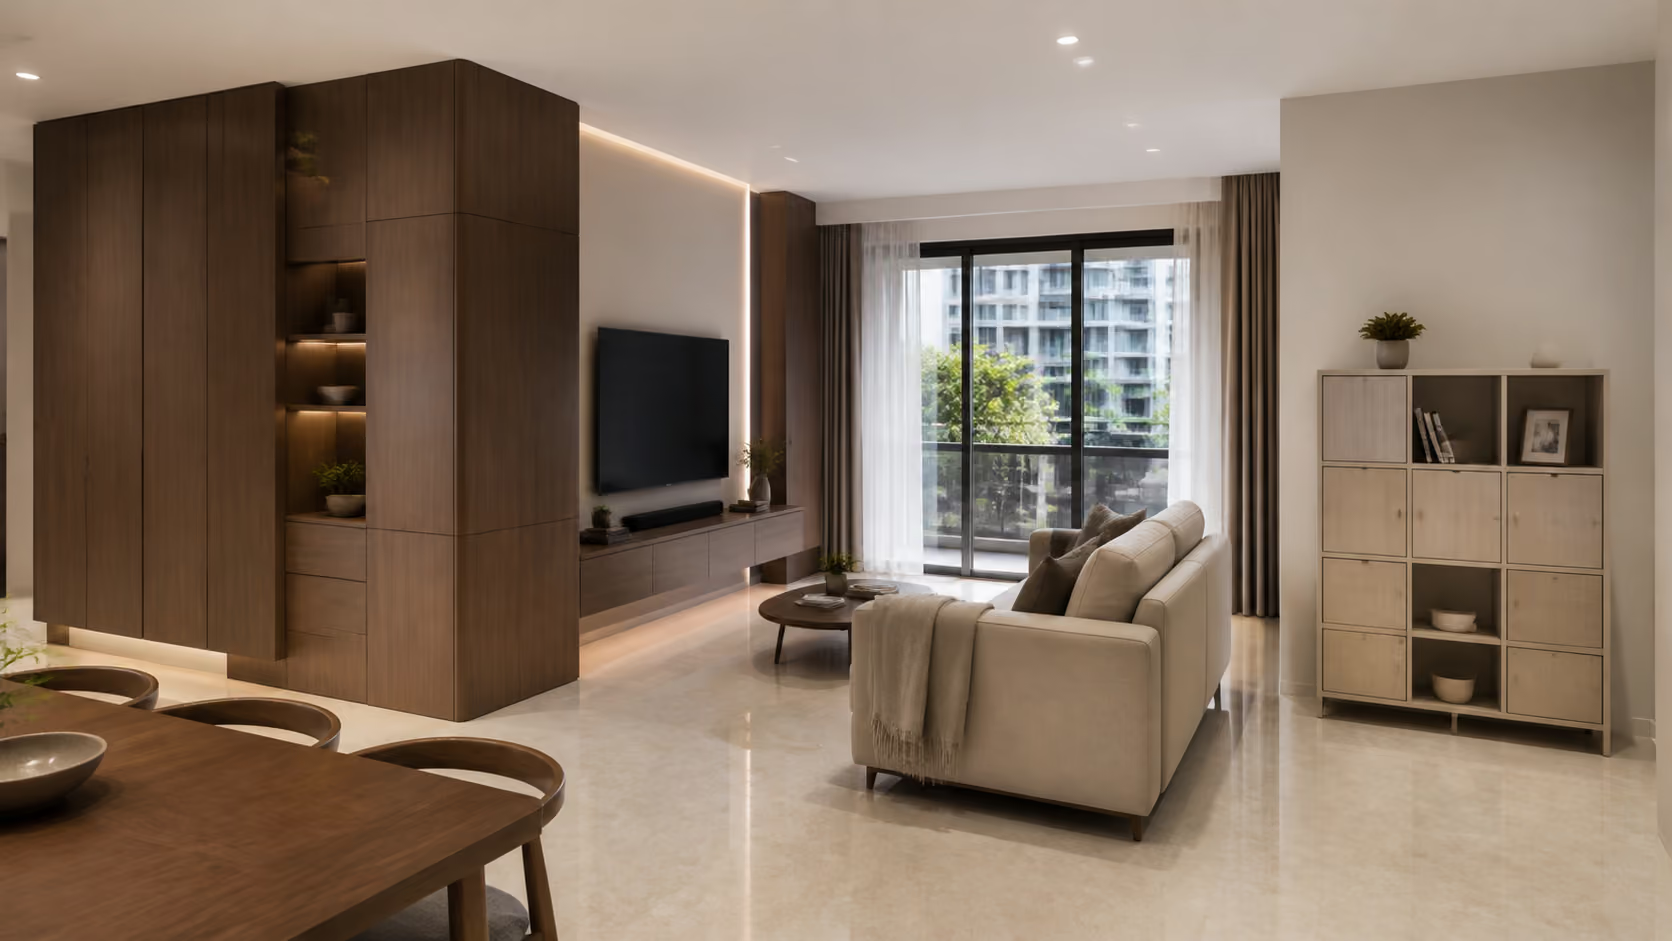
Keep the main sitting area visually light. A sofa with modest arms, a small movable side table and one calm wall treatment can feel more generous than a matching furniture suite. Position storage where the things are used, rather than distributing shallow cabinets around every wall. If reach or mobility matters, test handles, drawer heights and the route beside the bed with the resident who will use them.
A 4-room HDB flat is not a four-bedroom apartment. Begin by allocating sleeping, working and guest needs across its bedrooms, then decide whether any room should serve two purposes. A movable desk and a proper guest bed may offer more long-term freedom than a permanently built study platform.
In the shared living and dining zone, compare two genuinely different arrangements. One might prioritise a generous dining table for family meals; another might give more room to seating and keep dining compact. Judge both against an ordinary weekday, not a single festive gathering. The right plan should continue working when someone is studying and someone else is watching television.
Send Luxior your Kent Heights floor plan for an initial space-planning review. Include your flat type, household size and the furniture you hope to retain. Reviewing these together can expose conflicts before you commit to carpentry.
The arrival space does not need a dramatic foyer. It needs a place for daily shoes, bags and small objects without narrowing the route inside. Separate the frequently worn shoes from occasional pairs. Give wet umbrellas a position where they can dry before being put away, and keep delivery parcels from becoming permanent floor storage.
A shallow ledge can be enough for keys and a phone. If you want a seat for putting on shoes, test whether it remains useful when the entrance door is open. Avoid turning the household shelter door into a decorative problem that compromises access or ventilation. Its requirements should be established before surrounding joinery is drawn.
The most convincing entrance is often the one you barely notice because everything works.
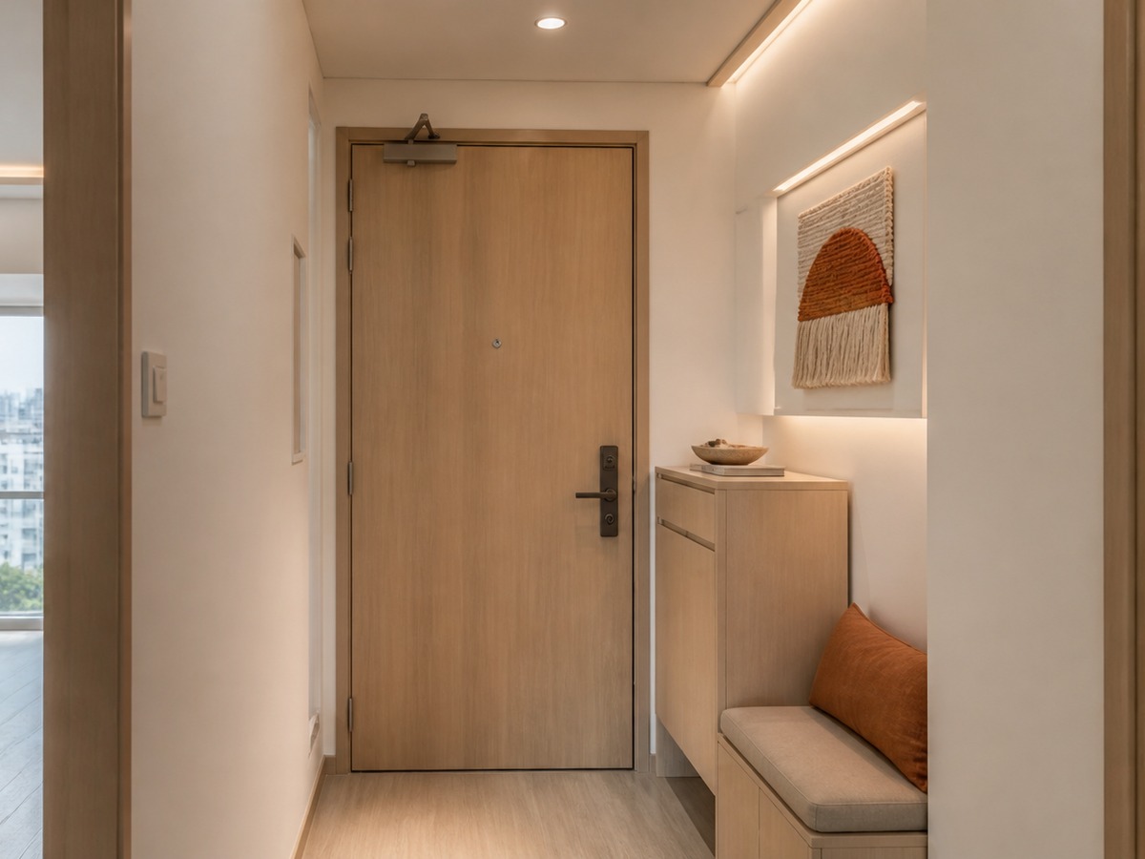
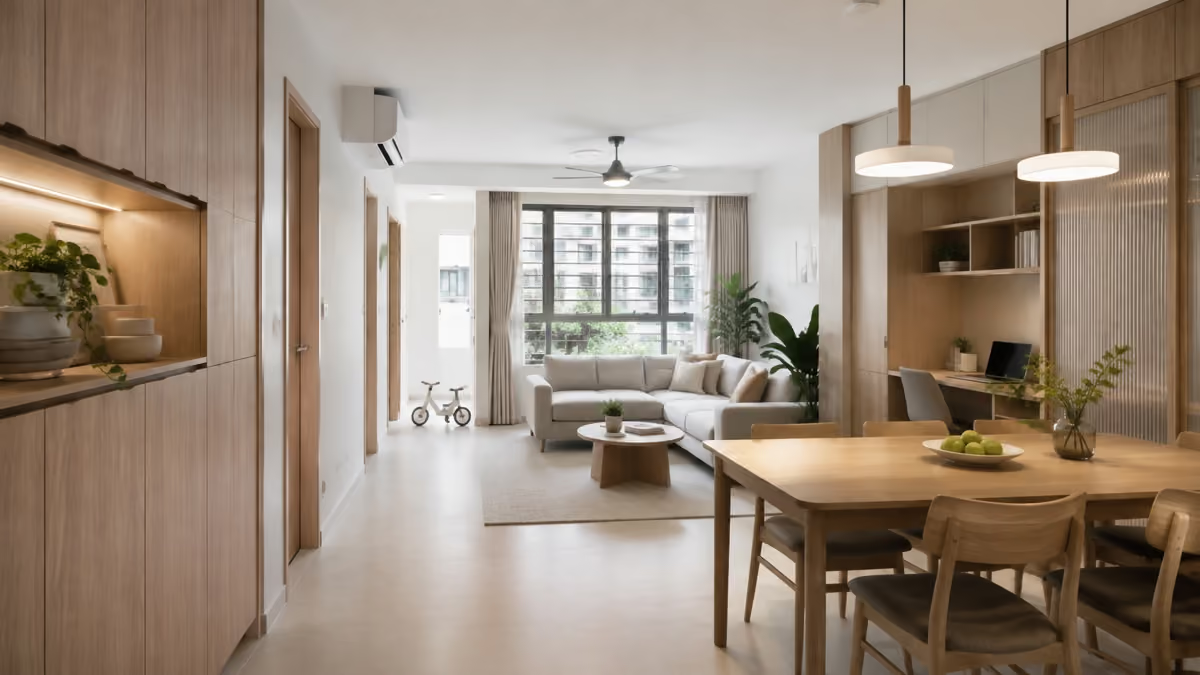
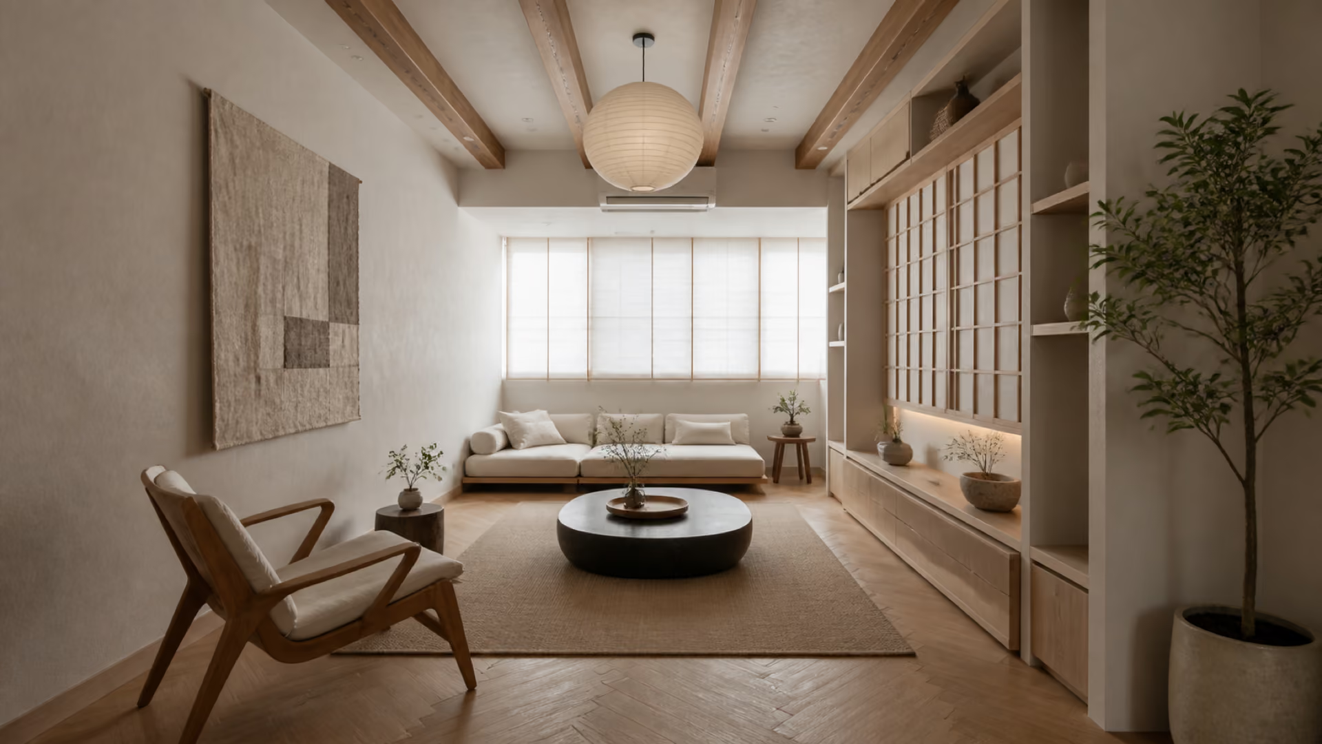
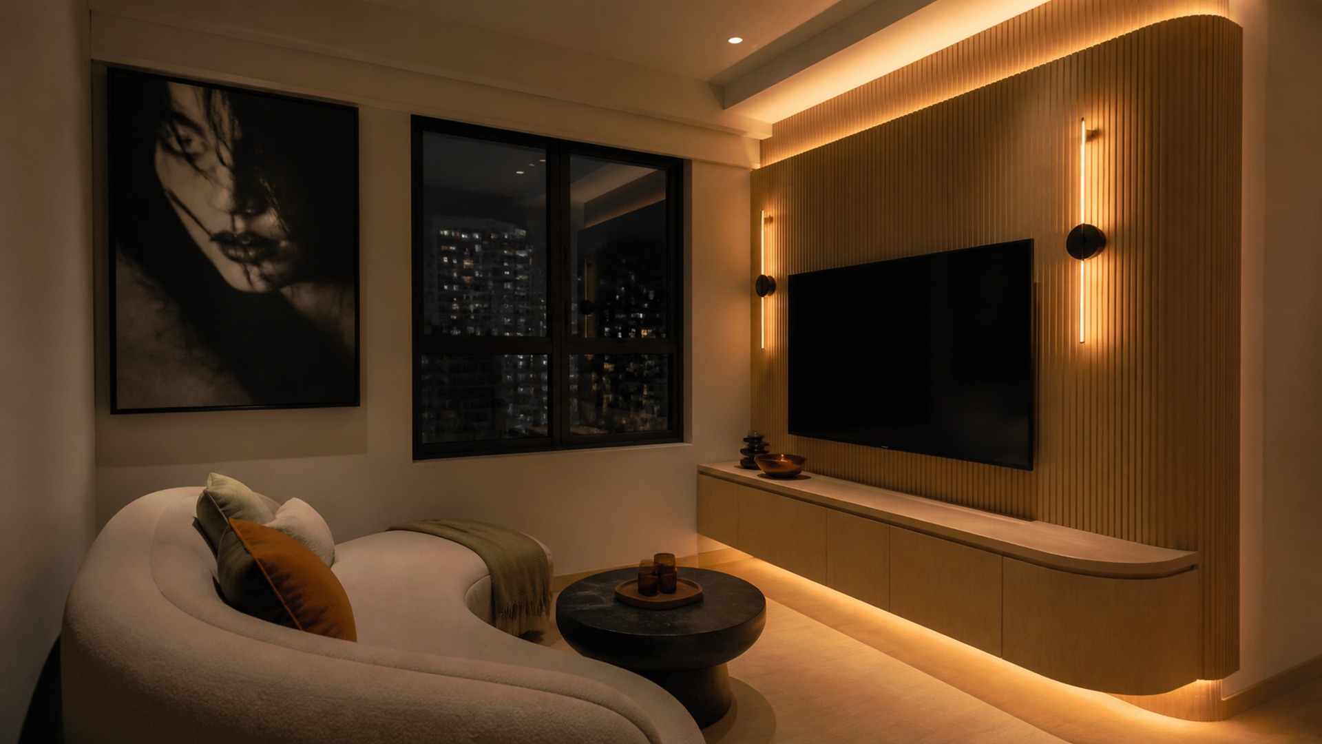
Build the living room around the distance between seats, the television and the main passage. Large stone-effect panels and deep media cabinetry can consume precious space without improving comfort. Consider a quieter backdrop with one area of textured timber or a carefully chosen artwork, then let the furniture carry the character.
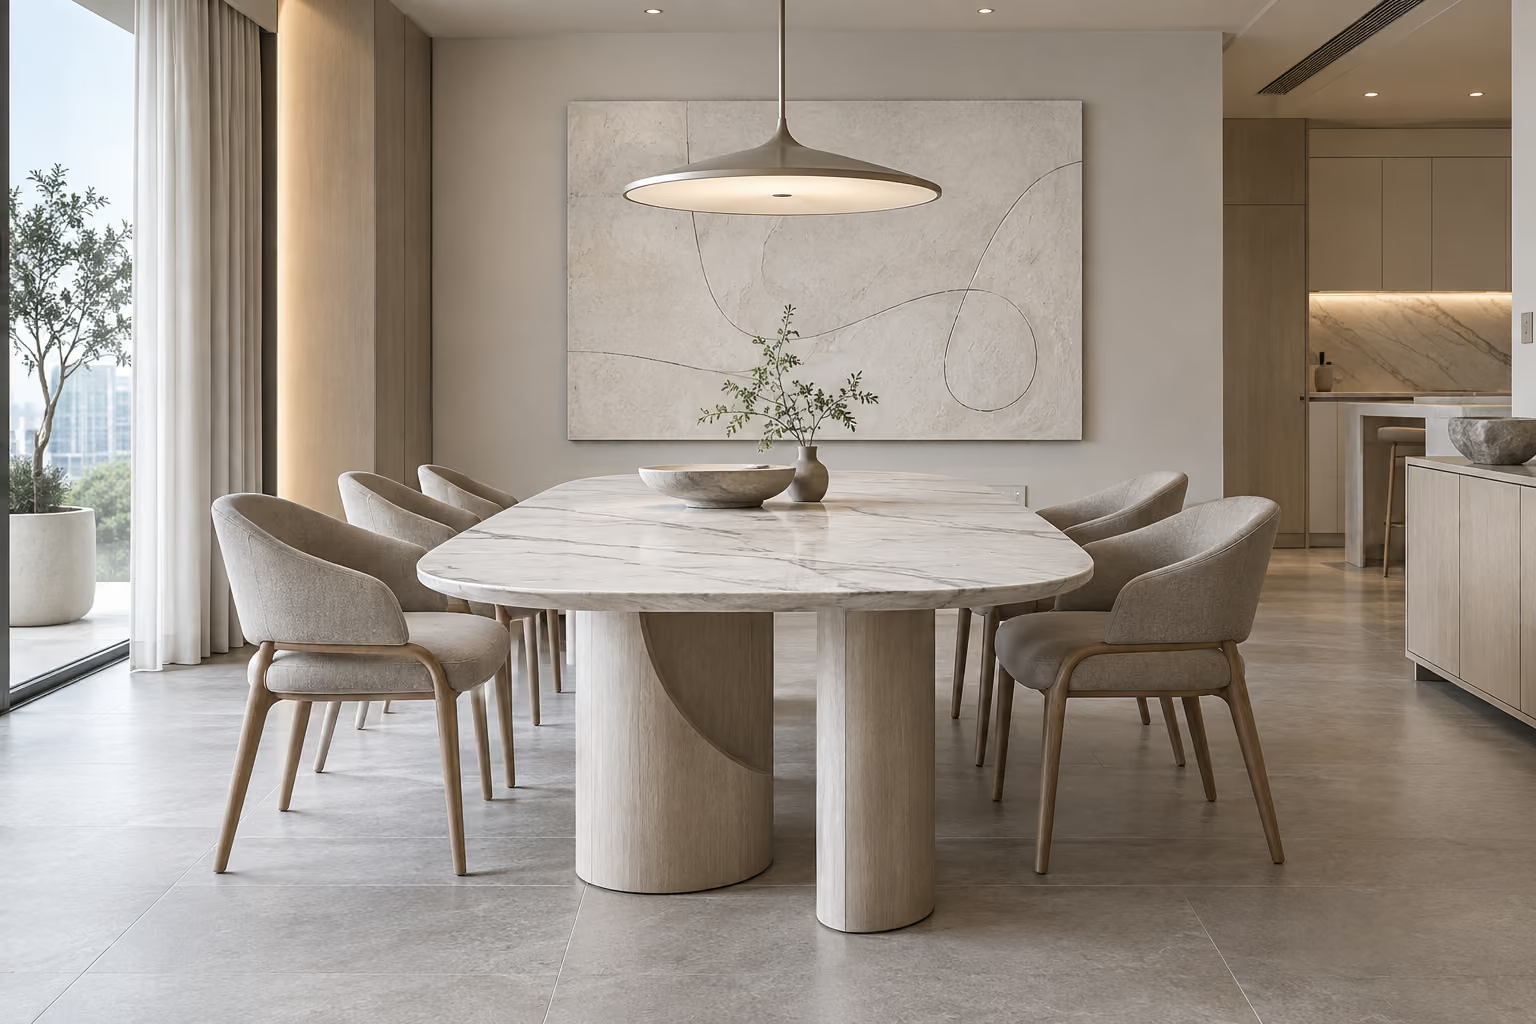
At the dining table, try the actual chairs. Upholstered chairs can occupy substantially more space than their visual outline suggests, especially when angled. A rounded table edge may soften circulation, but shape alone cannot rescue an oversized table. Leave the plan flexible enough for cleaning and access to windows.
Use one timber tone as the main thread between entrance storage, dining and the media unit. It need not appear on every surface. Repetition is most effective when balanced with plain walls and open space. Luxior’s interior style collection can help you compare warmer and more formal directions before narrowing the palette.

Living near good food does not automatically mean you need a minimal kitchen. List the meals you cook, appliances you use and ingredients you store. A household that prepares breakfast, coffee and supper every day may need a more carefully organised counter than one that entertains only occasionally.
Keep a clear preparation surface near the cooking zone. Decide where the rice cooker, kettle and other countertop appliances will operate, including their cords and steam. Confirm each appliance’s installation clearances with its supplier. A clean-looking elevation is not enough if the refrigerator door cannot open fully or the washing machine cannot be removed for servicing.
An island is optional. In a compact plan, a well-placed dining table can provide the social connection without adding another fixed object. If enclosure is important for your cooking habits, discuss a suitable kitchen configuration and approvals rather than assuming an open kitchen is always the premium choice.
Not sure which upgrades are worth fixing in? Share your plan, priorities and preferred luxury direction with Luxior on WhatsApp so the design can balance proportion, storage and budget without overfilling the flat.
Start with the bed size and the route around it. A shallow headboard treatment, accessible bedside lighting and curtains that can be operated easily often do more for comfort than elaborate wall panelling. Position sockets where they remain usable after the bed and bedside furniture arrive.
Inside the wardrobe, allocate space to your real clothes: longer garments, folded items, bags and everyday accessories. Drawers should open without colliding with the bed. A dressing table deserves its own workable sitting position; squeezing it into the last gap usually produces an attractive but uncomfortable corner.
For a multipurpose bedroom, decide how the workday ends. A cupboard for the laptop and papers, or a desk located outside the bed’s main sightline, can make the room feel calmer without requiring a large custom installation.
A refined bathroom can begin with the finishes already supplied. Look at the mirror, lighting, accessible storage and how towels dry before proposing extensive changes. Keep cleaning routes simple and retain access to traps, valves and service points.
HDB places restrictions on removing bathroom wall and floor finishes in newly built flats. Confirm the applicable requirements before specifying any replacement work through the official renovation guide. An overlay also needs a considered assessment of levels, drainage and doors; it should not be treated as an automatic design shortcut.
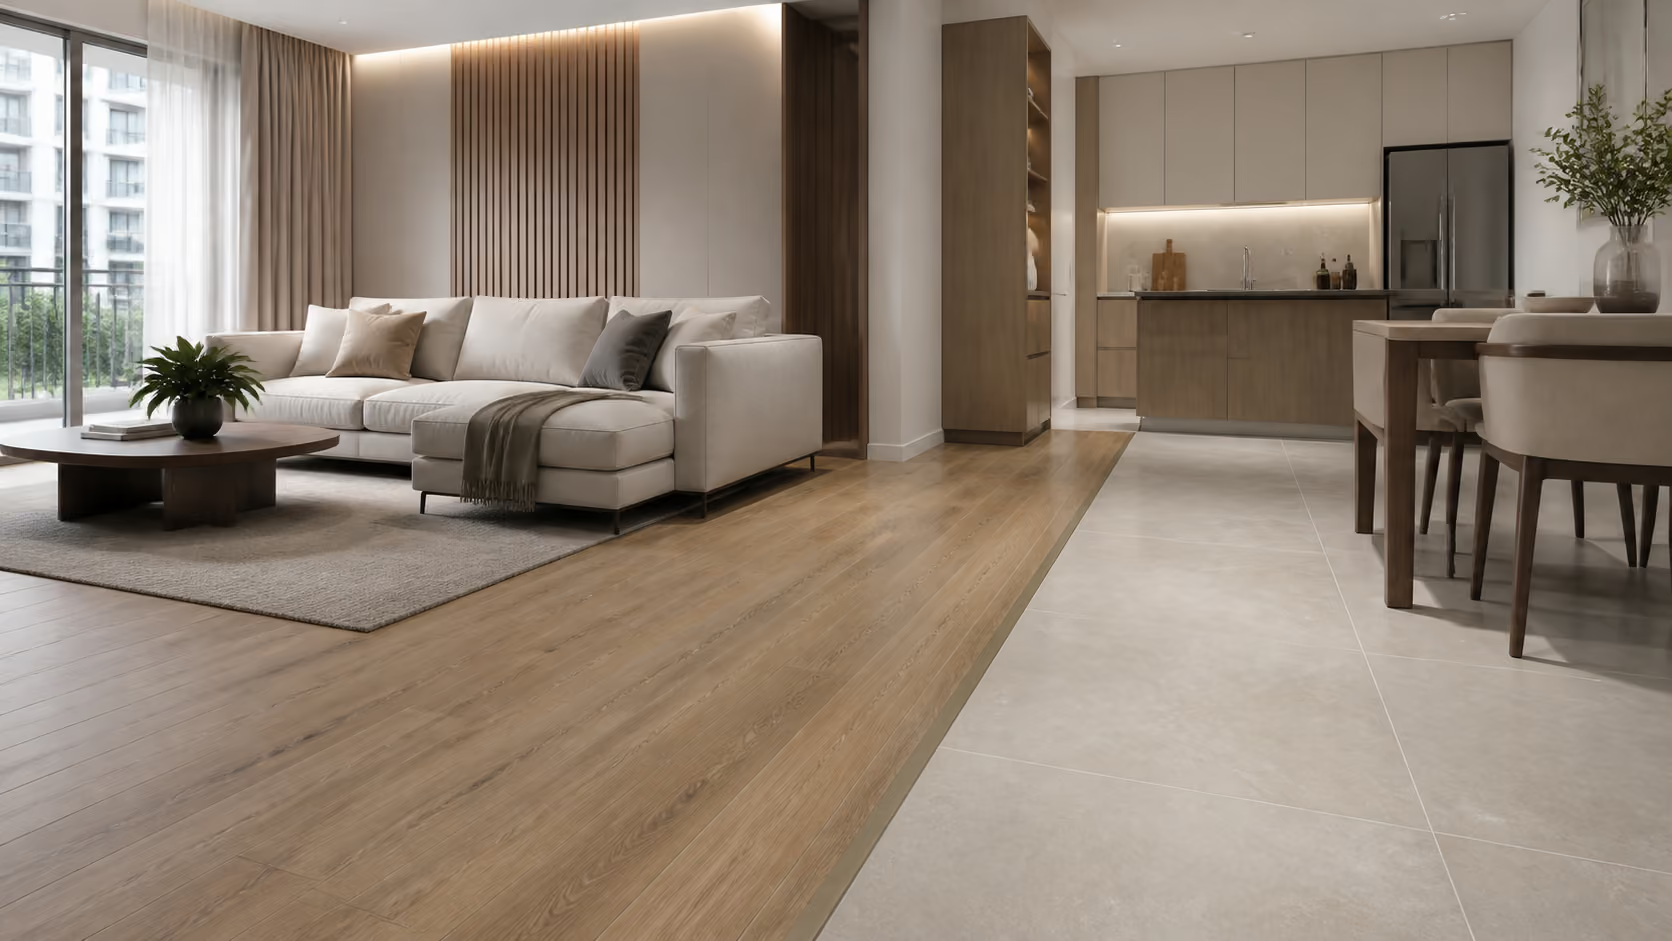
For Kent Heights, a warm contemporary palette might combine soft off-white walls, a medium timber tone, a subdued mineral-look surface and a small amount of dark metal. Keep the contrast deliberate. Strong veining works best where it has room to be appreciated rather than cut into numerous tiny pieces.
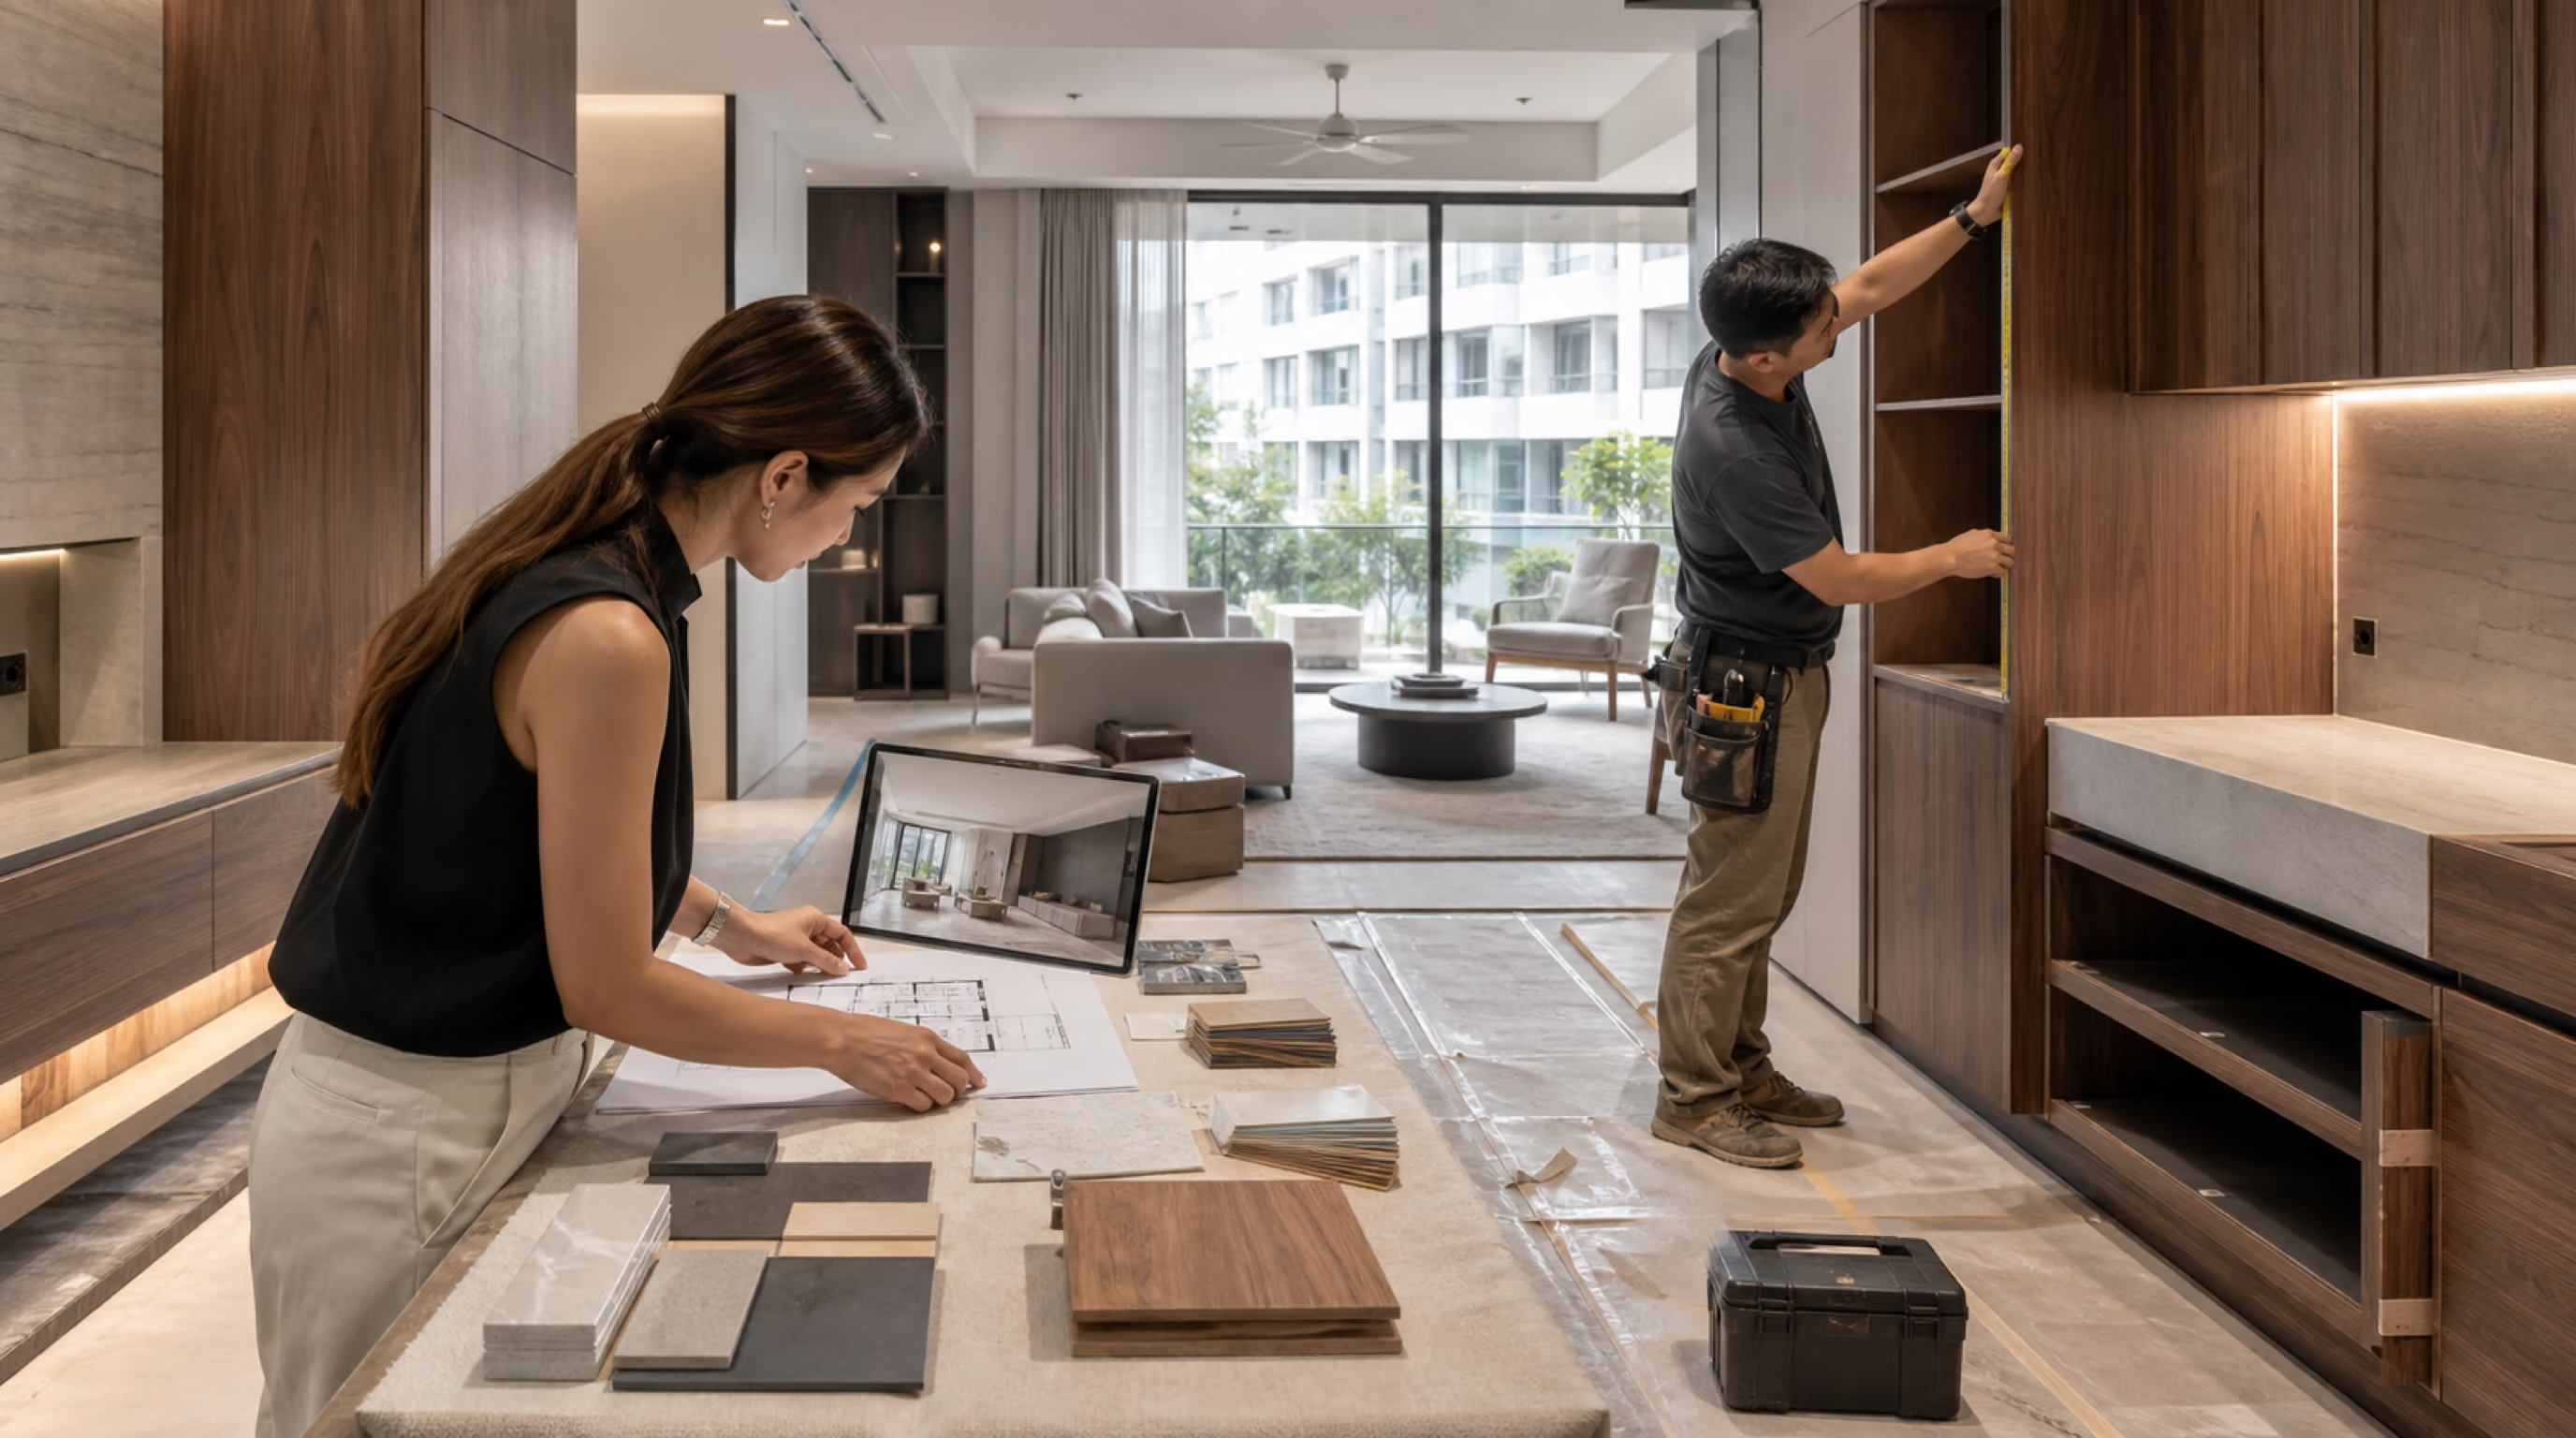
Ask for physical samples and view them together in daylight and under the proposed lamps. A finish that looks quietly beige in a showroom may look pink or grey beside your chosen flooring. For cabinetry and countertops, request the actual product specification, care instructions and edge detail rather than relying on terms such as “premium” or “waterproof”.
Layer lighting around activities: comfortable general light, useful illumination at work surfaces and selective light for an artwork or textured wall. Avoid a ceiling crowded with fittings. Discuss dimming compatibility and maintenance access before the electrical layout is finalised.
Budget in two passes. First cover the work needed for a functional home, including preparation, electrical coordination, essential storage and installation. Then price the decorative upgrades separately. This makes it easier to see what an additional feature contributes. Luxior’s renovation-budget guide provides a useful framework for organising the conversation; your own quotation must reflect your flat and scope.
Send Luxior your Kent Heights floor plan for an initial space-planning review. Share your preferred luxury style and spending priorities so the design can be developed around what matters most to you.
Design for ordinary maintenance. Avoid difficult-to-reach ledges above cabinets, leave service access where equipment requires it and choose upholstery with care instructions you can realistically follow. Discuss ventilation around enclosed appliances with the installer rather than enclosing them solely to tidy an elevation.
Allow damp items to dry before storing them. Wipe spills promptly, keep wet cleaning away from vulnerable joinery edges, and follow the supplied flooring instructions. When reviewing materials, ask how a damaged panel, hinge or fitting could be replaced. A beautiful home should remain manageable when something eventually needs attention.
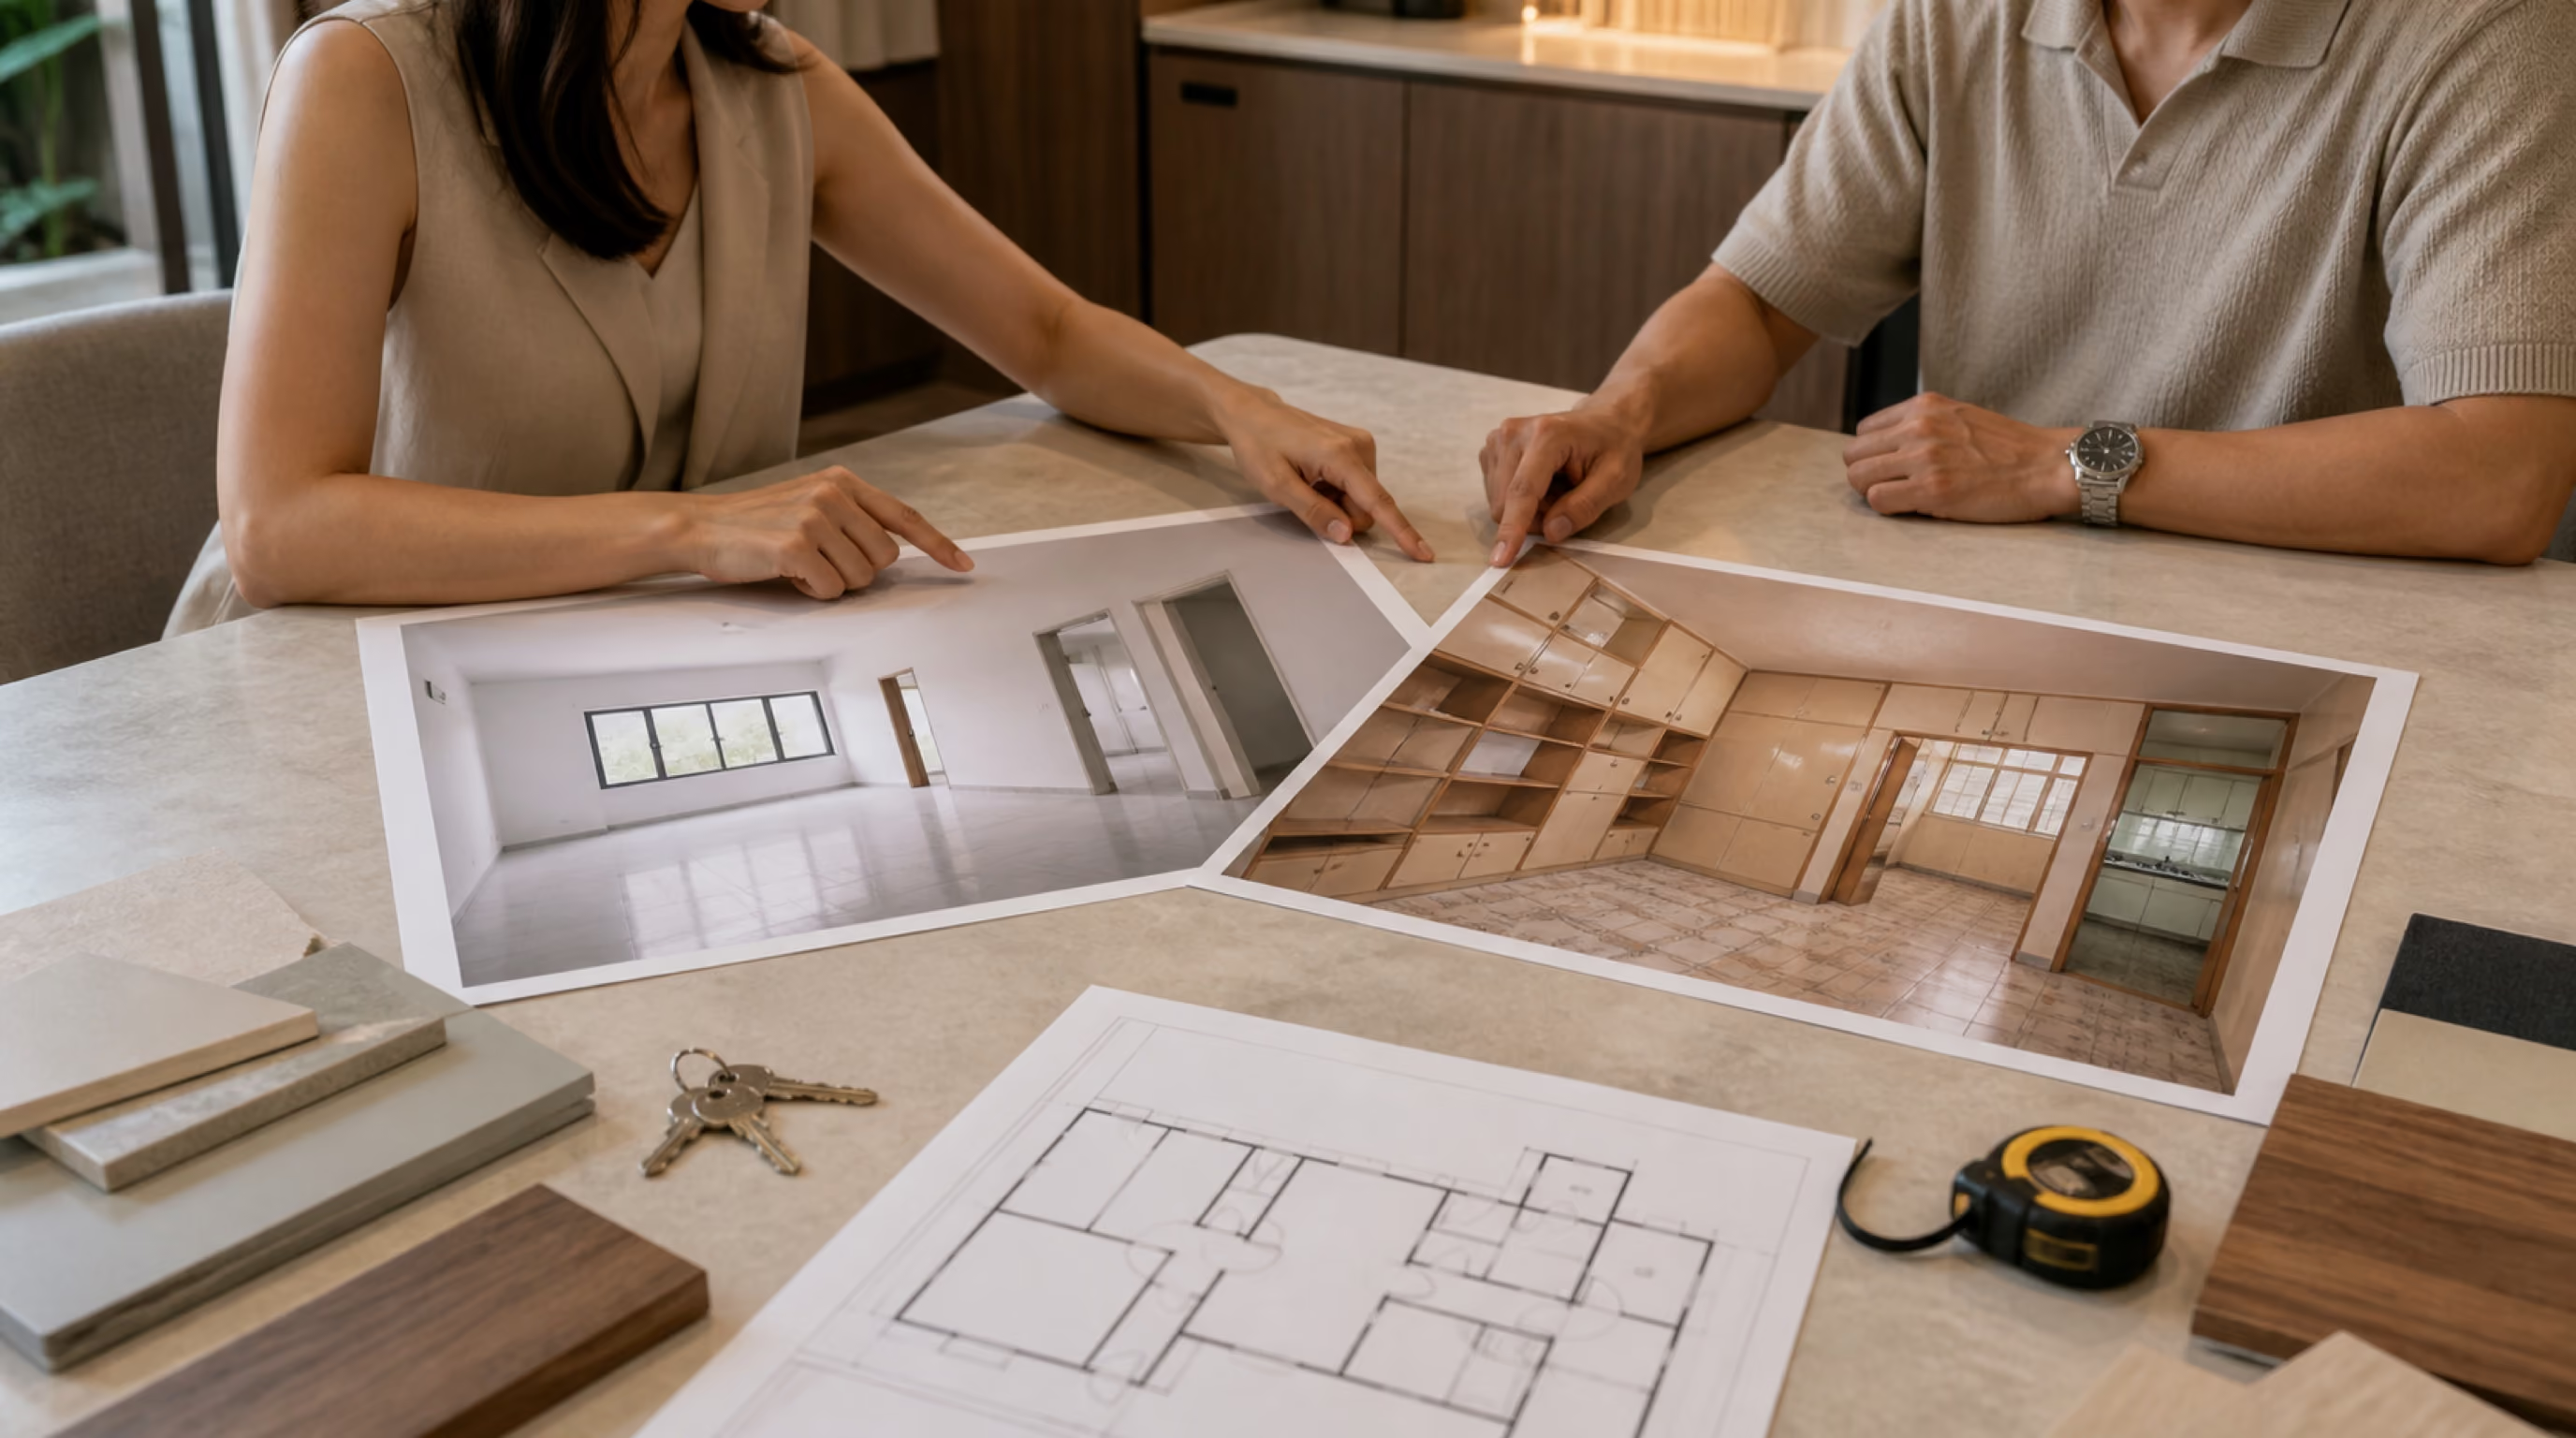
Start the design brief before key collection if your household is ready. As an illustrative planning allowance, set aside several weeks for layout discussions, samples and quotation comparison; complex decisions may take longer. This is not a guaranteed Luxior lead time or a construction programme.
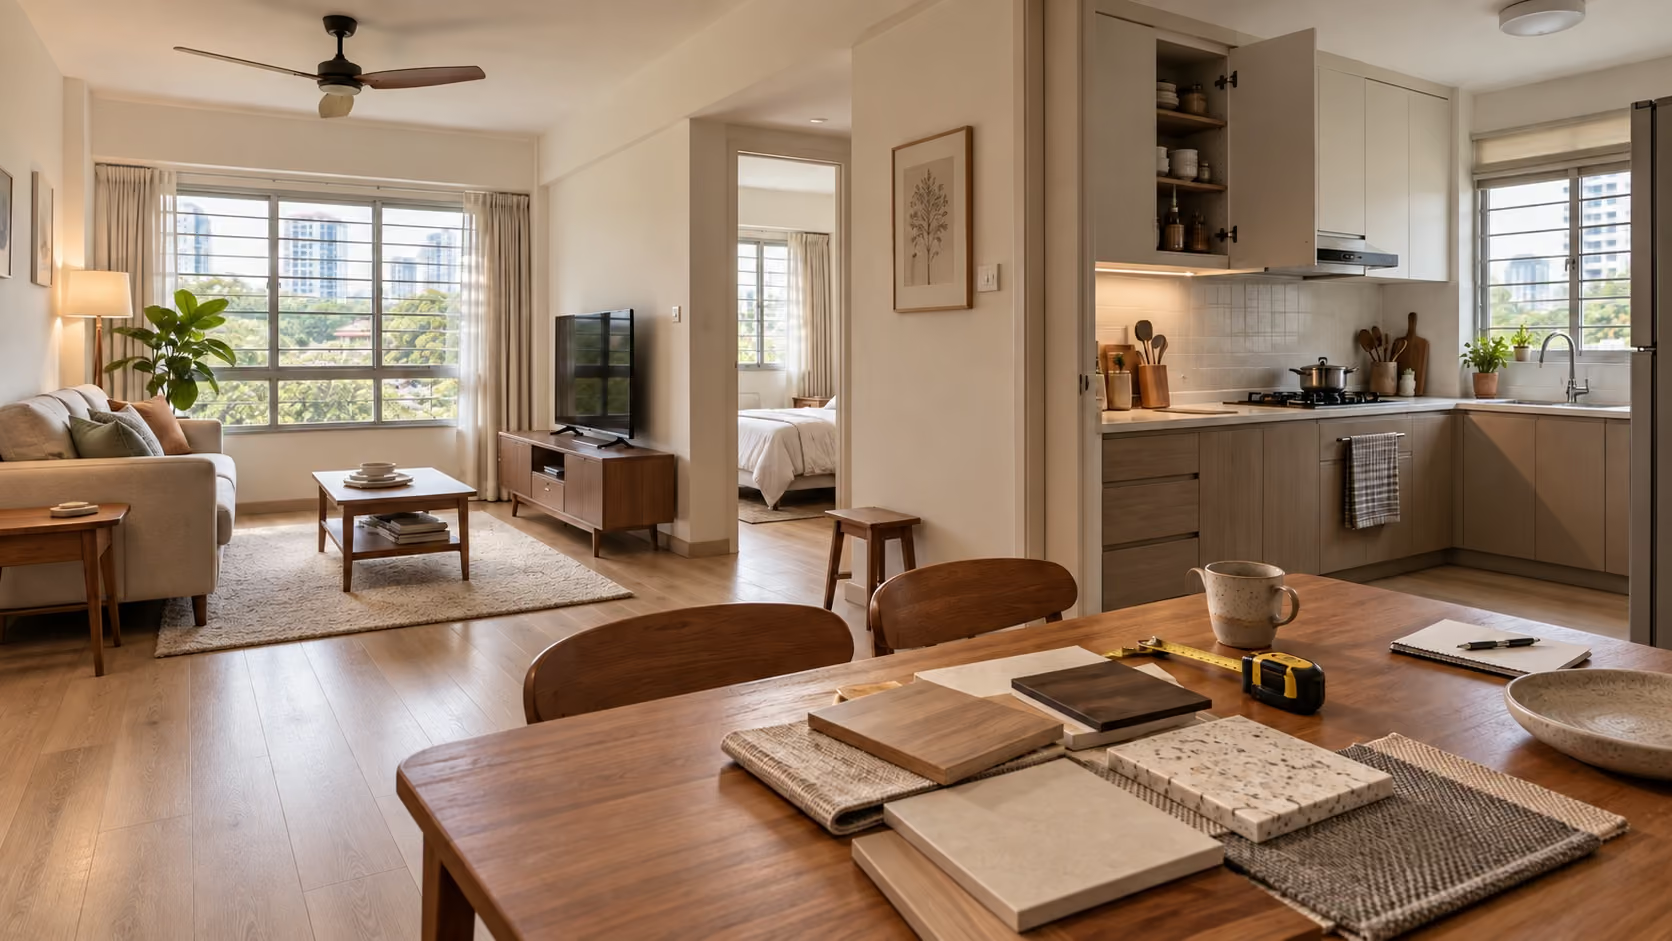
Before keys, gather your unit plan, selected finishes information, appliance shortlist and intended move-in requirements. Distinguish the finishes HDB provides from any Optional Component Scheme items you selected. Do not commission replacement flooring simply because an inspiration image shows a different colour.
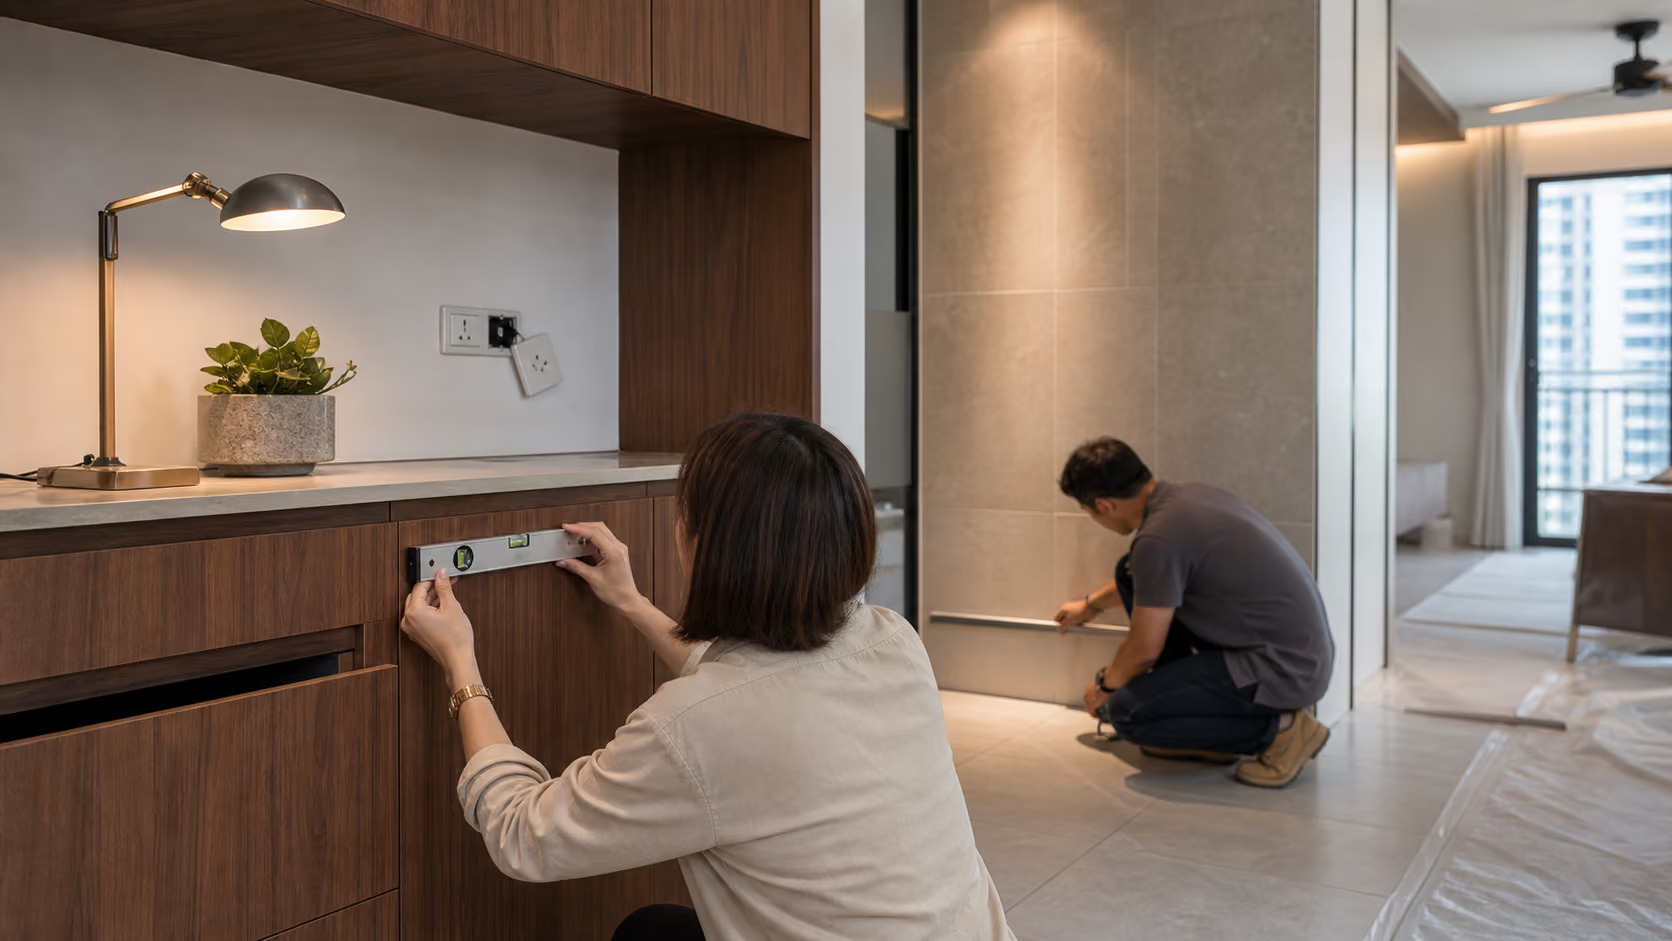
After keys, inspect and document the flat, resolve defects through the appropriate HDB process, and have the design checked against site measurements. Confirm applicable permits and the contractor’s programme before work begins. Carpentry fabrication should follow verified dimensions and approved drawings. Arrange furniture delivery around actual progress, with time for installation checks and final cleaning.
The first is buying a sofa or dining table before testing the plan. The second is filling every available wall with storage without deciding what it will hold. The third is treating an estimated completion date as a promise that renovation can start on a particular day.
Also avoid committing to an irreversible room arrangement for an occasional need. A flexible guest room can be more useful than a large permanent study if family circumstances change. Finally, compare equivalent quotation scopes, including the interior fittings and access details that photographs never show.
The best Kent Heights renovation should feel composed on a normal evening: bags put away, dinner comfortably served, lights at a pleasant level, and bedrooms ready for rest. That sense of ease grows from thoughtful measurements and a clear brief, then becomes visible through materials and craftsmanship.
Send Luxior your Kent Heights floor plan for an initial space-planning review. Begin with the layout, identify constraints before key collection, and develop a home whose elegance comes from how well it supports your life.
Explore Luxior’s HDB BTO interior-design service for the wider approach to translating your household brief into a coordinated renovation.
Kent Heights offers 2-room Flexi and 4-room flats. Use the HDB plan for your exact unit when assessing furniture, storage and any proposed alterations.
Yes. Develop the household brief, furniture arrangement and material shortlist before keys. Confirm site measurements, the supplied condition and required approvals before committing to fabrication or starting work.
No. It is preparation material, not an individual appointment notice. Use your own HDB notification and block update when arranging renovation access and deliveries.
Prioritise comfortable everyday furniture, a straightforward route through the home and storage with a clear purpose. A limited palette and well-placed lighting can add refinement without filling every wall with carpentry.
Only if that matches your long-term needs. Test work, guest and future sleeping arrangements first. Movable furniture may preserve more flexibility than a specialised built-in study.
Check your own flat documents and any Optional Component Scheme selection, then compare them with the handed-over condition. Do not budget for replacement work solely because an inspiration image shows a different finish.
Send the unit floor plan, flat type, household size, intended timing, spending priorities and dimensions of furniture you hope to retain. These give the first discussion a practical starting point.
For an initial planning range, use Luxior’s renovation cost calculator, then confirm the assumptions against your flat type, household needs and spending priorities.



.avif)