Property Type & Space Planning
UrbanVille @ Woodlands Renovation
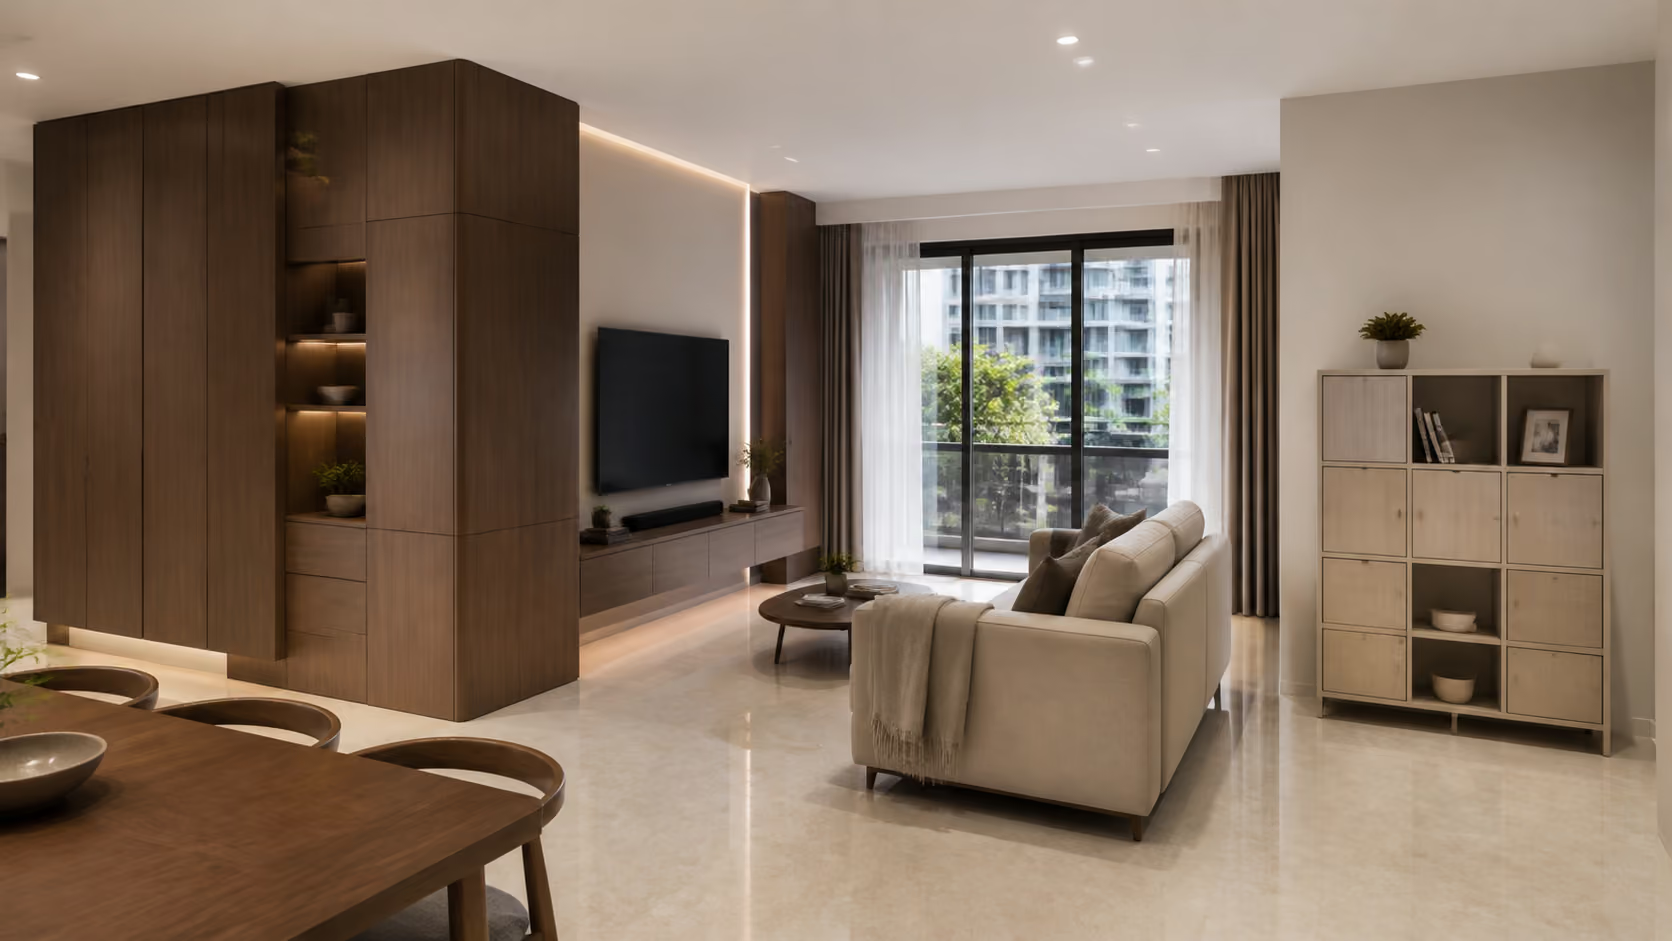
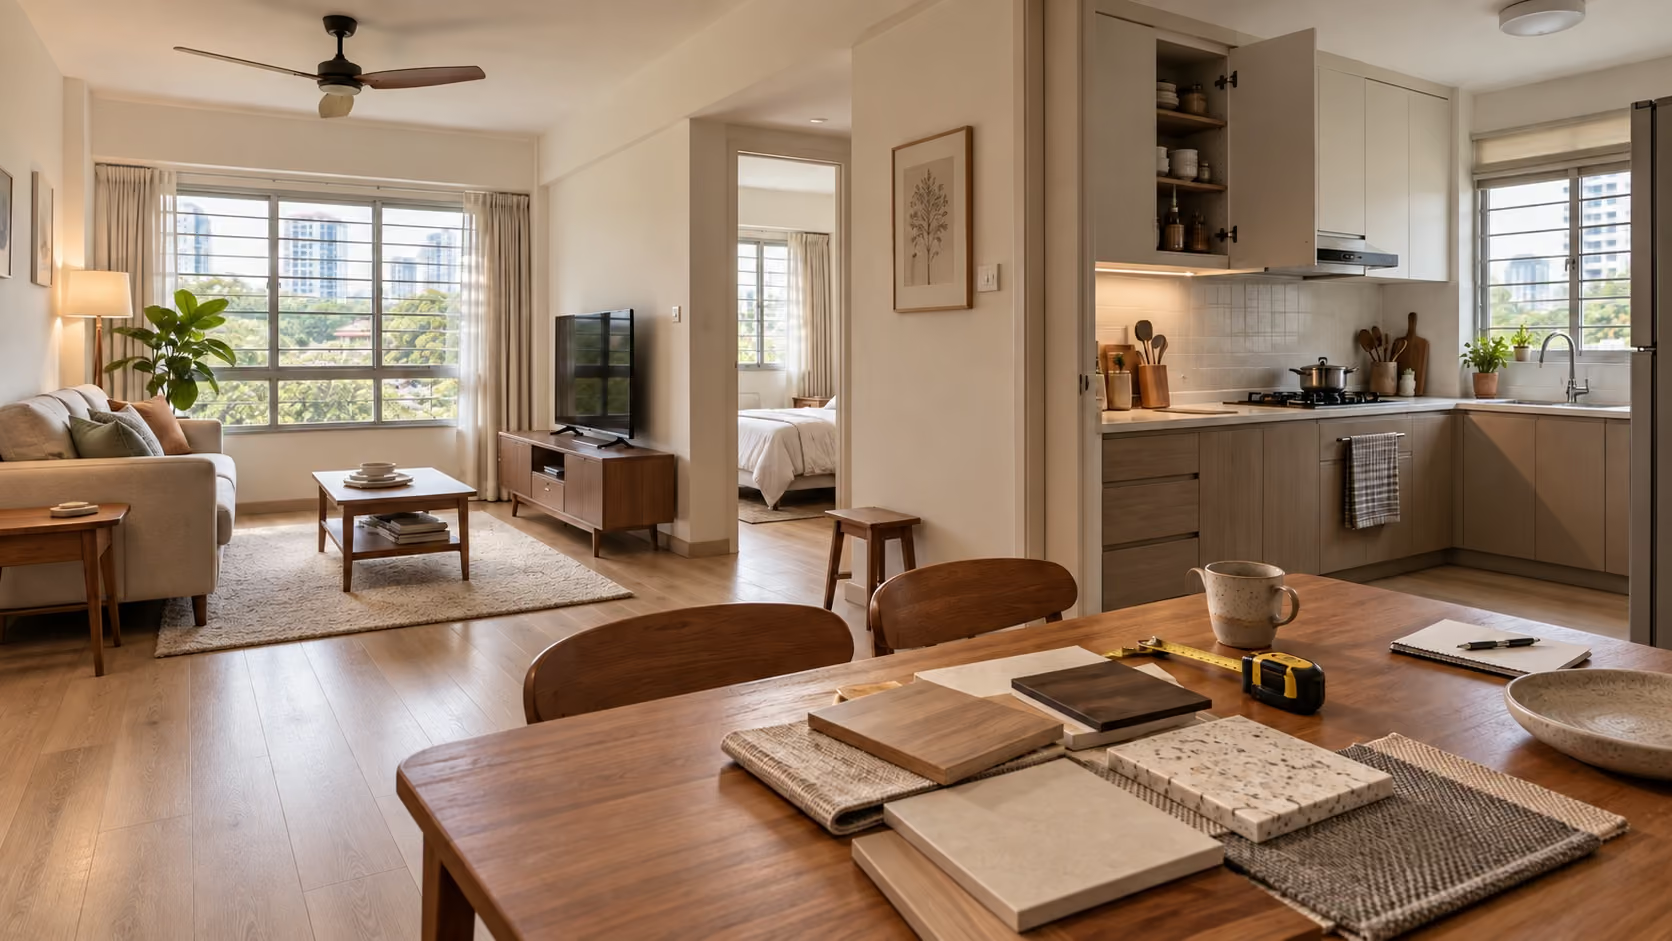
No. A minimalist, calming home comes from design discipline — clear spatial planning, restrained material choices, good proportion, and thoughtful lighting — not from the cost of the finishes used. Ordinary materials like plywood, laminate, tile and paint can look genuinely premium when specified and executed with precision.
No. A minimalist, calming home comes from design discipline — clear spatial planning, restrained material choices, good proportion, and thoughtful lighting — not from the cost of the finishes used. Ordinary materials like plywood, laminate, tile and paint can look genuinely premium when specified and executed with precision.
In the right context, yes. With careful attention to grain, joinery, finish and proportion, ordinary materials can look genuinely considered and premium. Visual quality and material cost aren't as tightly linked as many homeowners assume.
Clutter isn't only about quantity of belongings — it's often about unclear spatial zoning, interrupted sightlines, or lighting that doesn't guide the eye toward what matters. A room can feel busy with relatively little in it if the underlying spatial order isn't resolved.
Generally, high-use areas like kitchens and wardrobes benefit most from durable, tailored custom carpentry, while loose furnishings elsewhere can often be handled with quality ready-made pieces. Space planning and lighting design also tend to deliver more impact per dollar than blanket material upgrades.
Ask most homeowners what a beautiful, minimalist home needs, and the answer usually involves marble, a sintered stone island, or a specific imported finish. Ask a designer who's actually built one, and the answer is almost always something else entirely — proportion, light, spatial order, and restraint. The materials come second.
Planning a calm, minimalist home? Send us your floor plan, household priorities and reference images on WhatsApp, and we’ll help identify where design discipline will create more impact than simply upgrading materials.
Quick Answer: Does a minimalist home need expensive materials?No. A minimalist, calming home comes from design discipline — clear spatial planning, restrained material choices, good proportion, and thoughtful lighting — not from the cost of the finishes used. Ordinary materials like plywood, laminate, tile and paint can look genuinely premium when they're specified and executed with precision. Expensive materials applied without that same discipline often still feel busy, cluttered, or disjointed, regardless of the budget behind them.
There's a common assumption in renovation that a beautiful home is simply a matter of budget — spend enough on marble, quartz, and imported fittings, and the result will feel premium almost automatically. In practice, this isn't how calm, well-designed homes actually get made. Some of the most striking minimalist interiors use nothing more exotic than plywood, laminate, paint, and tile — materials nearly every homeowner already knows and can afford.
What separates a genuinely calm, considered home from an expensive but busy one isn't the material cost. It's the thinking behind how the space is planned, how light moves through it, how proportions are handled, and whether every element earns its place in the room. This is a harder thing to deliver than an upgraded material list, which is exactly why it matters more — and exactly why it's worth understanding before you sit down with a designer and start discussing finishes.
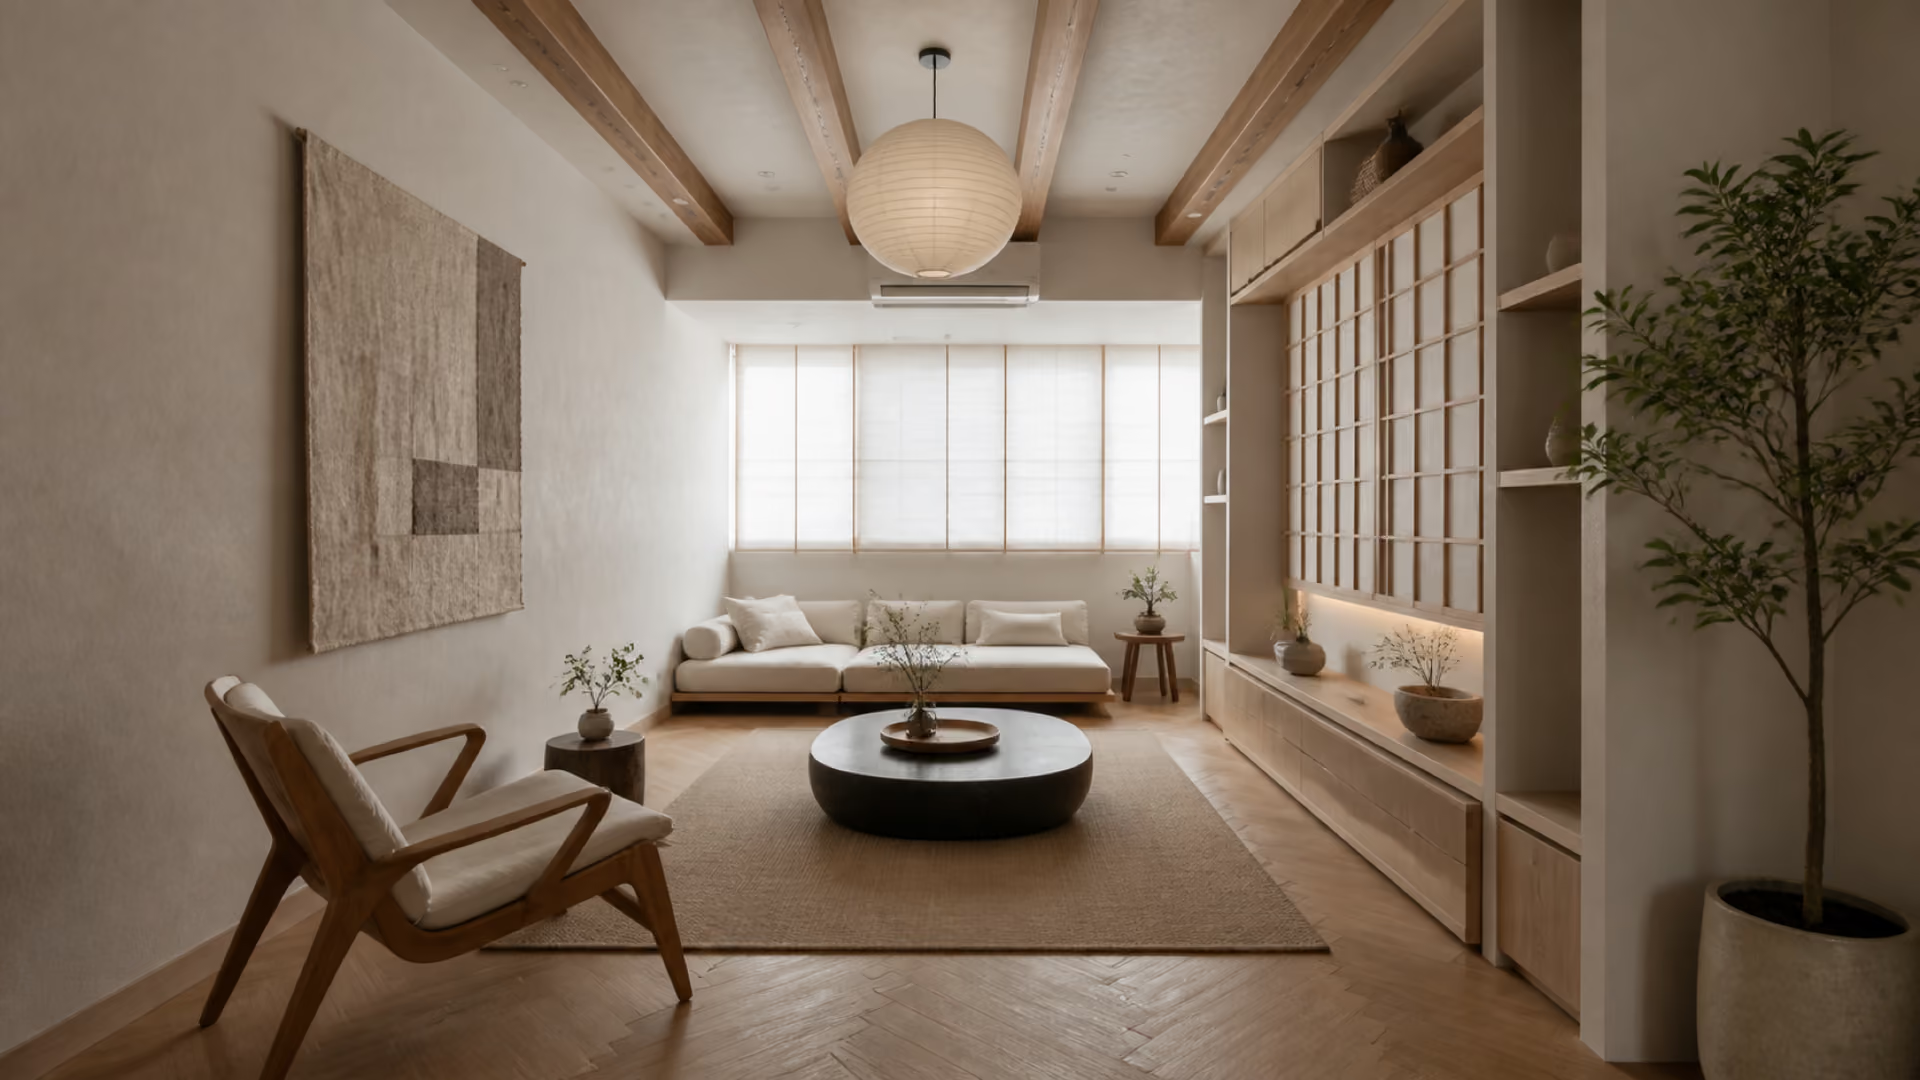
Minimalism gets treated as an aesthetic — white walls, empty surfaces, a handful of neutral tones — when it's actually a discipline in how decisions get made throughout a renovation. A genuinely minimalist home isn't one with less stuff in it. It's one where every element, from a light fixture to a change in ceiling height, has a clear reason for being there.
This distinction matters because it changes what a homeowner should actually be evaluating when planning a renovation. A styling exercise asks "what should this room look like?" A disciplined approach asks "what does this room actually need to do, and how do we achieve that with the fewest, most considered elements possible?" The first produces a look. The second produces a feeling — usually the sense of calm and stillness that most homeowners are actually chasing when they say they want a "minimalist" home.
✅ Designer Insight: Our designers often find that homeowners request "minimalist" as a look — pale colours, clean lines — without realising the actual work of minimalism happens earlier, in the space planning stage, long before finishes are even discussed. A room can be painted entirely white and still feel cluttered if the underlying spatial order isn't right.
There's a version of "luxury" renovation that simply means upgrading every surface to the most expensive available option — marble instead of tile, solid timber instead of laminate, imported fittings instead of local ones. This approach can produce a home that photographs well without actually feeling calm or considered to live in day to day.
The reason is straightforward: an expensive material used without spatial discipline is still just an expensive version of the same underlying problem. A marble-clad room with poor proportions, cluttered sightlines, or no clear hierarchy of elements will still feel busy — it's simply an expensive kind of busy rather than an affordable one. Meanwhile, a room built around genuine spatial order, using honest and ordinary materials, can feel considerably calmer despite costing a fraction as much.
This isn't an argument against premium materials — there are real, legitimate reasons to choose marble, sintered stone, or solid timber in the right context, particularly for durability and specific performance needs. It's an argument against assuming material cost is doing the design work that spatial thinking should actually be doing.
✅ Designer Insight: In many resale HDB projects, we find homeowners initially want to allocate most of their budget toward premium finishes throughout the home. Once we walk through the actual spatial plan together, budget conversations usually shift — toward getting the layout, proportion and lighting right first, with material upgrades reserved for the specific areas where they genuinely add long-term value.
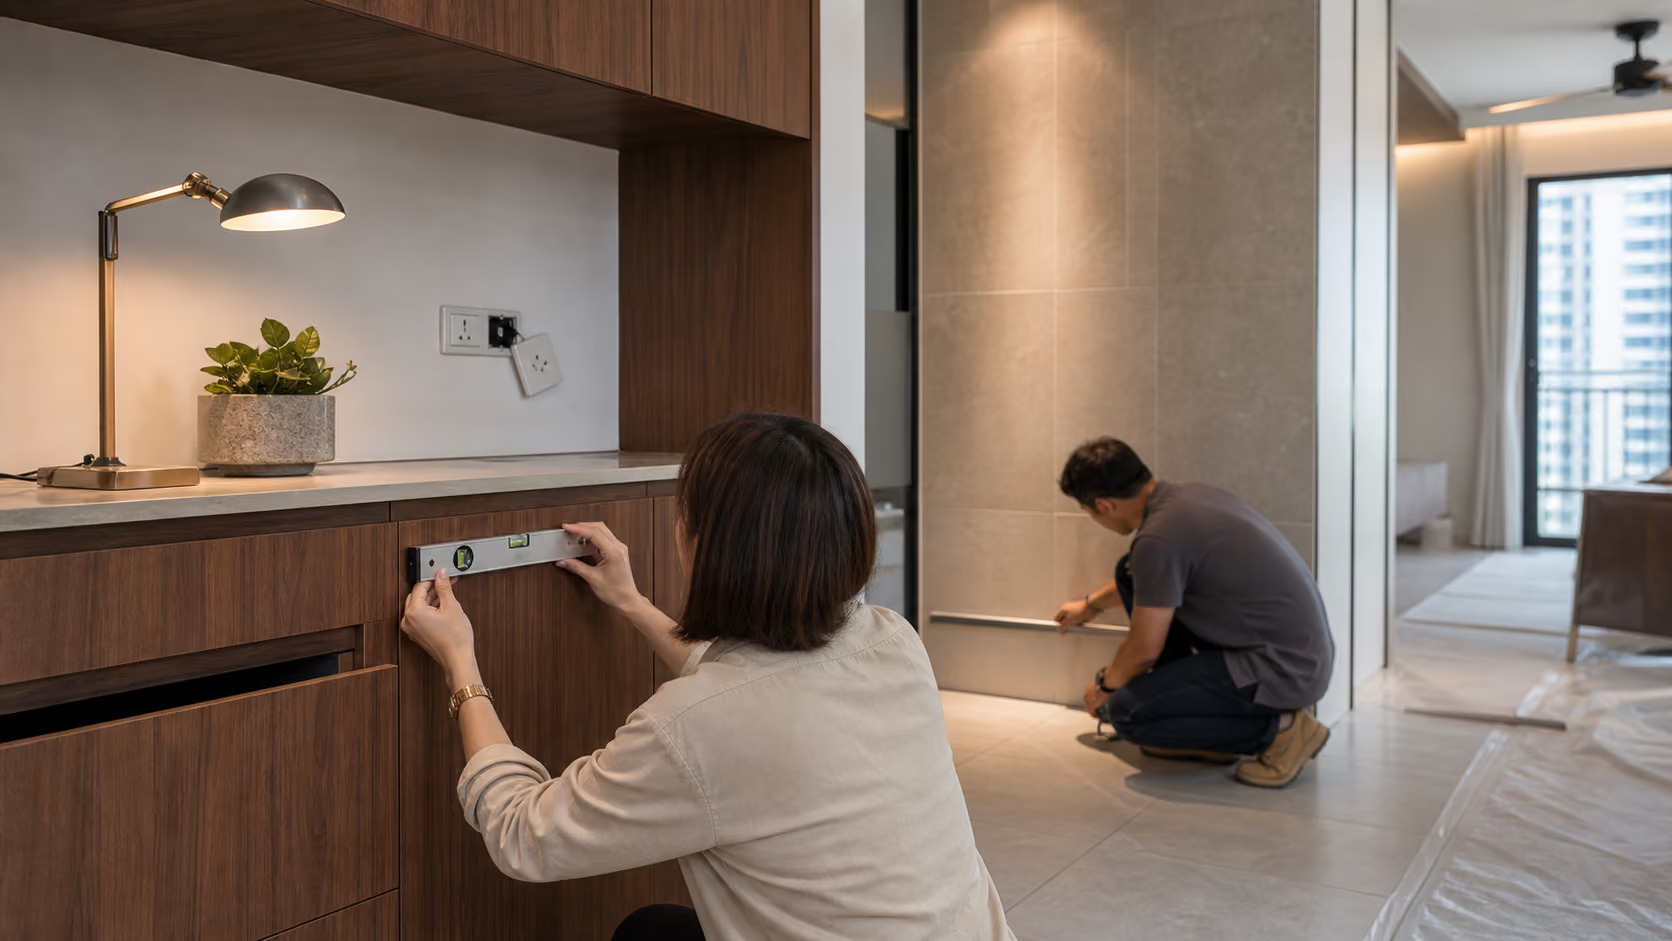
Plywood, laminate, paint and tile are often treated as the "budget" materials homeowners settle for when they can't afford something more premium. In reality, these materials can look genuinely elevated when the detailing, proportion and finish quality around them are handled with real precision.
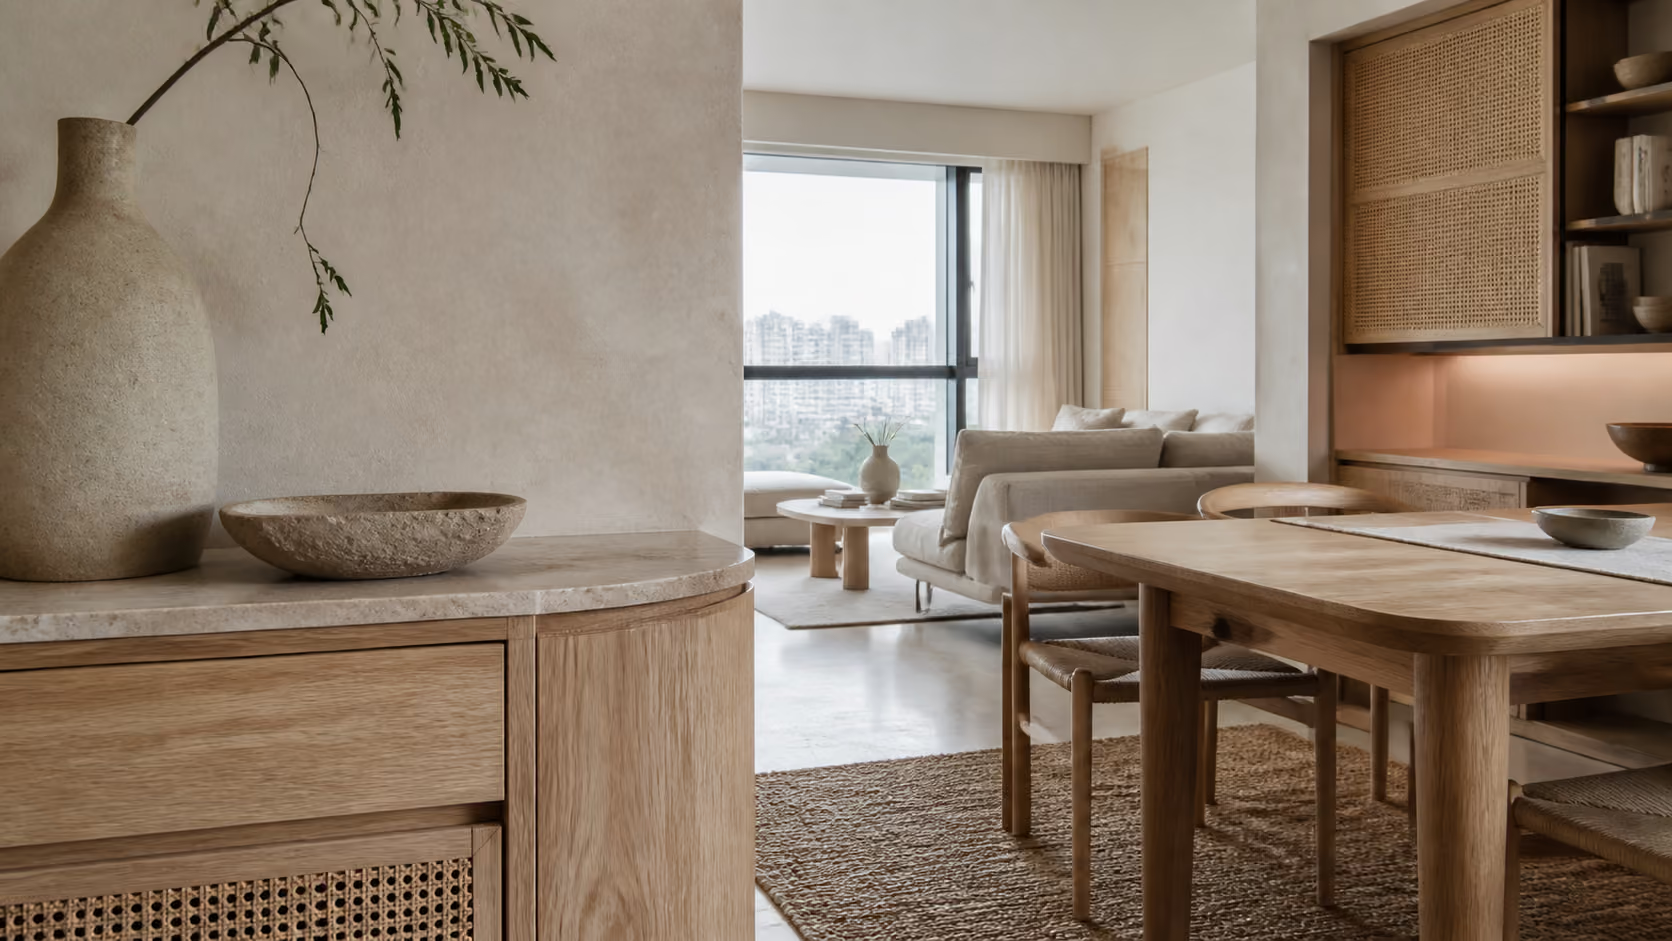
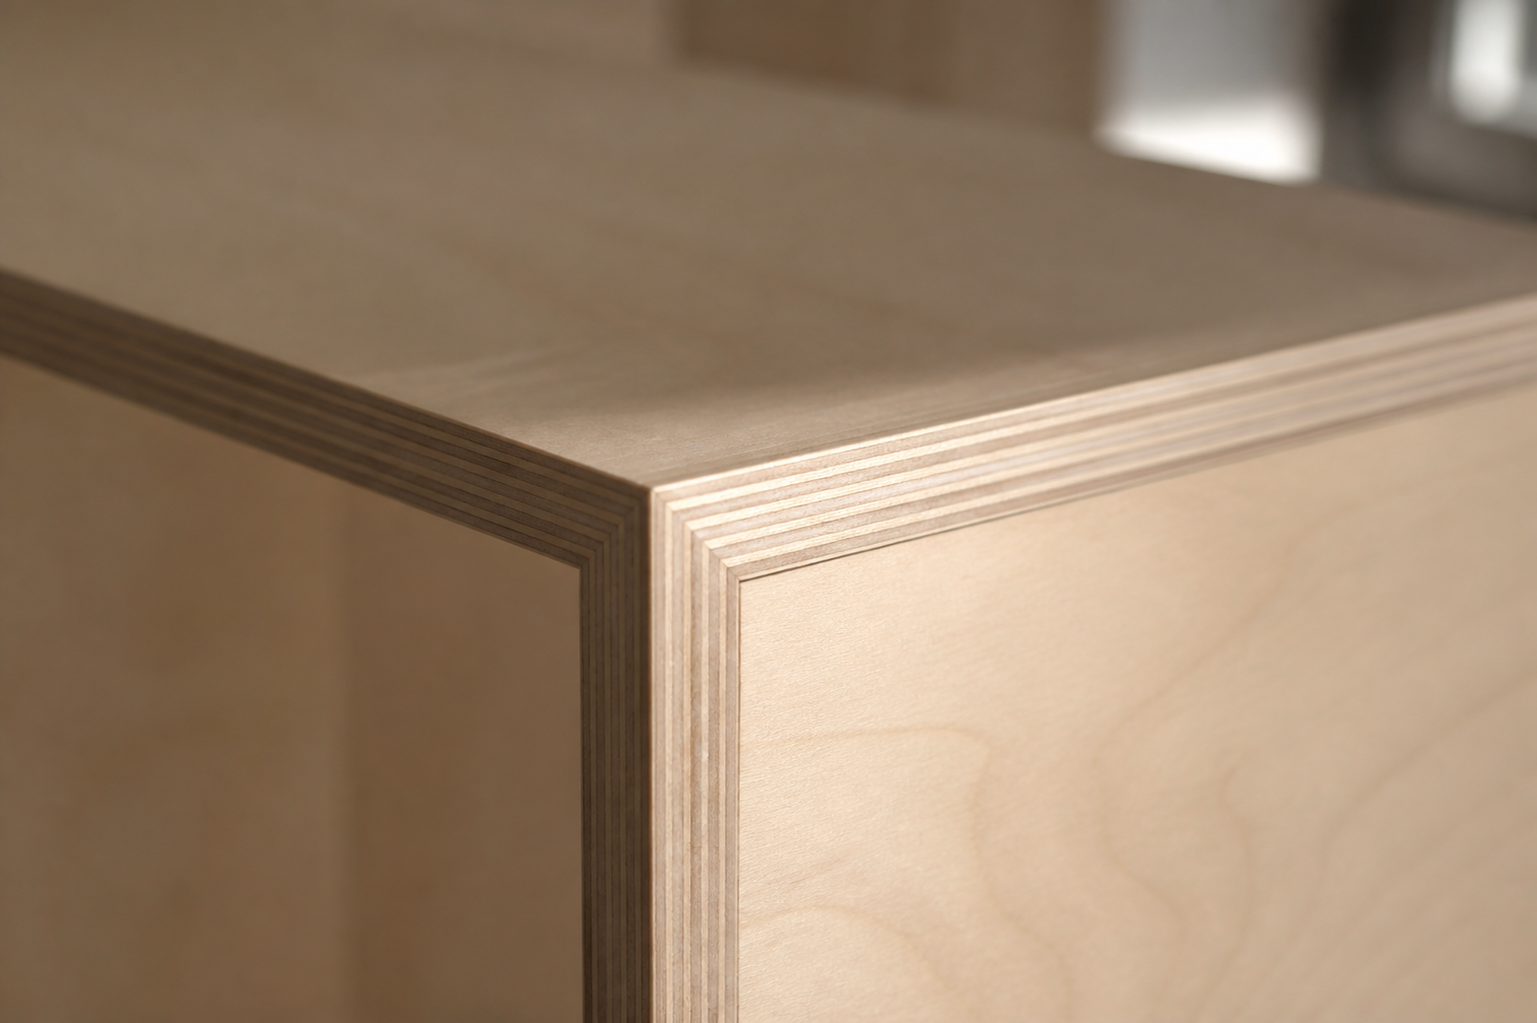
A plywood surface with a well-chosen grain direction, a clean edge detail, and the right sheen level can read as considered and intentional rather than economical. A laminate finish selected for its exact tone and texture, rather than the cheapest available option in a similar colour, can sit comfortably alongside more expensive materials without looking out of place. Even paint — the most ordinary material in any home — depends heavily on surface preparation and finish selection to look genuinely premium rather than flat and characterless.
This is where craft and precision matter more than material cost. A well-executed plywood feature, built with attention to grain, joinery and proportion, can hold its own visually against a marble equivalent in the right context — not because it's trying to imitate marble, but because it's honest about what it is and executed to a high standard.
✅ Designer Insight: At Luxior Concept, our standard specification for most custom carpentry is 3-ply plywood, with 5-ply available as an optional upgrade for additional structural strength, and aluminium honeycomb panels available for enhanced moisture resistance in humid areas like kitchens and bathrooms. The right material always depends on budget, lifestyle and intended use — but even our standard specification is capable of a genuinely premium result when the design and execution around it are right.
If materials aren't what makes a home feel calm, spatial order is. This means clear zoning between functions, sightlines that aren't interrupted by unnecessary clutter, and a sense that every element in a room is placed with intention rather than simply fitted in wherever space allowed.
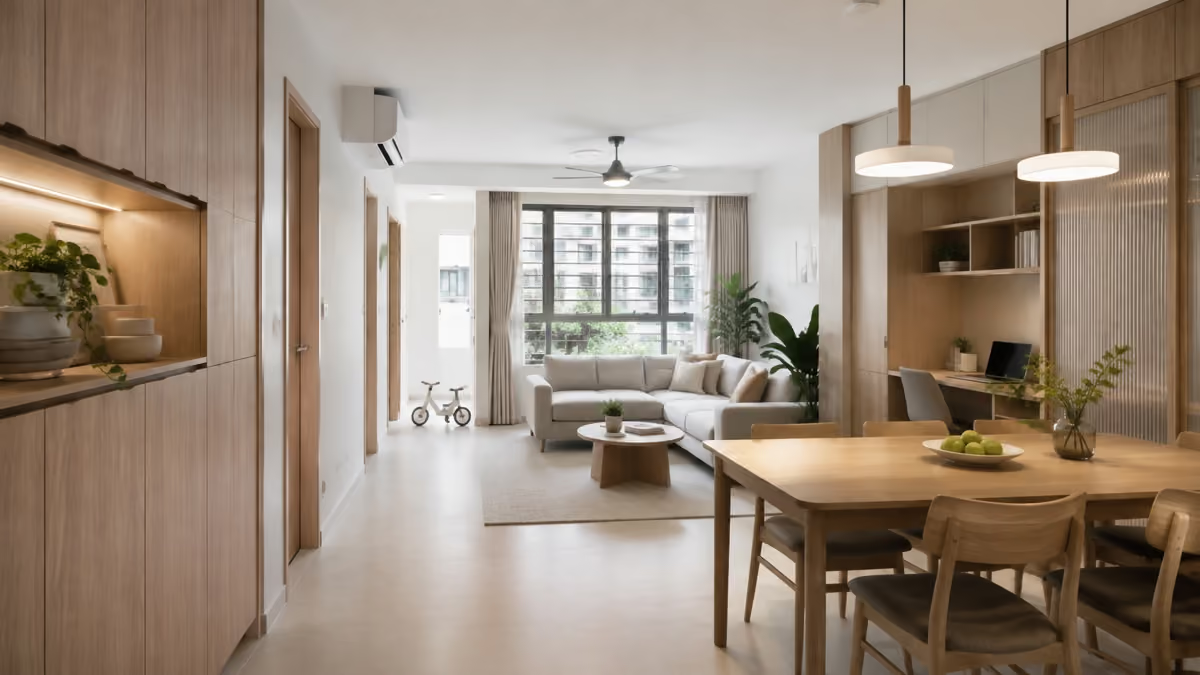
In a compact Singapore flat, this often means resisting the urge to fill every available wall or corner with storage or furniture, even when the square footage is genuinely tight. A room with slightly less storage but clearer circulation and sightlines will usually feel calmer and more spacious than a room packed with every possible built-in, even if the second room technically holds more.
Lighting plays a bigger role in spatial order than most homeowners initially expect. A single, harsh overhead light flattens a room and makes every object in it compete equally for attention. Layered lighting — ambient, task, and accent — allows a designer to guide the eye toward what actually matters in a space and let everything else recede quietly into the background, which is a large part of how a calm atmosphere is actually created.
Want minimalism to feel calm rather than empty? Share your plan and material shortlist with Luxior on WhatsApp so zoning, lighting, storage and proportion can be resolved before finishes take over the budget.
Nearly every renovation, especially in older resale flats, involves at least one structural element that can't simply be removed — a protruding beam, an awkward column, a household shelter that has to stay exactly where it is. The instinct is often to disguise these elements as neatly as possible, boxing them in and hoping they disappear visually.
A more disciplined approach treats these constraints as design opportunities rather than problems to hide. A structural beam can become the defining line of a ceiling design rather than something concealed behind a flat bulkhead. An awkward column can anchor a piece of built-in joinery instead of sitting isolated in the middle of a room. A household shelter can be integrated into a broader storage wall rather than treated as a separate, unavoidable box.
This reframing matters because a disguised constraint still reads, subconsciously, as a problem the design didn't quite solve. A constraint that's been genuinely worked into the design instead reads as intentional — which is a meaningfully different feeling for anyone living in the space day to day, even if they couldn't articulate exactly why.

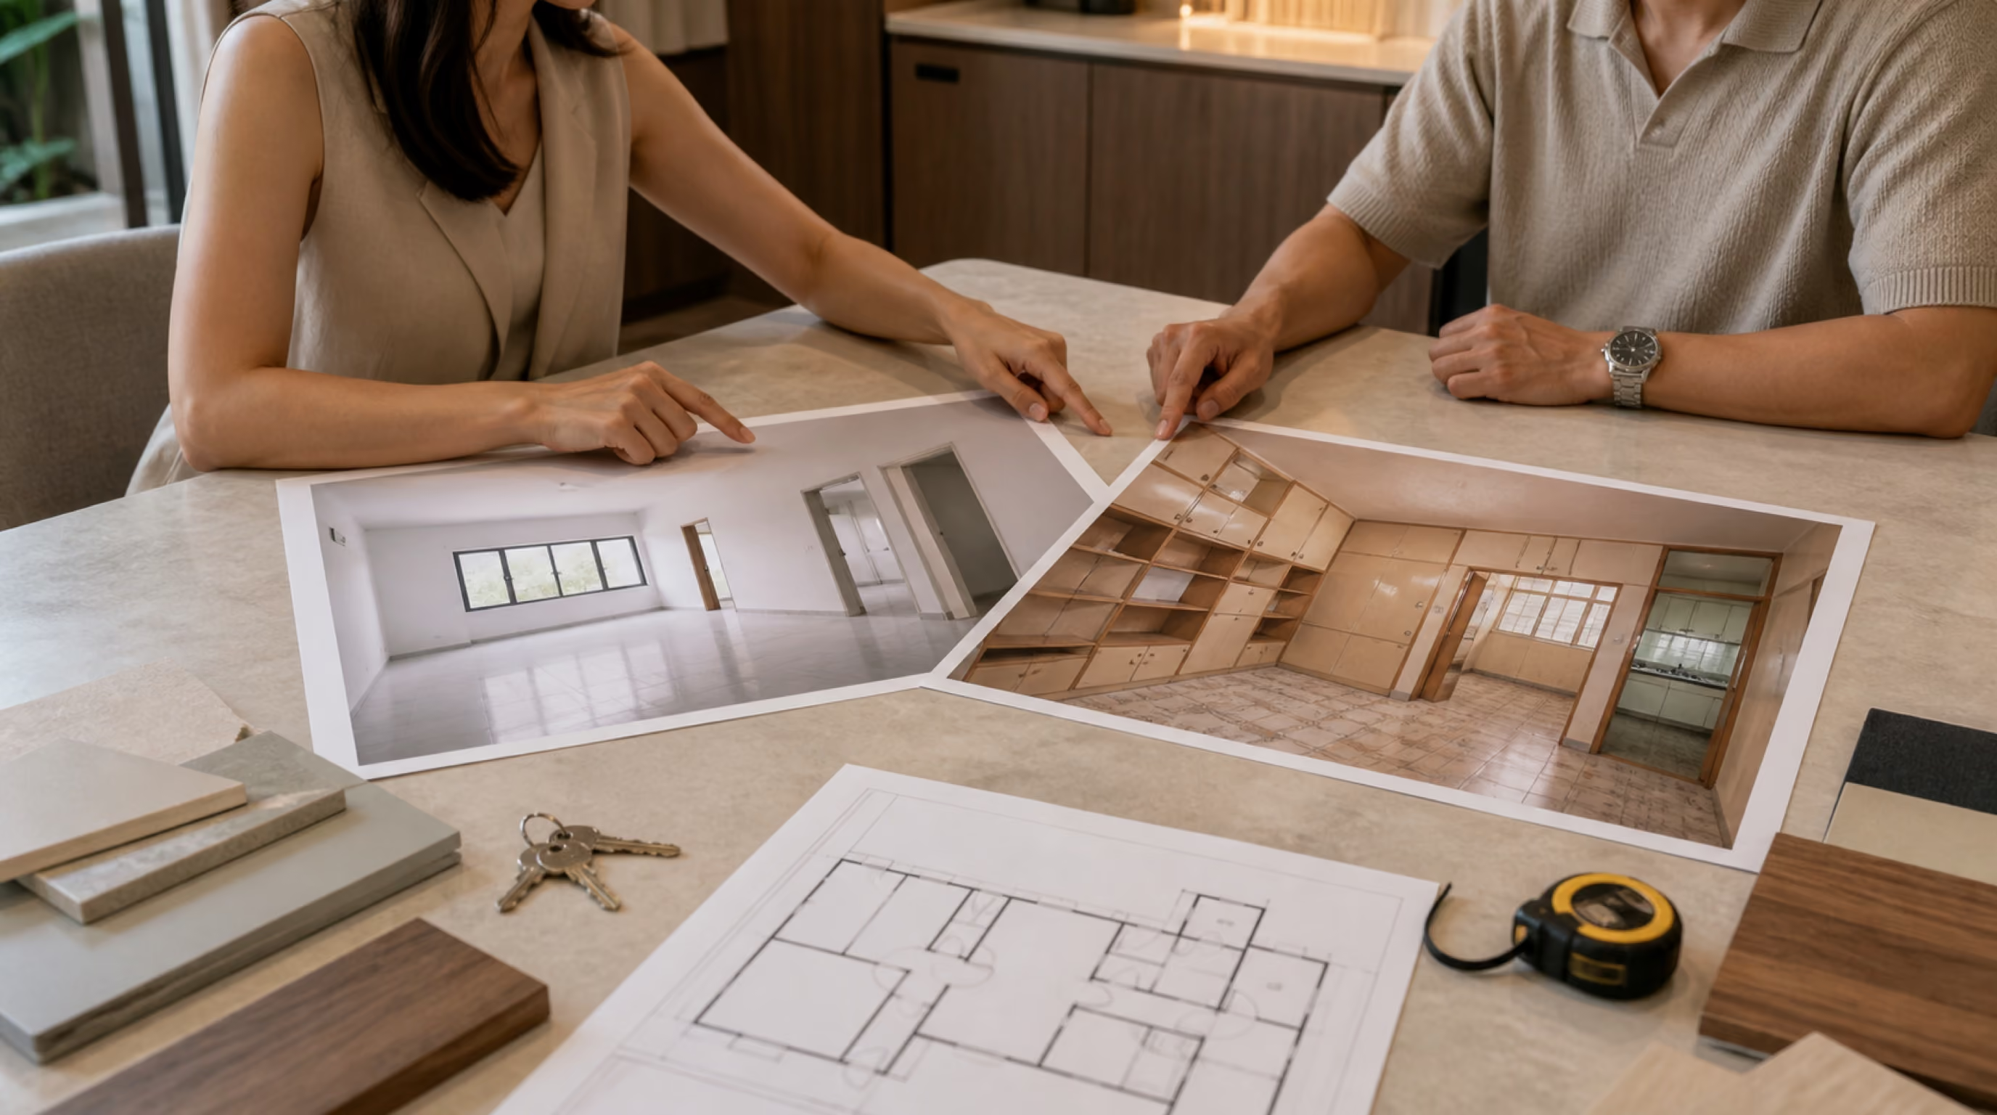
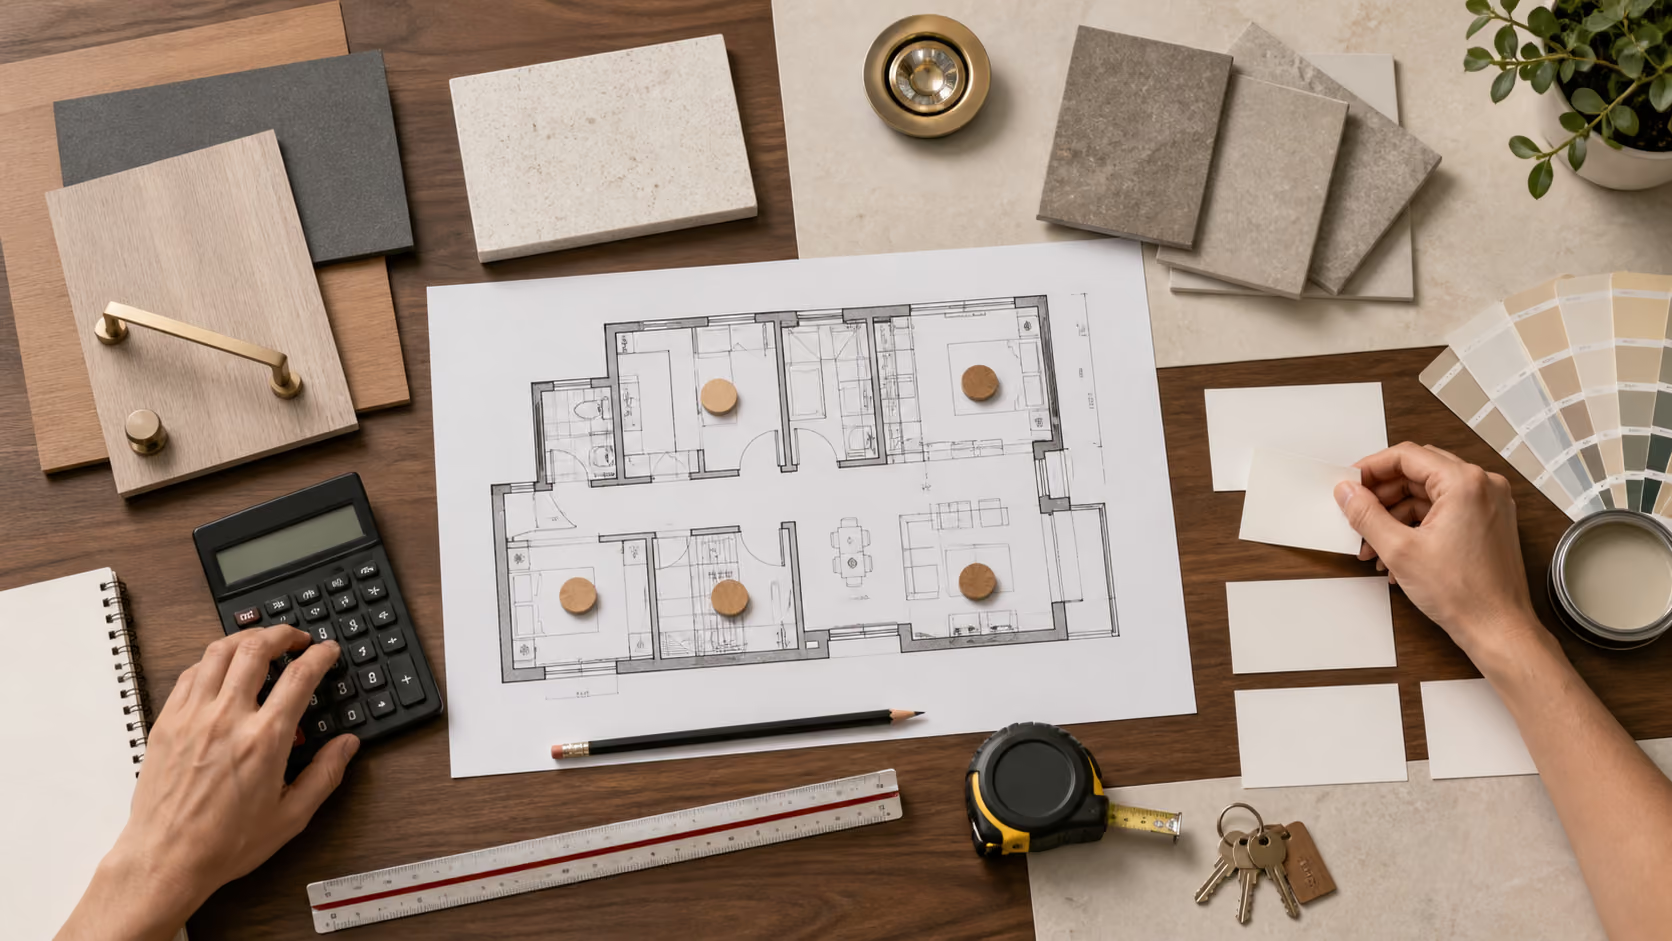
These principles are easiest to understand through a practical example, so consider a fairly ordinary 4-room resale flat — the kind with a slightly awkward living room column, a household shelter eating into the second bedroom, and a budget that doesn't stretch to premium finishes throughout.
The undisciplined version of this renovation upgrades the flooring to a premium large-format tile, boxes the column into the corner as neatly as possible, adds a single bright ceiling light to the living room, and fills the second bedroom's remaining wall space with as much built-in storage as will physically fit. It looks reasonably polished in photographs. It often doesn't feel especially calm to actually live in.
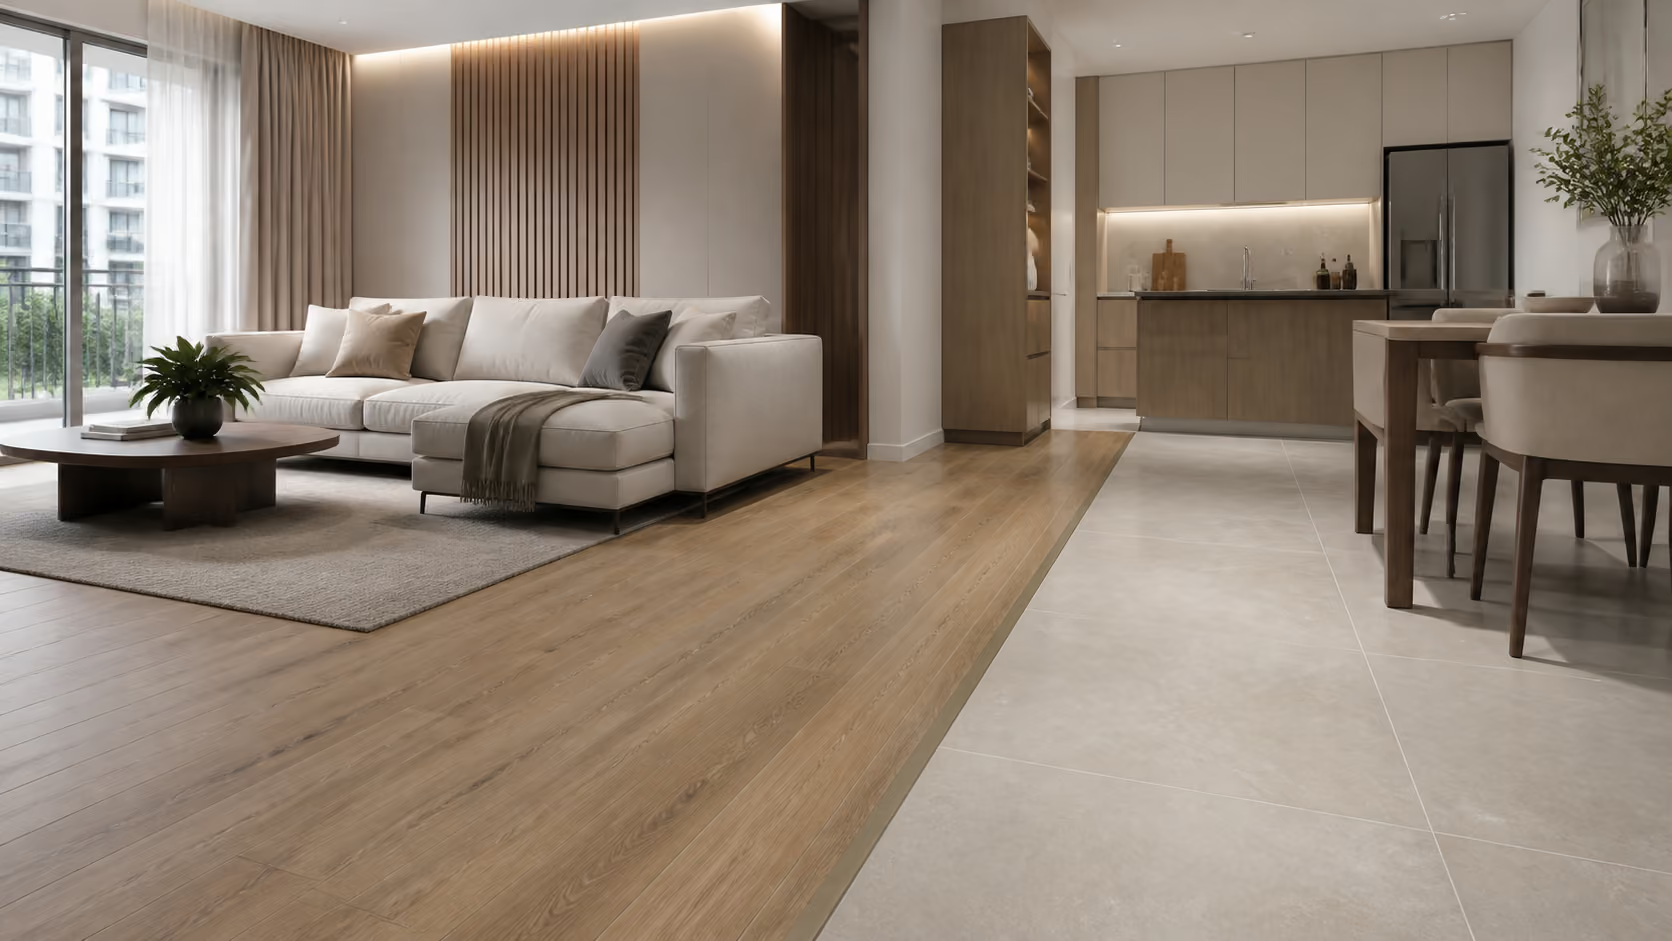
The disciplined version starts differently. The column becomes an anchor point for a slim display shelf or a lighting feature, rather than something minimised. The household shelter gets absorbed into a single continuous storage wall in the second bedroom, rather than treated as a separate obstacle furniture has to work around. Flooring stays a well-chosen, honestly ordinary material — porcelain tile or vinyl, selected for genuine performance rather than prestige — but is laid with attention to how it reads across the whole flat's sightlines. Lighting is layered rather than singular, so the living room has warmth and depth rather than flat, even brightness.
Both versions might land in a similar budget range. The second one is considerably more likely to feel calm and considered five years later, not just on handover day.

None of this means budget is irrelevant — it means budget should be directed toward the things that actually determine whether a space feels calm and functional, rather than spread evenly across every surface in the home regardless of impact.
At Luxior Concept, we often recommend a hybrid approach to where renovation budget goes: investing in custom carpentry and built-in solutions for high-use areas like kitchens and wardrobes, where tailored storage and long-term durability genuinely matter, while using quality ready-made furniture for loose furnishings elsewhere in the home. This isn't about cutting corners — it's about directing the budget toward the decisions that actually shape how a space feels and functions daily, rather than assuming every element needs the same level of investment.
Space planning, lighting design, and the execution quality of ordinary materials typically deliver more genuine impact per dollar than a blanket upgrade to premium finishes throughout. This is worth discussing directly with your designer before finalising a budget allocation, rather than assuming more expensive automatically means better.
If you're still working out roughly what your own renovation might cost before diving into these decisions, our Cost Calculator can give you a quick estimate based on your flat type and scope.
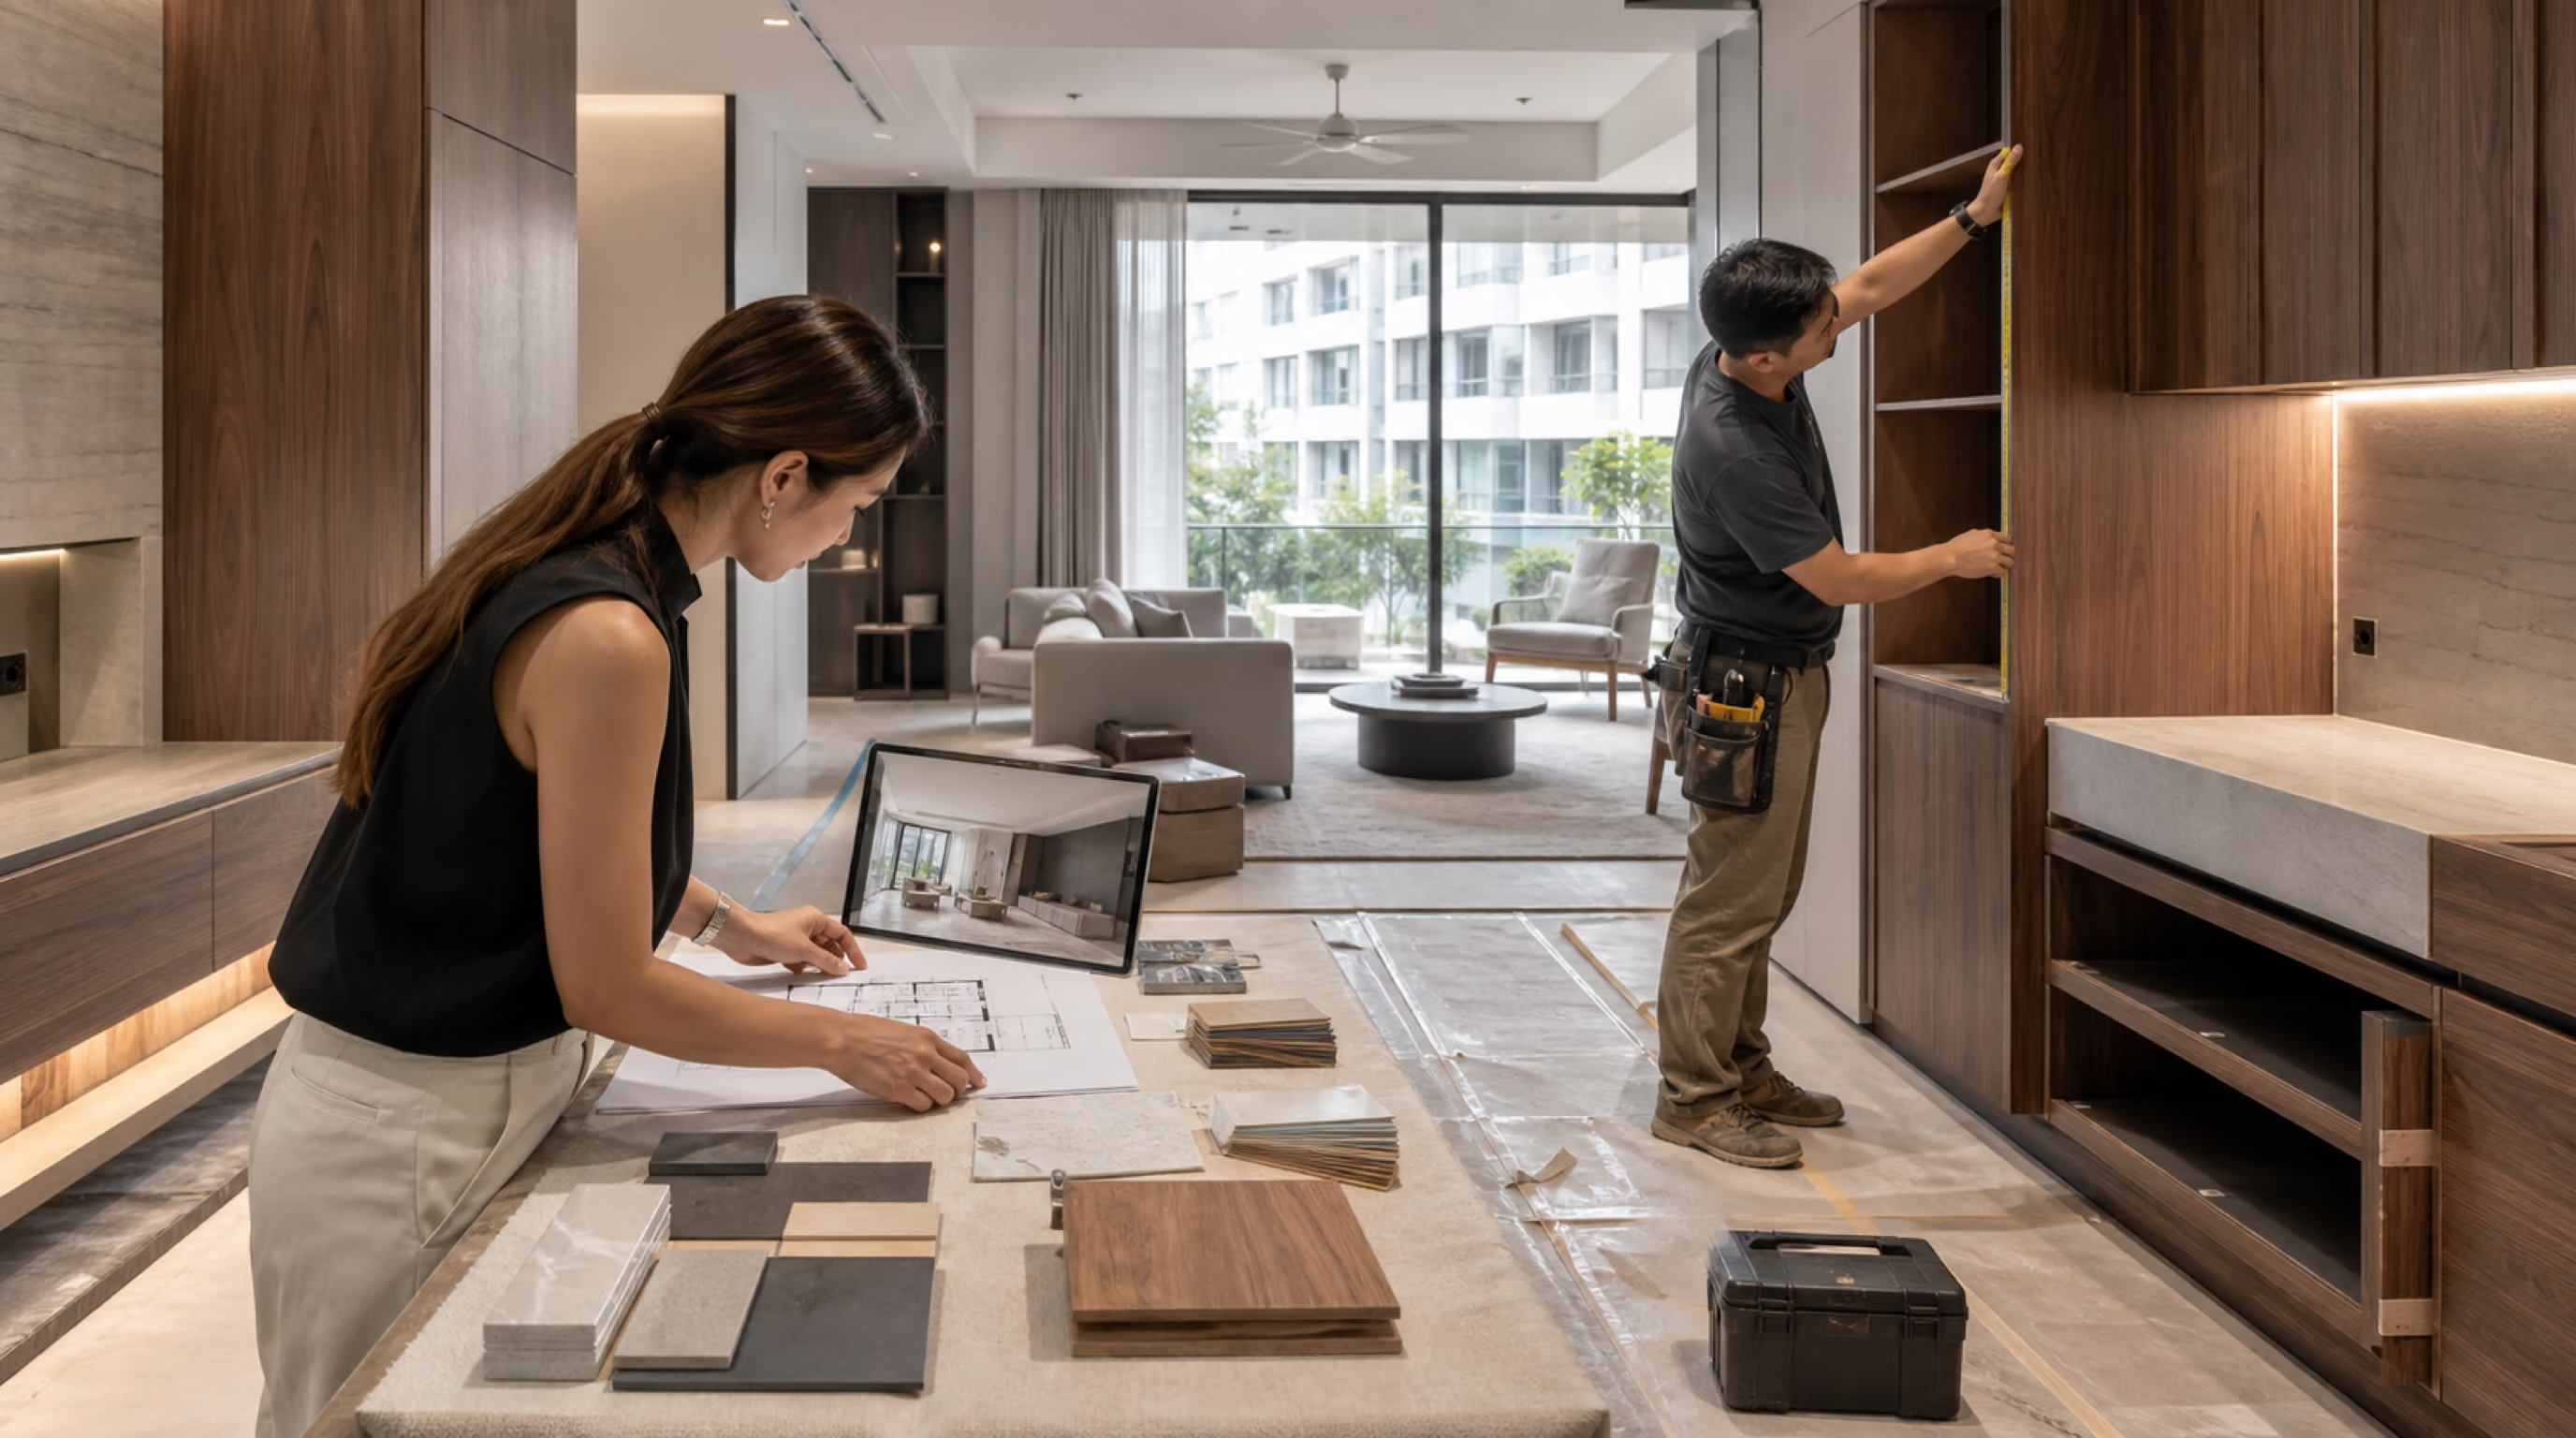
When comparing designers, it's worth asking questions that reveal how they actually think about a space, not just what materials sit on their sample board. Ask how they'd approach a structural constraint in your specific flat, rather than just how they'd disguise it. Ask them to walk through how they think about spatial flow and sightlines, not just finishes. Ask to see a project where ordinary materials were used deliberately and well, not just their most expensive completed project.
A designer who can explain why they designed something a certain way is a better sign of real skill than one who just shows off expensive materials.
Assuming premium materials will automatically produce a premium feel, without the spatial planning and execution quality to support them.
Spreading budget evenly across every surface, rather than directing it toward the decisions that genuinely shape how the space feels and functions.
Disguising structural constraints instead of designing around them, which often still reads as an unresolved problem rather than an intentional choice.
Underestimating lighting's role in a calm atmosphere, relying on a single bright fixture instead of layered ambient, task and accent lighting.
Filling every available storage opportunity, even when clearer circulation and sightlines would make a compact space feel calmer overall.
Choosing finishes purely by cost tier, rather than by how precisely they can be detailed and executed within the actual design.
Assuming a minimalist look is achieved through colour palette alone, without addressing the underlying spatial order that actually creates the calm feeling.
Evaluating a designer solely on their most expensive completed project, rather than on how they think through spatial problems generally.
A calm, well-designed home isn't a function of how much was spent on finishes. It's a function of how disciplined the thinking was behind the space — how the layout was planned, how light was considered, how ordinary materials were detailed, and how constraints were worked into the design rather than hidden from it. At Luxior Concept, this is the standard we hold every project to, regardless of which materials end up on the final specification sheet.
Curious what genuine design thinking could do for your own layout, constraints and budget? Our team is happy to walk through it with you.
Book a Free Consultation 👉 or message us directly on WhatsApp.
Toward space planning, lighting design and the execution quality of ordinary materials — these typically deliver more genuine impact per dollar than a blanket upgrade to premium finishes everywhere. We generally recommend a hybrid approach: invest in custom carpentry for high-use areas like kitchens and wardrobes, and use quality ready-made furniture elsewhere.
For an initial planning range, use Luxior’s renovation cost calculator, then decide where a disciplined budget will create the most useful improvement.



.avif)