Property Type & Space Planning
UrbanVille @ Woodlands Renovation
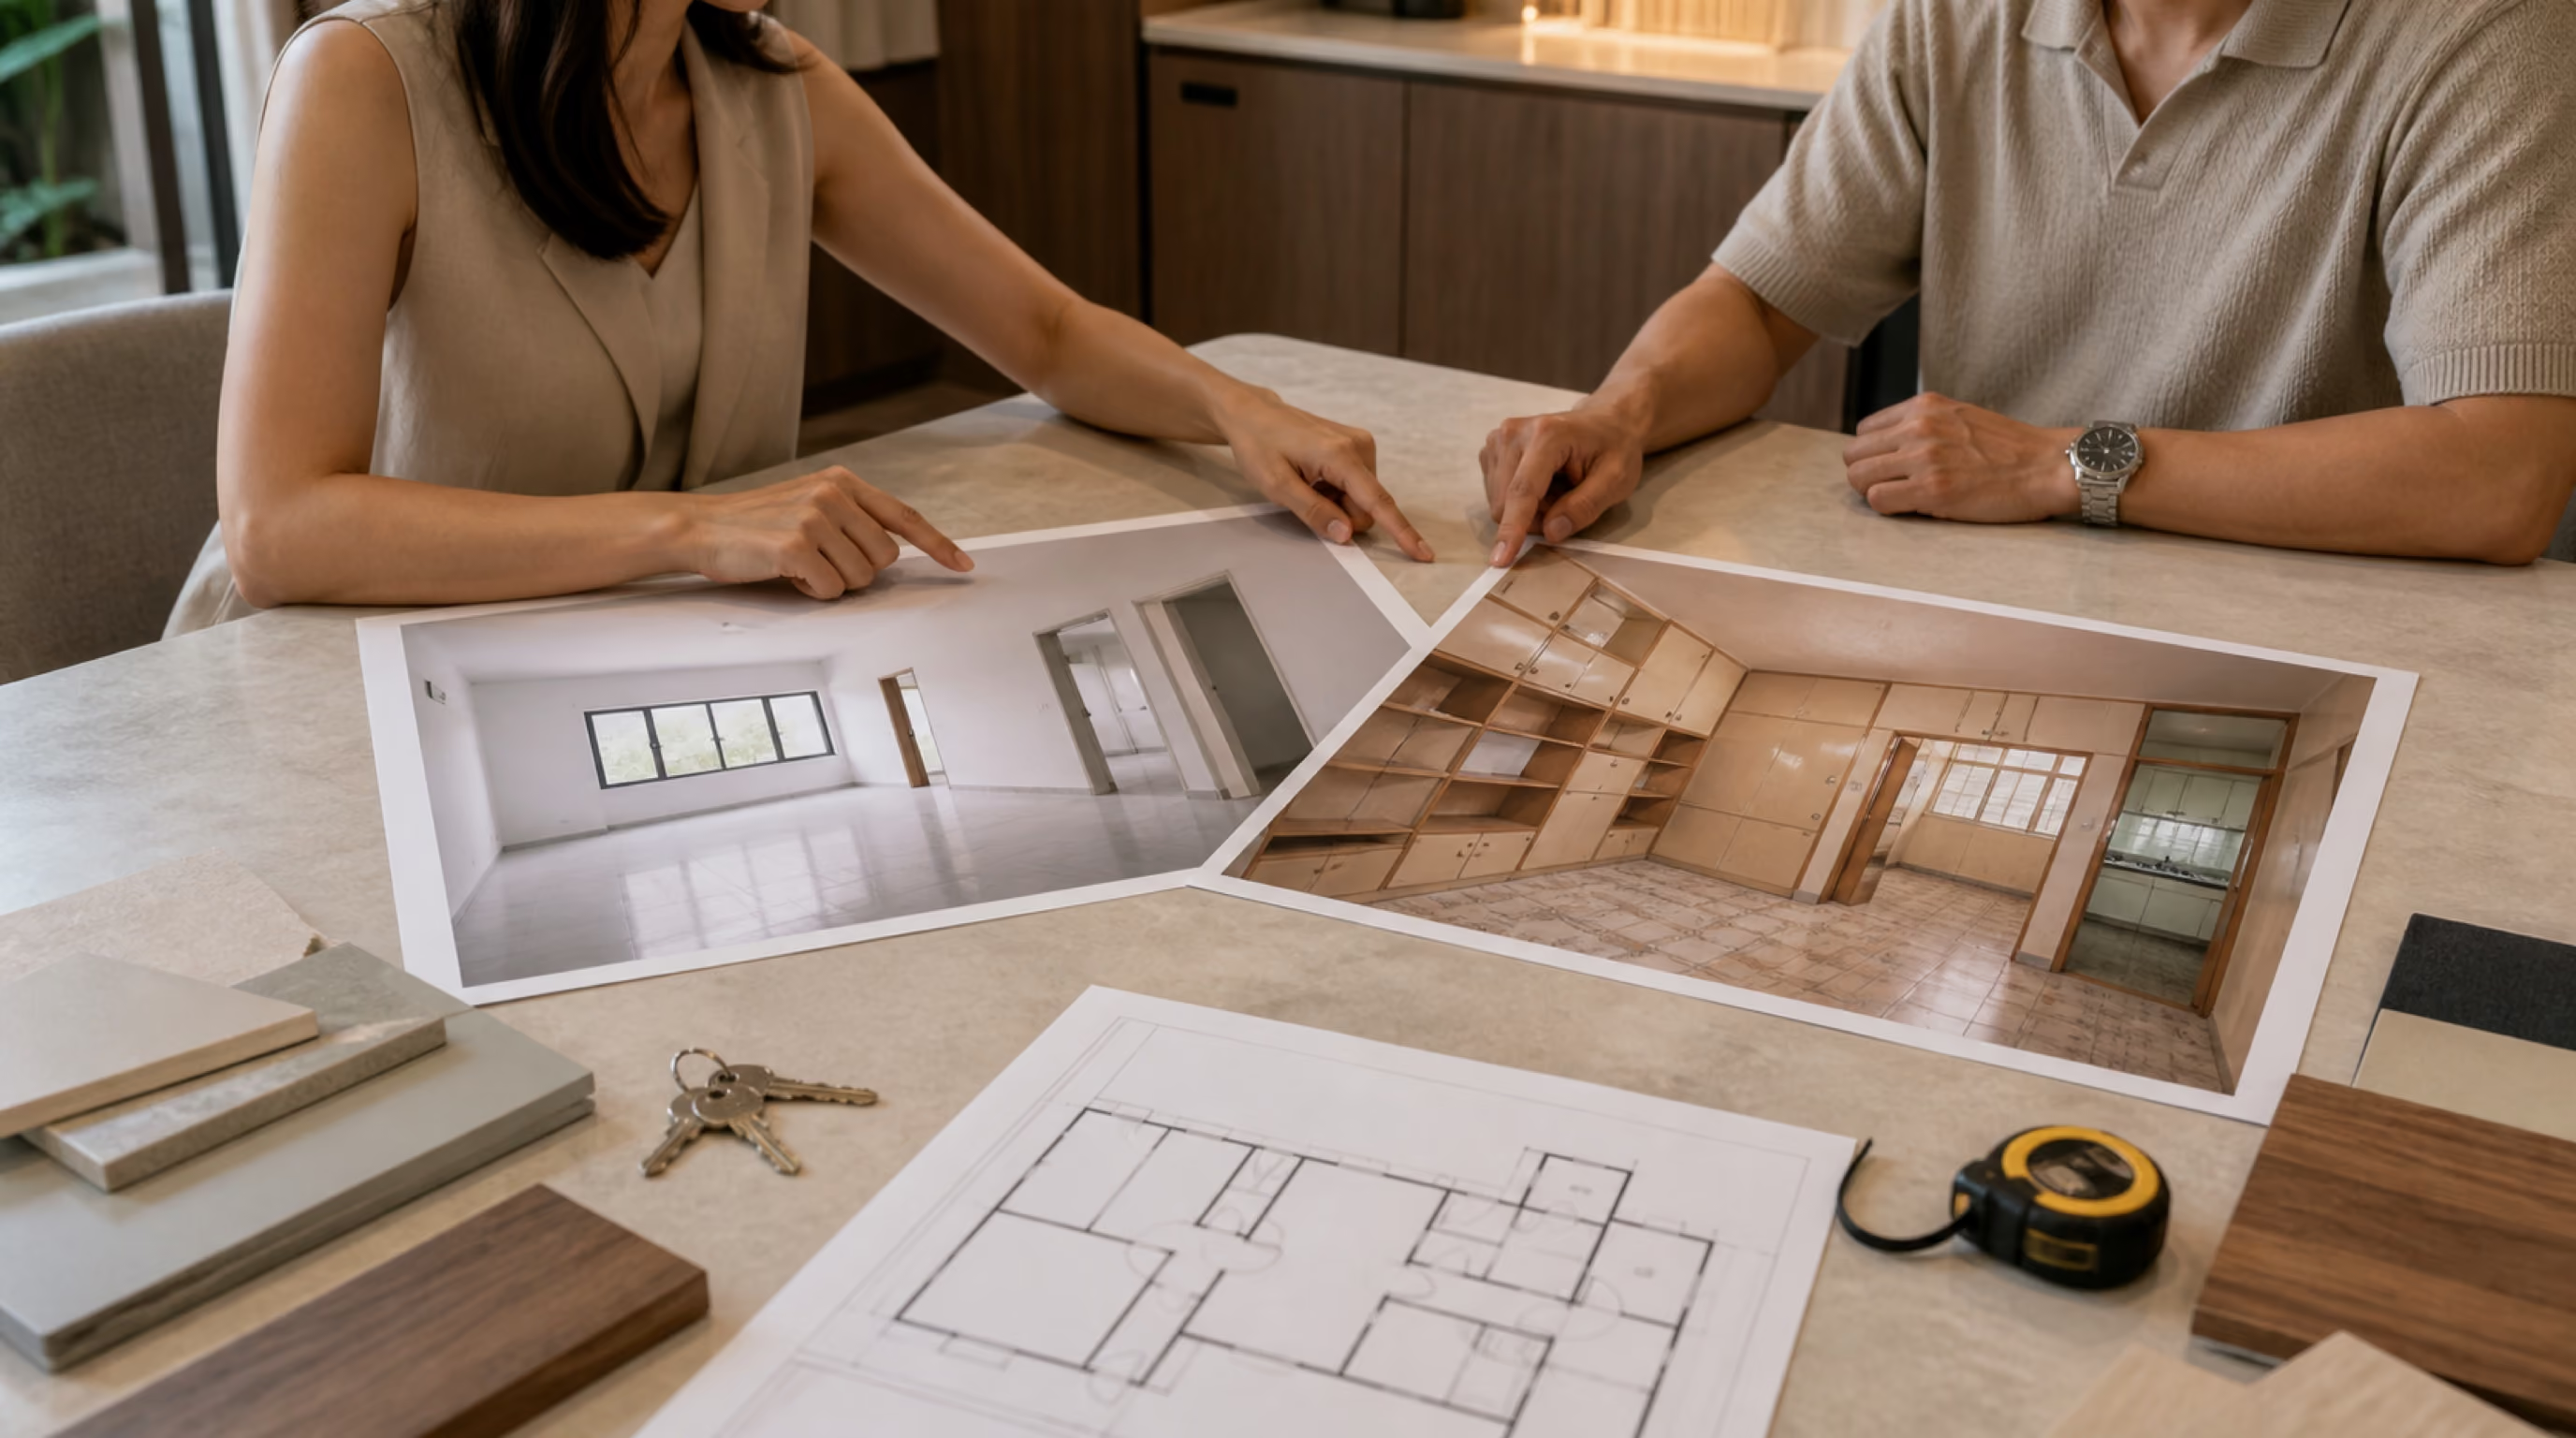
Aim to start 2 to 3 months before your expected TOP date, so material choices and MCST paperwork are already sorted by the time you collect your keys.
Two to three months ahead is the practical minimum. That's enough time to lock in your design, compare quotations properly, and get MCST paperwork moving before you're standing in the unit with keys in hand and no plan.
Yes. Any hacking, waterproofing, structural drilling, or changes affecting common property require MCST approval before work begins. Most MCSTs also require a renovation deposit and proof of contractor insurance, so it's worth submitting paperwork as early as possible.
Most units take between 10 and 14 weeks for a full renovation, plus 2 to 3 weeks upfront for design and MCST approval. Total time from key collection to move-in is realistically 3 to 4 months.
The most costly mistakes are rushing material decisions under time pressure, skipping proper waterproofing in wet areas, and choosing lower-grade carpentry boards that swell or delaminate in Singapore's humidity within one to two years.
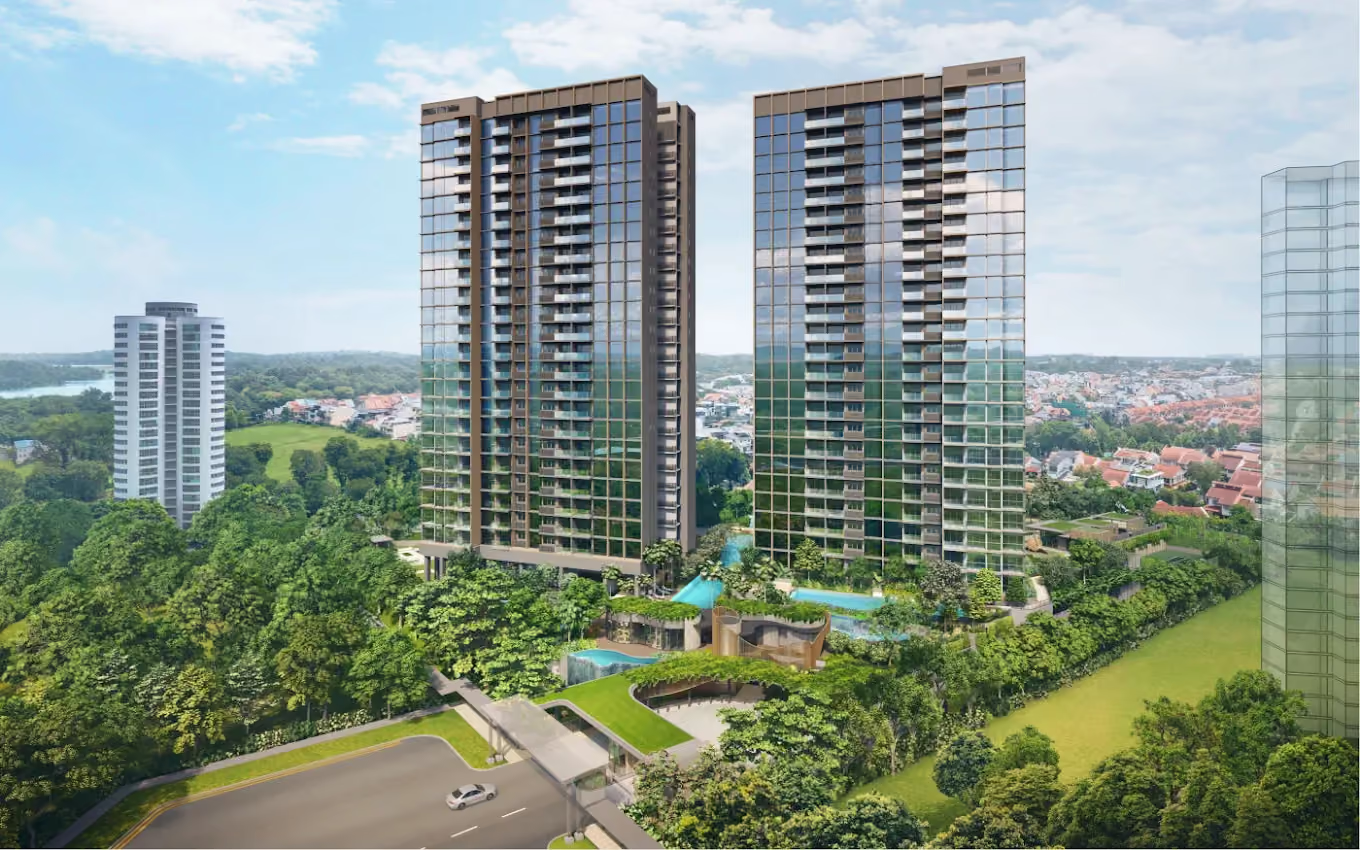
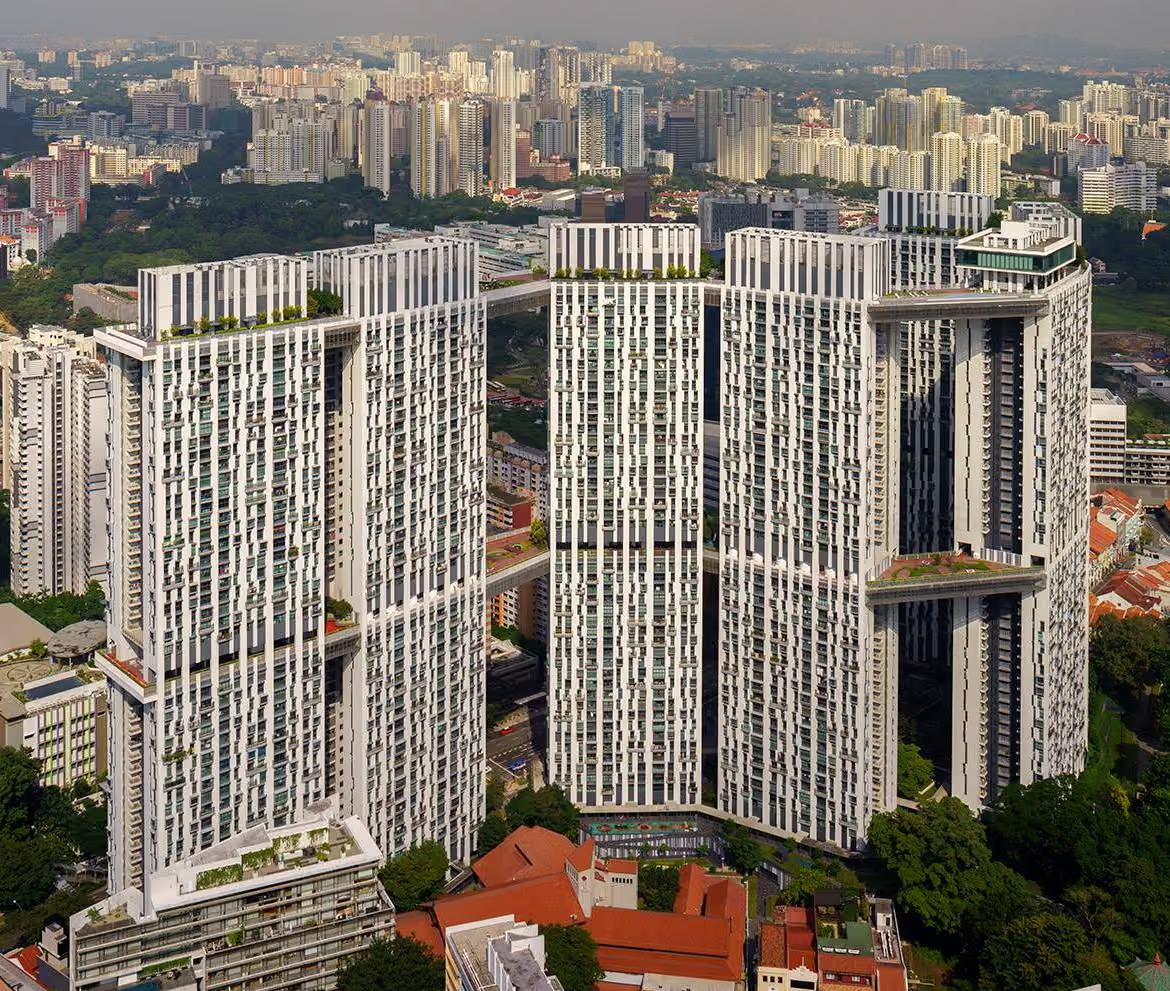
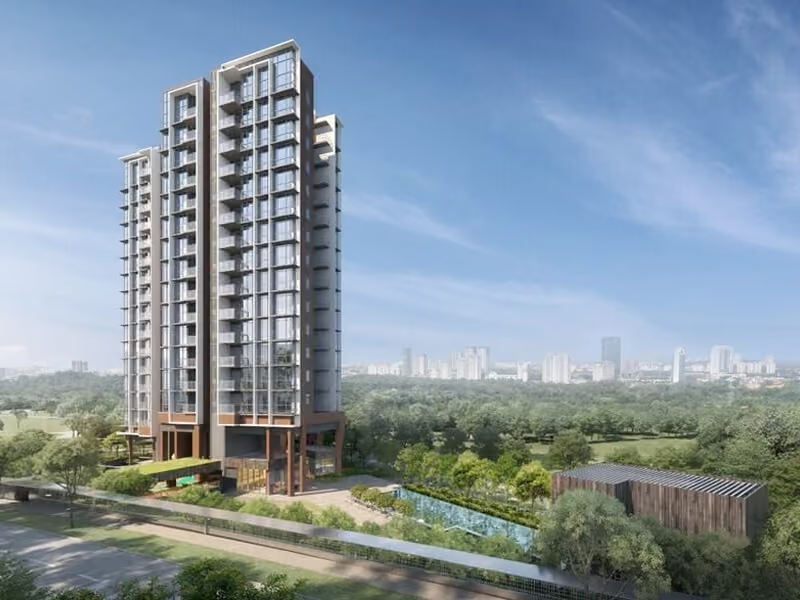
If you've secured a unit at Bartley Vue, you're joining one of Toa Payoh's more closely watched handovers this year, a boutique high-rise along Jalan Bunga Rampai, a short walk from Bartley MRT, popular with upgraders moving out of HDB flats into their first private property. That last part matters more than most new owners realise. A condo renovation is not simply "a bigger version" of an HDB renovation. The approval process is different, the materials that work in a resale flat don't always work the same way here, and the mistakes that are cheap to fix in a rental are expensive to fix in a home you've just paid a premium for.
Planning your Bartley Vue renovation? Send us your floor plan, expected TOP or key date and renovation scope on WhatsApp, and we’ll help map the design, MCST and procurement decisions before handover.
This guide walks through what actually matters in the months around your TOP, written specifically for owners collecting keys at a development like Bartley Vue, not a generic condo renovation checklist.
Bartley Vue sits in District 19, in the Toa Payoh-Bartley corridor, an area that's seen a steady wave of upgraders over the past few years moving from nearby HDB estates into their first private property. That transition brings a specific set of expectations. Many new owners want their unit to feel noticeably different from the flat they left: more considered, more finished, less like a rental.

It also brings a common trap. Because many owners here are renovating for the first time without a BTO's built-in grace period, they underestimate how much lead time a good renovation actually needs, and end up compressing decisions that should have taken weeks into a matter of days. Our guide to planning a renovation budget in Singapore covers the financial side of that lead time in more depth.
Let's do the math plainly, because most owners are never shown it clearly enough.
From the day you collect your keys, a full condo renovation, including carpentry, electrical, flooring, painting, and any wet-area works, typically takes 10 to 14 weeks for a unit in Bartley Vue's size range. Add another 2 to 3 weeks before that for design confirmation, material selection, and MCST permit approval, which cannot start until you have legal access to the unit.
That means a realistic total window, from key collection to comfortably moving in, is closer to 3 to 4 months, not the 4 to 6 weeks many first-time condo owners assume based on what they saw with friends renovating HDB flats.
Here's the practical implication: if Bartley Vue's TOP lands in late 2026 as currently projected, an owner who starts planning only after collecting keys is very likely renovating into the new year. An owner who starts design consultations and material selection now, while construction is still being finalised, can realistically be settled in well before that.
This is where we need to be direct, because it's the single most expensive mistake we see new condo owners make.
Rushing a renovation decision to get it done quickly before moving in almost always costs more than it saves. We've seen this pattern repeatedly with new owners moving into condos along the Toa Payoh-Bartley and Lentor corridors: a homeowner under time pressure accepts the first quotation that fits their timeline, skips proper waterproofing checks in the kitchen and bathroom, or chooses a laminate finish that looks identical to a better one in a showroom, only to find it swelling or delaminating within 18 months in Singapore's humidity.
The rectification cost for swollen carpentry or failed bathroom waterproofing is rarely small. Reworking a single kitchen carcass that's absorbed moisture can cost 30 to 50 percent of what the original cabinetry cost, on top of the disruption of living around new construction work in a home you've already moved into. And if the issue is water ingress into a neighbouring unit below, the liability can extend beyond your own rectification cost. Our article on common renovation mistakes Singapore homeowners should avoid covers several more of these patterns in detail.
The homes that hold up well over time are almost never the ones renovated fastest. They're the ones where material decisions were made with enough lead time to actually compare options, not just accept whatever was available on short notice.
Unlike an HDB flat, where renovation permits are handled through HDB's own portal, a condo renovation at Bartley Vue goes through the Management Corporation Strata Title, or MCST, and this is where we see the most avoidable delays.
Common works that require MCST approval before they begin include:
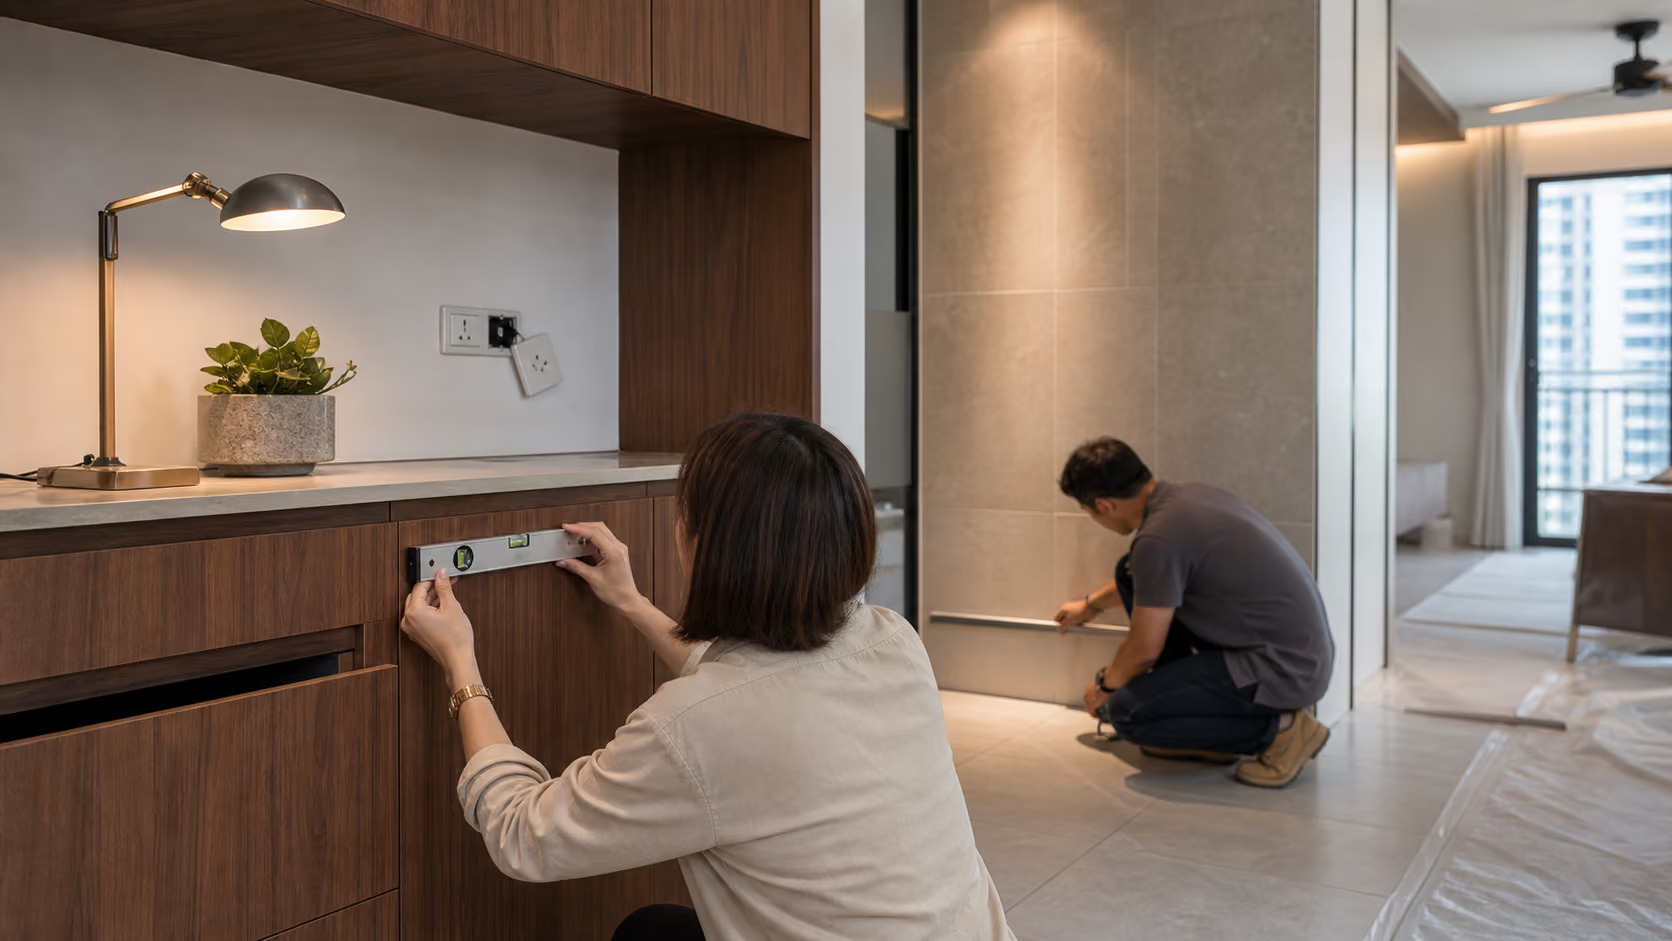
Most MCSTs also require a refundable renovation deposit, proof of contractor insurance, and a defined working-hours window, typically excluding Sundays and public holidays, and often restricted on weekdays too. If your contractor isn't used to working within an MCST's specific house rules, delays here can eat weeks off your timeline before a single cabinet is installed.
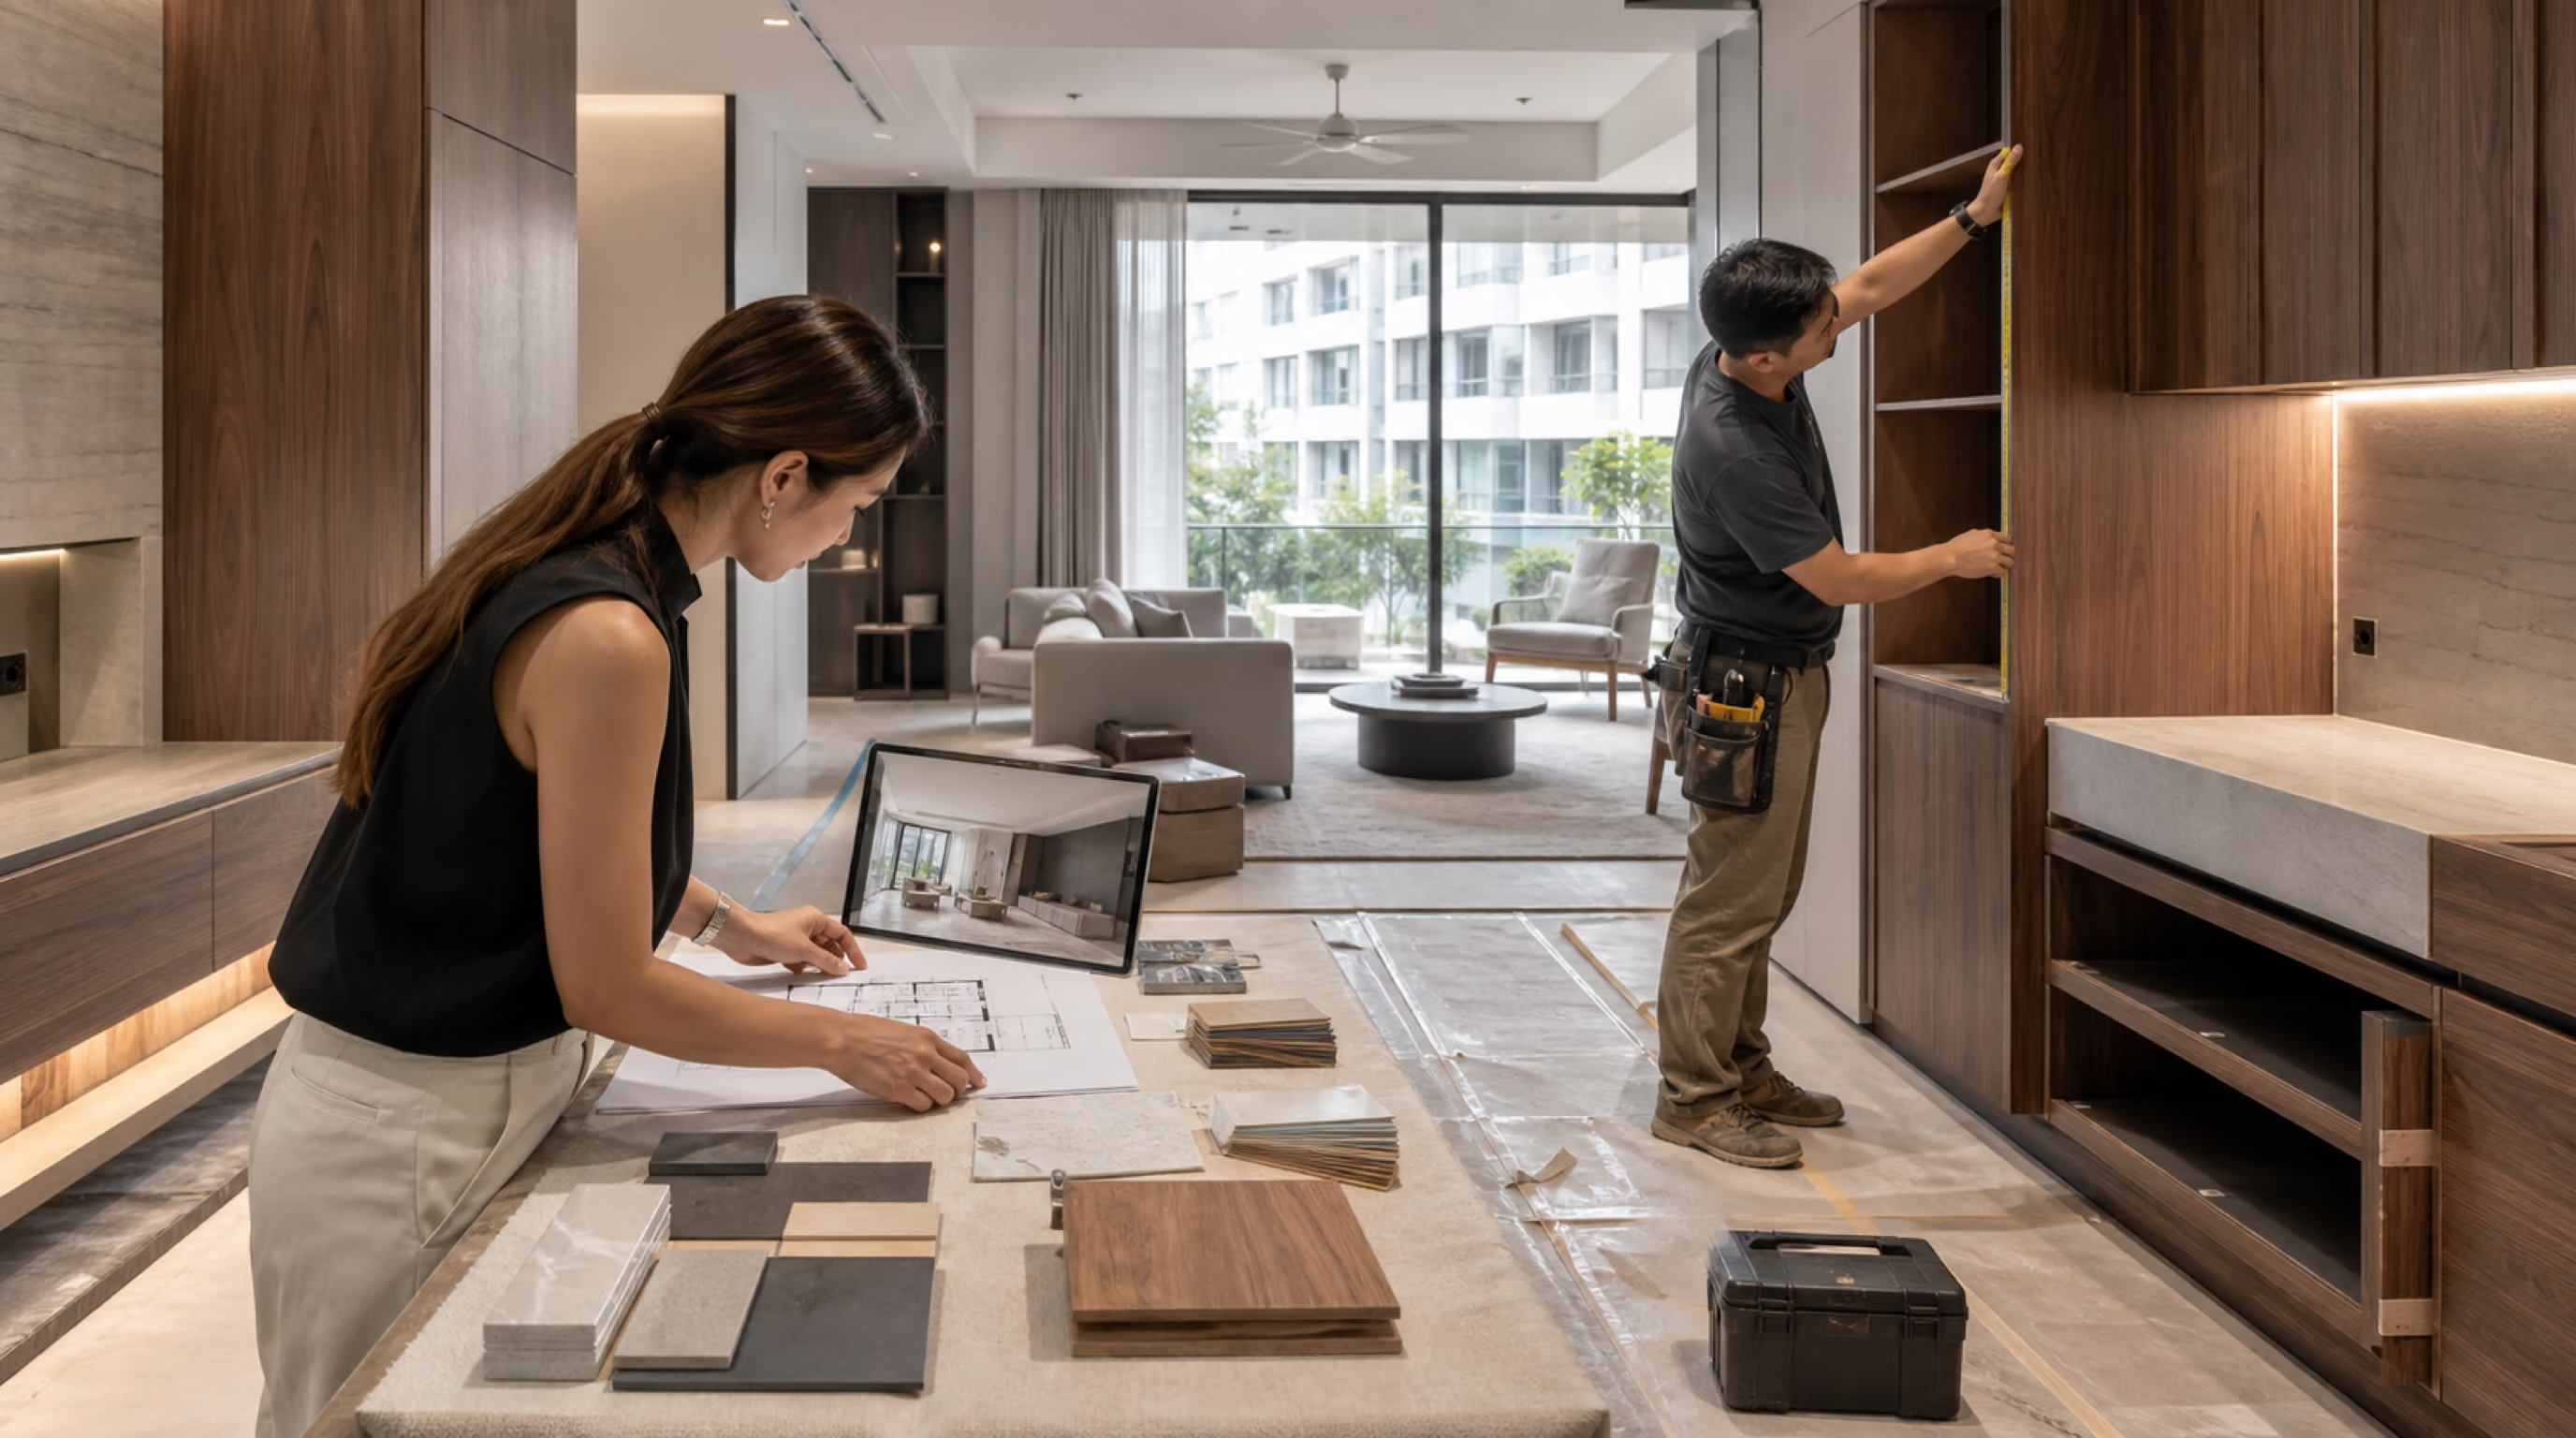
A renovation partner who has coordinated MCST submissions before will usually have the paperwork ready before you've even finished selecting materials, which is the kind of overlap that actually protects your total timeline.
Want to avoid a rushed move-in? Share your MCST requirements, quotation and target move-in date with Luxior on WhatsApp so approvals, materials and site work can be sequenced realistically.
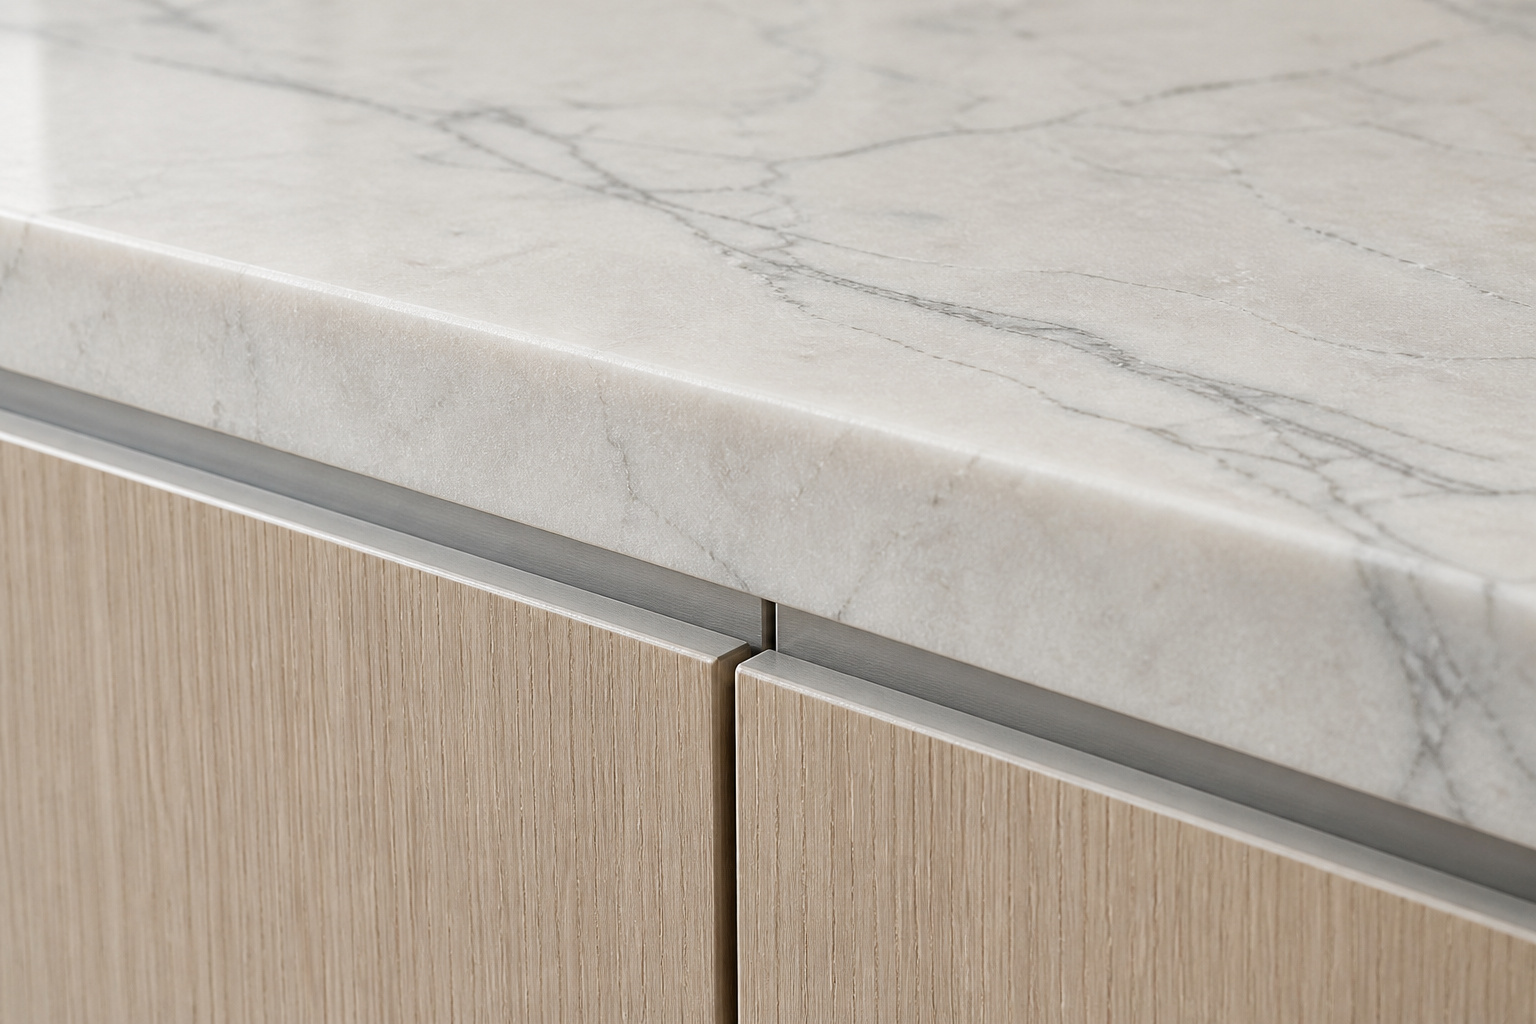
Singapore's humidity is not a footnote in material selection. It's one of the most decisive factors, and it's the one most new owners are never properly warned about.
A few concrete examples worth knowing before you sign off on materials:
None of this is exotic knowledge, but it's rarely explained clearly at the point where a homeowner is comparing two similar-looking quotations, where the cheaper one has simply substituted a lower-grade material without saying so directly.
Boutique developments like Bartley Vue tend to prioritise efficient, compact layouts over sprawling floor plans, which is a genuine advantage if the space is planned with intention, and a genuine frustration if it isn't.
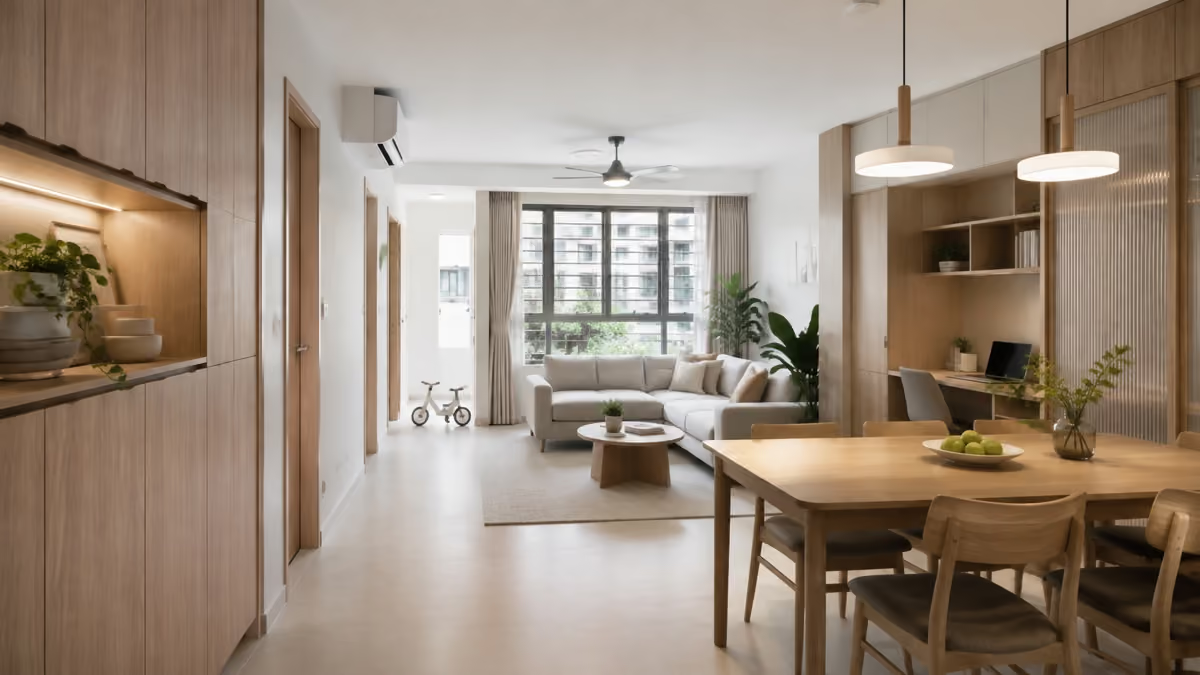
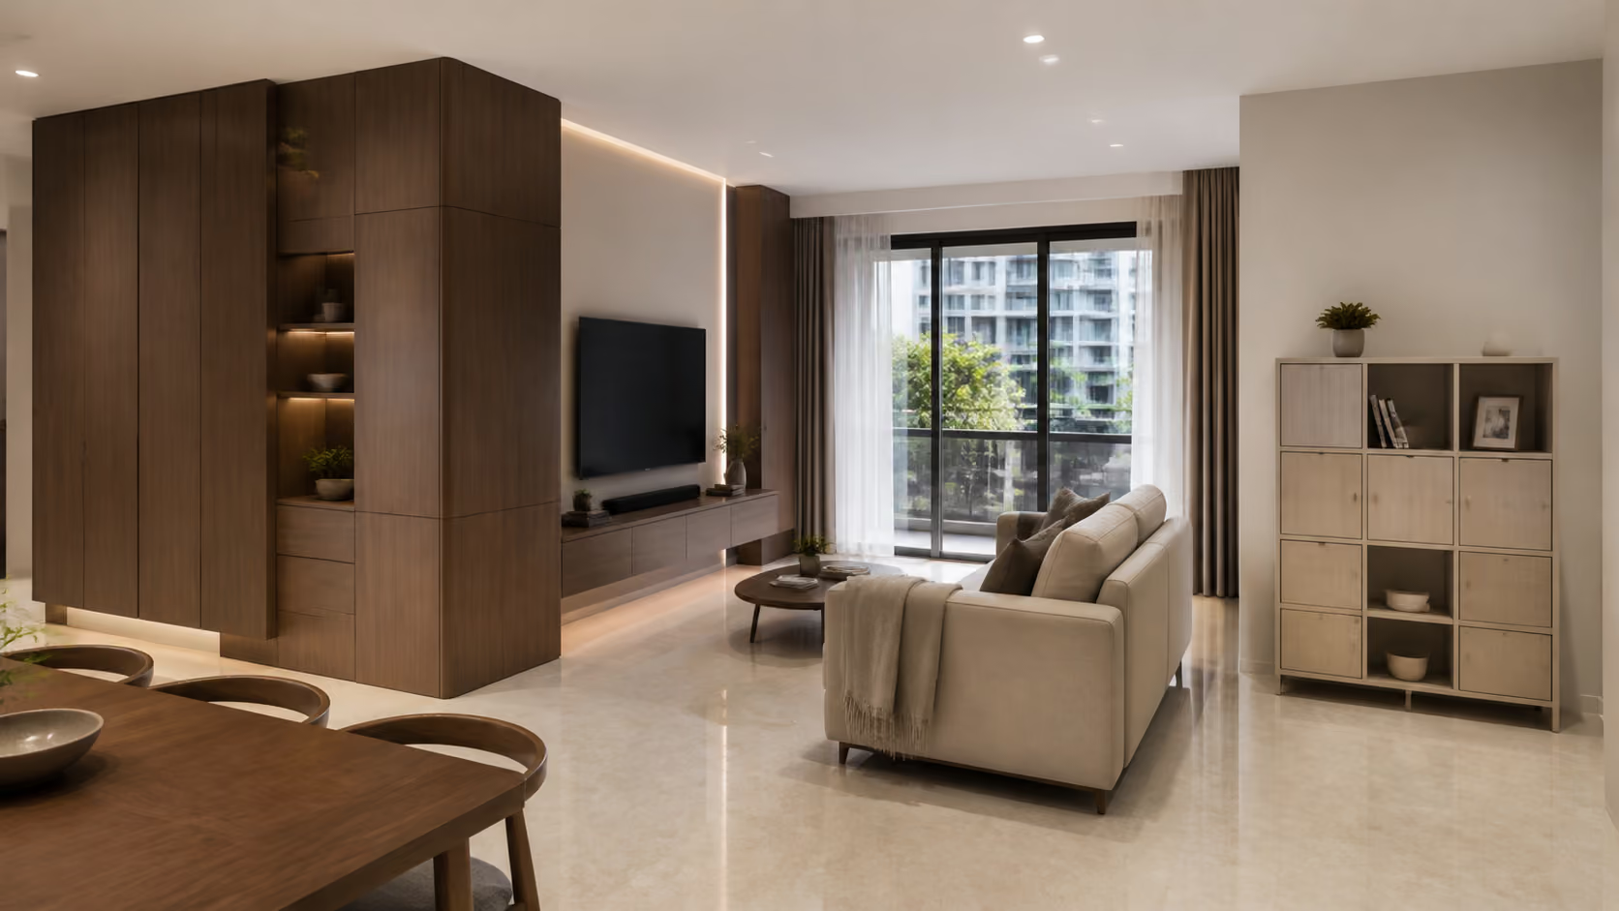
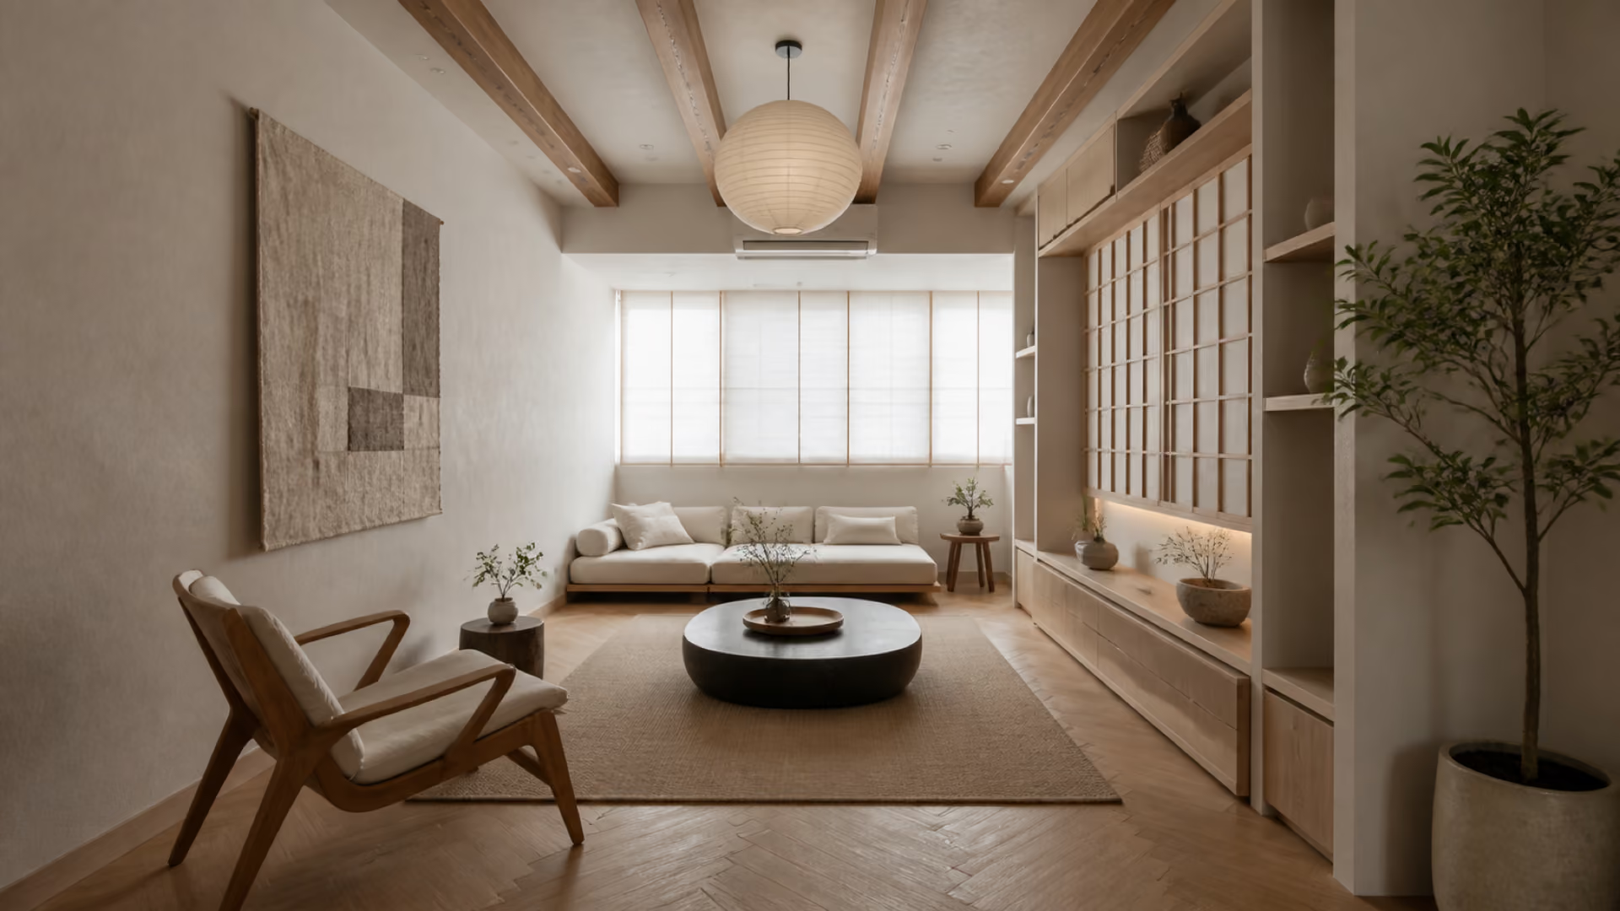
The layouts that feel most spacious after renovation typically share three things in common. First, full-height carpentry rather than standard-height cabinets: the vertical space above a standard wardrobe or kitchen cabinet is usually wasted, and reclaiming it can add meaningful storage without expanding the footprint. Second, an open sightline from the entrance through to the living and dining area, achieved by avoiding unnecessary partition walls that chop a compact floor plan into smaller, visually heavier segments. Third, concealed storage integrated into existing structural elements, such as a false wall along a bomb shelter or a service duct, rather than bulky standalone furniture competing for floor space.
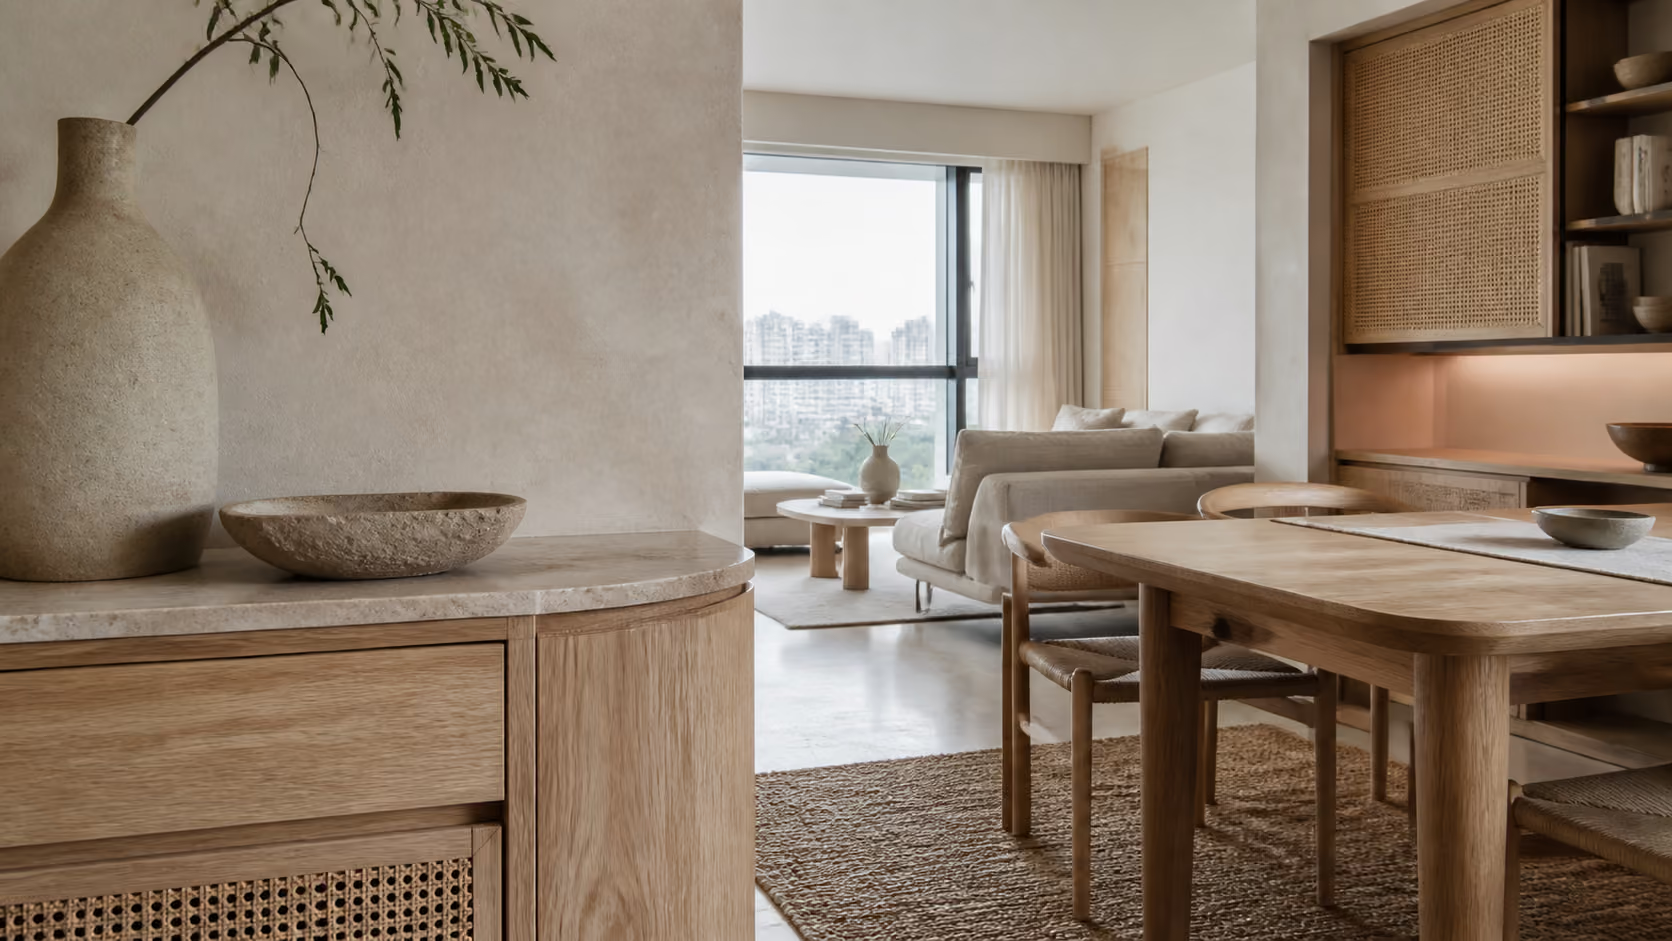
This is also where neuroaesthetics is worth understanding, not as a design buzzword, but as a practical principle. Research on spatial perception consistently shows that visual clutter and broken sightlines increase perceived stress in a space, while clean horizontal lines and consistent material palettes reduce it, which is precisely why a well-planned 700 to 900 square foot unit can feel calmer than a poorly planned unit twice its size.
We'll be direct about this, because it's the part of the process that causes the most homeowner regret after the fact: the cheapest quotation on paper is rarely the cheapest renovation in practice.
When comparing quotations for a Bartley Vue-sized unit, check for these specifics rather than the bottom-line number alone:
At Luxior Concept, every line item in our quotations is detailed upfront: material grade, brand where relevant, and scope, specifically so you're never caught off guard by a variation order mid-project. We'd rather lose a quote comparison on price than win one by leaving something out.
The owners who plan early are the ones who get to make considered choices instead of pressured ones. Starting the conversation about design and materials now, even before your exact TOP date is confirmed, is what separates a calm renovation from a rushed one.
Because we deliberately keep our project slate small enough to give each home proper architectural oversight, rather than running as many renovations as possible in parallel, our calendar for new condo handovers fills up well ahead of each TOP wave. Booking a Spatial Discovery Session with our team now means walking through your unit layout, realistic budget range, and timeline together, well before you're under pressure to decide anything.
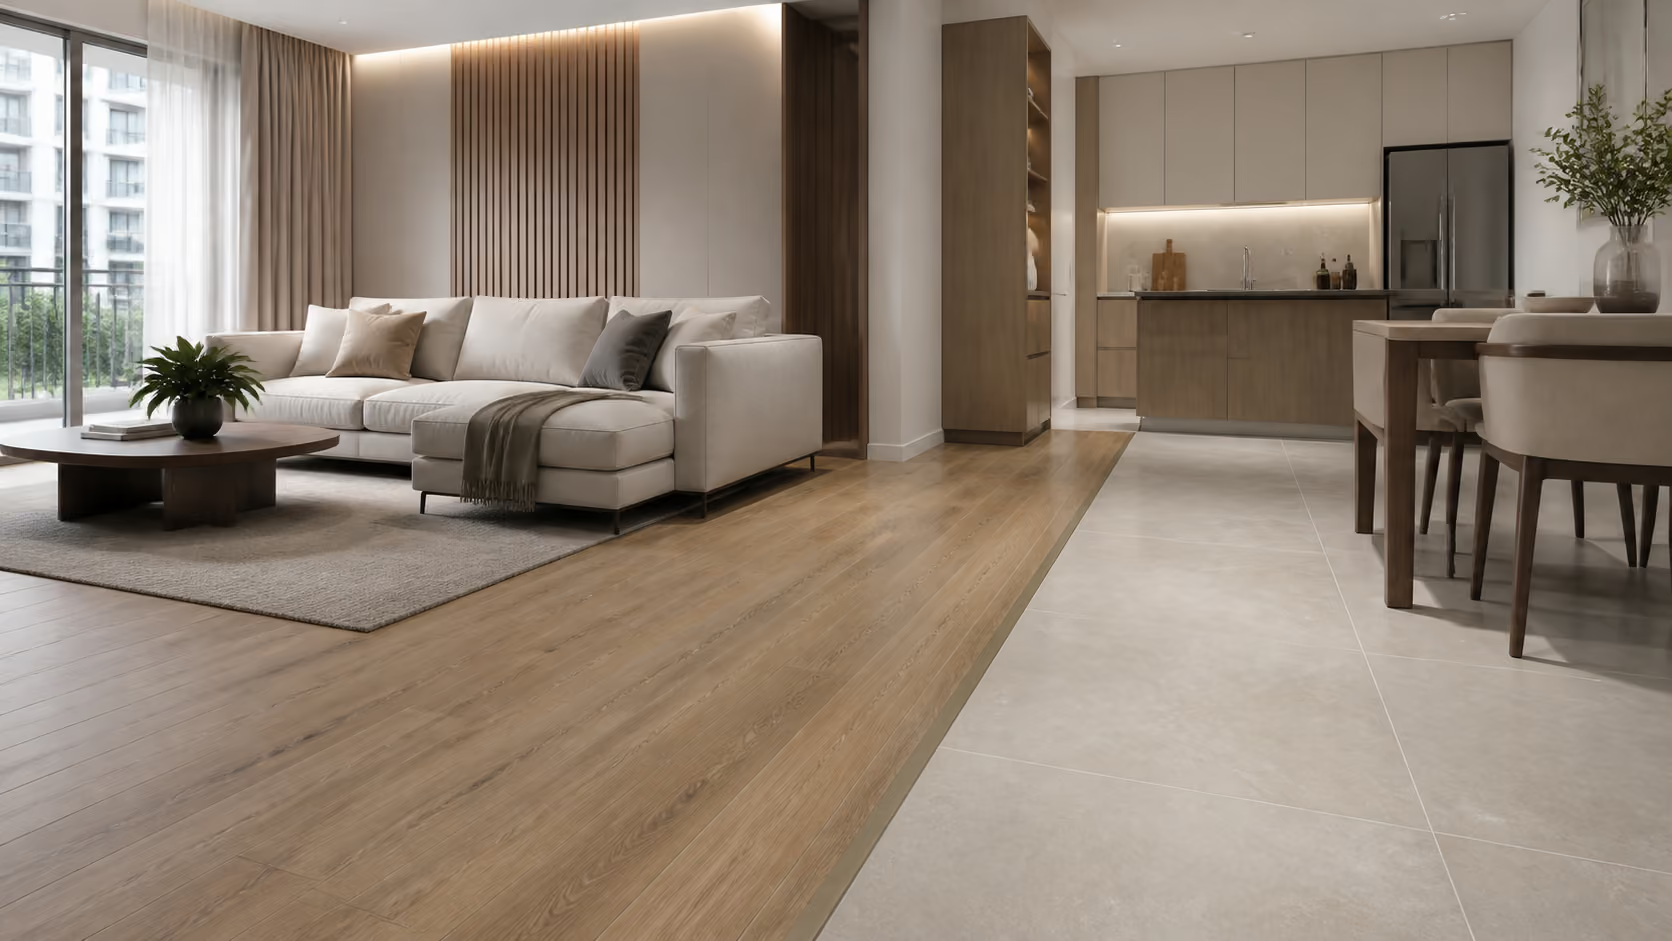
Humidity affects almost every material choice in a Singapore home, not just the obvious ones. Standard MDF carpentry can absorb moisture at exposed edges and swell over one to two years, particularly in kitchens and bathrooms, while basic hardware such as hinges and drawer runners can corrode in humid bathroom environments within a similar timeframe. Choosing moisture-resistant boards, properly edge-banded carpentry, and wet-area-rated hardware costs relatively little upfront compared to the cost of rectifying swollen cabinetry or failed waterproofing later.
Look past the bottom-line total and check whether the quotation names specific material grades rather than vague descriptions, itemises hacking and disposal costs instead of marking them "to be confirmed on site," states a clear warranty period for waterproofing, and prices electrical and plumbing work per point rather than as an unclear lump sum. A quotation that is vague in these areas is often the one that ends up costing more once variation orders appear mid-project. Our guide to how to plan a renovation budget in Singapore at https://www.luxior.com.sg/journal/how-to-plan-renovation-budget-singapore goes through this comparison process in more detail.
Full-height carpentry that uses the vertical space above standard cabinets, an open sightline from the entrance through to the living and dining area without unnecessary partition walls, and concealed storage built into existing structural elements such as a bomb shelter wall all contribute to a home feeling larger without any change to its actual floor area. Clean, consistent material palettes also reduce visual clutter, which research on spatial perception links to lower perceived stress in a space.
The most expensive mistakes almost always come from decisions made under time pressure: accepting the first available quotation without comparing material specifications, skipping proper waterproofing checks in wet areas to save time, and choosing a lower-grade carpentry board that looks identical to a better one in a showroom. Rectifying swollen carpentry or failed waterproofing after the fact can cost 30 to 50 percent of the original work, on top of the disruption of living around repair works in a home you've already moved into. Our article on common renovation mistakes Singapore homeowners should avoid at https://www.luxior.com.sg/journal/common-renovation-mistakes-singapore-homeowners covers more of these in depth.
Every line item in a Luxior Concept quotation states the material grade, brand where relevant, and full scope of work up front. That level of detail is intentional — it's how we make sure a variation order never shows up mid-project because something wasn't disclosed at the quotation stage. More on how we work is at https://www.luxior.com.sg/about.
For an initial planning range, use Luxior’s renovation cost calculator, then confirm the assumptions against your condo scope, MCST requirements and target move-in date.




.avif)