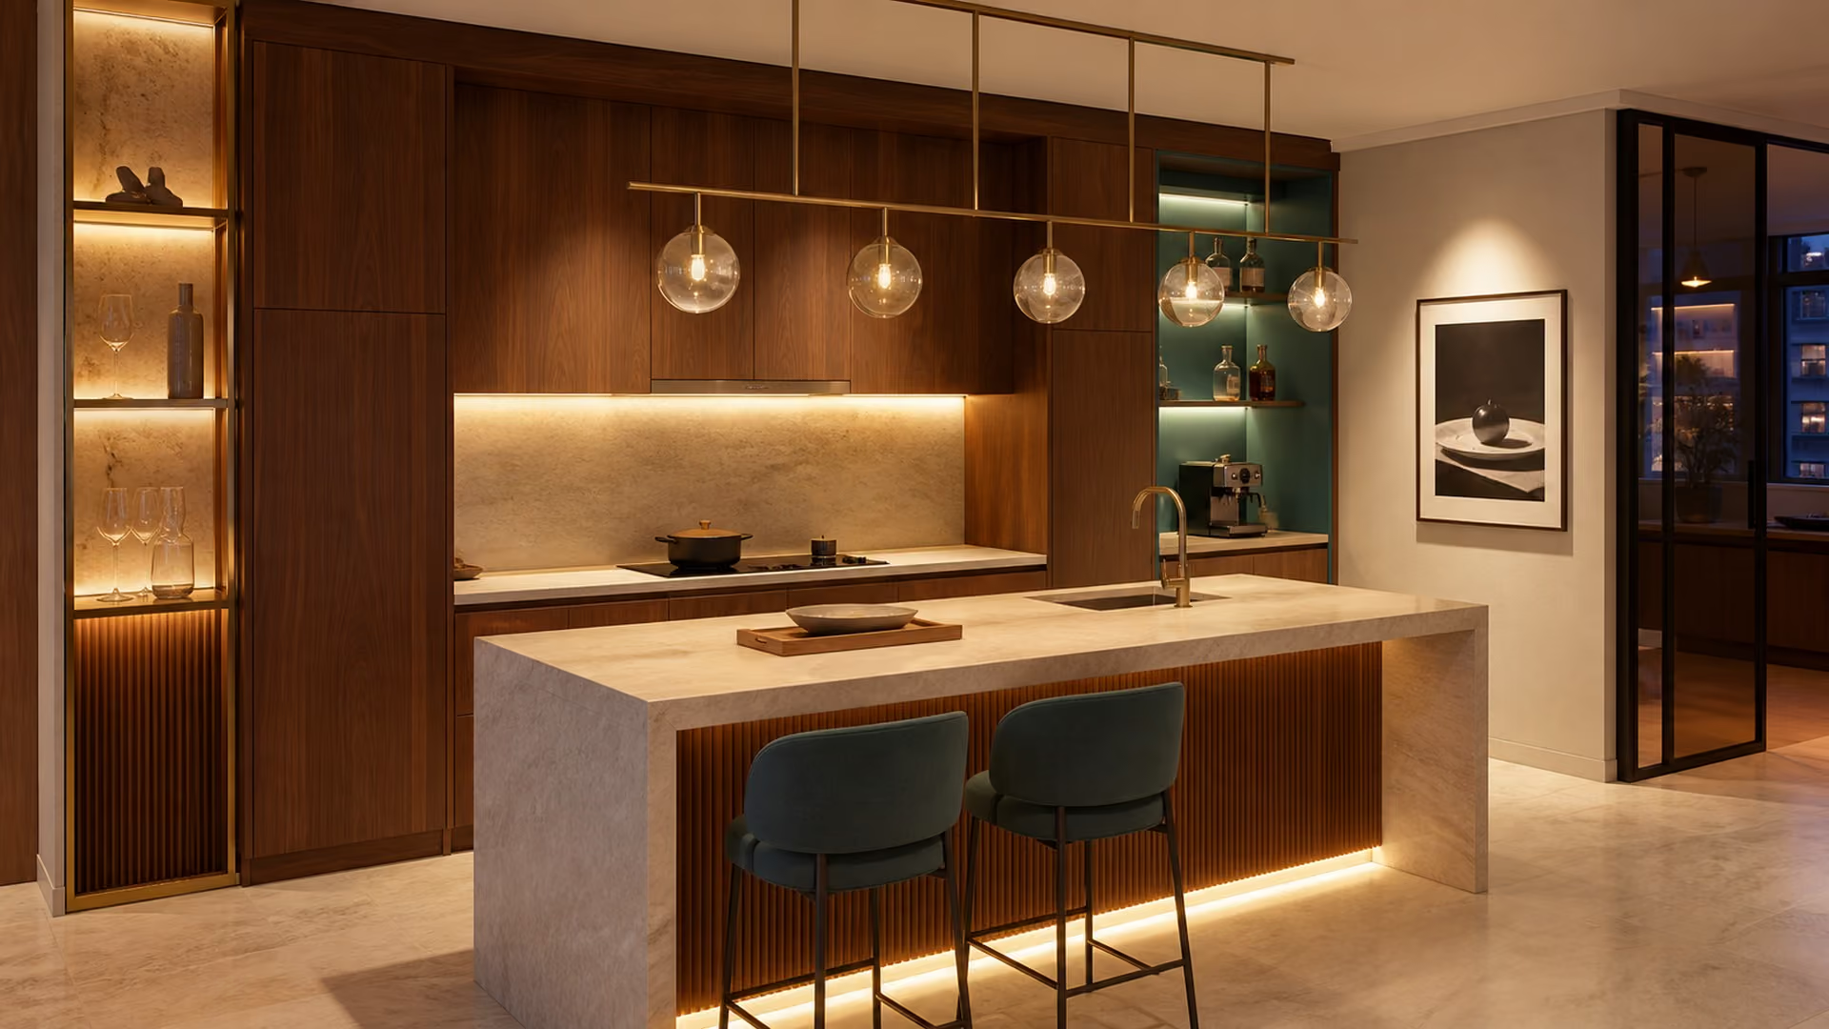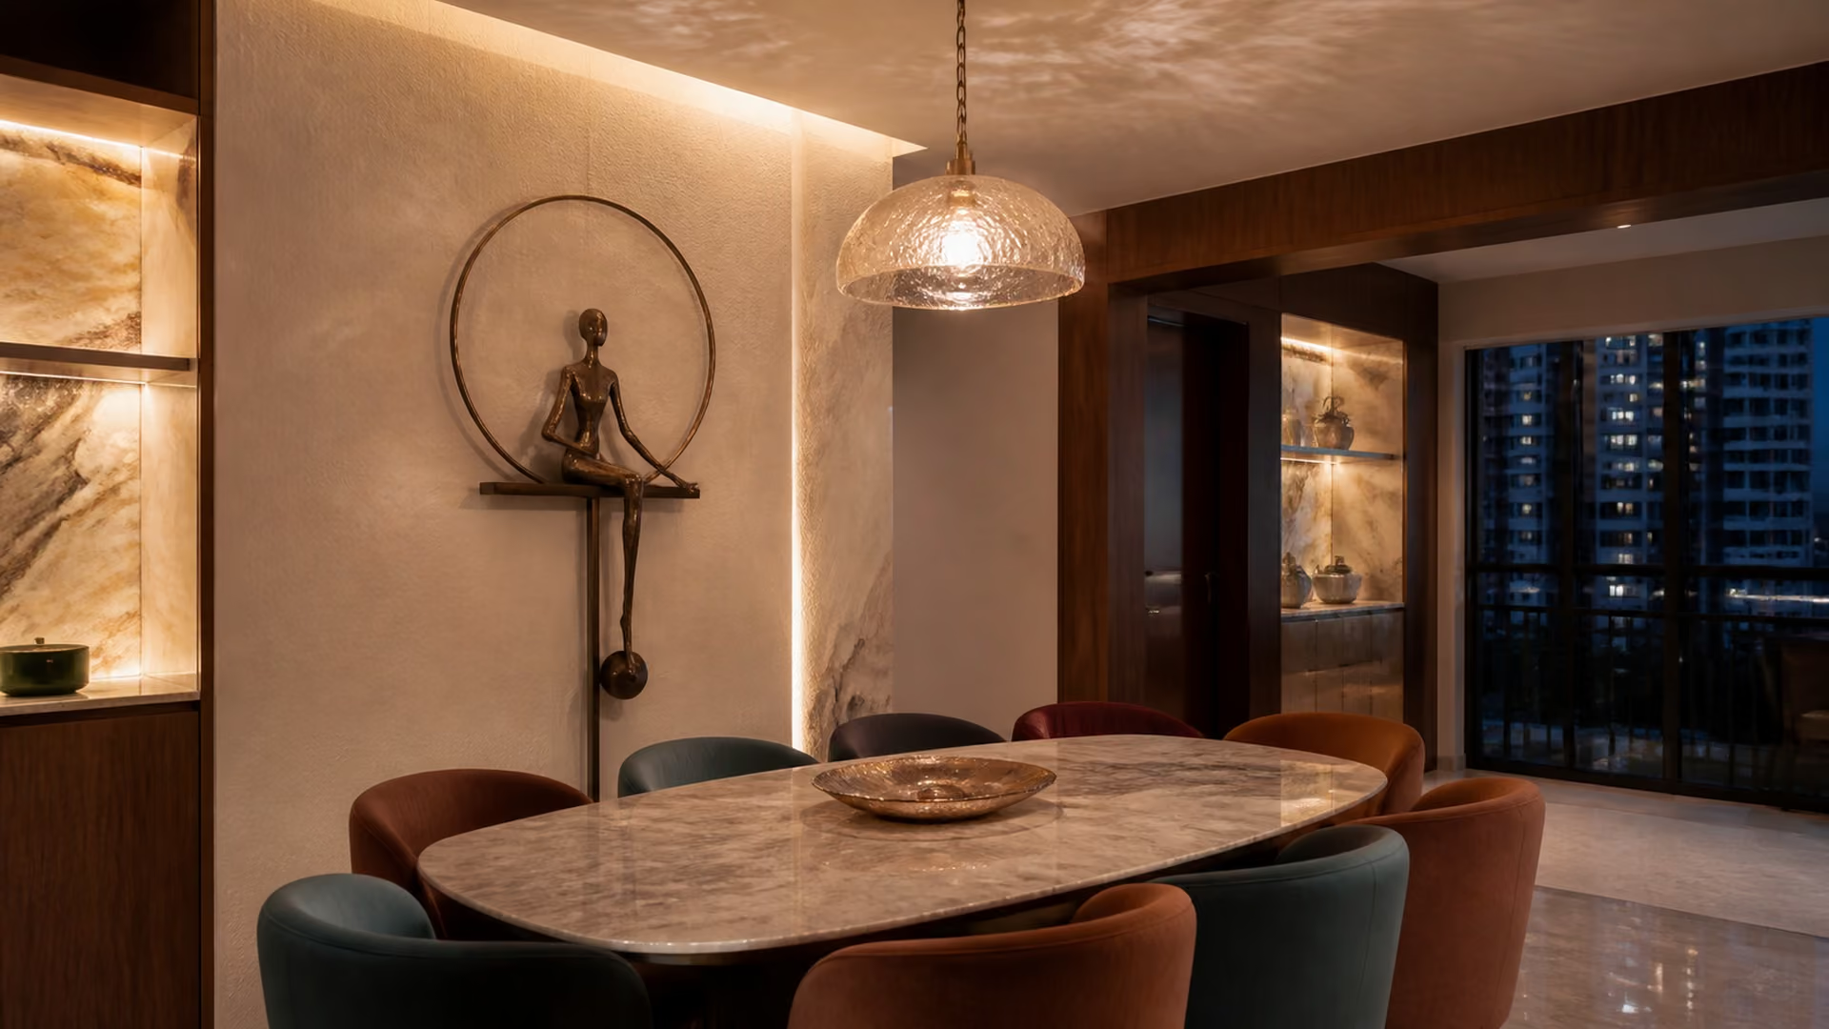
Interior Design & Renovation Across Singapore
Every home starts from a different place. Some need a complete transformation. Others need better planning, better storage or a more coherent interior.Our services can be tailored to the property, condition of the home and extent of work required.

CENTRAL
From established HDB towns and city-fringe apartments to premium condominiums and landed homes, Central Singapore brings together some of the country's most varied residential layouts. We plan around the realities of each property, from older structures and compact floor plans to MCST requirements, storage, natural light and everyday circulation.


AREA COVERED included:

East
Homes in the East range from mature HDB estates to coastal condominiums and character-rich residential neighbourhoods. Our approach considers ventilation, humidity, existing layouts and renovation restrictions alongside the way your household actually uses the home, creating spaces that feel resolved rather than simply refreshed.
NORTH
From established family flats to newer residential precincts, North Singapore often calls for thoughtful storage, flexible layouts and practical planning for long-term living. We review the existing floor plan, structural constraints and renovation scope before shaping a home around movement, light and the routines that happen every day.

WEST
The West includes everything from established HDB towns to new BTO neighbourhoods and private residential pockets. We design around the condition and character of the individual property, improving circulation, storage and spatial clarity while keeping the renovation practical, buildable and ready for the way the household will live over time.

DESIGNED FOR SINGAPORE HOMES
Different homes need different renovation strategies.
A BTO renovation does not begin with the same constraints as a 30-year-old resale flat. A condominium comes with MCST requirements. A landed property introduces an entirely different scale of planning.Our approach changes with the property.
Expert Architects
12+
Client Retention
99%
Let’s Talk
Your Plans!
Your Plans!
Completed Projects
1,000+
Years of Experince
7
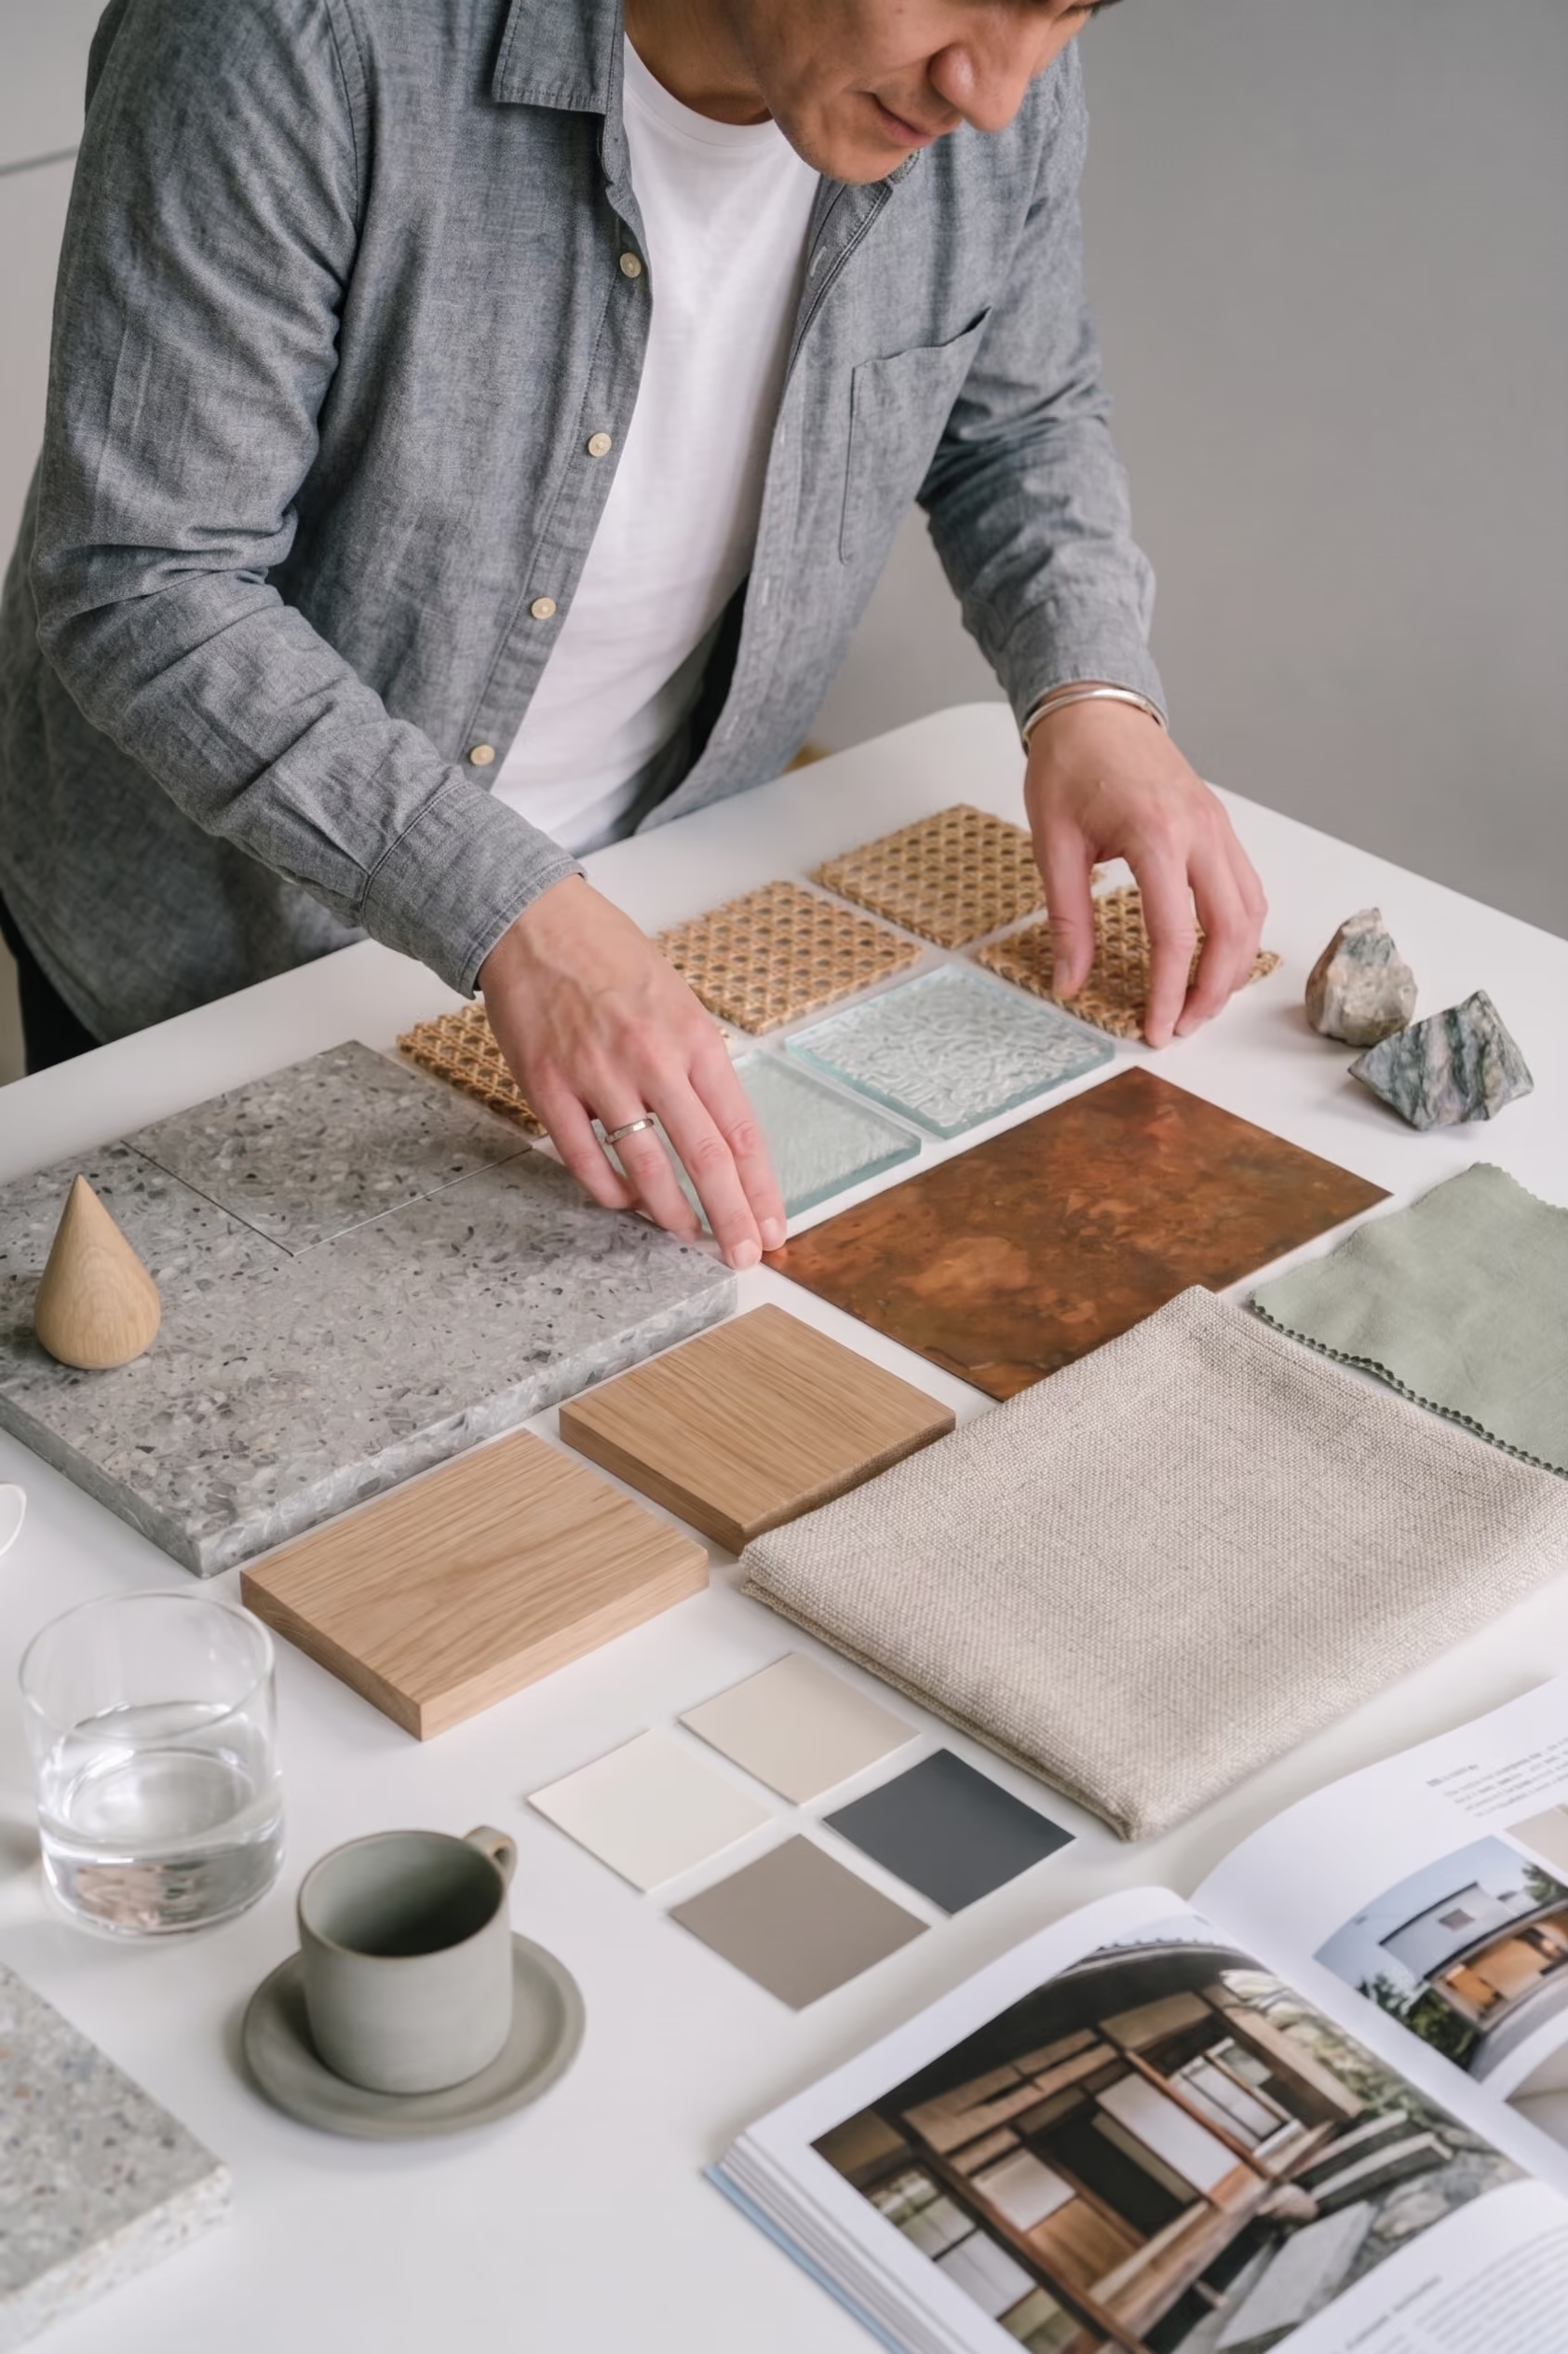
A considered design journey, guided by one team from the first conversation to final handover.
From Your Vision To A Home Entirely Yours
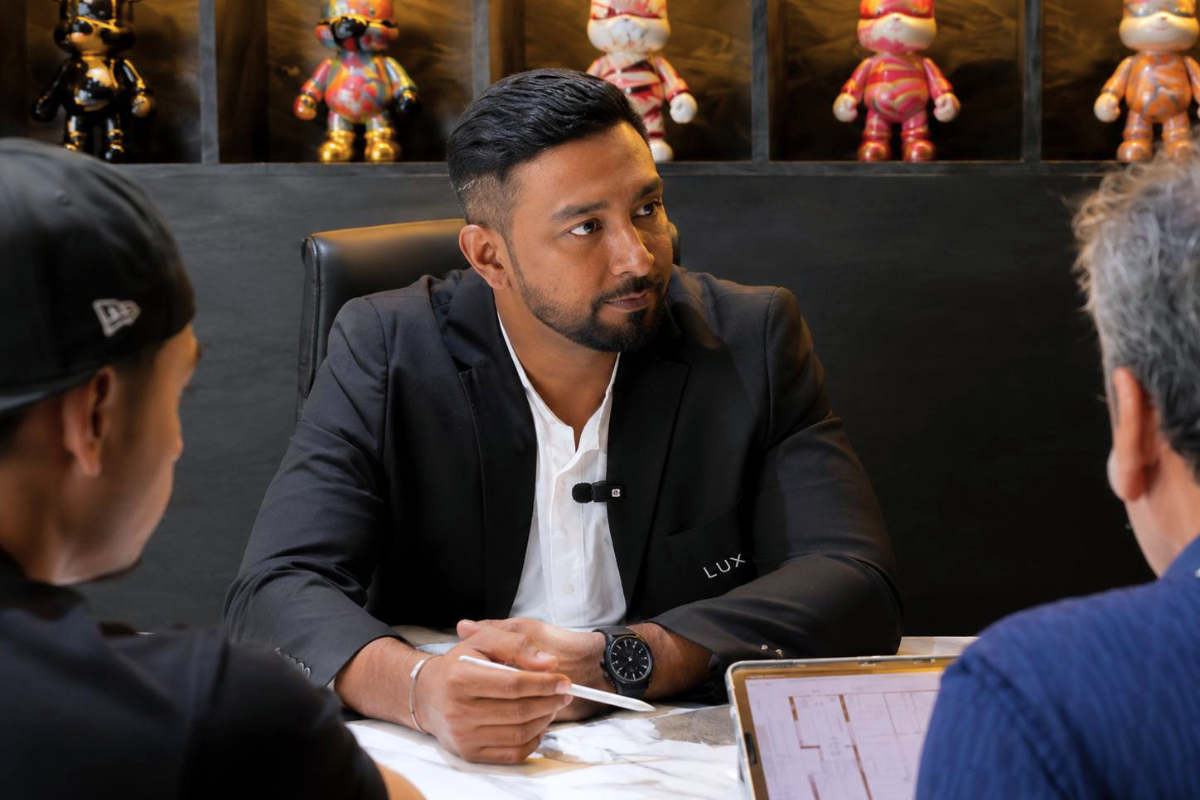
step 01
Understanding Your Lifestyle
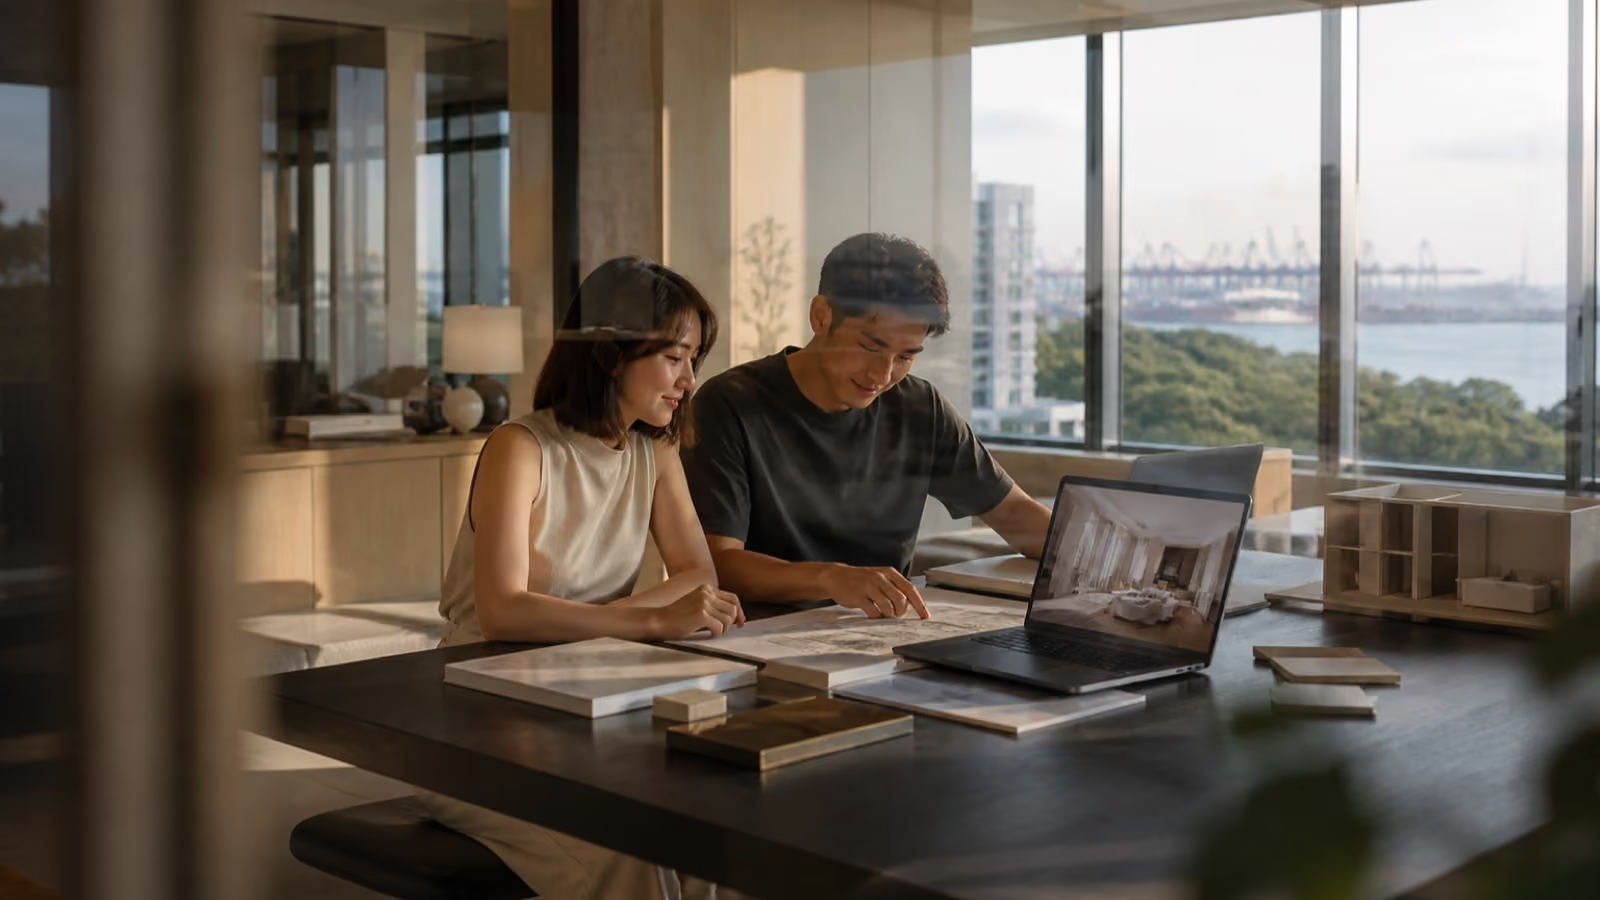
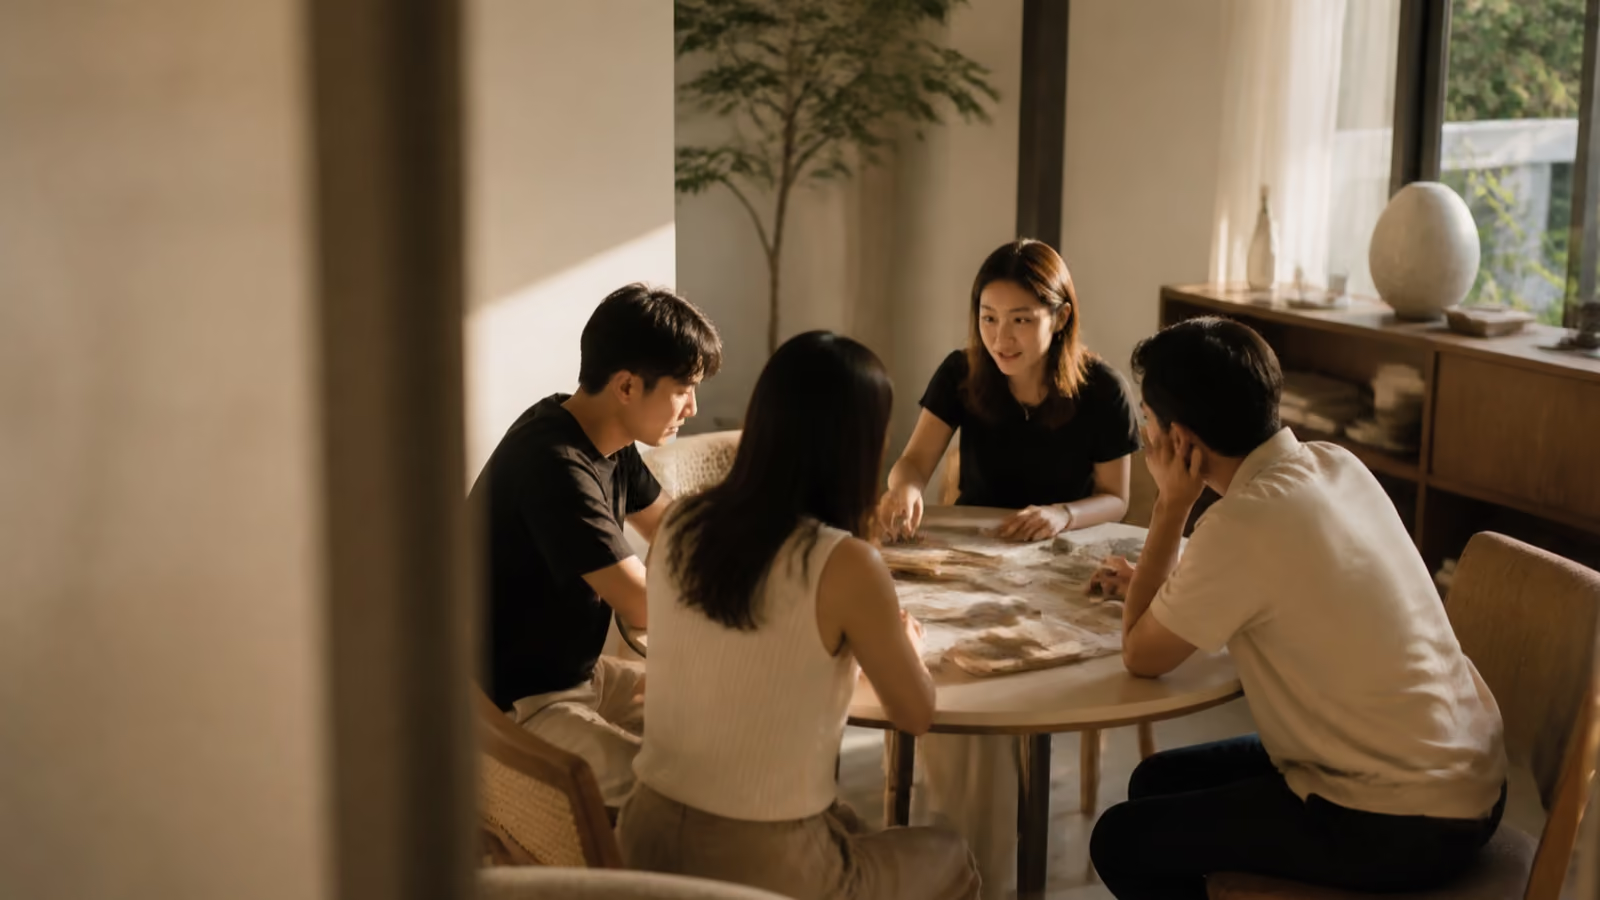
Every Luxior home begins with a conversation. We take the time to understand how you live, what you’re drawn to, your priorities and your aspirations then pair you with a designer whose perspective feels right for you.
step 02
Designing Your Home
Your ideas take form through thoughtful space planning, material selections and a complete design direction tailored to your home. Every decision is considered around how the space looks, feels and functions beautifully today and for years to come.
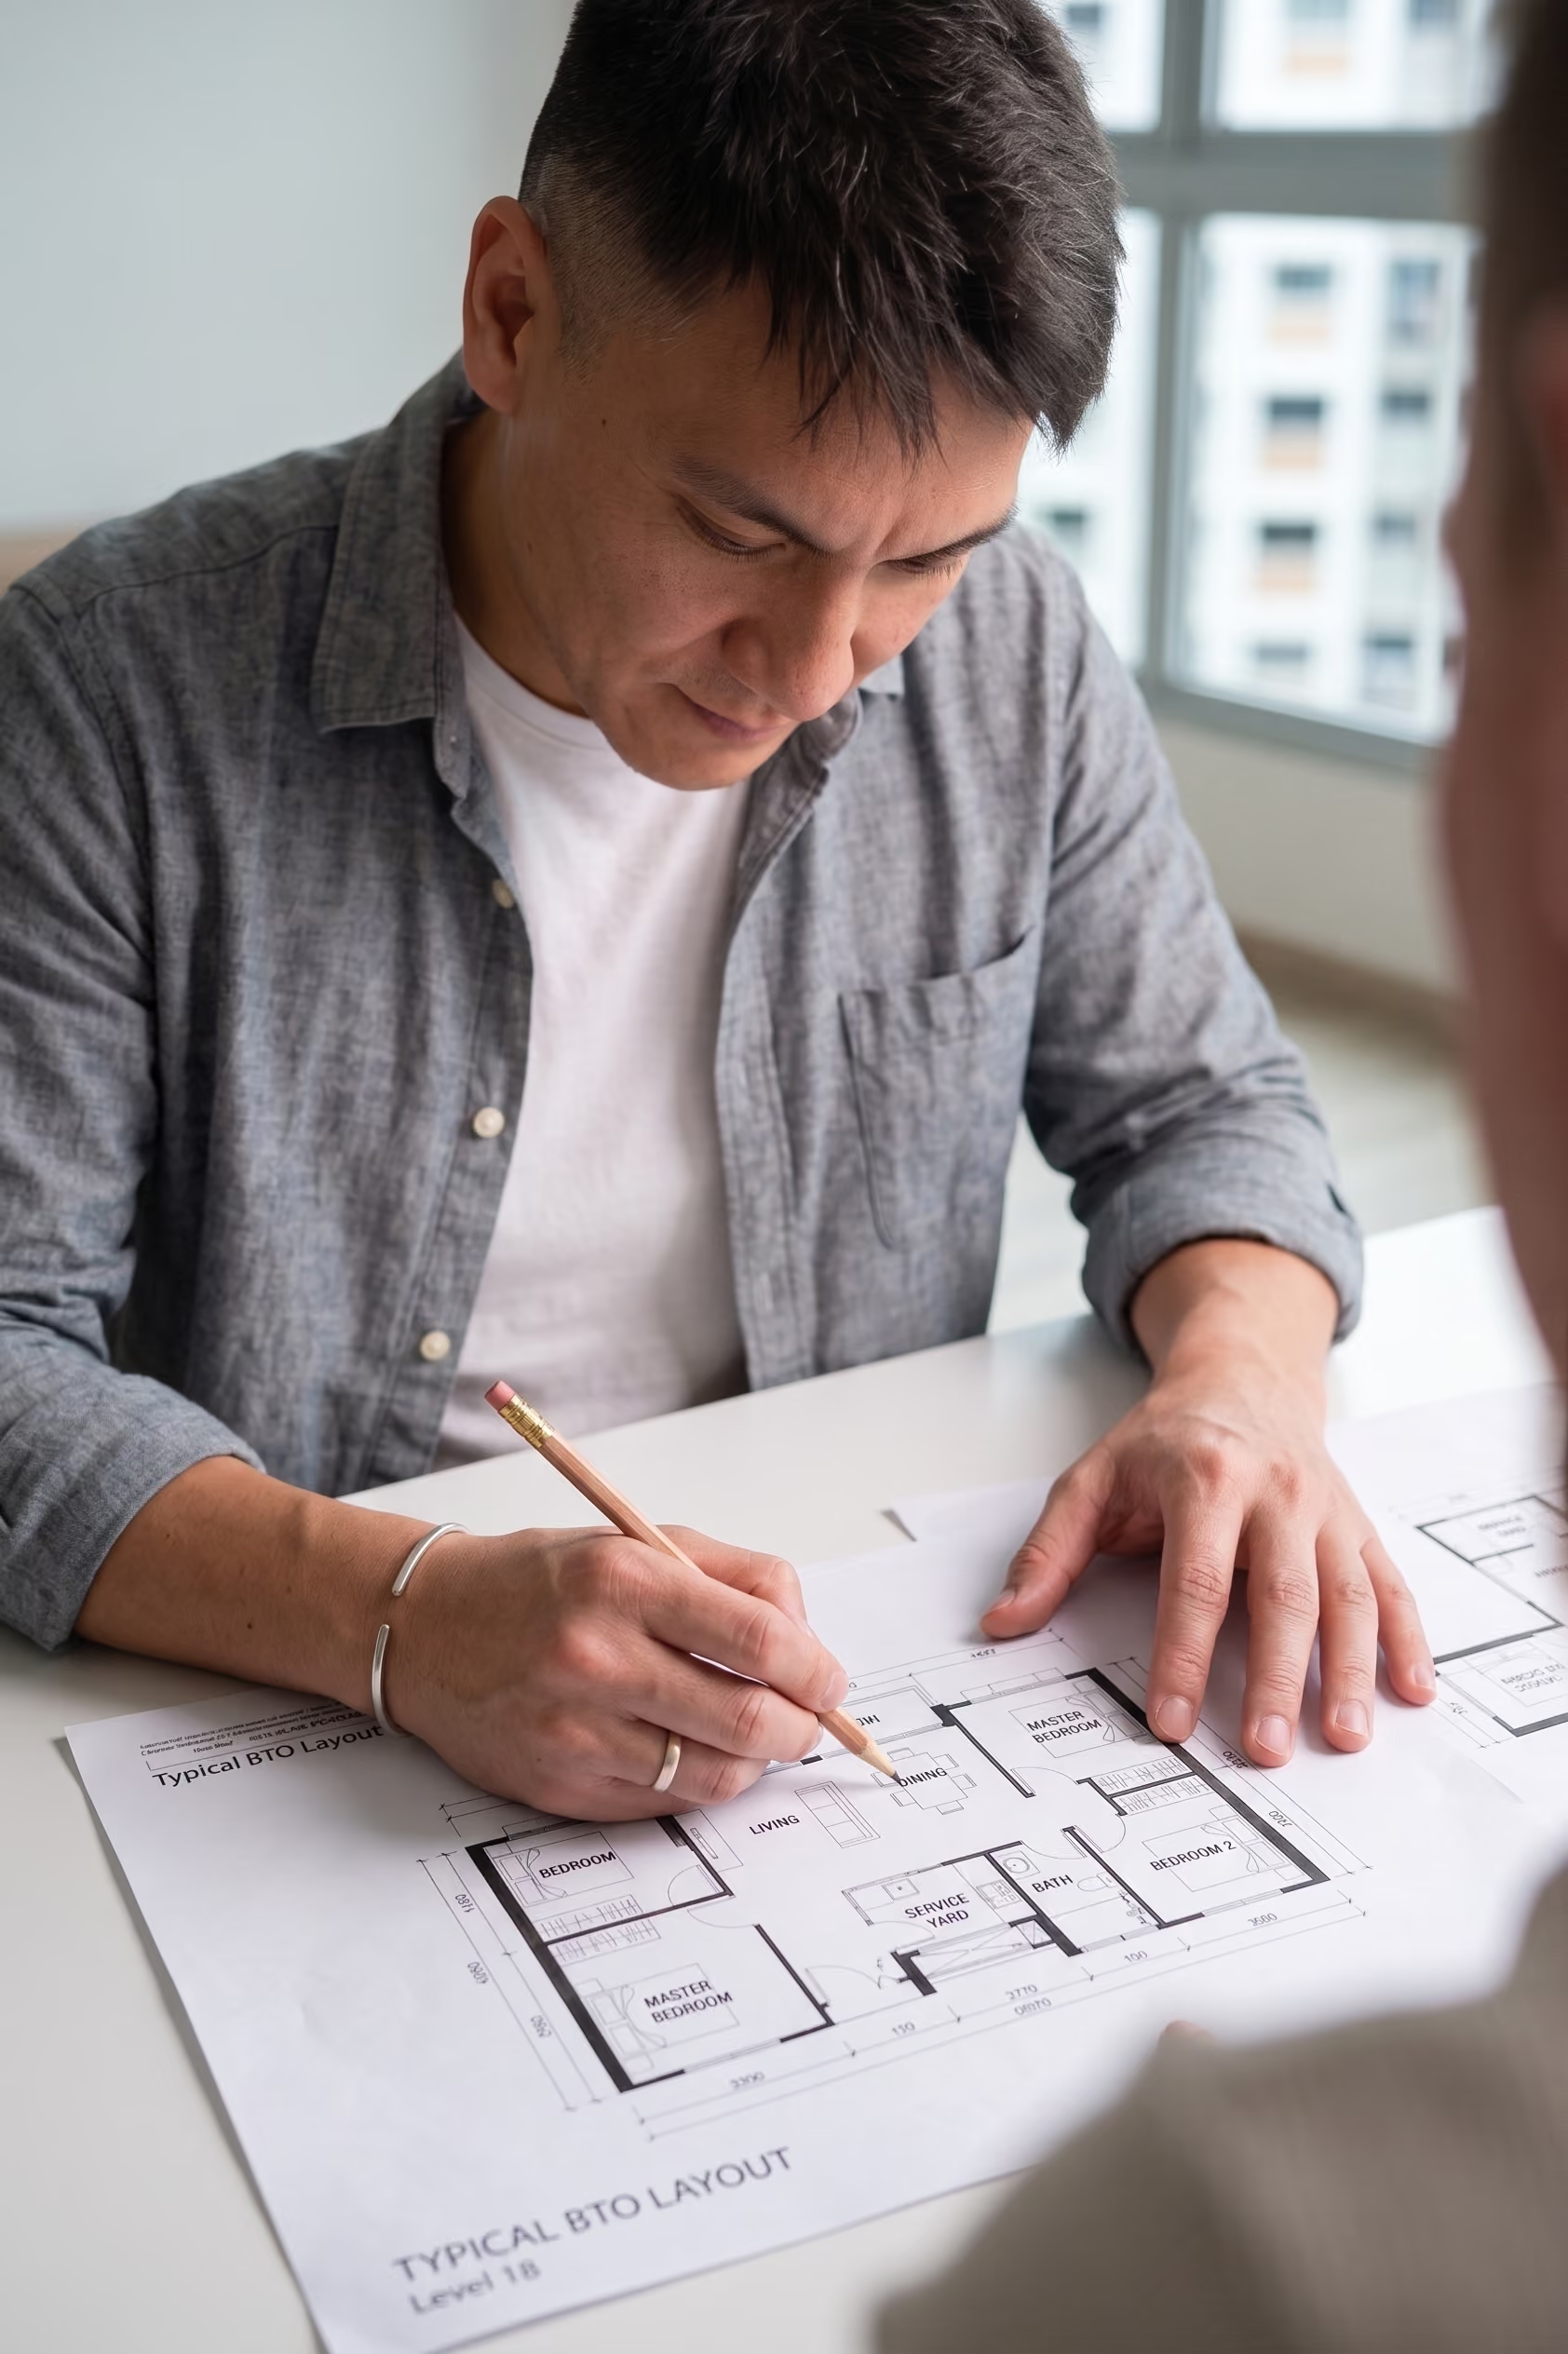
step 03
Bringing It To Life
From renovation works and site coordination to the details that complete the space, our team oversees the journey through to handover. You remain connected to the people designing your home, with clear communication at every stage.