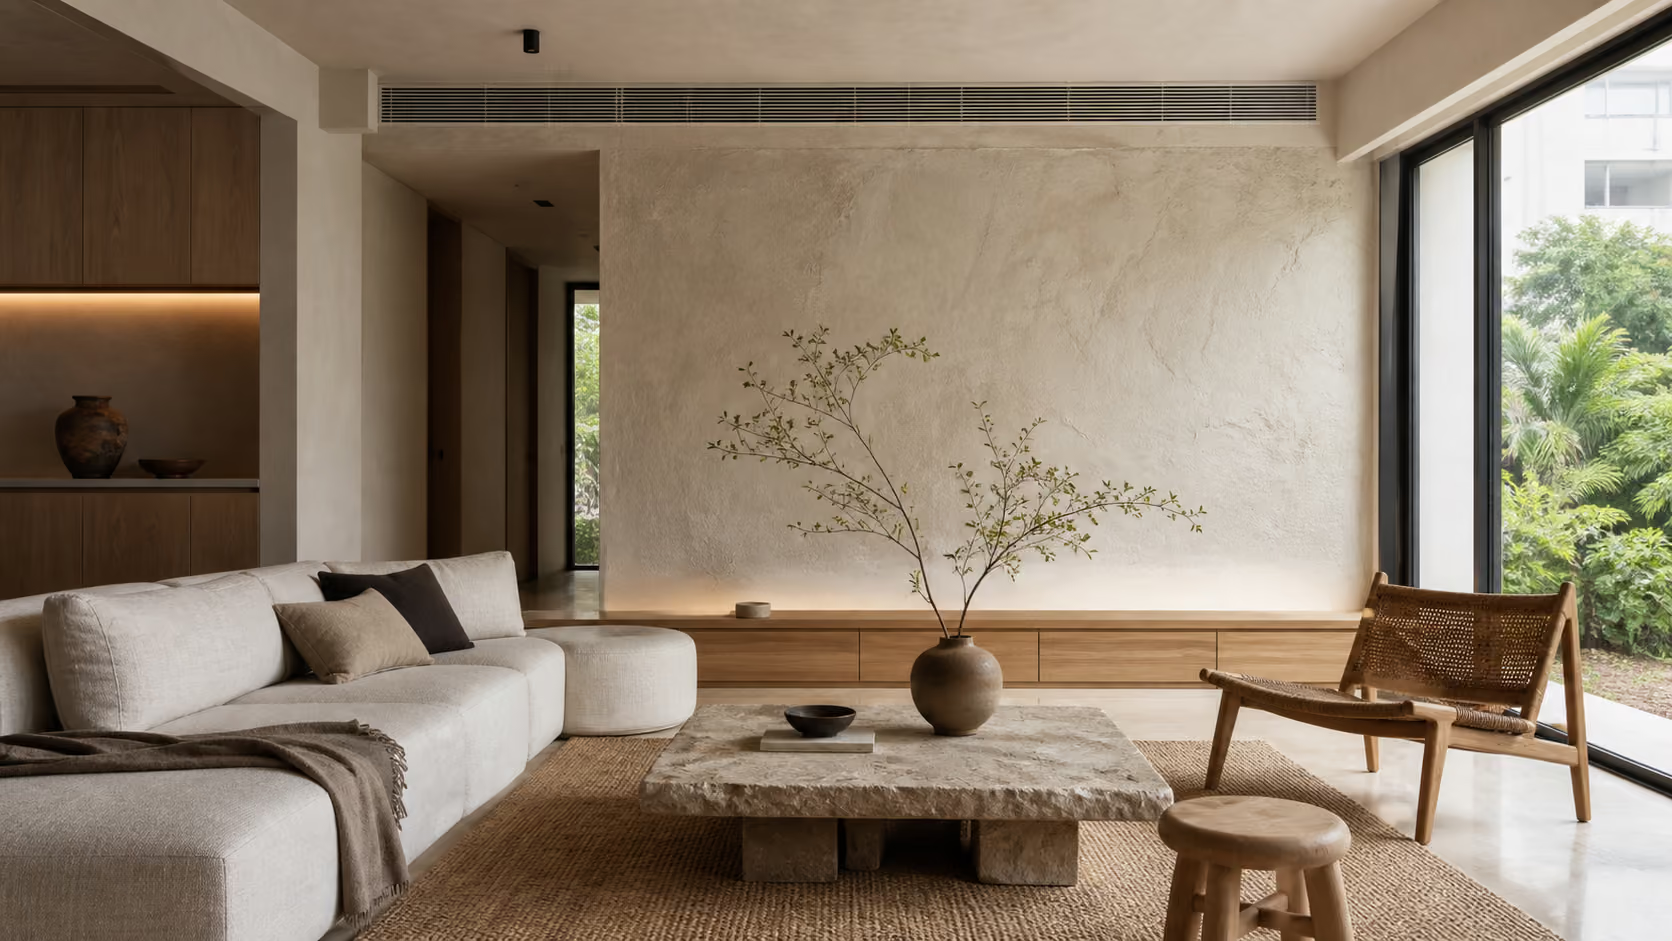
Property Type & Space Planning
UrbanVille @ Woodlands Renovation
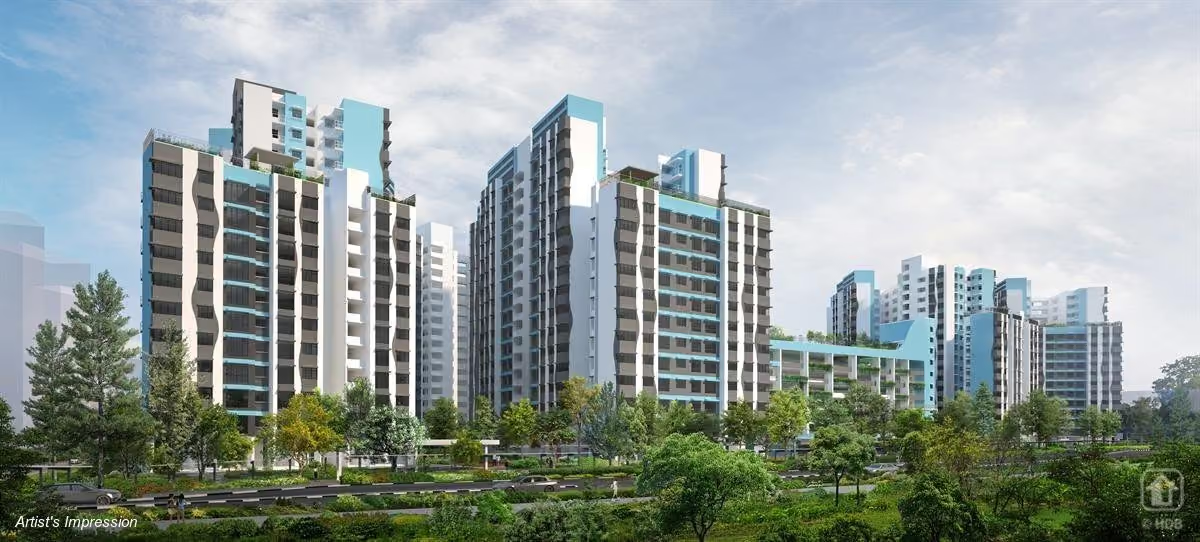
Start a Lakeside View renovation by checking the actual outlook, daylight and privacy of your flat. Use those observations to place furniture and curtains, then tailor storage and materials to your exact flat type and selected finishes.
The guide addresses 2-room Flexi, 3-room, 4-room and 5-room homes. Use your actual unit plan because the furnishing area, service positions and internal arrangement must be assessed individually.
Do not assume so. The development’s setting and block arrangement do not guarantee an uninterrupted view from every unit. Plan around the actual outlook, floor level and privacy conditions of your home.
Check the outlook from seated height, direct light on surfaces, neighbouring sightlines and potential television glare. If possible, compare different times of day before finalising furniture and curtains.
No. Warm neutrals, restrained timber and selective darker accents can create depth while keeping the room light. Test physical samples under both daylight and the proposed evening lighting.
A successful Lakeside View renovation should begin at the windows. Study the actual daylight, privacy and outlook of your flat, then arrange furniture, storage and lighting to make the most of what is there. The development’s 2-room Flexi, 3-room, 4-room and 5-room homes need different solutions, but all benefit from an interior that feels connected to its setting without depending on an imagined lake view.
Planning a Lakeside View renovation? Send us your floor plan, unit orientation and outlook photos on WhatsApp, and we’ll help translate the actual daylight and privacy conditions into a practical brief.
The appeal is easy to understand: the possibility of returning from a walk with a little more space in the day, then coming home to a room that feels equally unhurried. Translating that feeling into an HDB interior requires more than pale timber and a few plants. It requires decisions about where light falls, what blocks it, and how the room changes after sunset.
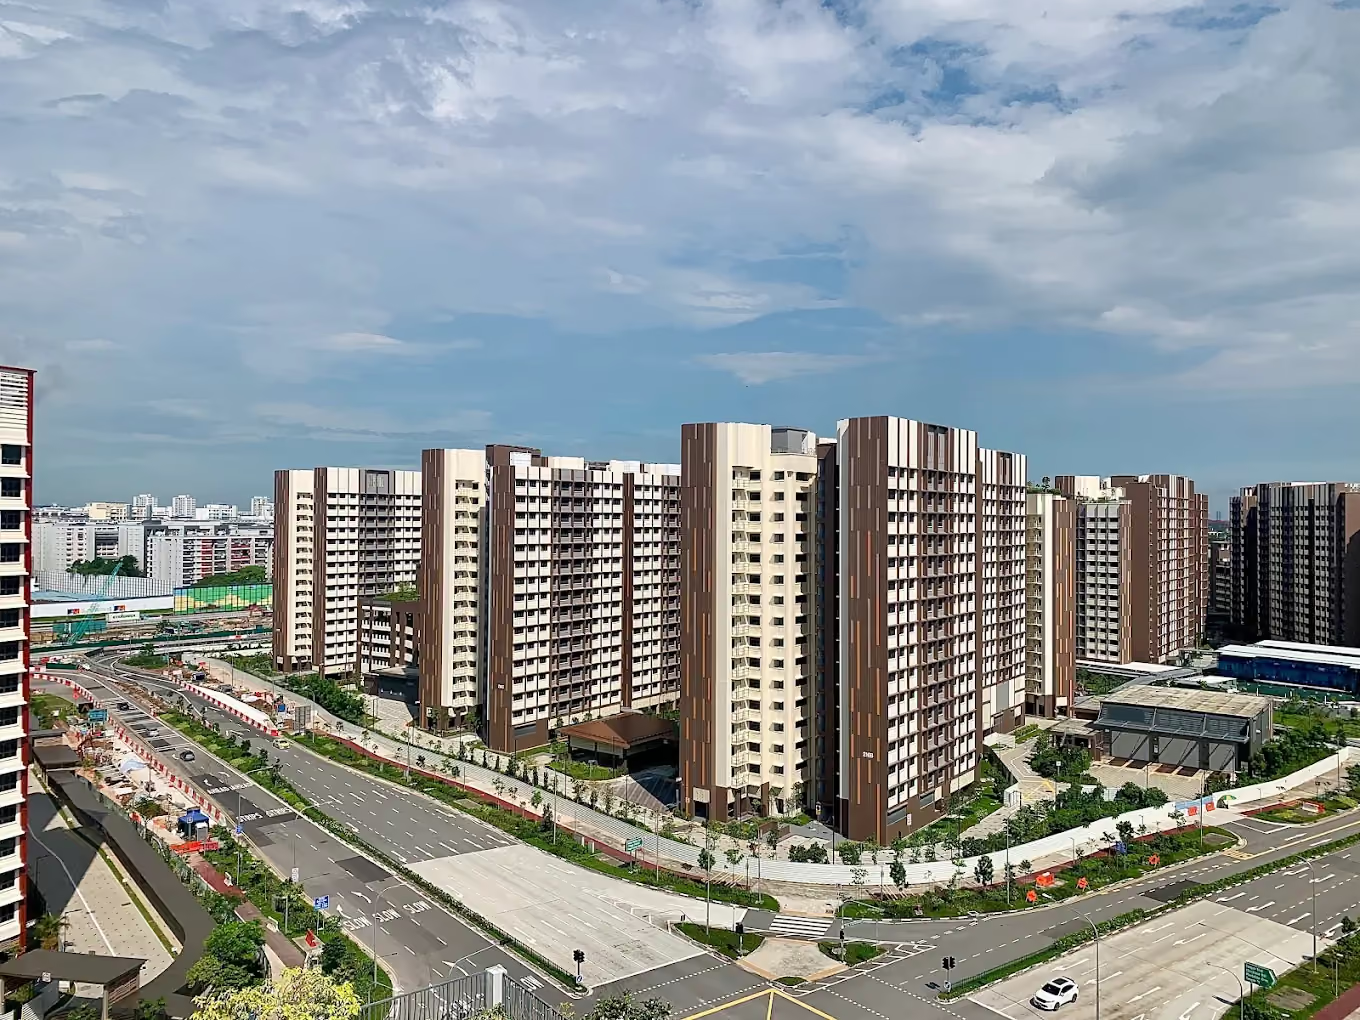
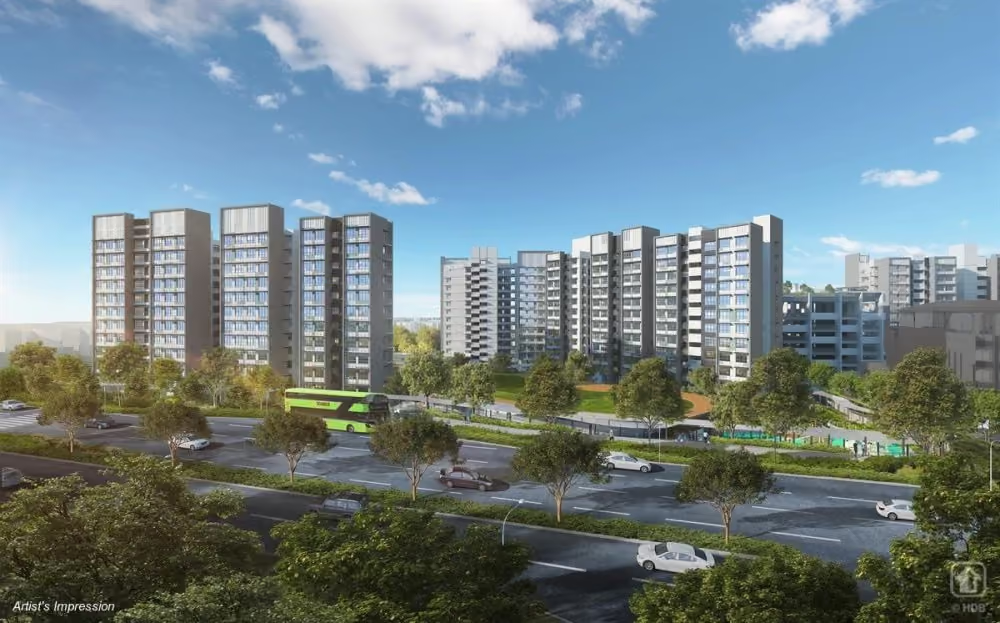
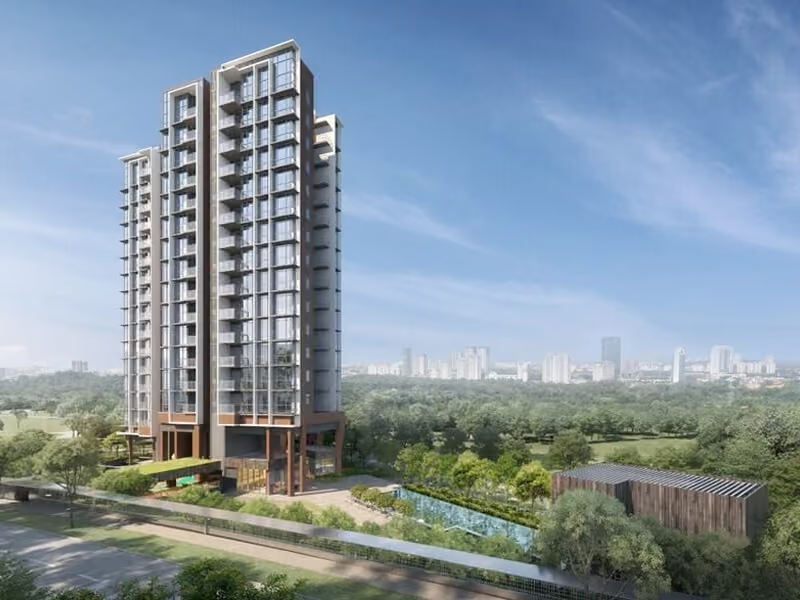
HDB’s Lakeside View homeowner toolkit places the development between Kang Ching Road and Yuan Ching Road, near Lakeside MRT and Jurong Lake Gardens. Its staggered blocks are designed to make use of the setting. That does not mean every unit has an uninterrupted waterfront panorama.
Use the neighbourhood as inspiration rather than a guarantee. A lower-floor flat facing another block may call for a particularly thoughtful privacy strategy. A home with an open outlook may benefit from quieter furnishings that allow the view to remain prominent. Neither condition prevents a beautiful interior; they simply lead to different decisions.
Planning position on 10 September 2026: a current official homeowner toolkit and virtual-flat resource are available. These resources support preparation, but do not establish your individual key-collection date. Confirm that through HDB before tying renovation bookings to a move-in deadline.
The wider Jurong West setting gives the article its local context. The renovation itself should respond to the exact home behind your front door.
First, stand where you expect to sit. Notice whether the view is comfortable from seated height, whether another home overlooks that position and whether a bright window sits directly behind the television. The arrangement that looks most obvious on a plan may not be the one that feels best in person.
Second, observe where direct light reaches the floor and walls. If possible, review conditions at different times rather than making every decision during a single short visit. Record what you see with simple photographs. Discuss shading and material suitability using those observations, rather than assigning the entire development one sunlight profile.
Third, test the room with privacy in mind. Imagine the curtains partly closed and the lights on after dark. A home should remain attractive and usable in that state too. This is especially important when the design relies on a pale palette and the impression of openness.
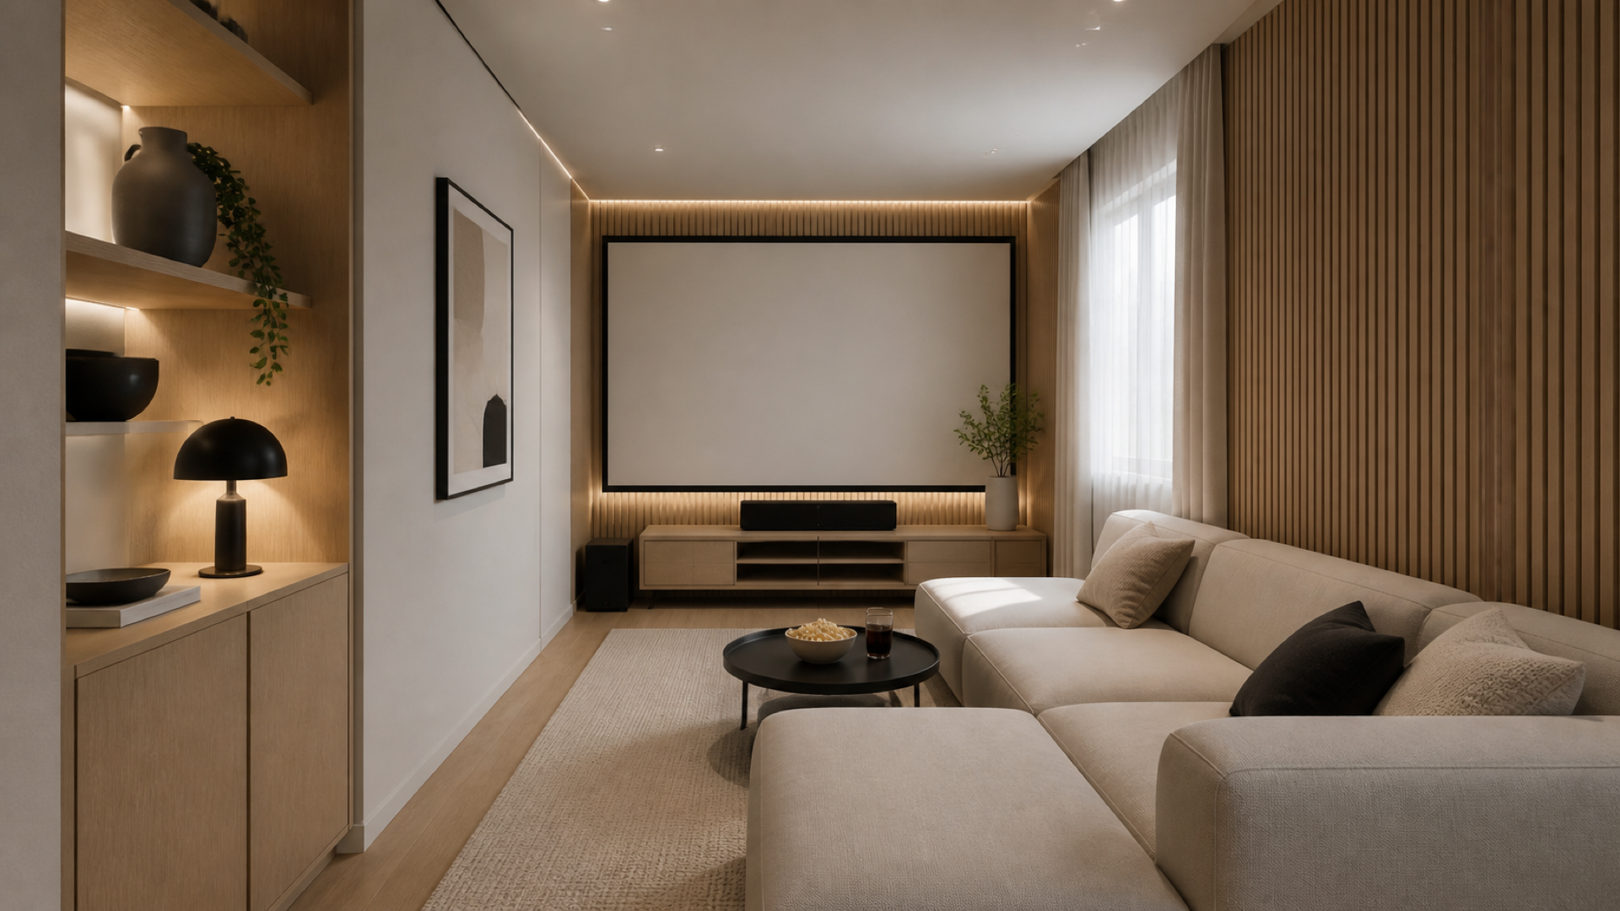
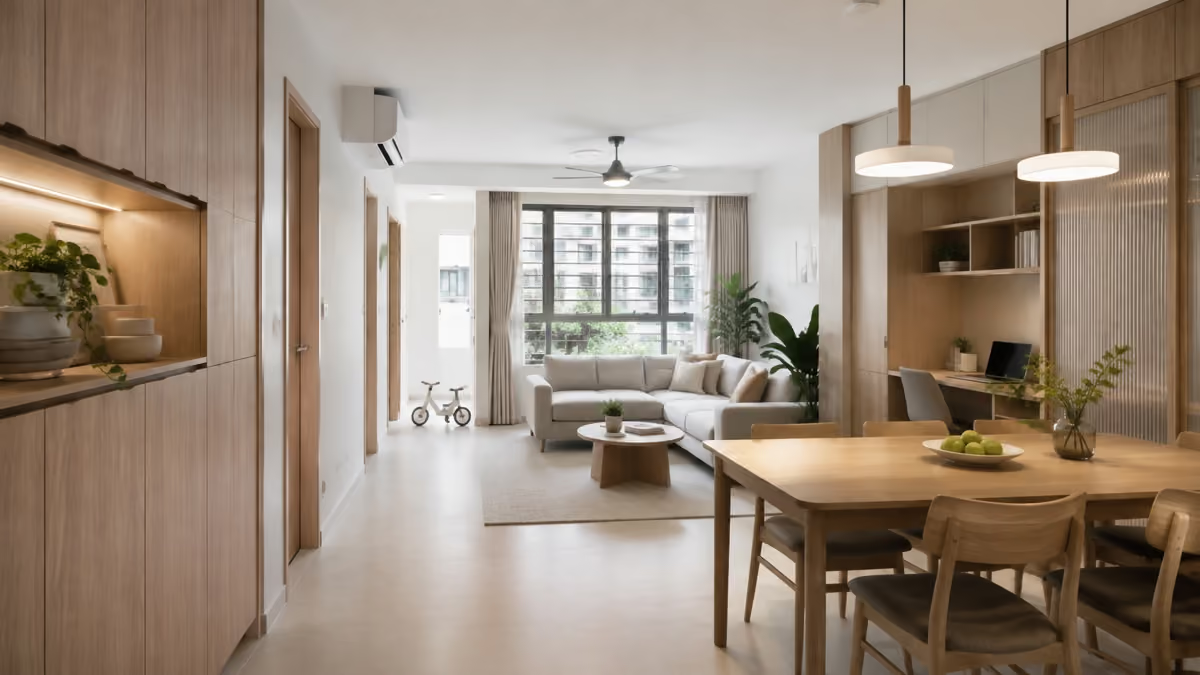
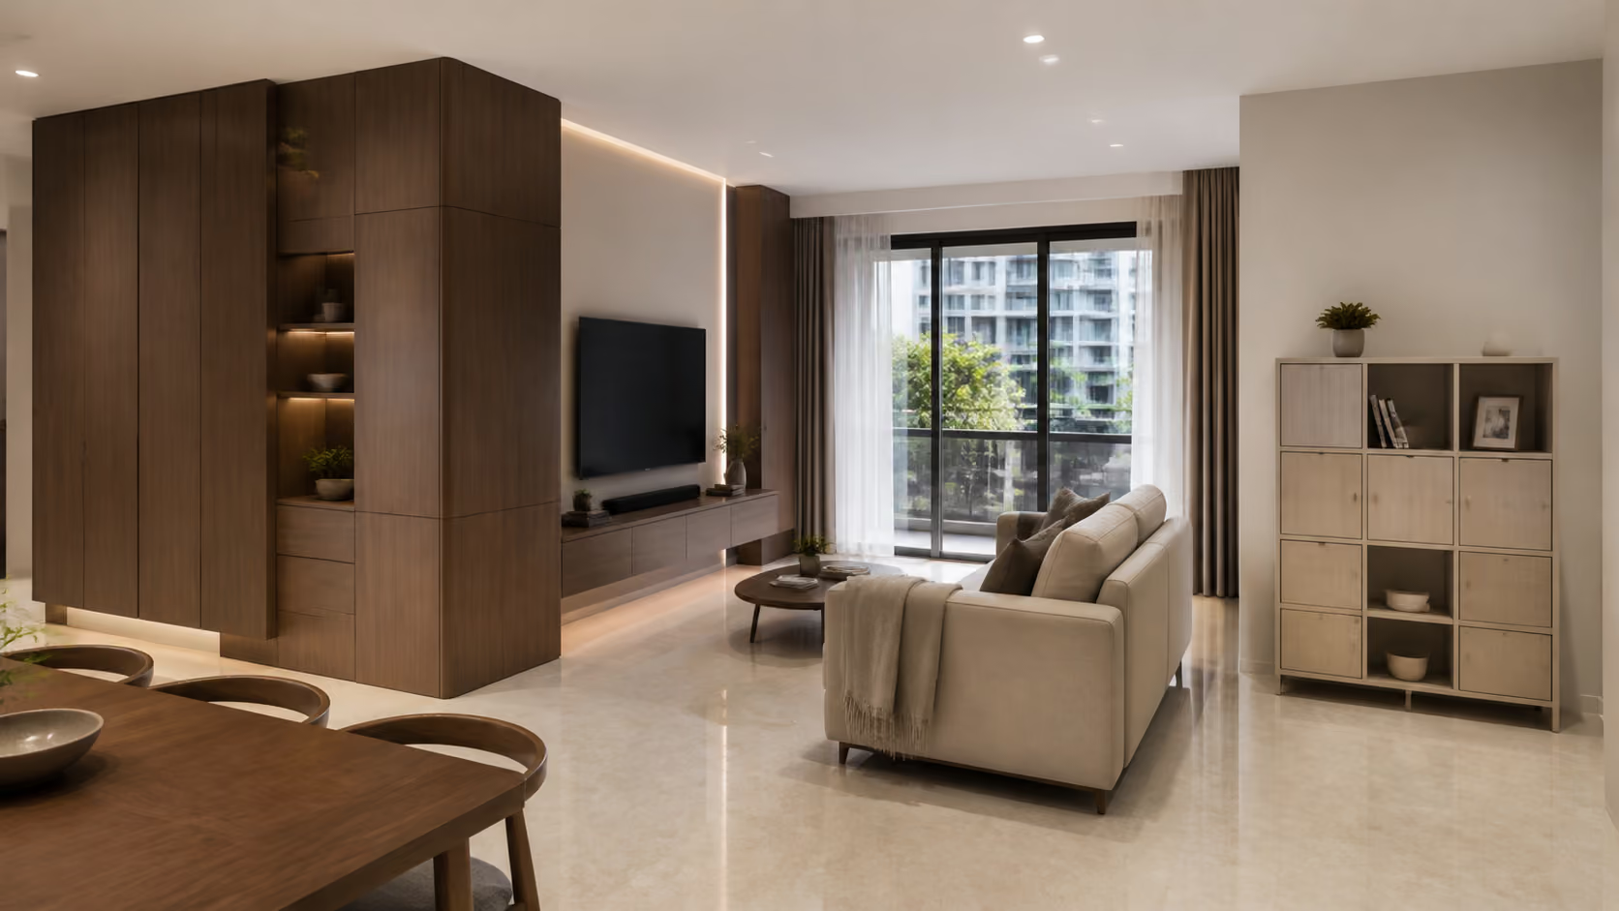
Place the largest furnishings first: seating, dining and any essential storage. Keep tall cabinetry away from positions where it unnecessarily interrupts the main light or view. If a storage wall is needed, give it a clear role and a composed elevation, rather than allowing separate cupboards to accumulate around the room.
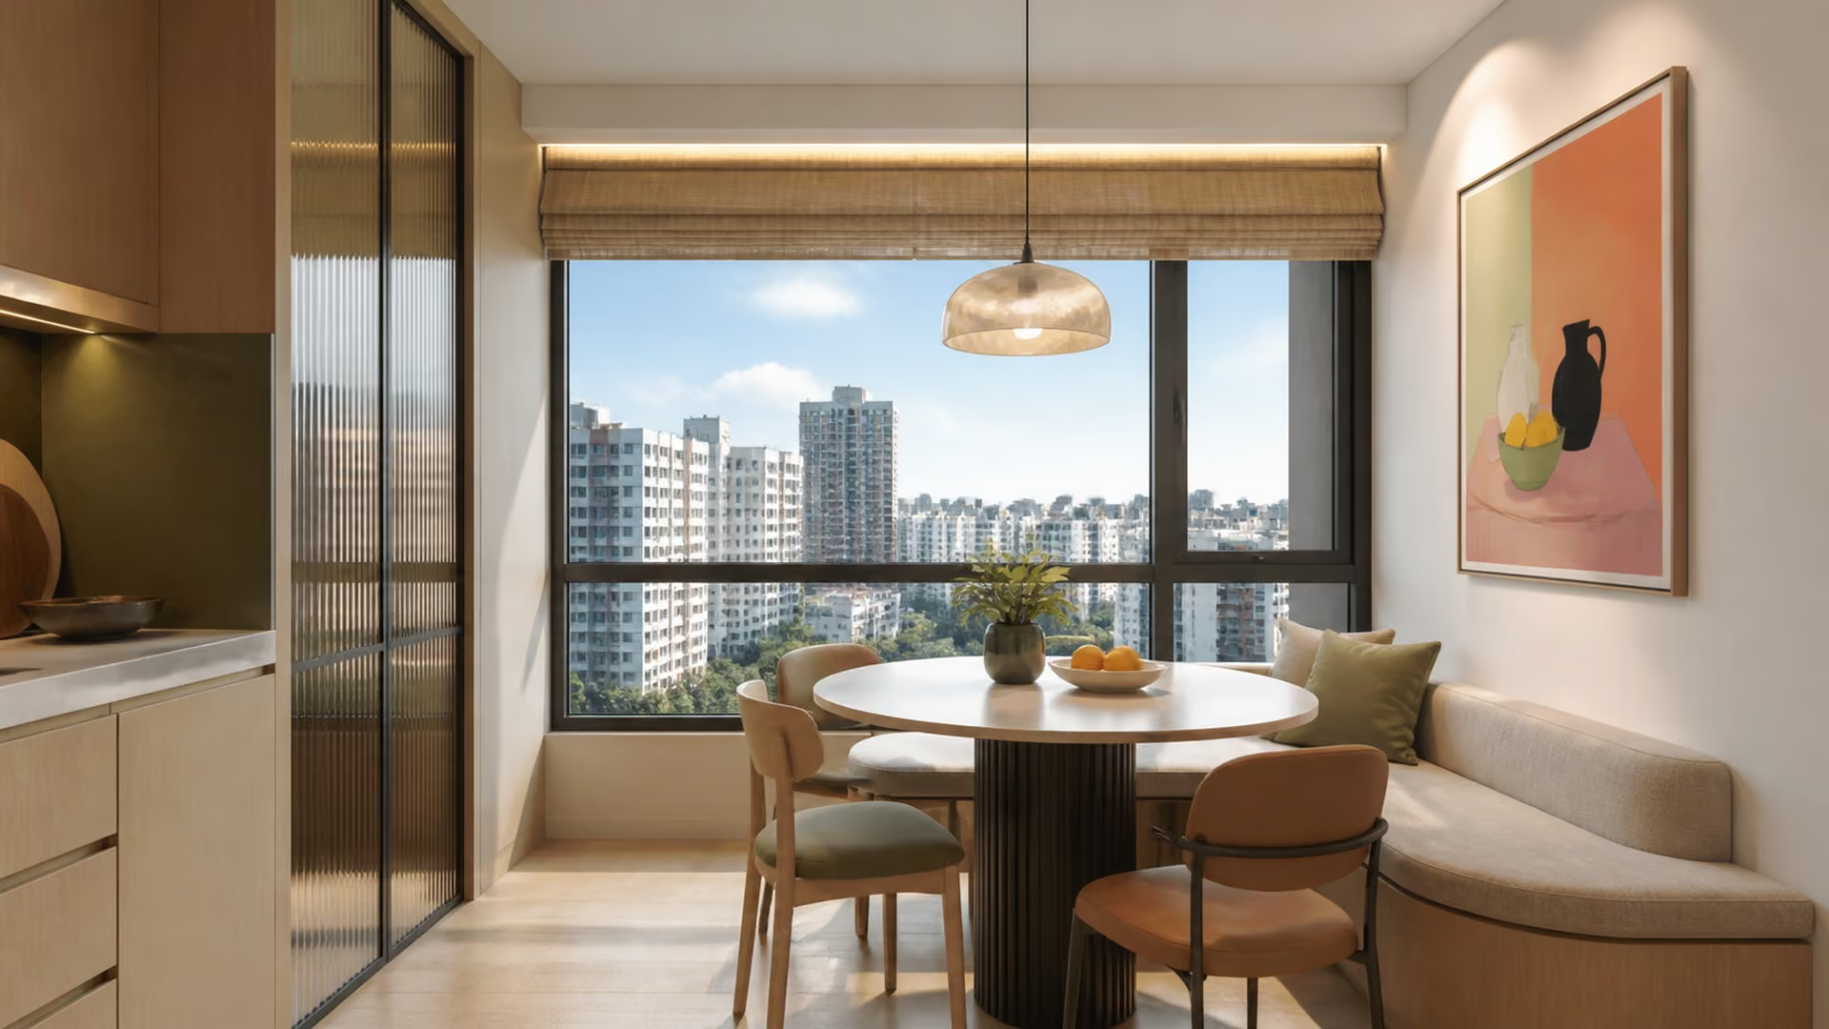
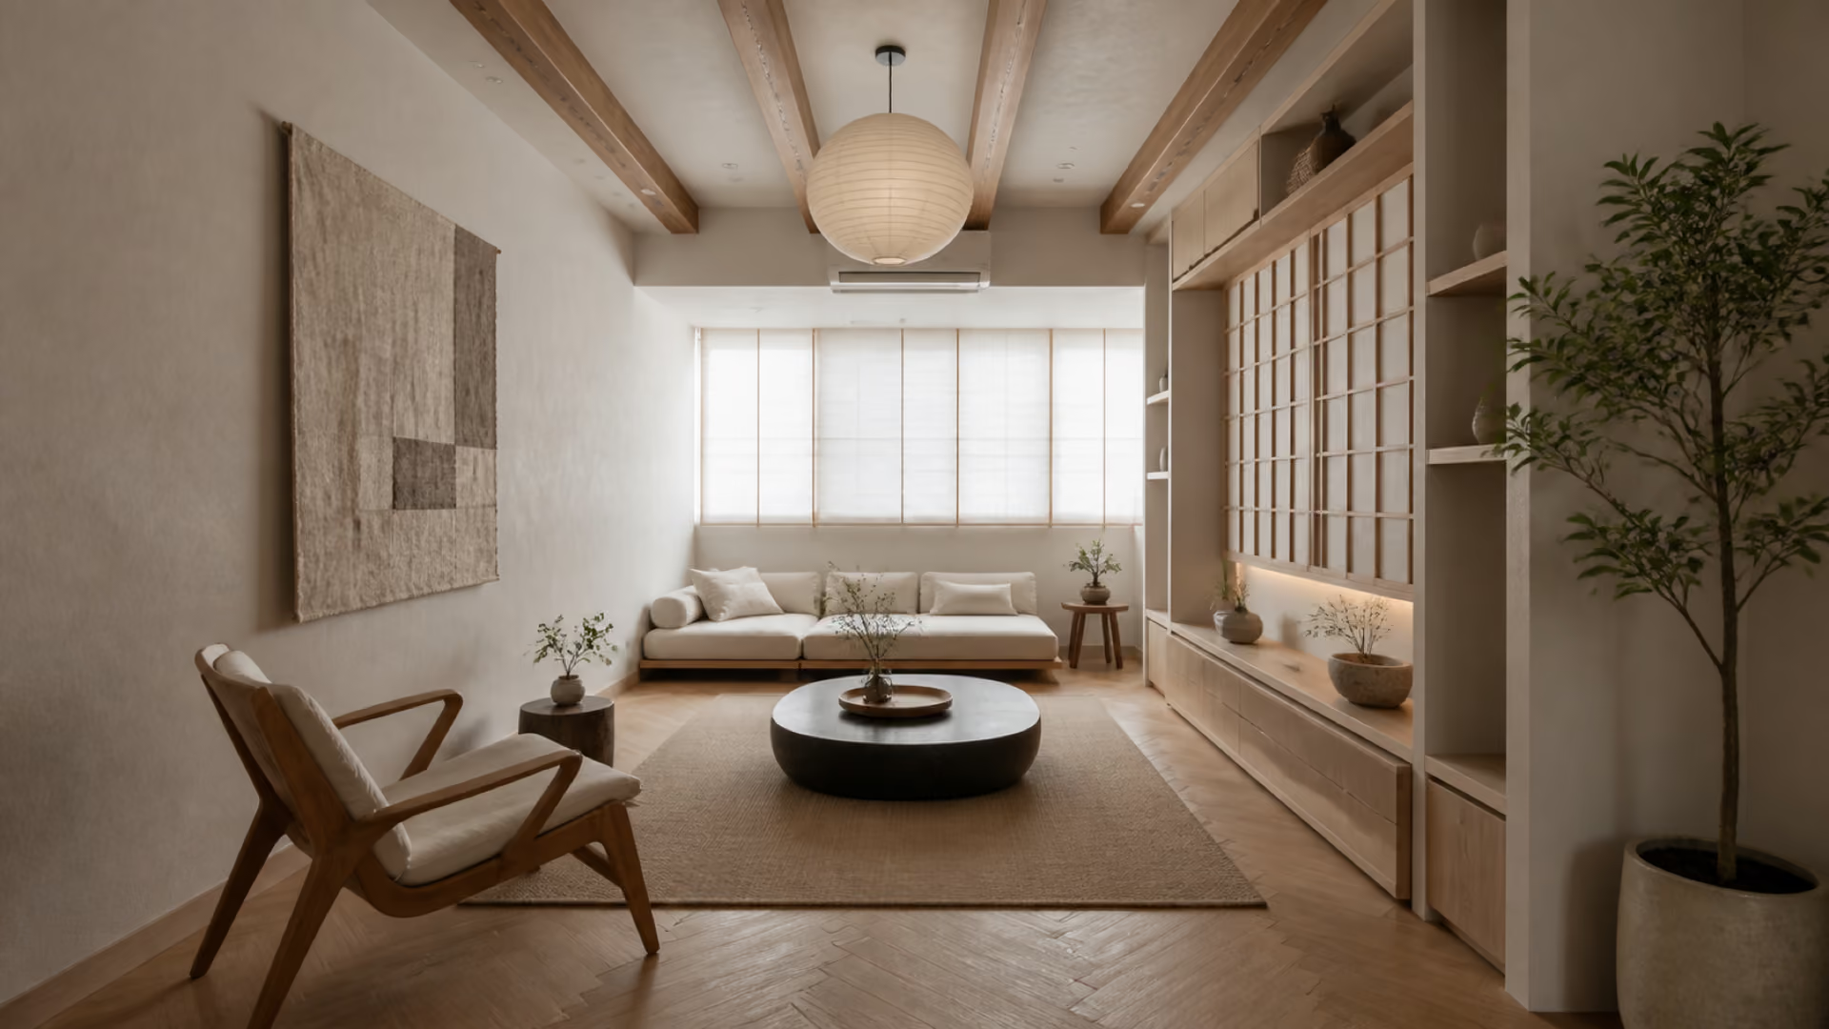
A light interior does not require everything to be white. Consider warm grey, soft sand or a muted clay tone, with timber and fabric introducing depth. A darker chair or small table can give the room a useful point of emphasis. The aim is a balanced composition, not the removal of every contrast.
Furniture profiles matter. Bulky arms and deep backs can make an otherwise suitable sofa dominate the room. Compare the complete dimensions and the seat comfort. A visually delicate piece is not automatically comfortable, and an attractive photograph is not a substitute for trying it.
Decide how much privacy and glare control you need before designing the curtain recess or track. Leave room for the fabric when open, and check that it will not obstruct a cabinet door, window handle or air-conditioning outlet. Layering may be useful, but the correct solution depends on the unit and the way you use it.
Take a fabric sample into the flat. See how it changes daylight and how its colour sits beside the wall and floor. The right fabric should support the room throughout the day, not simply match a mood board under showroom lighting.
Want the daylight to work harder for your home? Share your furniture plan and window observations with Luxior on WhatsApp so storage, curtains and lighting support the real outlook rather than an assumed one.
An outdoor routine leaves practical traces: walking shoes, umbrellas, exercise bags and perhaps a folded stroller. Give these items a place near the arrival route. They should not migrate through the living room because the entry storage was designed only around clean shoes and decorative objects.
Separate dry storage from things that need airing. A removable tray can make a cupboard easier to maintain, but it is not a reason to shut damp items away. If you own bulky sports equipment, show its dimensions to the designer before finalising the cabinet divisions.
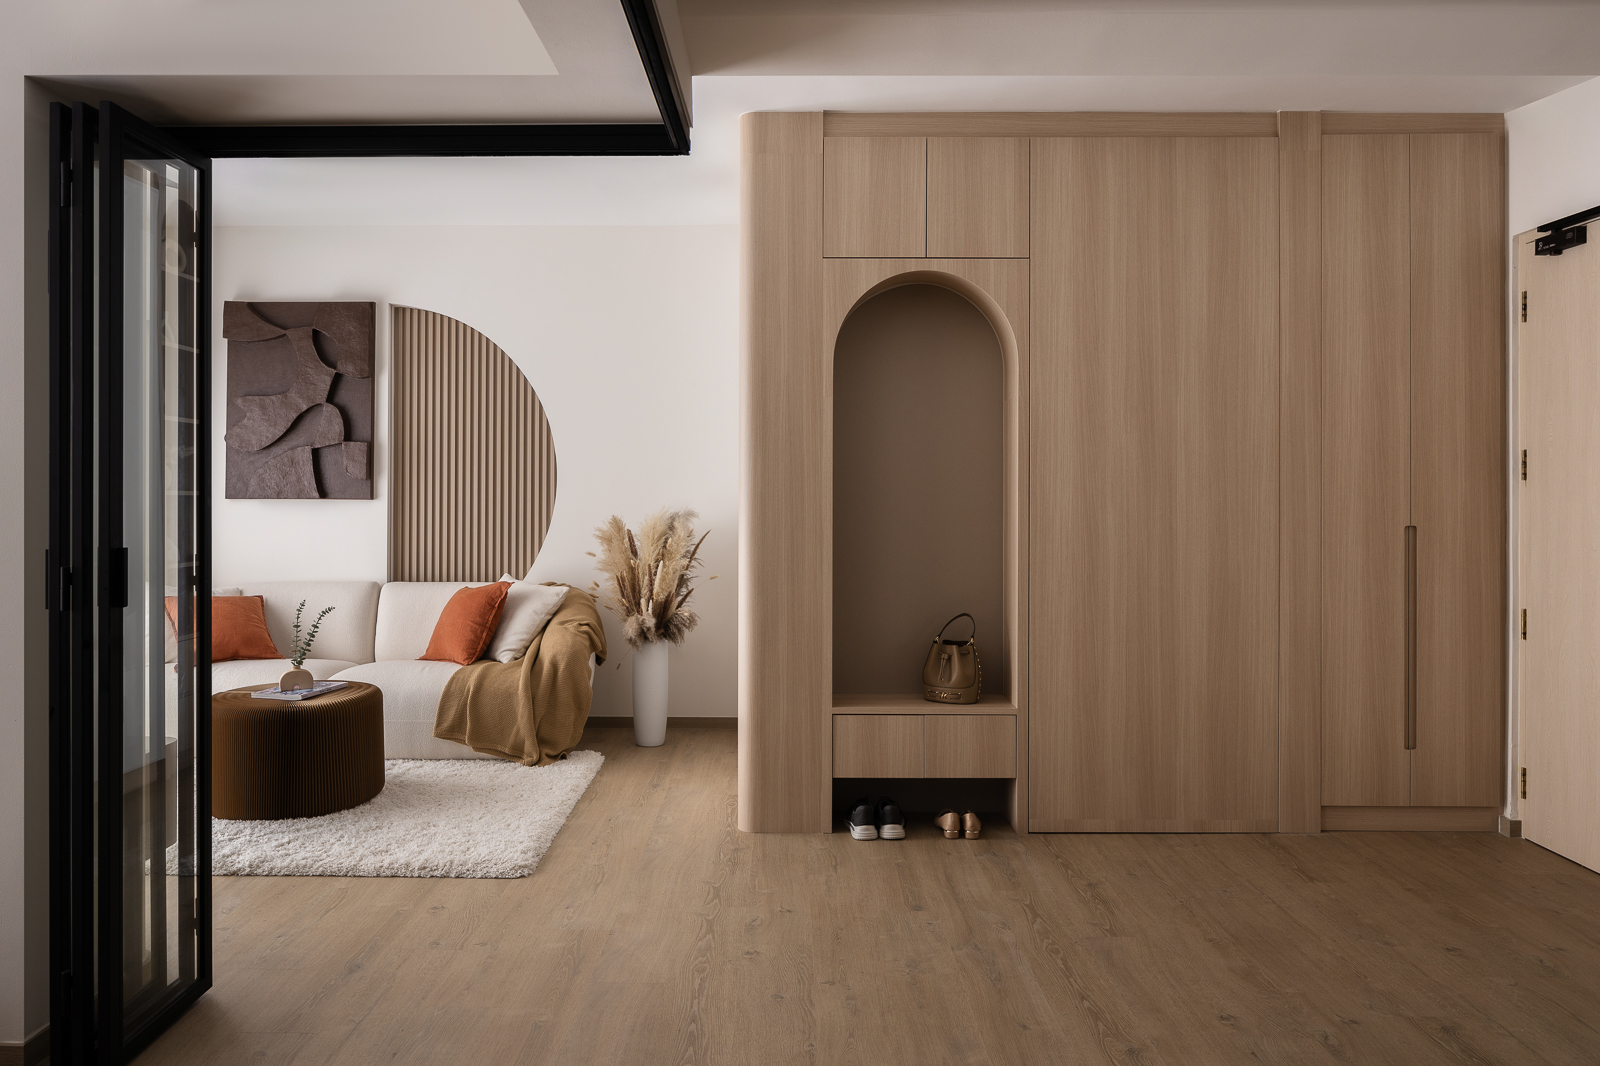
This is a useful place to compare built-in and movable storage. Luxior’s carpentry and ready-made furniture guide offers a starting point. Use custom work where fit matters, and consider flexibility where your routine may change.
The official Lakeside View virtual-flat page illustrates 2-room Flexi, 3-room, 4-room and 5-room homes. Its displayed areas include air-conditioning ledges, and the tours show full Optional Component Scheme items. Do not treat the headline floor area as empty furnishing space or assume that every illustrated finish belongs to your purchase.
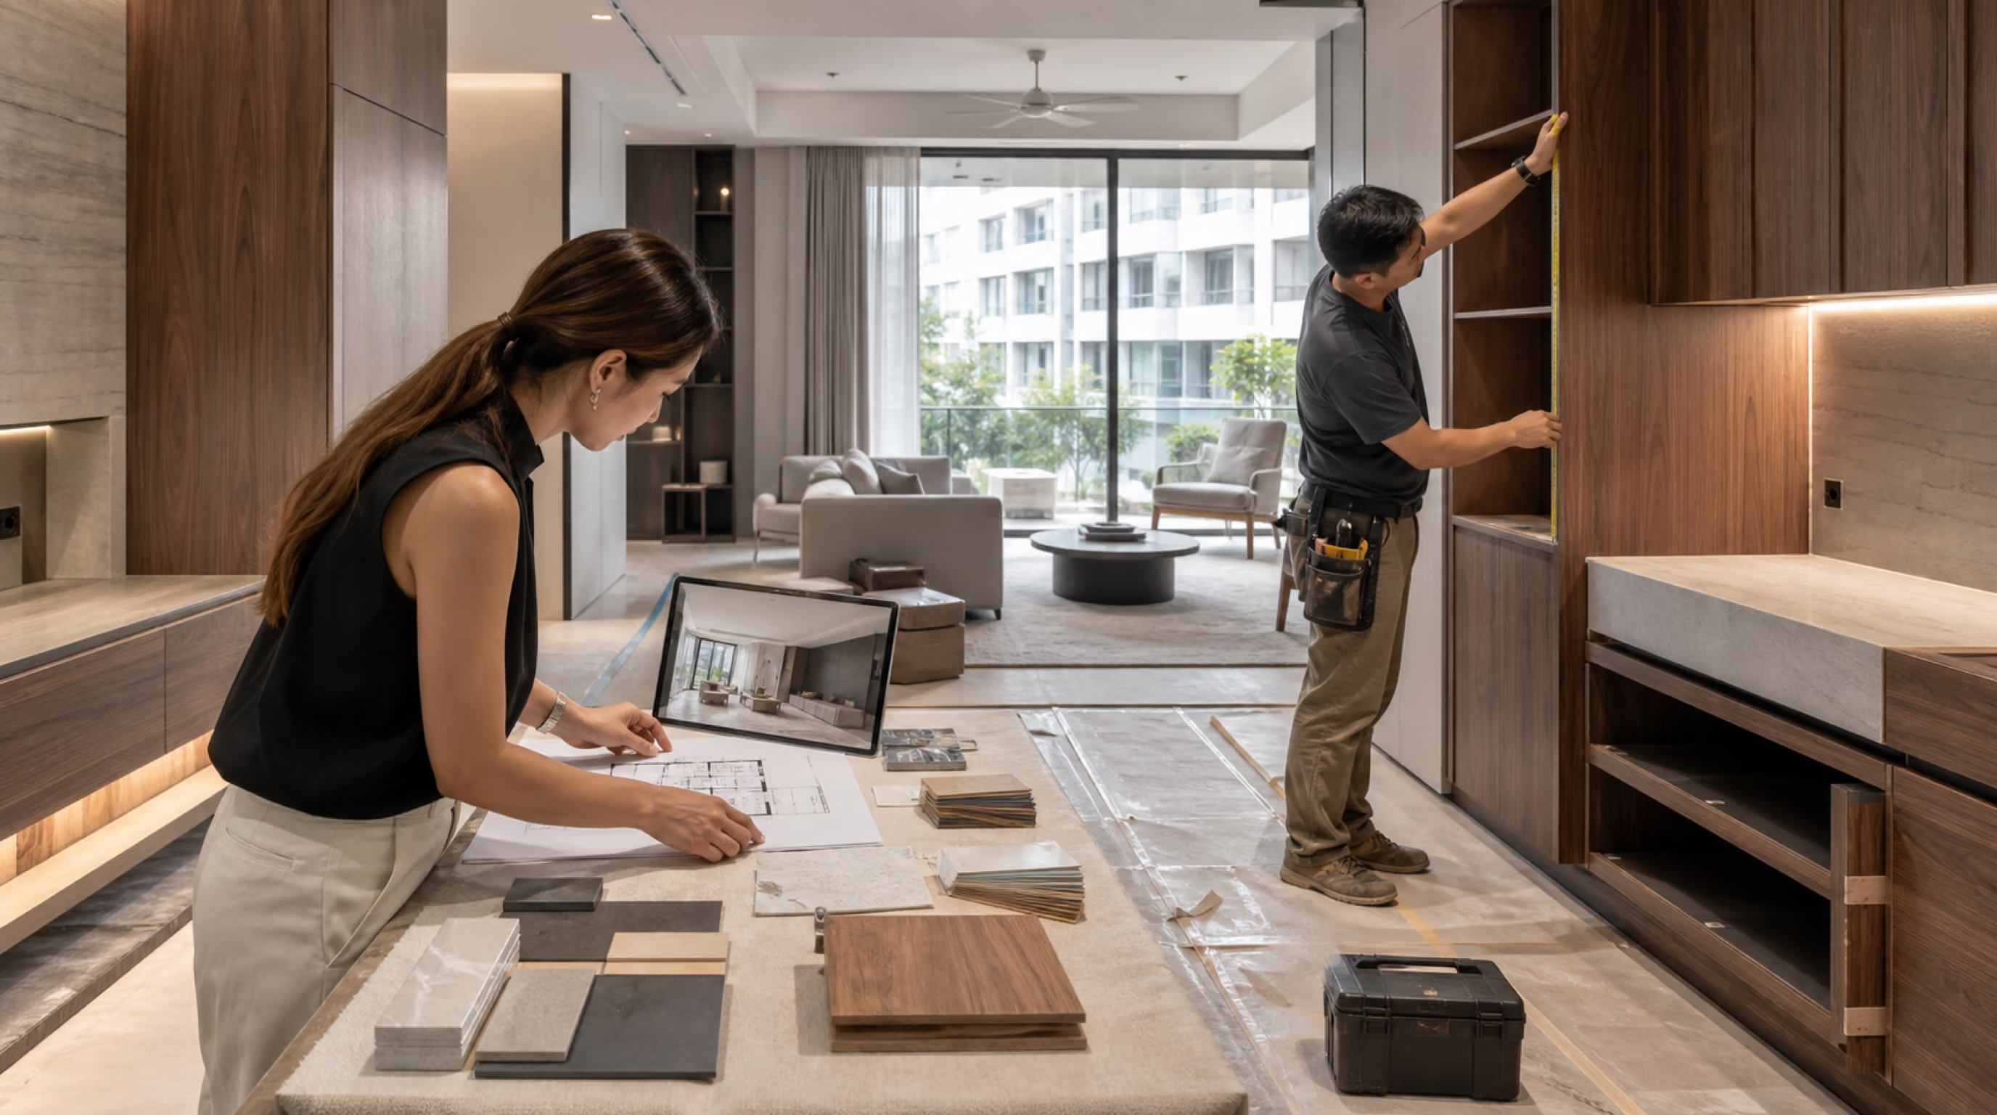
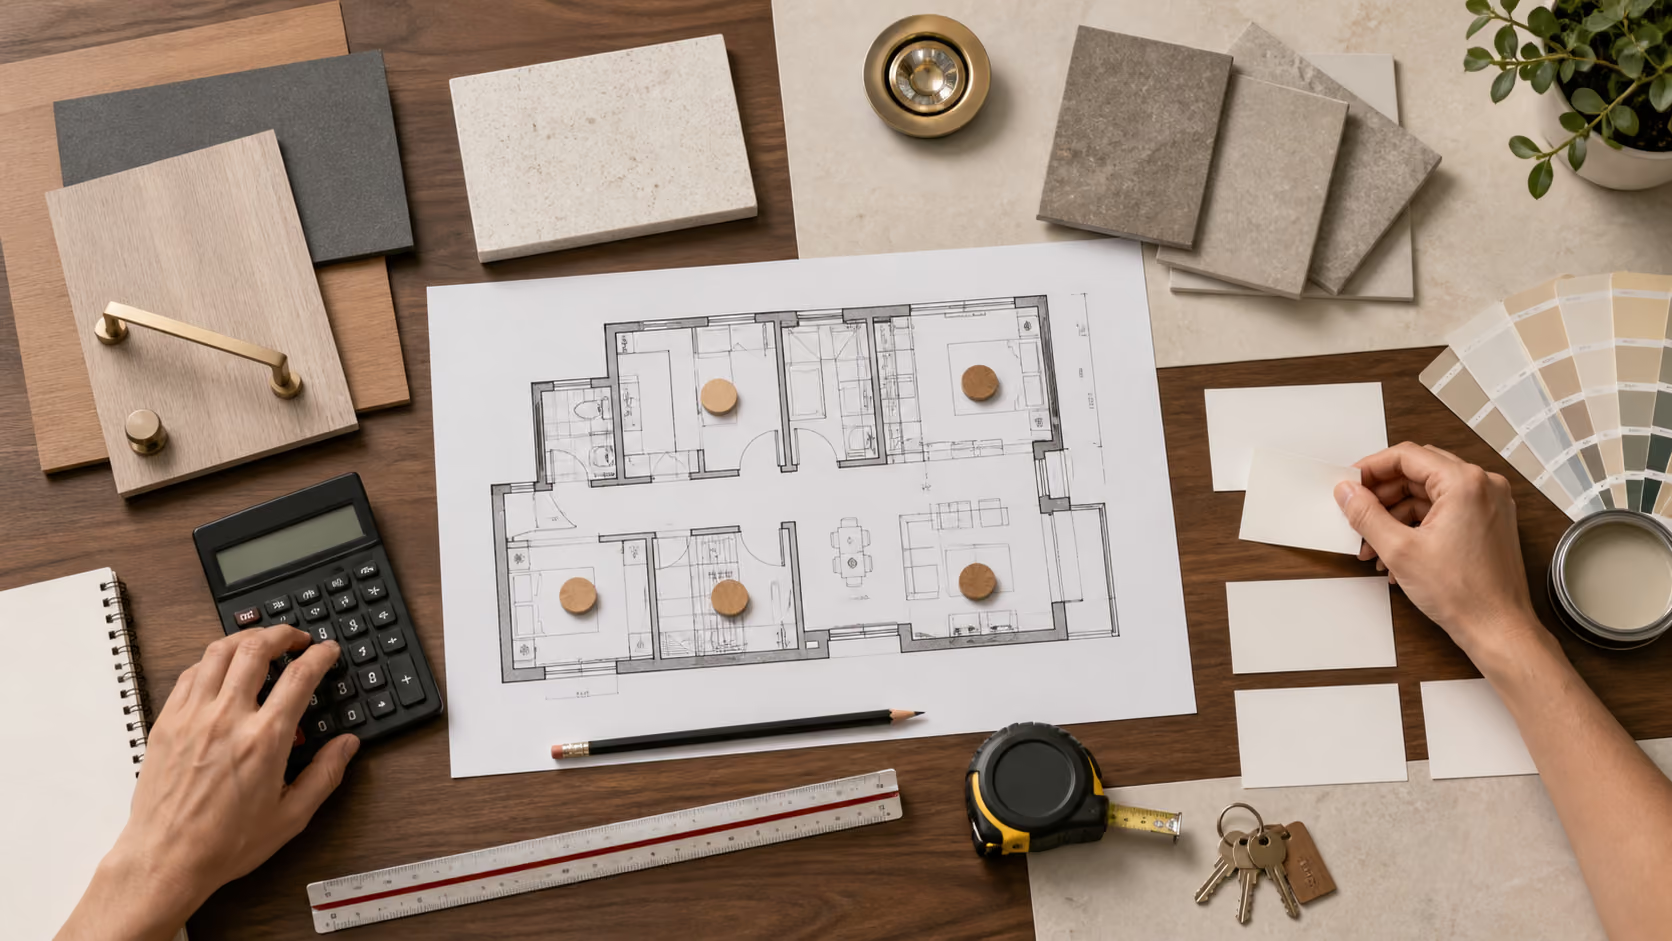
Your own unit drawing should establish doors, shelter, service areas and fixed construction. Test furniture against that drawing, then verify dimensions after access is available. The suggestions below are planning directions, not stack-specific alteration instructions.
In a compact home, prioritise the seat or dining position used most often. One comfortable outlook is more valuable than arranging several small zones that all feel compromised. Keep the table easy to reach and leave a straightforward path between the bedroom and bathroom.
Avoid overcomplicated transformable furniture unless the resident is comfortable operating it. A simple, well-sized table and accessible storage can be more satisfying than a mechanism that needs daily rearrangement. If the flat is intended for later-life living, assess reach and movement with the actual resident.
Decide whether the second bedroom is primarily for sleeping, working or a mixture. Keep the daily activity comfortable before adding an occasional function. A shallow desk and freestanding storage may preserve more adaptability than a wall-to-wall installation.
In the living room, resist borrowing too much space from circulation to accommodate a larger sofa. The garden-inspired feeling depends partly on being able to move freely. Let one clear sitting area work well rather than splitting the room into several underused corners.
Look for a comfortable relationship between dining, living and the kitchen entrance. Parents may value visibility across the shared space while still needing bedrooms that close for study or sleep. An open-looking room does not require every partition to disappear.
Plan family storage by category: school items, shared household supplies, occasional luggage and daily bags. When each has a sensible location, the living room is less likely to become the overflow space. Keep at least one section of the room visually quiet.
Use the extra shared area to improve comfort or provide a genuinely useful second activity. A reading chair, a work corner or a larger dining arrangement should follow your routine. Adding all three simply because the plan appears to allow it can undo the feeling of generosity.
Test the main furniture arrangement before deciding on a feature wall. In a larger living space, a rug and lighting can help define a zone without building another partition. Retain some freedom to rearrange as the household changes.
Send Luxior your Lakeside View floor plan for an initial space-planning review. Include the unit orientation and any photos of the outlook, so the layout responds to the real light and privacy conditions.
A kitchen connected to a pale living space needs careful organisation because its busiest surfaces remain noticeable. Allocate a preparation area that is not permanently occupied by appliances. Put frequently used items within comfortable reach and decide what belongs behind doors.
Compare an open, partially enclosed or enclosed arrangement according to your cooking habits and the permissions applicable to your flat. An island should only be included if it improves the sequence of work and preserves comfortable passage. A dining table may provide the connection you want with more flexibility.
For cabinetry, ask to see how the countertop, backsplash and cabinet finish meet. Select actual products for their intended use, cleaning requirements and installation details. Avoid assuming a material is suitable because its colour resembles stone or timber.
In the bedroom, develop the scheme around sleep, storage and the first few movements of the morning. Keep the bed route usable, position lamps within reach and consider how light is controlled. A modestly detailed headboard can feel more restful than a large decorative installation.
Bathroom refinement begins with the supplied room. Assess the mirror, towel storage, lighting and shower arrangement before deciding on new finishes. Check applicable HDB restrictions and retain access for maintenance. Choose fittings and surfaces with documented suitability for their location, rather than relying on a general “hotel-style” description.
Carry one colour or material note between the rooms without making every surface identical. A home can feel coherent while allowing the bedroom to be softer and the bathroom more practical.
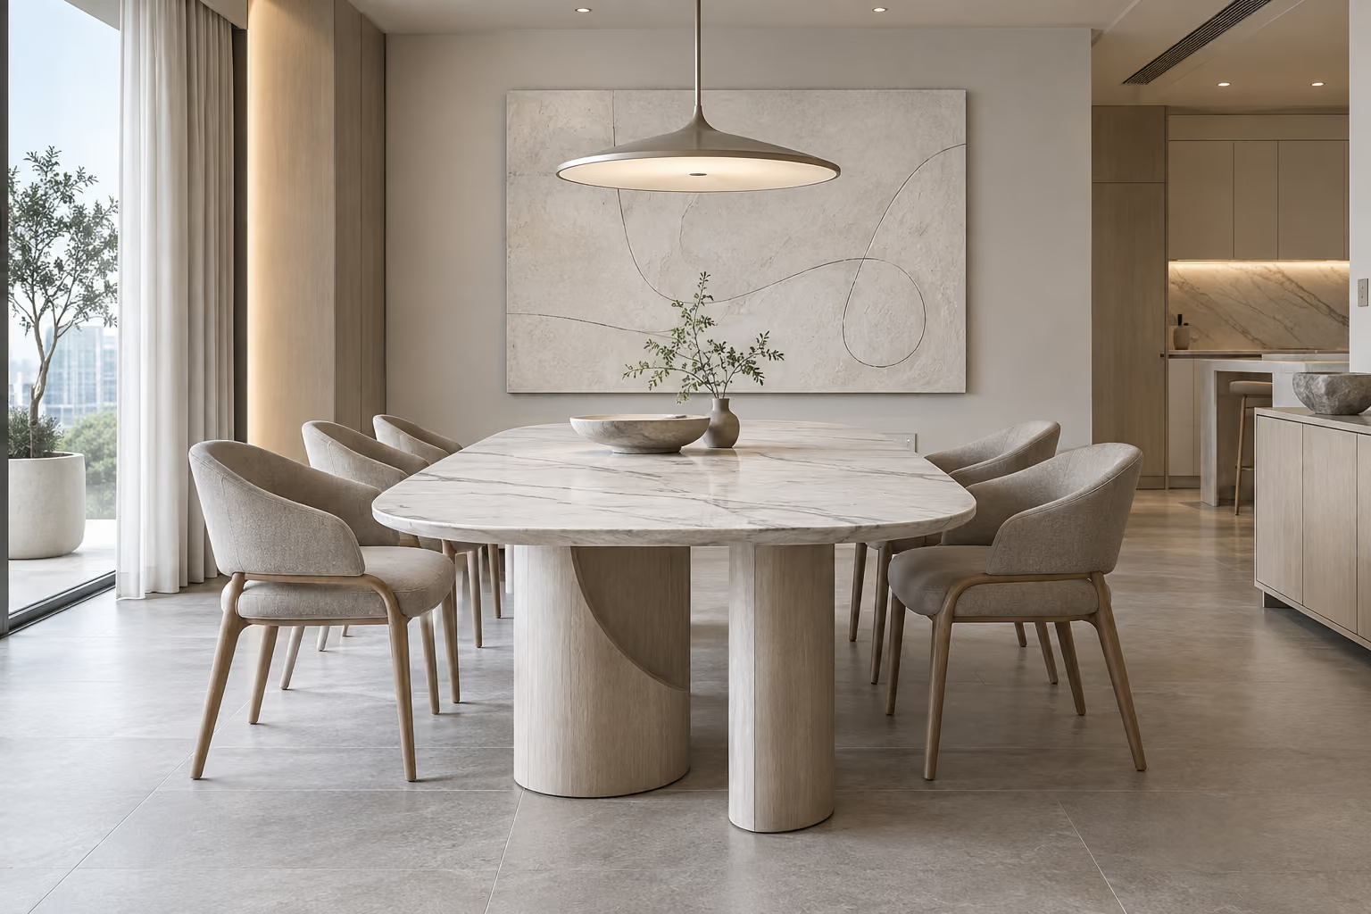
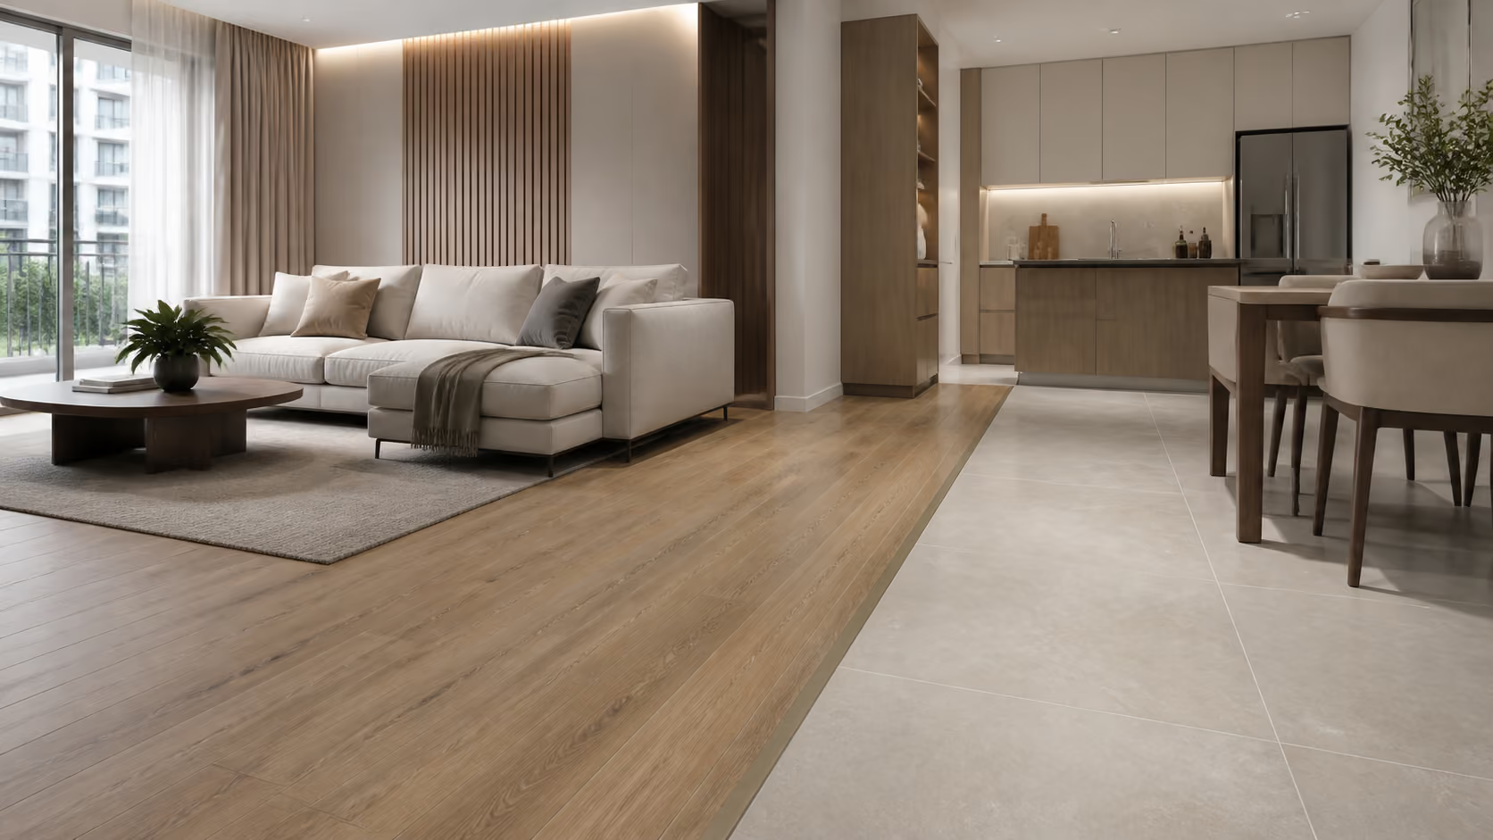
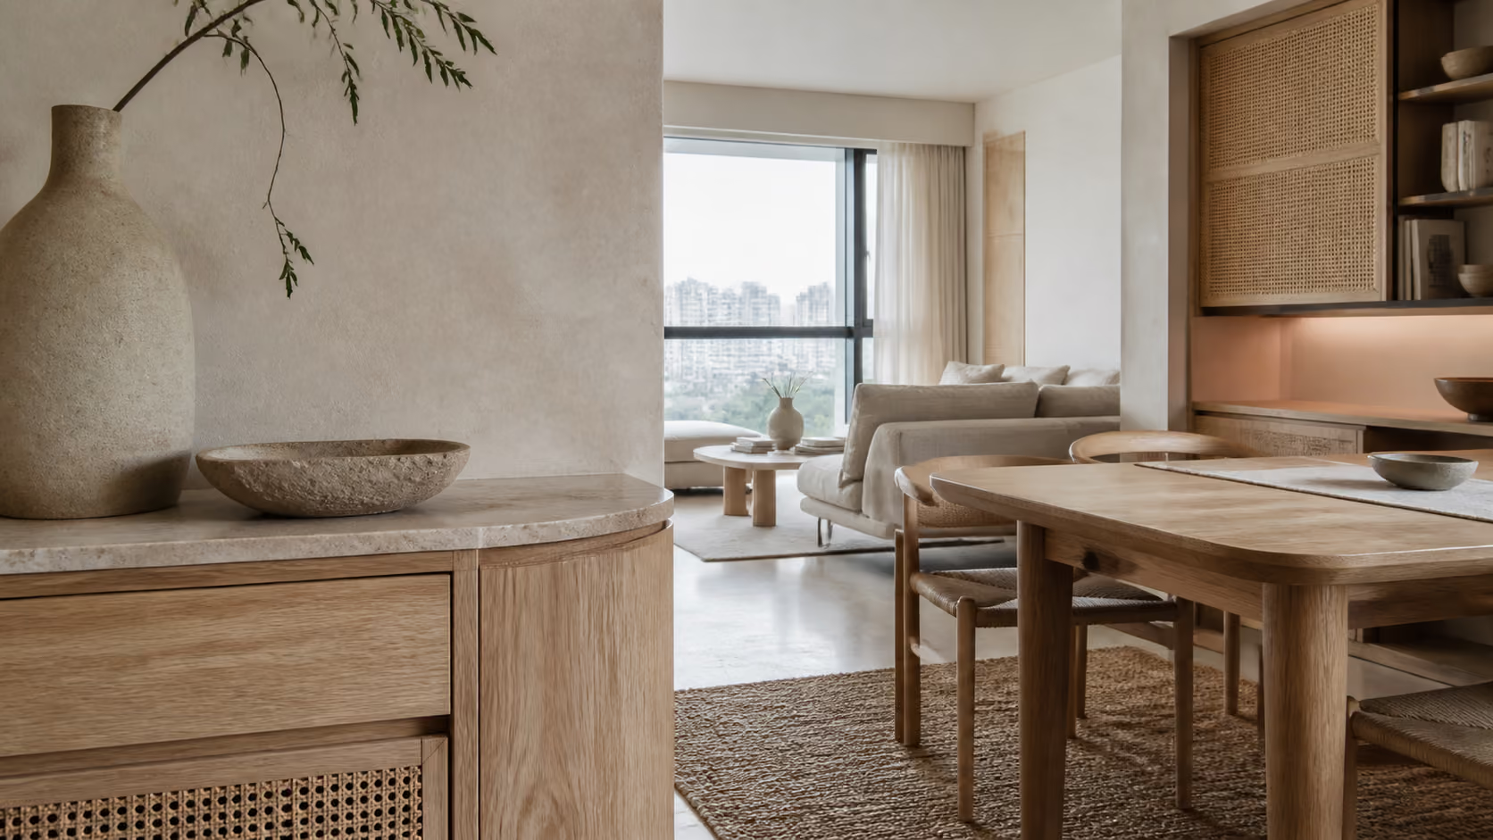
An organic contemporary direction could suit this setting: softly varied neutrals, restrained timber, a mineral-look surface and tactile fabric. The “natural” appearance should not obscure the actual specification. Engineered surfaces and natural stone have different care requirements; ask what is being supplied and how it should be maintained.
Review the palette under the proposed evening light. Use separate lighting for general comfort, kitchen work and a reading position. Discuss glare and the reflection of fittings in windows after dark. A room that looks lovely in daylight should not become a row of bright reflections at night.
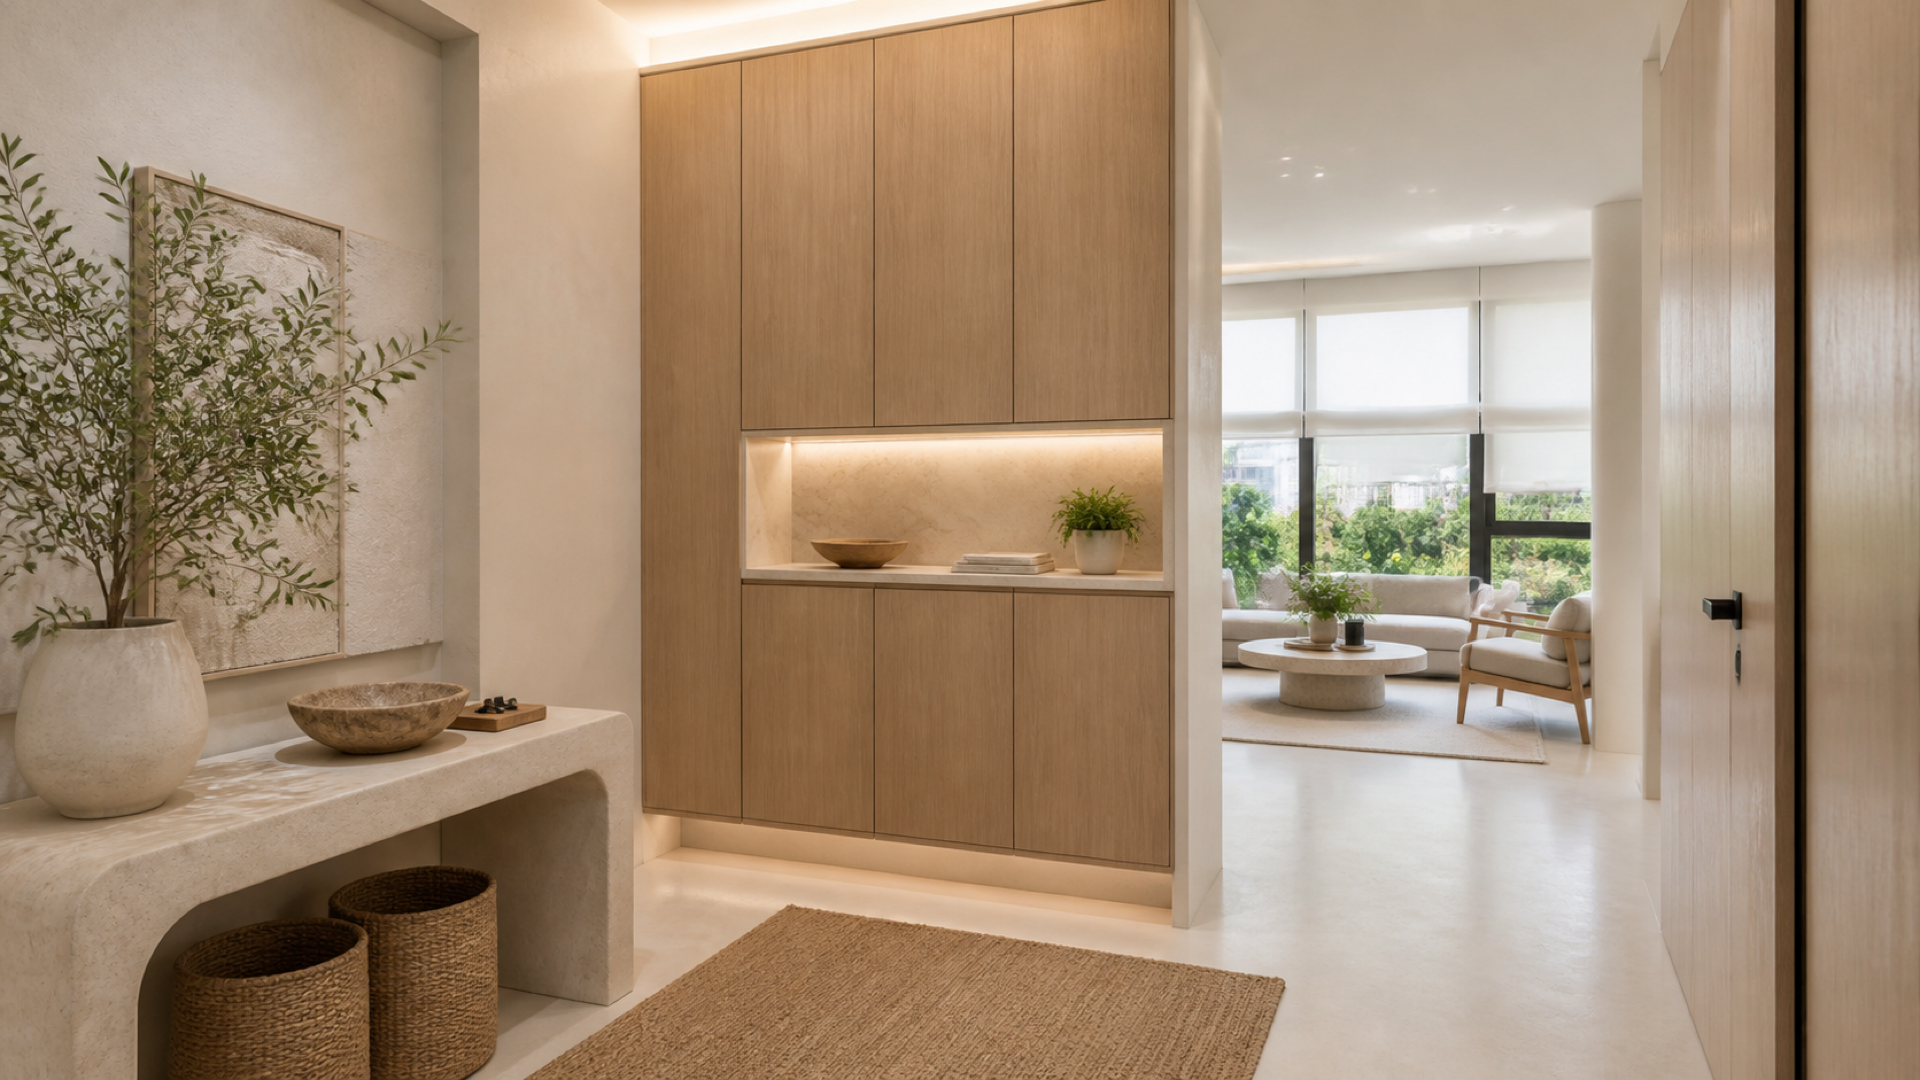
Set the budget around the elements that will be used and touched most often. Then price optional features separately. Before comparing totals, make sure preparation, installation, hardware and internal storage fittings are included. Luxior’s budget-planning article can help organise a consistent brief.
Send Luxior your Lakeside View floor plan for an initial space-planning review. Discuss the atmosphere you want and the maintenance you are comfortable with before committing to the material schedule.
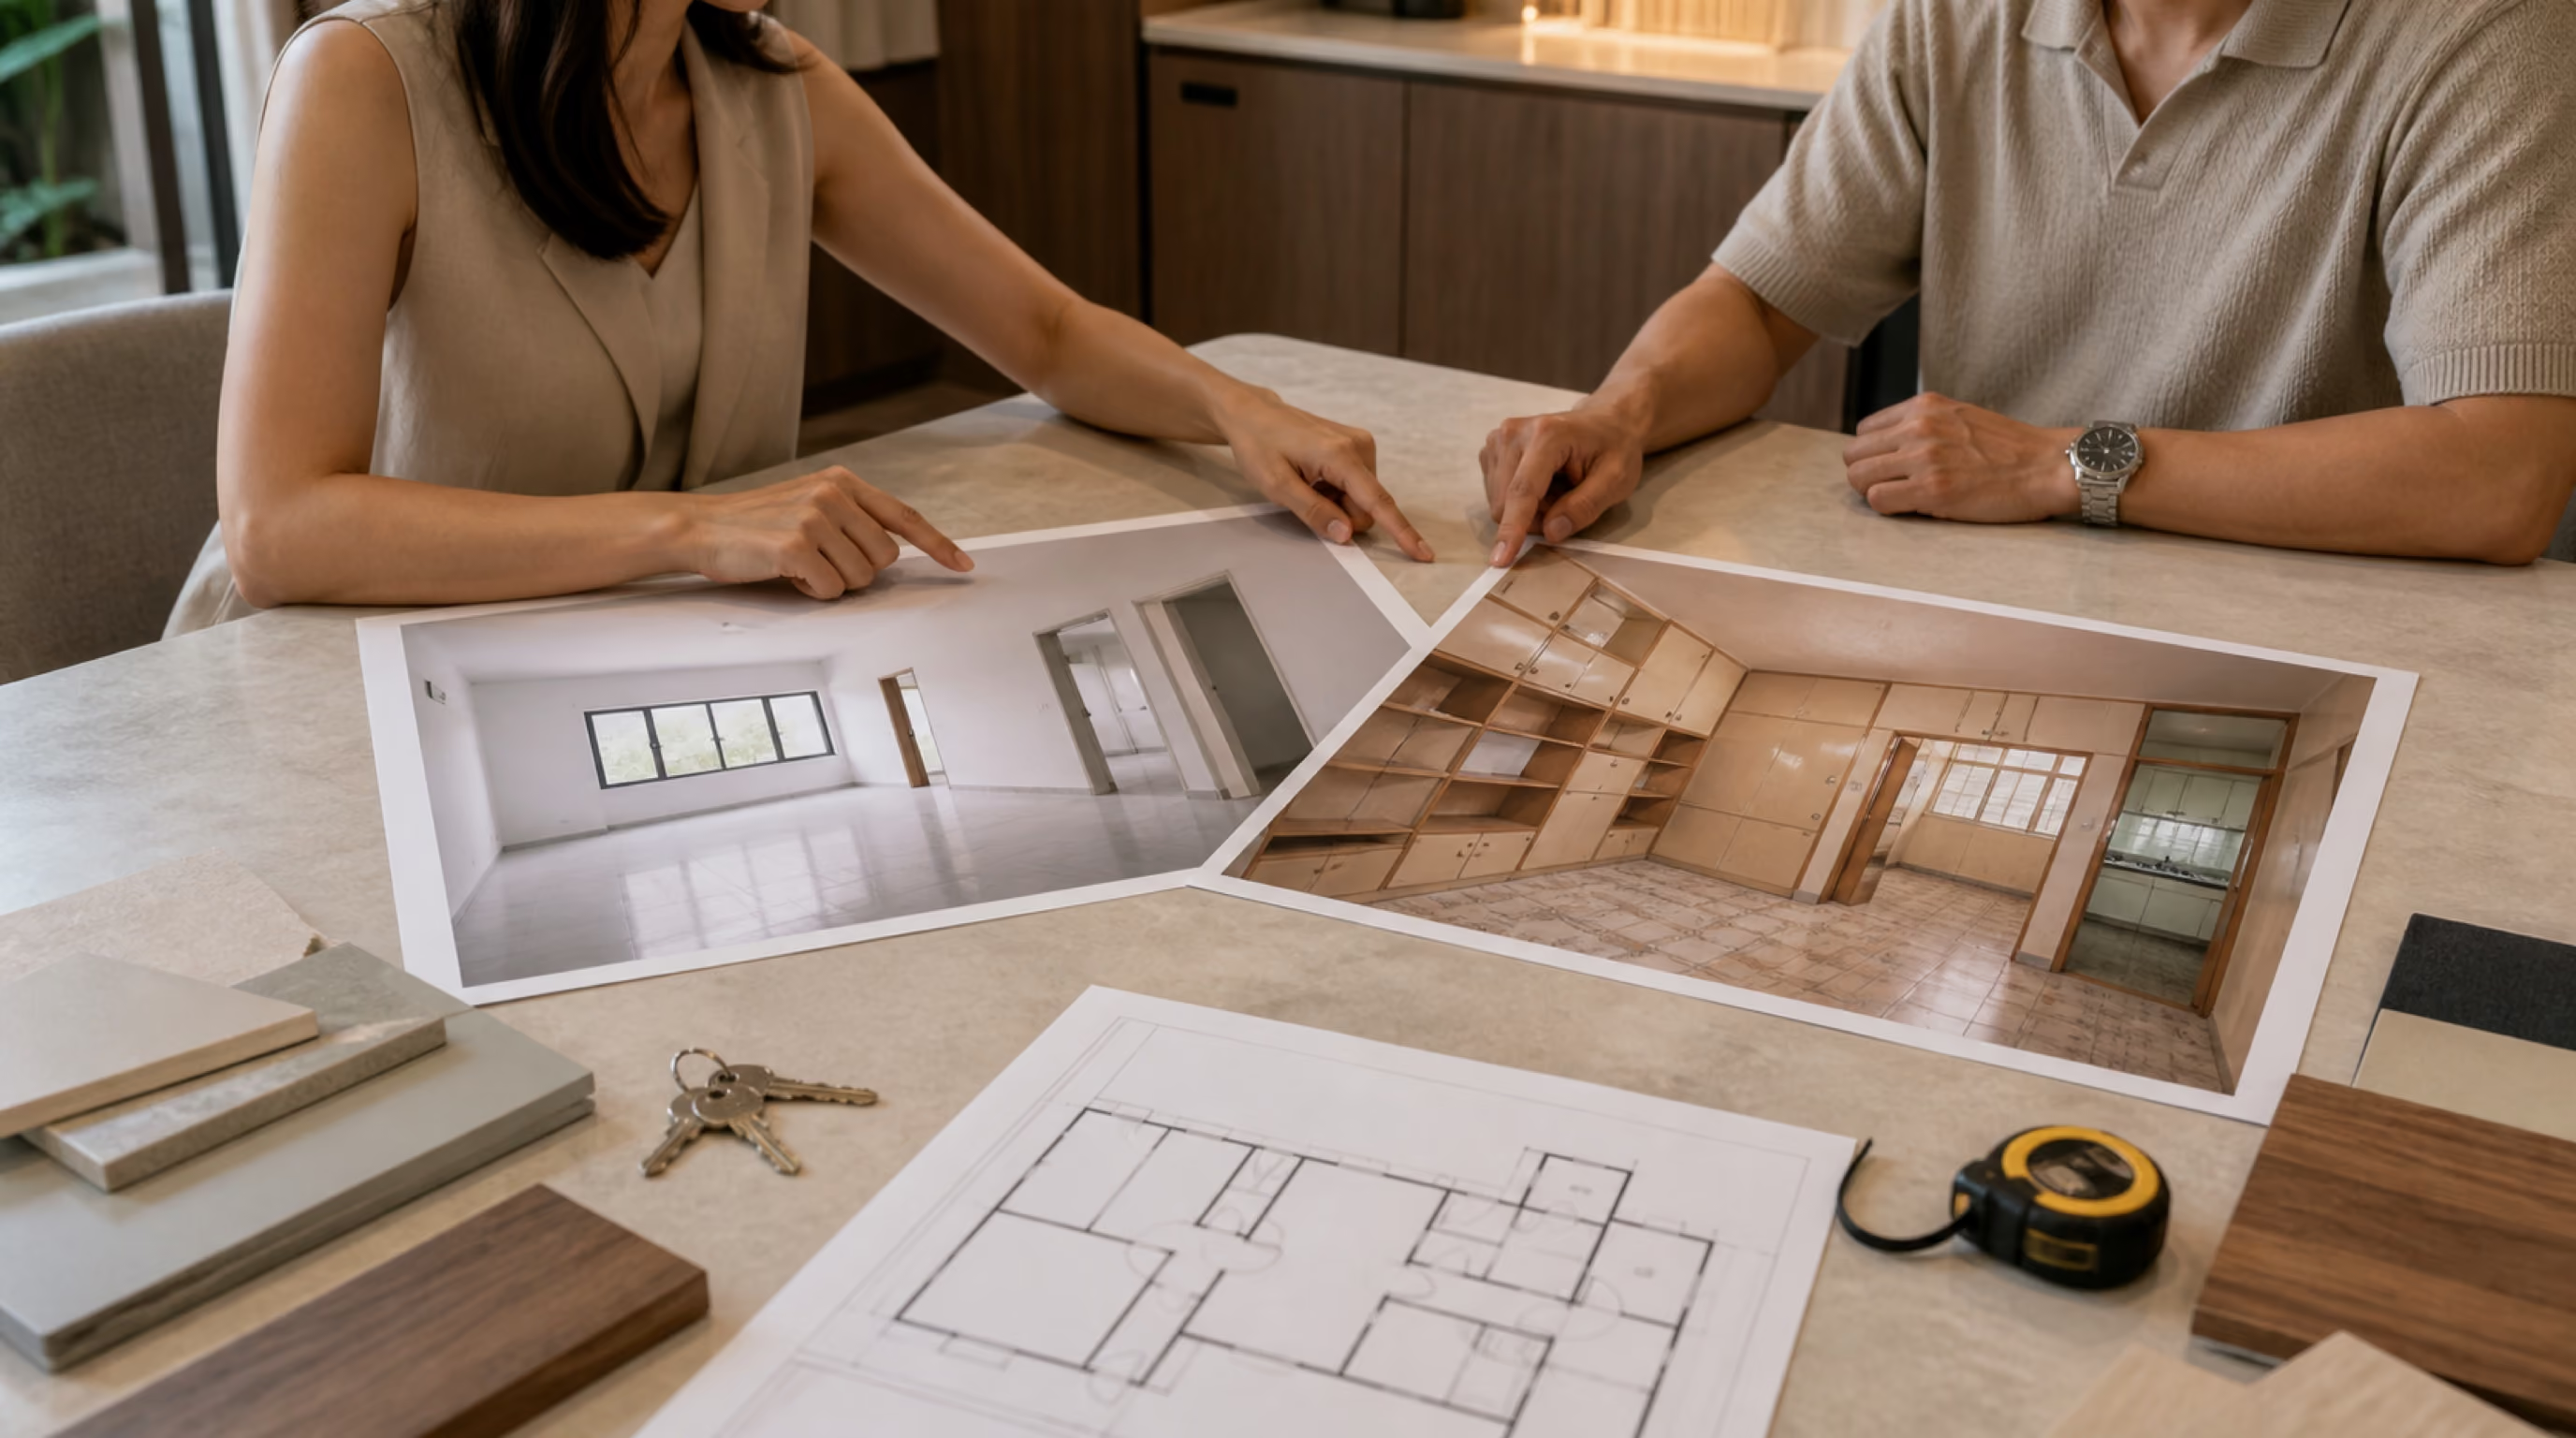
Before keys, collect your floor plan, finishes selection and a shortlist of furniture and appliances. Use this period for layouts and samples, leaving room for revision after seeing the flat. A public project update should not trigger irreversible delivery commitments.
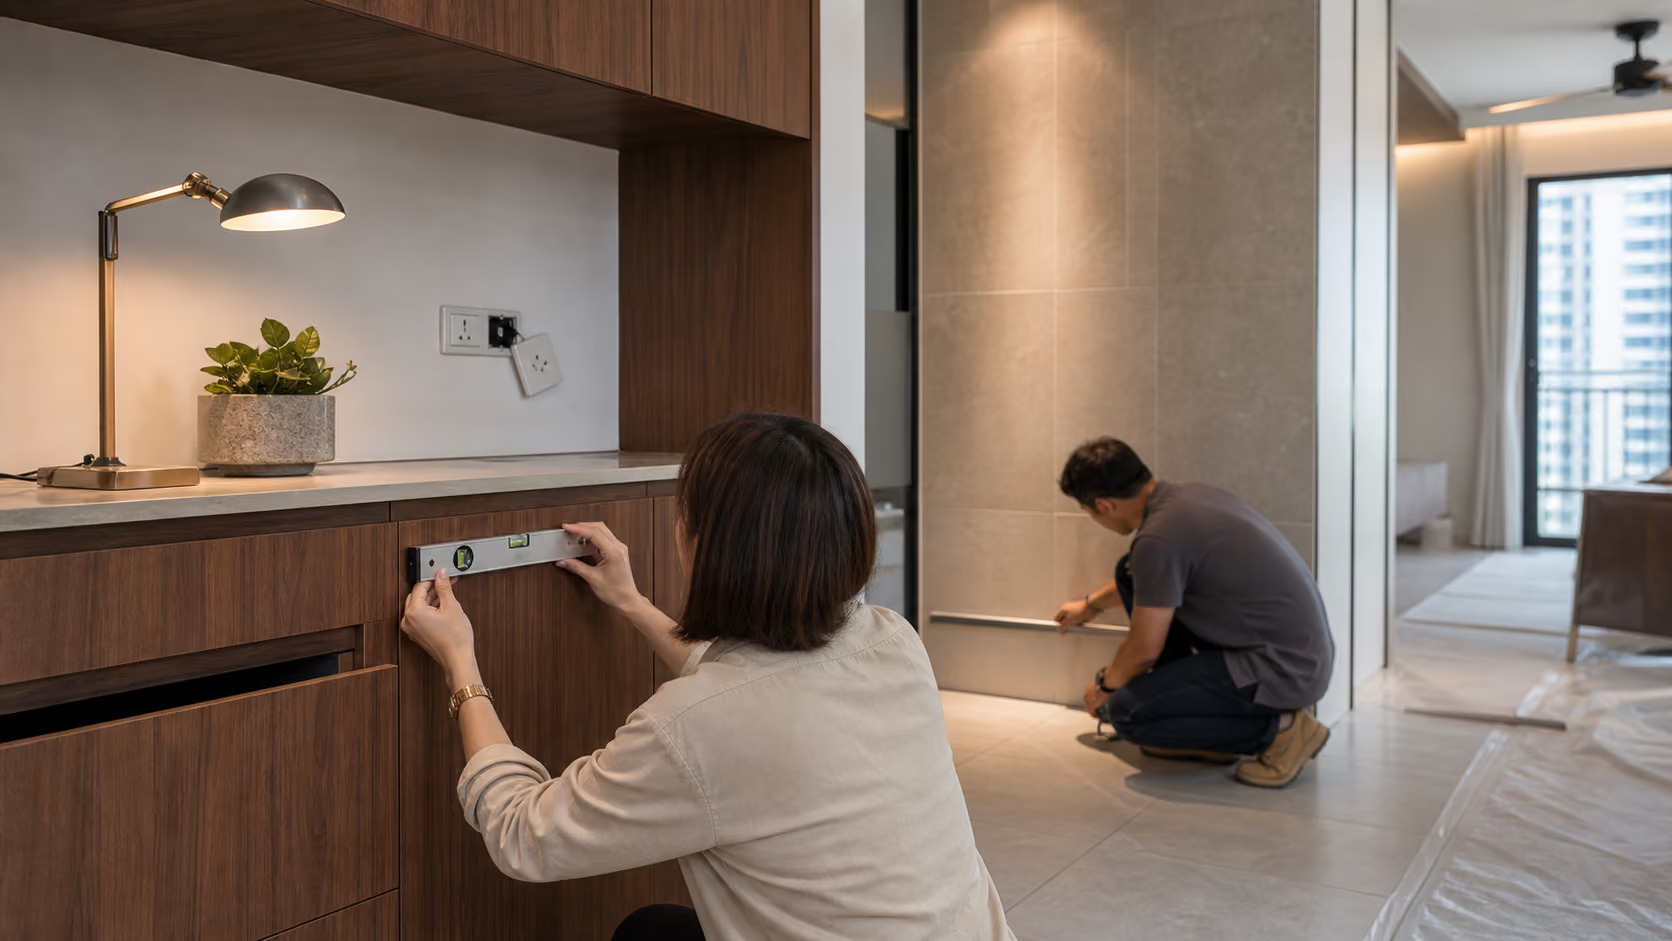
After keys, inspect and document the condition, follow up defects and measure the spaces that govern cabinetry. Your contractor should check block-specific restrictions and required permissions using the official HDB renovation resources. Agree a sequence that includes approvals, fabrication, installation and final checks rather than quoting a single optimistic completion week.
For long-term care, keep cleaning access simple, allow damp items to dry and follow product instructions. Proximity to a garden is not evidence that your flat has an unusual moisture problem; evaluate the actual ventilation and use of each room.
Leave out a guaranteed lake panorama unless your own unit verifies it. Leave out the oversized island that exists mainly for a photograph. Leave out the assumption that every floor finish in an official tour is included in your flat. Most of all, leave out design features that obstruct the daylight and movement you wanted the home to celebrate.
For a visual starting point, explore Luxior’s organic modern interiors, then adapt the details to your own plan and daily routine.
A considered Lakeside View interior should work with curtains open or closed, on a weekday morning or a quiet evening. Its sense of space comes from proportion, practical storage and attention to the real setting.
Send Luxior your Lakeside View floor plan for an initial space-planning review. Turn the qualities of your own flat into a comfortable, lasting design direction.
Explore Luxior’s HDB BTO interior-design service for the wider approach to translating your household brief into a coordinated renovation.
The guide addresses 2-room Flexi, 3-room, 4-room and 5-room homes. Use your actual unit plan because the furnishing area, service positions and internal arrangement must be assessed individually.
Do not assume so. The development’s setting and block arrangement do not guarantee an uninterrupted view from every unit. Plan around the actual outlook, floor level and privacy conditions of your home.
Check the outlook from seated height, direct light on surfaces, neighbouring sightlines and potential television glare. If possible, compare different times of day before finalising furniture and curtains.
No. Warm neutrals, restrained timber and selective darker accents can create depth while keeping the room light. Test physical samples under both daylight and the proposed evening lighting.
Not necessarily. The official tours show full Optional Component Scheme items and are illustrative. Confirm your own selection and supplied specification before deciding what to retain or replace.
Yes, but keep purchases tied to a verified plan. Shortlist dimensions and styles before keys, then confirm actual space, access and the renovation programme before making inflexible delivery commitments.
Give any additional shared area a real purpose, such as reading or dining, rather than filling every corner. Use a coordinated storage plan and retain room to rearrange furniture as routines change.
For an initial planning range, use Luxior’s renovation cost calculator, then confirm the assumptions against your actual unit plan and outlook conditions.




.avif)