Property Type & Space Planning
UrbanVille @ Woodlands Renovation

Keep elements that are sound, compliant, useful and compatible with the new design. Repair items with localised wear when their underlying structure remains serviceable. Replace elements affected by moisture, movement, unsafe installations, poor access or a layout that no longer supports how the household will live. Kitchen cabinets, flooring, built-in wardrobes, doors, false ceilings, plumbing and electrical systems should be assessed individually rather than automatically retained or removed.
Potentially. The cabinet carcasses, hinges, internal fittings, countertop, plumbing connections and signs of moisture or pest damage should be inspected first. Sound carcasses may sometimes be retained, repaired or fitted with new doors, but swollen boards, persistent odours, leakage damage or an unsuitable layout often make replacement more sensible.
It depends on the flooring’s condition, level, substrate and the rooms involved. Stable dry-area finishes may sometimes be retained or overlaid within HDB’s prevailing conditions. Loose tiles, moisture problems, unsuitable floor levels or wet-area waterproofing concerns can make removal and replacement the more reliable option.
A built-in wardrobe may be worth retaining when its carcass is dry, stable, well-positioned and useful for the new household. Check the backing, internal layout, hardware, ventilation and access to the wall behind it. New doors or internal fittings cannot correct a damaged carcass or badly planned location.
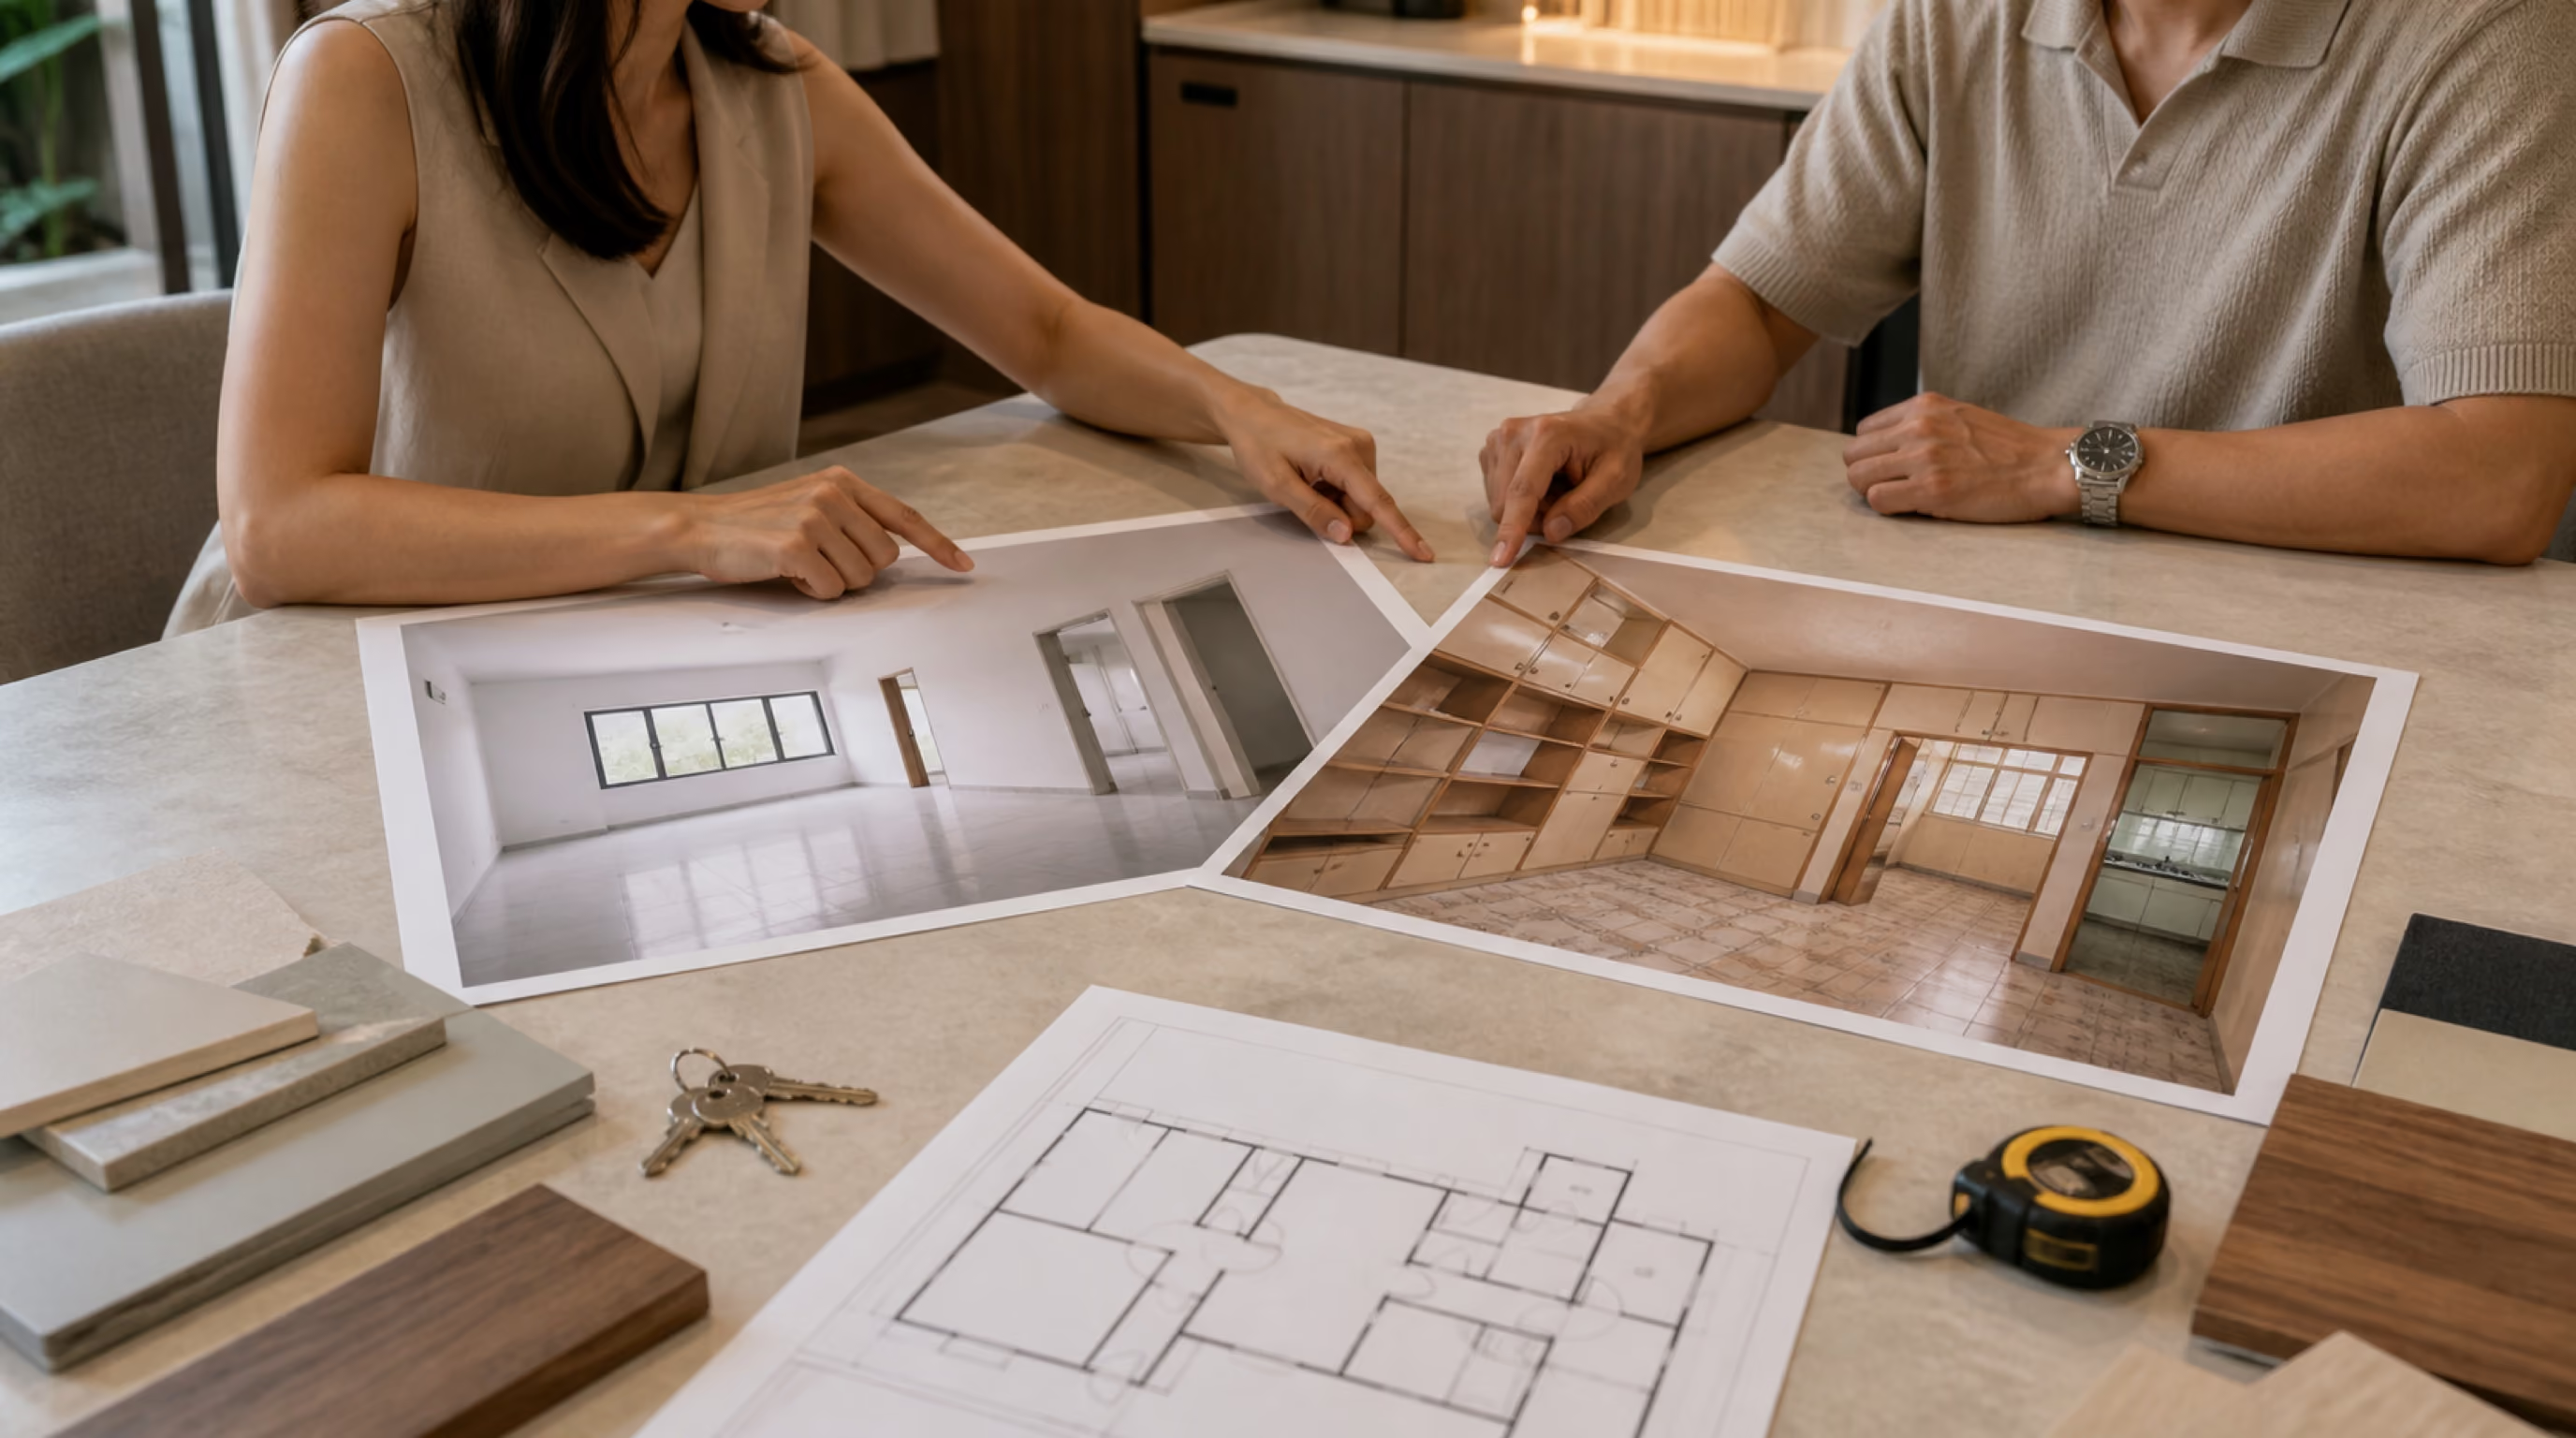
Send the floor plan, property listing, photographs of every room and close-up images of the kitchen cabinets, flooring, bathrooms, built-ins and visible defects. Include what you hope to retain, your intended move-in period and how you want the home to work. A site inspection is still required before final decisions are made.
Buying a resale flat does not mean every surface, cabinet and fitting has reached the end of its useful life. It also does not mean that retaining more will automatically produce a cheaper renovation.
The useful question is not simply, “Is this old?” It is, “Is this sound, safe, useful and compatible with the home we are designing?”
That distinction matters. A well-kept parquet floor could bring warmth and character to the new interior. A kitchen that looks acceptable in listing photographs could be hiding swollen cabinet bases, inaccessible plumbing or a layout that frustrates the household every day. An existing wardrobe may be structurally sound but positioned exactly where the new room needs circulation or a larger bed.
A considered HDB resale renovation evaluates each element on its own merits. Keep what genuinely contributes to the new home. Repair what remains serviceable. Replace what creates risk, poor function or expensive compromises elsewhere.
For the broader regulatory and planning considerations, begin with our resale-flat renovation guide. This article concentrates on the next decision: what should stay and what should change.
Not sure what can stay? Share your floor plan and a few room photos on WhatsApp, and we’ll help you identify what deserves closer assessment before you budget for replacement.
Listing photographs show surfaces. They rarely reveal what is happening behind cabinet plinths, beneath flooring, above false ceilings or inside electrical distribution boards.
An initial assessment should consider five questions:
An attractive finish is not sufficient reason to retain something. Equally, an unfashionable colour is not sufficient reason to discard a serviceable element that could be refinished economically.
Photographs and floor plans can support an initial discussion, but final decisions require site access. Measurements, moisture exposure, movement, hidden services and previous alterations all affect what can realistically remain.
The kitchen is often where the keep-or-replace decision has the greatest effect on the renovation scope. For room-specific references, compare our kitchen, dry kitchen and wet kitchen spaces.
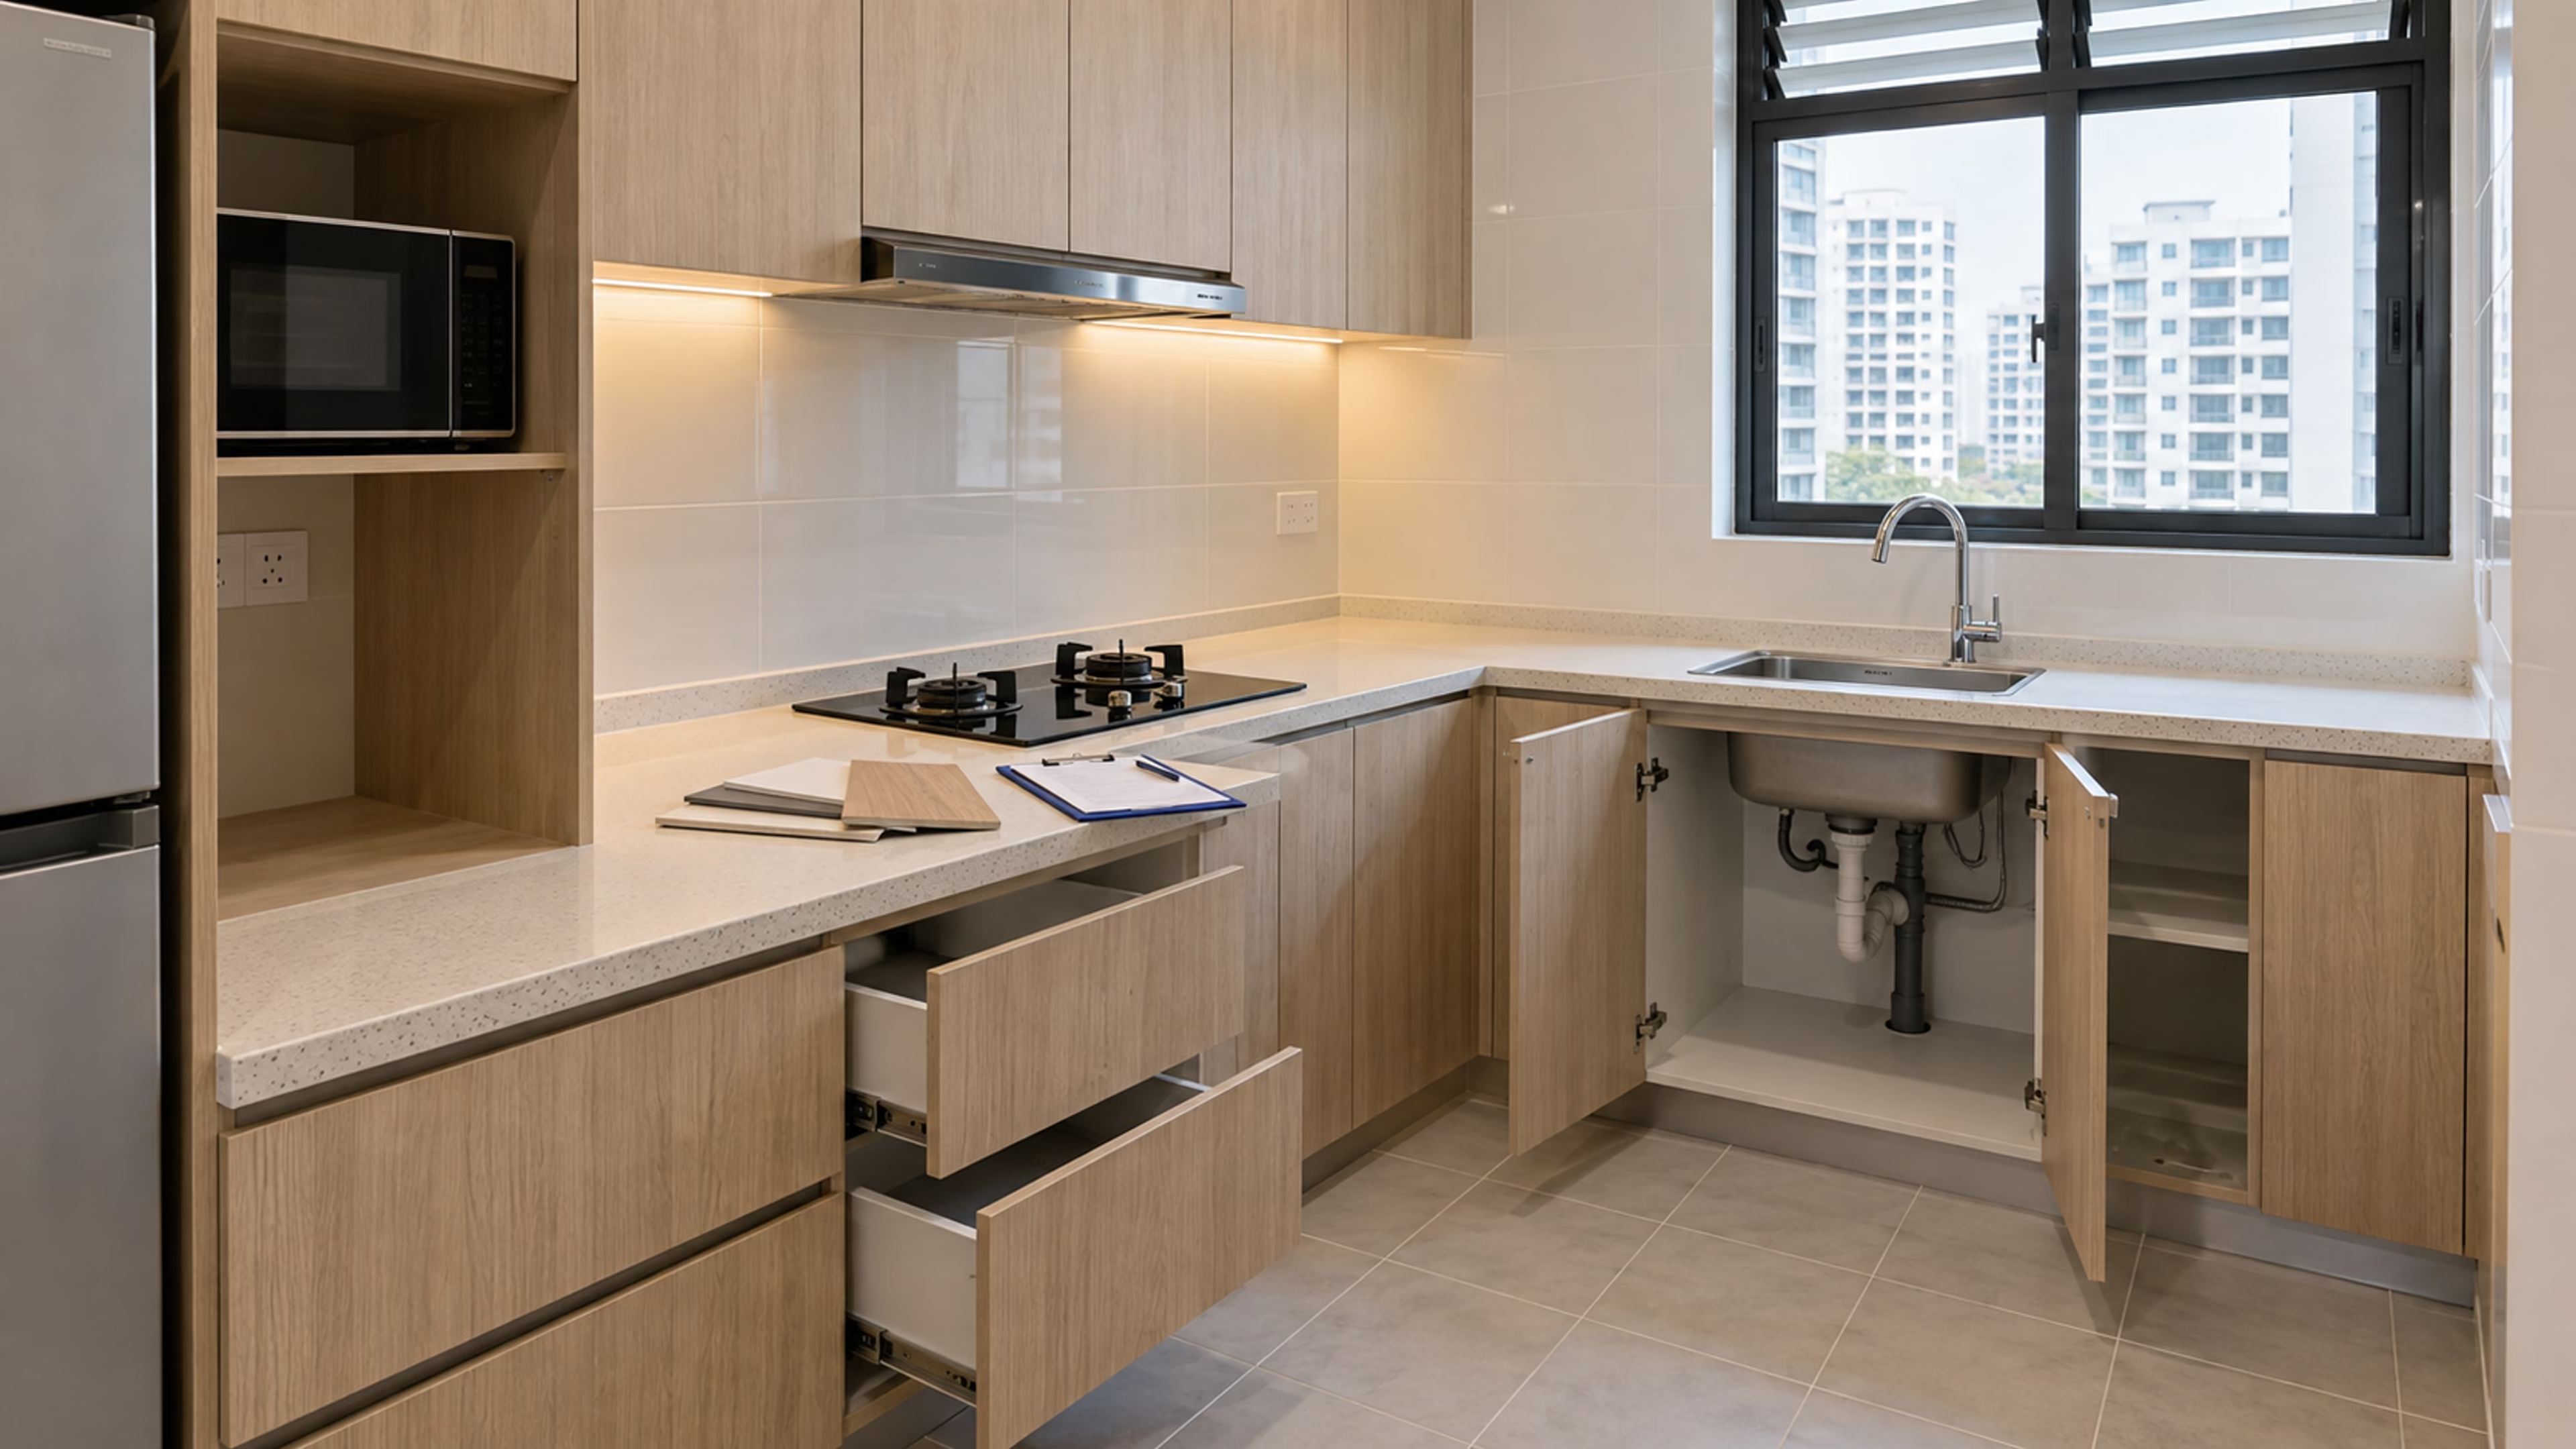
Begin with the cabinet carcasses rather than the doors. Open every cabinet and inspect the internal panels, base units, sink cabinet and areas beside appliances. Look for swelling, delamination, staining, odours, movement and previous repair work. Check whether doors close properly and whether drawers, hinges and runners still operate consistently.
Existing cabinets may be worth retaining when:
Repair or partial renewal may be appropriate when the underlying cabinets remain serviceable but the doors, handles, hinges or internal fittings are worn. Replacing cabinet fronts can change the appearance, but it should not be used to conceal moisture damage or compensate for poor storage planning.
Replacement becomes more sensible when the cabinet bases have swollen, water has affected the panels, the countertop is failing, the appliance configuration no longer works or substantial alteration would be needed to force the old cabinetry into the new design.
This is also where a hybrid approach can help. Existing loose furniture may remain while high-use kitchen storage is redesigned around the household. Our custom carpentry versus IKEA furniture guide explains where built-in and ready-made solutions each make sense.
Existing flooring can be one of the most valuable elements to retain and one of the most expensive mistakes to assess casually.
Parquet may be worth restoring when it remains stable, dry and sufficiently intact for professional refinishing. Good-condition tiles may stay when they are level, firmly bonded and compatible with the intended interior. Localised staining or worn grout does not always justify replacing an entire floor.
Warning signs requiring closer assessment include cracked or displaced finishes, persistent dampness, widespread hollow-sounding tiles, significant level differences and movement at transitions.
Overlaying can reduce demolition, debris and installation time, but it is not automatically the correct solution. The additional thickness affects doors, thresholds, skirting, cabinetry, floor traps and transitions between rooms. The existing finish and substrate still need to be stable.
HDB allows certain floor finishes to be laid without a permit under stated conditions, while replacement of specified finishes and wet-area work can require approval and waterproofing measures. Check the current HDB building-work guidelines before confirming the method.
Wet areas such as the bathroom deserve particular caution. A visually acceptable bathroom floor does not establish the condition of the waterproofing beneath it. Changes affecting floor finishes, levels, traps or waterproofing should be assessed as part of the complete bathroom scope.
For a material comparison, read our guide to vinyl flooring versus tiles.
A fitted wardrobe occupies substantial wall area, so retaining it can appear to offer immediate savings. The decision should begin with the carcass, backing and location.
Consider keeping it when:
New doors, handles and internal accessories can refresh a sound wardrobe. However, cosmetic changes cannot solve a damaged carcass, poor ventilation or a layout that wastes the room.
Also consider what cannot be seen. Full-height carpentry can conceal wall conditions, electrical routes and previous patching. If the room requires rewiring, air-conditioning changes or wall repairs, the cost and practicality of working around the wardrobe must be included in the decision.
The right comparison is not the cost of keeping the wardrobe against the cost of building a new one. It is the total cost of retaining, altering, protecting and integrating it into the completed room. For bedroom storage references, explore the master bedroom and walk-in wardrobe spaces.
Planning your resale renovation scope? Send us the rooms you are unsure about on WhatsApp and we’ll help you compare retaining, repairing and replacing them as one connected plan.
Internal doors, timber frames and selected architectural details can give an older flat character that a complete strip-out would remove.
A door may be worth retaining when it remains straight, closes correctly and suits the revised opening and floor level. Hardware can often be serviced or replaced independently. A solid, serviceable door may only require refinishing.
Replacement may be preferable when the door is warped, damaged by moisture, incompatible with the new flooring height or positioned within a layout being reconfigured.
Do not treat every entrance door or regulated component like an ordinary internal door. Confirm applicable HDB, fire-safety and building requirements before altering regulated doors, grilles, windows or openings.
An existing false ceiling can appear convenient because lighting points are already present. It can also reduce ceiling height, restrict access or conceal earlier electrical alterations.
Before retaining it, check:
A sound, accessible ceiling may be modified locally. Removing it may be more appropriate when the room feels unnecessarily compressed, the electrical plan is changing substantially or inspection of the concealed area is needed.
Lighting should follow the new room plan. Keeping every existing point simply because it is already there can produce awkward illumination over furniture that has moved.
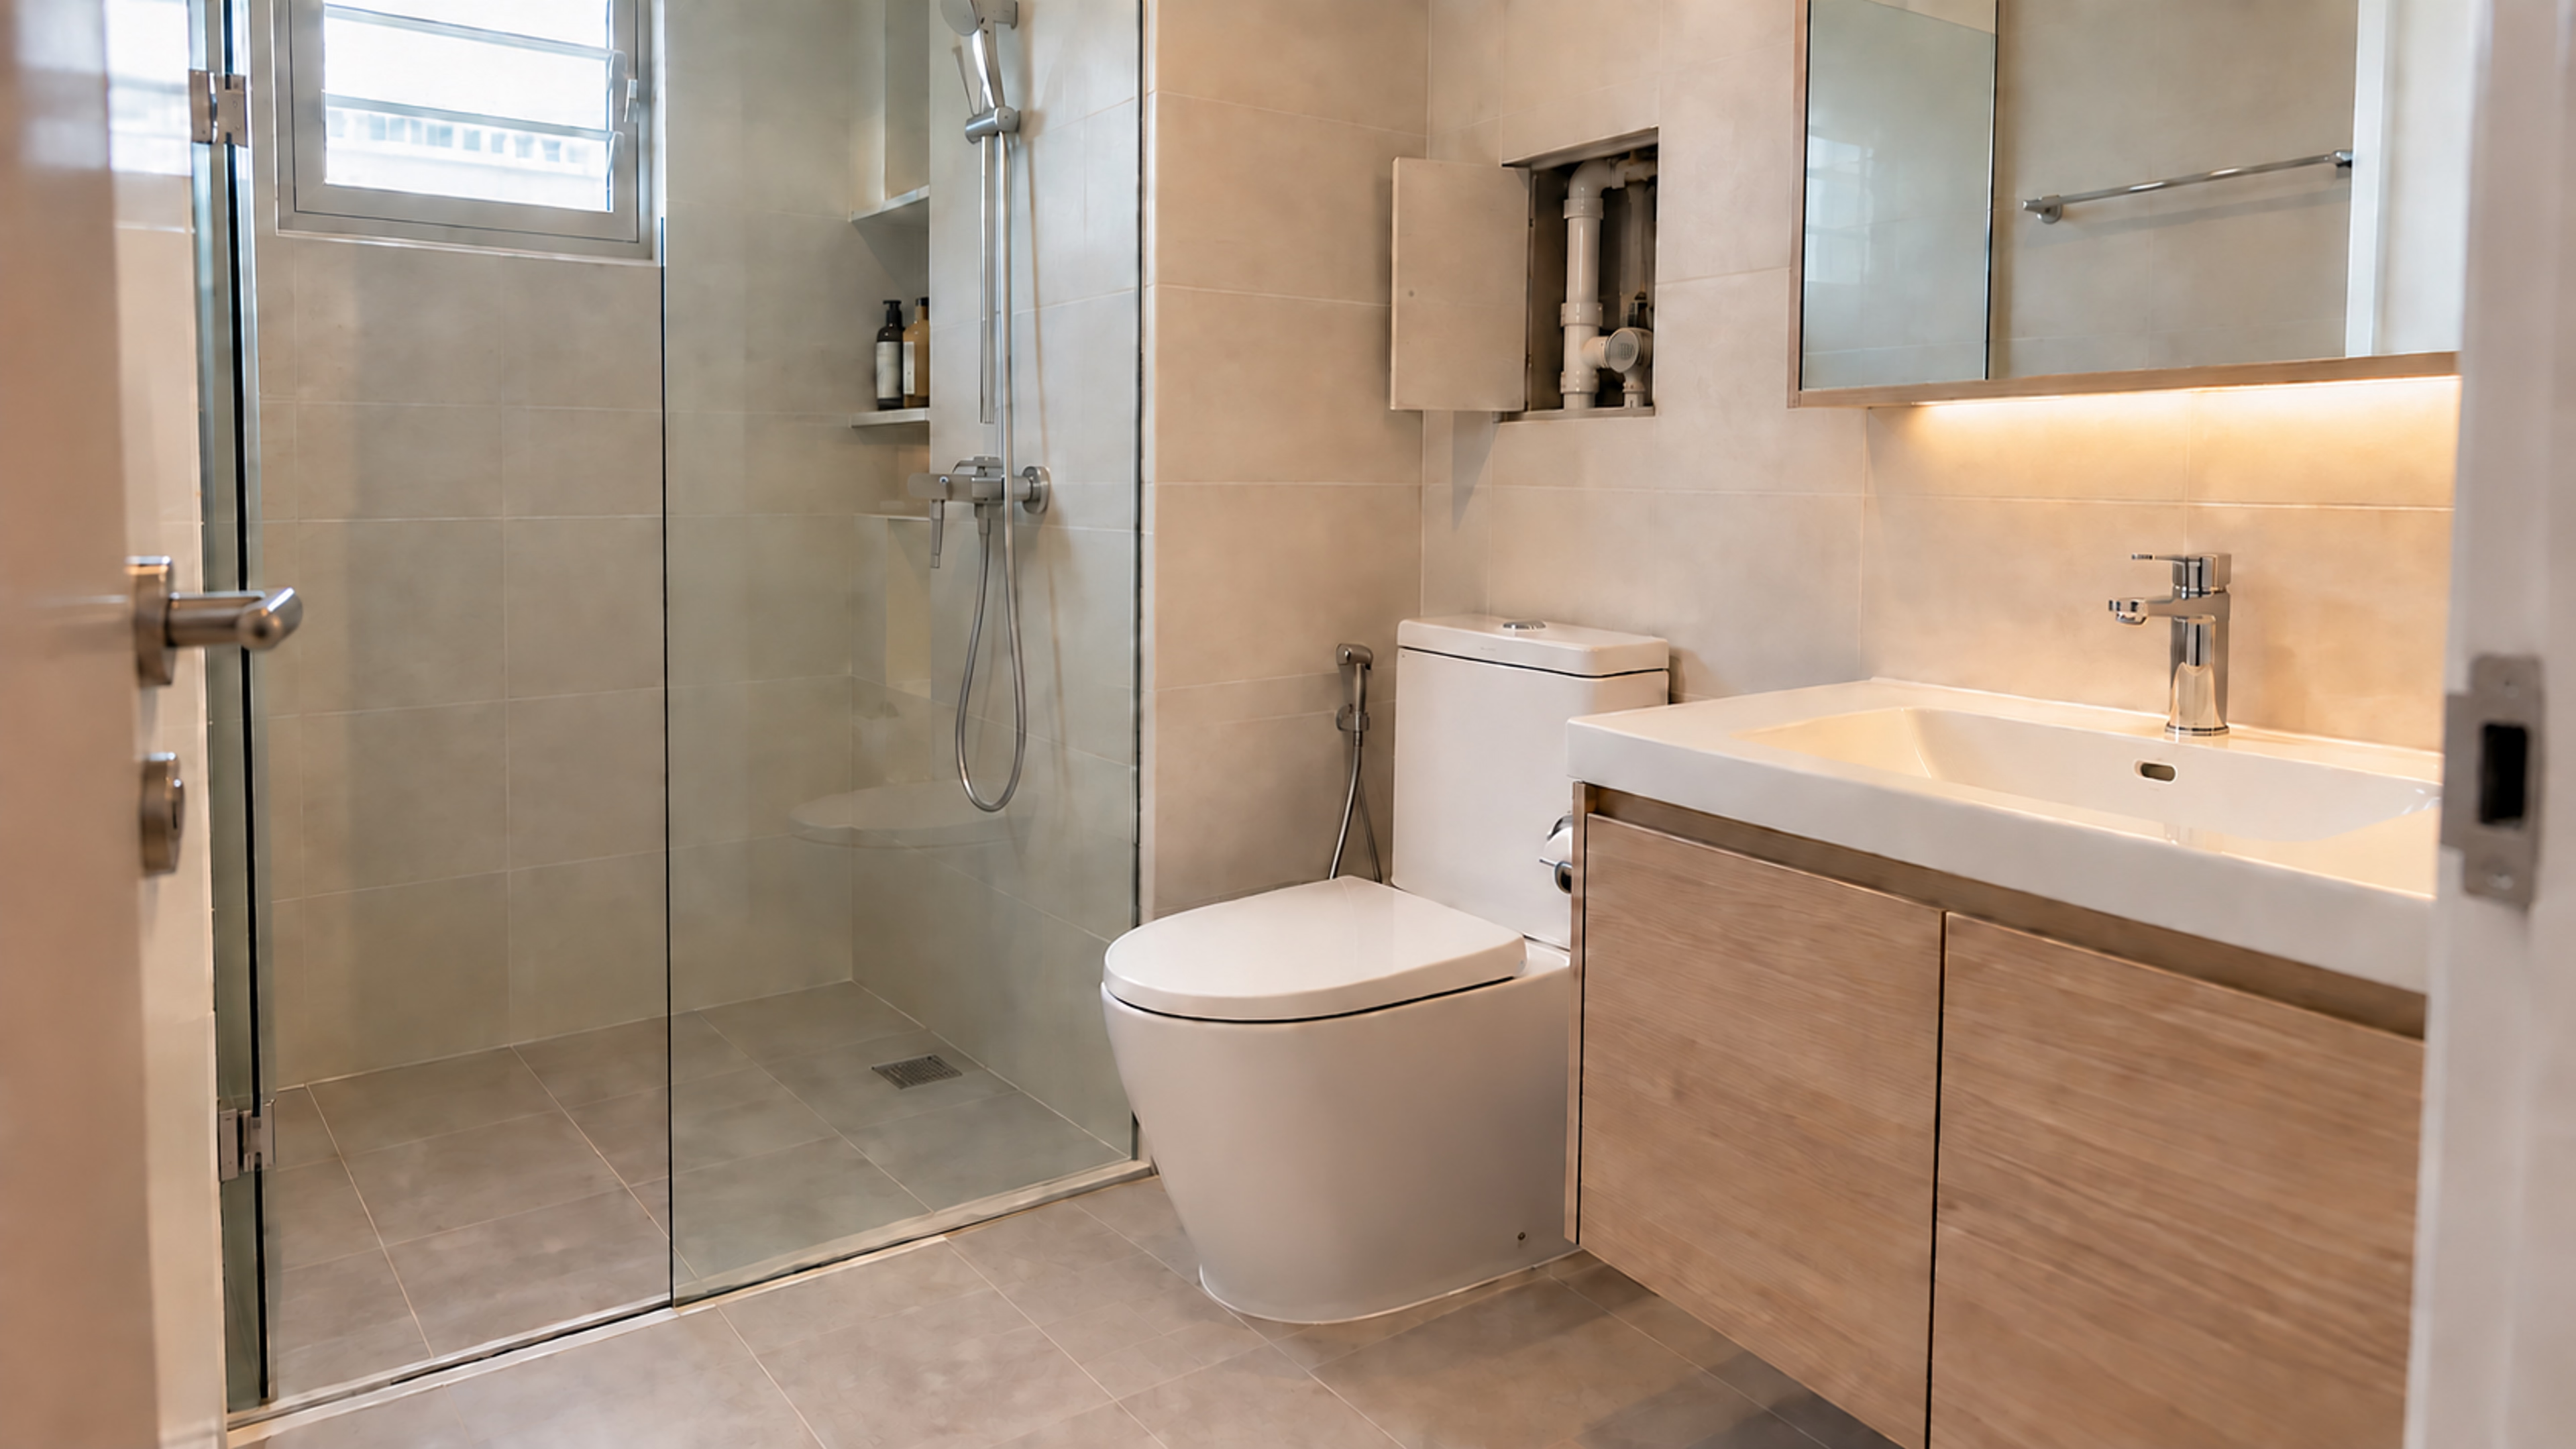
Bathrooms combine finishes, waterproofing, fixtures and regulated plumbing work. A cosmetic assessment is not enough.
Existing wall tiles may remain if they are stable and compatible with the intended refresh. Sanitary fittings can sometimes be replaced without rebuilding the entire room. However, recurring leakage, failed finishes, poor drainage, an unsuitable layout or proposed plumbing relocation can turn a surface update into a larger renovation scope.
Regulated water-service and sanitary plumbing work must be carried out by a PUB Licensed Plumber. Some simple replacement work falls outside that regulated scope, but the exact proposal should be checked rather than assumed.
If the bathroom floor is being replaced, HDB’s current requirements for waterproofing, screed and floor traps need to be incorporated into the work. Do not retain finishes purely to avoid addressing a known underlying problem.
Switches and sockets can look new even when the concealed installation has a different history. Previous owners may have added points, extended circuits or changed lighting over several renovations.
The electrical decision should therefore be made after a Licensed Electrical Worker assesses the installation and the proposed load. EMA states that electrical wiring work—including installing, modifying or replacing wiring, power points, switches and lighting points—should be carried out or supervised by a Licensed Electrical Worker.
Retaining suitable circuits may be reasonable. Reworking the installation may be necessary when the new kitchen equipment, air-conditioning, lighting, workstation or appliance plan changes how electricity will be used.
Do not decide to keep electrical work based only on the age or appearance of the faceplates.
Check the flooring, false ceiling, lighting points, feature walls, built-in television storage, air-conditioning routes and the effect of retained items on furniture placement. See our living room and dining room spaces for examples of how retained items affect circulation.

Inspect cabinet carcasses, sink areas, countertops, hinges, appliance openings, plumbing access, floor finishes, wall finishes, ventilation and electrical provision.
Review wardrobes, flooring, doors, air-conditioning positions, socket locations and whether retained storage allows the new bed and desk arrangement to work comfortably.

Assess visible leakage, drainage, tile condition, floor levels, sanitary fittings, waterproofing implications and whether any proposed work affects regulated plumbing.
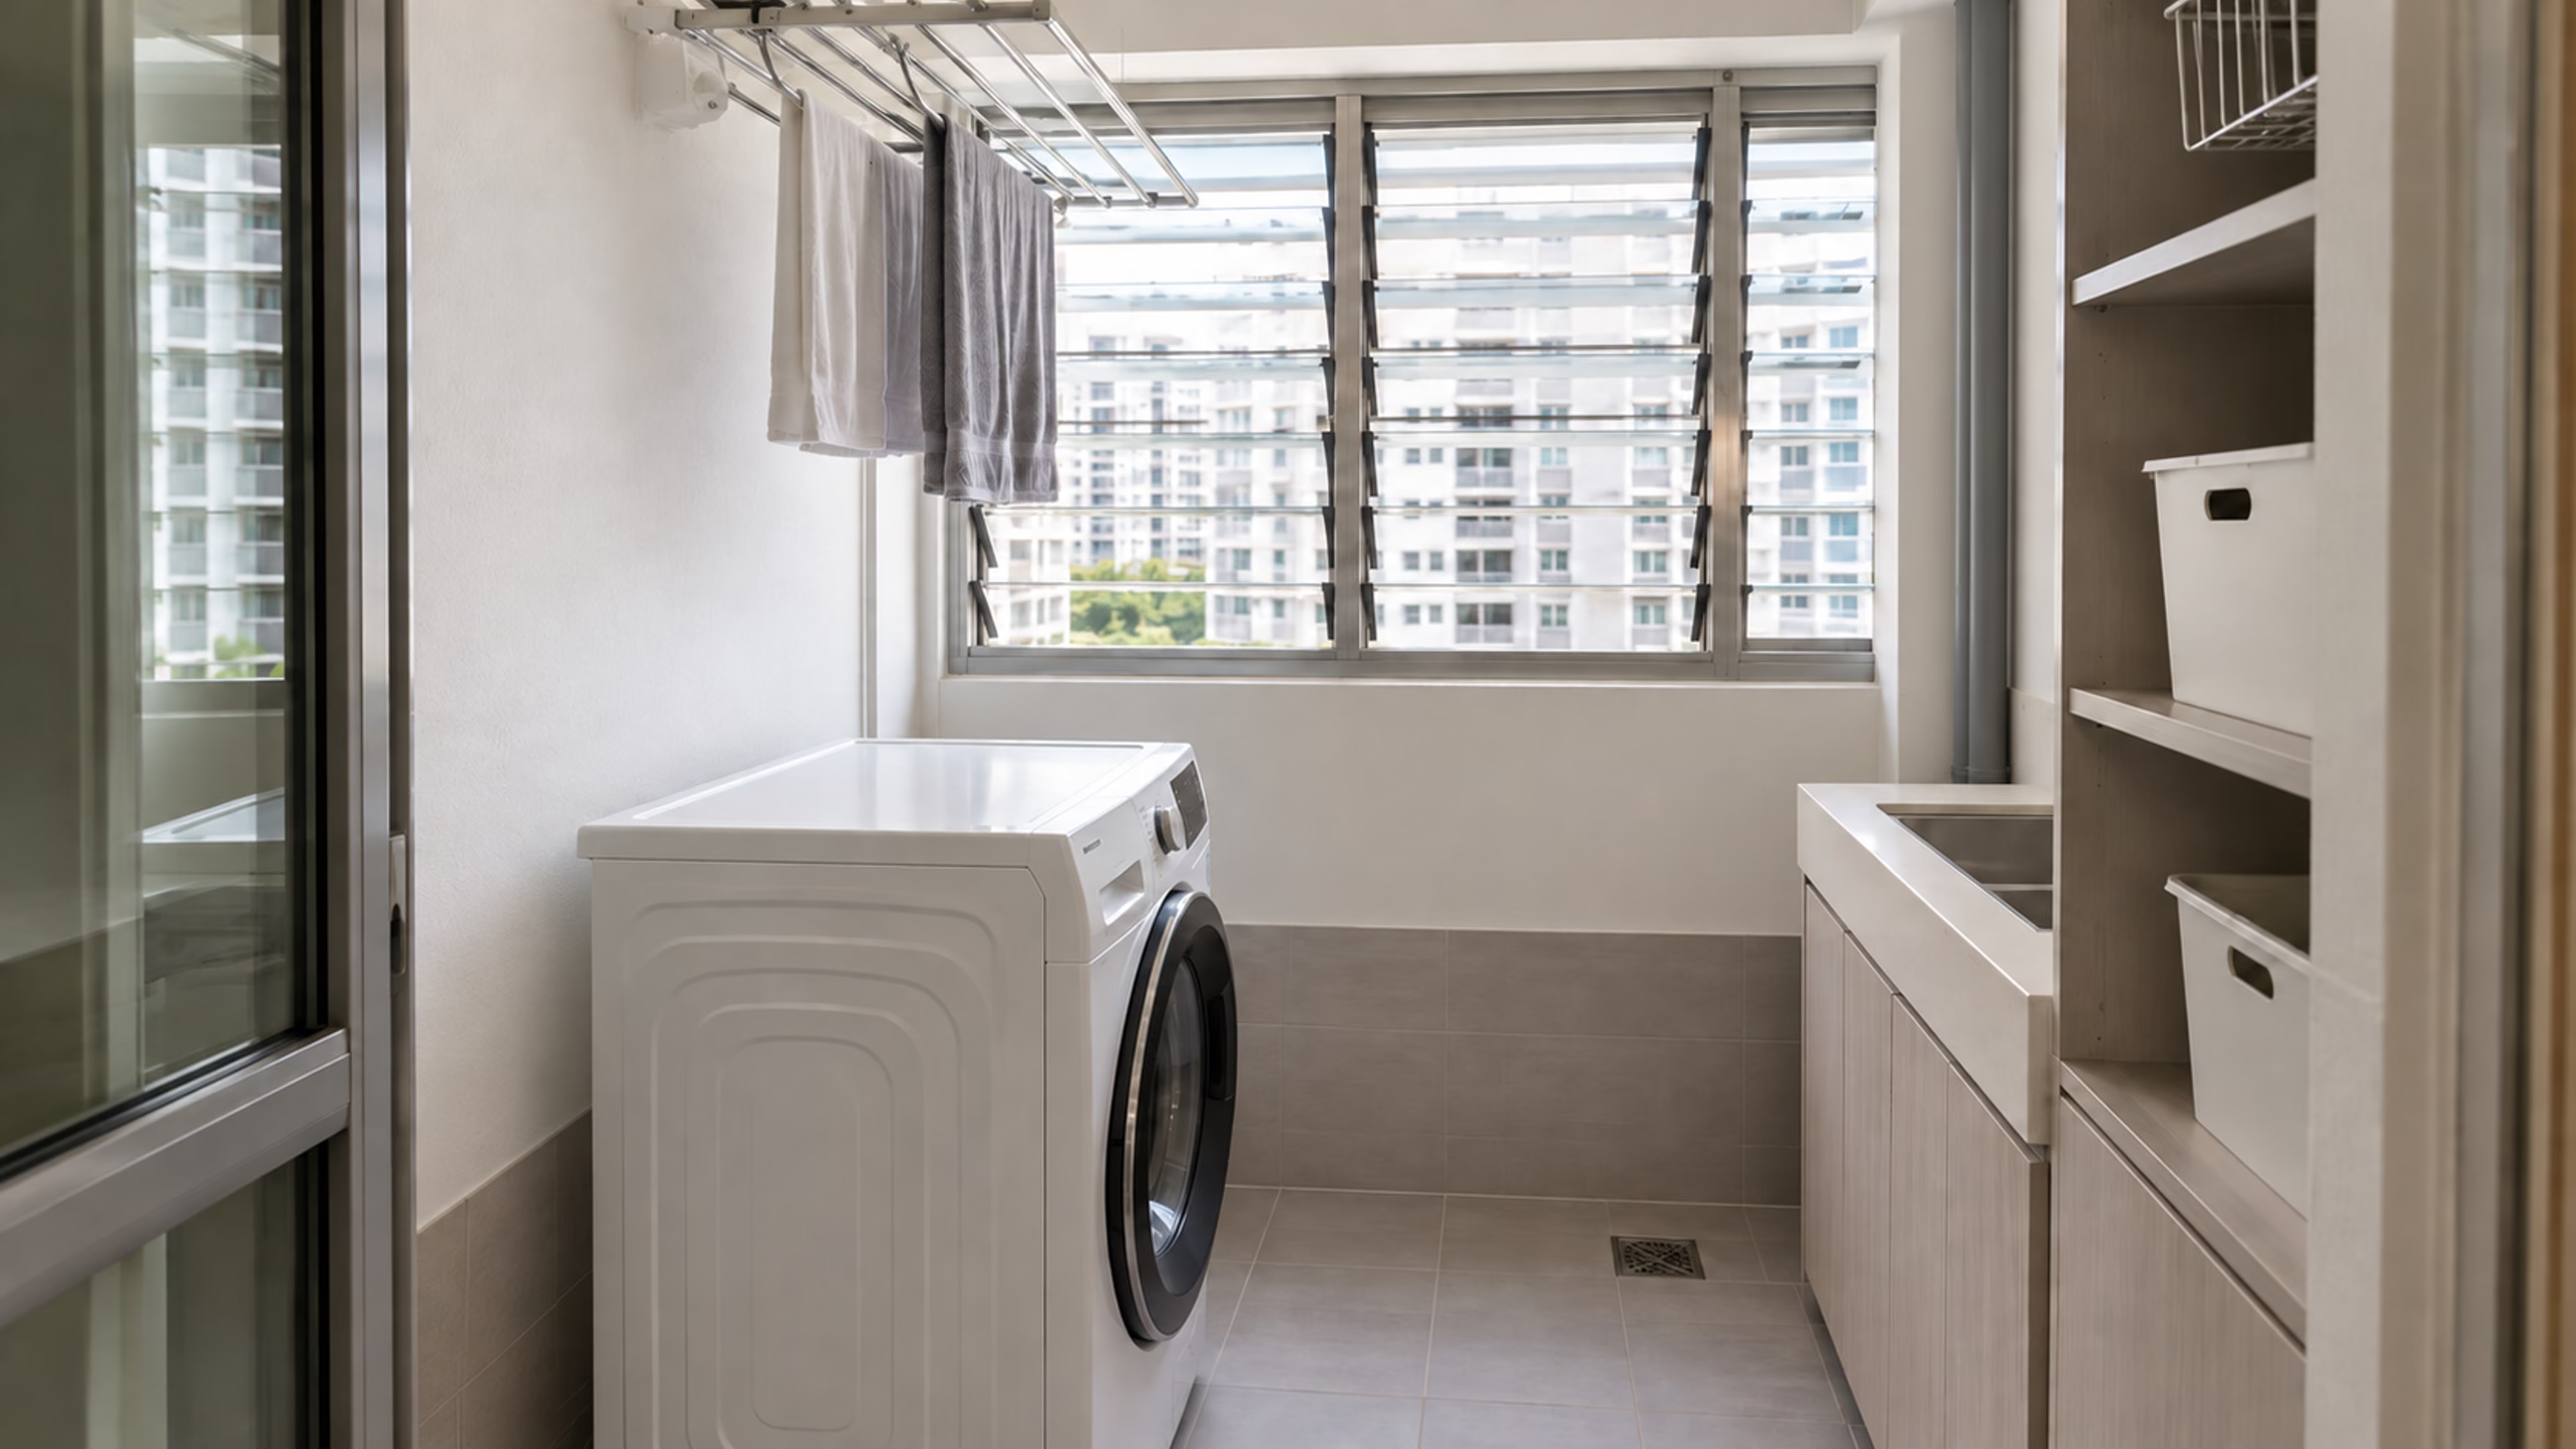
Check moisture exposure, floor condition, laundry connections, drainage, windows, ventilation and whether existing storage is suitable for a wet or semi-wet environment. See the service yard space page when checking laundry, ventilation and storage needs.
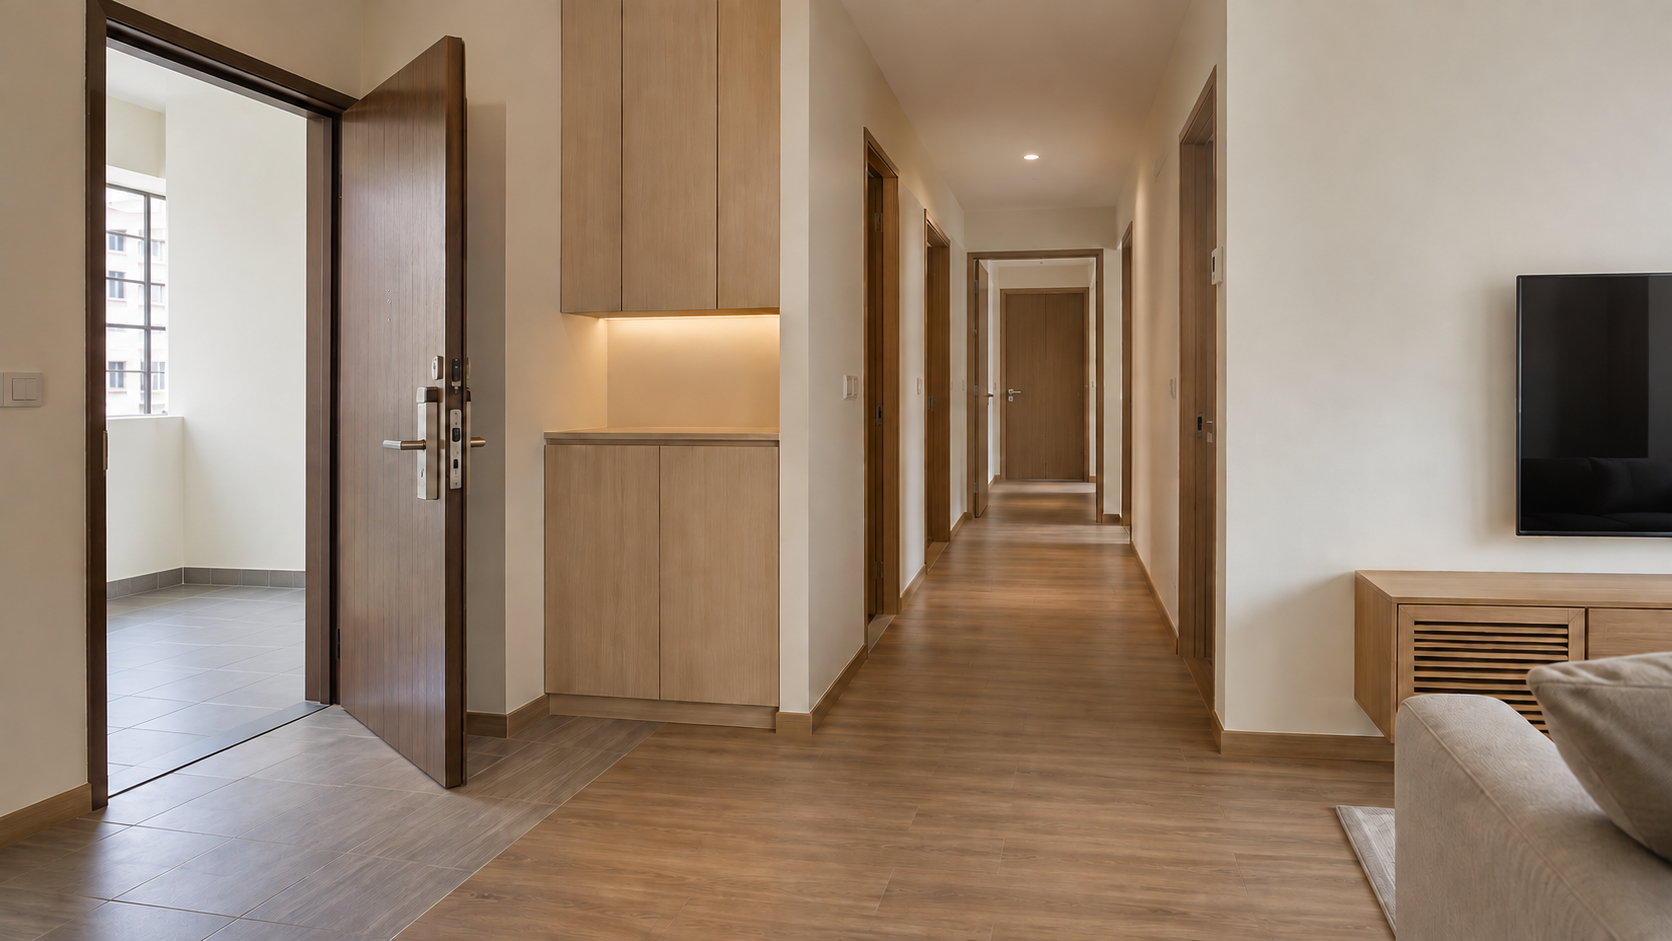
Review door clearances, gates, flooring transitions, shoe storage and whether retained carpentry narrows movement through the home.
Keeping an element saves money only when it can remain without causing disproportionate work elsewhere.
False savings often occur when:
These situations do not mean everything should be removed. They show why decisions need to be coordinated. The renovation should be planned as one connected scope rather than a series of isolated savings.
Not every room deserves the same level of intervention.
A household that cooks daily may benefit more from rebuilding an inefficient kitchen than replacing serviceable bedroom flooring. Another family may keep a functional kitchen but redesign storage and circulation to support working from home.
Use the budget first on safety, water-related problems, regulated services and elements that affect the entire layout. Cosmetic changes and easily replaceable loose items can follow.
The Luxior renovation cost calculator can provide an initial estimate, but a resale-flat scope should ultimately be based on the actual condition of the home.
You do not need a completed design brief. Send:
These details allow the first conversation to focus on likely priorities. Final keep-or-replace decisions remain subject to a site assessment, measurements and the relevant approvals.
If you have already purchased or are still viewing a resale flat, send Luxior Concept the floor plan and available photographs. We can help you identify what deserves closer assessment before the renovation scope is finalised.
Yes, if the cabinet carcasses are dry, stable, securely installed and suitable for the new appliance and storage plan. Inspect the sink cabinet, panel edges, backing, hinges and countertop carefully. Swollen boards, leakage damage, persistent odours or an unsuitable configuration can make replacement more practical than cosmetic refacing. If you are comparing a full replacement with a partial update, review our kitchen space planning reference as well.
Not automatically. Stable, level and firmly bonded tiles may sometimes be retained or covered with an approved finish. Removal may be preferable where tiles are loose or damaged, floor levels are unsuitable, moisture is present or wet-area waterproofing needs attention. Flooring work must follow HDB’s prevailing requirements.
Potentially, provided the existing finish and substrate are stable and the installation complies with HDB’s prevailing conditions. Check the resulting floor height, door clearances, transitions, moisture and floor-trap implications before confirming an overlay.
It can be. Stable, dry parquet with repairable localised wear may be professionally refinished and incorporated into the new interior. Widespread movement, moisture damage, missing sections or major layout changes may make restoration less practical. Have its condition assessed before budgeting around it.
Yes, when the carcasses are dry, stable, useful and compatible with the new room layout. Inspect the backing, hardware, internal configuration and wall behind the wardrobe. Replacing doors or fittings can refresh a sound unit, but it cannot correct structural deterioration or a badly positioned wardrobe.
Review the cabinets, flooring, bathrooms, ceiling, electrical installation, plumbing, air-conditioning routes and previous alterations. The quotation should state what will be retained, protected, repaired, removed and replaced. Unknown conditions should be identified clearly instead of being treated as confirmed reusable items.
No. Retention saves money only when the element remains serviceable and can be integrated without disproportionate alteration, protection or repair work. Compare the complete cost of keeping and adapting an item with the complete cost and long-term benefit of replacing it. You can also use the renovation cost calculator for an initial scope estimate before arranging a site assessment.




.avif)