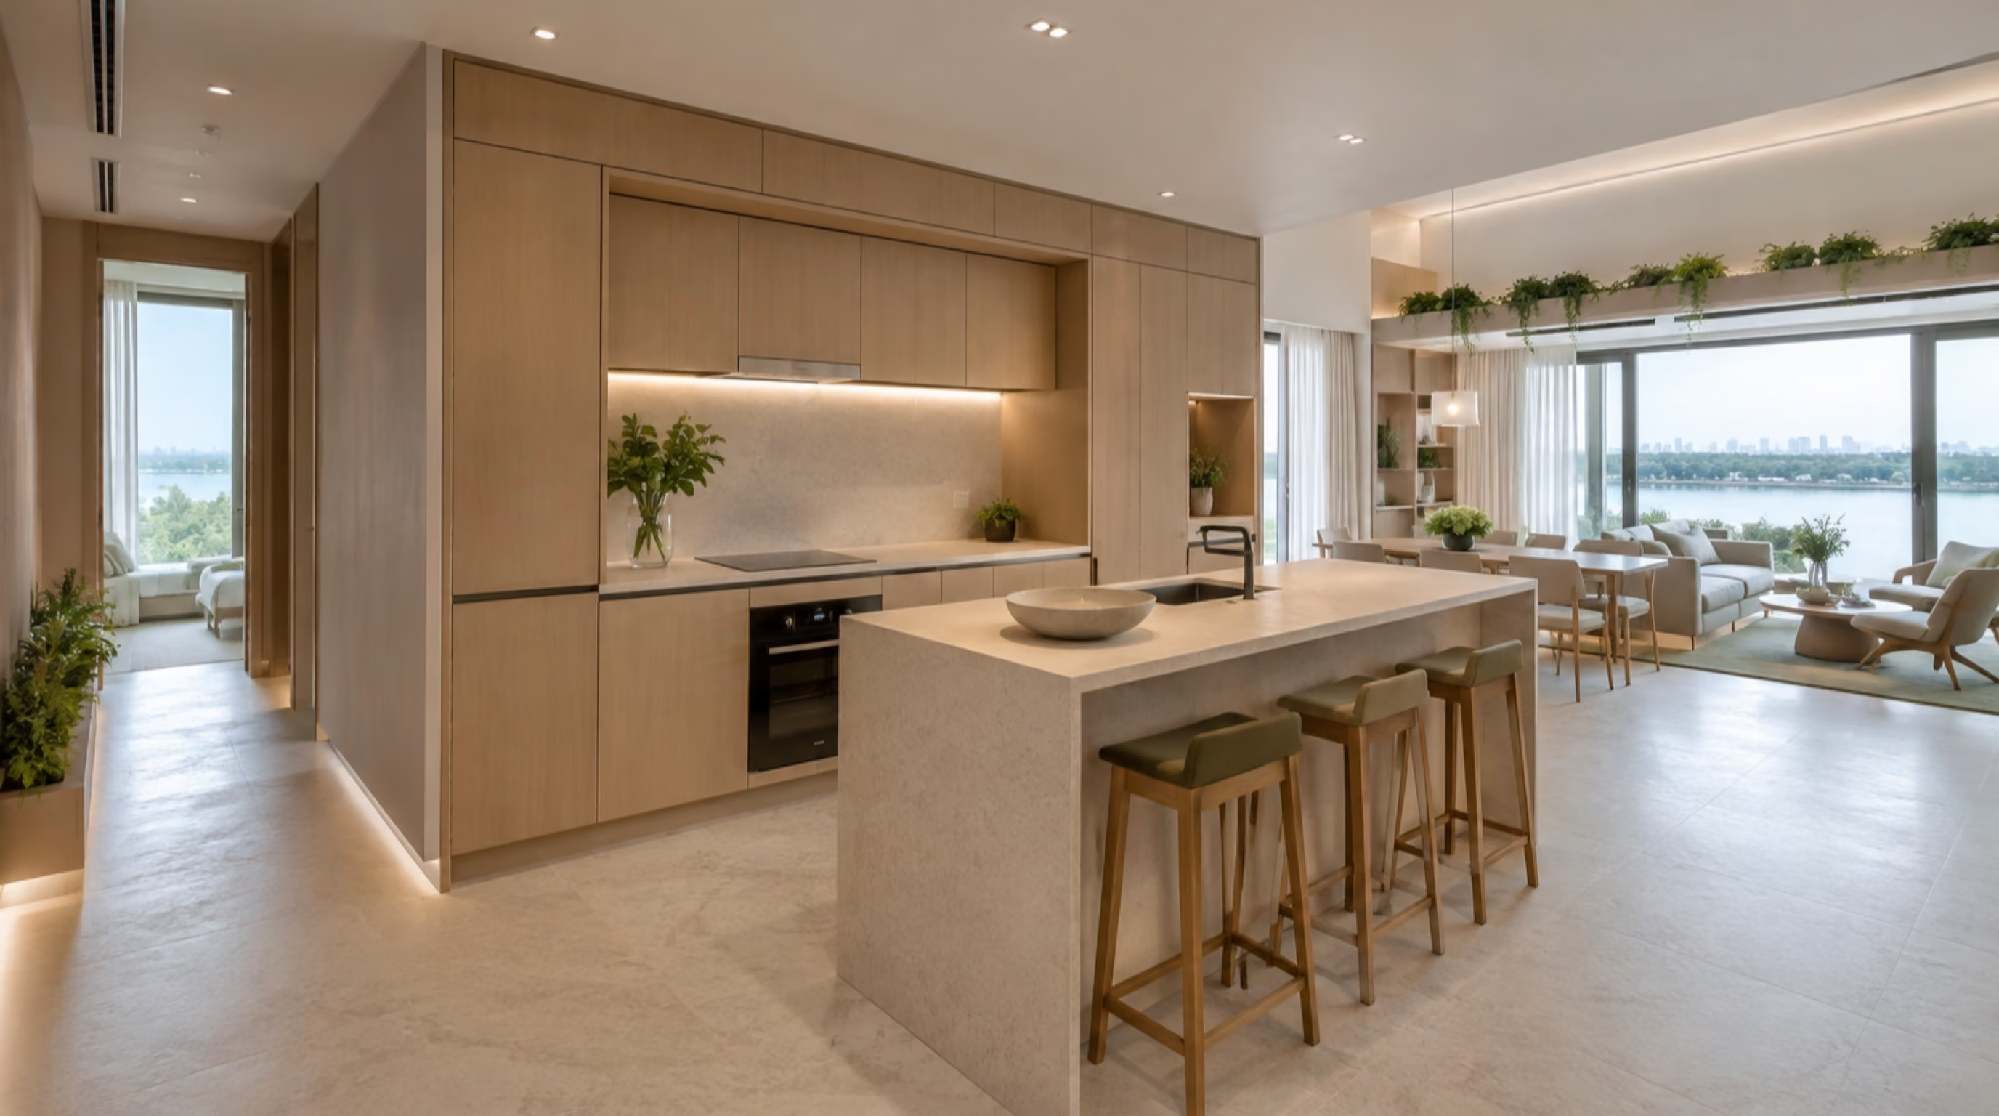
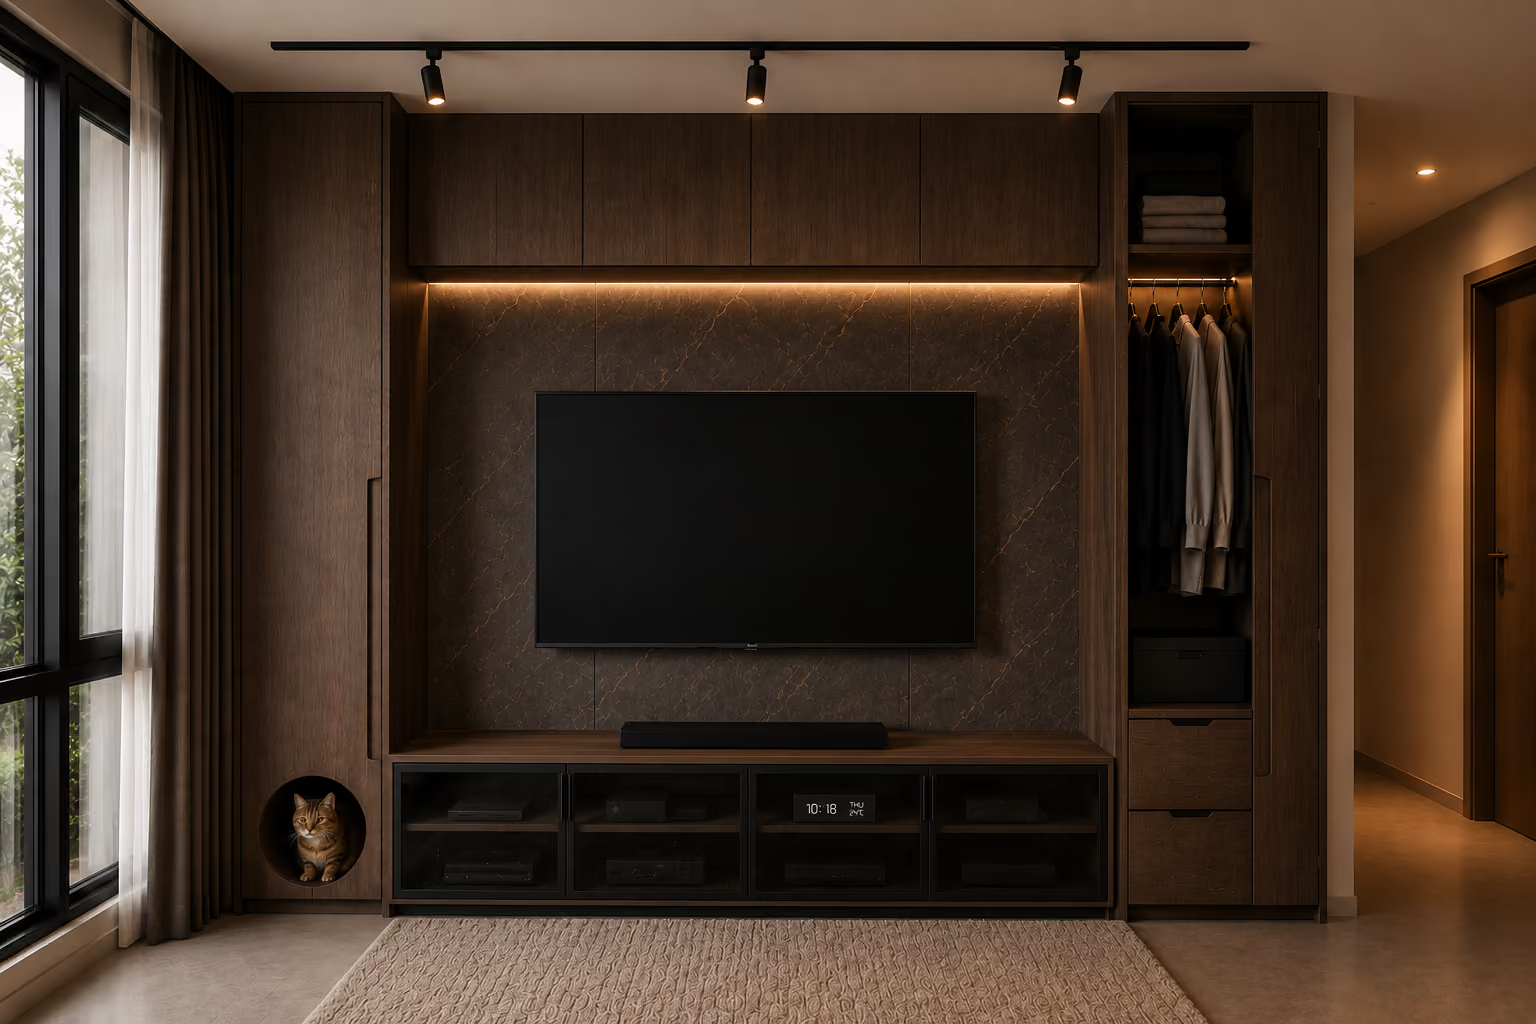
INTERIOR DESIGN BY SPACE • SINGAPORE

Interior design for every space in your Singapore home. Every room considered. Every detail connected..

Explore thoughtfully designed living rooms, kitchens, bedrooms, bathrooms and specialised spaces for HDB flats, condominiums and landed homes in Singapore. Each space is planned to balance beauty, function, storage and the way you live every day.

DESIGNING THE COMPLETE HOME

Every space serves a different purpose. Together, they should feel like one home.

Good interior design goes beyond making individual rooms look beautiful. We consider how spaces connect, how people move through the home and how each room supports everyday routines. Explore ideas and design considerations for every part of your Singapore home.

01. Gather & Entertain

Spaces made for connection
From living and dining rooms to balconies, dry kitchens and wine rooms, discover spaces designed for hosting, conversation and time together.

02. Rest & Recharge

Private spaces shaped around you
Explore calming bedrooms, bathrooms, wardrobes and quiet retreats designed to support comfort, privacy and everyday restoration.

03. Work & Create

Room for focus, creativity and wellbeing
From dedicated studies and home libraries to music rooms, gyms and flexible spaces, design a home that makes room for your interests.

04. Everyday Essentials

Practical spaces, thoughtfully resolved
Discover kitchens, utility areas and hardworking spaces planned to make cooking, cleaning, storage and daily movement feel effortless.
ROOM-BY-ROOM INSPIRATION

Explore interior design ideas by space

Browse space-specific interior design ideas, planning considerations and renovation inspiration for Singapore homes. Filter by room to discover practical ways to improve layout, storage, comfort and visual continuity.
Property Category
CLEAR PROPERTY CATEGORY
Budget
CLEAR BUDGET
Thank you! Your submission has been received!
Oops! Something went wrong while submitting the form.
ROOM-BY-ROOM INTERIOR DESIGN

How we design every space in your Singapore home

Our interior design process covers space planning, design development, renovation and final styling. Whether it is a living room, kitchen, bedroom or specialised space, every room is designed around your home, routines and lifestyle.
01

Understand the Space

We assess the room’s dimensions, natural light, movement, storage requirements and how you use it. This gives us a clear foundation for your HDB, condominium or landed home interior design.

02

Plan the Experience

We develop the space plan, furniture layout, lighting, materials and custom storage. Detailed drawings and 3D visuals help you understand how the finished room will look and function.

03

Build with Precision

Our project managers coordinate renovation works, custom carpentry, electrical, plumbing and finishes. Every element is built to support the room’s design and everyday purpose.

04

Refine Every Detail

We inspect the workmanship, resolve defects and complete the final styling before handover. The result is a considered space that feels functional, cohesive and distinctly yours.

Question text goes here

Frequently asked questions

What homeowners ask us most about designing each space.

What spaces and rooms does Luxior design?
Every space in a home: living and dining, kitchens, bedrooms, bathrooms, study and work areas, walk-in wardrobes, entryways, balconies and the household shelter, plus commercial spaces. Each is planned around how you actually use it.
What's the difference between a wet and dry kitchen?
A dry kitchen handles light prep, plating and appliances in the open living area; a wet kitchen contains heavy cooking, heat and grease, often enclosed. Many Singapore homes benefit from both to keep cooking smells and oil out of living spaces; layout and ventilation decide what's feasible.
Open-concept or enclosed kitchen, which is better?
Open-concept kitchens make compact homes feel larger and more social; enclosed kitchens contain heat, smoke and oil from heavy local cooking. The right choice depends on how you cook. A common solution is an open dry kitchen paired with an enclosed wet kitchen.
How do you design small bathrooms in HDB flats?
With careful planning: wall-hung fixtures, recessed niches, large-format tiles and glass screens free up visual and physical space. Where waterproofing and layout allow, we reconfigure to improve flow, always keeping within HDB's rules on wet-area works.
Can you convert the household shelter into usable space?
Yes, within limits. The household shelter (bomb shelter) can be fitted out as a store, pantry or utility space, but its door, walls and structural function cannot be altered as it must remain operational. We maximise its use without compromising compliance.
How do you plan a room that serves more than one function?
Through smart zoning and convertible carpentry: a study that folds into a guest room, a platform bed with integrated storage, or a dining island that doubles as prep space. One room earns its keep twice without adding walls or square footage.
What's involved in designing a condo balcony?
Balcony works are constrained by MCST bylaws and facade rules; many condos restrict enclosing balconies or altering the external appearance. We design flooring, greenery and furniture that transform the space while staying within your development's guidelines.
How early should space planning happen?
First, before finishes, carpentry or styling. Space planning decides where walls, storage, plumbing and power go, and getting it right prevents expensive changes later. Every good renovation is built on a floor plan that works, not a Pinterest board.
THE BRIEF

Share your vision

Tell us about your space, timeline and design aspirations so we can craft a tailored proposal.

"Every brief lands with a real designer — usually me. You'll hear back within one working day." — The Luxior Studio Team

Thank you. We'll review your brief and reach out via WhatsApp within 24 hours.
Something went wrong. Please try submitting again or contact us directly.