Kitchen Interior Design for Singapore Homes

The kitchen is the hardest-working part of a Singapore home. In many Singapore homes, it has to do more than look good; it has to support real routines, tight layouts and changing family needs.Luxior Concept plans each kitchen with a clear purpose, from cooking flow, appliance position, storage height and cleaning ease. The goal is simple: a kitchen that looks refined but still handles daily Asian cooking.If you want a home that feels considered from the first step to the final detail, this is where thoughtful space planning makes the difference.

CaseTrust Accredited · Licensed Renovator · Expat-Friendly · Est. 2023

Luxior Concept · Est. 2023

In short

Kitchen interior design in Singapore should balance beauty, storage and everyday use. The best layouts are planned around the homeowner’s habits, property type and long-term needs rather than copied from a generic moodboard.Luxior Concept helps homeowners design a kitchen that feels premium, practical and personal, with attention to layout, carpentry, lighting, materials and renovation execution.

At a glance

Best for: homeowners who cook often, host occasionally and need better workflow.Primary search intent: kitchen interior design Singapore.Key design focus: cooking flow, appliance position, storage height and cleaning ease.Luxior advantage: premium space planning, bespoke carpentry and full renovation coordination.

Planning the layout

Good kitchen interior design starts with measured space planning. We study the work triangle, appliance landing space and safe circulation between sink, hob and fridge, along with door swings, power points, windows and day-to-day movement. This matters in compact Singapore homes, where a small change in depth or clearance can make the room noticeably easier to use. Before renovation begins, Luxior Concept resolves these decisions in the overall design so carpentry and services work together.

Storage that works

For kitchen storage, we prioritise deep drawers, full-height pantry units and correctly sized appliance compartments. Each cabinet is planned around what you actually own, how often you reach for it and what should remain visible. The result is purposeful storage—not simply more cabinetry—supported by bespoke carpentry detailing for your home.

Lighting the space

Lighting for a kitchen should support different moments without flattening the space. Luxior Concept plans bright task lighting beneath wall cabinets with comfortable general lighting, then considers switch locations, colour temperature and how materials respond after dark. Layered lighting makes the room practical on a normal weekday and more atmospheric when you want to slow down or host.

Materials & finishes

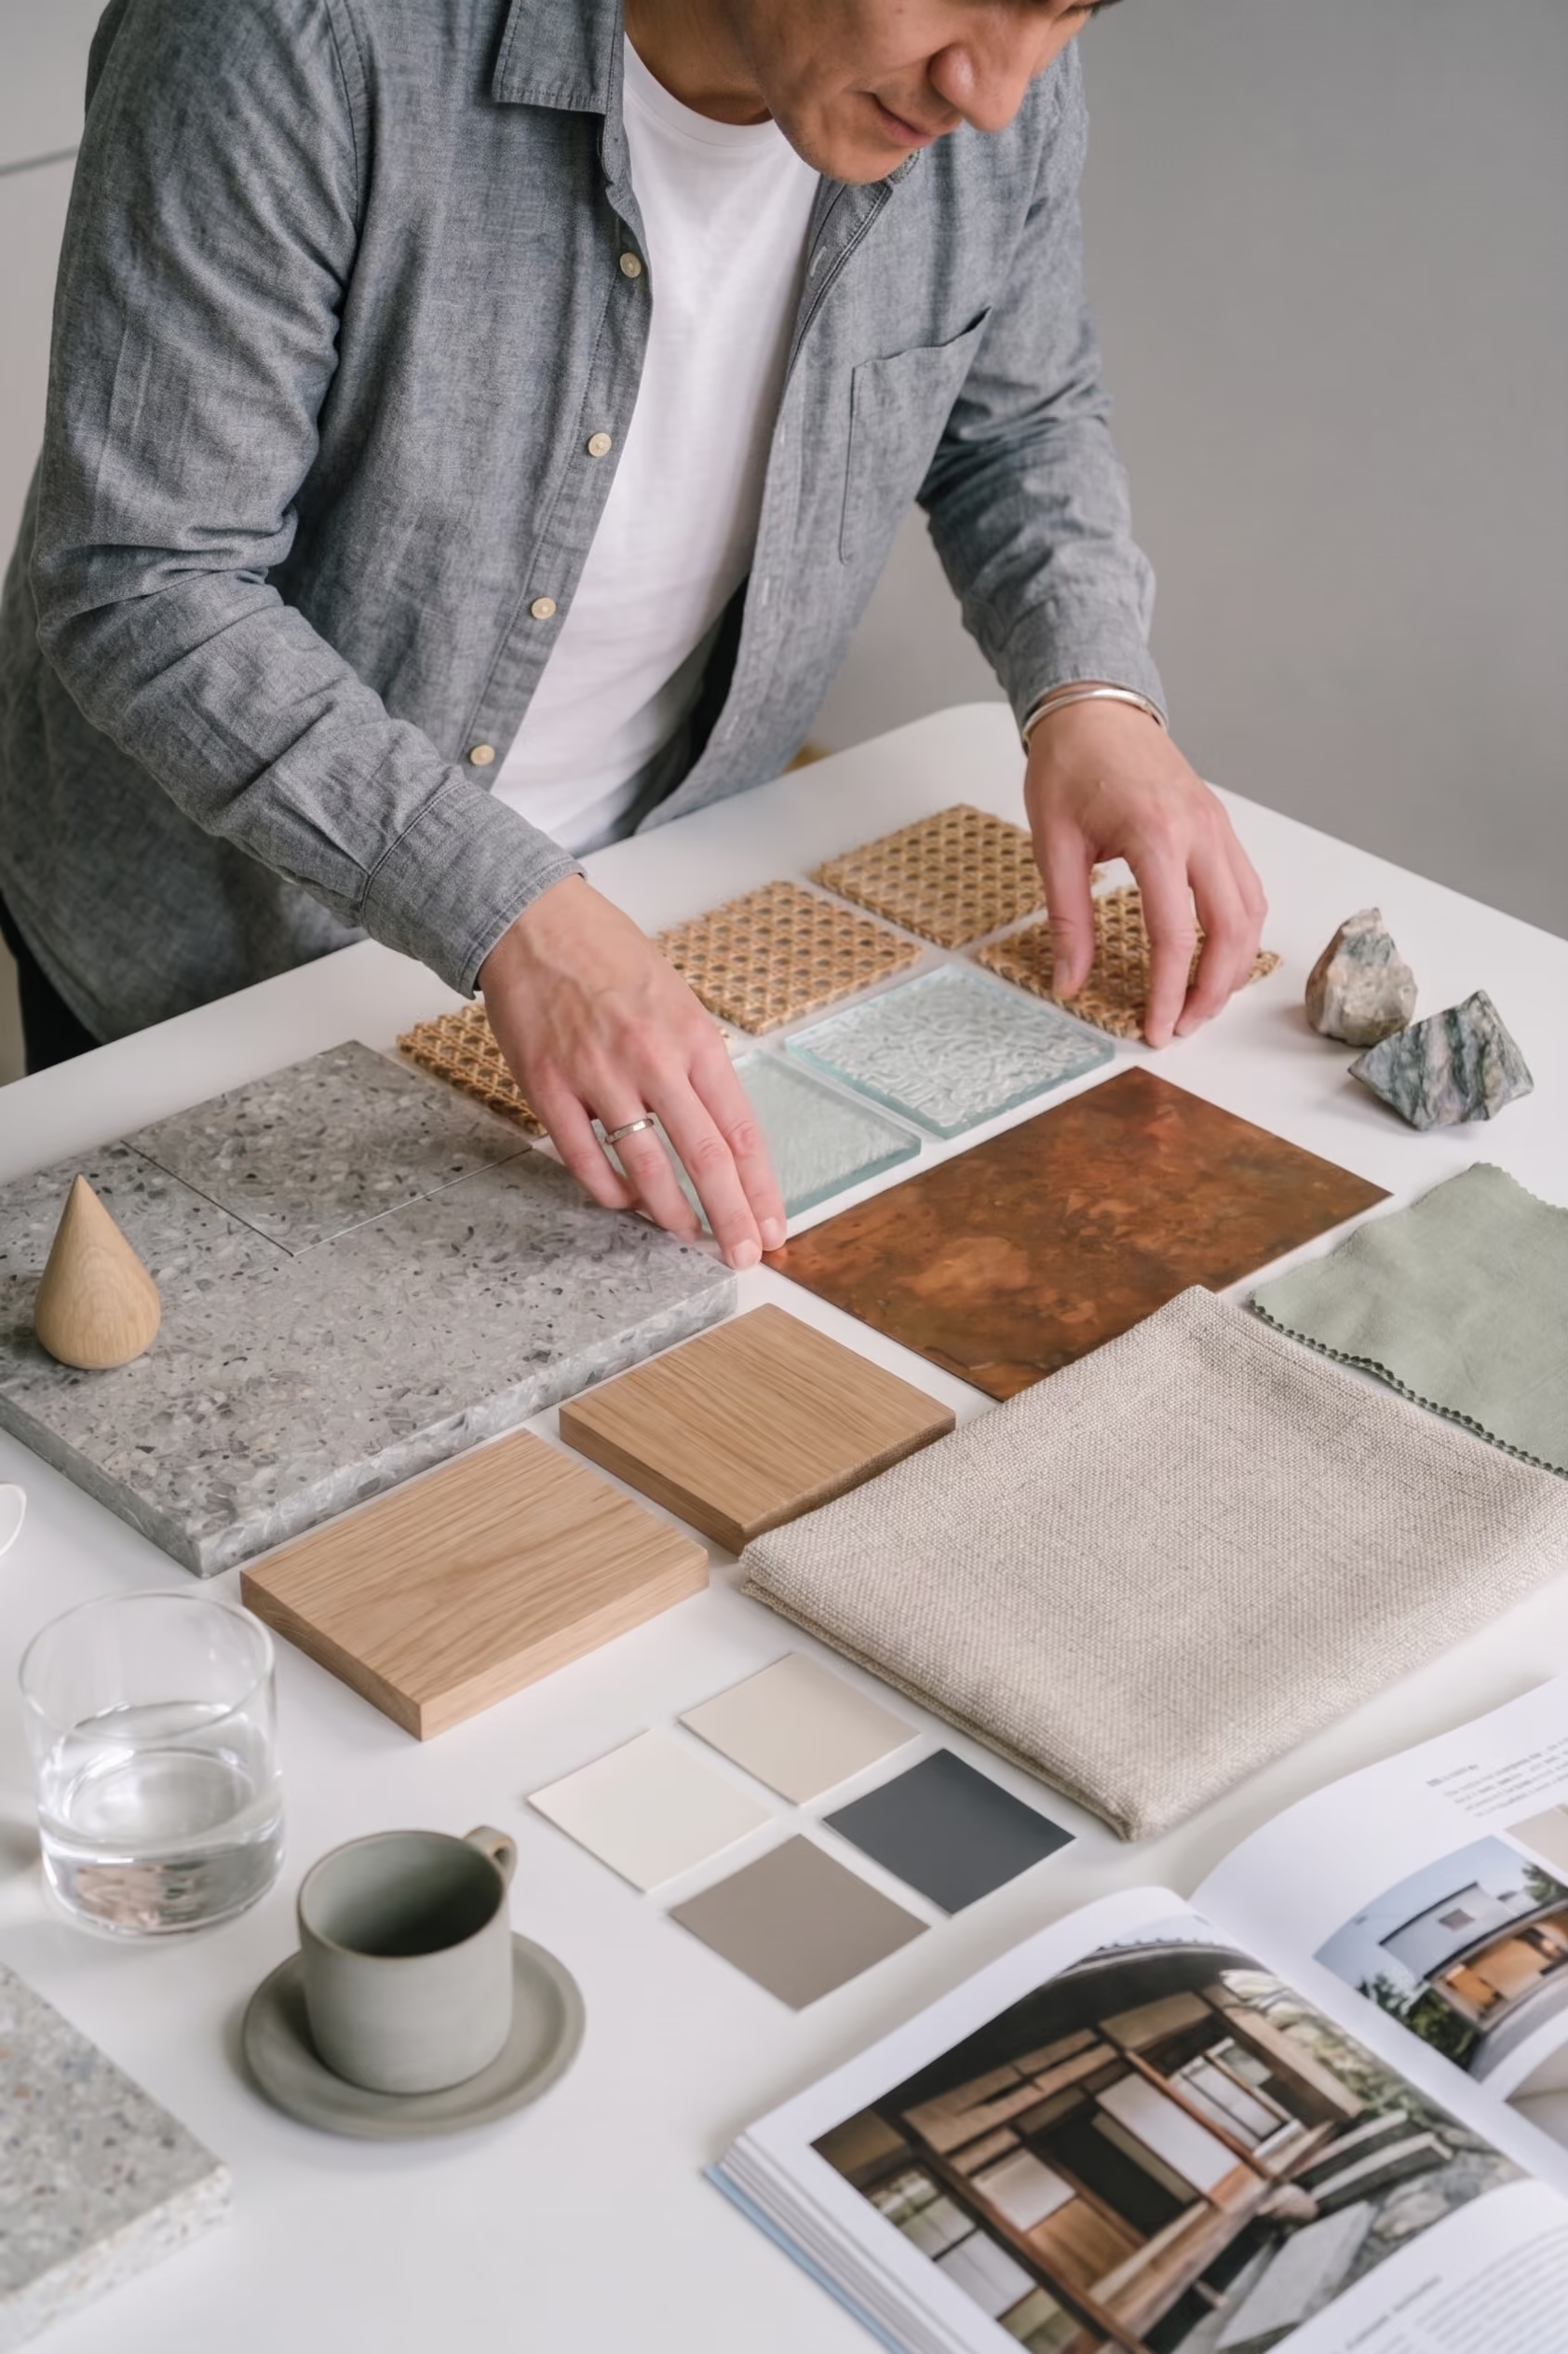
Materials are selected for Singapore’s climate and the demands of the room. For a kitchen, we typically assess easy-clean worktops, moisture-resistant cabinetry and slip-resistant flooring. Samples are reviewed as a coordinated palette so the space feels considered, while maintenance, durability and budget remain clear before work starts.

Easy to maintain

Materials are selected for Singapore’s climate and the demands of the room. For a kitchen, we typically assess easy-clean worktops, moisture-resistant cabinetry and slip-resistant flooring. Samples are reviewed as a coordinated palette so the space feels considered, while maintenance, durability and budget remain clear before work starts.

Is this space right for you

Best for

This space is ideal for homeowners who cook often, host occasionally and need better workflow.It is especially useful when the household wants a home that feels organised, calm and ready for both daily life and future changes.

Common challenges

Common problems include forcing too many functions into the kitchen, choosing furniture before the layout is resolved and underestimating storage.In Singapore homes, the challenge is often scale. A few centimetres can affect movement, door swings, appliance clearance or how natural light enters the space.Luxior Concept solves this by planning the layout, carpentry and lighting together before materials are finalised.

Space INSPIRATION

Kitchen Design Ideas for Singapore Homes

A well-designed kitchen should feel specific to the people using it. For Singapore HDB, BTO, condo and landed homes, Luxior Concept begins with daily cooking, meal preparation and family routines, then develops a refined visual direction around the floor plan, natural light and the way adjoining rooms connect. The images on this page are design inspiration by Luxior Concept; our designers can adapt the ideas into a buildable scheme for your own home.

A designer tip

Do not begin with a Pinterest image. Begin with the problem the kitchen needs to solve.Measure what you own, understand how you move through the home and decide what should be visible versus hidden.A premium result usually comes from restraint: fewer random features, better proportions and details that quietly support daily life.

Planning your renovation

Budget

Budget considerations

The renovation budget for a kitchen depends on carpentry, electrical work, lighting, materials and whether layout changes are required.Luxior Concept helps homeowners prioritise the details that improve daily living first, then decide where premium finishes or custom features are worth investing in.

Timeline

Timeline considerations

A well-planned kitchen should be confirmed early in the renovation timeline because it may affect carpentry drawings, electrical points, lighting positions and material orders.Early decisions reduce last-minute changes and help the full renovation move more smoothly.

04 / Before you renovate

Your pre-renovation checklist.

Define the main purpose of the kitchen.List what needs to be stored, displayed or concealed.Check power points, lighting, switches and appliance needs early.Confirm movement clearance before choosing furniture.Choose materials based on maintenance, not only appearance.Plan how this space connects visually to nearby rooms.Book a consultation with Luxior Concept before finalising carpentry or layout decisions.

Book A Consultation

Transform Your Kitchen With Luxior Concept

Your kitchen should feel beautiful, practical and deeply considered. Luxior Concept brings together space planning, interior design, bespoke carpentry and renovation management so every detail works as one.Book a consultation and let our design team help you shape a home that feels calm, premium and made for the way you live in Singapore.

Kitchen
THE BRIEF

Share your vision

Tell us about your space, timeline and design aspirations so we can craft a tailored proposal.

"Every brief lands with a real designer — usually me. You'll hear back within one working day." — The Luxior Studio Team

Thank you. We'll review your brief and reach out via WhatsApp within 24 hours.
Something went wrong. Please try submitting again or contact us directly.