Property Type & Space Planning
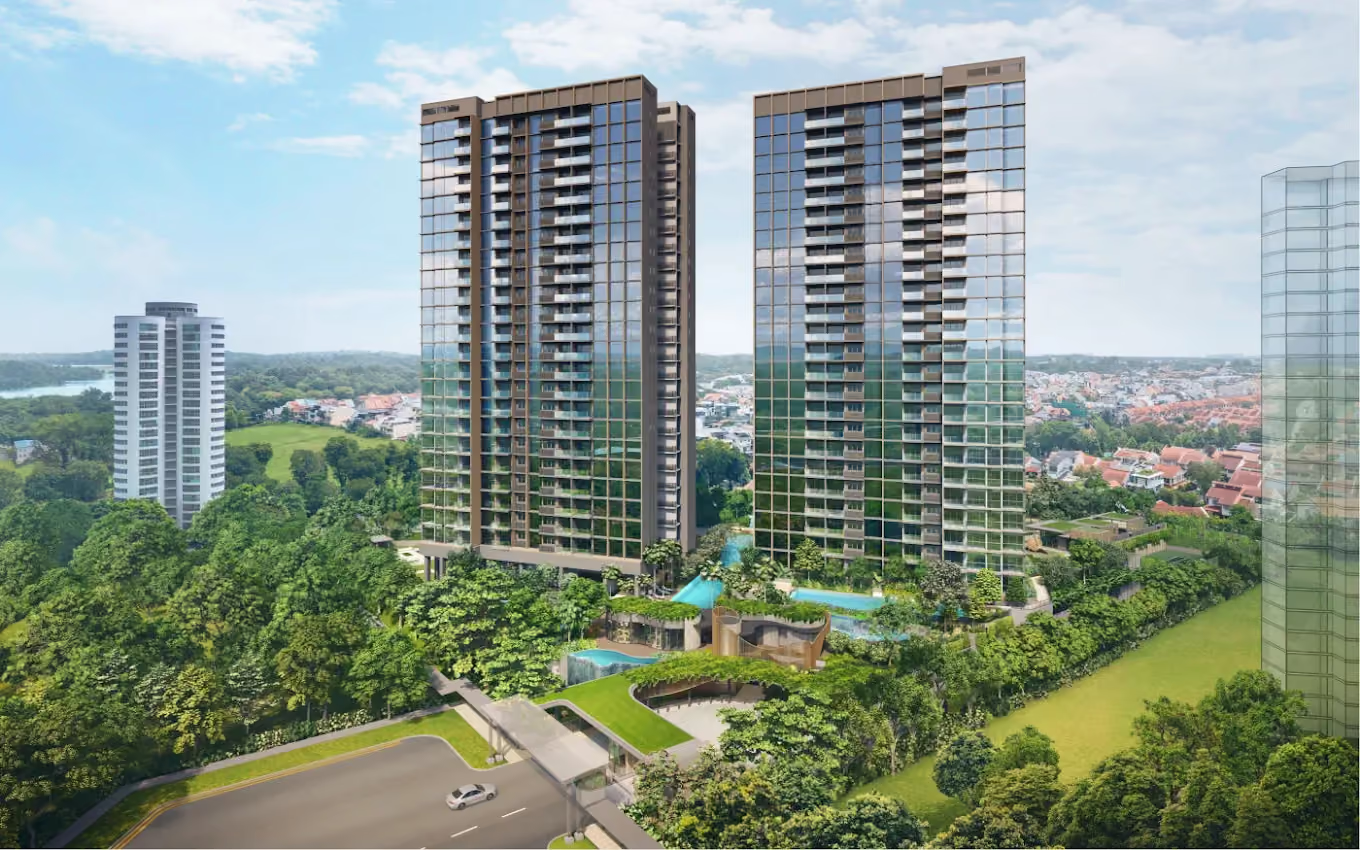
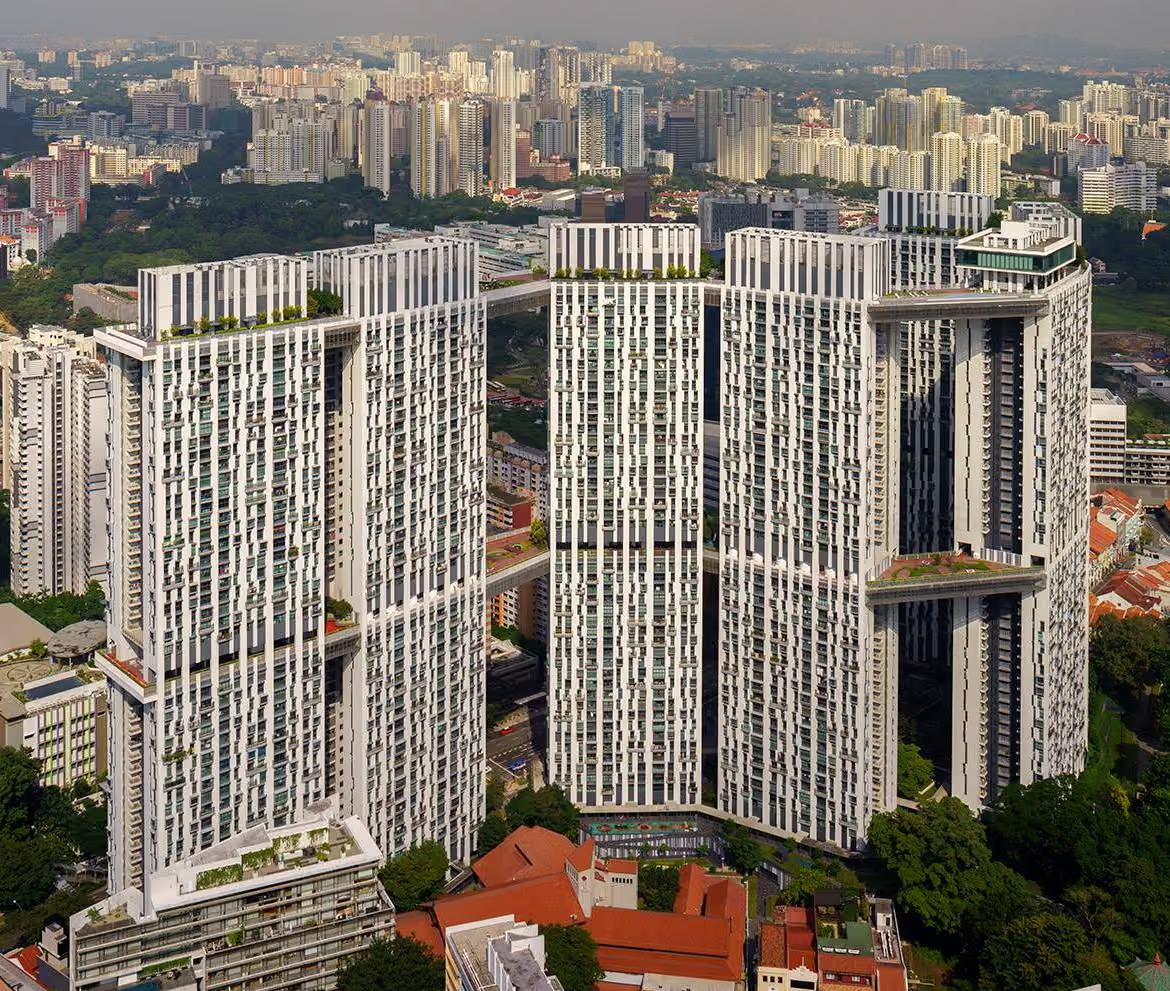
UrbanVille @ Woodlands Renovation
.avif)
The most important thing to look for is whether a designer takes time to understand how you actually live before proposing a layout. Tampines has a wide mix of resale flats, BTOs and condos, and two homes with identical floor plans can need completely different designs depending on cooking habits, work-from-home needs, family size and storage requirements. A designer who starts with lifestyle questions, not just style boards, is more likely to deliver a home that works daily, not just one that photographs well.
Lifestyle determines how a home actually gets used, which matters more than aesthetics alone. A household that cooks heavily needs different kitchen ventilation and layout than one that mostly orders food. A family with overlapping work-from-home schedules needs acoustic planning that a purely stylish layout won't provide. Designing around lifestyle first tends to produce homes that stay functional years after the renovation photos are taken.
Not entirely. A good designer listens to the request but also asks what's behind it. A homeowner asking for a kitchen island may really need more prep space or a casual breakfast spot, and an island isn't always the best way to deliver that. Understanding the reason behind a request usually leads to a better design decision than simply drawing in what was asked for.
When design and construction sit under one roof, technical and practical issues can be discussed while a design is still on paper, rather than after work has started on site. A drafting team can flag dimension problems early, and a renovation team can flag construction issues before they turn into costly mid-project changes. This doesn't eliminate surprises, especially in older resale flats, but it reduces communication gaps between the people designing and building the home.
It helps to think through daily routines rather than just colours or styles beforehand, things like who cooks and how often, where shoes and bags land, whether guests visit regularly, and whether anyone works from home. These everyday details give a designer far more useful information than a list of favourite materials or a Pinterest board alone.
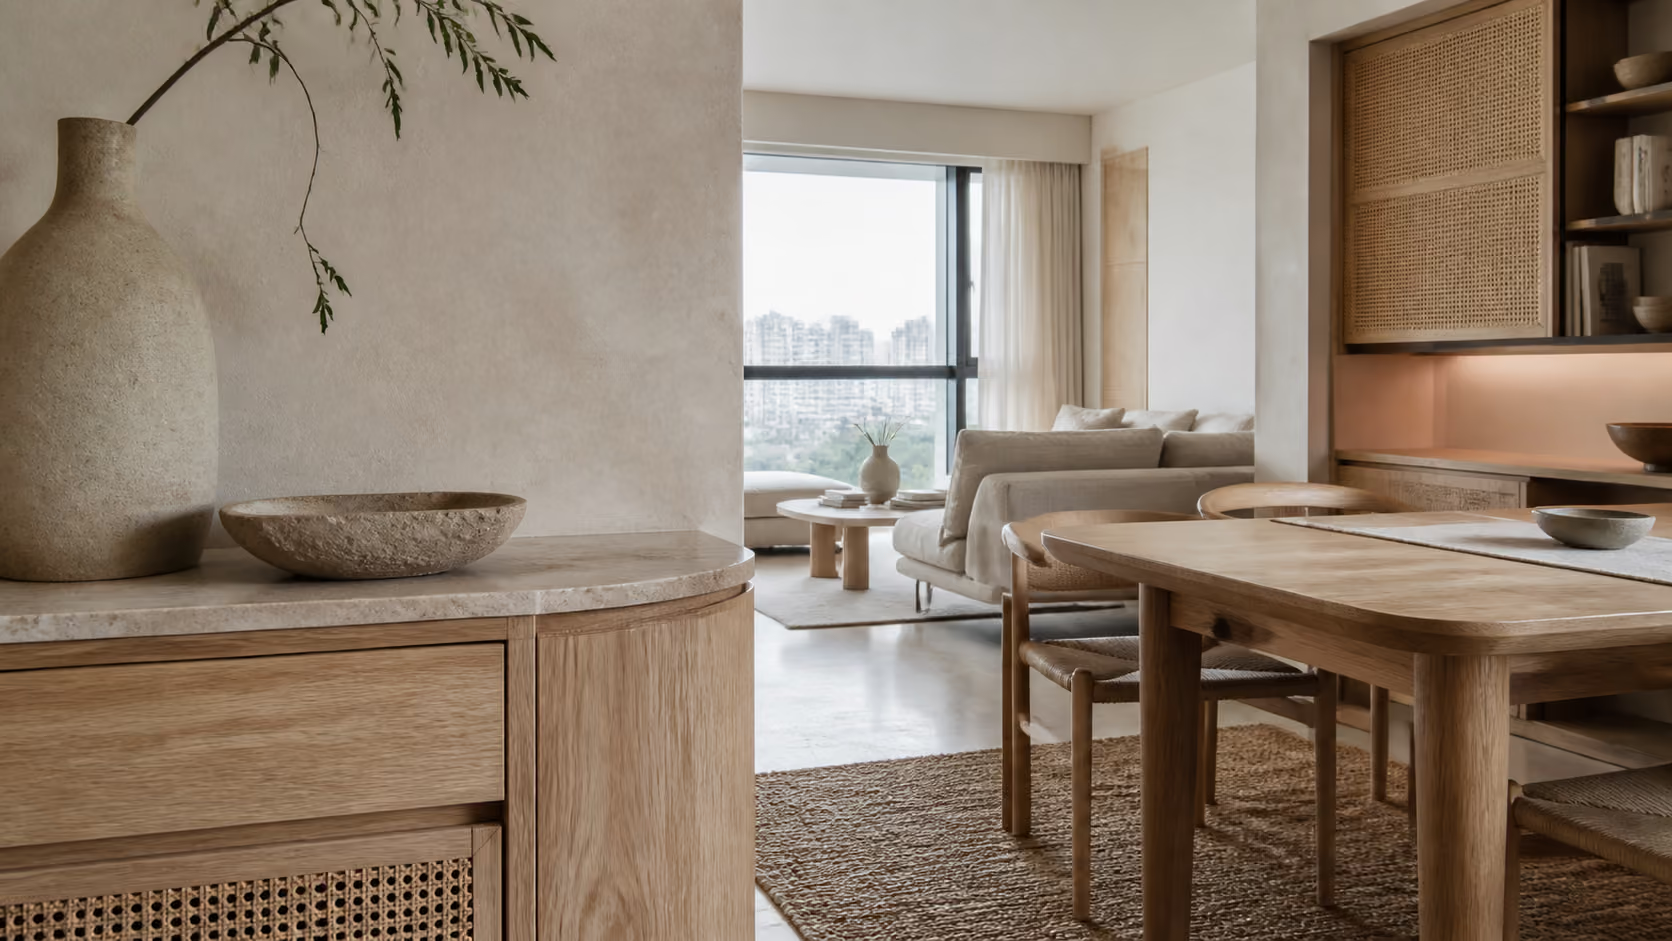
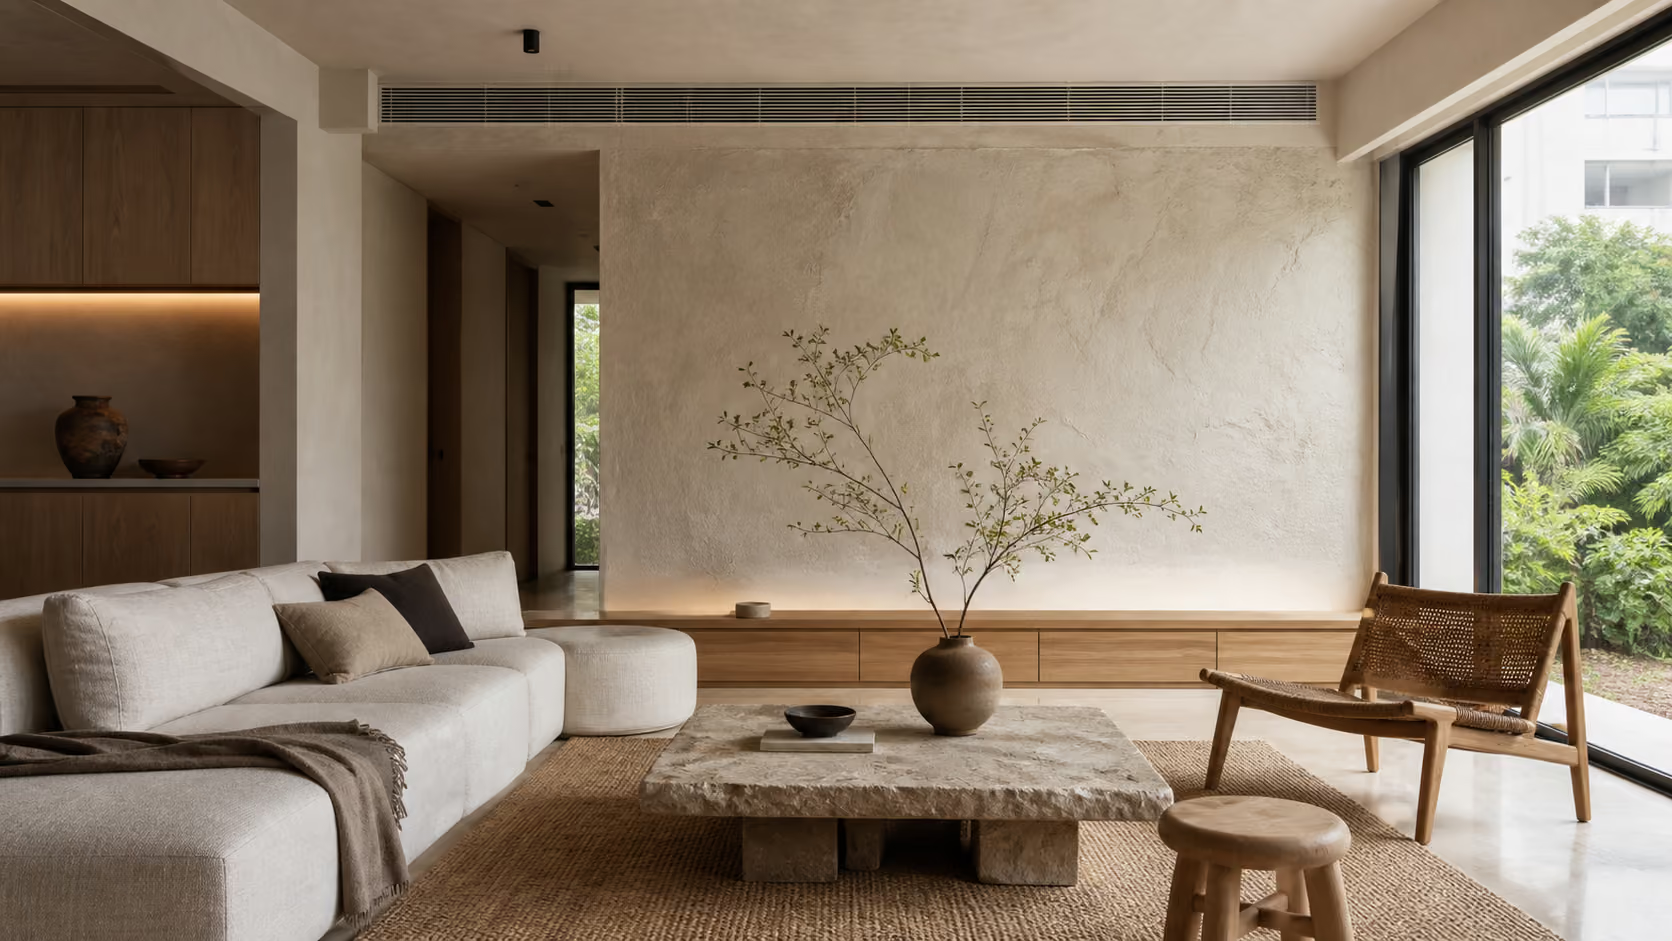
Walk through enough show flats and renovated homes in Singapore and you'll notice something odd. The homeowners are different. Their jobs, their habits, their families, their arguments about where the shoe cabinet should go, all different. Yet the finished homes often look strangely similar. Same warm oak tones. Same island counter. Same feature wall behind the television. Same handleless kitchen.
None of this is wrong on its own. The problem is when it happens by accident rather than by choice.
A lot of this comes from how people start planning a renovation. Pinterest boards, Instagram reels, a friend's newly done unit, a named style that sounds good when you say it out loud. Scandinavian. Japandi. Industrial loft. These give people a language to describe what they like, but they also encourage homeowners to start with appearance before they've thought through how they actually live.
Before asking what your home should look like, it helps to first ask how you actually live in it. That question sounds simple. It rarely gets asked properly, and it's the question that separates a home that photographs well from a home that works well every single day.
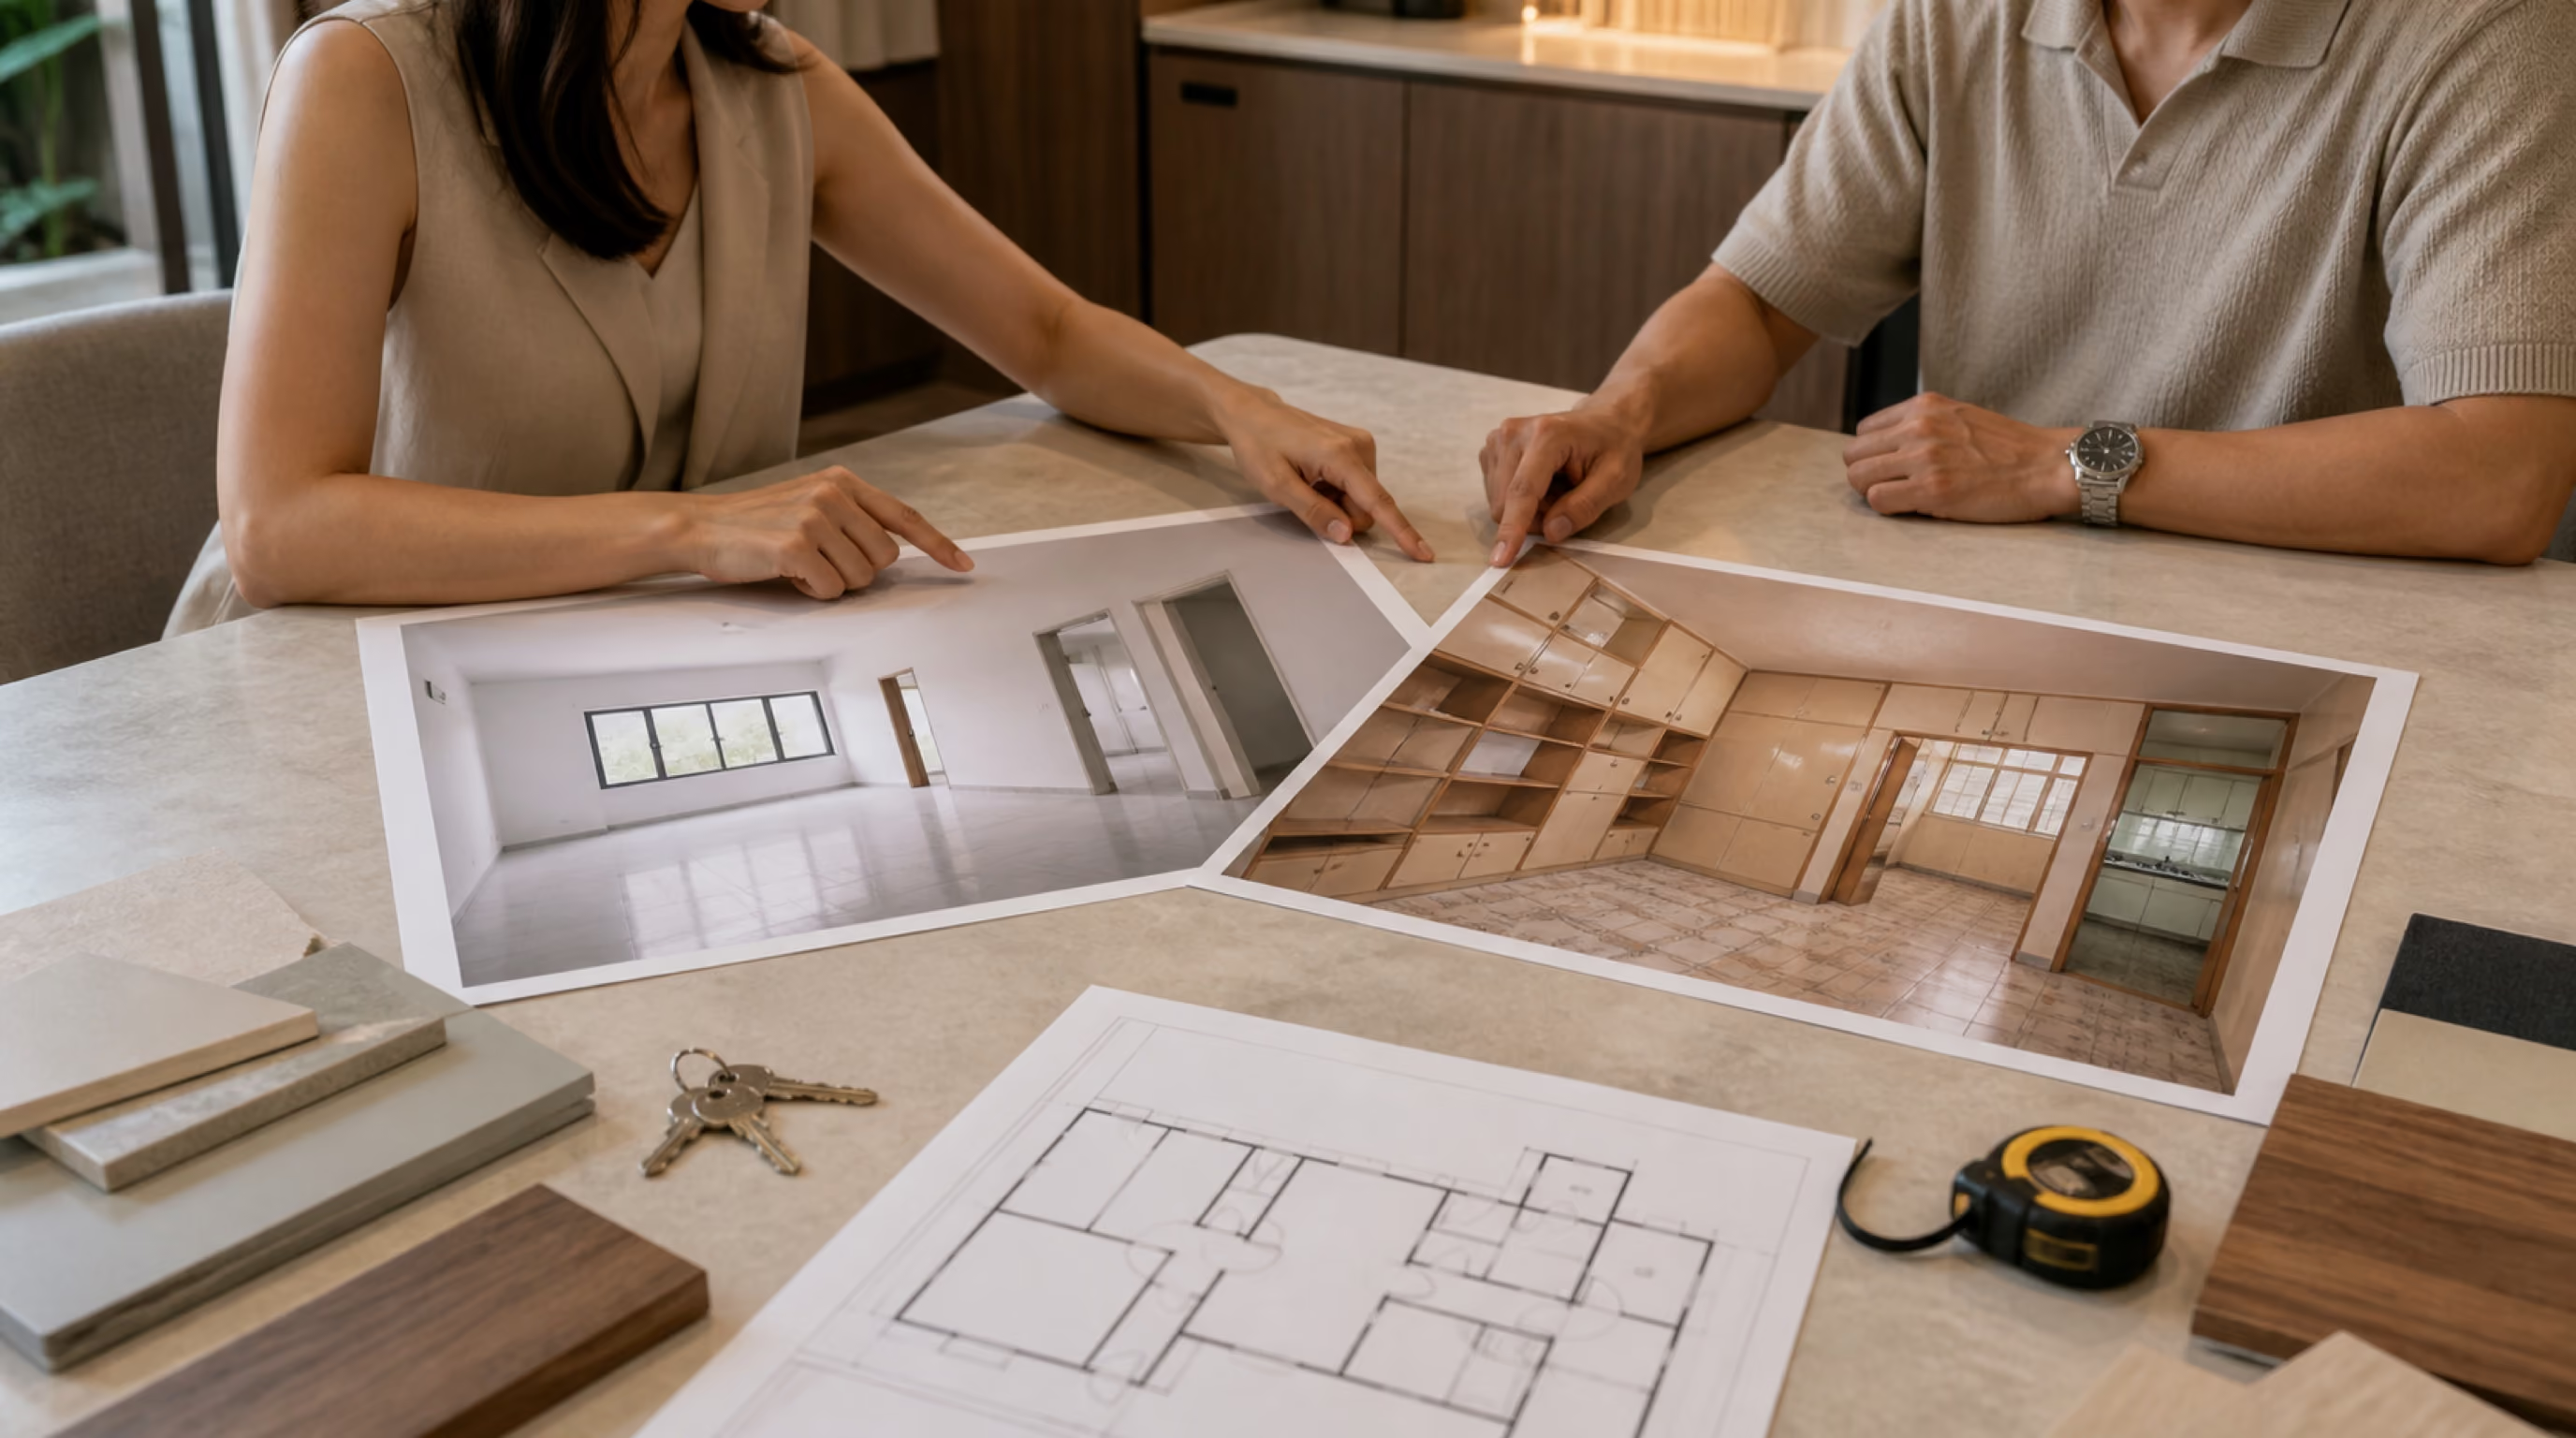
A good first meeting with an interior designer should feel less like handing over a wish list and more like a conversation. Not "what colours do you like," but "walk me through your Tuesday morning" or "what happens the moment you get home from work."
This matters because most homeowners don't naturally separate what they want from what they need. Someone might say they want an open kitchen concept because it looks spacious in photos. What they might actually need is better ventilation control, because they cook with a lot of chilli and don't want the smell reaching the bedrooms. Those are two very different design problems wearing the same request.
Listening first, before proposing anything, isn't a nice-to-have step in Tampines interior design or anywhere else. It's the part of the process that determines whether the rest of the renovation makes sense.
If you are planning Tampines interior design and renovation, this is a useful place to begin. Share your floor plan, property type and daily priorities on WhatsApp, and we’ll help identify the decisions that matter before finishes and styling take over.
Tampines contains homes from several different development periods, from older resale flats to newer BTO developments and condominiums. Walk into two four-room resale flats on the same floor plan and you could be looking at two households with almost nothing in common.
One might be a young couple who both work from home three or four days a week, video calls overlapping through the day, both needing a quiet corner that doesn't feel like a desk shoved into a hallway. The other might be a multigenerational household with grandparents staying over most weekends, a kitchen that sees serious daily cooking, and a living room that needs to comfortably seat eight people on a Sunday afternoon.
Same walls. Same floor area. Completely different homes required.
This is really the argument against treating interior design, in Tampines or anywhere else, as a single formula applied to a floor plan regardless of who's living in it. A floor plan tells you the boundaries. It tells you nothing about the people.
An older resale flat and a newer BTO a few blocks apart rarely need the same renovation approach, even when the rooms are similarly sized. Older units, especially ones already renovated once or twice, can come with layers that are worth assessing before design work starts. There may be electrical wiring due for an upgrade, plumbing routed in places that don't match current fixtures, existing carpentry hiding uneven walls, or a previous owner's layout choices that quietly limit what's possible now. Some of these conditions may only become clear once existing finishes are removed or works begin, which is part of why an early assessment matters.
Newer homes tend to bring a different set of priorities. Families in a fresh BTO are usually less concerned with fixing what's broken and more focused on getting the layout right from day one, maximising storage in a smaller footprint, carving out a proper work-from-home corner, or avoiding overbuilding with carpentry that limits flexibility later.
Both situations are common across Tampines, given how many generations of housing sit within the same town. The neighbourhood itself also shapes what a home actually needs inside it. A family that regularly uses the sports and community facilities around Our Tampines Hub, for instance, may not need to force every hobby or activity into the flat itself. That changes how much space gets set aside for a home gym, a play corner or a hobby nook.
Some of the most useful information in a design consultation comes from questions that sound almost too ordinary to matter.
Where does the school bag actually land when your child walks through the door? Where do the grocery bags go before someone gets around to unpacking them? Does the robot vacuum have a sensible place to dock and charge, or does its cable currently live coiled behind the sofa?
A family that cooks heavily, wok hei and all, needs a kitchen built around ventilation, heat and easy cleaning. A couple who mostly orders in needs almost none of that, and might be better served putting that budget into storage or a better living room layout instead.
Someone with twenty pairs of shoes needs a different entrance than someone with eighty. That's not a joke, it changes the actual cabinet dimensions.
A couple who both work from home at the same time may need acoustic separation more than they need a pretty home office, because two overlapping calls in one open room is its own kind of daily stress.
A child's bedroom built entirely around a theme, dinosaurs, princesses, space rockets, tends to look outdated within a couple of years. A room designed to evolve with the child usually serves the family far longer.
These details are also what make a first consultation useful. You do not need to arrive with a complete design brief. It is enough to explain how the home is used, what is not working and what you want to improve. From there, the floor plan, storage requirements and renovation priorities can be discussed in a more practical order.
None of these questions show up on a typical renovation checklist. They show up in conversation, and they're often the difference between a home that looks good in photos and one that quietly makes daily life easier.
Ready to map your home around real routines? Send us your Tampines floor plan on WhatsApp and we’ll help connect your household needs to practical layout, storage and space-planning decisions.
A homeowner might ask for a kitchen island because they saw one they liked online. A good designer's job isn't to simply say yes and draw it in. It's to understand why they want it. Extra prep space? A casual breakfast spot? Somewhere to put the air fryer? Once that's clear, the next question is whether an island genuinely improves how the kitchen works, or whether it eats into circulation space that the household will curse every time two people try to cook at once. This isn't about overriding what a homeowner wants. It's about understanding the reason behind the request, because the reason is usually more useful than the request itself.
At Luxior Concept, homeowners generally work with one interior designer throughout the project, supported by a wider team providing interior design and renovation services. This keeps communication simple and allows the designer to understand the household, property and priorities in context.
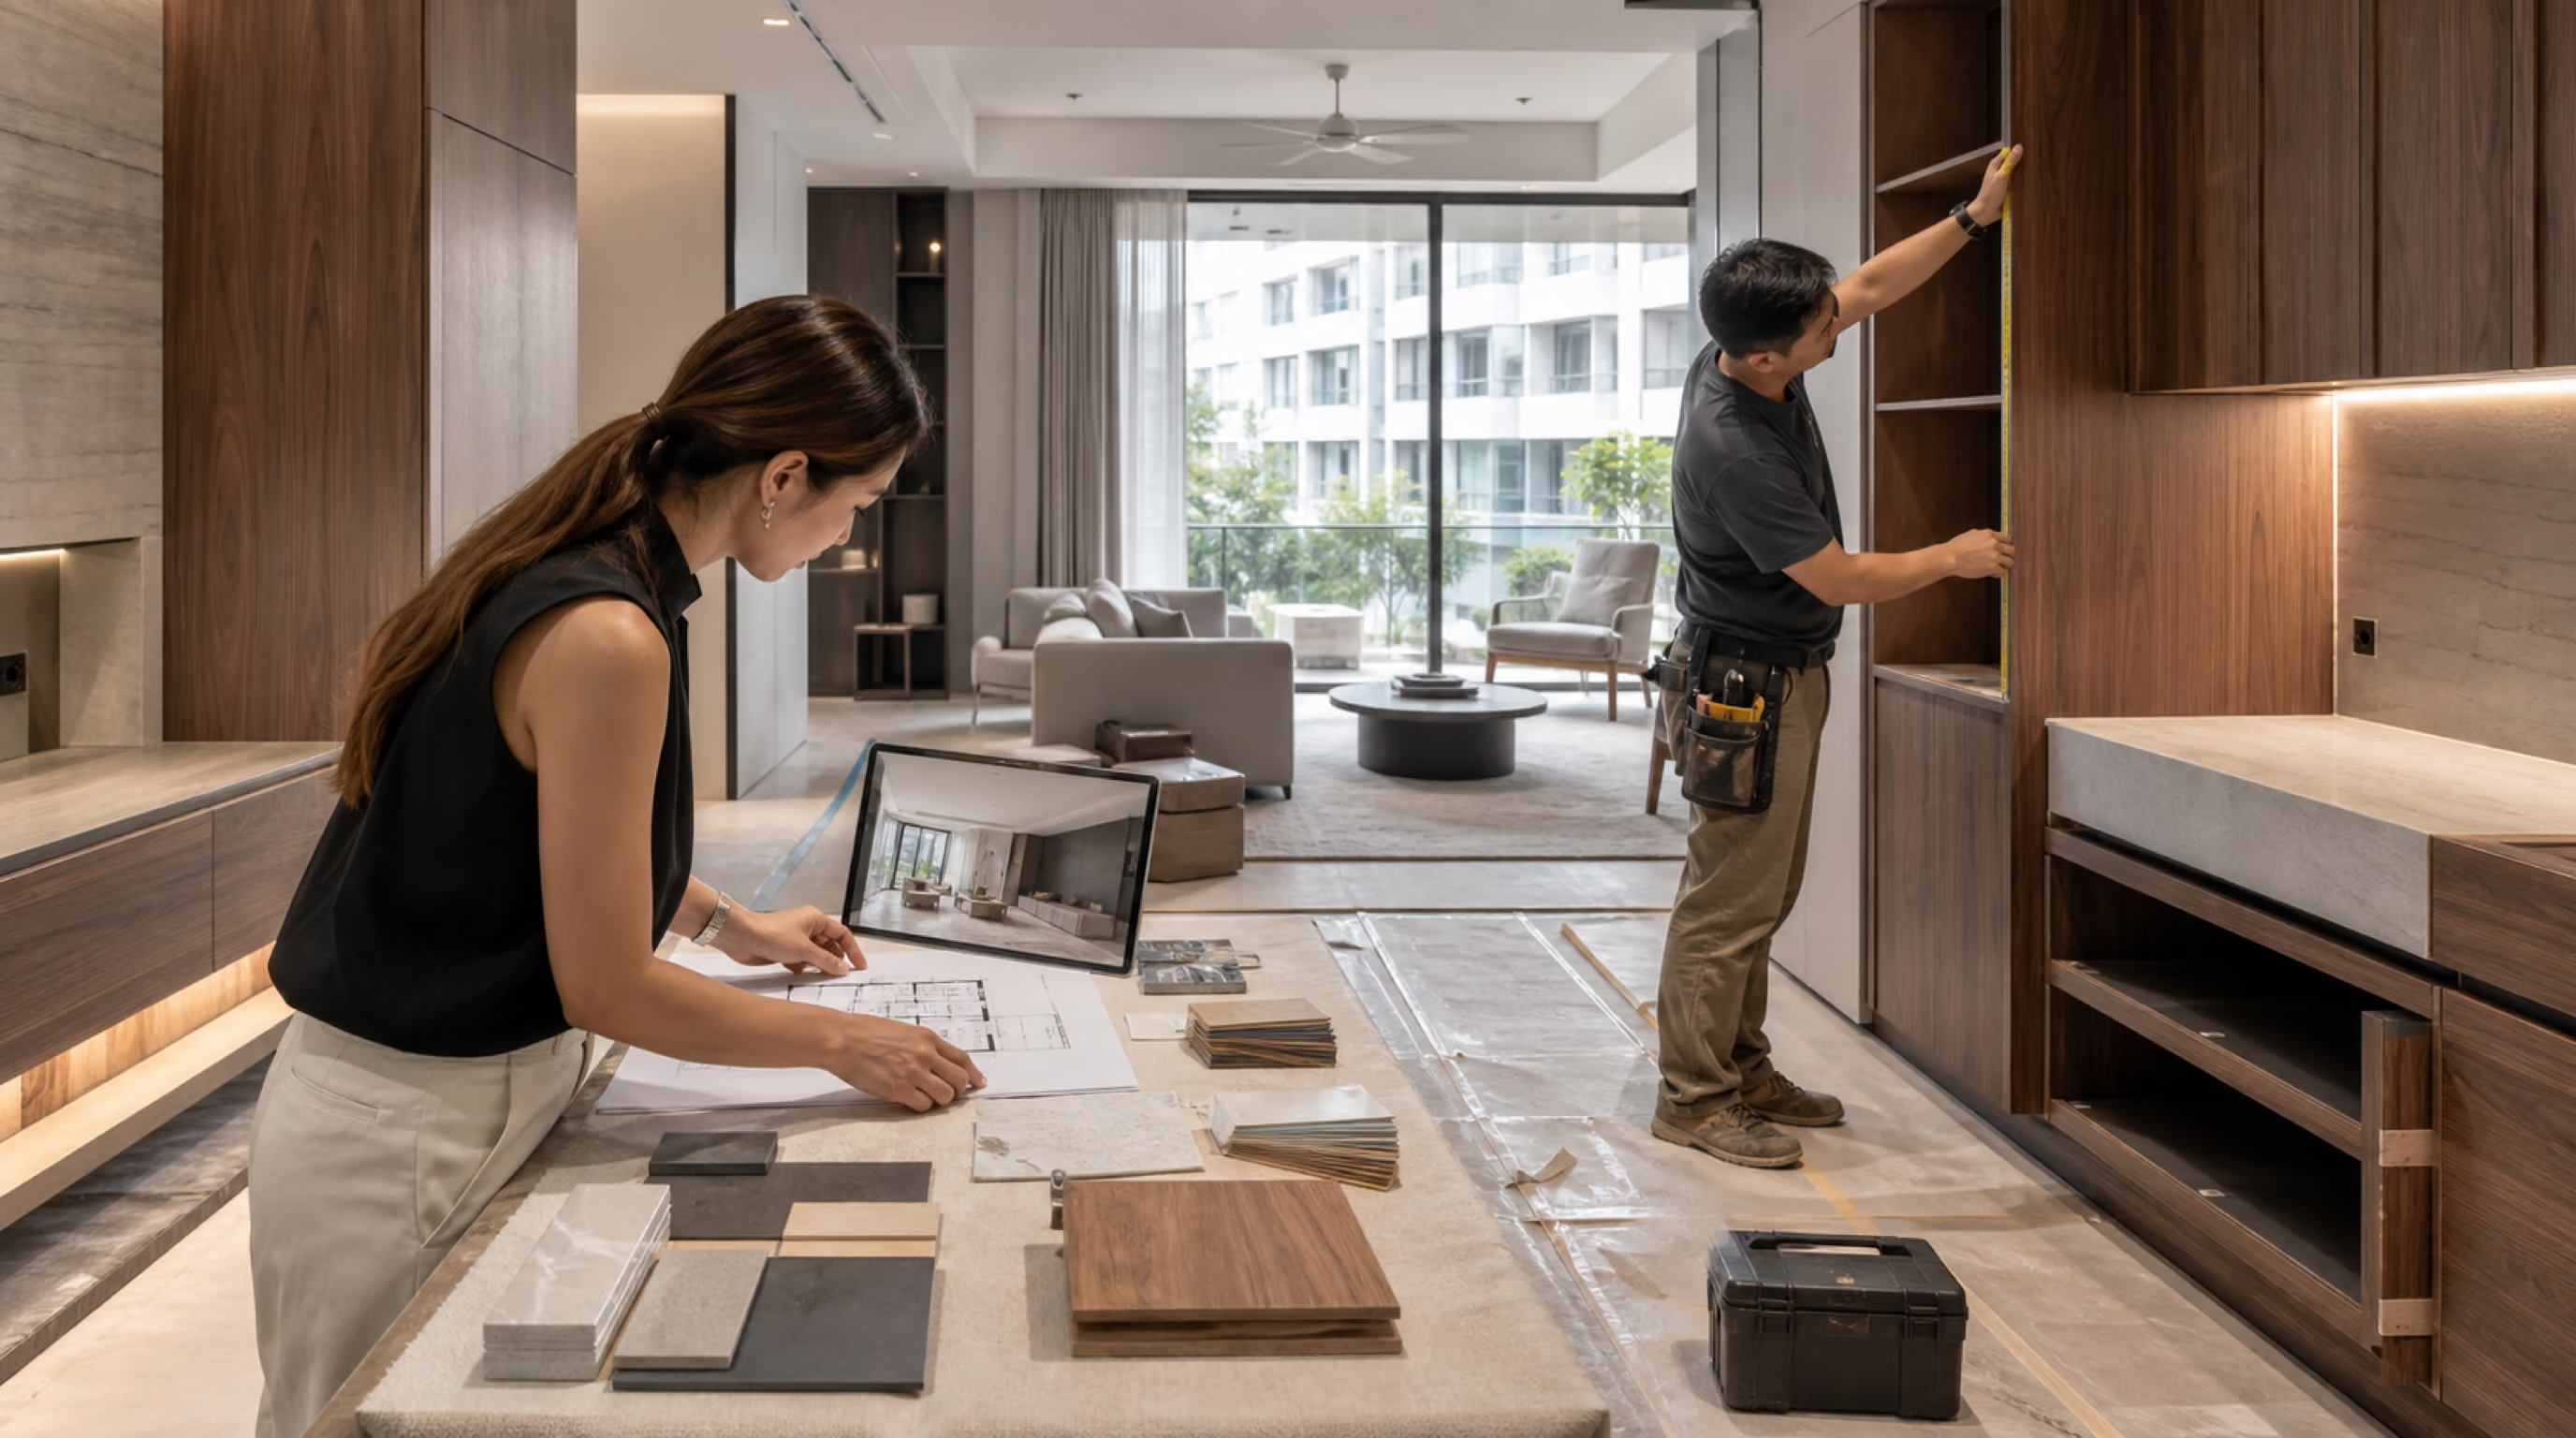
Behind that single point of contact sits a wider design, drafting and renovation team. Design ideas can be reviewed internally before they are presented, especially when a layout decision affects storage, circulation or buildability.
Sometimes the change is substantial. At other times, it may be as simple as reducing a cabinet’s depth by a few centimetres so the walkway feels more comfortable.
The purpose is not to complicate the design. It is to identify practical concerns while the project is still being planned, rather than after renovation work has already started.
For a Tampines home, that early planning matters because the property may be a newer BTO, an older resale flat or a condominium with its own site and management requirements. The design should respond to the actual property, not just the reference images used for inspiration.
Why should design and construction teams communicate closely? Because a design that looks right on paper doesn't always translate cleanly onto site, and catching that gap early costs far less than catching it late.
Renovation can still reveal conditions nobody expected, particularly in older resale flats where a pipe sits somewhere unexpected or a ceiling beam runs lower than the drawings suggested. No process eliminates that risk entirely, and it would be dishonest to claim otherwise. What closer communication between design, drafting and renovation teams offers is fewer communication gaps. Buildability concerns tend to surface earlier, while a change is still a quick conversation rather than a costly rework once tiling or carpentry is already in.
One of the more useful examples from Luxior Concept's own work came from a homeowner who had spent close to two decades flying as cabin crew. Hotels were part of her normal life. She could be away for several days, return to Singapore for a short rest, then pack again for the next flight.
When she first said she wanted her home to have a hotel feel, it would have been easy to take that literally. Dark tones, marble, moody lighting, the usual visual shorthand for luxury. That wasn't really what she meant.
What she valued about good hotels wasn't the decor. It was the calm. The order. The sense that everything had its place and nothing demanded attention the moment she walked in exhausted from a long flight. Easy maintenance mattered to her more than most homeowners, because she genuinely didn't have much time at home to look after anything complicated. Storage needed to be simple enough to use without thinking, surfaces needed to hold up without fuss, and the whole home needed to feel visually restful rather than busy. At the same time, she was clear that she didn't want to come home to something that felt like another hotel room. It had to feel personal. It had to feel like hers.
She had been thinking about this renovation for two or three years before committing to it, and had spoken to a few people along the way. Her recurring frustration was that nobody quite seemed to understand what she was actually describing.
Working through the design meant paying close attention to details she mentioned almost in passing during conversation, small comments about how she liked to unwind, what tired her out visually, what she wanted to see first when she opened the front door. What mattered most was not whether the finished home photographed beautifully. It was whether she recognised herself in it.
When the design came together, she said it felt oddly familiar, like it reflected things she'd said without fully realising she'd said them. Hotel-inspired can mean calm and order to one person and marble finishes to another. Getting that distinction right, understanding what she actually meant rather than what the phrase usually implies, was the real work behind the project.
Not every client wants the same level of involvement, and a good design process should accommodate that rather than expect every homeowner to engage the same way. Some want to review every material sample and weigh in on every decision. Others are busy, or simply not interested in the granular details, and want a trusted designer to run with a clear brief and check in at key milestones. Neither approach is wrong. The process should flex around the person, not the other way round.
Most homeowners don't deal with renovation often enough to be expected to understand every technical decision. It's reasonable not to know the trade-offs between different carpentry materials, why a layout affects ventilation, or how a renovation budget tends to split across carpentry, tiling, electrical work and finishes.
A good designer explains these things rather than assuming a homeowner should already know, or worse, agreeing with whatever is asked just to keep the conversation smooth. That includes being honest when an idea won't work as well as expected, and explaining why, rather than quietly building it anyway.
What should homeowners ask before comparing renovation quotations? A few questions tend to reveal more than any portfolio photo.
Who actually develops my design, and do I get direct access to that person throughout the project?
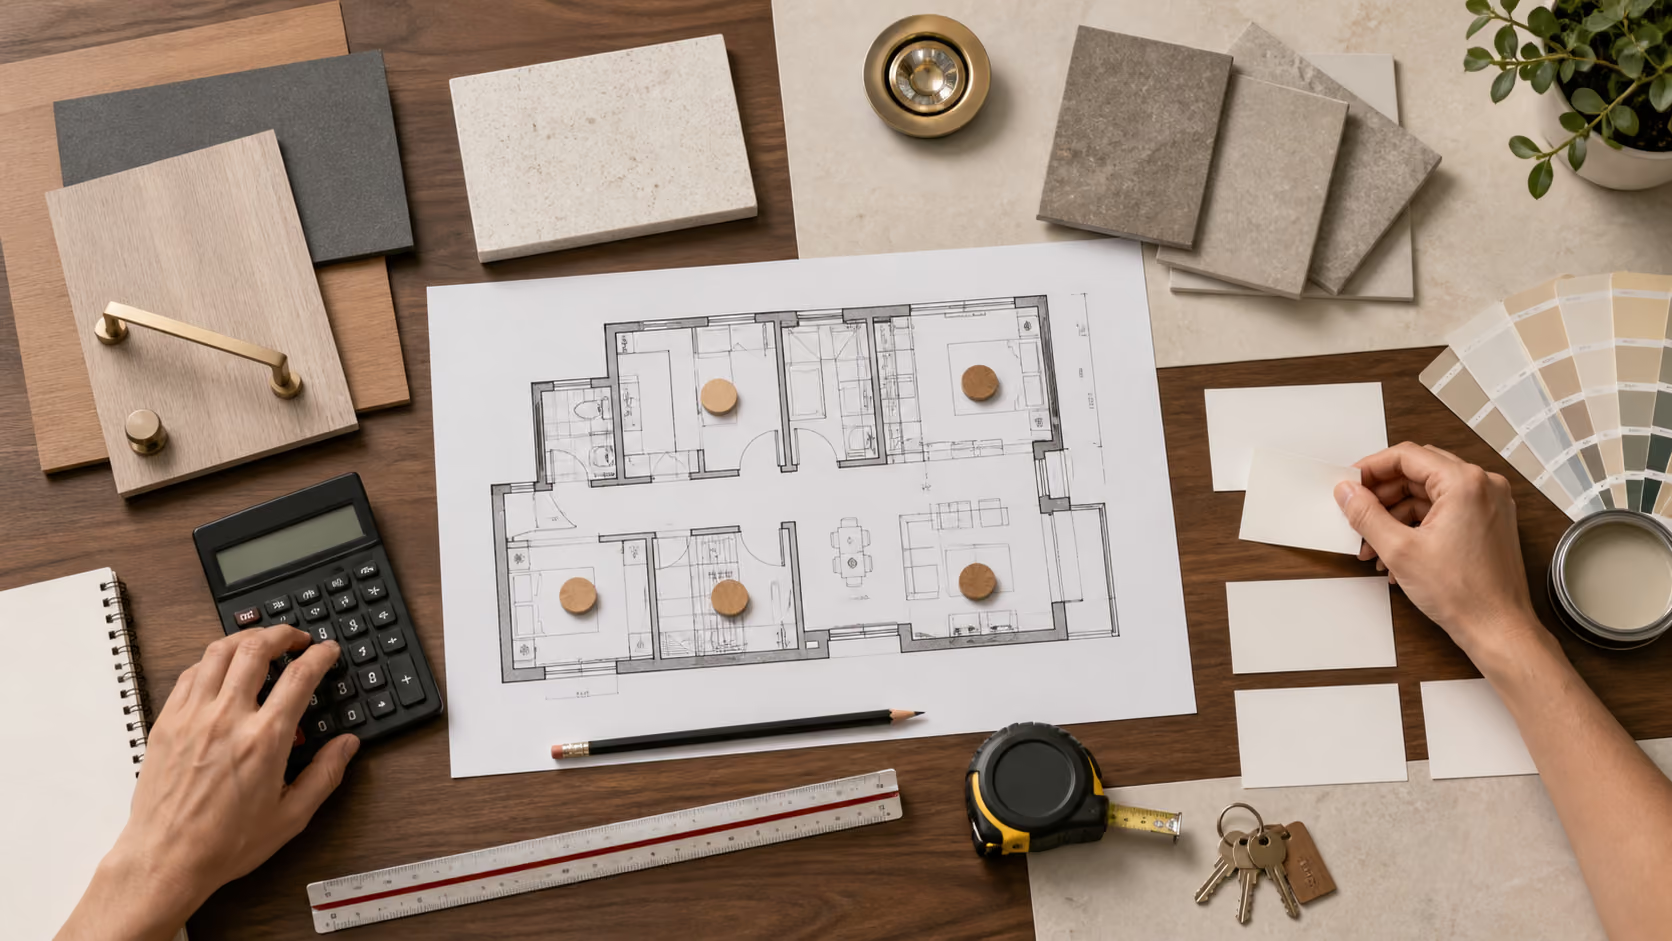
Who prepares the technical drawings, and does anyone internally review the layout before it's finalised?
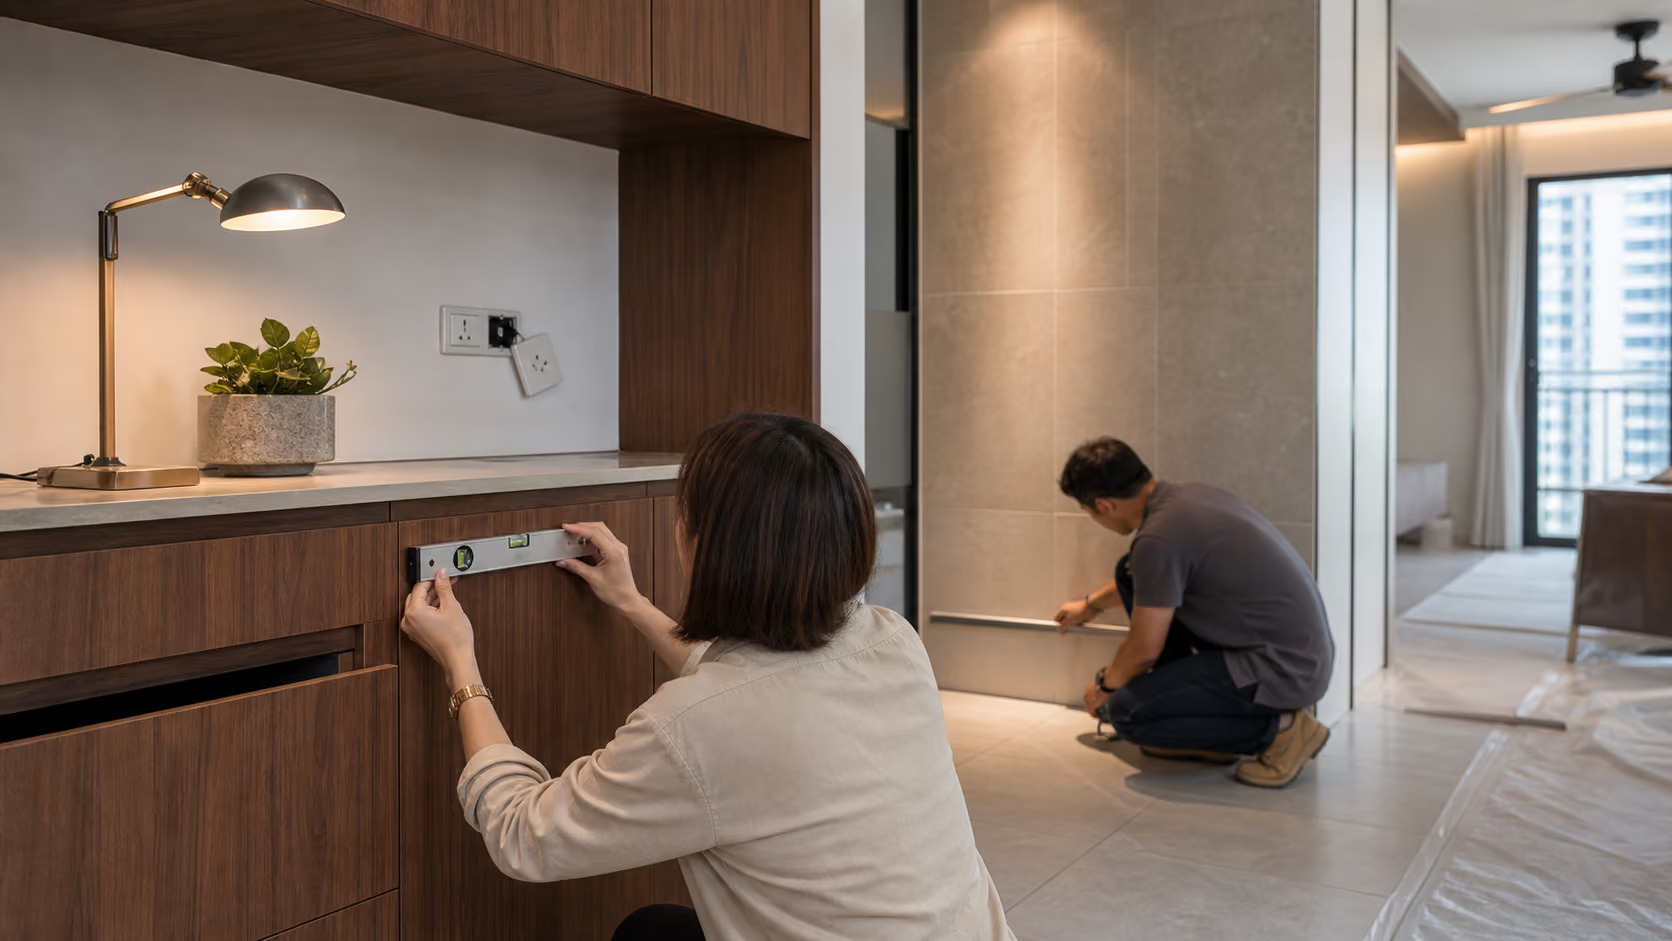
Who checks design decisions against actual site conditions, and what happens if what's on site doesn't match the drawings?
Does my designer stay involved once renovation work starts, or does the project get handed to someone new?
How are changes handled once work has started?
How does the company go about understanding how I actually live before designing anything?
For HDB flats, it's also worth checking HDB's renovation guidelines and confirming that the contractor carrying out the work is listed in HDB's Directory of Renovation Contractors before signing anything.
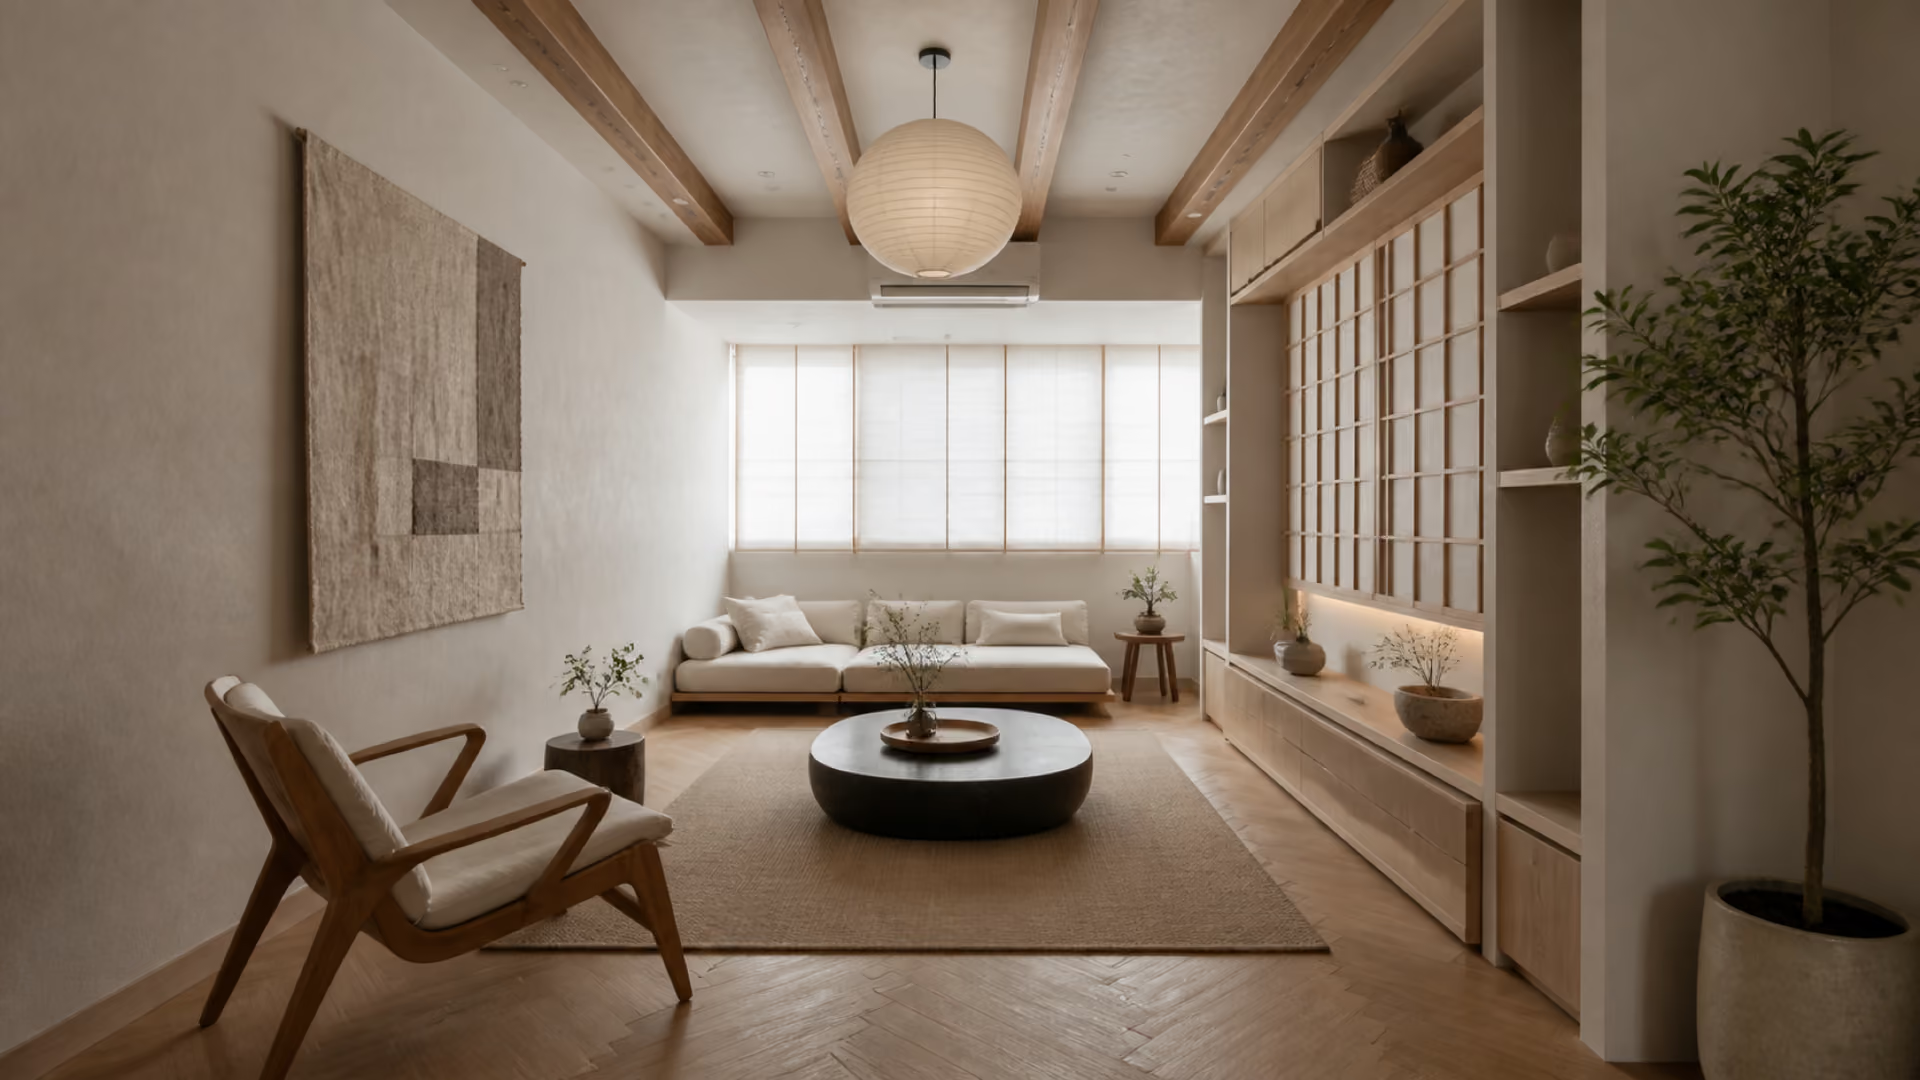
At the end of the day, a renovated home isn't really a Scandinavian home or a Japandi home or an industrial loft. It's the place where someone's actual life happens. Where the school bag lands. Where the suitcases live for eleven months of the year. Where two people try to have breakfast and get out the door at the same time every weekday morning.
Across a town like Tampines, where decades-old resale flats sit a short walk from families who moved in last year, that idea holds regardless of which generation of home you own. A successful renovation should feel like it was made for the people in it, because it was.
At Luxior Concept, this is what Design Beyond Standards is meant to describe. Not more decoration, and not unnecessary complication. It means looking past what a homeowner initially asks for, and taking the time to understand what the home actually needs to become.
You do not need to decide on a style before speaking with an interior designer.
Start with the practical information:
Share your Tampines floor plan and renovation priorities with Luxior Concept. We can help you identify the key layout, storage, material and buildability decisions before the design is finalised.
Plan your Tampines home with a design conversation based on how you actually live.
A floor plan only defines the physical boundaries of a home, not how it will be used. Two households with an identical layout can have very different cooking habits, family sizes, work-from-home needs and storage requirements, and a good design should reflect those differences rather than apply the same formula to both.
It depends on the flat's condition rather than its age alone, though older resale units in Tampines can need more groundwork such as checking electrical wiring and plumbing before design work begins. Newer flats tend to need less structural work, with budget going more towards carpentry and storage planning instead.
A good sign is whether the early conversation focuses on your daily routines and habits, not just colours and materials. If a designer asks how you cook, how you store things, or how you use your living room day to day before proposing a layout, that's a strong indication they're designing around how you live rather than a template.
A design and build company handles both the design and the construction under one team, so drafting and renovation issues can be discussed and resolved earlier. Hiring a designer and contractor separately can work, but it relies on close communication between two unrelated parties, which sometimes leads to gaps between what was drawn and what gets built.
This varies by homeowner. Some want to review every material and decision, while others prefer to hand over a clear brief and check in at key milestones. A good design process should be able to adapt to either approach rather than expecting every client to engage the same way.
It helps to think through your daily habits rather than just aesthetic preferences, such as who cooks and how often, where shoes and bags typically end up, whether guests visit regularly, and whether anyone works from home. These details give a designer far more to work with than a list of favourite finishes alone. Share your floor plan and routine with us on WhatsApp if you’d like to start the conversation.
Not necessarily. For some homeowners it means dark tones and marble finishes, while for others it means calm, order and low-maintenance living rather than any particular material palette. A good designer takes time to understand what the phrase actually means to that specific homeowner before designing around it.