Property Type & Space Planning
UrbanVille @ Woodlands Renovation
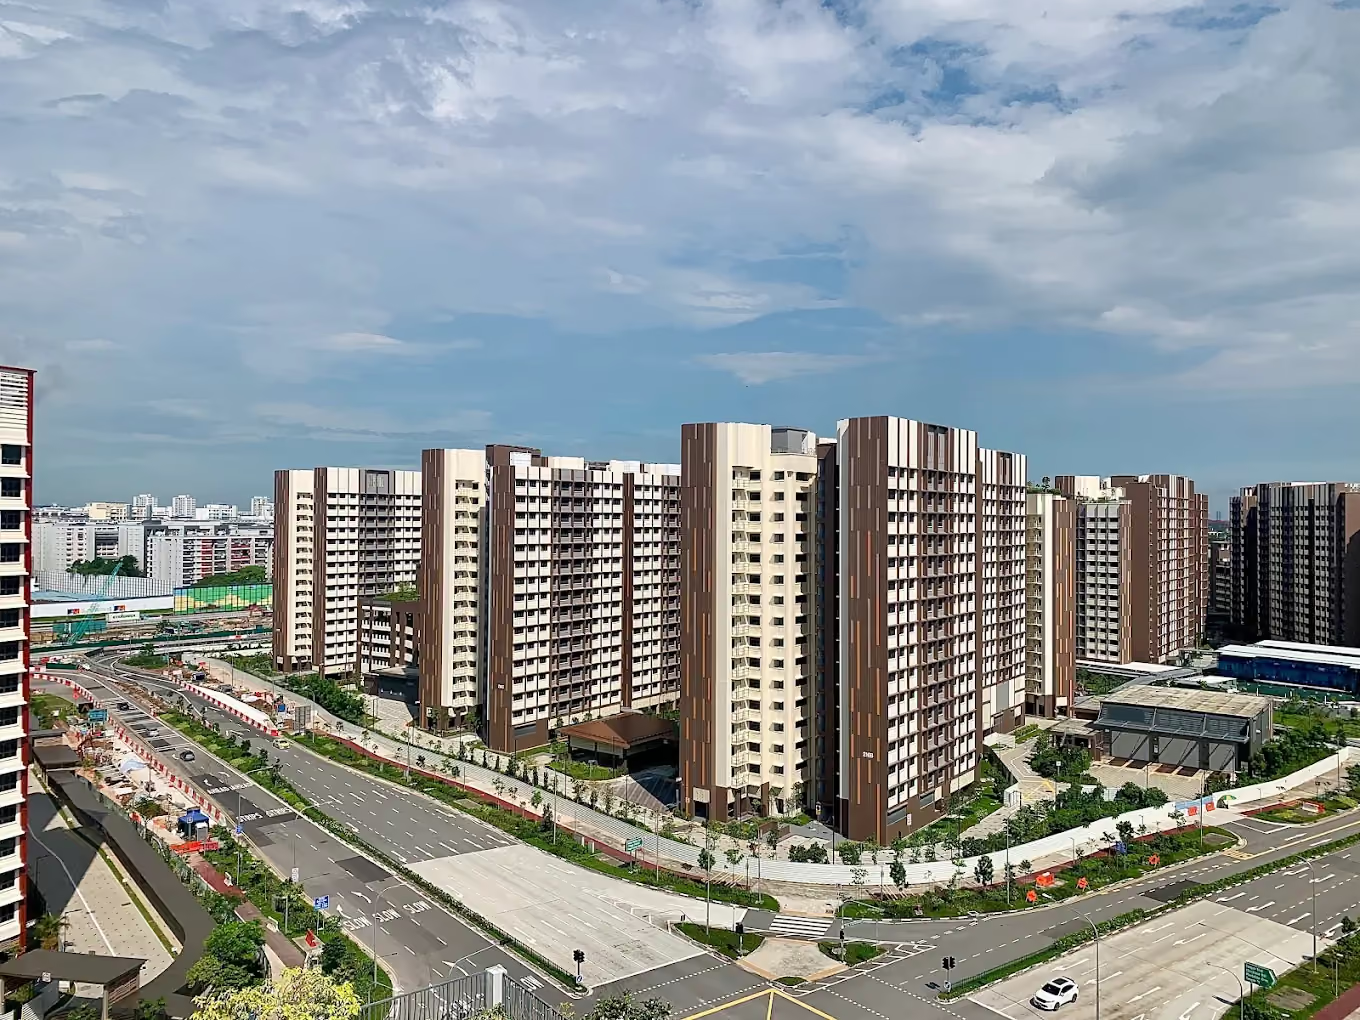
Confirm whether your unit is in Garden Waterfront I or II, then review its actual layout, supplied finishes and cooling arrangement. Coordinate services and maintenance access before finalising ceilings, cabinetry or any proposed wall changes.
Yes. Provide the correct project, block and actual unit plan. The projects are discussed together here, but unit geometry, services and handover information must be verified for your own home.
No. Beamless describes a structural design approach, not unrestricted alteration permission. Have proposed changes checked against the approved construction, household shelter, services and applicable HDB requirements.
Do not assume so. The official Garden Waterfront I virtual-tour information makes pre-installed air-conditioning conditional on the resident’s Centralised Cooling System subscription. Check your own selection and installation documents.
Before ceilings and cabinetry are finalised. Confirm actual routes and servicing requirements with the relevant provider or installer, then show access and clearances on the coordinated drawings.
Planning a renovation at Garden Waterfront I & II @ Tengah begins with coordination: understand your exact flat layout, supplied finishes and cooling arrangement before designing ceilings or cabinetry. The projects’ beamless design approach creates interesting possibilities, but it does not make every wall removable. A refined interior should use the available flexibility while keeping services, access and future maintenance carefully resolved.
Planning your Garden Waterfront home? Send us your floor plan, project phase and cooling documents on WhatsApp, and we’ll help identify the service, layout and storage decisions to resolve first.
The design opportunity is appealing: a home with a clean visual rhythm, connected living areas and space to adapt as the household changes. Reaching that result requires a precise brief. The choices that disappear into a finished photograph—cooling routes, access panels, door swings and storage depths—deserve attention before the visible finishes are selected.
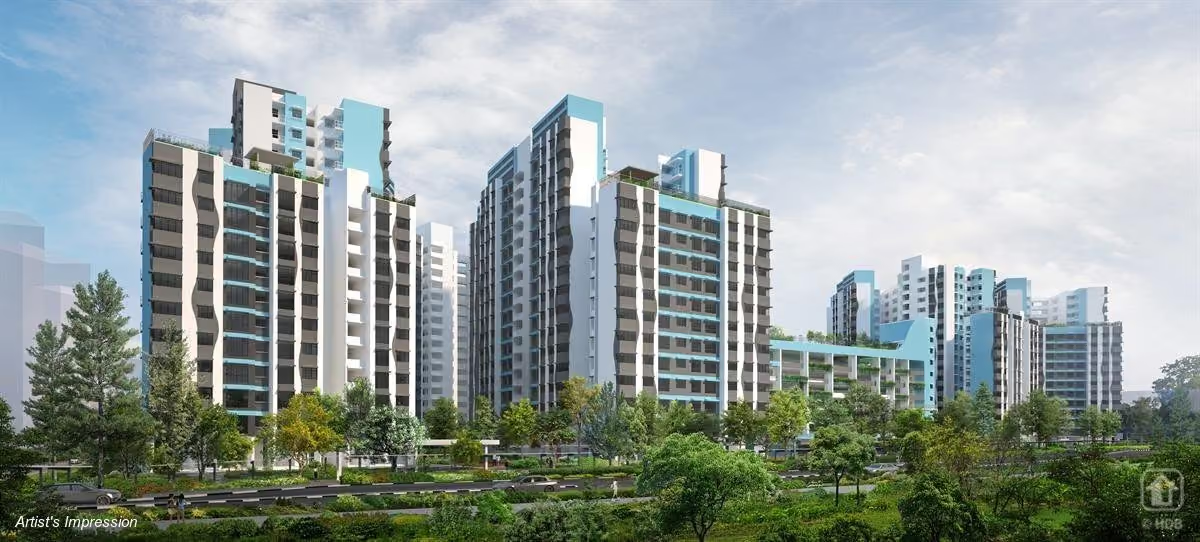
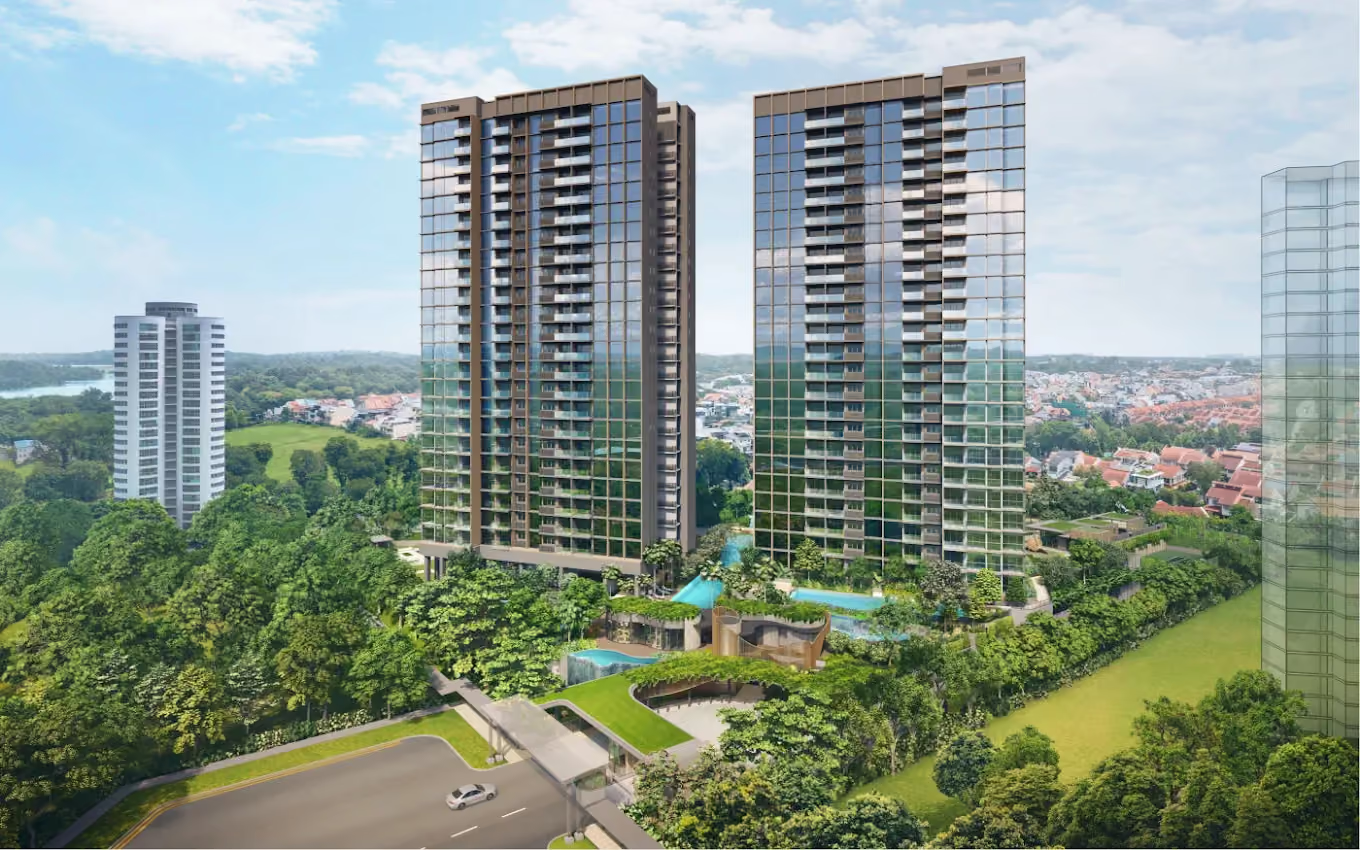
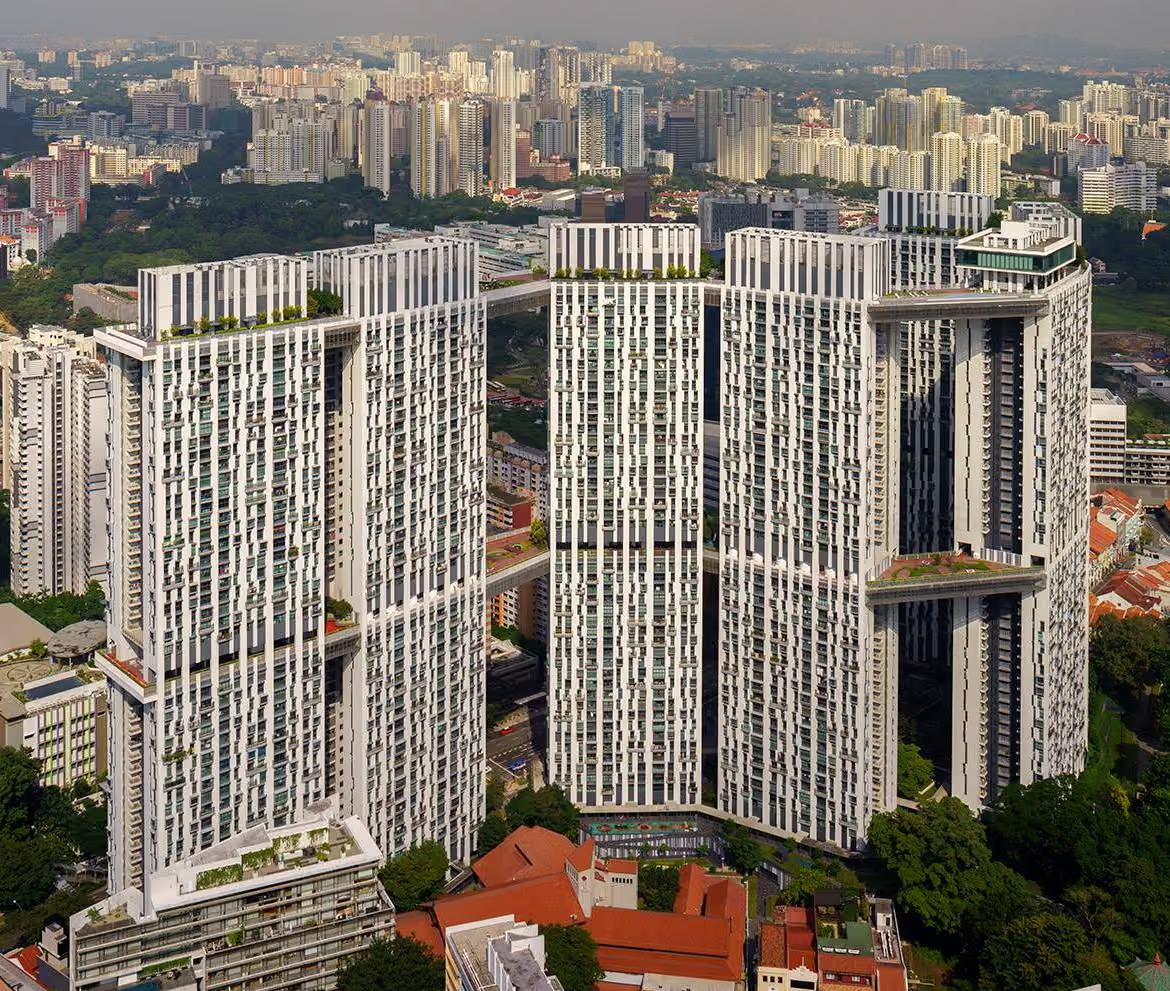
Garden Waterfront I @ Tengah and Garden Waterfront II @ Tengah are separate projects addressed together in this guide. HDB’s Green Finance Report identifies the combined developments along Tengah Garden Avenue, with 2,077 flats across 2-room Flexi, 3-room, 4-room and 5-room types. Always identify I or II, your block and the actual unit plan when discussing renovation.
Position checked 10 September 2026: MyNiceHome lists homeowner roadshow resources for both projects. HDB has also named them in its 2026 programme for earlier neighbourhood amenities and bus connectivity. These are useful signs of resident preparation, not a substitute for your own key-collection appointment or confirmation that every planned facility is operating. See MyNiceHome’s roadshow resources and HDB’s amenities announcement.
Luxior’s Tengah location guide provides the wider context. For your home, the most important reference remains the documents and services selected for your own unit.
HDB’s 2022/23 annual report identifies Garden Waterfront I & II as its Construction Transformation Project and describes beamless internal spaces enabled by a long-spanned building system. This is a useful design characteristic, but it is not a complete statement of your unit’s renovation permissions.
The design implication is to study the actual ceiling and partition arrangement before deciding what to add. A clean ceiling may be worth preserving. An extensive false ceiling introduced without a clear purpose can diminish the very spatial quality that attracted you to the flat.
Beamless does not mean structureless. Fixed construction, the household shelter and service provisions still matter. Any wall alteration requires assessment against the approved plan and relevant HDB requirements. Keep the proposed and approved layouts clearly distinguished throughout the design process.
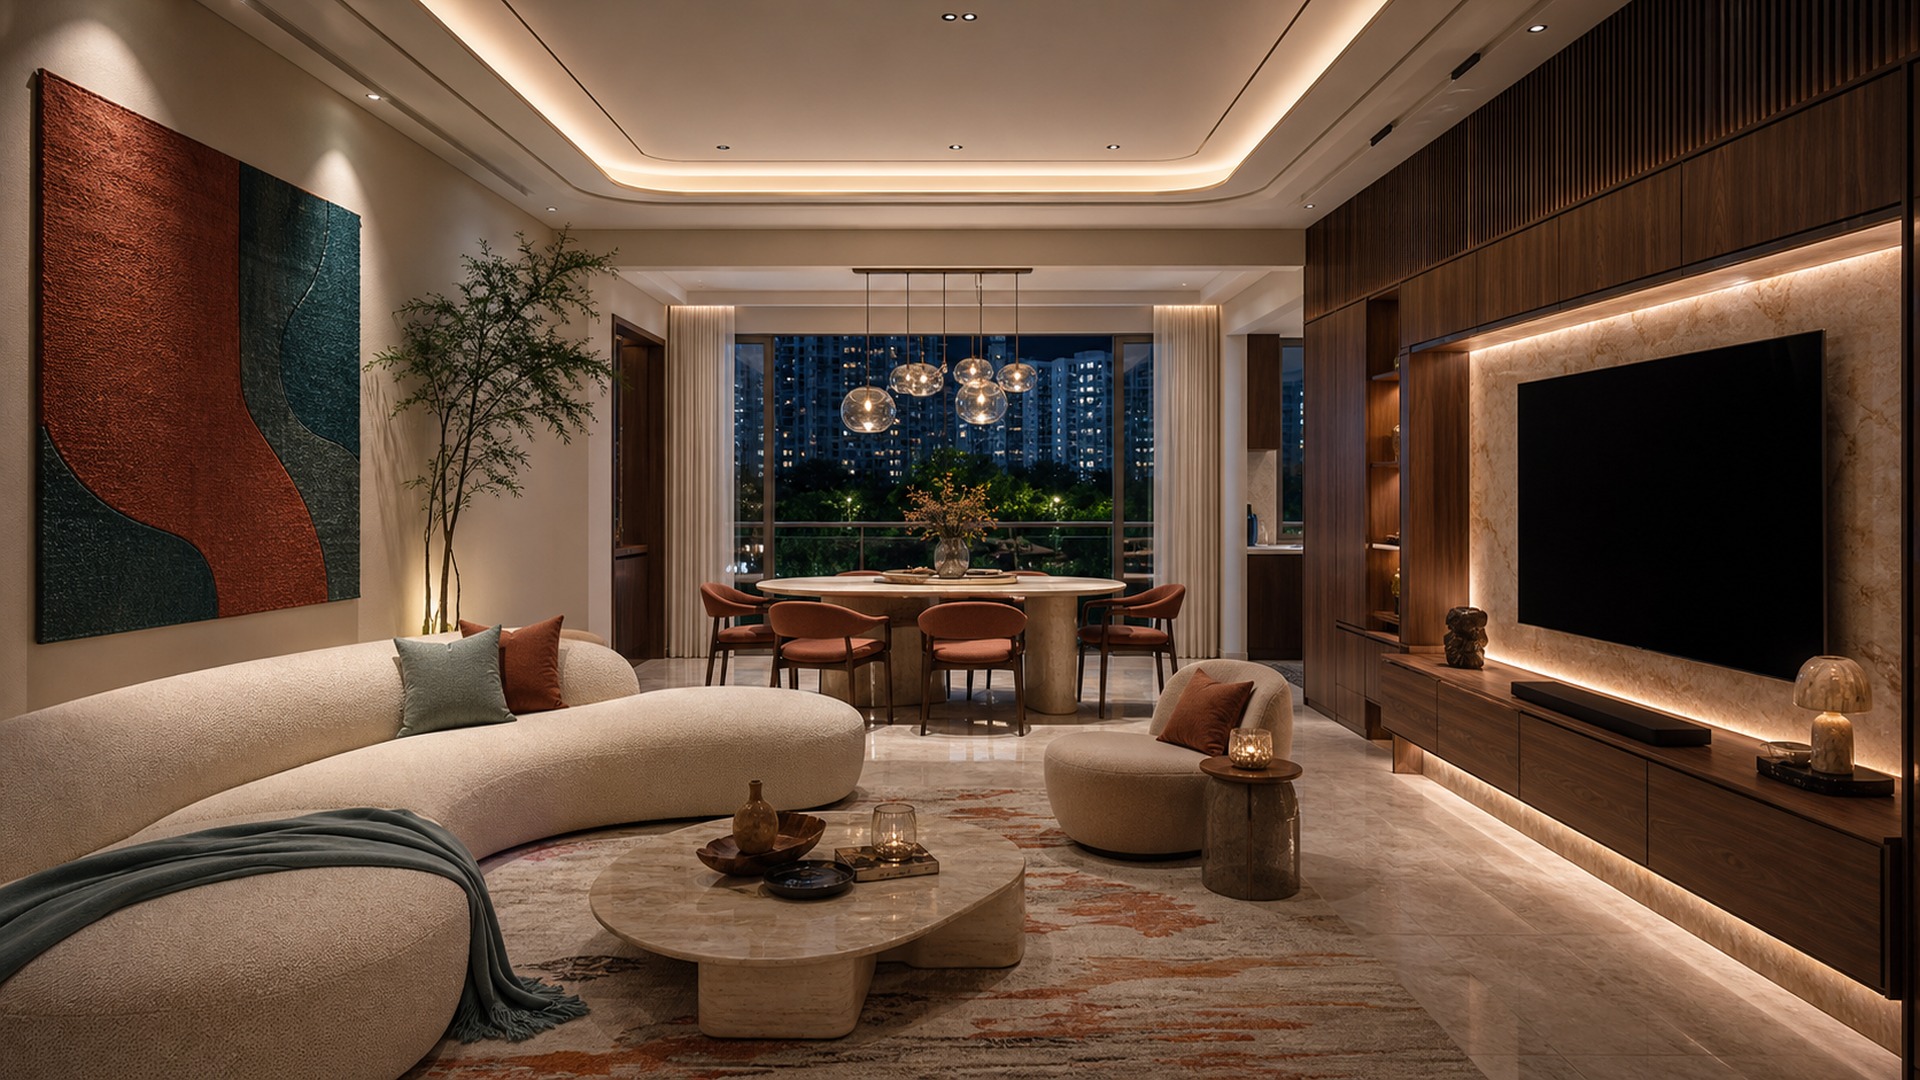
The official virtual-flat resource for Garden Waterfront I notes that pre-installed air-conditioning applies where residents subscribed to the Centralised Cooling System. It also warns that illustrated layouts and cooling routes may differ from the actual unit. Do not assume that every home has the same subscription or installation arrangement.
Bring the relevant cooling documents to the first consultation. Ask the designer and authorised provider or installer to identify the actual routes, equipment positions and servicing requirements. Then coordinate cabinetry, ceiling details and curtain tracks around that information.
Access should be drawn, not left as a verbal assurance. If a panel must open, show the space it needs. If equipment requires ventilation or a clear service route, keep that requirement in the final elevation. A concealed installation is successful only when it can still be maintained.
Avoid ordering ceiling work while the cooling design is unresolved. Moving a decorative line on paper is easy; revising it after fabrication or installation is considerably more disruptive. The aim is one coordinated drawing set that the relevant trades can follow.
Before you finalise ceilings or carpentry: Share your cooling information and proposed layout with Luxior on WhatsApp so the design can account for access, routes and future maintenance.
Flexibility is most useful when attached to a real future possibility. A study may become a child’s bedroom. A guest room may later be used daily. The living area may need more dining space as the household grows. Describe those possibilities before proposing permanent structures.
Use the actual unit plan and draw furniture at full size. Test doors, drawers and occupied chairs. Keep the household shelter and service zones visible on the drawing so a pleasing furniture arrangement does not quietly depend on obstructing them.
The following directions are design options to test. They are not claims that every unit in both projects has identical internal geometry or alteration permissions.
Prioritise the resident’s daily sitting, dining and sleeping routine. A modest table with comfortable access may be preferable to a large folding installation. Keep frequently used storage convenient and avoid making the room depend on repeated heavy rearrangement.
If you want a calm, lightly furnished appearance, reduce the number of objects before reducing their usefulness. A comfortable chair, proper task light and a well-planned cupboard can establish a complete home without excessive fixed work.
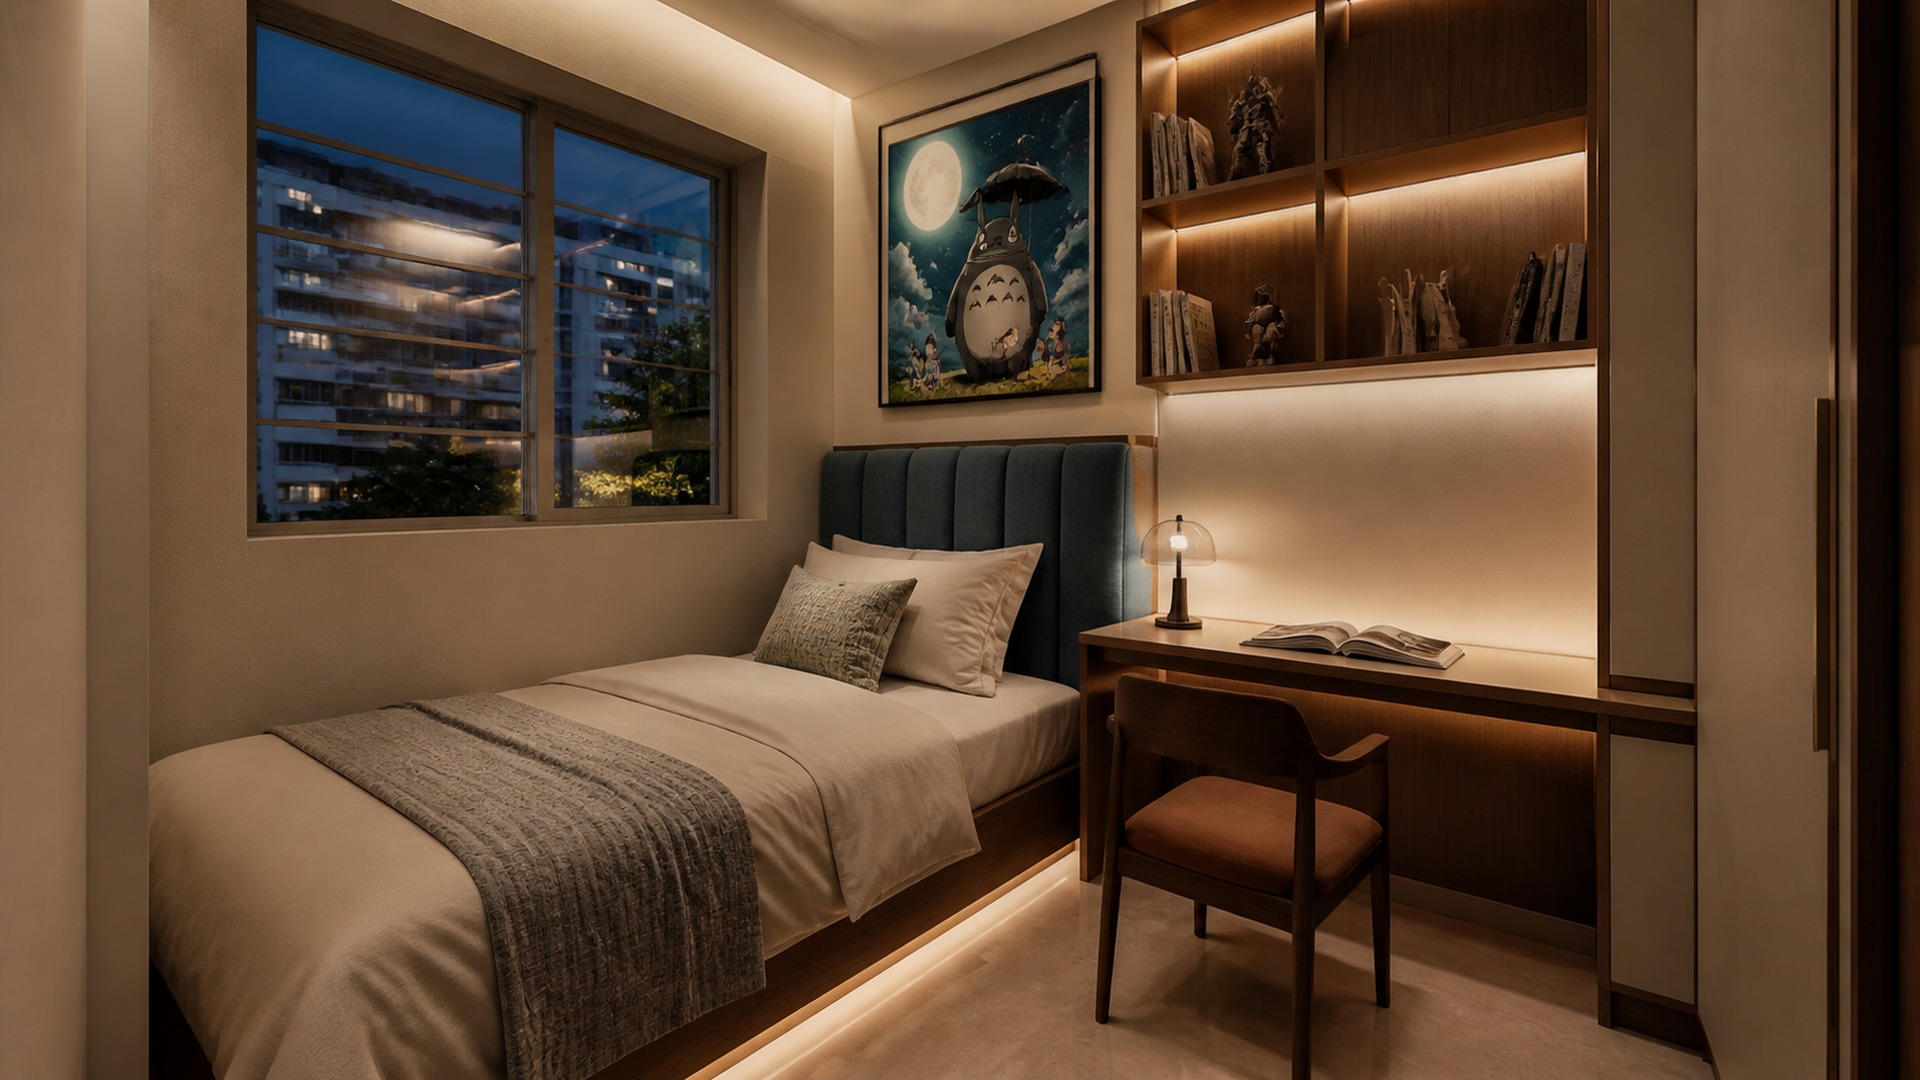
Plan the second bedroom around its most frequent use, with the occasional use drawn separately. A work-and-guest room must fit both the open bed and the desk chair when required. Check where loose items go during the changeover.
Consider retaining movable furniture in this room. It can offer more useful adaptability than built-in platforms or a highly specialised work wall. Coordinate sockets and lighting so future rearrangement remains practical.
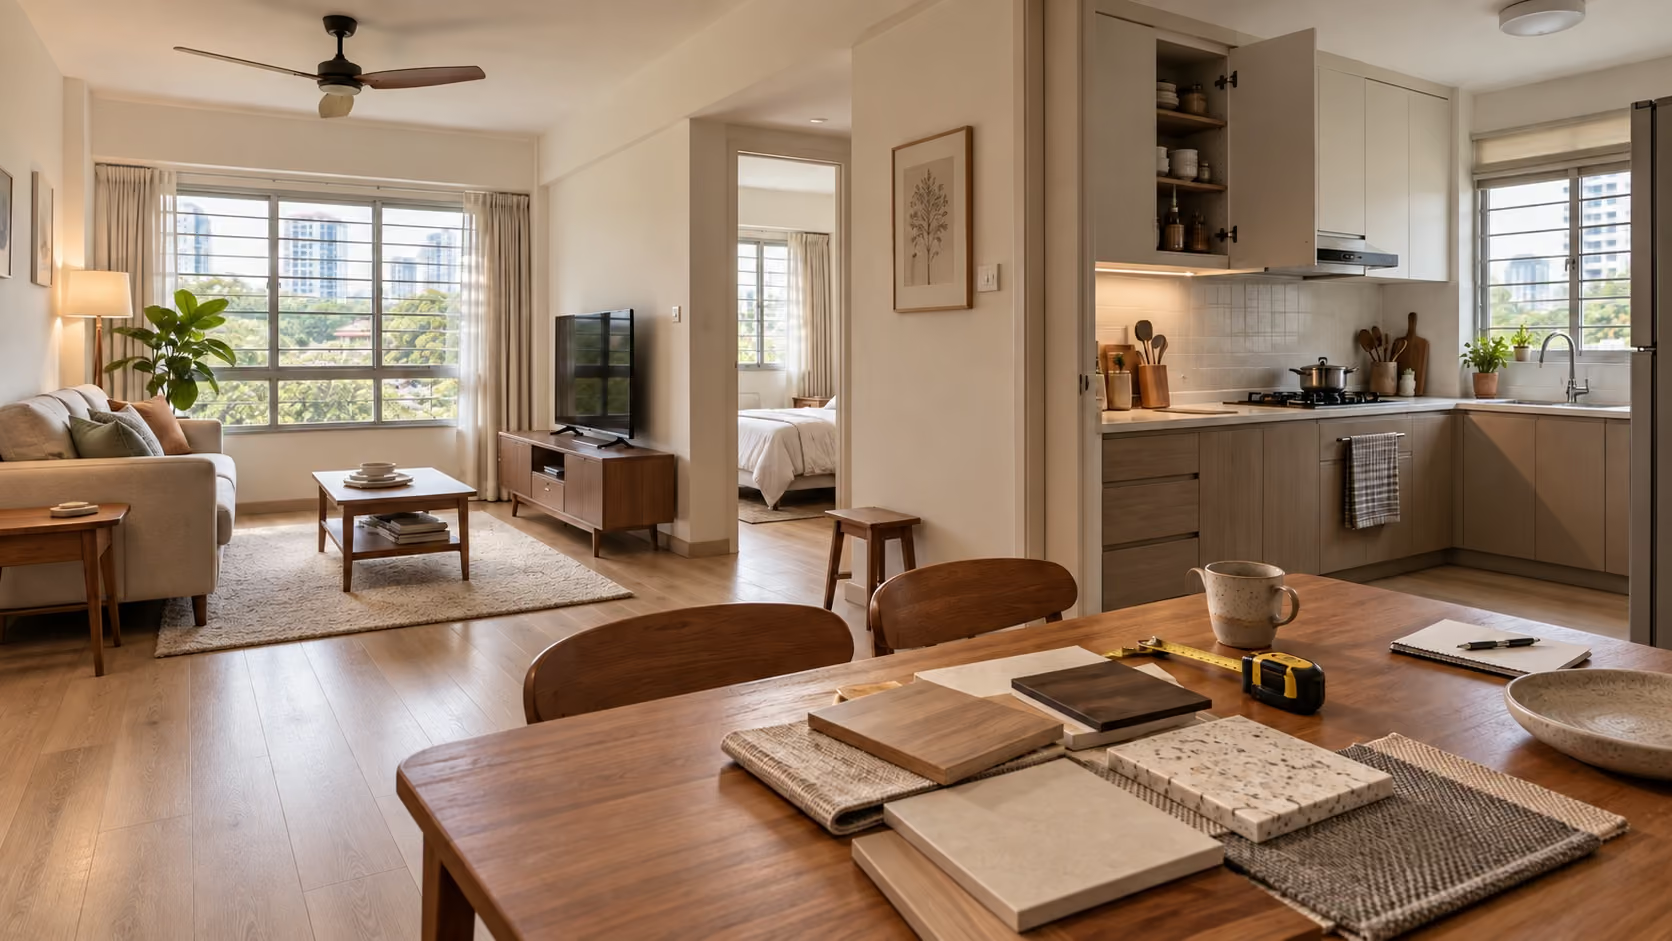
Begin with the relationship between living, dining and kitchen. Decide whether you value a stronger social connection or more separation for cooking and work. The appropriate arrangement depends on your household as well as the approved construction.
Bedrooms should retain enough flexibility for changing routines. Give shared storage a location that does not intrude on sleeping rooms. The cleanest living room is often supported by a very practical storage plan elsewhere.
A larger shared area can support a reading corner, a generous table or a second working position. Choose the activity you will actually use. Filling every available zone with a permanent feature can make a larger flat surprisingly inflexible.
Think about the room as a whole, including the cooling arrangement and lighting. Position furniture first, then decide where visual emphasis belongs. A quiet ceiling and a composed storage wall may be more successful than numerous competing details.
Send Luxior your Garden Waterfront I & II @ Tengah floor plan for an initial space-planning review. Specify whether your home is in I or II and include your cooling information, so the first layout starts with the right constraints.
Review the kitchen specification and actual services before deciding on a new arrangement. Prefabricated construction is a reason to seek precise information, not to assume either total freedom or a blanket prohibition on change. Have any proposed alterations checked by the appropriate parties.
Organise the kitchen around preparation and the appliances you use. Confirm ventilation, electrical requirements and replacement access from supplier information. A tall cabinet should not conceal an unresolved service conflict, and a worktop should retain a useful clear area after appliances are placed.
Compare an island with a simpler alternative. If the island narrows circulation or duplicates the dining table, it may offer little benefit. A carefully proportioned kitchen and a comfortable table can provide the same social atmosphere with more freedom to move.
Keep neighbourhood expectations separate from the interior brief. Confirm current walking routes, transport services and amenity openings when planning your move; do not treat an illustration of a future connection as evidence that a station is operating.
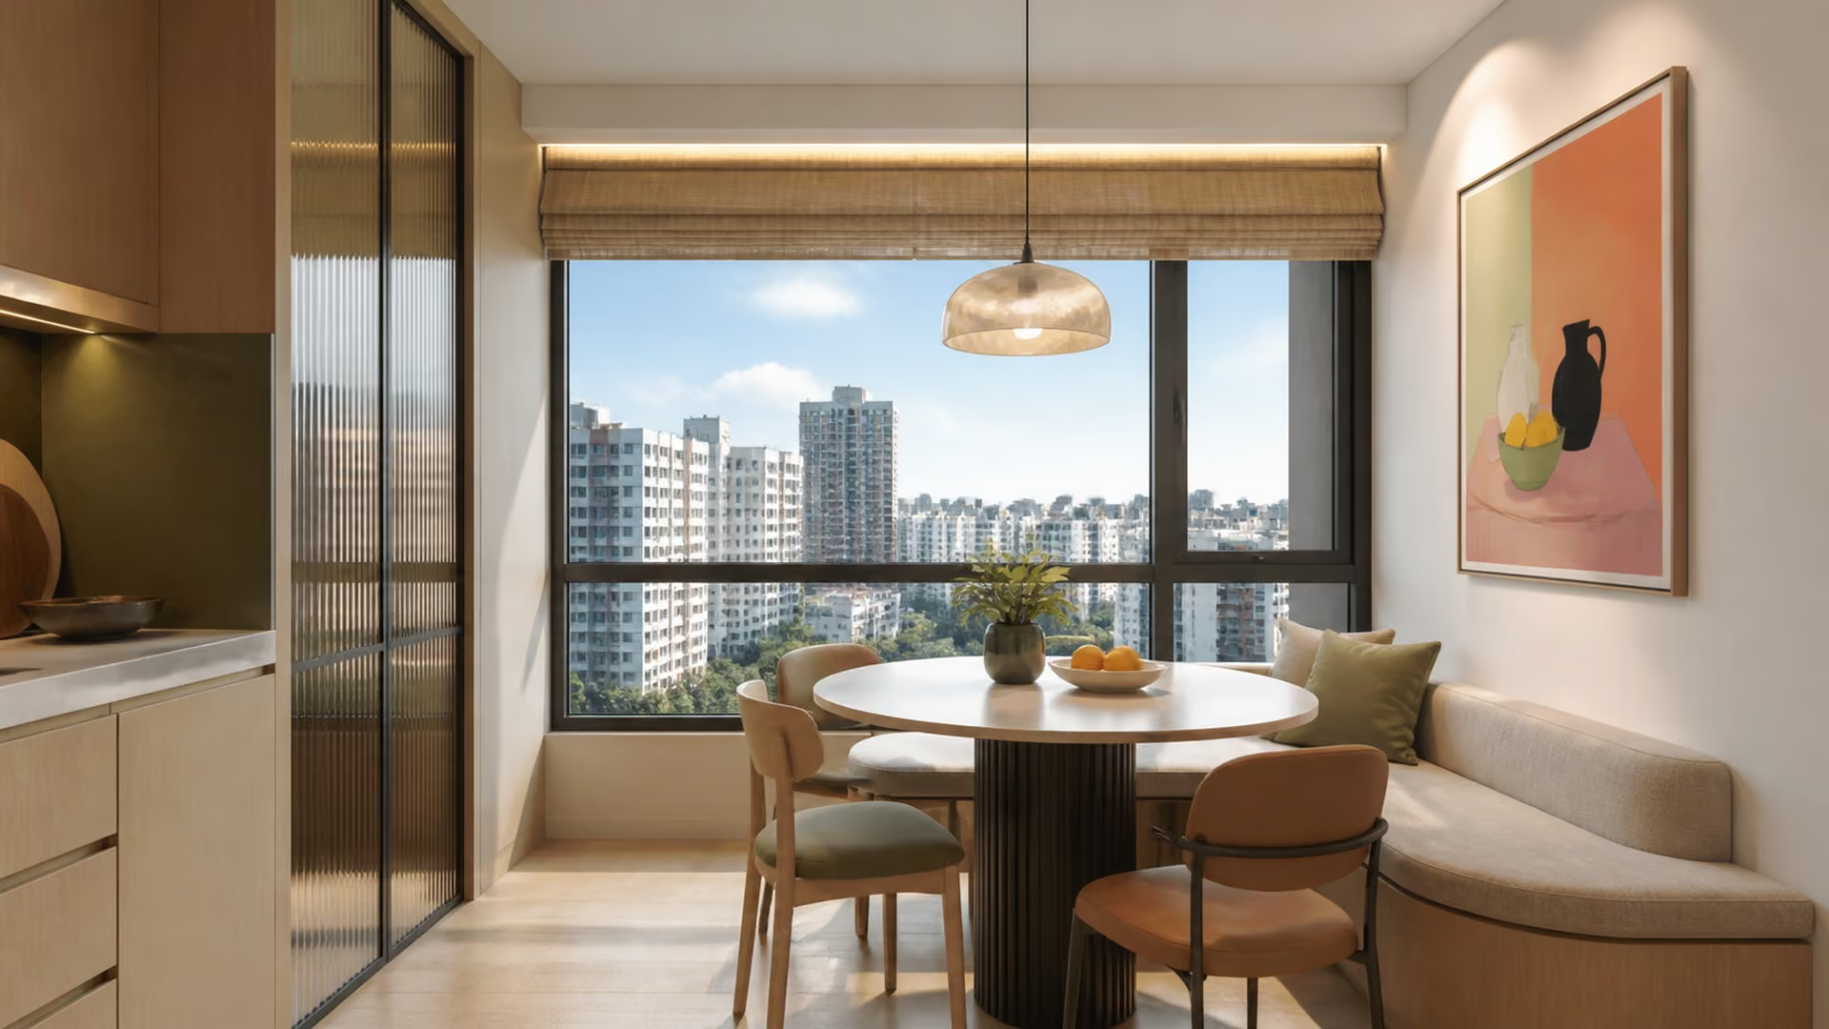
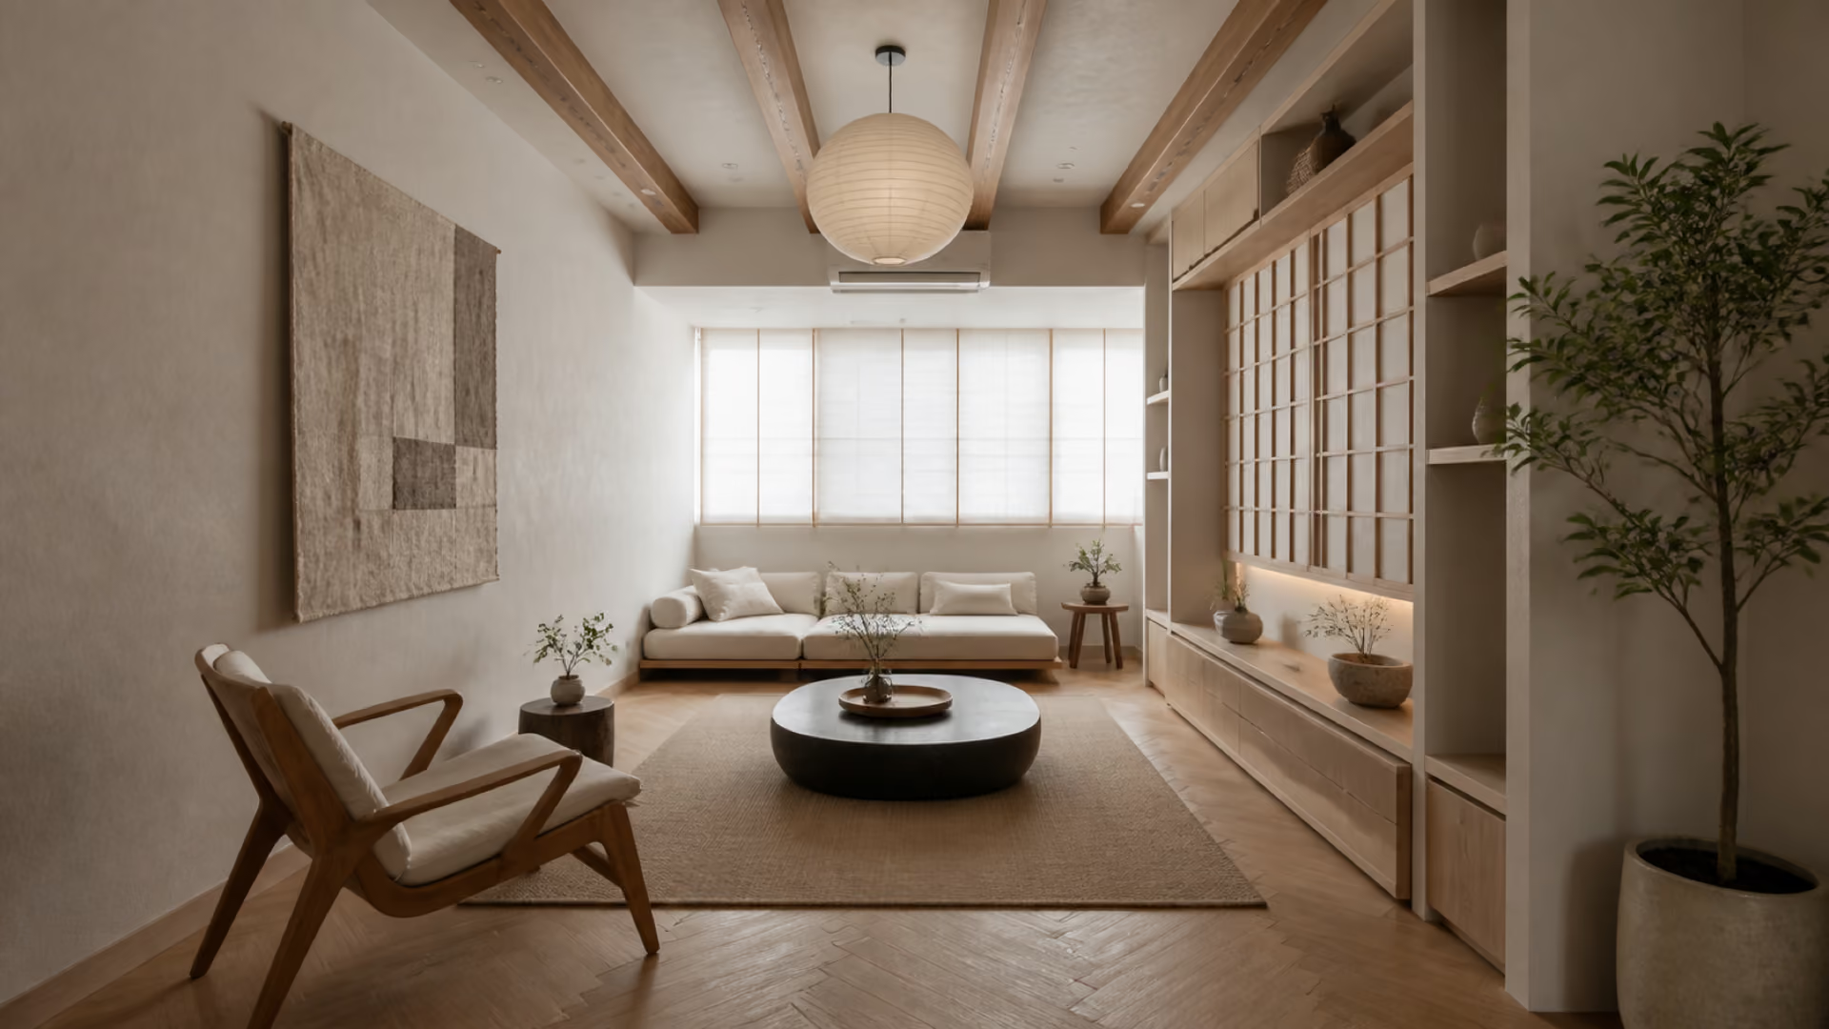
Inside, the setting can inspire a restrained palette of timber, soft mineral colours and muted green or earth accents. You do not need botanical decoration on every surface. A few tactile materials and a clear relationship between furniture and windows can establish the feeling more naturally.
Avoid inventing a waterfront view in the design brief. Use actual photographs of your unit’s outlook when available. Privacy, neighbouring blocks and the direction of light will help determine the appropriate curtains and furniture positions.
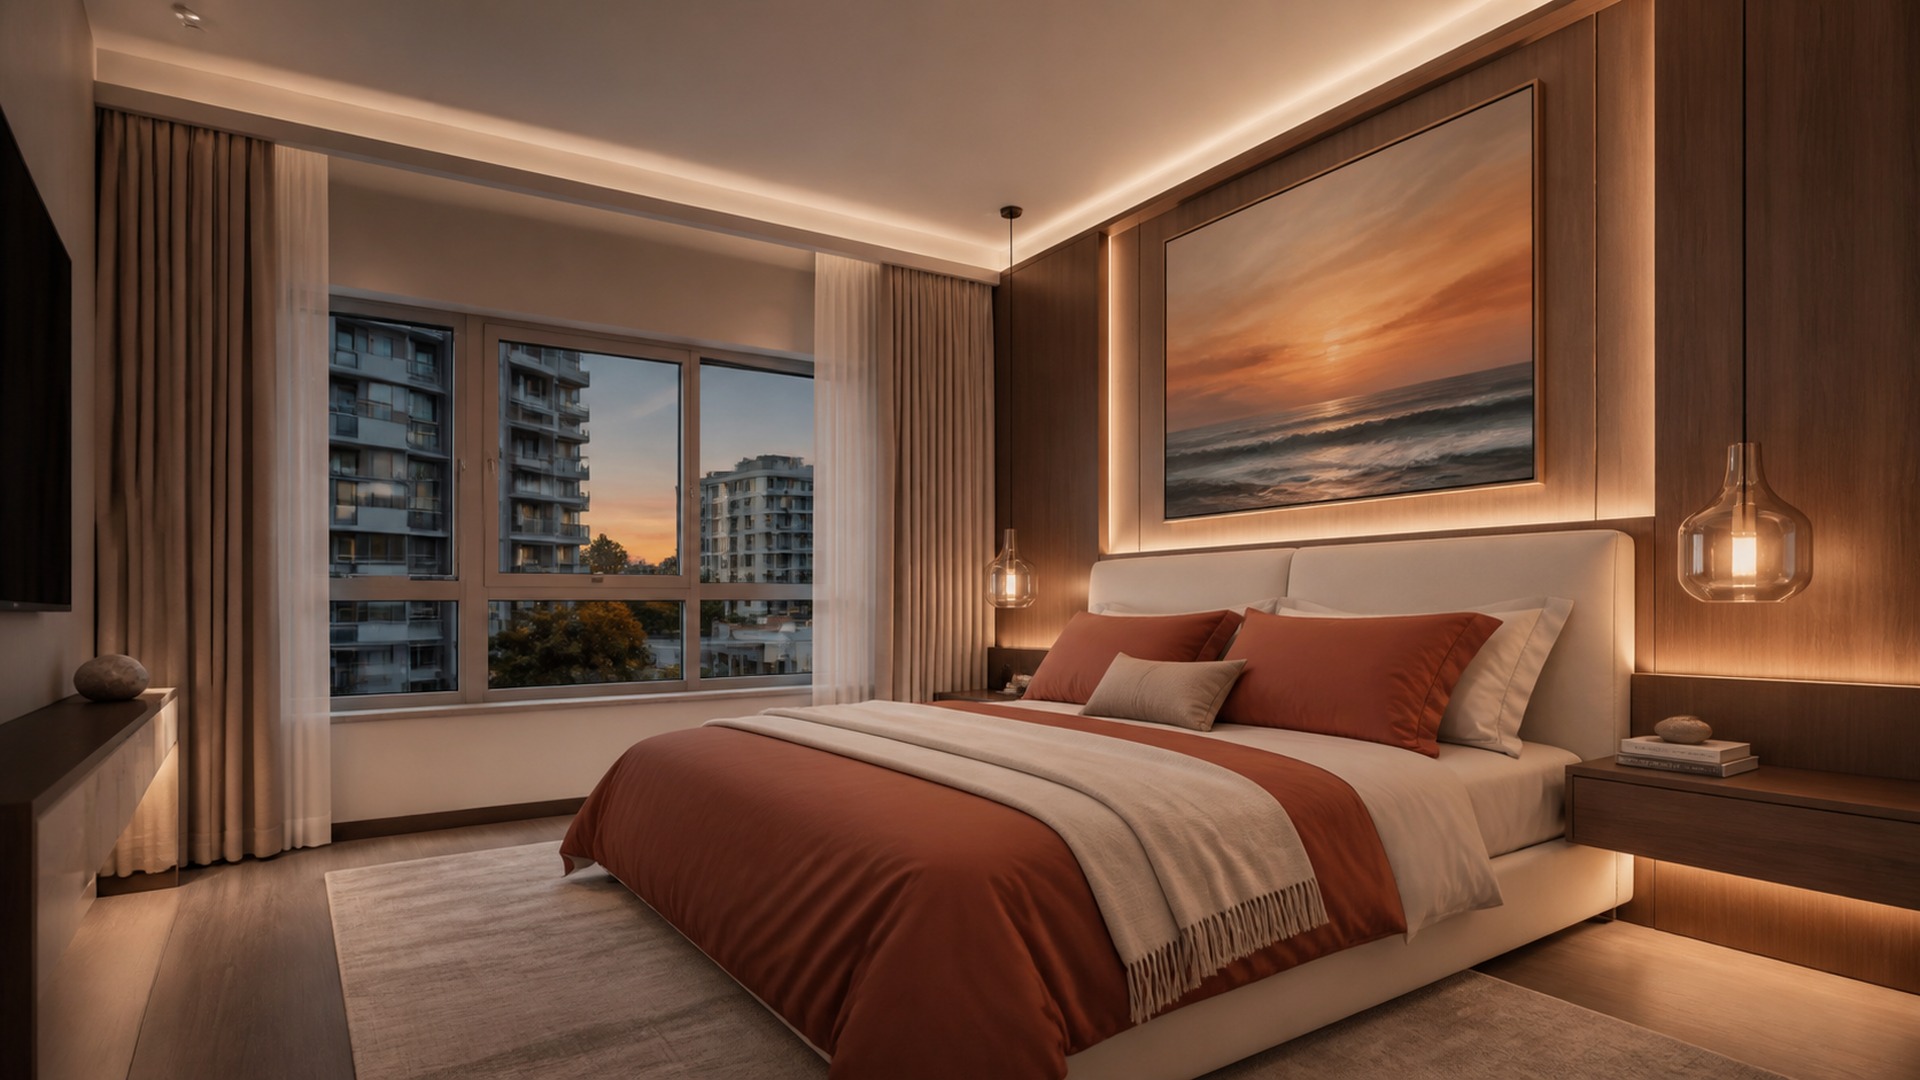
In the bedroom, coordinate the wardrobe and curtains with the actual cooling installation. Keep required maintenance access available and check how doors open beside the bed. Select a headboard and bedside furniture that preserve comfortable movement.
Soften the room through fabric and controlled lighting rather than adding depth to every wall. A reading light should serve the person in bed without becoming a bright distraction elsewhere. If the room includes a desk, give work materials a place to be stored at night.
For bathrooms, begin with the supplied layout and finishes. Check current HDB rules before proposing any replacement or overlay. Plan mirror lighting, towel storage and accessories around practical use, drainage and service access. The official HDB renovation guide provides the regulatory starting point.
When comparing proposals, ask how the design accounts for cooling, ceiling access, electrical work, cabinetry and retained finishes. A lower total may simply cover a different scope. Request named materials, hardware and clearly described installation work.
Price the essential coordinated scheme before decorative additions. Strongly patterned surfaces, curved joinery and elaborate lighting can be assessed afterwards. The most valuable expenditure may be the careful detail that prevents a service clash rather than the most visible feature.
Luxior’s renovation-budget guide can help structure the comparison. Its carpentry and ready-made furniture article is useful when deciding where permanent work is justified.
Send Luxior your Garden Waterfront I & II @ Tengah floor plan for an initial space-planning review. Discuss your preferred style and the level of flexibility you want before the scope is fixed.
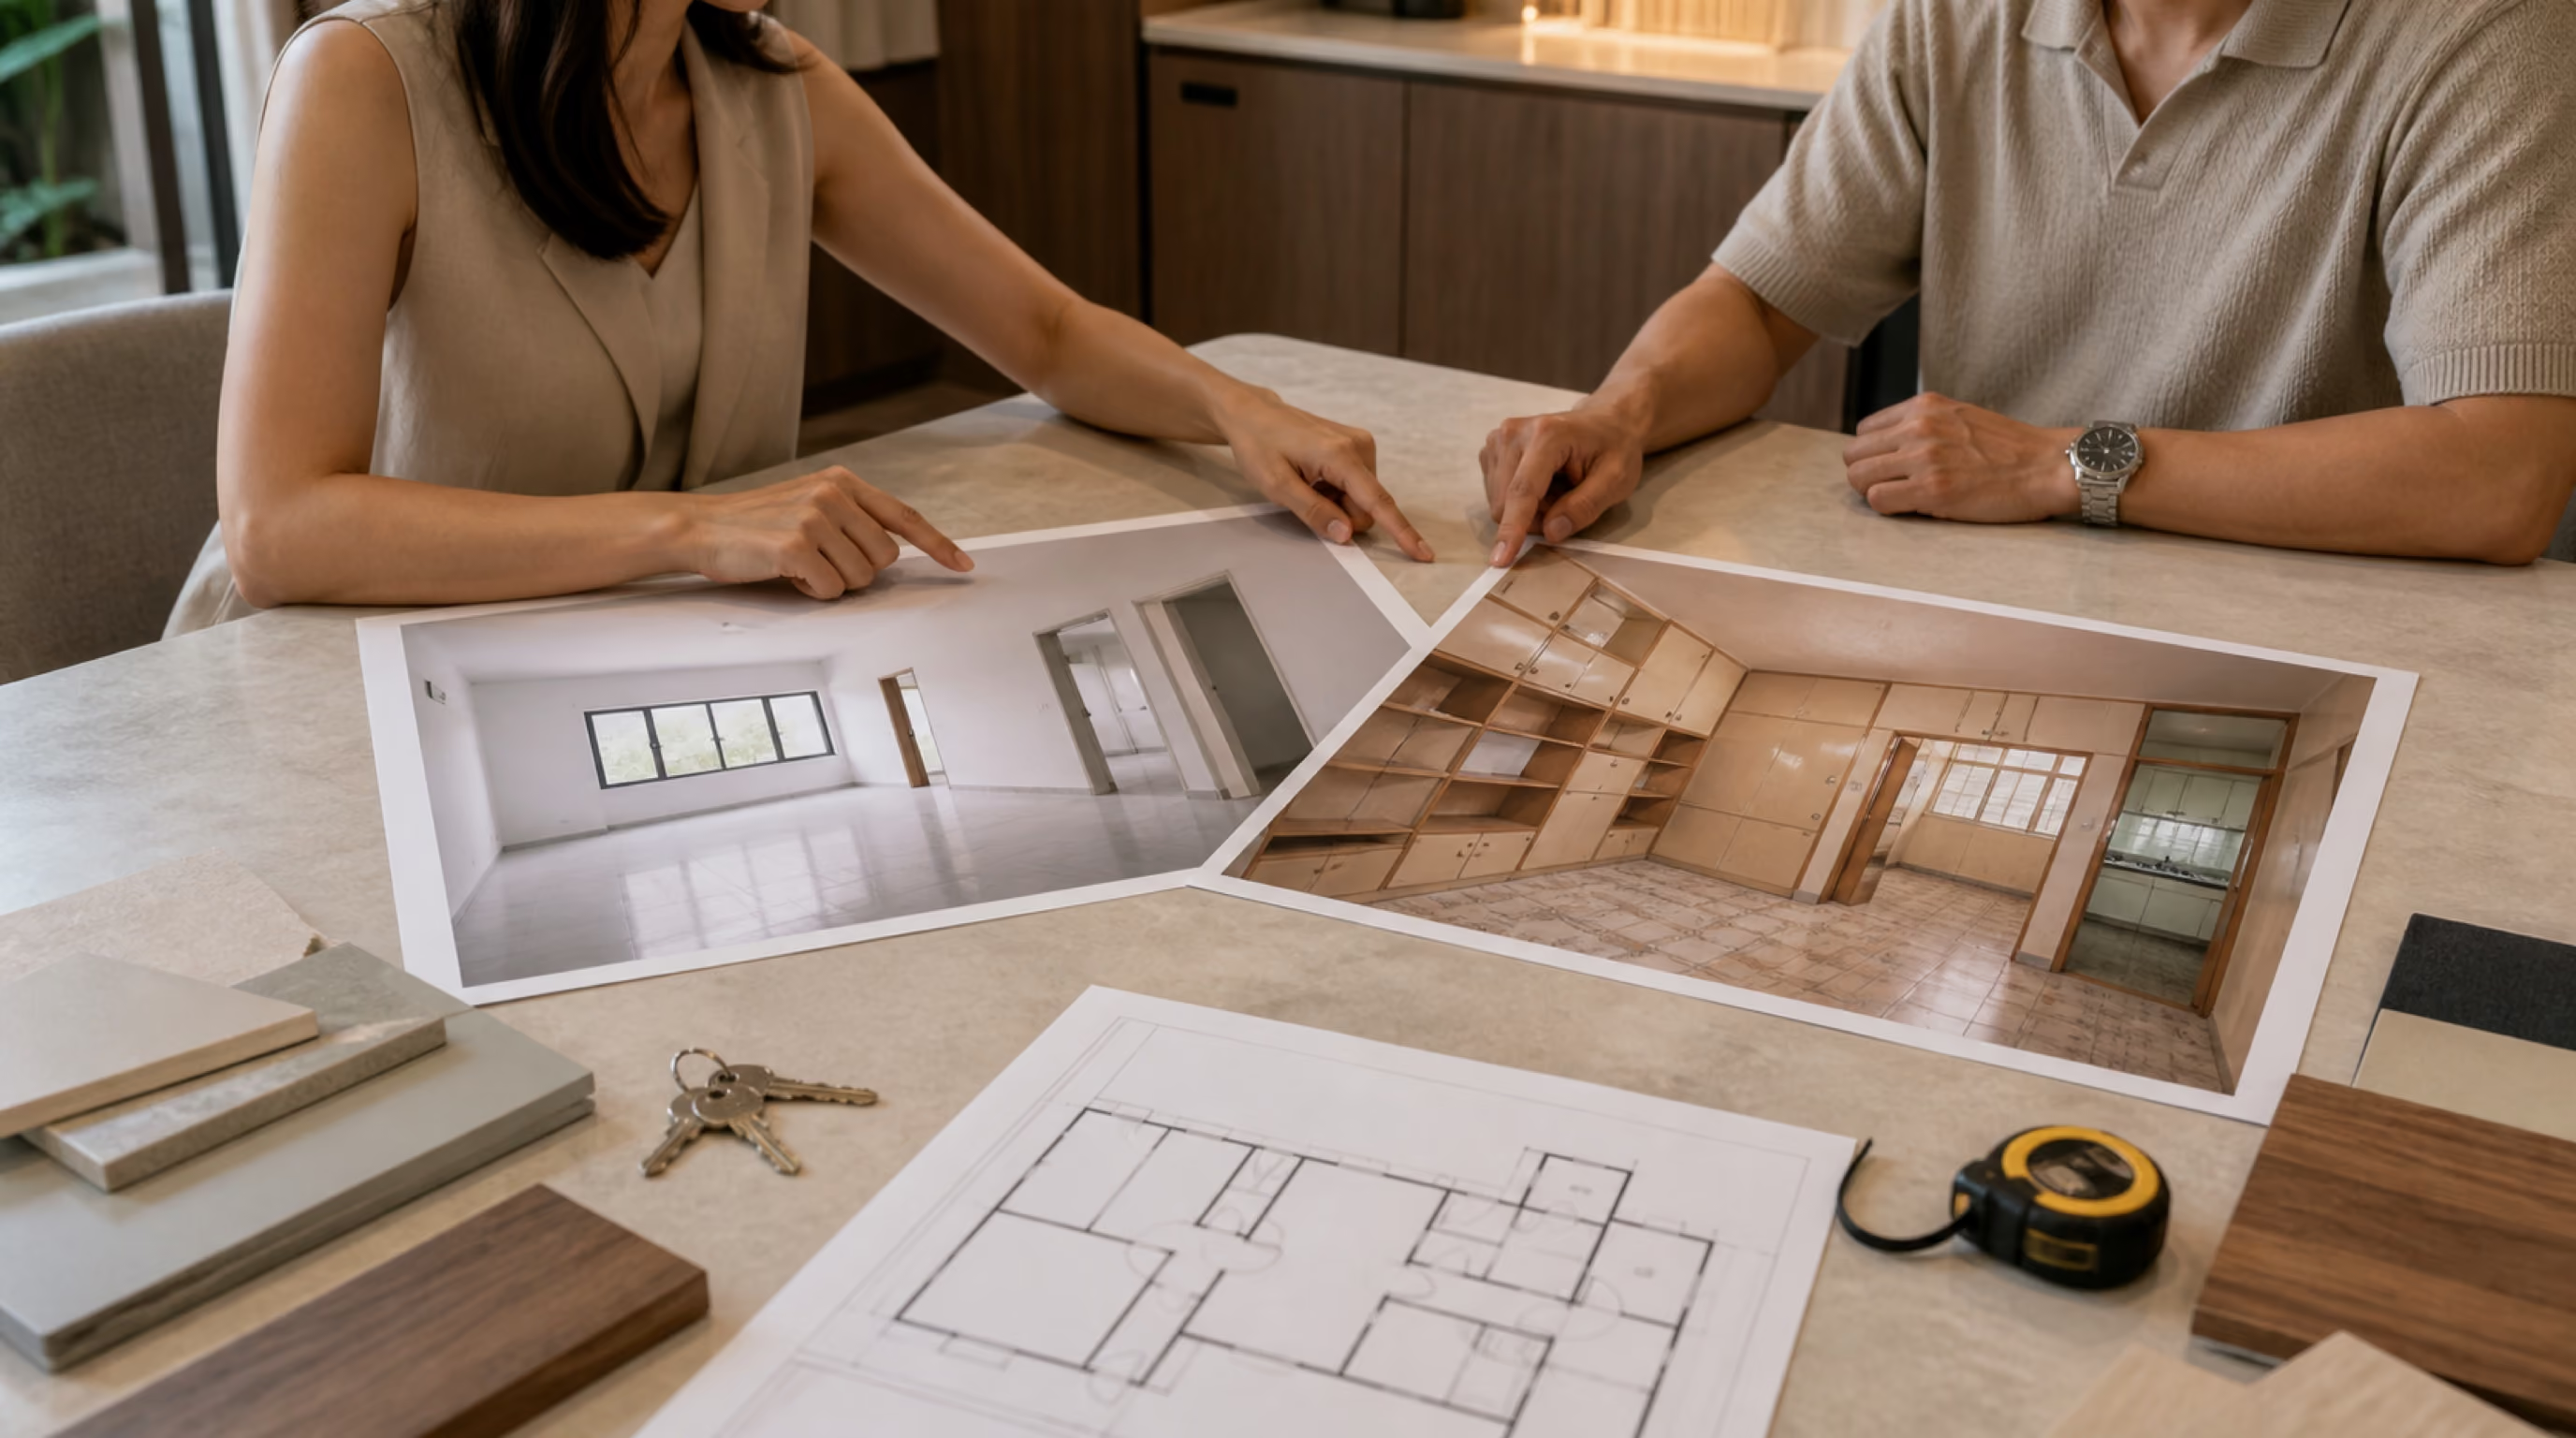
Before key collection, gather the correct project and unit documents, selected finishes and cooling information. Develop the furniture plan and material direction while keeping site-dependent dimensions provisional. Allow several rounds of discussion and obtain a schedule suited to your actual scope.
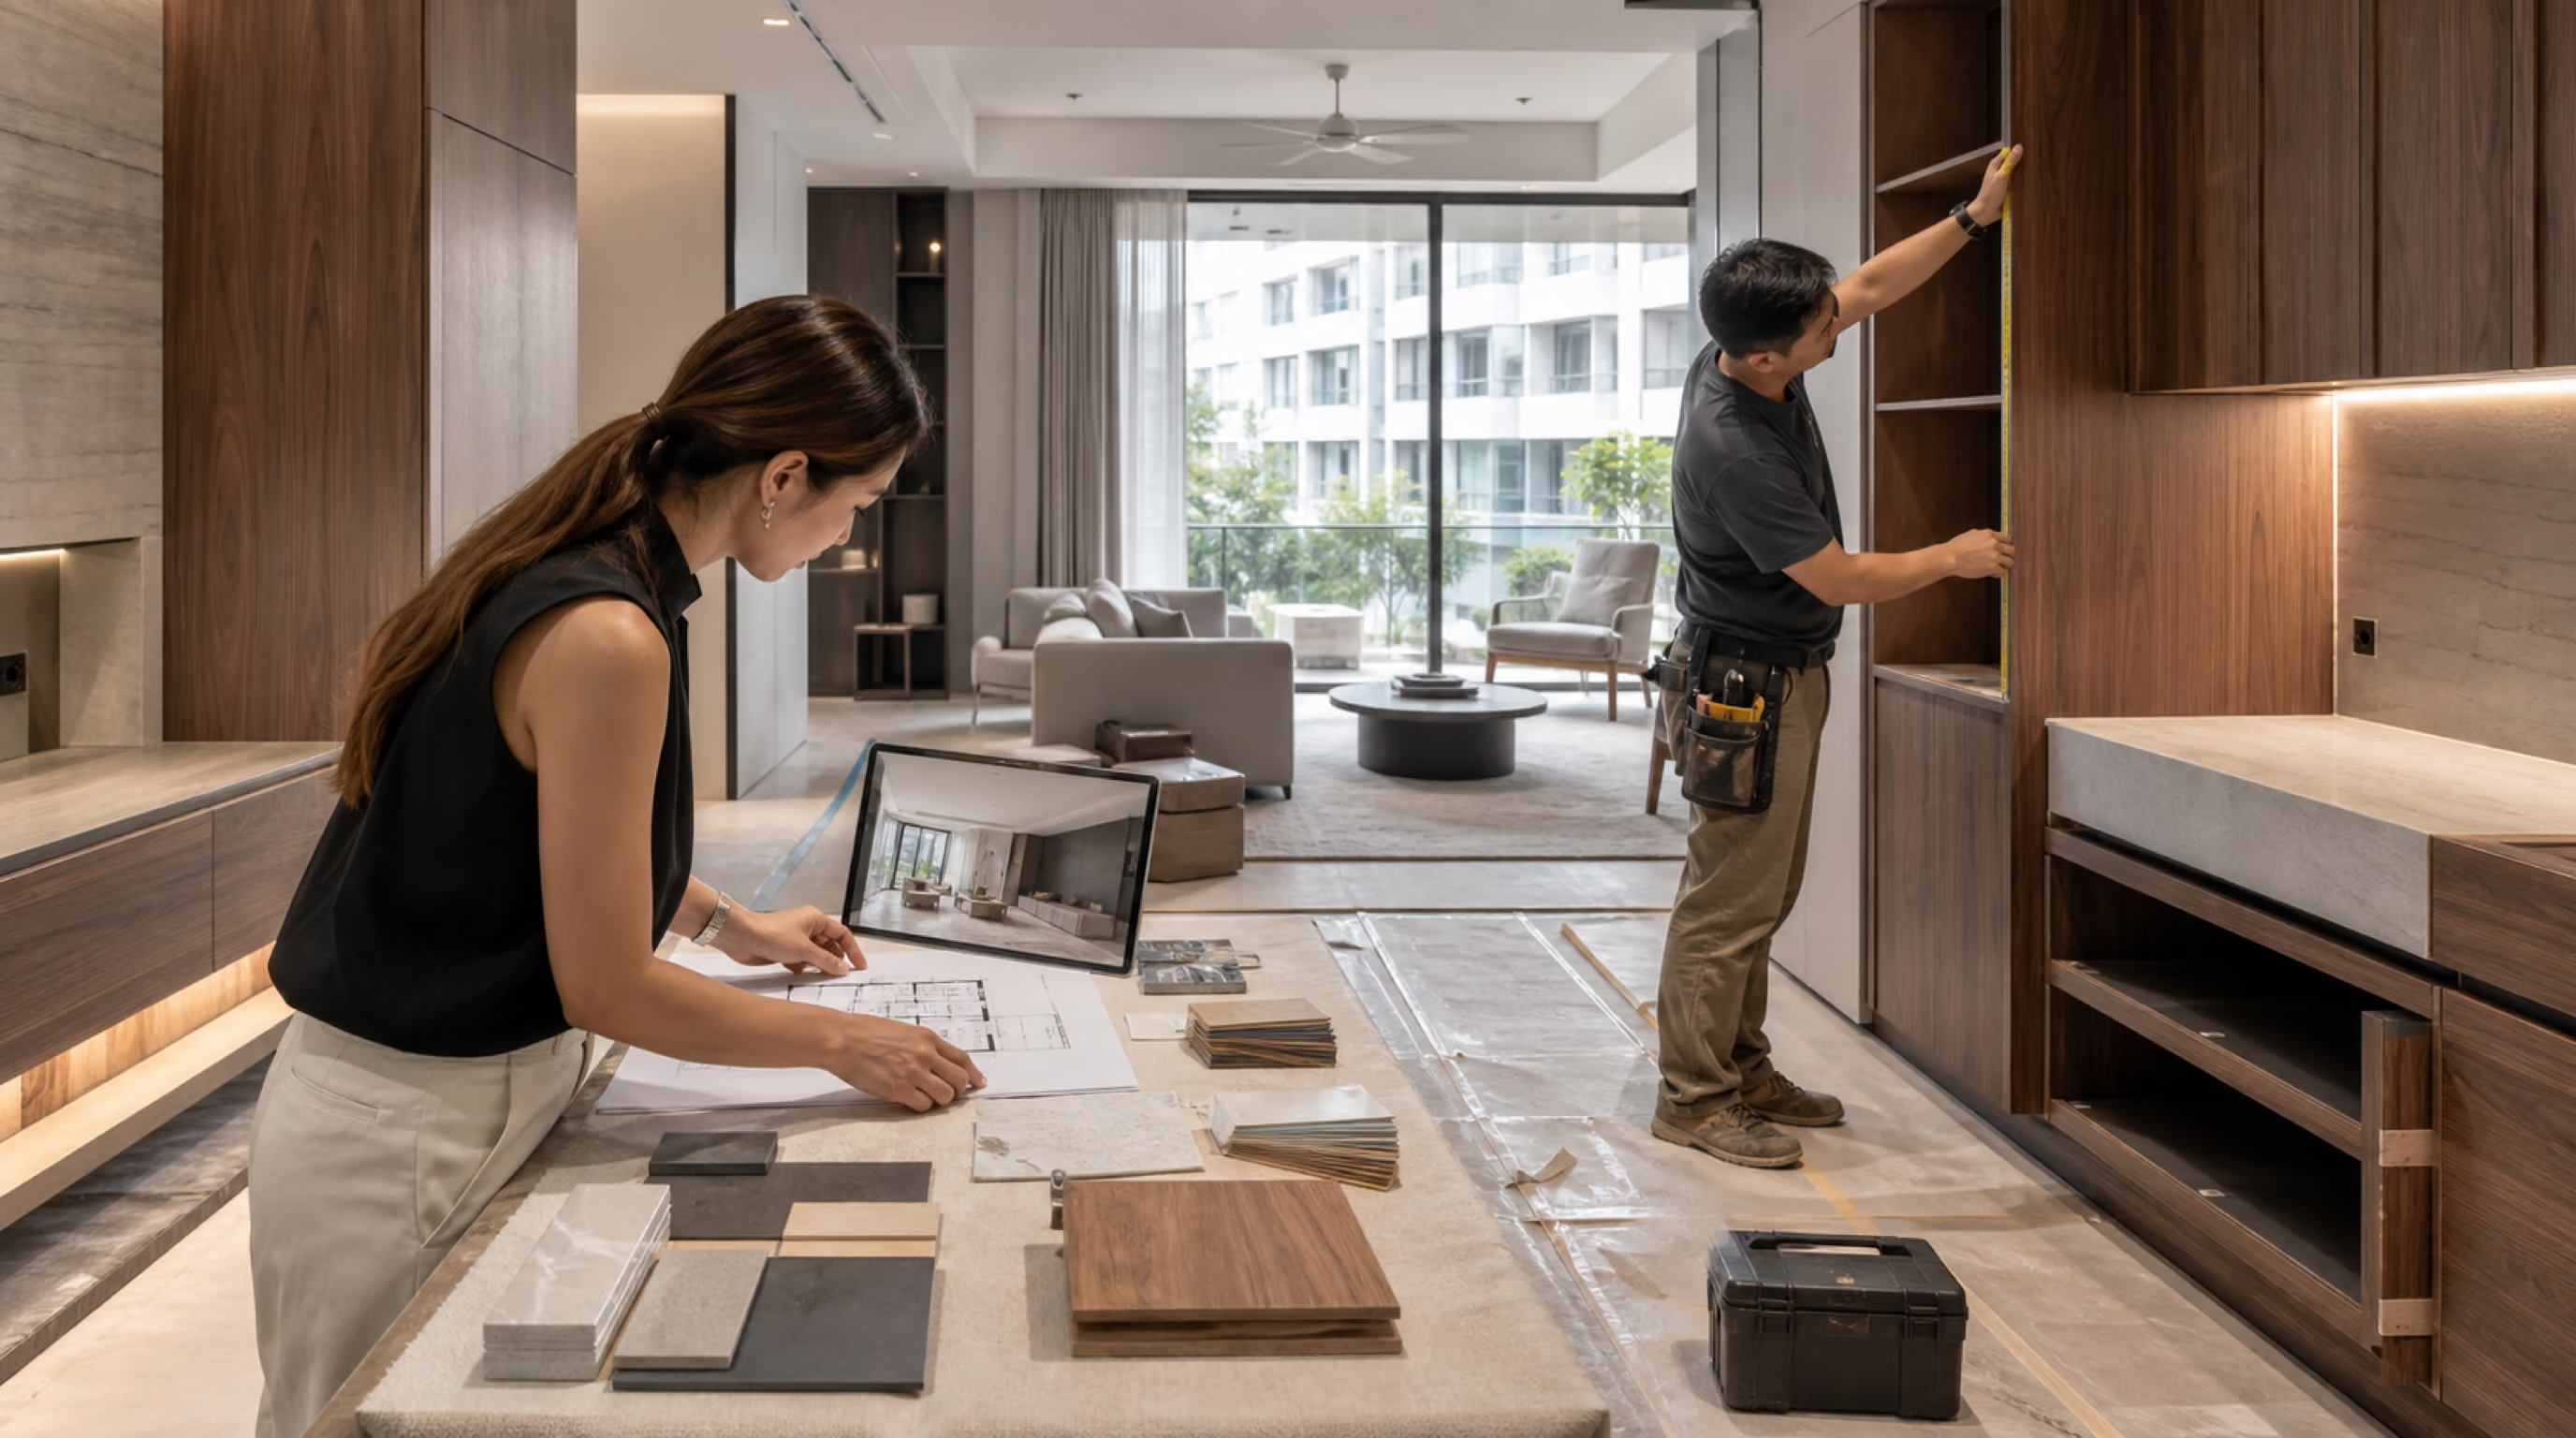
After keys, inspect the flat and document defects. Confirm the actual service routes with the relevant provider or installer, then reconcile the ceiling, lighting and joinery drawings. Check required approvals before works begin. Do not release fabrication while important dimensions or access requirements remain unresolved.
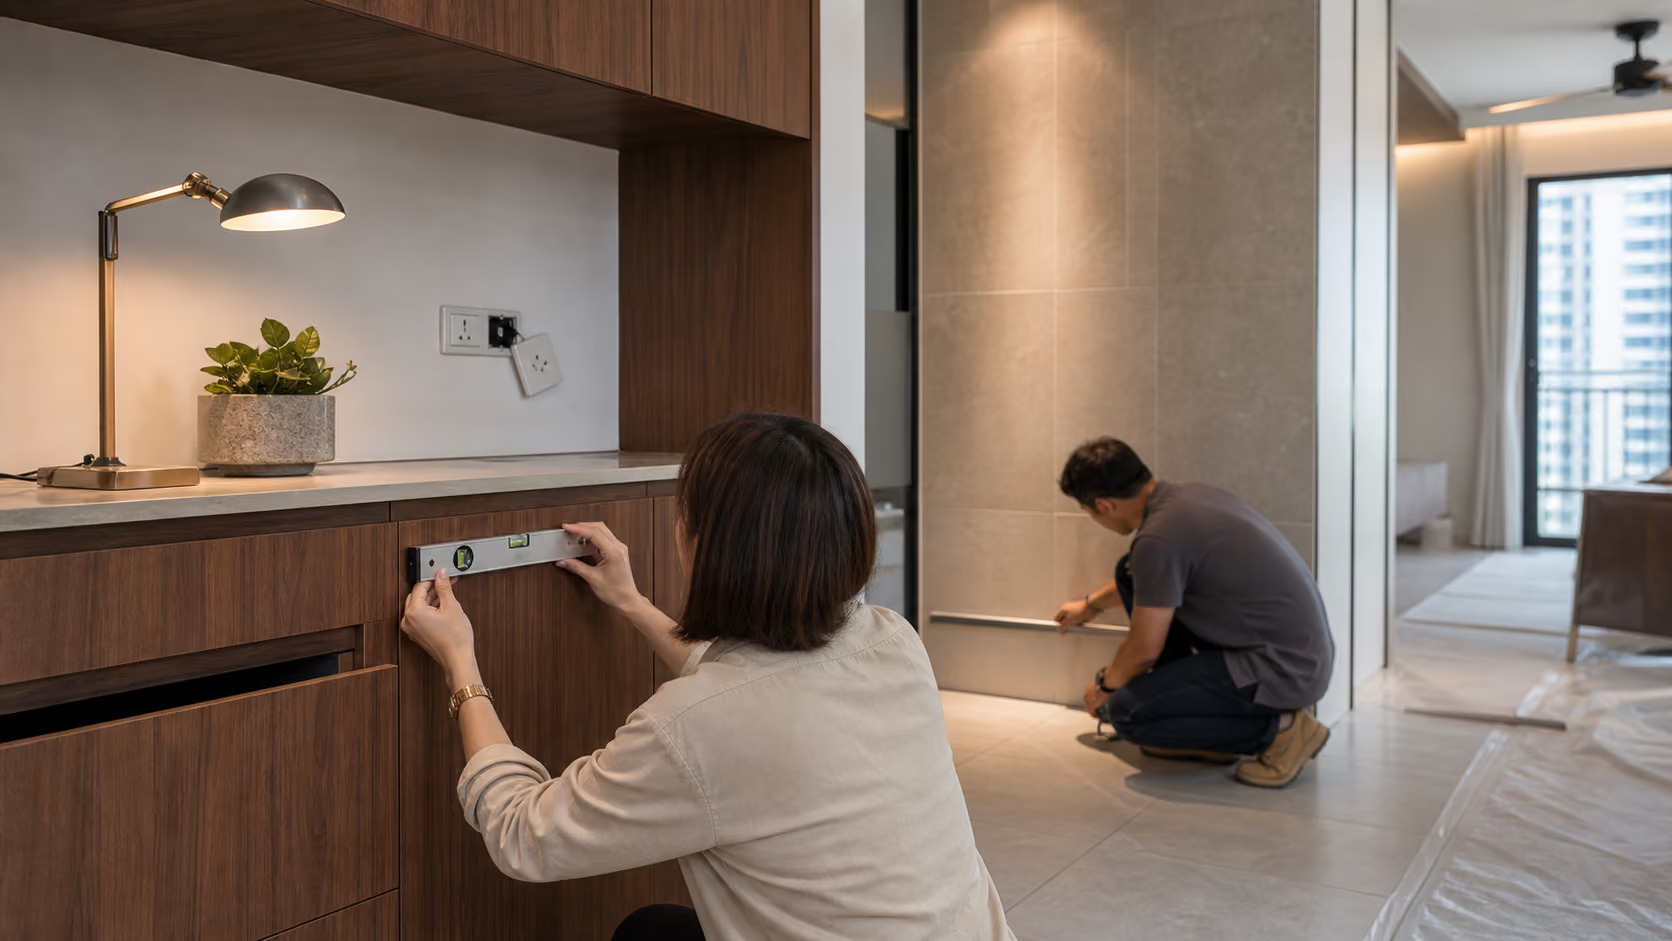
During installation, use the approved drawings as the common reference. Keep access panels and equipment clearances in the checks, rather than inspecting appearance alone. Coordinate furniture delivery after the relevant work is ready, and allow time for testing and final cleaning before moving in.
In a humid climate, practical maintenance deserves a place in the brief. Ask for product-specific care instructions, keep vulnerable edges away from repeated wetting where possible and allow damp belongings to dry before storage. Enclosed equipment needs the ventilation its manufacturer requires.
Retain the final drawings and equipment documentation. Knowing how the home was put together will be useful when a fitting needs replacement or a room changes purpose. Avoid decorative work that makes routine maintenance unnecessarily difficult.
The common mistakes are clear: treating beamless construction as unrestricted hacking permission, assuming all units share one cooling arrangement, and designing the ceiling before services are understood. A fourth is building every spare room around a single temporary need.
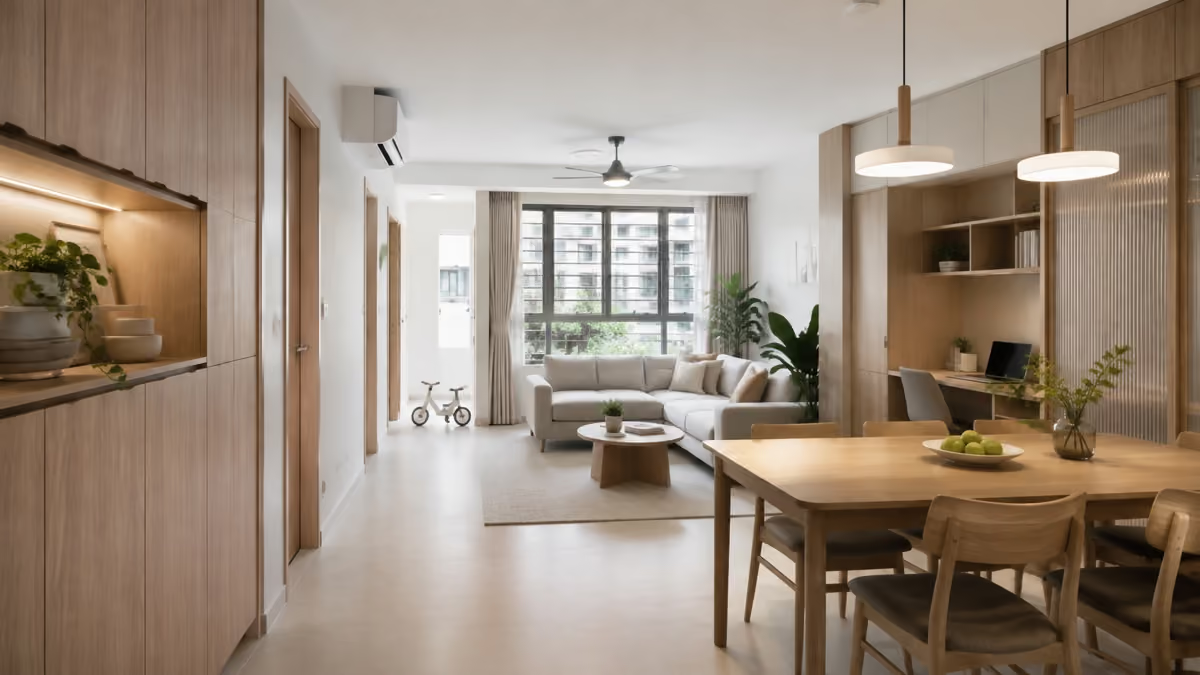
For a visual starting point, explore Luxior’s japandi interiors, then adapt the details to your own plan and daily routine.
Garden Waterfront’s most interesting renovation potential lies in a coherent home that can adapt. Clean lines should be the result of resolved details, not a way of hiding unanswered questions. The finished rooms should feel easy to inhabit and straightforward to maintain.
Send Luxior your Garden Waterfront I & II @ Tengah floor plan for an initial space-planning review. Begin with the exact unit and cooling arrangement, then develop a design that makes the most of both its possibilities and its practical limits.
Explore Luxior’s HDB BTO interior-design service for the wider approach to translating your household brief into a coordinated renovation.
Yes. Provide the correct project, block and actual unit plan. The projects are discussed together here, but unit geometry, services and handover information must be verified for your own home.
No. Beamless describes a structural design approach, not unrestricted alteration permission. Have proposed changes checked against the approved construction, household shelter, services and applicable HDB requirements.
Do not assume so. The official Garden Waterfront I virtual-tour information makes pre-installed air-conditioning conditional on the resident’s Centralised Cooling System subscription. Check your own selection and installation documents.
Before ceilings and cabinetry are finalised. Confirm actual routes and servicing requirements with the relevant provider or installer, then show access and clearances on the coordinated drawings.
The combined published project mix includes 2-room Flexi, 3-room, 4-room and 5-room flats. The appropriate design depends on the exact unit and the activities your household needs to accommodate.
Yes. Prepare the brief, unit plan, finishes selection and cooling information before keys. Keep site-dependent dimensions provisional and confirm the actual condition, service routes and approvals before work or fabrication.
Tie flexibility to real possibilities, such as a study becoming a bedroom. Use movable furniture where permanent work adds little benefit, and retain sensible lighting, socket positions and access for future rearrangement.
If you want an initial scope range before finalising the brief, use Luxior’s renovation cost calculator, then confirm the assumptions with your floor plan and documents.




.avif)