
HDB Licenced
-
BizSAFE Accredited
-
Design Beyond Standards
-
4.9 ★ Google Reviews
-
1,000+ Projects Completed
-
HDB Licenced
-
BizSAFE Accredited
-
Design Beyond Standards
-
4.9 ★ Google Reviews
-
1,000+ Projects Completed
-
HDB Licenced
-
BizSAFE Accredited
-
Design Beyond Standards
-
4.9 ★ Google Reviews
-
1,000+ Projects Completed
-
HDB Licenced
-
BizSAFE Accredited
-
Design Beyond Standards
-
4.9 ★ Google Reviews
-
1,000+ Projects Completed
-
HDB Licenced
-
BizSAFE Accredited
-
Design Beyond Standards
-
4.9 ★ Google Reviews
-
1,000+ Projects Completed
-
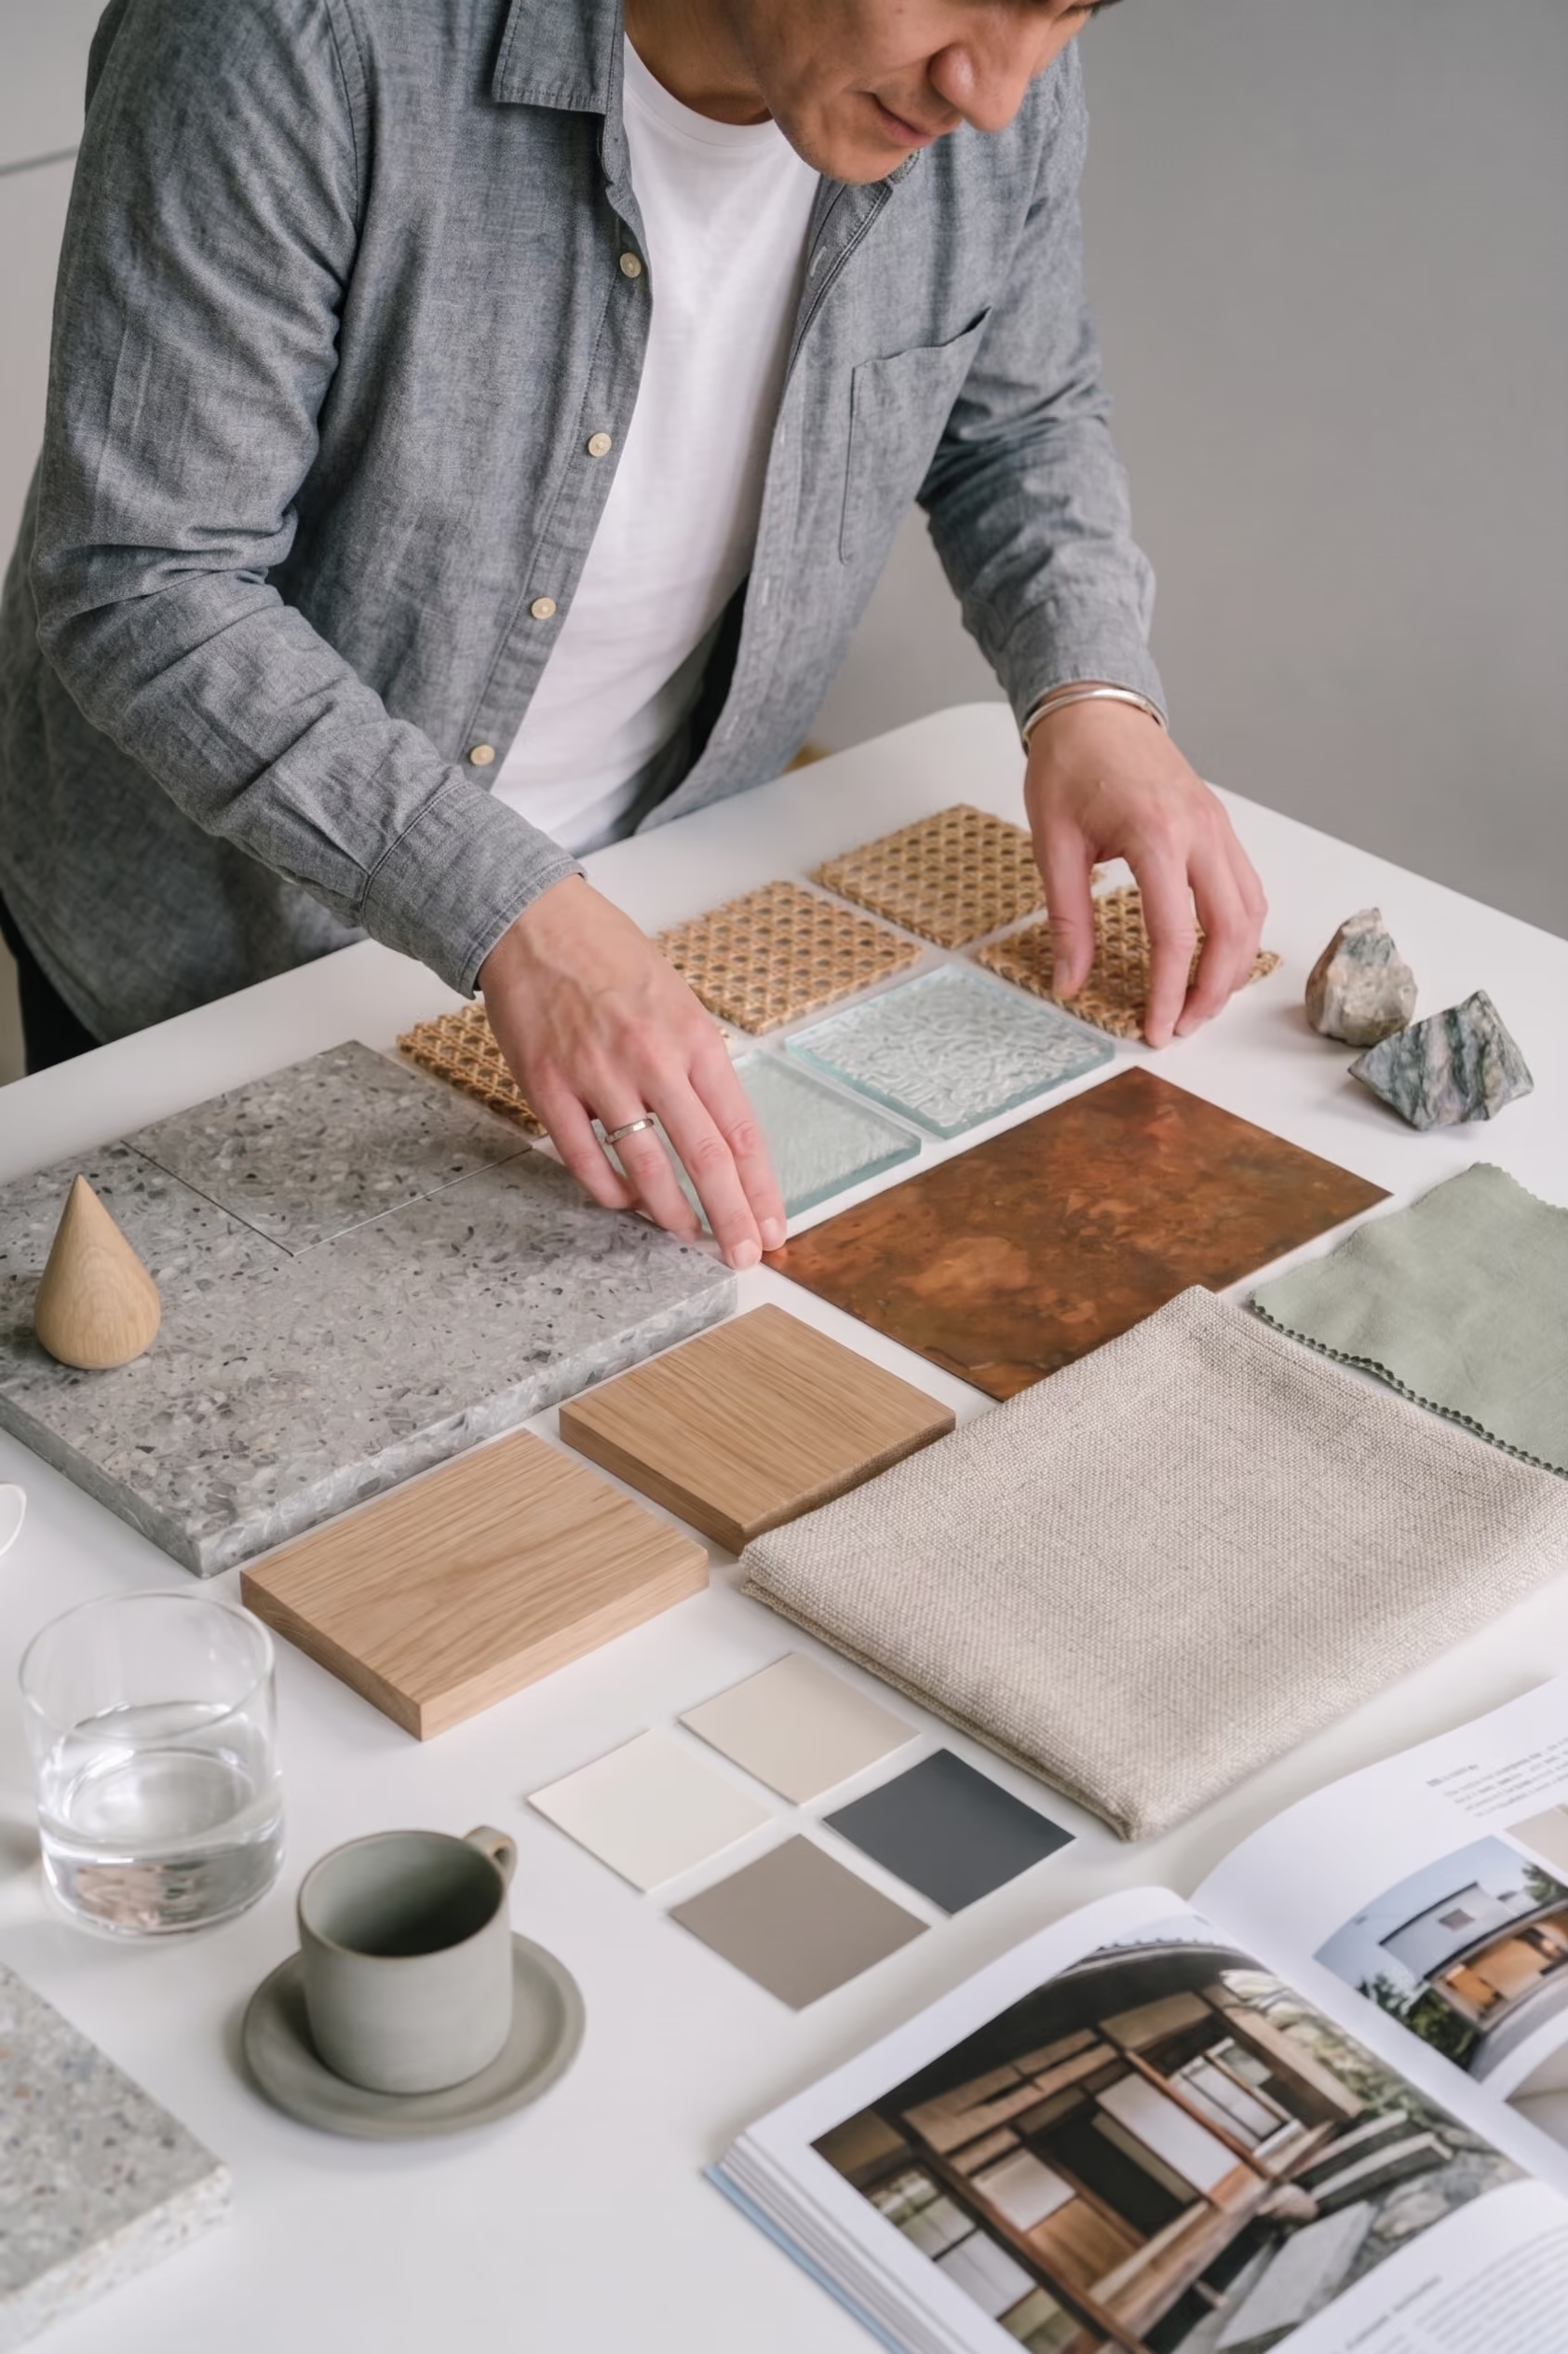
Interior Design & Renovation Services in Singapore
From thoughtful space planning to renovation and final handover, Luxior Concept designs and delivers homes that work beautifully for the way you live.Whether you are collecting the keys to a new BTO, renovating a resale flat, upgrading a condominium or reimagining a landed home, our team brings the design, technical planning and renovation works together under one considered process.
CONSIDERED DESIGN
Spaces planned around how you actually live, not simply how they photograph.
CLEARER COSTS
A detailed renovation scope helps you understand where your budget is going before works begin.
ONE PROJECT TEAM
Design decisions, renovation works and project coordination are managed as one connected process.
OUR SERVICES
Interior design and renovation, brought together.
Every home starts from a different place. Some need a complete transformation. Others need better planning, better storage or a more coherent interior.Our services can be tailored to the property, condition of the home and extent of work required.

HDB BTO Interior Design
A BTO gives you a new home, but not necessarily a home that feels like yours. Good HDB BTO interior design starts by questioning the standard floor plan: how should you move through it, where should storage disappear, and what will still work when life changes? Luxior Concept designs and renovates BTO flats in Singapore around those decisions, bringing space planning, carpentry, materials and lighting together so every square metre earns its place.


service included:
Space Planning
Custom Carpentry & Storage
Material & Finish Selection
Lighting Design
3D Visualisation
Renovation & Project Management

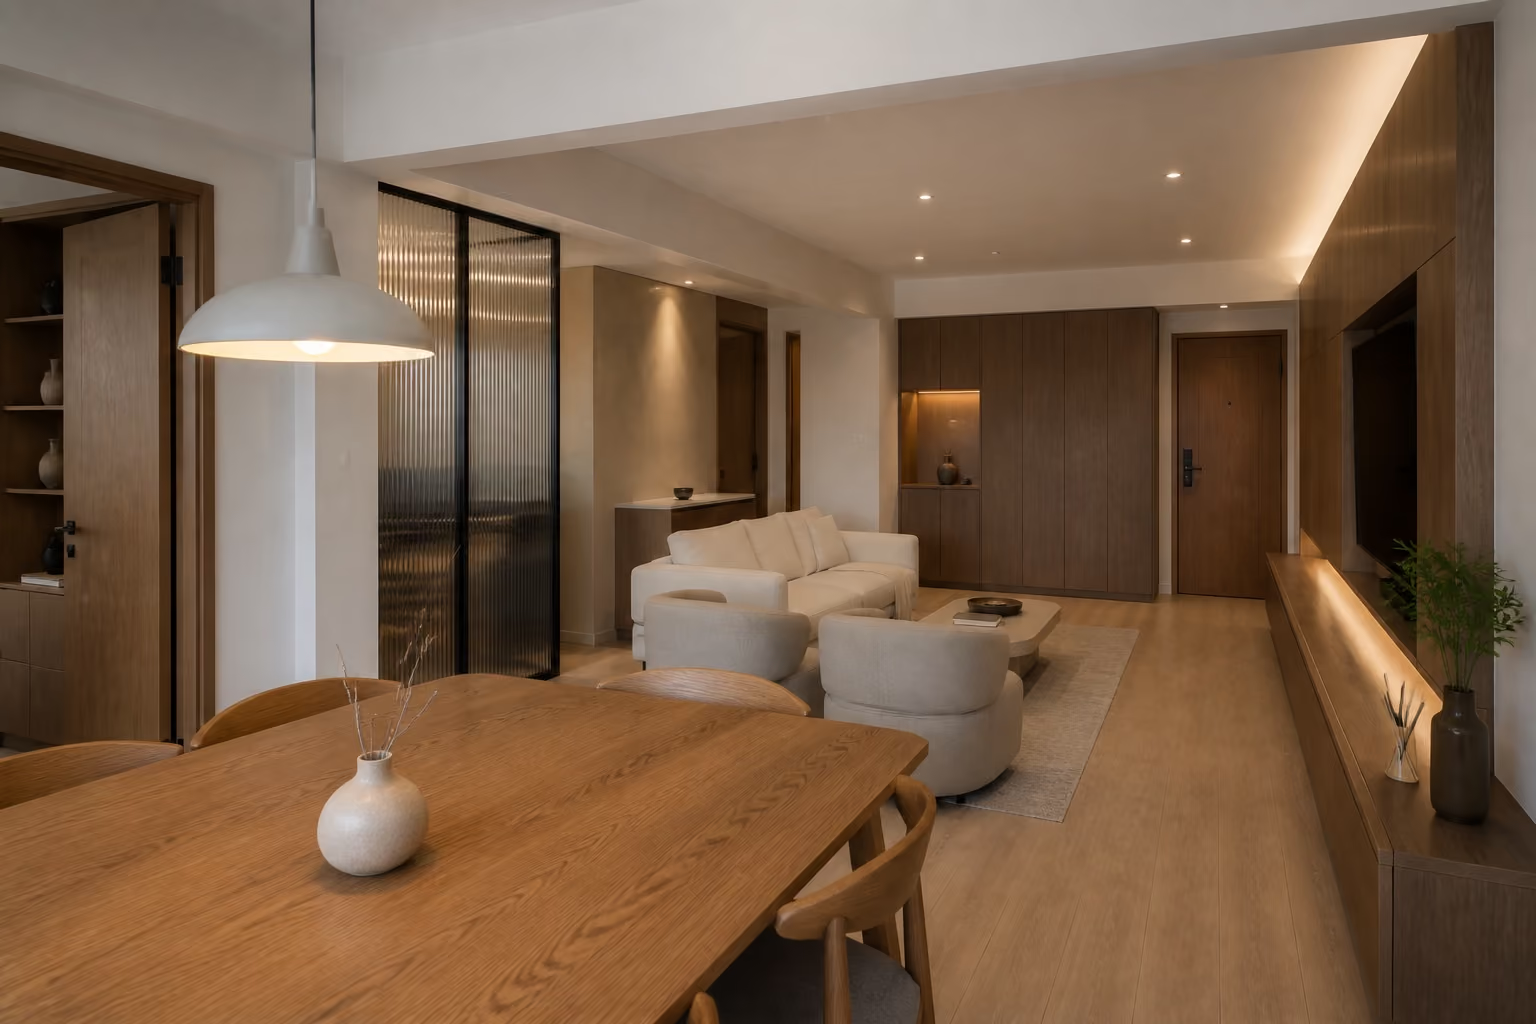

HDB Resale Interior Design
The most interesting thing about a resale flat is often what you cannot see at first viewing. Behind an inherited layout, ageing finishes and someone else's renovation choices may be a much better home waiting to be uncovered. Our HDB resale interior design approach looks at what is worth keeping, what should change and where renovation can transform the way the flat works, so an existing Singapore home can feel entirely new to the people moving in.
service included:
Layout & Space Planning
Hacking & Reconfiguration Advice
Custom Carpentry
Material & Finish Selection
Lighting & Electrical Planning
Renovation & Project Management

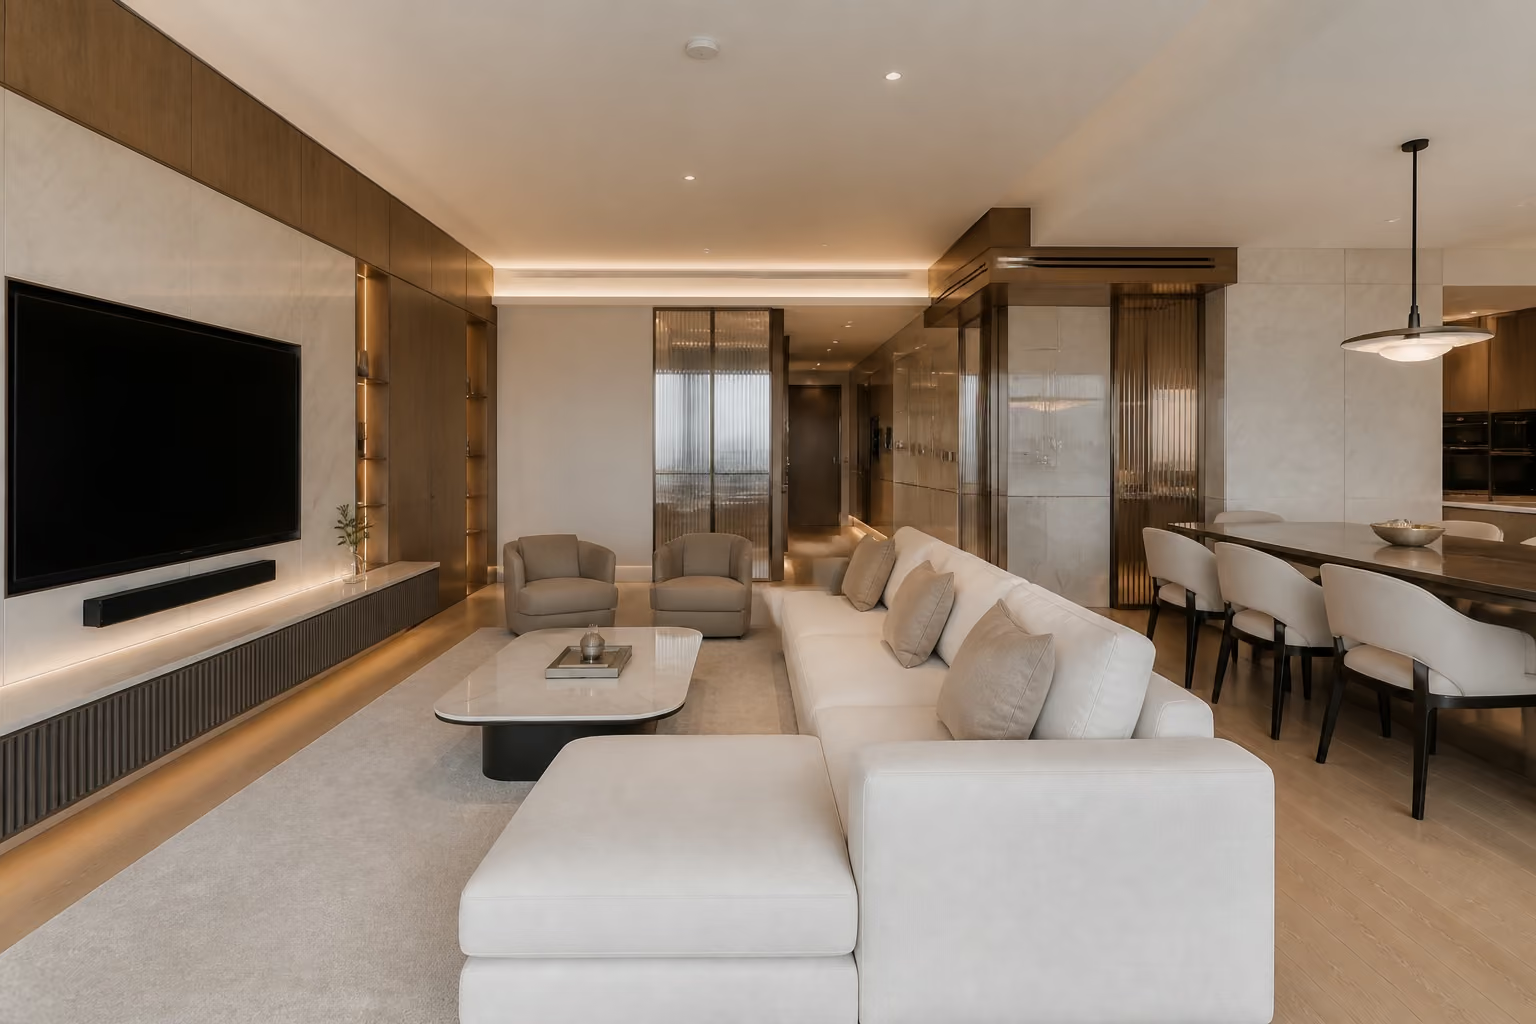
Luxury Condo Renovation & Interior Design
Luxior Concept plans and renovates condominium homes in Singapore, from new launch apartments to resale condos. We bring space planning, storage, lighting, materials and renovation coordination together around your floor plan, the building's requirements and the way you live. Share your plans to start a conversation about scope and next steps.
service included:
Space Planning & Flow
Custom Carpentry & Feature Walls
Material & Finish Curation
Lighting Design
3D Visualisation
MCST Coordination & Project Management
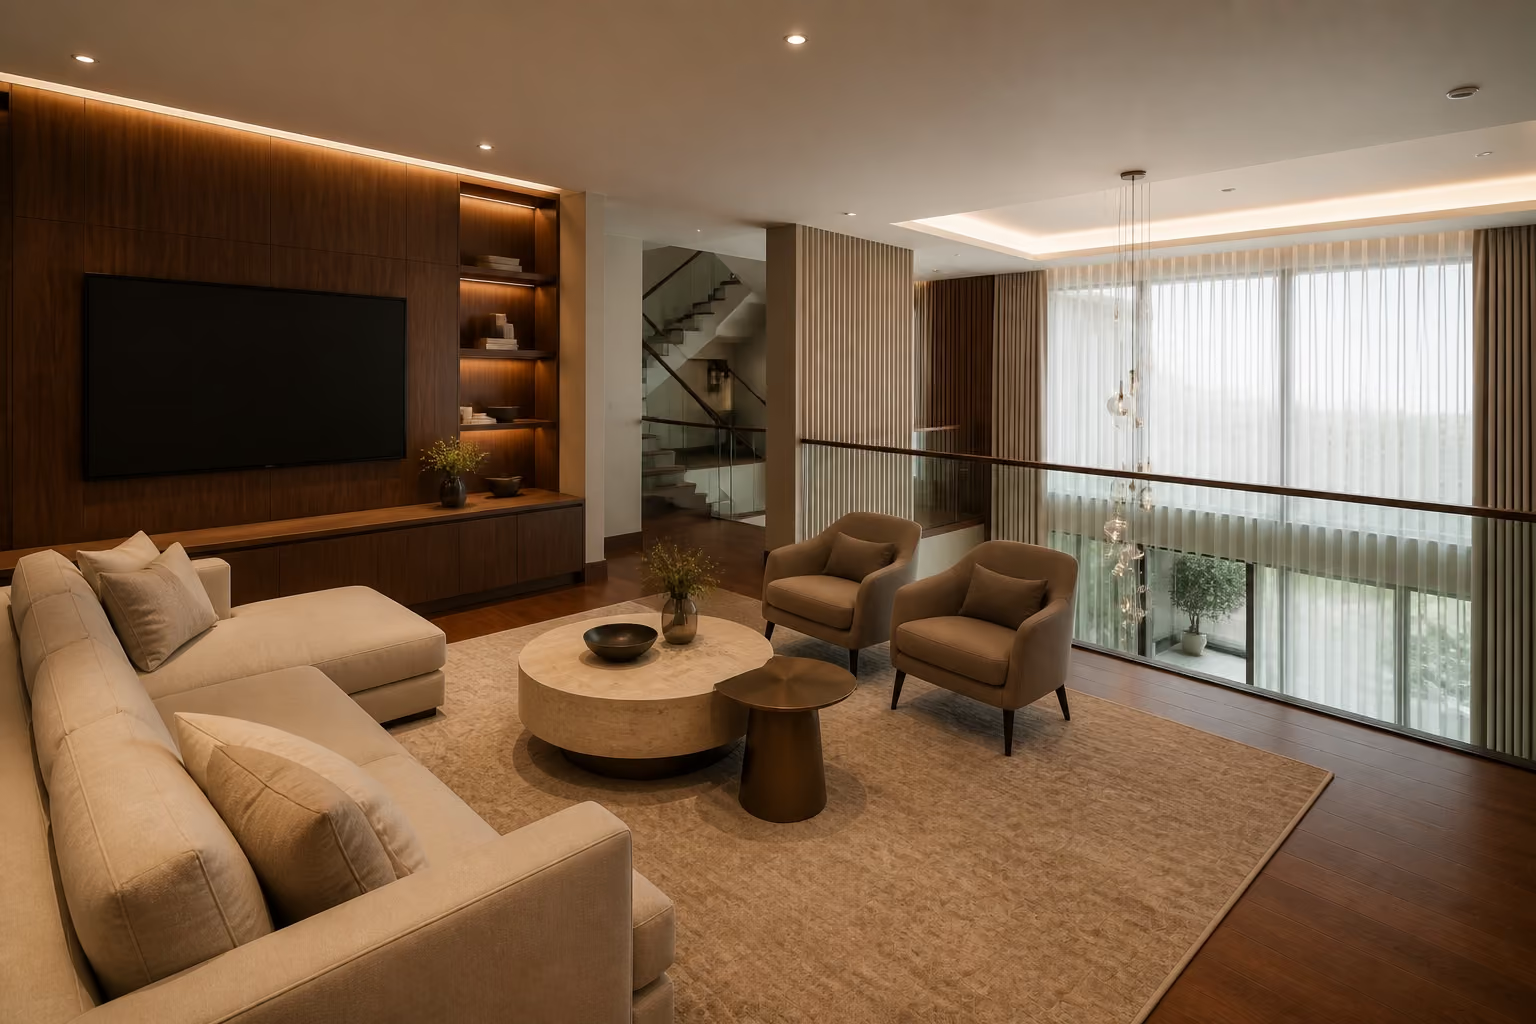
Landed Property Interior Design
More space creates more possibilities, but it also creates more decisions that need to work together. Landed property interior design is not simply about designing larger rooms. It is about understanding how family life moves across floors, where people gather, where privacy matters and how the whole house should feel connected. Luxior Concept plans landed homes in Singapore as complete environments, giving every level its own purpose without losing the idea that holds the house together.
service included:
Whole-Home Spatial Planning
Interior Architecture & Detailing
Bespoke Carpentry & Joinery
Material & Finish Selection
Lighting DesignRenovation & Project Management
Commercial Interior Design
Before a customer reads your website or speaks to your team, the space has already said something about the business. Commercial interior design shapes that first impression, but it also has to make everyday operations work. Luxior Concept designs commercial spaces in Singapore around customer journeys, staff workflow, brand experience and practical fit-out requirements, creating interiors that do more than look distinctive. They help the business work better.
service included:
Space Planning & Customer Flow
Custom Fit-Out & Carpentry
Material & Finish Selection
Lighting & Signage
Brand & Experience Design
Fit-Out Project Management
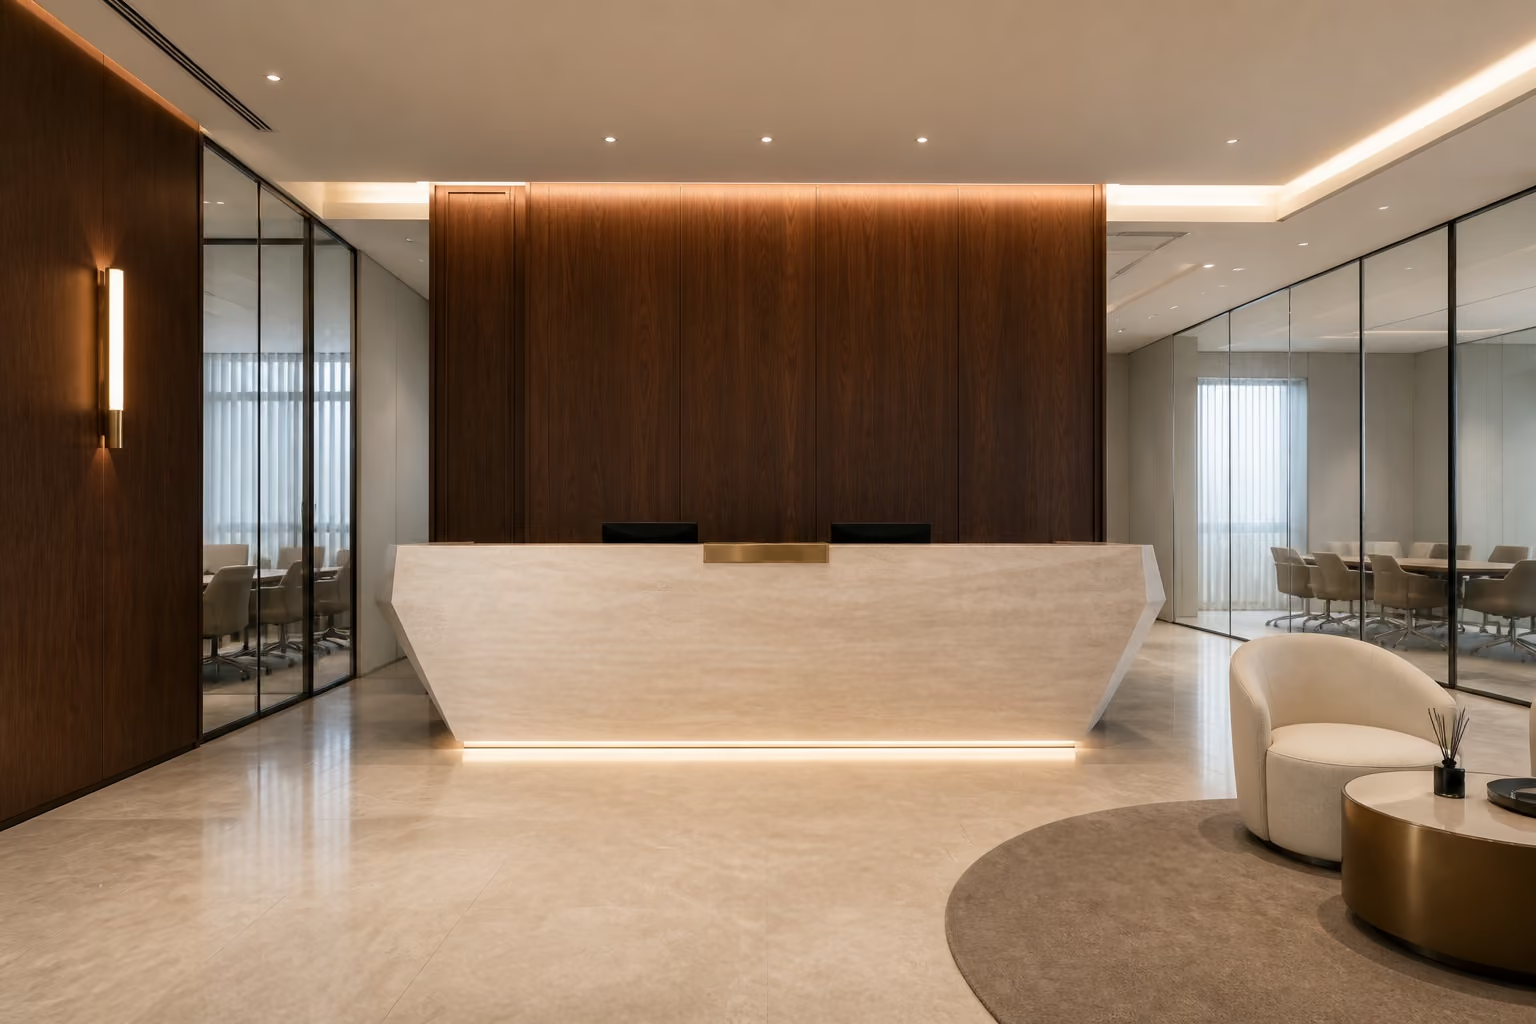
DESIGNED FOR SINGAPORE HOMES
Different homes need different renovation strategies.
A BTO renovation does not begin with the same constraints as a 30-year-old resale flat. A condominium comes with MCST requirements. A landed property introduces an entirely different scale of planning.Our approach changes with the property.
Expert Designers
12+
Client Retention
99%
Let’s Talk
Your Plans!
Your Plans!
Completed Projects
1,000+
Years of Experience
7
Thoughtful HDB, BTO, Condo or Landed renovations, from floor plan to final handover
Everything Your Renovation Needs, Managed by One Team
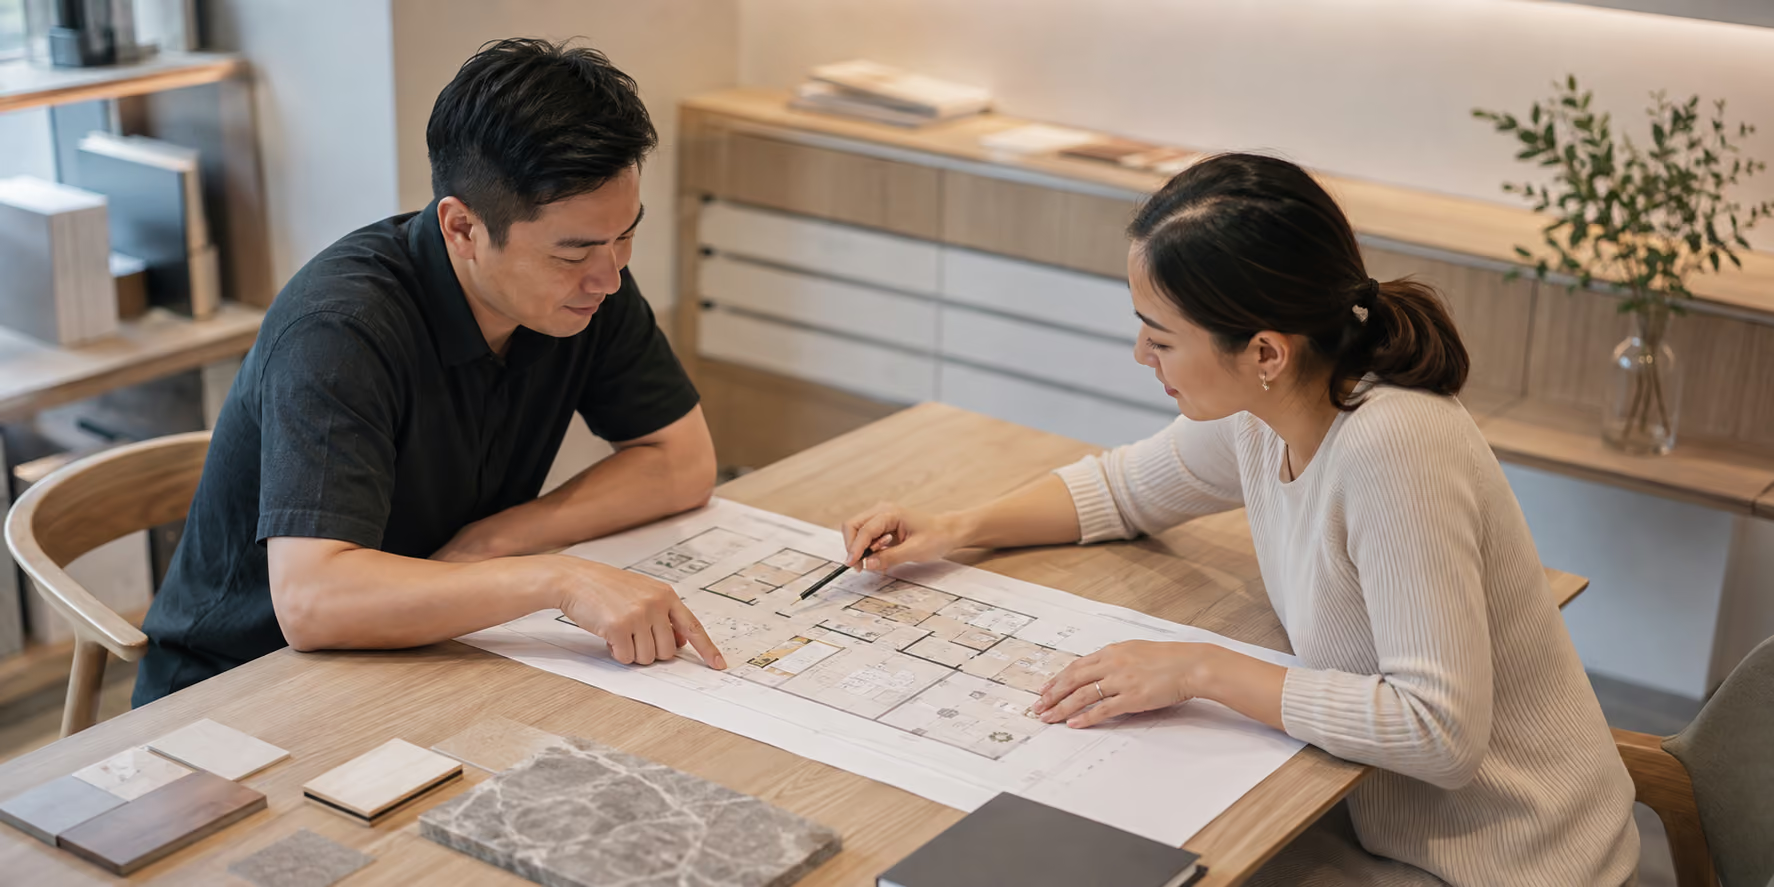
step 01
Design Tailored to Your Property
We create practical, considered interiors for BTO and resale HDB flats, condominiums and landed homes. Every proposal responds to your property, lifestyle, priorities and preferred design direction.
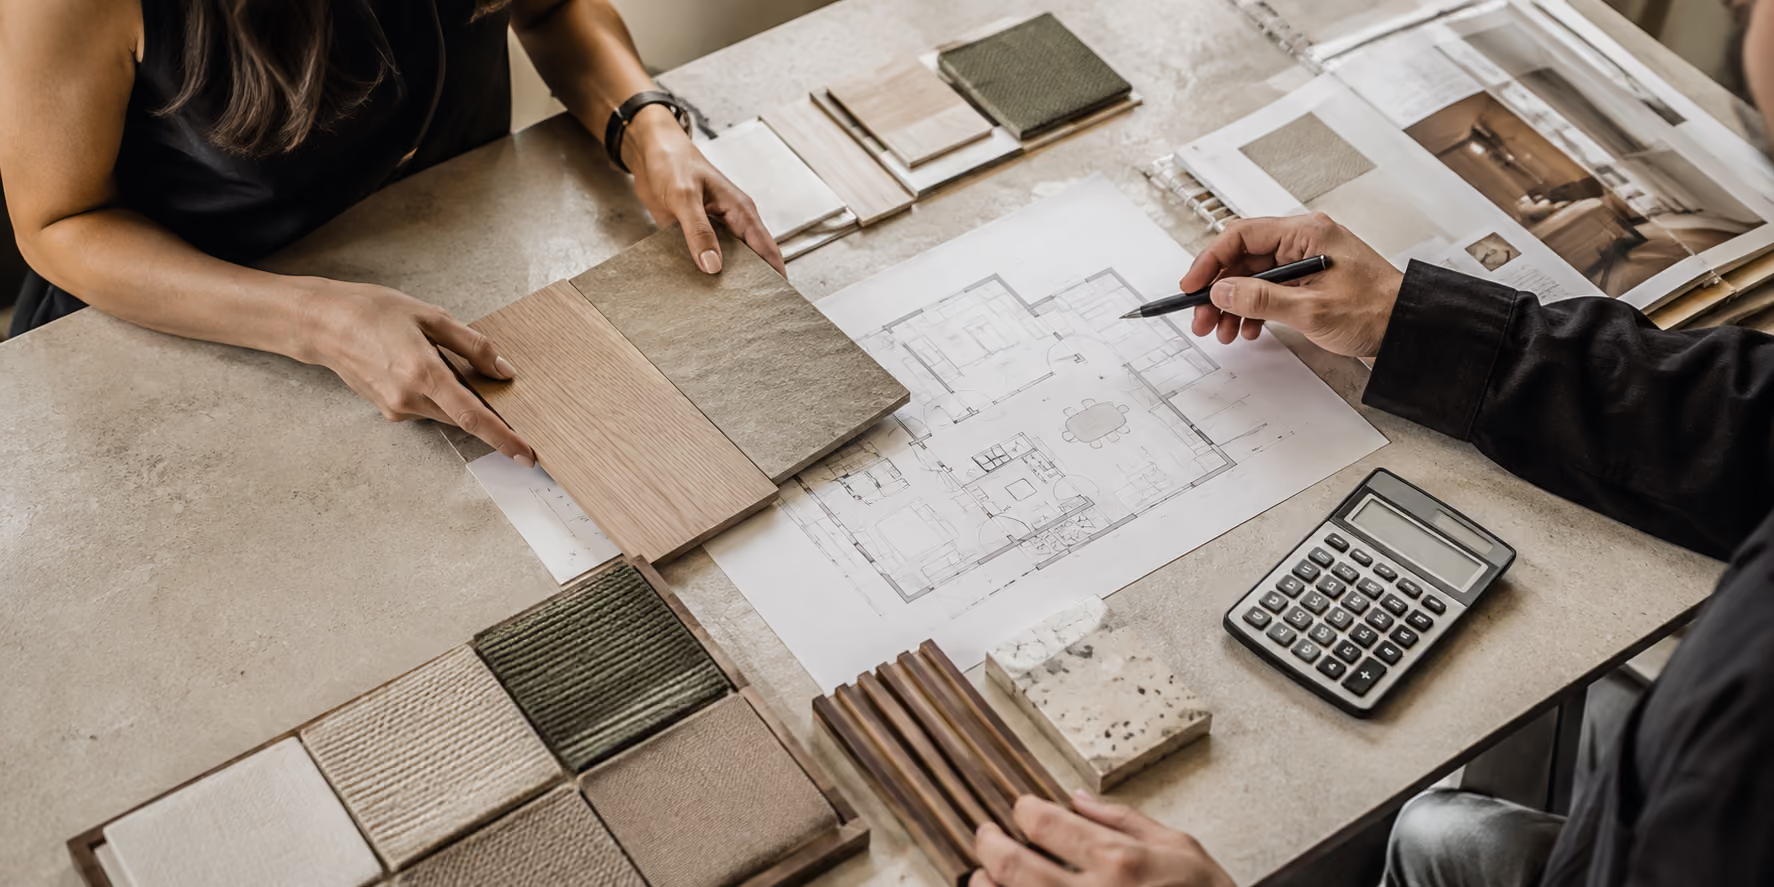
step 02
A Clear and Detailed Scope
Your renovation is planned around an agreed scope covering the required design, materials, carpentry and renovation works. This gives you a clearer understanding of what is included before work begins.
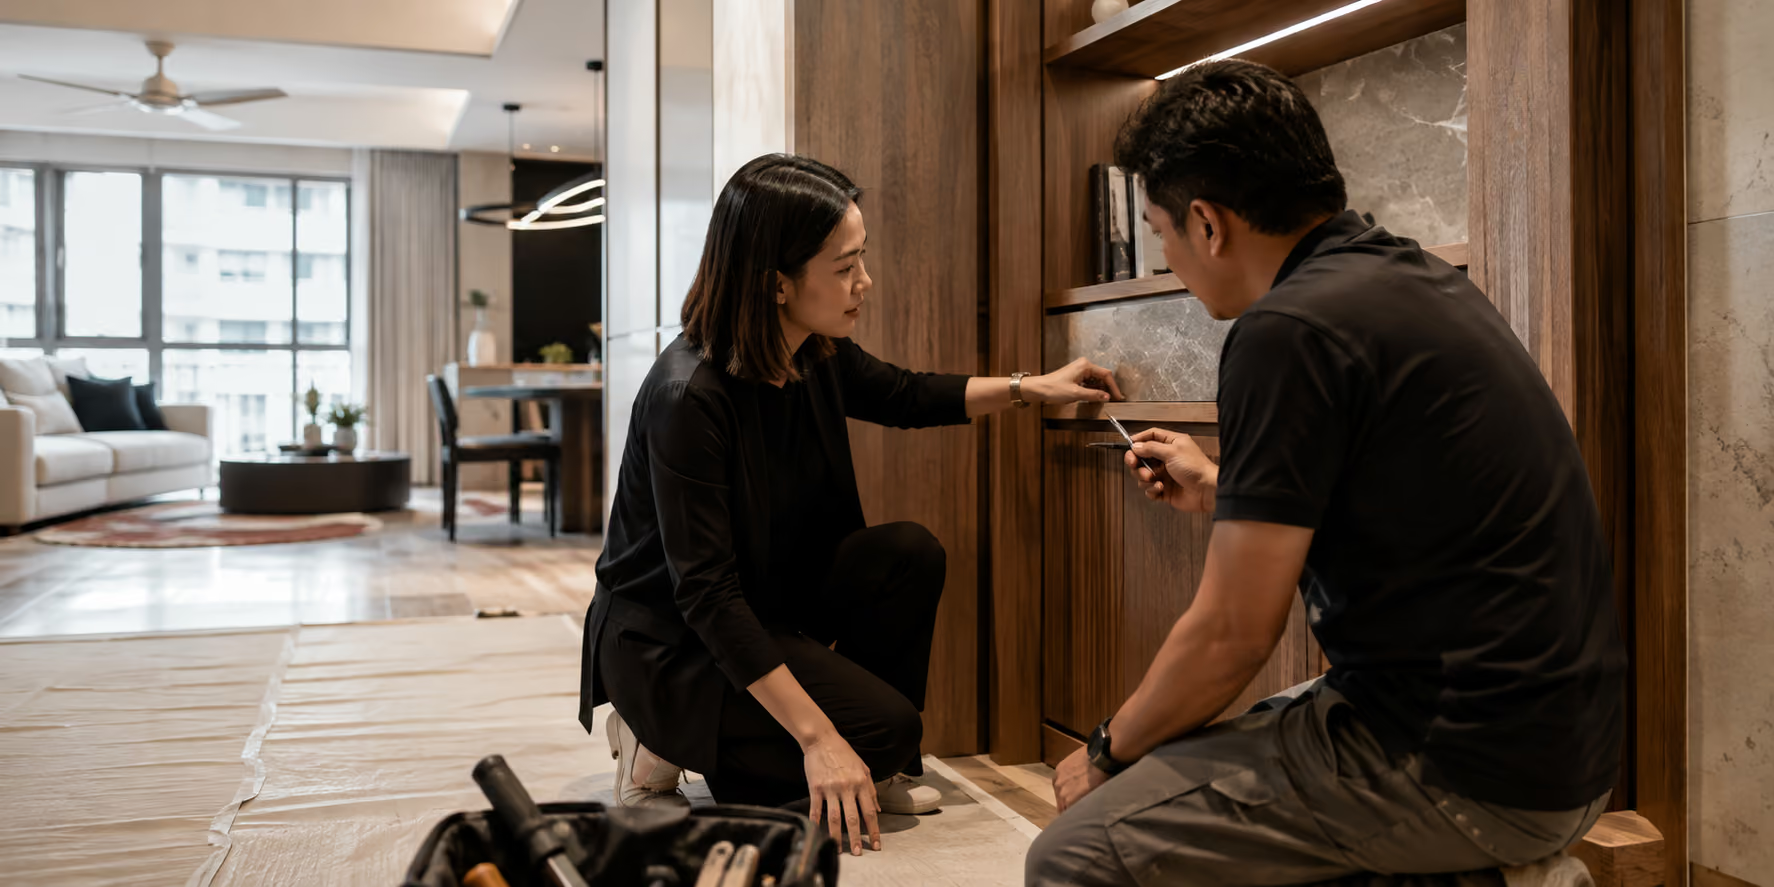
step 03
One Team from Design to Handover
Design development, contractor coordination and site progress are managed as one connected service. You have one team overseeing the details and keeping you informed throughout the renovation.




