Property Type & Space Planning
UrbanVille @ Woodlands Renovation

Audit the supplied finishes before planning a Keat Hong Grange renovation. Decide what to retain, adapt around or consider replacing, then test the furniture plan and price the essential work separately from decorative upgrades.
HDB’s launch information identifies floor finishes, internal doors and sanitary fittings as included in the project’s pricing. Confirm the detailed specification and actual condition for your flat before planning replacements.
The published project mix includes 2-room Flexi, 3-room, 4-room and 5-room flats. Renovation scope should follow your exact unit plan and household needs.
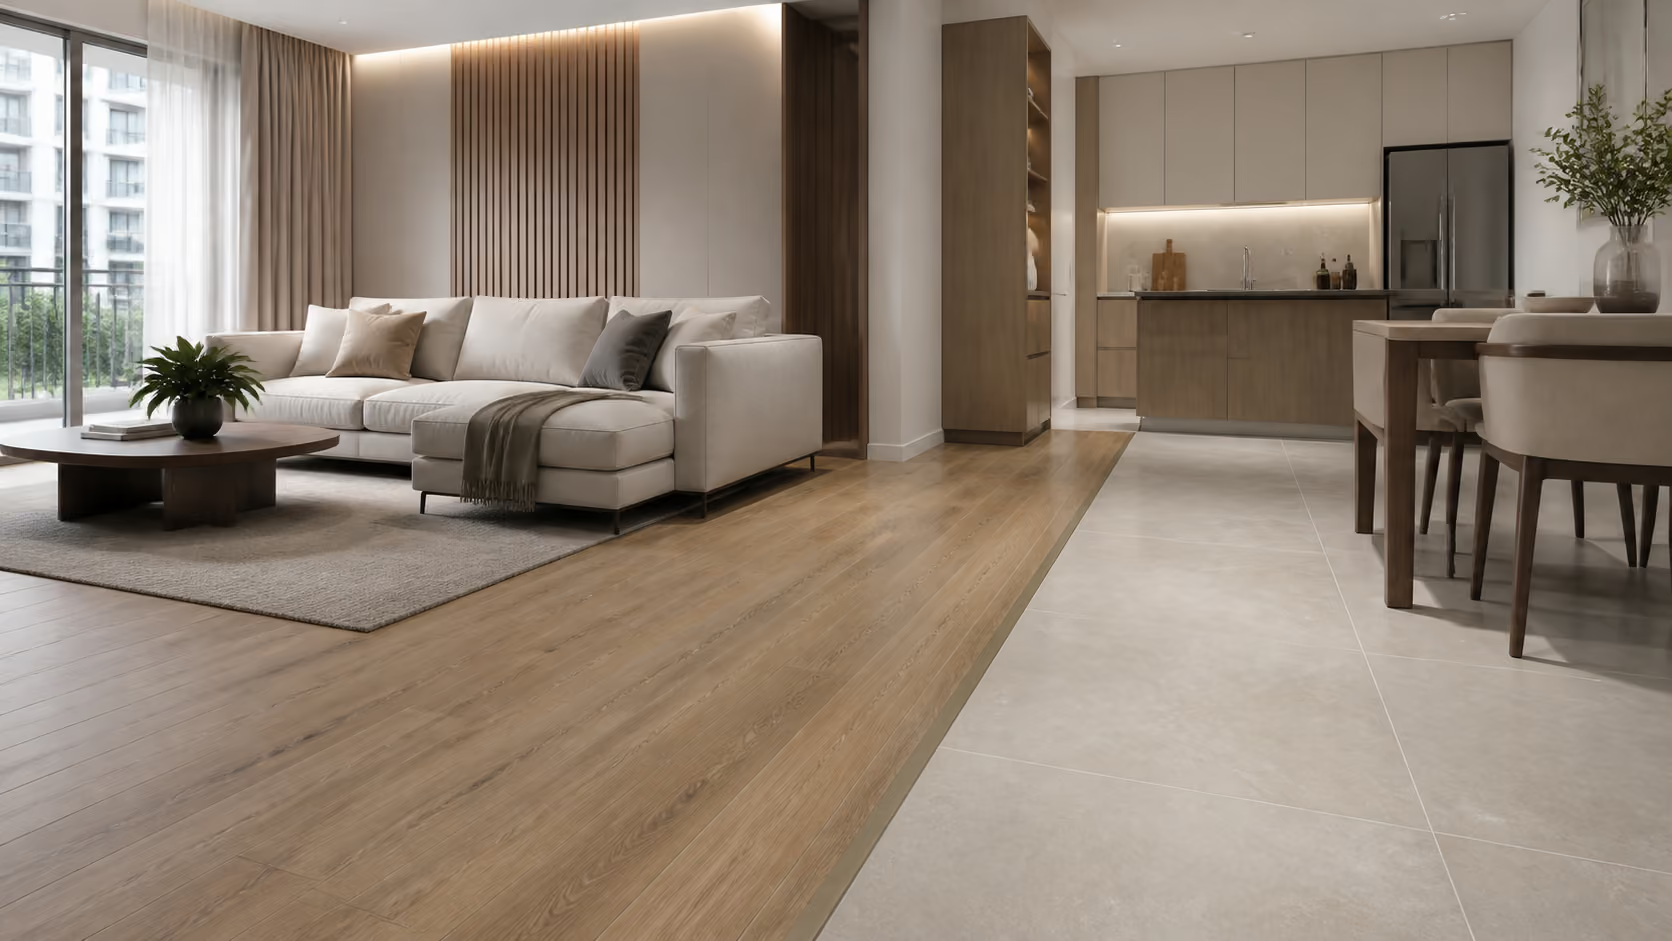
Yes. A retained floor can become part of a deliberate palette when cabinetry, walls and furniture are selected around it. Assess its condition, undertone and suitability before assuming replacement is necessary.
No. A construction label does not establish the permissions or dimensions of your unit. Have proposed alterations checked against the approved construction, actual services and block-specific HDB requirements.
Before adding anything to a Keat Hong Grange renovation brief, establish what is already included. HDB’s launch information identifies supplied floor finishes, internal doors and sanitary fittings in the project’s pricing. That makes a retain-and-refine approach worth exploring: assess the existing palette, resolve the layout and direct the renovation towards the parts of daily life the standard flat does not yet accommodate.
Planning a retain-and-refine renovation at Keat Hong Grange? Send us your floor plan and supplied-finishes information on WhatsApp, and we’ll help separate what is worth keeping from what needs a closer review.
This is where a sophisticated home can begin—with judgement. A new floor does not become unsuitable simply because another finish appears in your inspiration folder. The more interesting question is whether carefully chosen cabinetry, lighting and furniture can make the supplied interior feel intentional.
Create a simple inventory before comparing design proposals. For every significant element, record what HDB supplies, its condition when inspected, and what you want it to do in the finished home. Then place it in one of three categories: retain, adapt around, or consider replacing subject to the applicable rules.
“Retain” means actively designing with the element, not reluctantly ignoring it. If the floor has a warm undertone, choose cabinetry and wall colours that respond to it. “Adapt around” might mean changing the furniture arrangement or cabinet proportions. “Replace” needs a clear benefit, a defined cost and confirmation that the work is permitted.
This prevents the quotation becoming a catalogue of removals. It also helps distinguish necessary work from preferences that can be reviewed if the budget tightens. Keep the inventory alongside the drawings so it remains part of the design conversation.
Not sure what to keep? Share your inventory and floor plan with Luxior on WhatsApp so retain, adapt and replace decisions can be tested against your budget and daily routines.

The official HDB project information identifies five blocks, 19–23 storeys, bounded by Choa Chu Kang Avenue 7, Choa Chu Kang Grove and Keat Hong Link. There are 987 flats across 2-room Flexi, 3-room, 4-room and 5-room types. Keat Hong is an LRT station; it should not be described as an MRT station.
The August 2022 launch information specifically marks Keat Hong Grange’s prices as including floor finishes, internal doors and sanitary fittings. Verify the detailed specification and your own handover documents before allocating replacement work.
Completion position checked 10 September 2026: the official public sources reviewed do not establish a current key-collection appointment for every block or buyer. Use your own HDB update. An estimated date on a commercial project page is not sufficient evidence to promise a renovation start.
Luxior’s Choa Chu Kang location guide provides wider neighbourhood context. This article focuses on how to work intelligently with a newly supplied interior.
Use the plan for your exact unit, including its dimensions and service provisions. Mark the areas occupied by fixed construction and the household shelter. Then draw the furniture and appliance clearances you need, including doors and drawers in their open positions.
Do not infer alteration permissions from a generic BTO layout or from a construction label such as PPVC. The relevant question is what the approved construction and block-specific rules allow in your home. Any proposed wall change needs proper verification before it becomes part of the quotation.
Also check the relationship between the supplied floor and proposed joinery. Cabinet bases, skirting and door clearances need to be resolved together. An additional floor layer can affect more than appearance, so an overlay should be assessed rather than treated as an effortless upgrade.
List the activities the home must support without daily rearrangement. Eating, sitting, sleeping and accessing storage all need a practical place. Choose furniture with uncomplicated operation and a scale suited to the resident. If reach or mobility is a concern, test the arrangement with that person rather than relying on a standard plan.
Keep fixed storage purposeful. One well-organised cabinet can be more useful than several shallow units scattered around the room. A compact home can feel luxurious through good proportions, comfortable seating and a consistent palette, without extensive decorative construction.
The living and dining arrangement should work before the second bedroom is assigned an elaborate role. Decide how many people eat together daily and how much seating is genuinely needed. Keep an uncomplicated route to the kitchen and bedrooms.
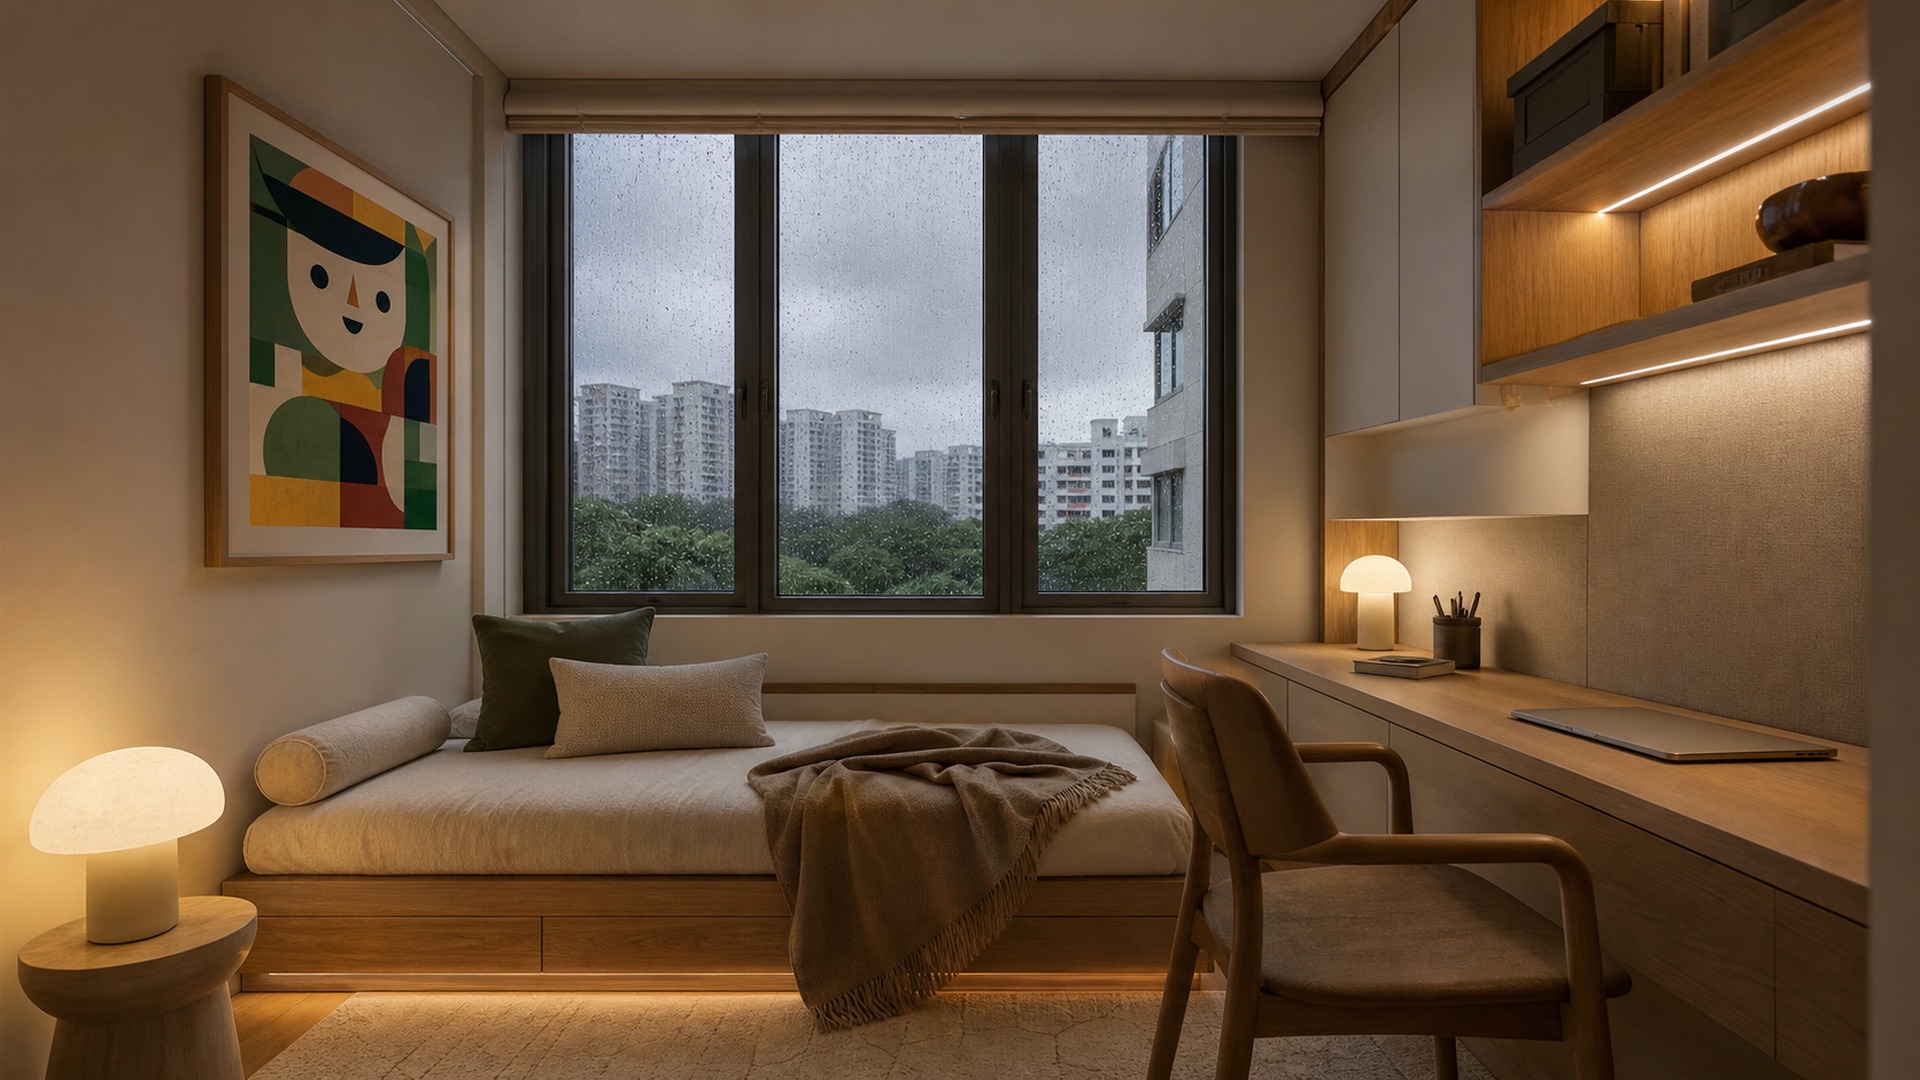
If the second bedroom doubles as a study, compare movable furniture with a fixed installation. A room that can change function may be a better long-term investment than a highly specialised fit-out. The right answer depends on how often each activity happens.
Divide storage into everyday, occasional and seasonal categories. School bags and work bags belong near the route in and out. Cleaning supplies need a practical location with appropriate care and access. Luggage can be stored less prominently, but it should still be retrievable.
Avoid turning the media wall into a catch-all cabinet simply because it is the largest available elevation. It can look heavy and leave frequently used things far from where they are needed. Distribute function thoughtfully while keeping the visual language consistent.
The larger shared space offers room for a generous dining arrangement or a second activity, but it should not become a reason to order more built-ins. Consider whether a reading area, children’s activity table or flexible work corner would serve your household best.
Leave enough freedom to change that use. A loose table or cabinet can be moved when routines evolve. Concentrate bespoke work where exact fit provides a clear benefit, rather than making every piece permanent.
Send Luxior your Keat Hong Grange floor plan for an initial space-planning review. Include the supplied-finishes information so the first proposal can distinguish what is worth keeping from what needs work.
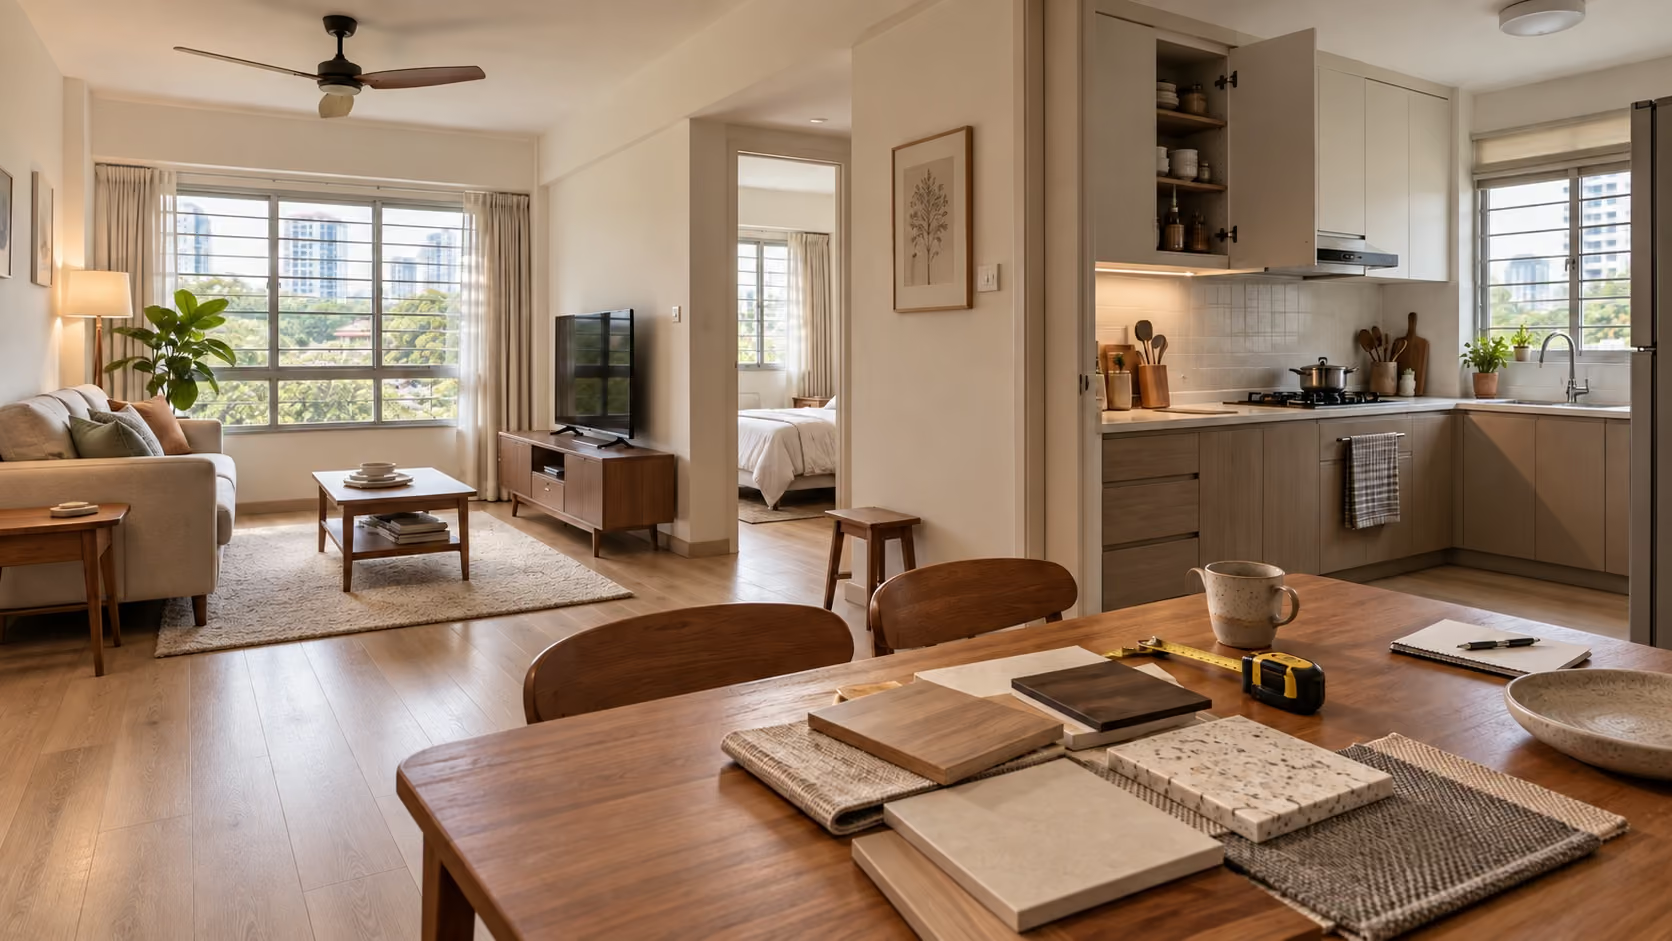
Start with a small palette. A supplied floor with visible pattern may benefit from quieter cabinet fronts and walls. A relatively plain floor can support a stronger timber grain or a carefully chosen textured surface. Place the samples beside each other; names such as “oak”, “ivory” and “sand” are too imprecise to guarantee compatibility.
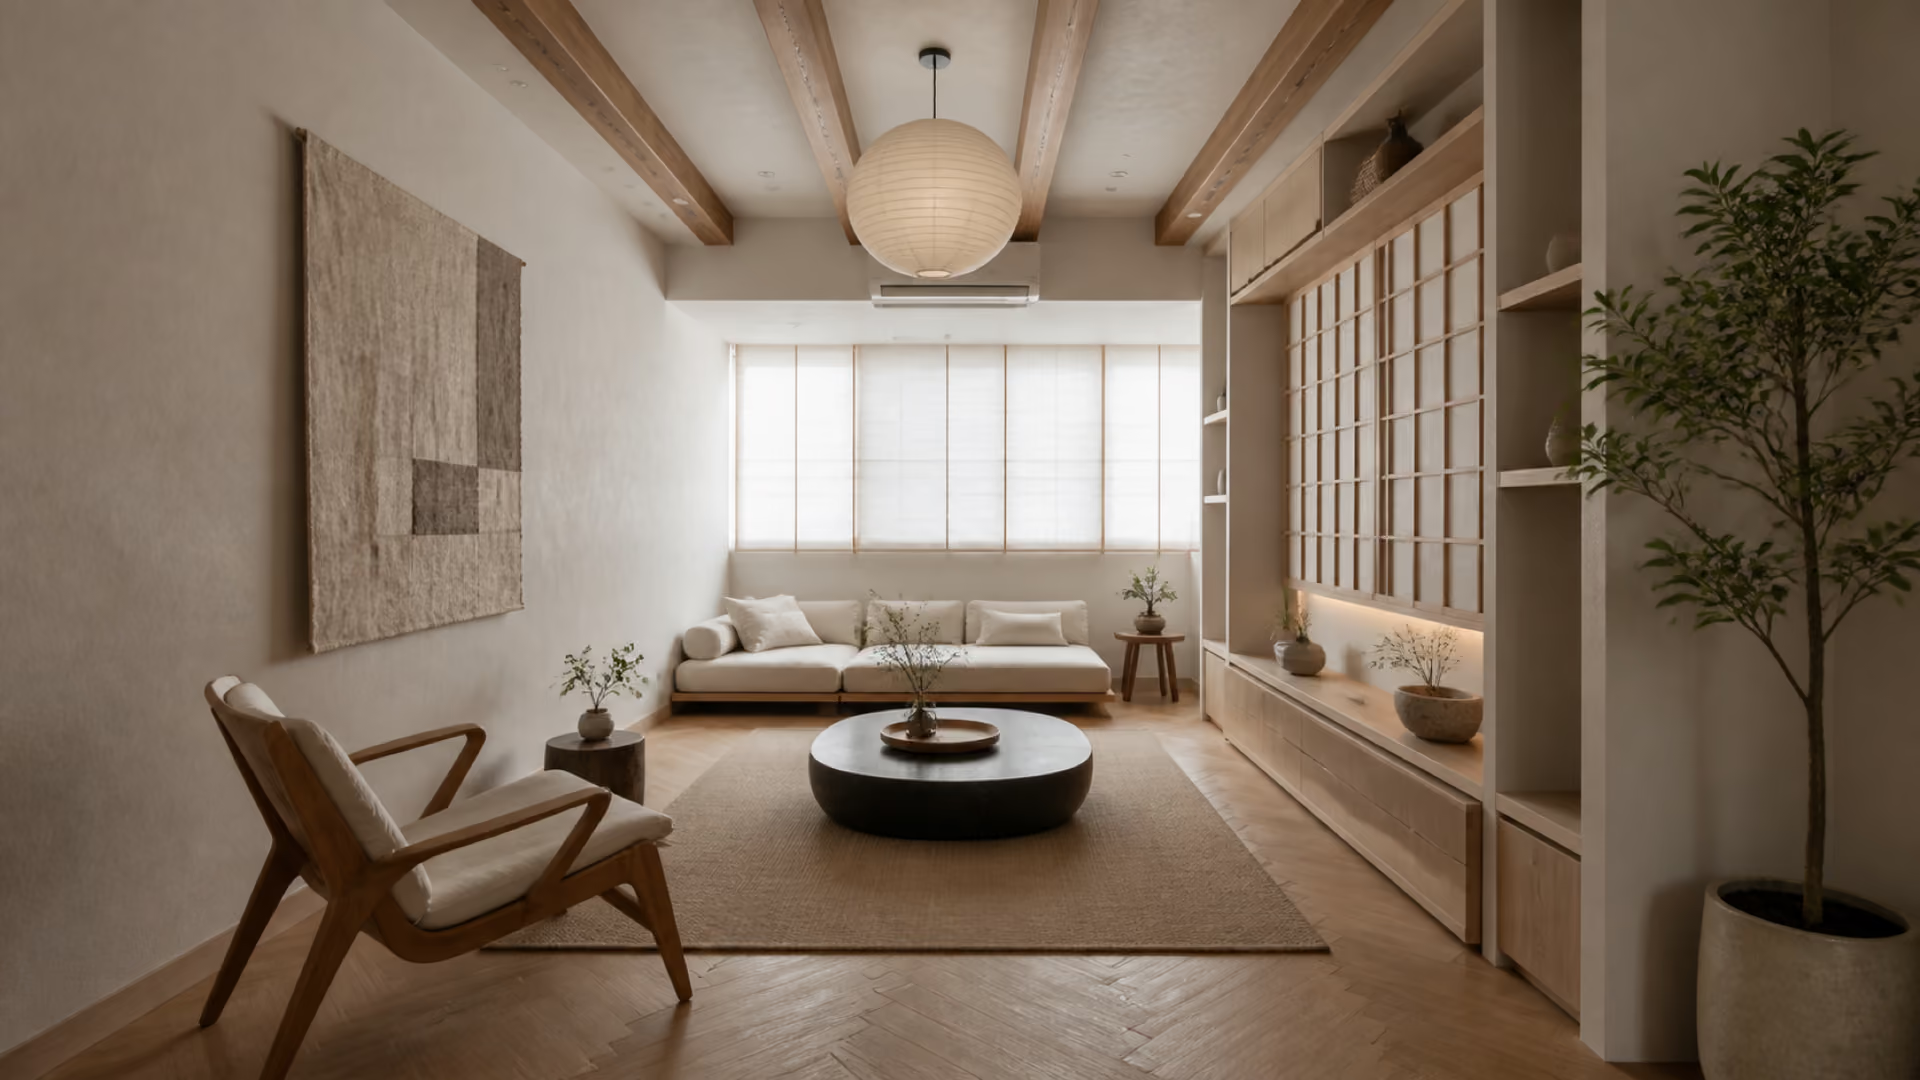
Use the same judgement in the living room. A comfortable sofa, well-sized rug and one expressive object can establish character without a large decorative wall. If you want a feature, give it a defined purpose: framing an artwork, providing useful storage or improving the visual proportions of the room.
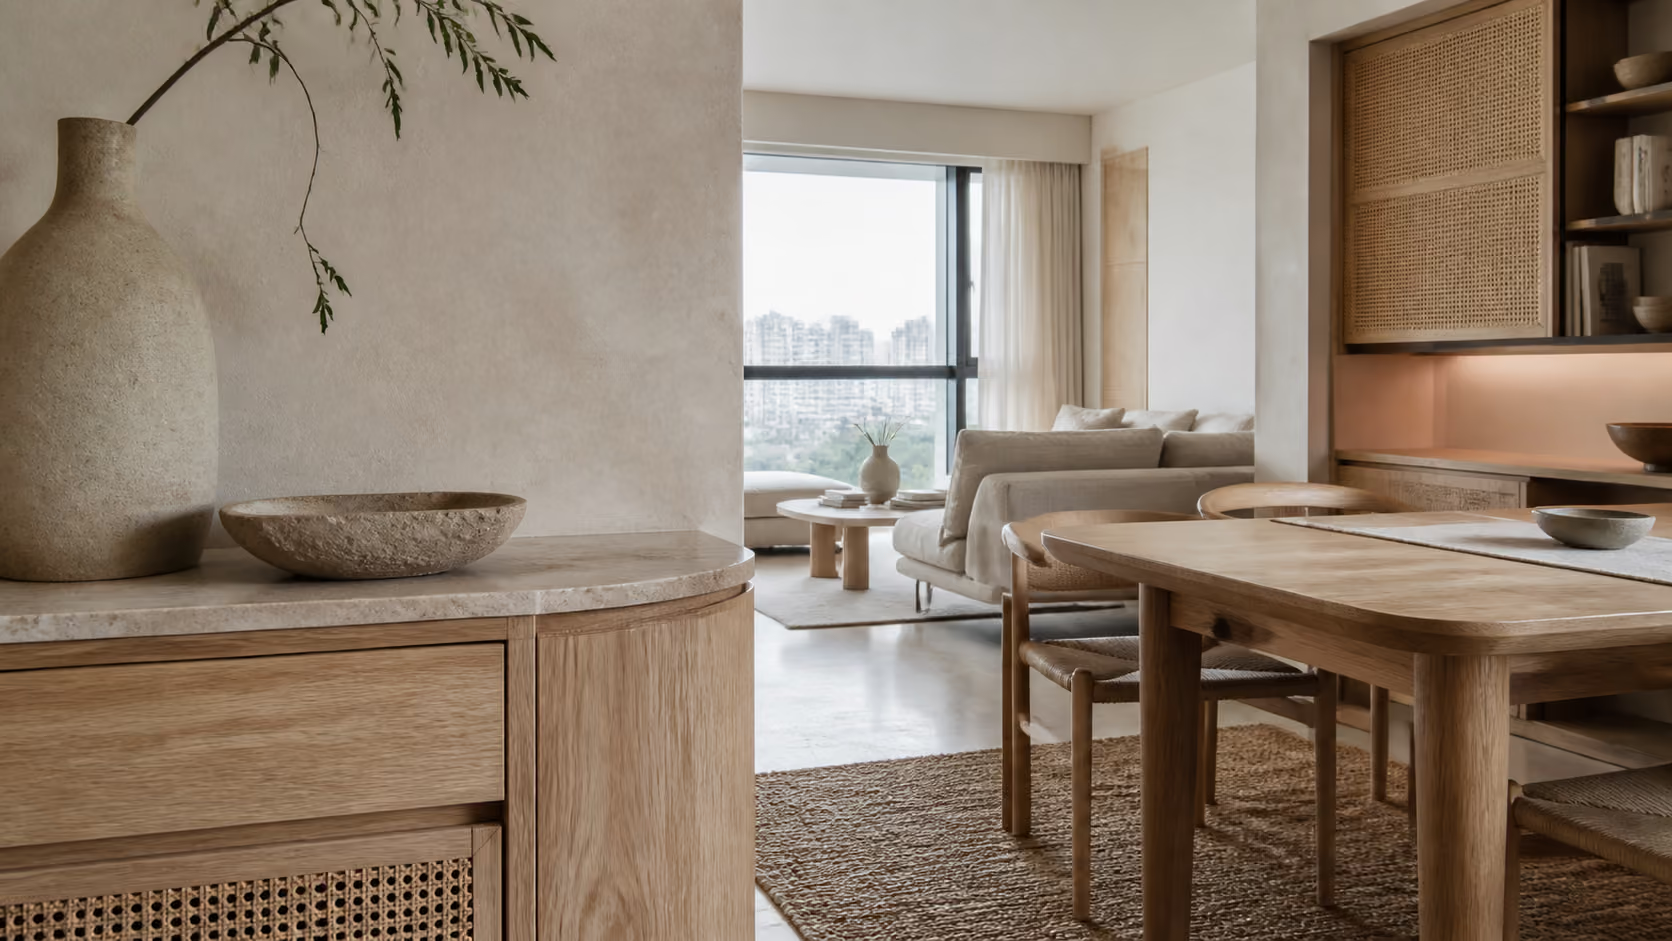
For dining, check the table and chairs together. Include the space occupied when people sit down and stand up. A rounded corner can ease an awkward route, but the complete arrangement must still fit. Choose the pendant after the table position has been settled.
The cabinet exterior is only one part of a kitchen. Begin with the contents: pots, everyday crockery, food storage, cleaning items and small appliances. Assign them before deciding the rhythm of doors and drawers. A visually regular elevation is of little value if it conceals inconvenient compartments.
Reserve a usable preparation area and confirm the operating positions of countertop appliances. Check refrigerator ventilation, appliance doors and replacement access against supplier instructions. Keep the route to any service area workable after cabinetry is installed.
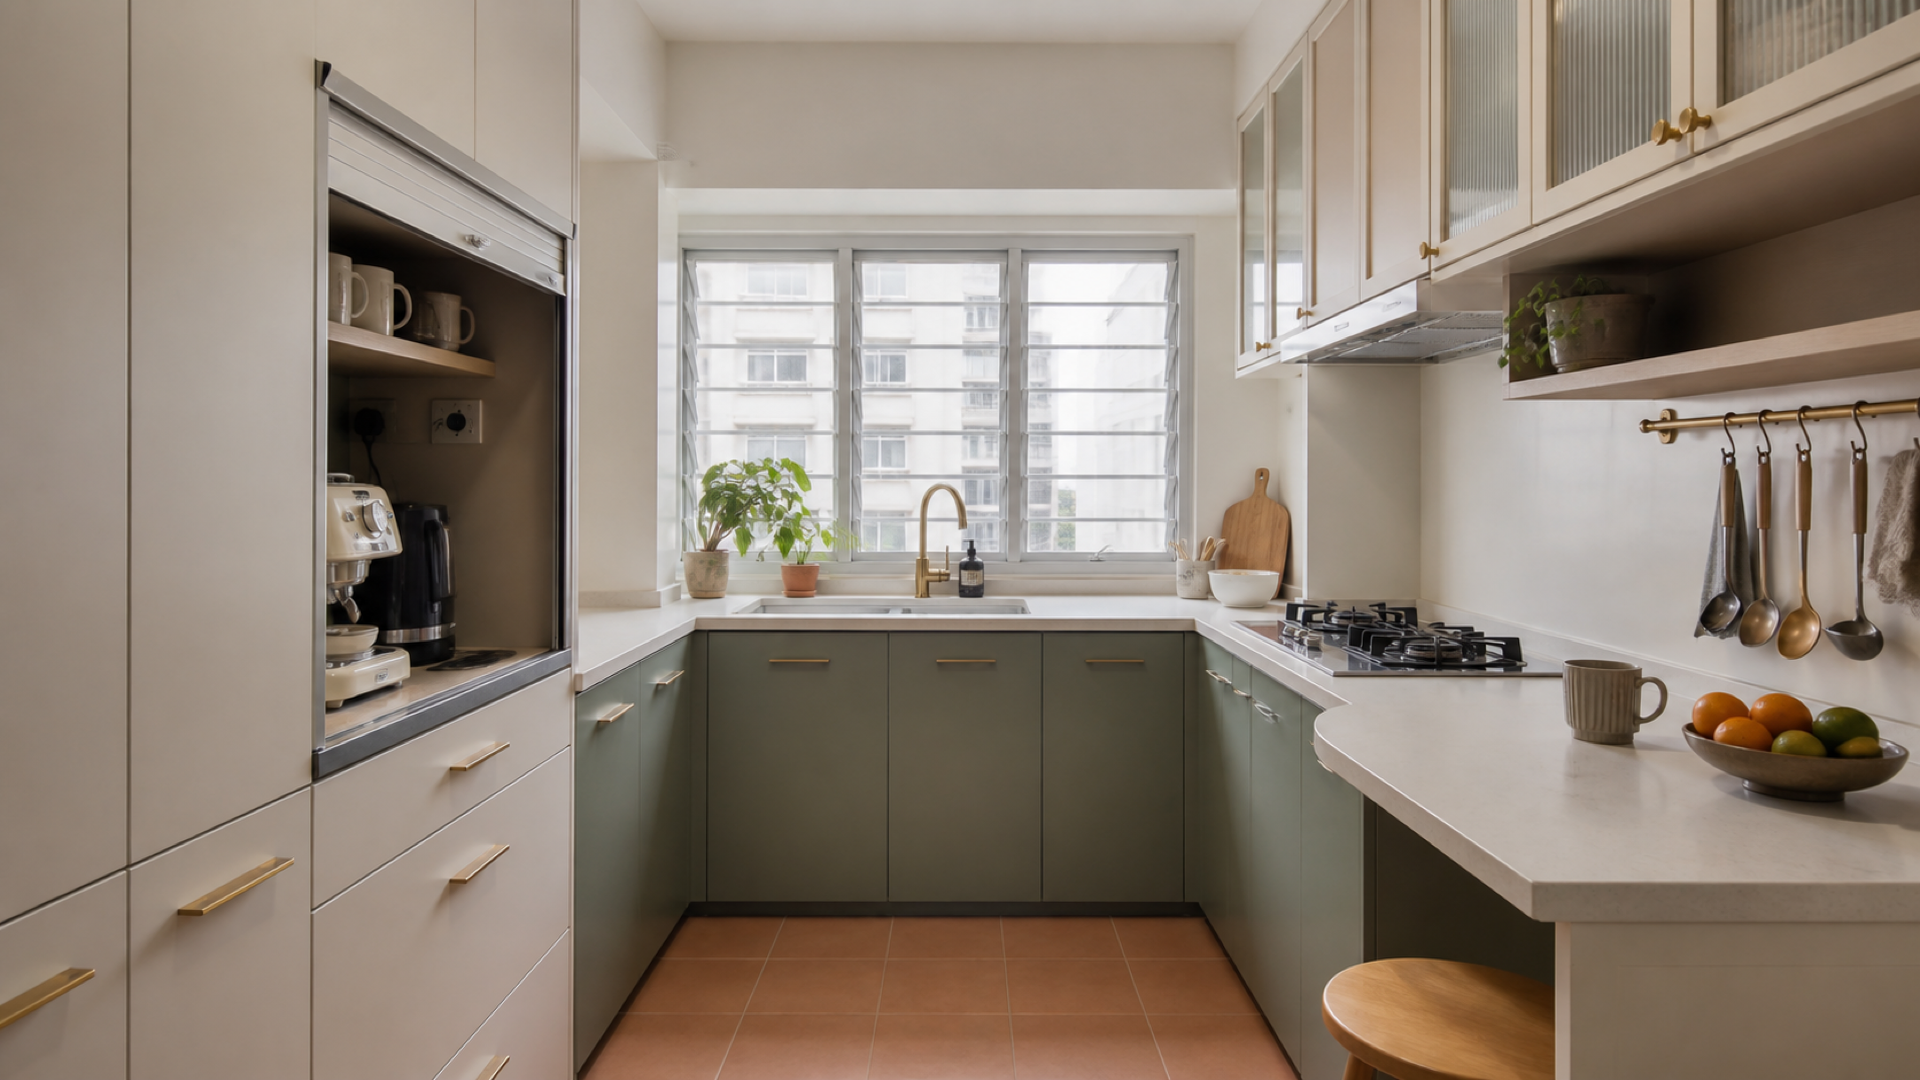
If you want a social kitchen, test whether a table, peninsula or opening actually improves the plan. Do not assume a freestanding island belongs in every 4-room or 5-room flat. The best solution may be a simpler kitchen with better connections to dining.
In bedrooms, first resolve the bed and wardrobe clearances. A deep decorative headboard or oversized bedside table can steal comfort from a modest room. Use lighting and fabric to introduce softness, while keeping the fixed elements restrained.
For wardrobe interiors, count what you own and how you dress. Long hanging space, folded clothing and accessories need different compartments. Review the internal drawing as carefully as the doors. Hardware should be specified, accessible and appropriate to the load and use.
In bathrooms, assess the supplied finishes and fittings before proposing replacement. Improve the experience through mirror lighting, coordinated accessories and useful storage where appropriate. Ask the contractor to verify all restrictions and installation details through the HDB renovation guide, particularly for new-flat wet areas.
A quotation should make the retained and new work unmistakable. Check whether protection of existing finishes, installation, disposal where needed, electrical coordination and the internal fittings of cabinetry are included. Ask for the actual materials and hardware to be named, with dimensions or quantities sufficient to understand the scope.
Compare two versions if necessary: the complete essential scheme and the scheme with your preferred decorative upgrades. This makes trade-offs visible. It is much harder to judge value when a single total mixes practical work with optional features.
Luxior’s guide to planning a renovation budget can help organise those decisions. For furniture choices, the carpentry versus ready-made comparison provides another useful discussion point. Neither replaces a quotation based on your own unit and selected scope.
Send Luxior your Keat Hong Grange floor plan for an initial space-planning review. Ask to discuss a retain-and-refine direction alongside any more extensive design you are considering.
The small details determine whether the finished interior is pleasant to maintain. Check exposed edges near wet areas, access below sinks, removable parts and the cleaning instructions for each selected surface. Do not accept “moisture-resistant” as a complete description of how a cabinet is built.
Keep damp items out of closed storage until dry, wipe spills promptly and follow the flooring manufacturer’s care guidance. Leave servicing access for equipment. A concealed panel is only successful if it can still be opened when necessary.
Lighting should be equally considered. Use practical light at work surfaces, comfortable general light and limited accents where they contribute. Confirm how drivers and lamps can be maintained. An impressive ceiling arrangement is less attractive if a minor failure requires disruptive dismantling.
Before keys, complete the inventory from your documents, develop the furniture plan and compare samples. You can make substantial progress without pretending the site measurements are final. Allow time for revisions and ask the designer for a schedule suited to the complexity of your brief.
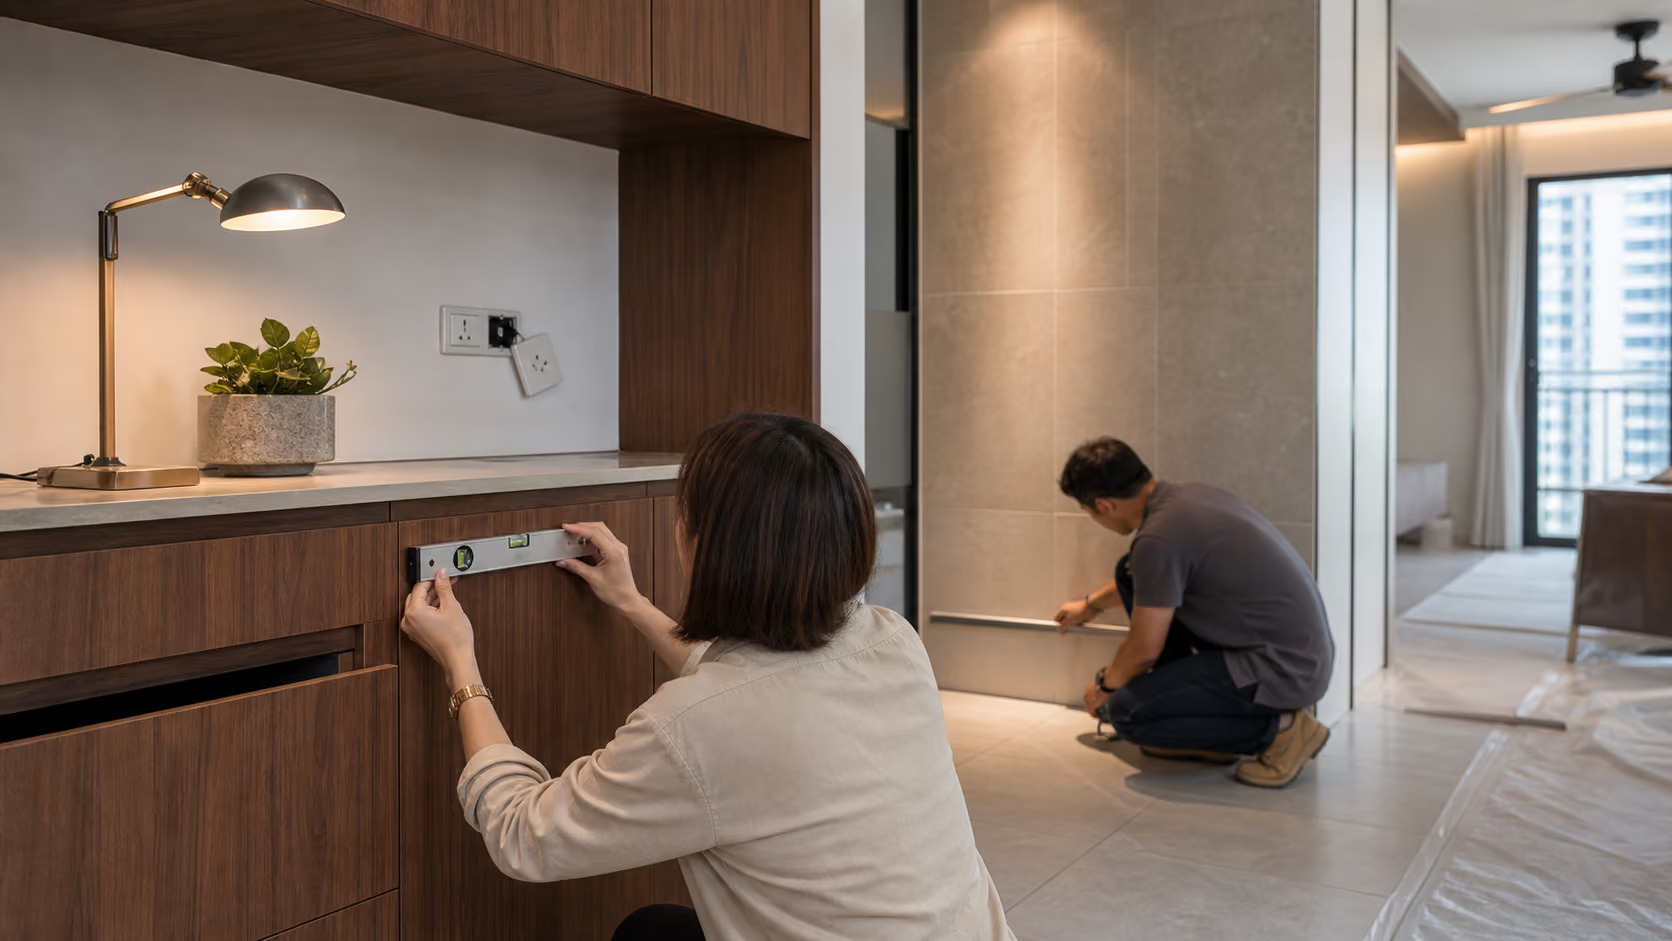
After keys, inspect the supplied work and document defects before concealing it. Follow the appropriate rectification process, verify measurements and reconcile the inventory with the actual flat. Confirm required approvals and the contractor’s sequence before starting works.
Release carpentry for fabrication only after dimensions and drawings are checked. Coordinate furniture delivery with installation progress, and allow time to inspect doors, drawers, lighting and finishes before moving in. This sequence makes decisions traceable instead of leaving them to rushed conversations on site.
Common mistakes at this stage include paying to replace serviceable finishes without a design reason, ordering cabinetry before appliance dimensions are fixed, and assuming that more built-in storage automatically makes a home better. Another is using a public completion estimate as the basis for an inflexible moving date.
For a visual starting point, explore Luxior’s modern luxury interiors, then adapt the details to your own plan and daily routine.
Keat Hong Grange offers the opportunity to make deliberate choices about an interior that already comes with important components. The finished home can feel distinctive because of what you retain and how you bring the new elements together.
Send Luxior your Keat Hong Grange floor plan for an initial space-planning review. Begin with the existing specification, then invest in the changes that will make everyday life noticeably better.
Explore Luxior’s HDB BTO interior-design service for the wider approach to translating your household brief into a coordinated renovation.
HDB’s launch information identifies floor finishes, internal doors and sanitary fittings as included in the project’s pricing. Confirm the detailed specification and actual condition for your flat before planning replacements.
The published project mix includes 2-room Flexi, 3-room, 4-room and 5-room flats. Renovation scope should follow your exact unit plan and household needs.
Yes. A retained floor can become part of a deliberate palette when cabinetry, walls and furniture are selected around it. Assess its condition, undertone and suitability before assuming replacement is necessary.
No. A construction label does not establish the permissions or dimensions of your unit. Have proposed alterations checked against the approved construction, actual services and block-specific HDB requirements.
Compare equivalent scopes, clearly separating retained elements, new essential work and optional features. Check material specifications, hardware, dimensions, preparation, installation and protection of existing finishes.
After the relevant site measurements, appliance dimensions and drawings are confirmed. Before keys, use the time for layout and material decisions while keeping site-dependent details provisional.
Keat Hong is an LRT station. Check current routes and interchange connections when planning your commute; do not rely on listings that describe it as an MRT station.
For an initial planning range, use Luxior’s renovation cost calculator, then confirm the assumptions against the supplied finishes and your actual unit plan.




.avif)