Spaces by Luxior Concept
Wet Kitchen Interior Design for Singapore Homes
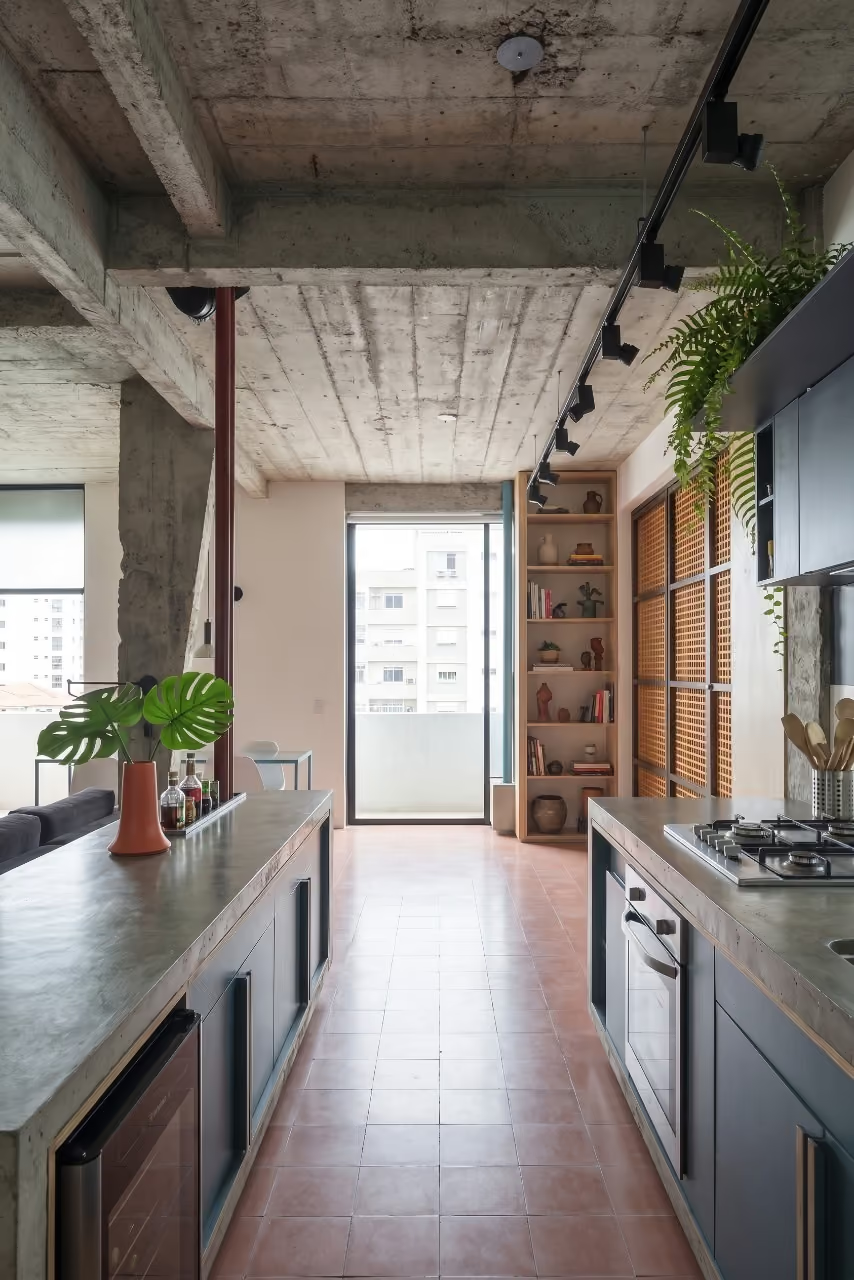
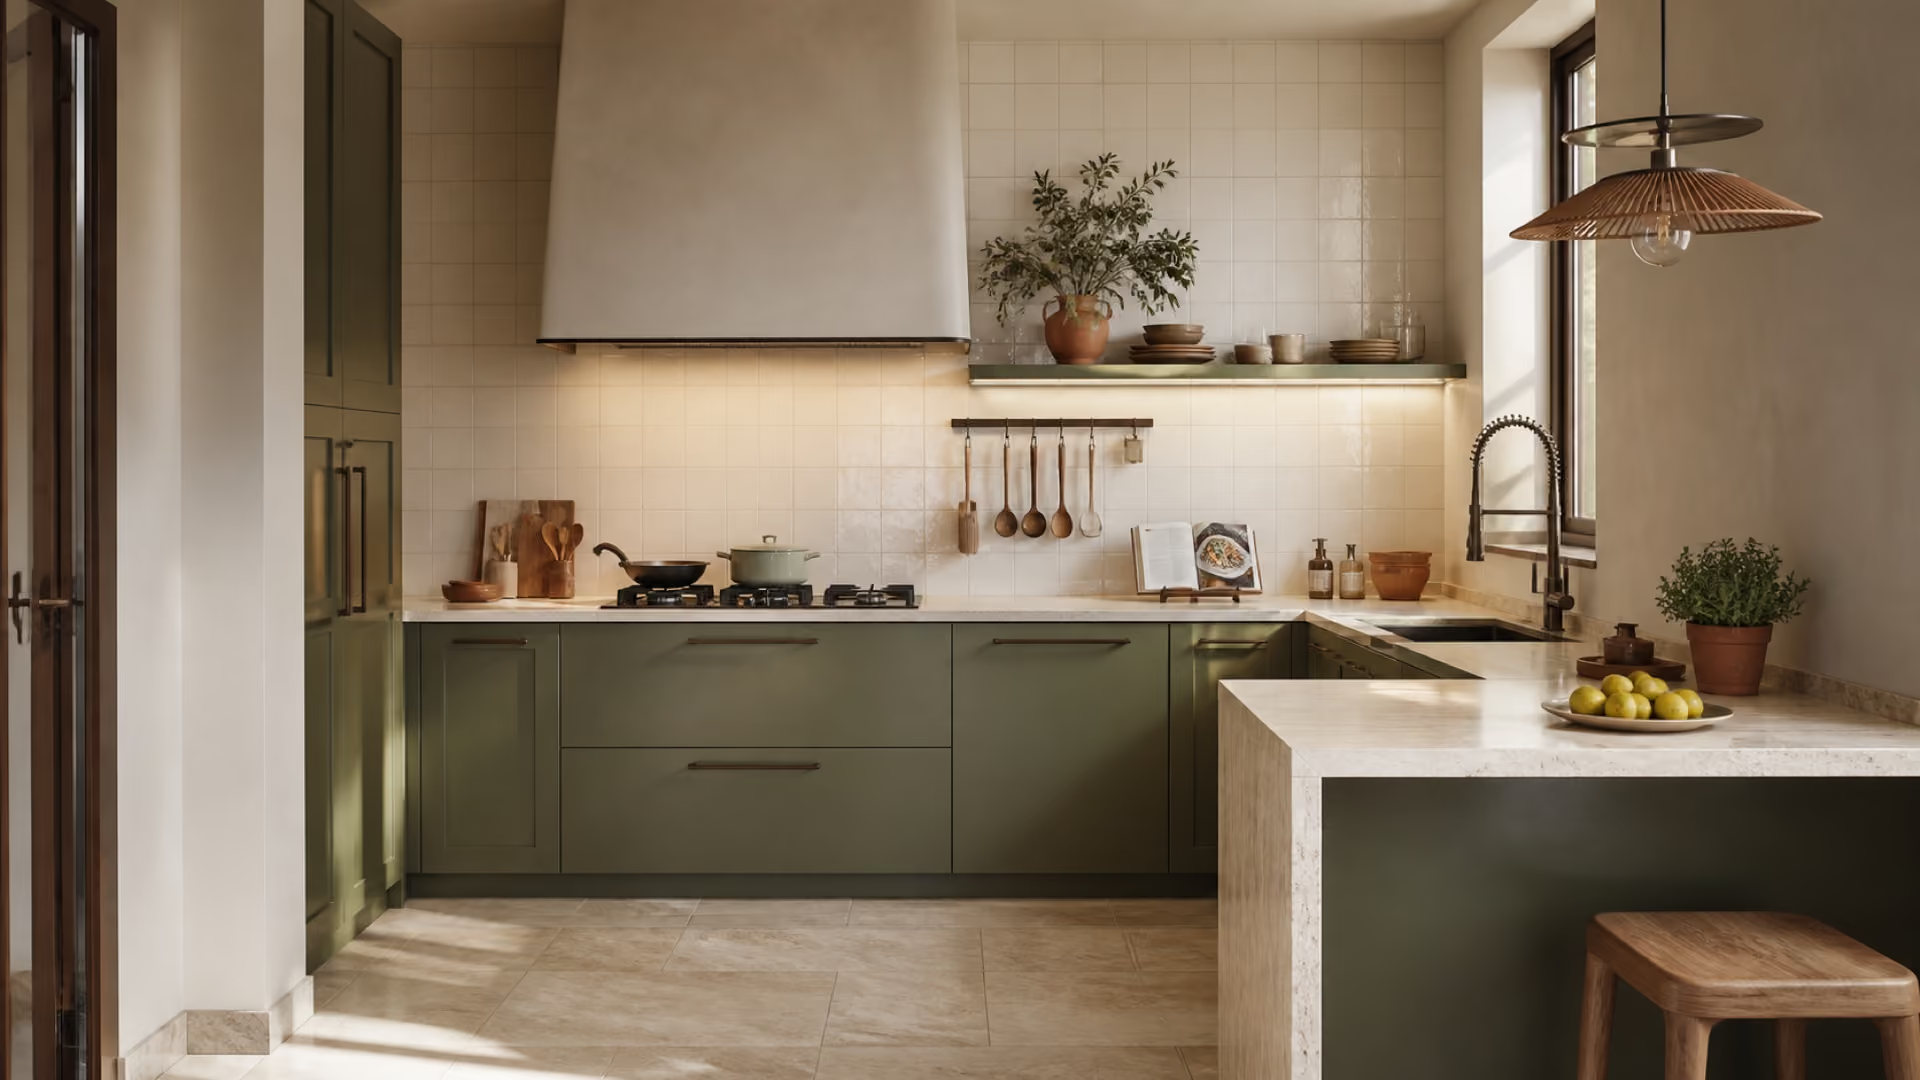
The wet kitchen is the practical cooking zone for serious daily meals. In many Singapore homes, it has to do more than look good; it has to support real routines, tight layouts and changing family needs.Luxior Concept plans each wet kitchen with a clear purpose, from heat, grease, washing, ventilation and durable surfaces. The goal is simple: a proper cooking kitchen built for Singapore routines.If you want a home that feels considered from the first step to the final detail, this is where thoughtful space planning makes the difference.
CaseTrust Accredited · Licensed Renovator · Expat-Friendly · Est. 2011

In short
Wet Kitchen interior design in Singapore should balance beauty, storage and everyday use. The best layouts are planned around the homeowner’s habits, property type and long-term needs rather than copied from a generic moodboard.Luxior Concept helps homeowners design a wet kitchen that feels premium, practical and personal, with attention to layout, carpentry, lighting, materials and renovation execution.
At a glance
Best for: Singapore families who cook heavily and need heat, grease and washing planned well.Primary search intent: wet kitchen design Singapore.Key design focus: heat, grease, washing, ventilation and durable surfaces.Luxior advantage: premium space planning, bespoke carpentry and full renovation coordination.
Best for
This space is ideal for Singapore families who cook heavily and need heat, grease and washing planned well.It is especially useful when the household wants a home that feels organised, calm and ready for both daily life and future changes.
Common challenges
Common problems include forcing too many functions into the wet kitchen, choosing furniture before the layout is resolved and underestimating storage.In Singapore homes, the challenge is often scale. A few centimetres can affect movement, door swings, appliance clearance or how natural light enters the space.Luxior Concept solves this by planning the layout, carpentry and lighting together before materials are finalised.
Planning the layout
Start by defining what the wet kitchen must do on a normal weekday, not just how it should look in photos.For wet kitchen planning, Luxior Concept studies circulation, nearby rooms, natural light, privacy, storage depth and long-term flexibility.This creates a layout that feels intuitive when you live in it, with fewer awkward corners and less wasted space.
Storage that works
Storage should support the way the wet kitchen is used. Instead of adding cabinets everywhere, we plan what should be hidden, displayed, reached daily or stored away long term.For Singapore homes, this often means full-height carpentry, concealed compartments, slim pull-outs, open shelves only where they make sense, and finishes that are easy to clean.
Lighting the space
Lighting changes how the wet kitchen feels at different times of day. A single ceiling light is rarely enough for a premium home.Luxior Concept layers ambient, task and accent lighting so the space can feel bright when needed and softer when the day slows down.
Materials & finishes
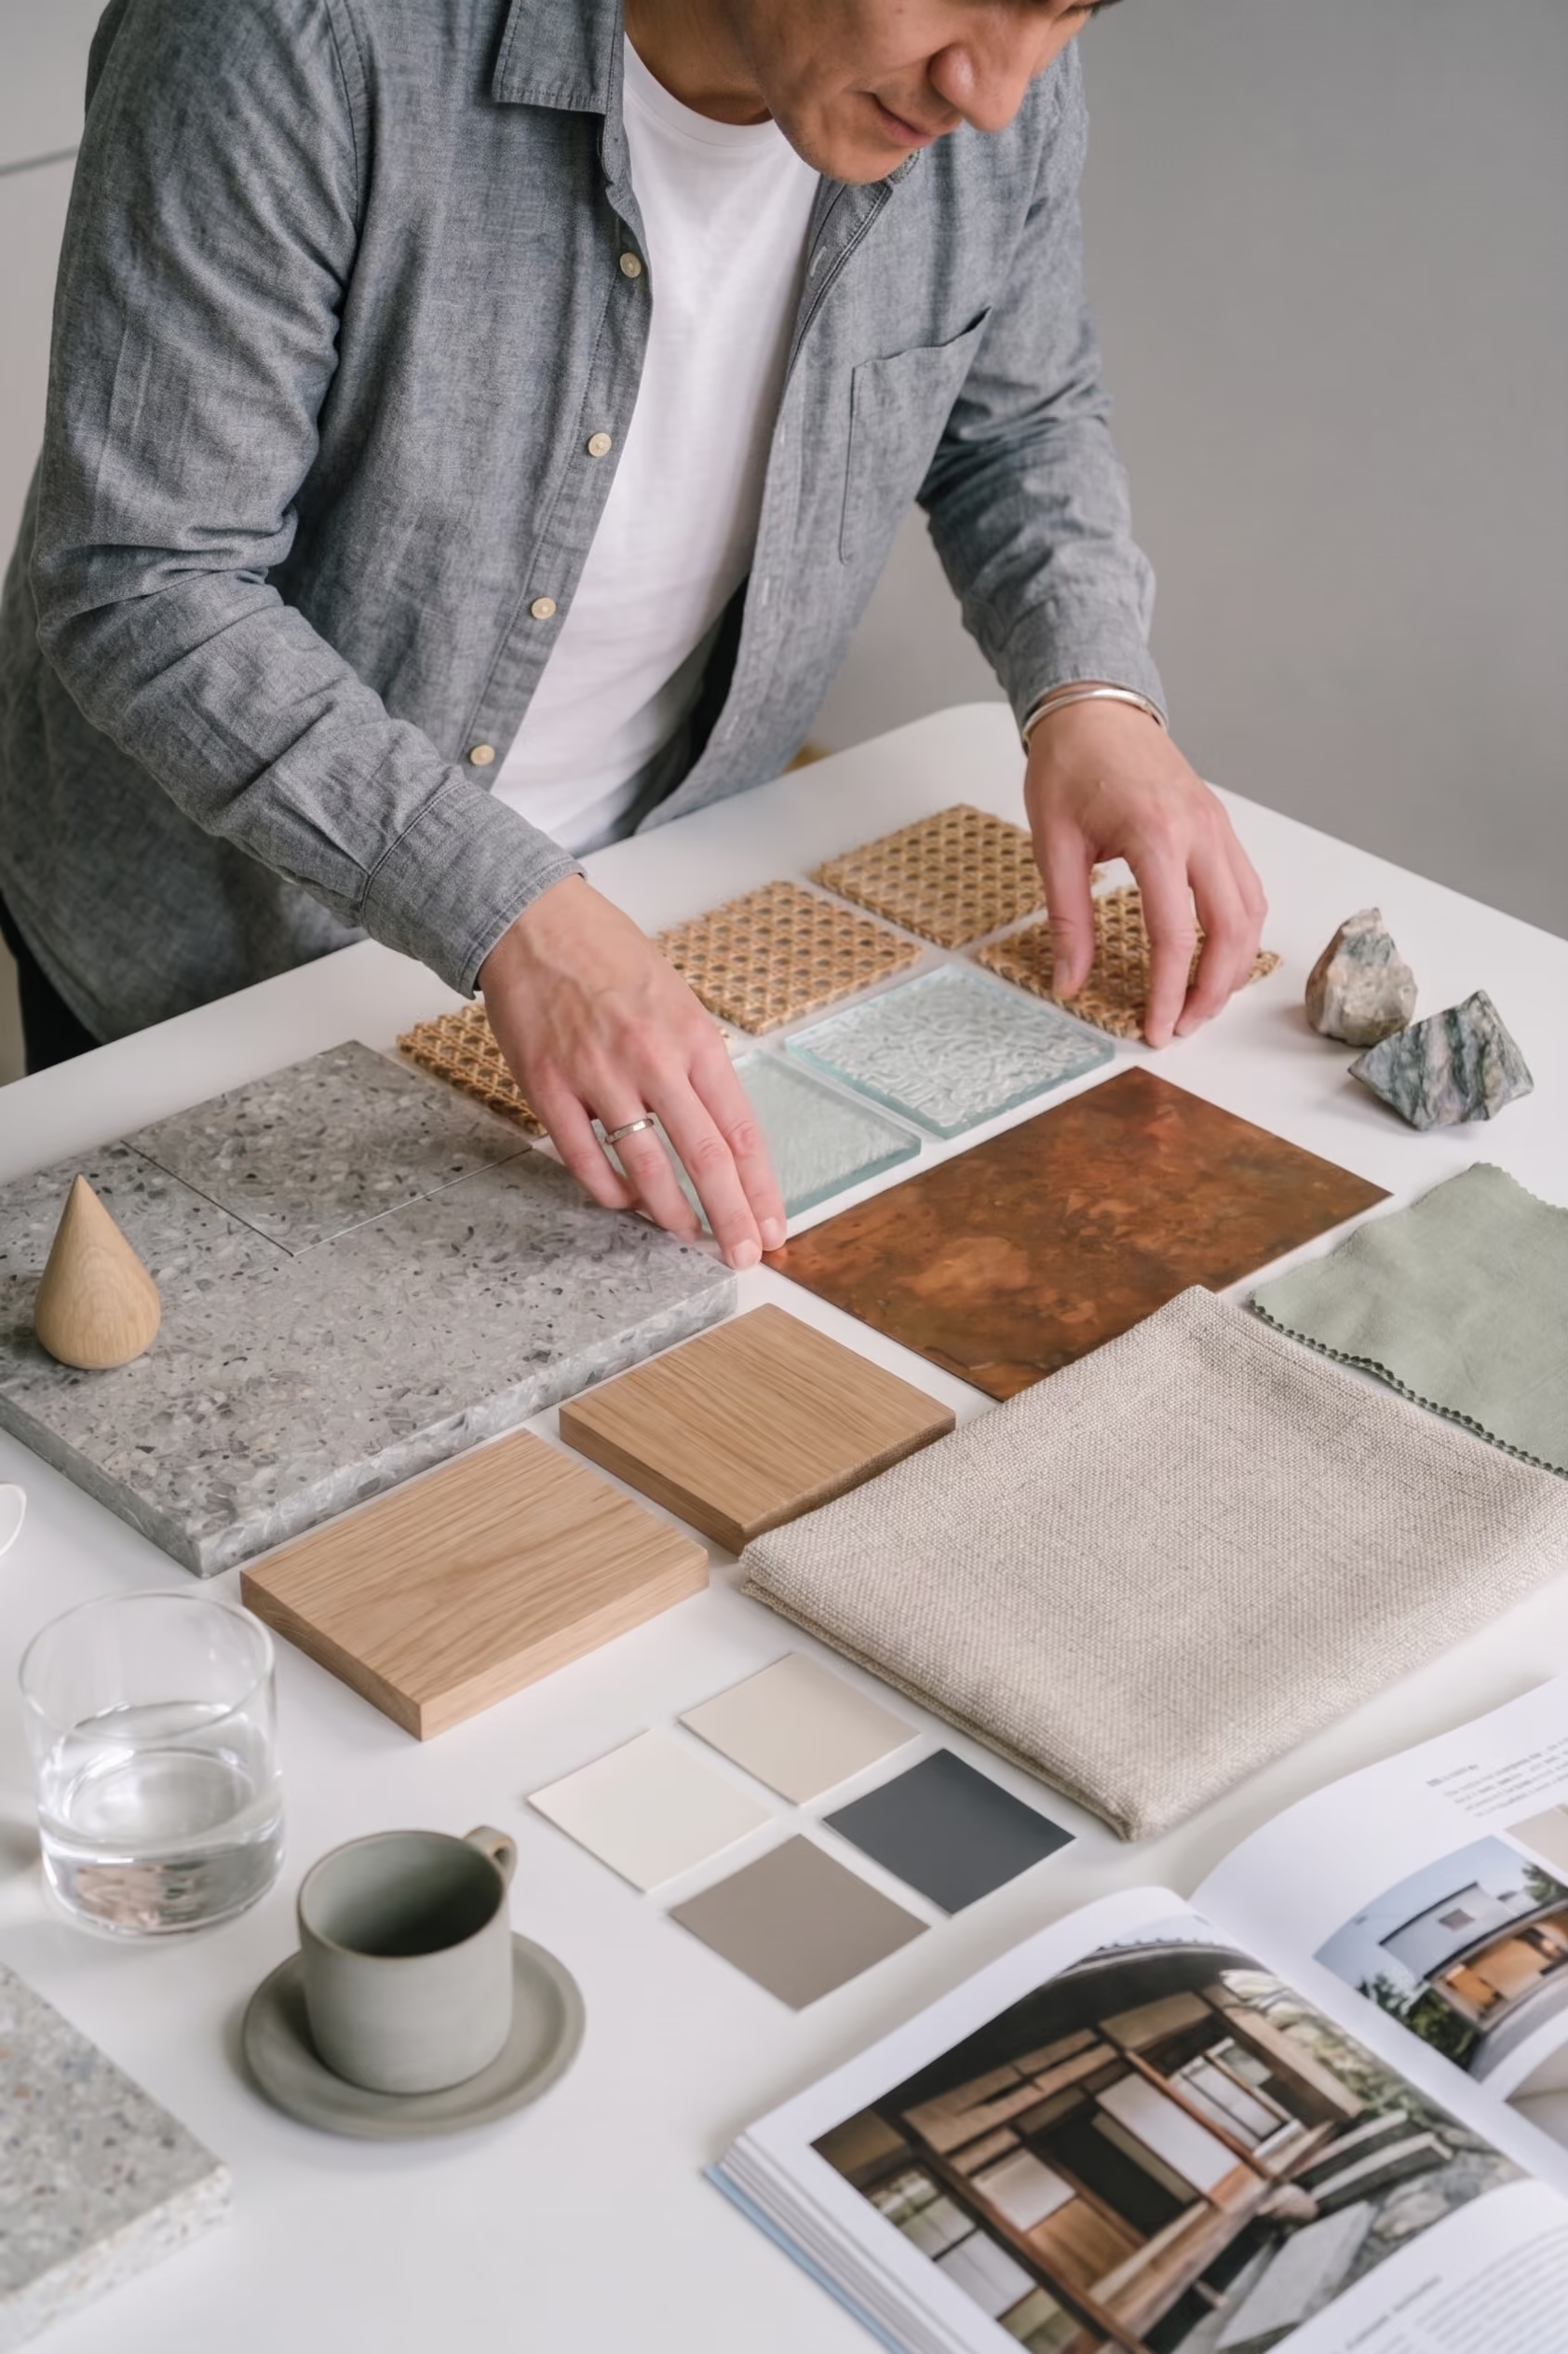
Materials for the wet kitchen should match the way the space is used. We consider humidity, maintenance, fingerprints, impact resistance, lighting temperature and how the finishes connect to the rest of the home.The result is a palette that feels refined without becoming fragile or difficult to maintain.
Easy to maintain
A beautiful wet kitchen should still be easy to live with. We avoid details that trap dust, block access or make cleaning unnecessarily troublesome.This is especially important in Singapore, where humidity, daily use and compact layouts can quickly reveal poor material choices.
A designer tip
Do not begin with a Pinterest image. Begin with the problem the wet kitchen needs to solve.Measure what you own, understand how you move through the home and decide what should be visible versus hidden.A premium result usually comes from restraint: fewer random features, better proportions and details that quietly support daily life.
Budget
Budget considerations
The renovation budget for a wet kitchen depends on carpentry, electrical work, lighting, materials and whether layout changes are required.Luxior Concept helps homeowners prioritise the details that improve daily living first, then decide where premium finishes or custom features are worth investing in.
Timeline
Timeline considerations
A well-planned wet kitchen should be confirmed early in the renovation timeline because it may affect carpentry drawings, electrical points, lighting positions and material orders.Early decisions reduce last-minute changes and help the full renovation move more smoothly.
Your pre-renovation checklist.
Define the main purpose of the wet kitchen.List what needs to be stored, displayed or concealed.Check power points, lighting, switches and appliance needs early.Confirm movement clearance before choosing furniture.Choose materials based on maintenance, not only appearance.Plan how this space connects visually to nearby rooms.Book a consultation with Luxior Concept before finalising carpentry or layout decisions.
Q: Is a wet kitchen worth planning in a Singapore home?A: Yes, when it solves a clear lifestyle need. In compact HDB and condo homes, Luxior Concept plans the wet kitchen around daily habits first, so the space earns its place instead of becoming unused square footage.Q: What should I consider before designing a wet kitchen?A: Start with how often you use it, who uses it, what needs to be stored and how the space connects to nearby rooms. This helps avoid oversized furniture, poor lighting and awkward circulation.Q: Can Luxior Concept customise a wet kitchen for BTO, resale HDB, condo or landed homes?A: Yes. Luxior Concept designs each space around property type, layout constraints, family routines and renovation budget, then coordinates the carpentry, lighting, materials and project flow.
Book A Consultation
Transform Your Wet Kitchen With Luxior Concept
Your wet kitchen should feel beautiful, practical and deeply considered. Luxior Concept brings together space planning, interior design, bespoke carpentry and renovation management so every detail works as one.Book a consultation and let our design team help you shape a home that feels calm, premium and made for the way you live in Singapore.
Calculate your renovation investment in minutes
Select your property type and spatial scope, then watch the estimate build in real time as you adjust rooms and finishes.
Property type
HDB BTO, resale, condominium or landed estate — baseline costs for each.
Spatial scope
Choose which rooms you're renovating and the finish level for each.
Structural work
Hacking, rewiring and plumbing scope that moves your total.
Material selection
From marine plywood to sintered stone — textures built for our climate.
Ready to see your number?
Baseline estimates in minutes — no guesswork, no obligation, and yours to keep.
Get the Spatial Blueprint
Our 2026 design guide for Singapore homeowners planning their next renovation — budgets, permits, materials and timelines, honestly explained.
By submitting, you agree to receive design insights and renovation updates from us. Unsubscribe anytime.
2026 Edition · 24 pages
Common questions about Singapore renovations
Lorem ipsum dolor sit amet, consectetur adipiscing elit. Suspendisse varius enim in eros elementum tristique.
Most full-home renovations range from about $30k for an essentials-focused BTO to $150k+ for extensive landed or luxury condo work. The honest answer depends on property type, structural scope and carpentry volume — which is exactly what our calculator estimates in minutes, free.
Design and quotation typically take 2–4 weeks; renovation itself runs 8–12 weeks for most flats and condos once permits clear, and longer for landed projects. We commit to a dated schedule in writing before works begin.
Full-height carpentry, open-axis planning and concealed storage recover usable space without hacking every wall. We plan the traffic flow first, then build storage into the architecture so the home feels larger than its floor plate.
Marine-grade plywood for wet-area carpentry, sintered stone and honed surfaces for heat and glare, and low-formaldehyde finishes throughout. Humidity is the first thing we design against — not an afterthought.
Yes — Luxior Concept is an HDB-licensed contractor, CaseTrust accredited and BCA registered. We file all HDB permits on your behalf, from hacking to window works.
Still have questions?
Lorem ipsum dolor sit amet, consectetur adipiscing elit.
Share your vision
Tell us about your space, timeline and design aspirations so we can craft a tailored proposal.
"Every brief lands with a real designer — usually me. You'll hear back within one working day." — The Luxior Studio Team