Property Type & Space Planning
UrbanVille @ Woodlands Renovation
Plan Woodlands South Plains around the residents’ daily movements, reach and routines. Test furniture, doors and storage in the actual 2-room Flexi, 3-room or 4-room plan, then add materials and lighting that support comfortable use.
No. HDB’s published launch mix lists 2-room Flexi, 3-room and 4-room flats. Use the correct flat type and your own unit plan when preparing the design brief.
Yes. Comfortable furniture, easy-to-use storage and clear routes can be integrated with warm colour and restrained materials. Particular mobility requirements should be reviewed with the resident and an appropriately qualified adviser.
Start with an uncomplicated route between sitting, sleeping, cooking and the bathroom. Place daily items within practical reach and choose furniture the resident is comfortable using without repeated rearrangement.
Discuss the activities and preferences of the actual residents. Provide useful light at work and reading positions, check glare from seated height and keep switching or controls straightforward to use.
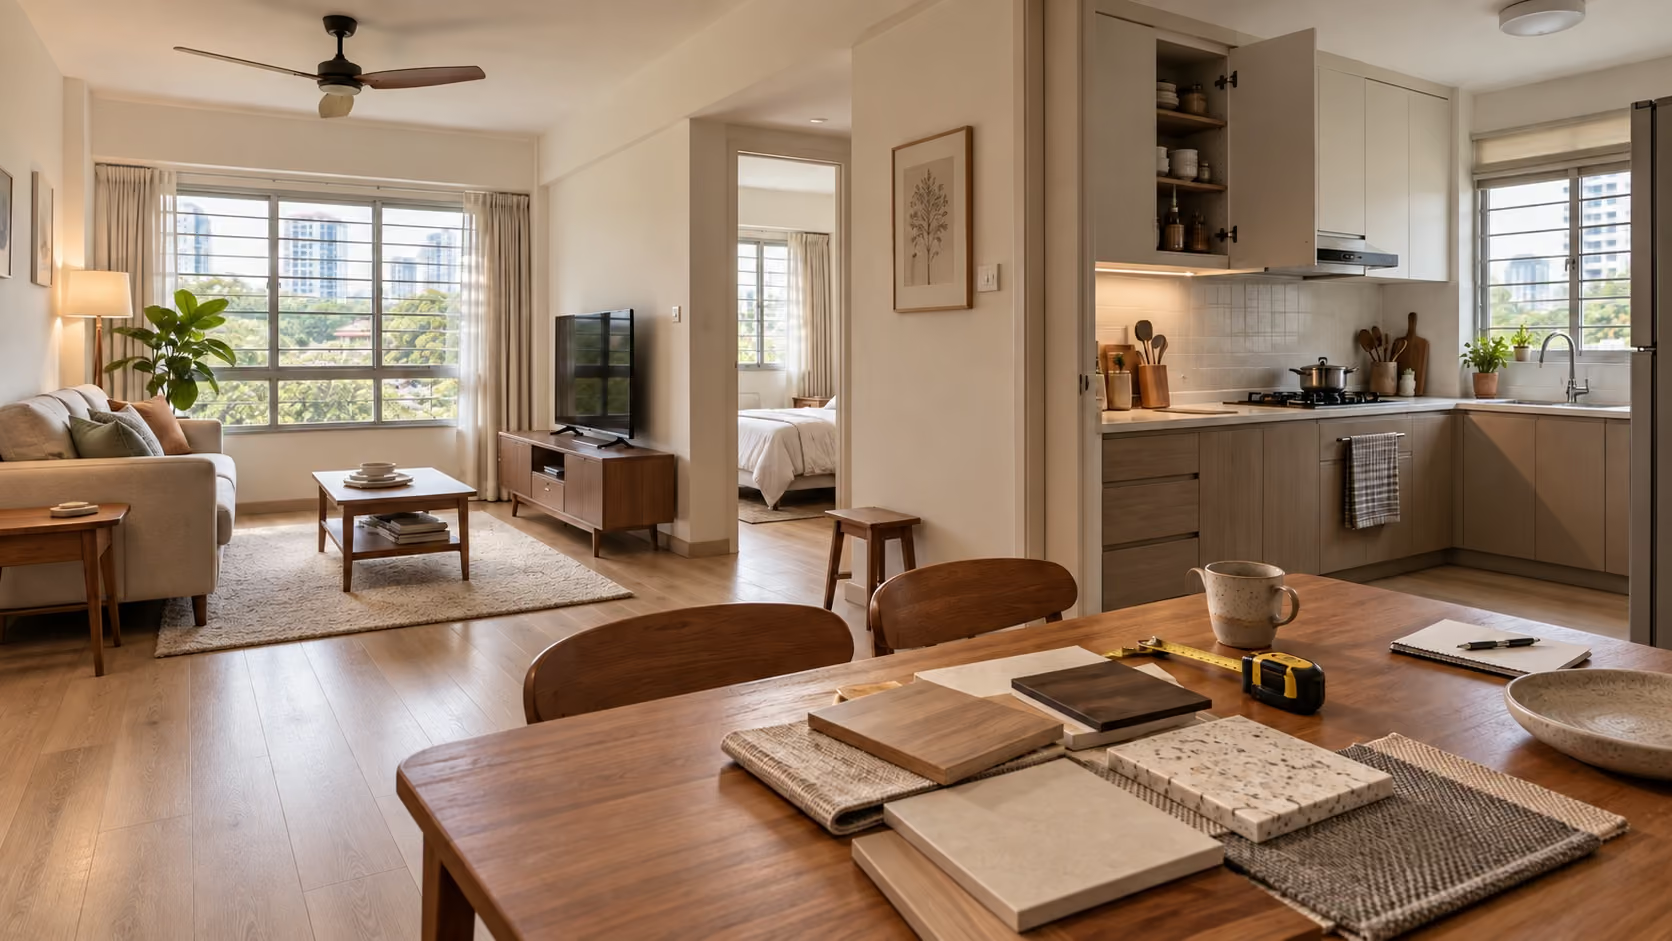
For a Woodlands South Plains renovation, start by walking through an ordinary day on the floor plan. The development’s 2-room Flexi, 3-room and 4-room flats can feel refined when arrival, cooking, resting and storage are easy to navigate. Comfortable movement, useful lighting and practical reach should lead the brief; decorative treatments can then add warmth without making the rooms harder to use.
Planning your Woodlands South Plains home? Send us your floor plan and a short description of your household routines on WhatsApp, and we’ll help identify the layout, storage and comfort decisions worth resolving first.
Imagine the home at seven in the morning. Someone is making breakfast, someone is looking for a bag, and a bedroom door opens into the shared space. Later, the same home may need to be quiet for a nap or comfortable for visiting family. Planning those ordinary overlaps is a more meaningful starting point than choosing a feature wall.
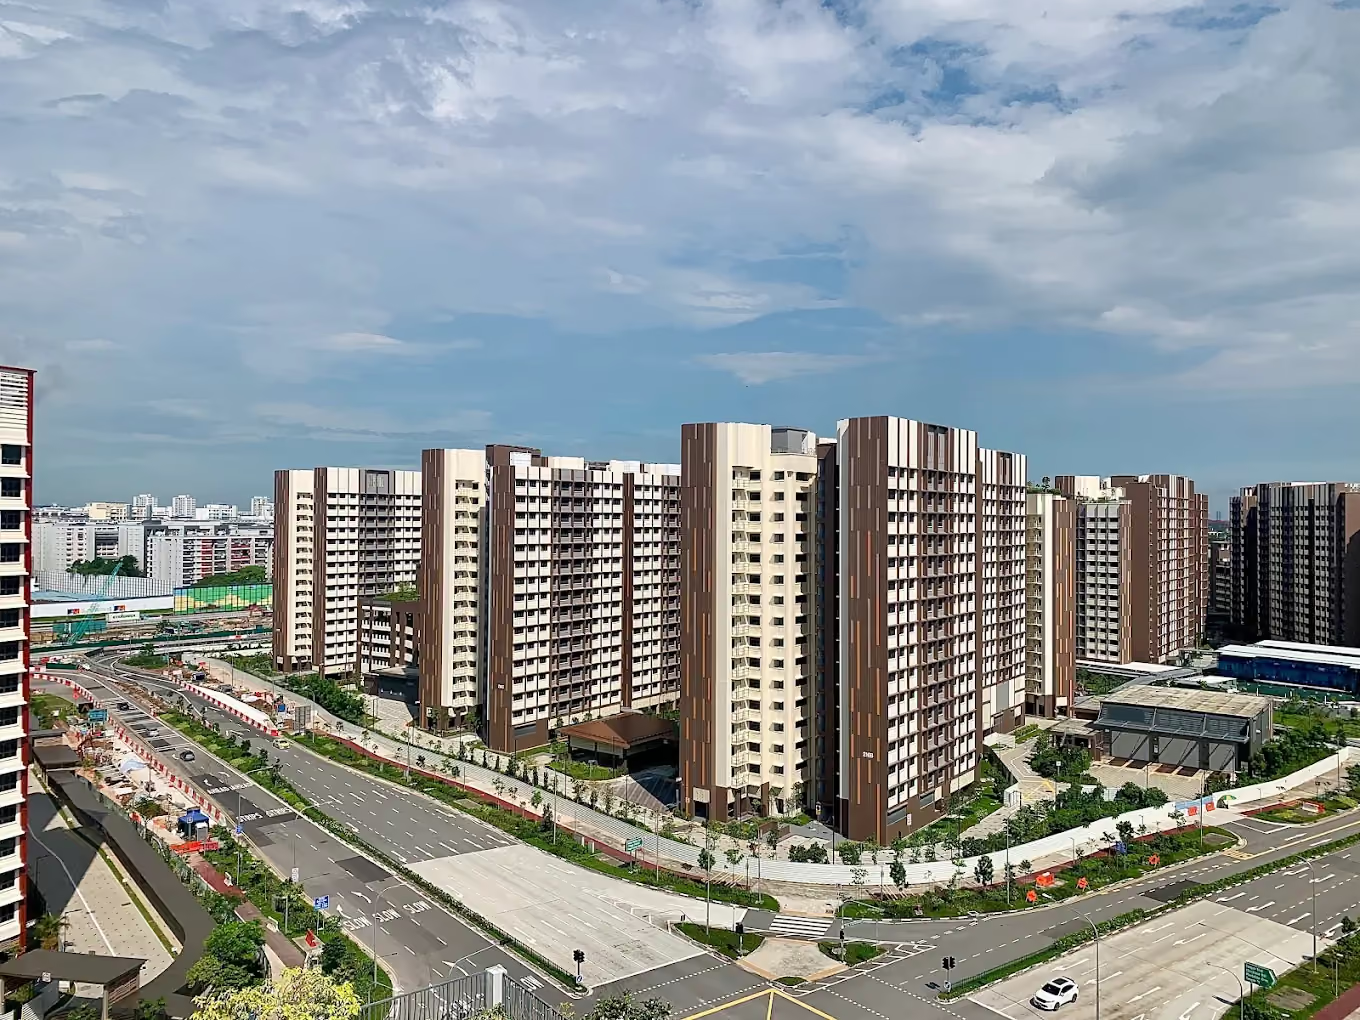
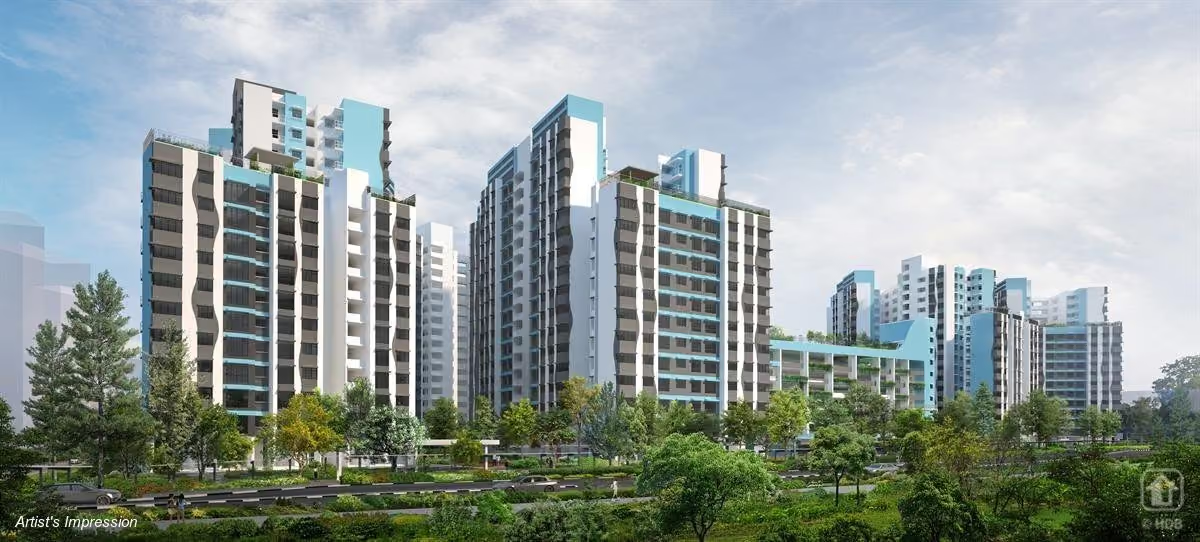
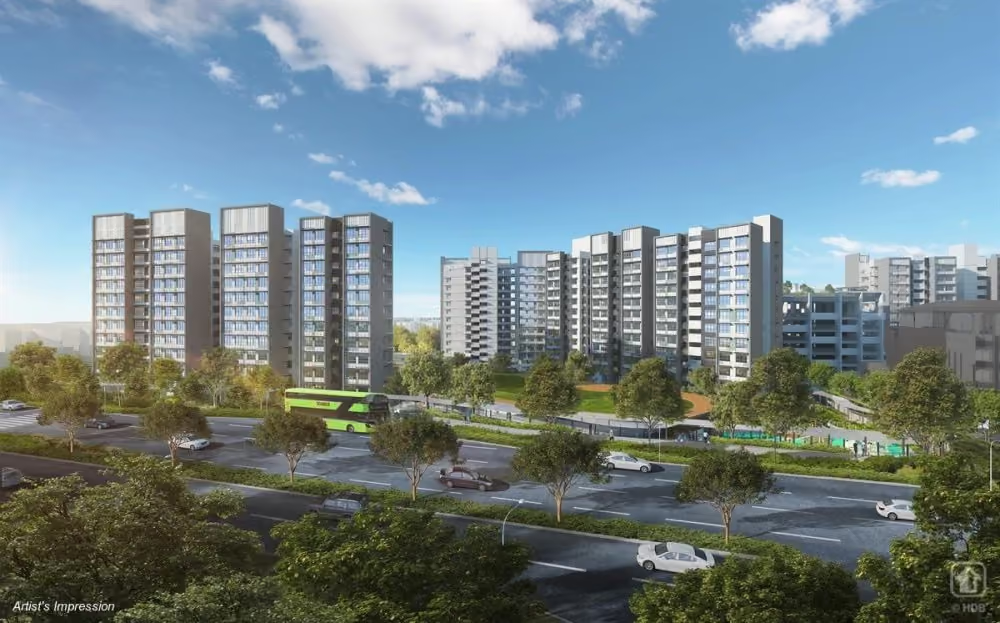
HDB’s project information for Woodlands South Plains identifies six 12-storey blocks and 630 flats, with 2-room Flexi, 3-room and 4-room types. The site is bounded by Woodlands Avenue 1 and Woodlands Drive 17, near Woodlands South MRT on the Thomson-East Coast Line. There are no 5-room flats in the published launch mix.
Handover position reviewed 10 September 2026: a Sembawang Town Council publication includes Woodlands South Plains in its coverage welcoming completed BTO developments. That supports the broader completion context, but does not establish the date your particular flat became available or the status of an individual defects request. Owners should use their own HDB records and appointment information. See the Town Council publication.
The surrounding Woodlands neighbourhood offers the setting. Inside the home, a “wellness” concept should remain concrete: a comfortable chair, a clear route, light where it is needed and storage that does not require awkward daily effort. This is design advice, not a claim of medical benefit.
Begin where the household leaves and returns. Identify the shoes worn daily, the bags that travel to work or school and anything that regularly lands on the floor. Allocate space for those items before considering a display niche.
If a resident prefers to sit while putting on shoes, test a seat with suitable height and support. Check that the entrance door, seat and cabinet can all be used without blocking one another. A drawer that opens across the main route can be inconvenient even when its closed position looks tidy.
Keep wet umbrellas and damp equipment separate from dry storage until they have dried. Use simple compartments that can be cleaned and inspected. The arrival area should work when everyone is in a hurry, not only when it has been arranged for photographs.

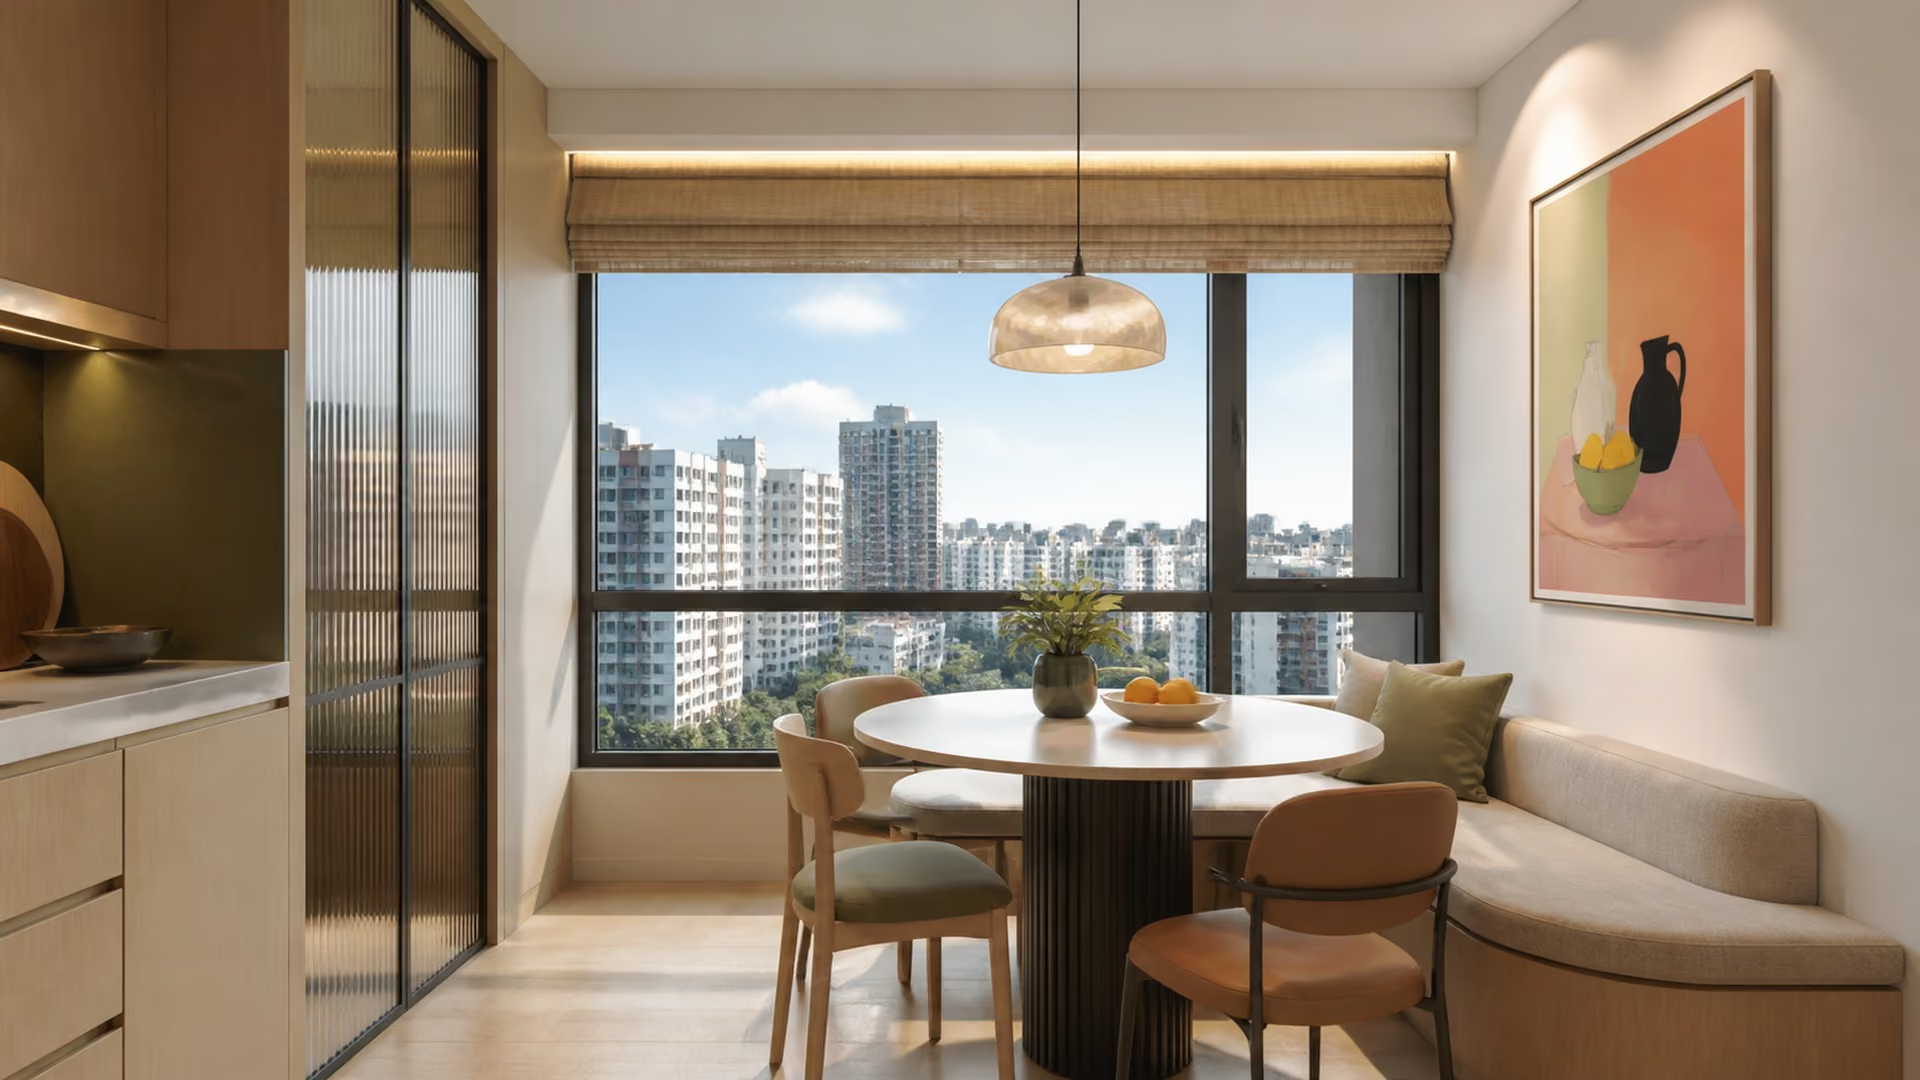
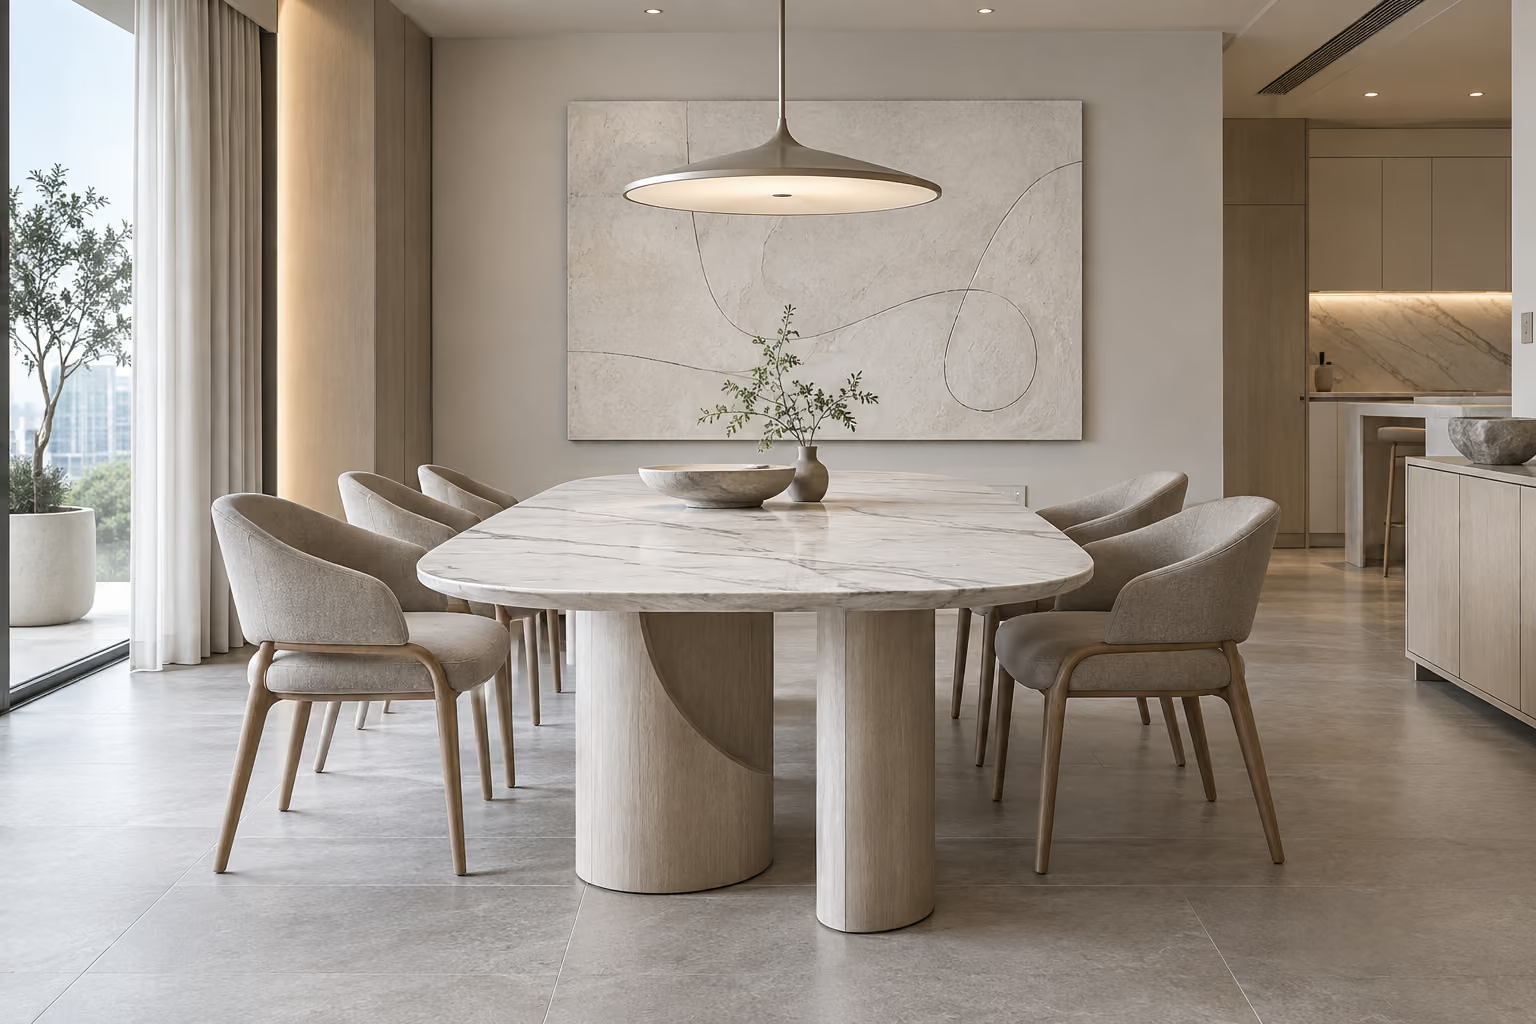
Choose the table for the number of people eating together most days. Test the chairs, their arms and the space required to stand. A compact table with comfortable seating can feel more luxurious than a larger one that makes every meal a negotiation for space.
If family visits are frequent, compare an extending table with an additional movable surface. Work through the expanded arrangement on the plan, including where spare chairs are stored. Avoid a system that requires lifting or rearrangement beyond what the residents find comfortable.
Place dining storage near the table if it improves the routine. The aim is to reduce repeated trips and clear the surface easily. Keep the arrangement simple enough that a guest can understand how the room works without an explanation.
The exact unit plan is essential. It should identify the shelter, doors, windows, fixed walls and service areas before furniture is added. Confirm the supplied finishes and any selected Optional Component Scheme items from your own documentation. Neither a showroom image nor another owner’s purchase is a complete specification for your flat.
A 2-room Flexi home should prioritise an uncomplicated route between sitting, sleeping, cooking and the bathroom. Select furniture with stable, comfortable proportions and storage that can be reached without unnecessary effort. Keep commonly used items in the most convenient positions rather than reserving those shelves for occasional belongings.
Soft colour and tactile materials can keep the interior welcoming. Accessible design does not require every item to look clinical. If there are particular mobility requirements, review the plan with the resident and a suitably qualified adviser rather than assuming a generic clearance solves every need.
Decide how the second bedroom will be used before placing fixed carpentry. It may need to be a full-time bedroom, a study or a guest room. Consider sound and privacy when locating a desk or television beside sleeping areas.
Keep the living room furniture arrangement legible. A clear route should not depend on squeezing between occasional tables. If the room feels crowded, reduce the number or depth of pieces before considering changes to the architecture.
Use the bedrooms to separate activities that occur at the same time. A person working on calls and someone resting may need different rooms. Preserve flexibility with movable furniture where a permanent installation does not provide a clear benefit.
Give shared belongings accessible storage outside private sleeping areas where practical. Household supplies, games and frequently used family items should not require interrupting someone’s rest. A well-planned shared cabinet can support the whole home without dominating the living room.
Luxior’s carpentry and ready-made furniture comparison can help you decide which storage needs a tailored fit and which should remain adaptable.
Send Luxior your Woodlands South Plains floor plan for an initial space-planning review. Include the routines and movement needs of everyone who will live there, not just a preferred interior style.
Plan a comfortable seat for reading or conversation if that is important to the household. Consider how someone gets into and out of it, where a drink can be placed and whether a lamp can be reached easily. Avoid specifying very low furniture purely for its appearance if it will be awkward to use.
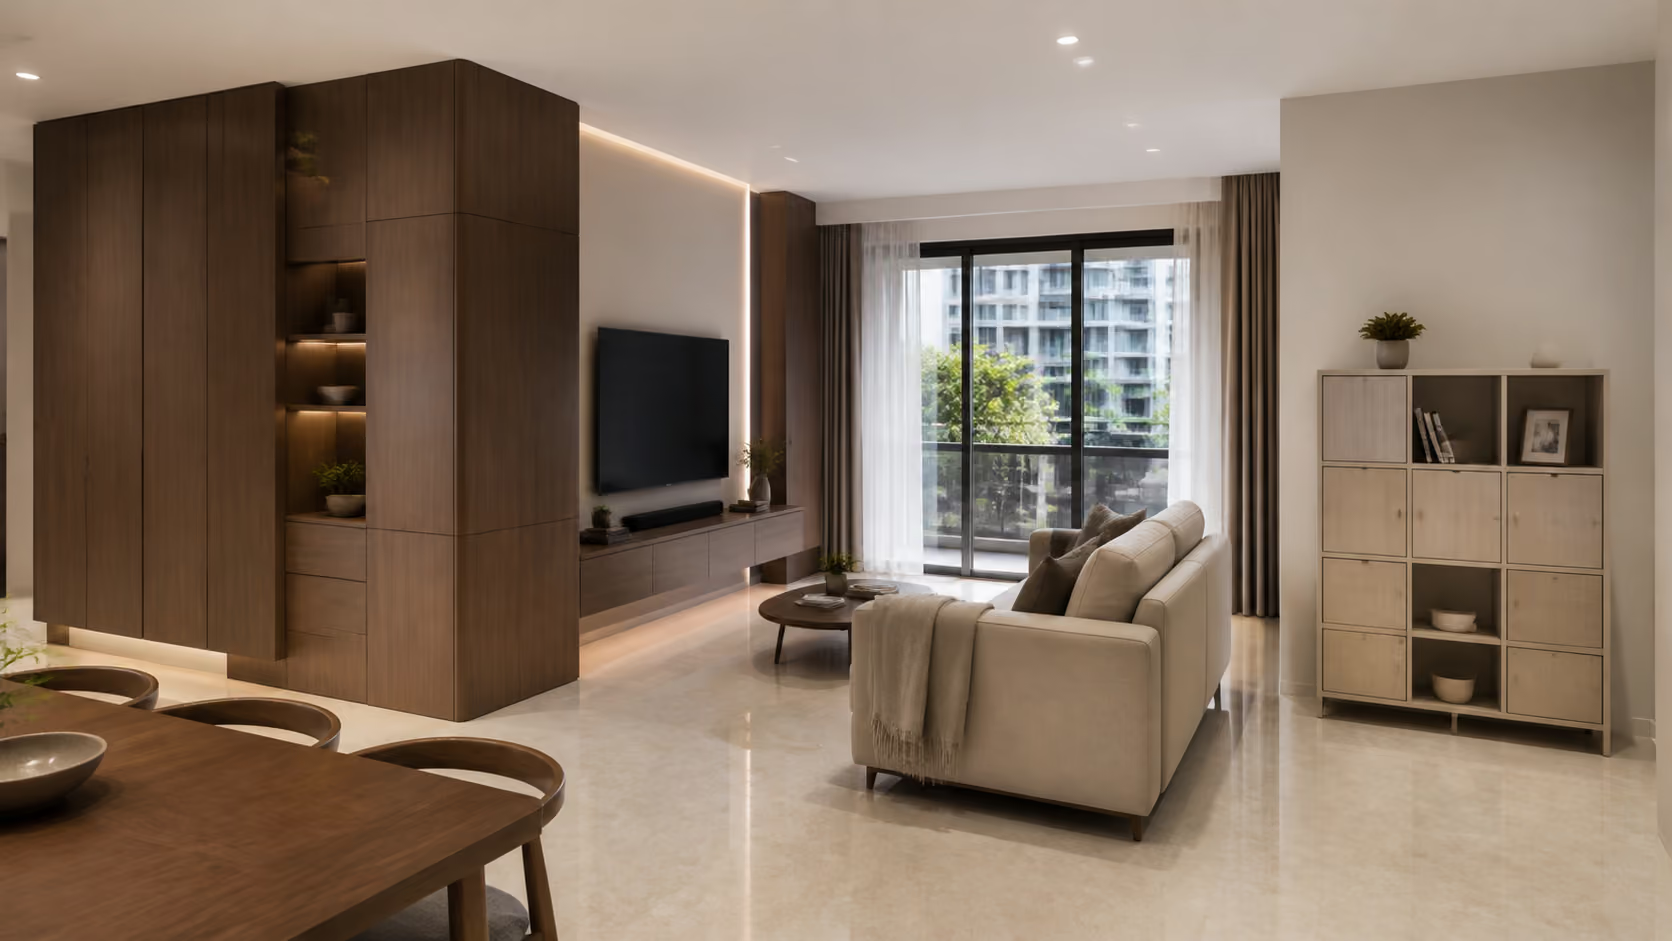
The television position should be checked from the actual seats. Think about window reflections and the room after curtains are closed. A shallow media unit can be enough; an expansive decorative wall is not necessary to make the space feel finished.

Sort kitchen contents by frequency of use. Everyday crockery and cooking tools deserve convenient positions. Heavy or awkward items should be stored with the resident’s comfort in mind. Review drawer operation and handles in person where possible.
Keep a preparation surface clear and plan the appliances around how meals are made. Check the refrigerator’s opening direction and the space for removing its shelves. Confirm the ventilation and operating clearances required by the appliance suppliers before cabinetry is finalised.
An impressive island can be an obstacle if it narrows the kitchen route. Compare a simpler layout first, with a comfortable dining connection nearby. Any alteration to partitions or service arrangements must be assessed against the actual flat and HDB requirements.
Before you commit to kitchen, lighting or built-in storage: Share your furniture plan and daily movement needs with Luxior on WhatsApp so the design supports real routines, not just the final photograph.
Plan separate light for the kitchen worktop, dining table and reading position. General illumination alone may leave shadows where tasks happen. At the same time, avoid putting a bright fitting directly in a seated person’s line of sight.
Discuss switch positions in relation to the furniture and daily routes. It should be straightforward to turn off the living-room lights before going to bed. If dimming or smart controls are included, retain a method everyone in the household is comfortable using.
Review the chosen surfaces under the proposed light. Strongly reflective materials can create distracting highlights, while a very dark palette may need a more carefully developed lighting scheme. Product suitability and lighting placement matter more than a promise that a style is inherently “wellness enhancing”.
Check the path from the bed to the bathroom with furniture fully drawn. Avoid introducing unnecessary changes in level through decorative platforms. Keep bedside controls and frequently used items within practical reach, and decide where laundry will go so it does not accumulate along the route.
A wardrobe should open without forcing someone against the bed. Review the internal storage heights with the resident. For a guest room, test the full sleeping arrangement rather than assessing it only with the bed folded away.

In the bathroom, examine door movement, shower access, towel placement and cleaning. Retain access to plumbing and choose products documented as suitable for their intended wet-area use. If additional supports or specific accessibility measures are needed, seek appropriate advice on location and installation rather than using decorative fittings as substitutes.
New-flat bathroom finishes are subject to HDB restrictions. Before proposing replacement or an overlay, have the contractor check the rules applicable to your flat, along with levels, drainage and doors. The official renovation guide is the starting point, not a generic condominium renovation checklist.
Often the first design discussion can focus on mirror lighting, useful storage and the placement of accessories. These choices still require care. A beautiful shelf is not useful if it obstructs cleaning or is difficult to reach, and an enclosed cabinet should not hide a service point that needs regular access.
The most valuable upgrades may be the quiet ones: better-organised drawers, a comfortable chair, a well-fitted wardrobe and lighting that supports the household’s activities. Price those first. Then assess decorative additions against the remaining budget.
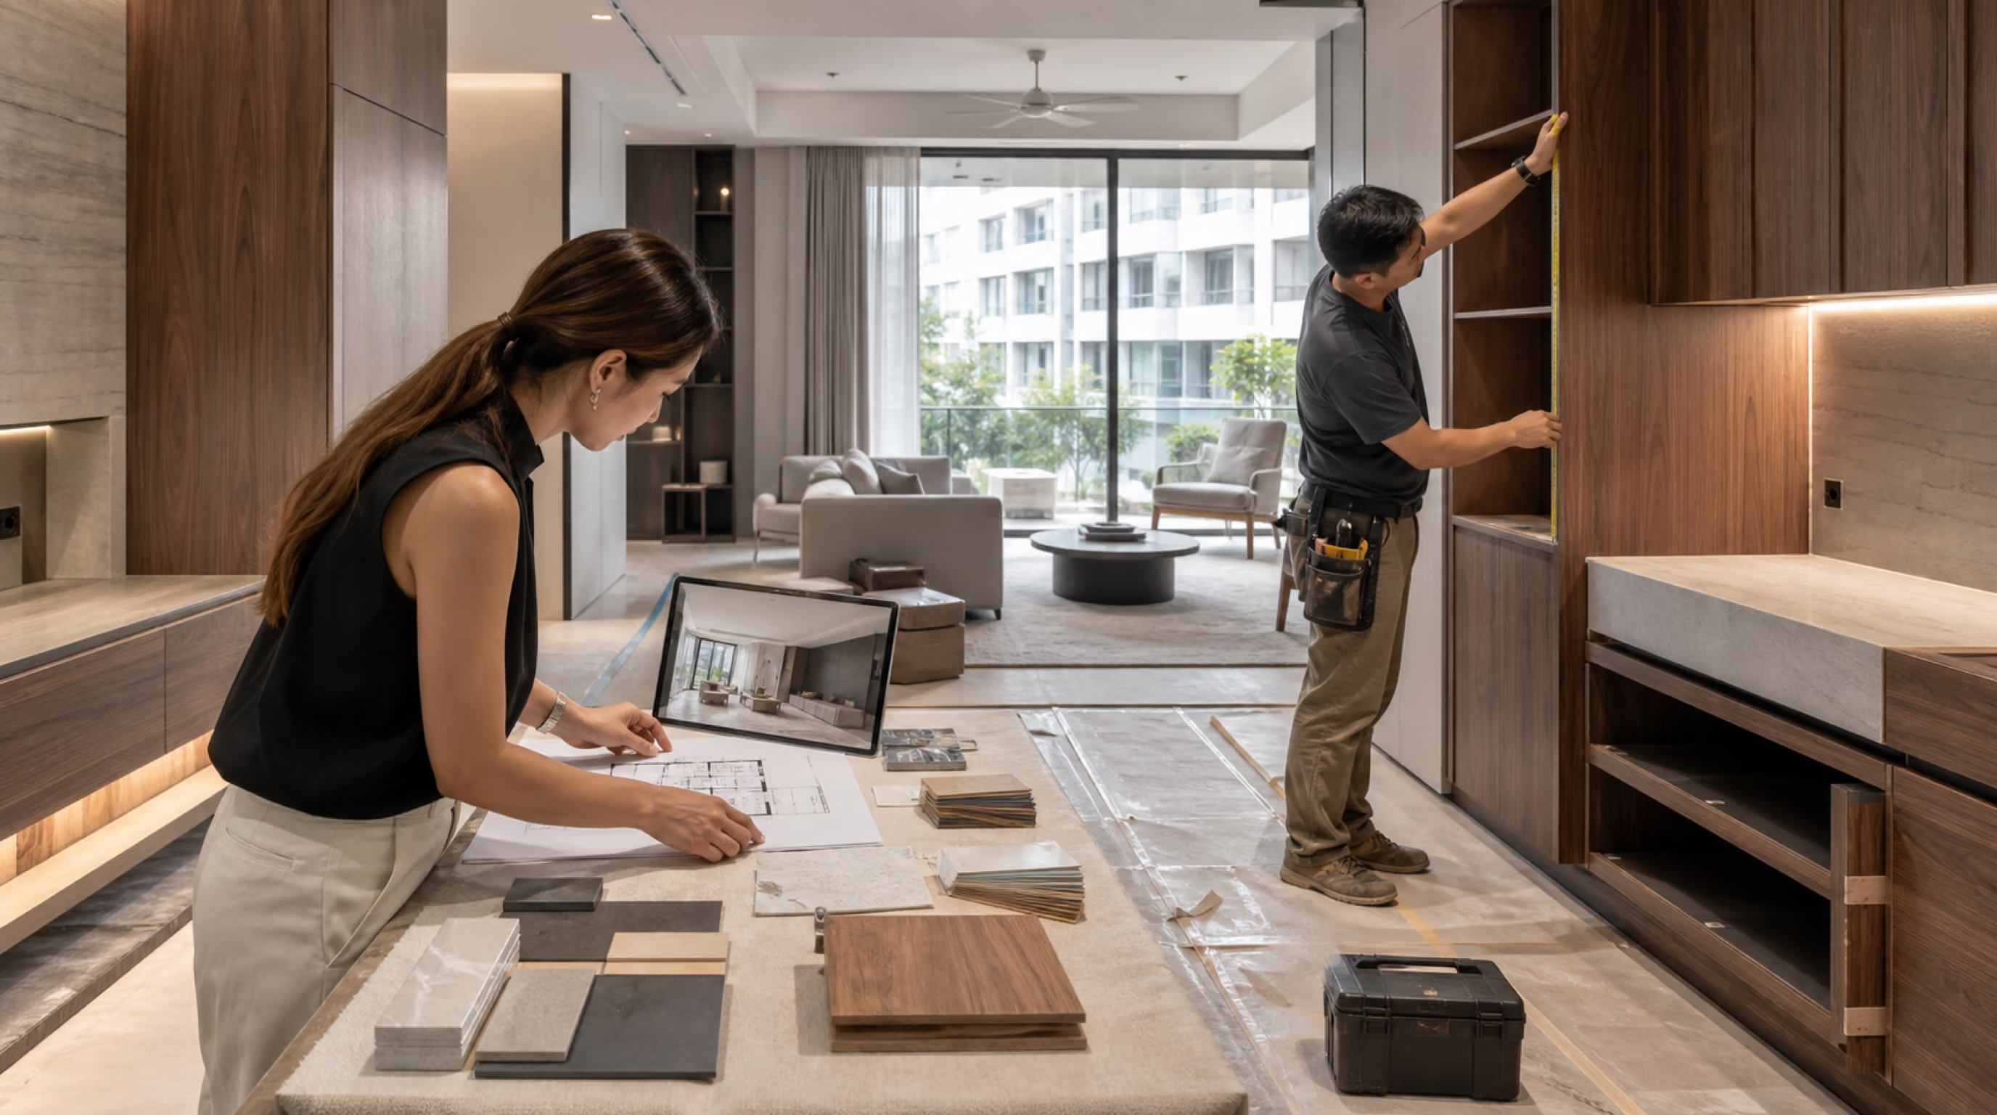
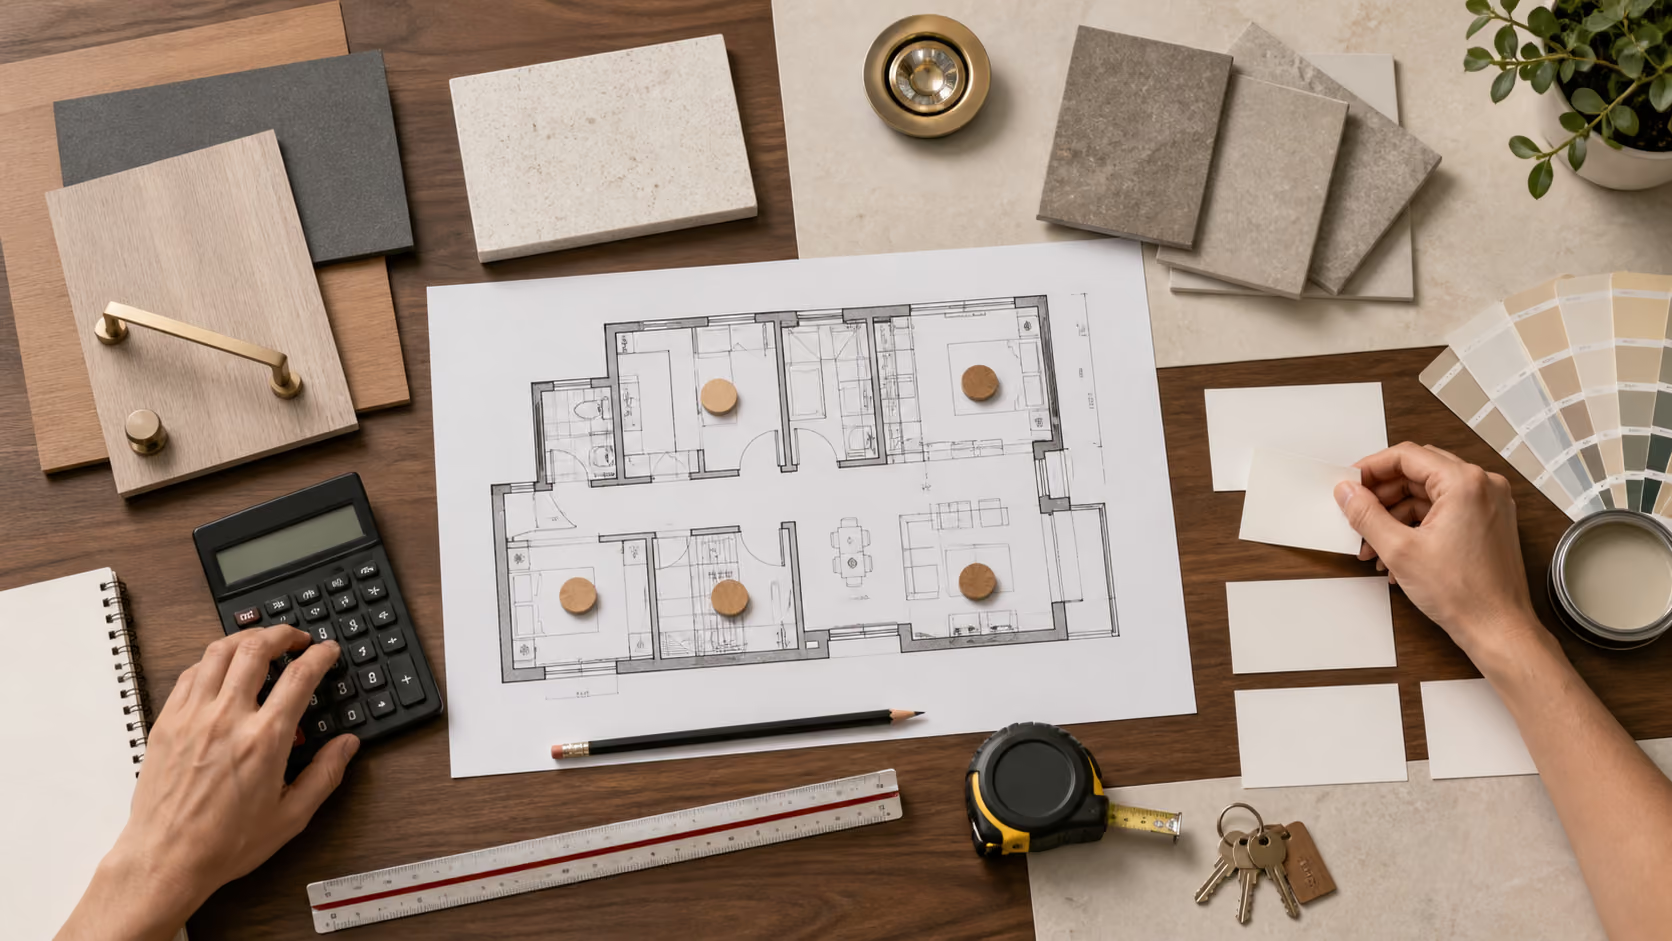
Ask quotations to identify materials, hardware, dimensions and installation scope. Include preparation, protection of retained finishes and electrical coordination where relevant. Avoid comparing totals that cover different work. Luxior’s renovation-budget guide provides a framework for making the discussion clearer.
Send Luxior your Woodlands South Plains floor plan for an initial space-planning review. Discuss where you want everyday comfort and where you would prefer a more restrained spend.
Choose materials with care requirements the household can follow. Discuss vulnerable edges near water, access beneath sinks and how enclosed appliances are ventilated. Ask how individual fittings or cabinet parts could be replaced in future.
Allow damp items to dry before putting them away and follow the supplied floor-care instructions. Keep cleaning routes open beneath and around furniture where practical. Elaborate recesses, high ledges and narrow gaps can make a calm-looking home surprisingly demanding to maintain.
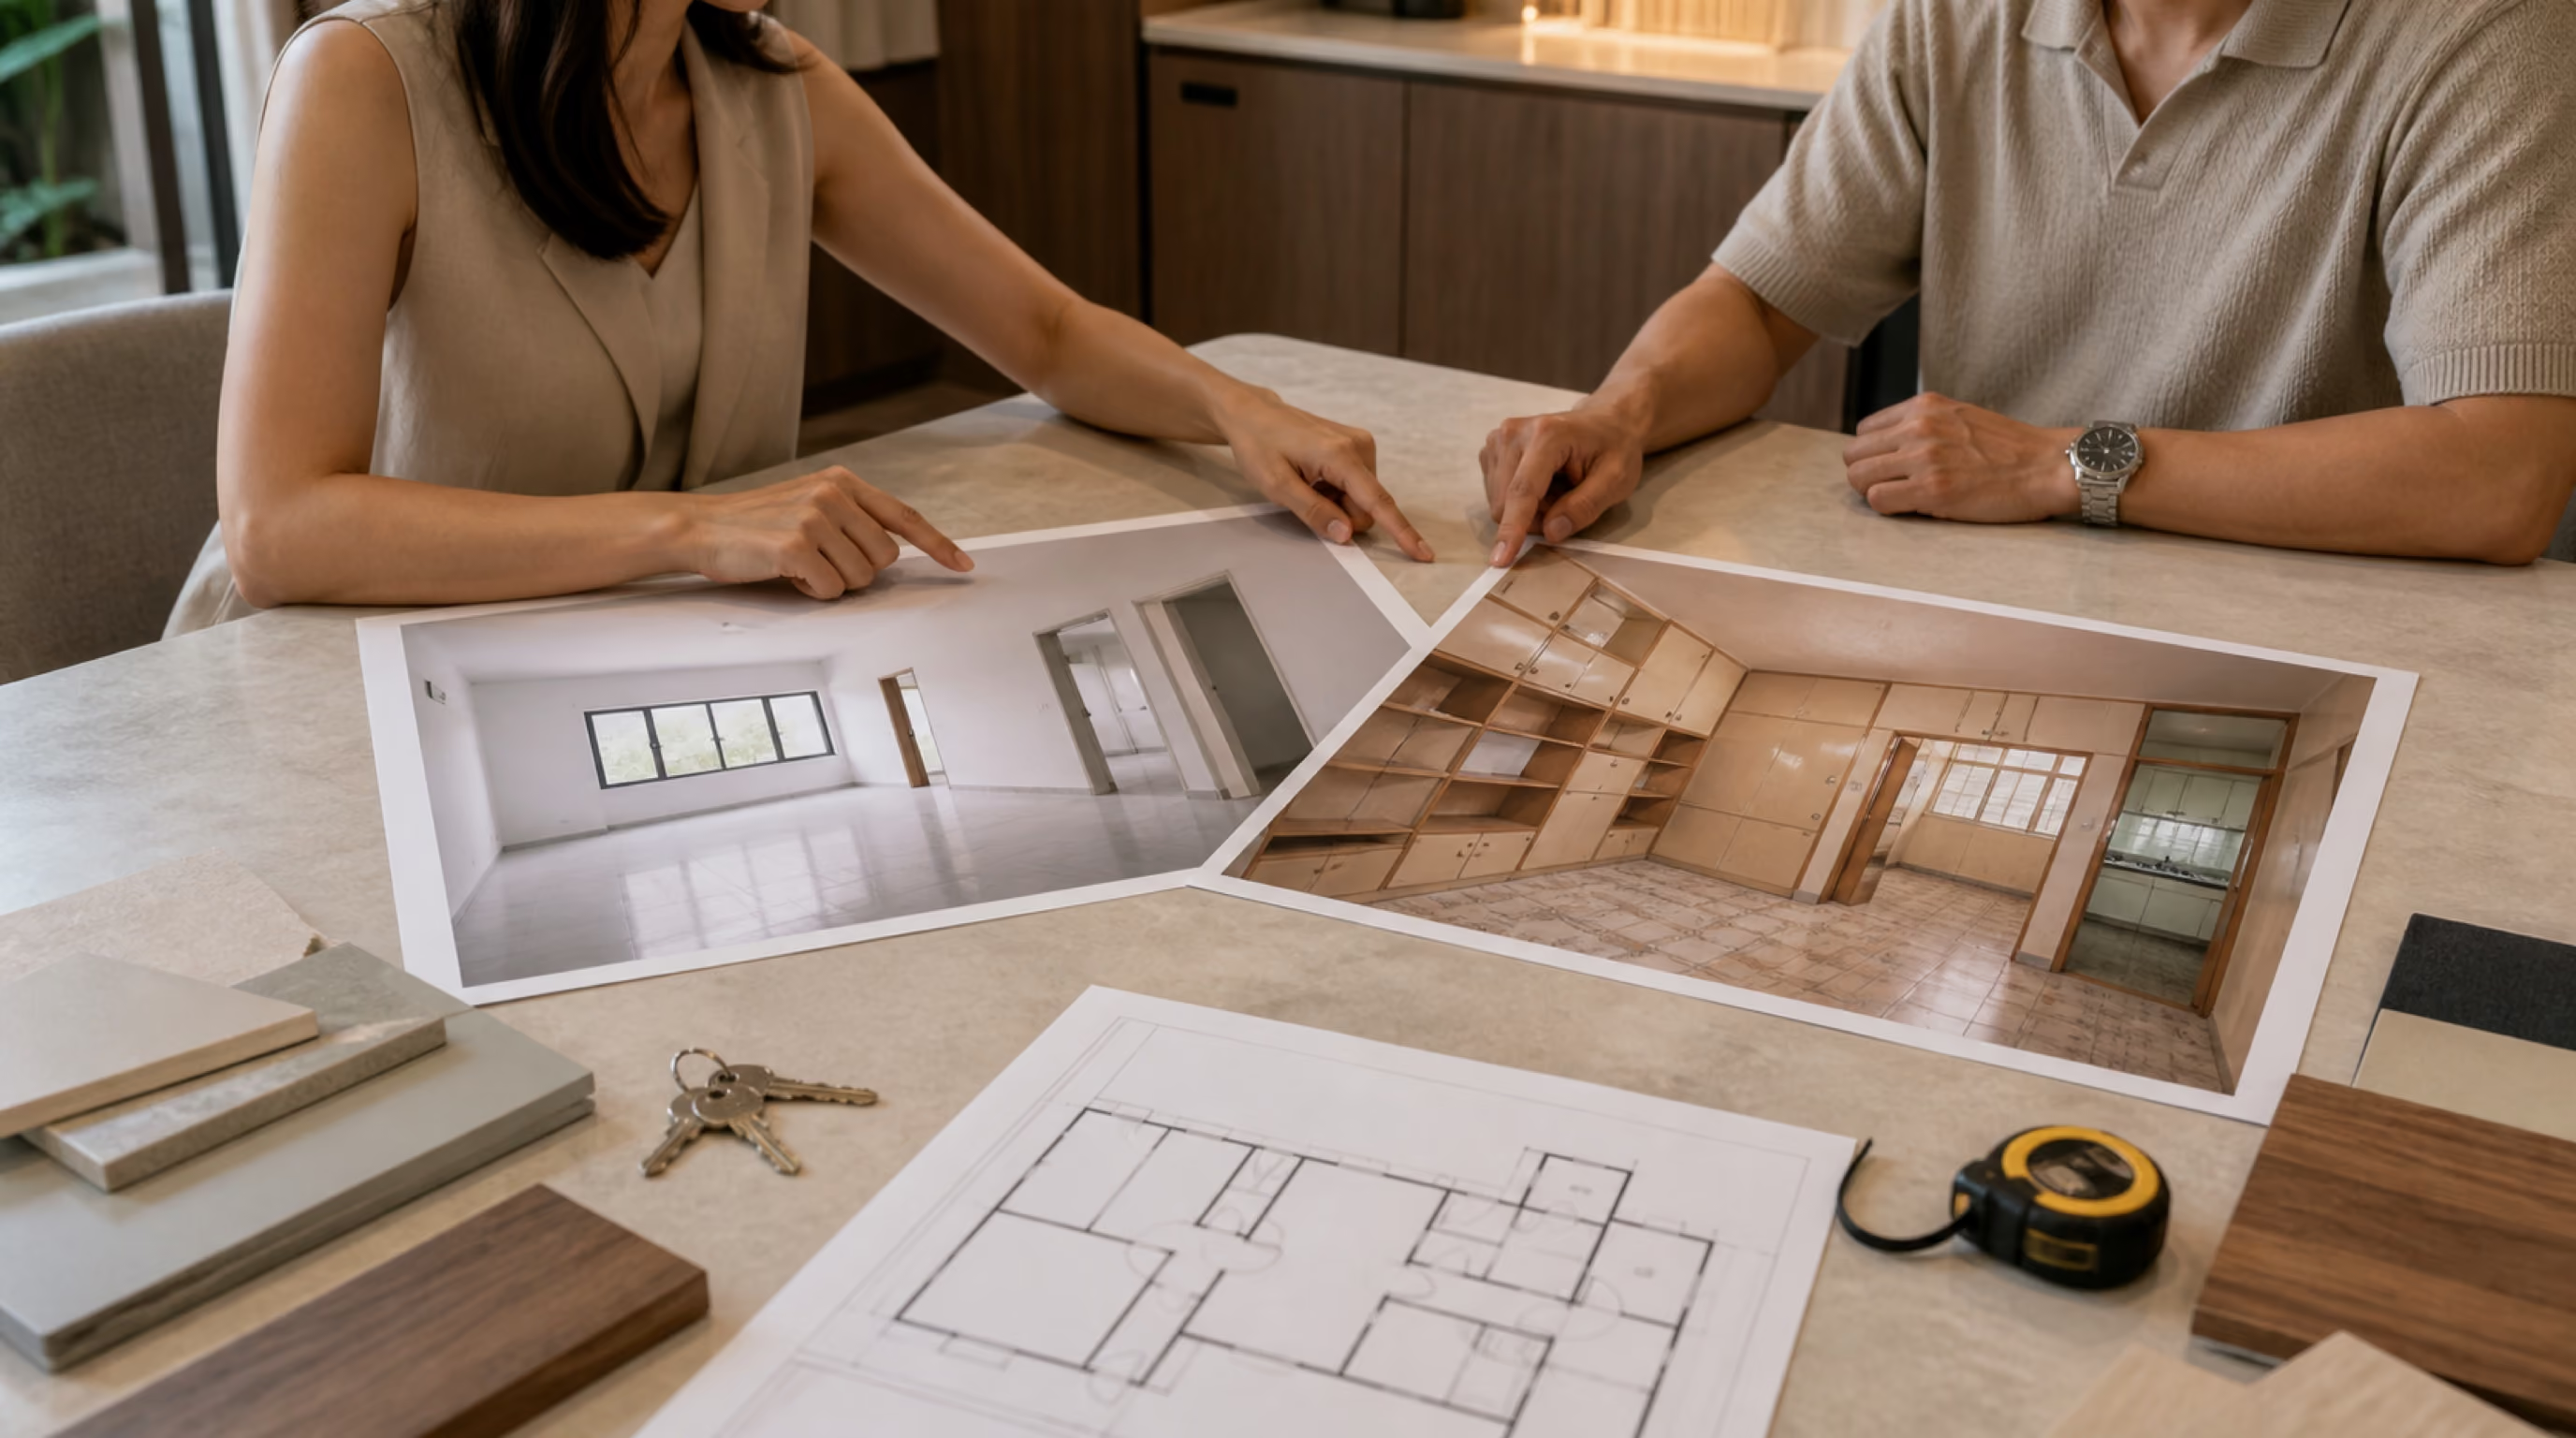
If you have not collected keys, prepare the brief, floor plan, selected-finishes information and furniture requirements now. Use that time to compare layouts without treating measurements as final. If you already have keys, begin with the condition survey and actual dimensions rather than repeating a pre-handover timetable.
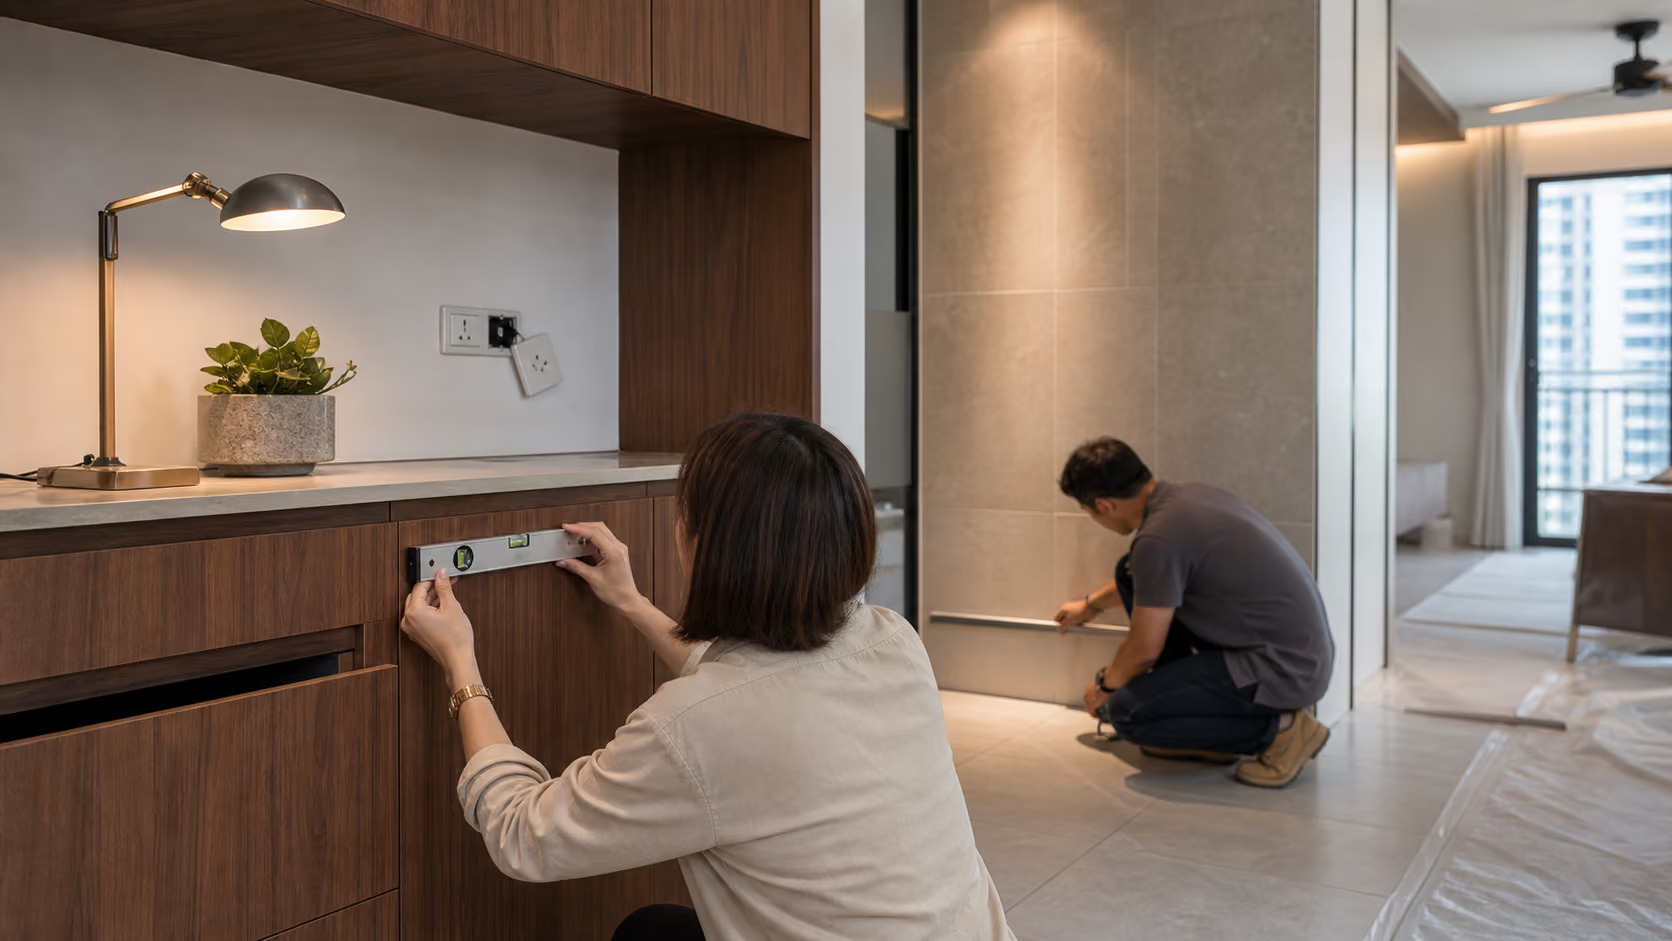
Document defects and use the relevant rectification process before work conceals them. Confirm required permissions, contractors and the sequence of installation. Obtain a programme specific to your scope, with room for decisions and final checks. Do not confuse a development’s broad completion status with immediate readiness for your renovation.
Avoid building a beautiful room that is uncomfortable to sit in, storage that is hard to reach, or a guest arrangement that blocks daily movement. Avoid assuming every resident wants the same “senior-friendly” or family layout. The brief should begin with people, then become a plan.
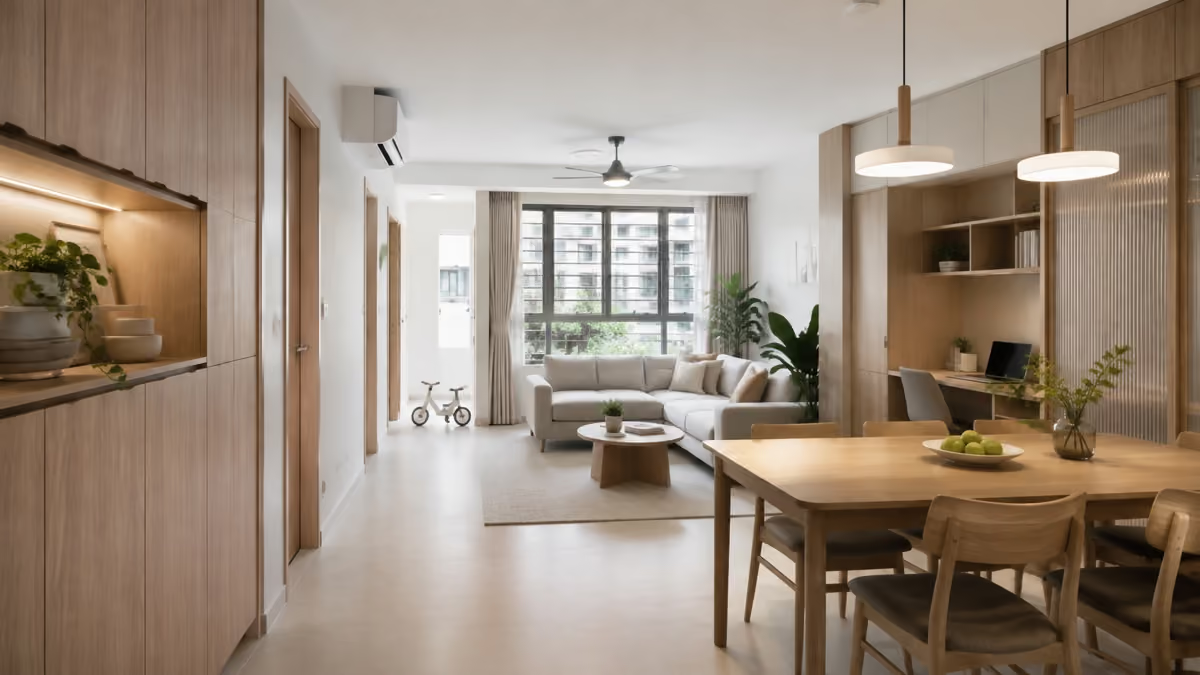
For a visual starting point, explore Luxior’s scandinavian interiors, then adapt the details to your own plan and daily routine.
At Woodlands South Plains, an elegant interior can be warm, flexible and easy to understand. Its success is visible in ordinary moments: a clear route to the kitchen, a pleasant place to read, and a bedroom that works without compromise.
Send Luxior your Woodlands South Plains floor plan for an initial space-planning review. Shape the renovation around the day you want to live, from the first light switched on to the last.
Explore Luxior’s HDB BTO interior-design service for the wider approach to translating your household brief into a coordinated renovation.
No. HDB’s published launch mix lists 2-room Flexi, 3-room and 4-room flats. Use the correct flat type and your own unit plan when preparing the design brief.
Yes. Comfortable furniture, easy-to-use storage and clear routes can be integrated with warm colour and restrained materials. Particular mobility requirements should be reviewed with the resident and an appropriately qualified adviser.
Start with an uncomplicated route between sitting, sleeping, cooking and the bathroom. Place daily items within practical reach and choose furniture the resident is comfortable using without repeated rearrangement.
Discuss the activities and preferences of the actual residents. Provide useful light at work and reading positions, check glare from seated height and keep switching or controls straightforward to use.
No. Your access, the flat’s condition, any defects follow-up and required permissions must be checked individually. A development-wide completion reference does not establish that your own unit is ready for works.
Convenient reach, workable handles and drawers, and locations close to the activity they support. Check storage with doors open and furniture in place, rather than judging only the closed cabinet elevation.
Bring the unit plan, finishes information, ownership or key-collection stage, furniture requirements and a description of daily routines. Explain any practical movement or reach needs the layout should accommodate.
For an initial planning range, use Luxior’s renovation cost calculator, then confirm the assumptions against your actual unit plan and priorities.




.avif)