Property Type & Space Planning
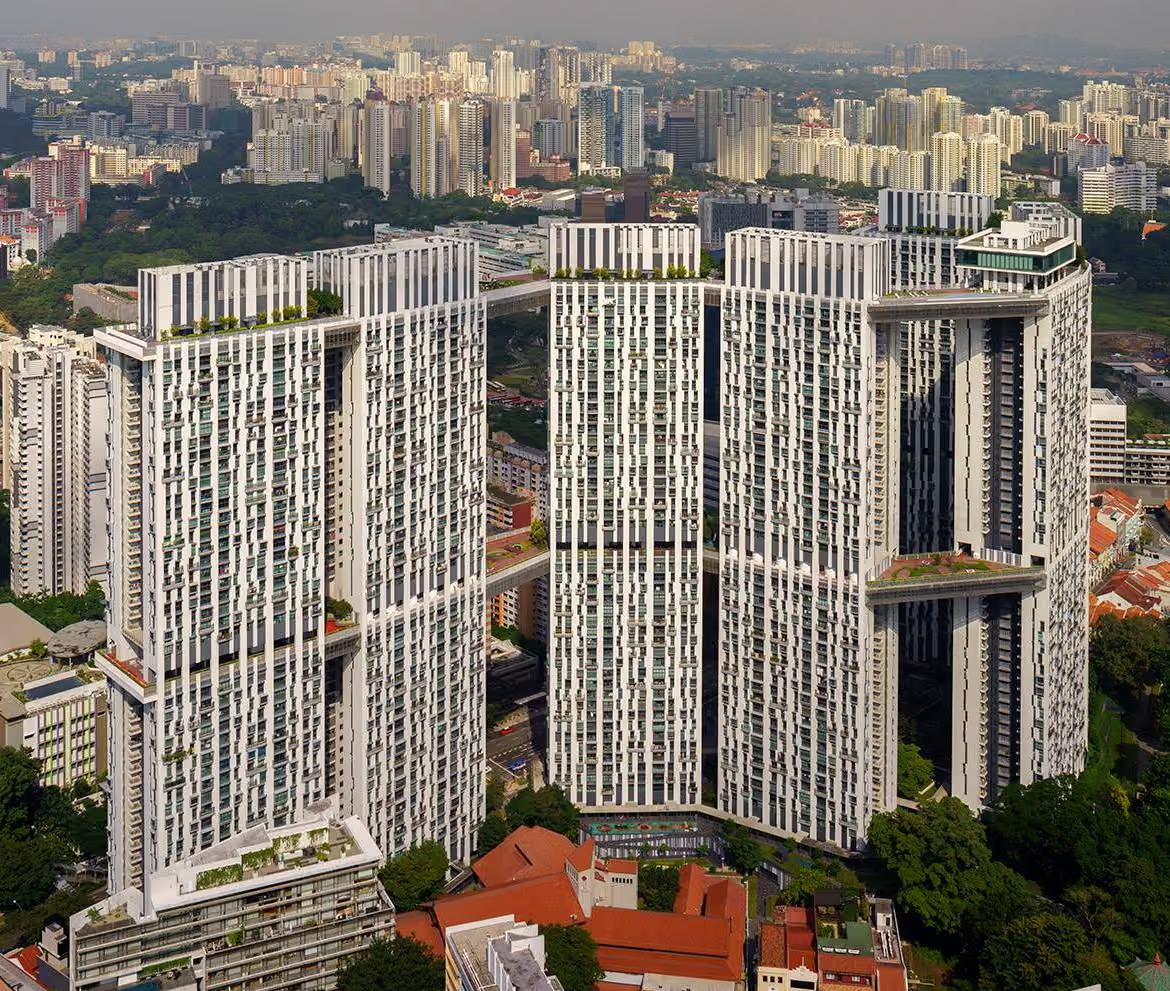
UrbanVille @ Woodlands Renovation
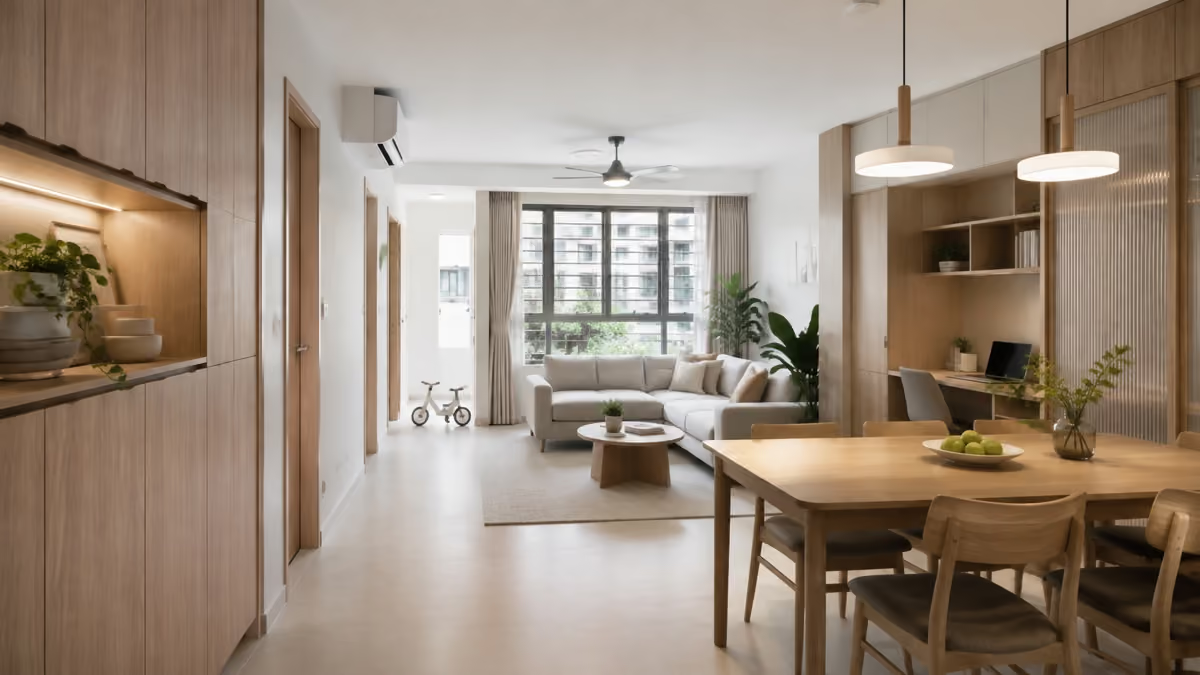
A 4-room HDB combines three bedrooms and essential family spaces with a more manageable footprint than many larger flats. It can accommodate couples, children, guests or working-from-home needs while keeping renovation and maintenance requirements relatively controllable.
A 4-room HDB combines three bedrooms and essential family spaces with a more manageable footprint than many larger flats. It can accommodate couples, children, guests or working-from-home needs while keeping renovation and maintenance requirements relatively controllable.
A typical 4-room HDB has three bedrooms, including a main bedroom. The fourth “room” generally refers to the living room. Layouts and features can vary among older resale flats.
Exact sizes vary by project and building era. Many recent 4-room HDB layouts provide around 90 sqm of internal floor area, excluding the air-conditioning ledge, but buyers should check the official plan for the individual unit.
It can be. Its three bedrooms generally provide a main bedroom and two flexible rooms for children, work or guests. Suitability depends on the household's routines, belongings and space expectations.
If there is one flat type that sits at the centre of Singapore housing, it is the 4-room HDB flat. It is large enough for family life, compact enough to remain relatively manageable, and flexible enough to change as its owners move through different stages of life.
The numbers support that popularity. In 2025, 31.2% of Singapore's resident households lived in 4-room HDB flats, making them the country's most common dwelling type. Singapore also had 460,902 4-room HDB units as at June 2025—more than any other HDB flat category.
But statistics only explain part of the appeal. The real strength of a 4-room flat is its balance: three bedrooms, shared living spaces and enough flexibility to create a home office, nursery or additional storage without immediately moving into a larger and more expensive home.
Quick answer: A 4-room HDB is popular because it meets the needs of a wide range of Singapore households. It offers three bedrooms and the essential spaces required for everyday family life while generally costing less to purchase, renovate and maintain than a larger 5-room flat.
Key takeaway: The 4-room HDB is not Singapore's biggest or smallest public-housing option. Its popularity comes from occupying the practical middle: enough room for a couple or young family, with costs and maintenance that can be easier to manage than a larger home.
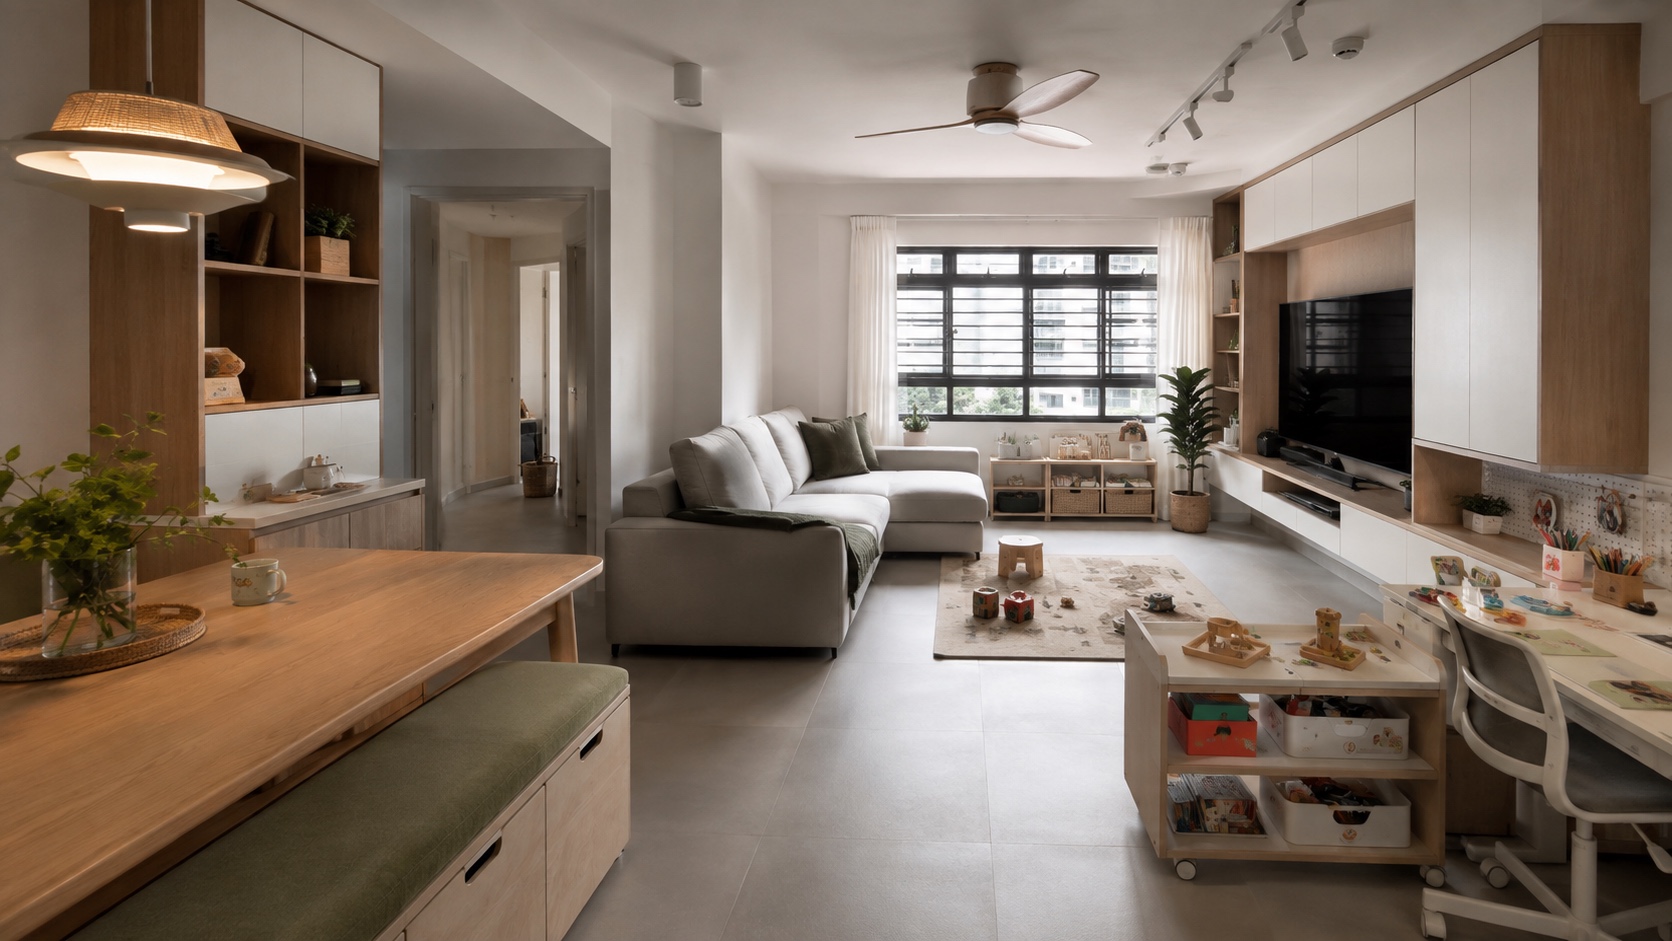
The name can be confusing, particularly for readers unfamiliar with Singapore's housing system.
A typical 4-room HDB has three bedrooms, including a main bedroom. The "four rooms" generally refer to the living room plus the three bedrooms—not four separate bedrooms.
According to HDB, a typical 4-room flat includes:
Three bedrooms, including a main bedroom
A living and dining area
A kitchen
Two bathrooms
A service yard
A household shelter
Layouts and features vary according to the development and age of the flat. Some older resale units may not follow the same arrangement as newer Build-To-Order flats, so buyers should always review the actual floor plan.
For many households, a 3-room flat may eventually feel restrictive, while a 5-room flat may provide more space than they need or want to finance.
The 4-room flat sits between those options. Recent layouts commonly provide around 90 sqm of internal floor area, although the exact size varies by project. That is generally enough for a couple, a small family or parents living with one or two children.
The three-bedroom arrangement also creates breathing room. One room can be used as a nursery, study, guest room or hobby space without removing the main bedroom or a child's bedroom from the plan.
For households working from home, this flexibility has become especially valuable. A dedicated work area can reduce the need to place a desk in the bedroom or turn the dining table into a permanent office.
A 4-room flat is popular because it provides enough space for real family life without automatically creating the financial and maintenance demands of a larger home.
The purchase price of any HDB flat depends on factors such as location, remaining lease, floor level, condition and whether it is bought directly from HDB or on the resale market. It would therefore be misleading to describe every 4-room flat as inexpensive.
Its appeal is comparative. For buyers who want three bedrooms, a 4-room unit can offer the essential accommodation they need without paying for the additional floor area associated with many 5-room or executive flats.
The same principle applies after purchase. Larger homes can require more flooring, carpentry, painting, lighting and furniture. They may also take more time to clean and use more energy to cool.
Choosing a 4-room flat can allow a household to direct more of its available budget towards the parts of the home that affect daily life: a functional kitchen, durable finishes, better storage or comfortable lighting.

A home that works for a newly married couple may need to function differently five or ten years later.
The third bedroom gives a 4-room flat room to adapt. It could begin as a home office, become a nursery, later serve as a child's bedroom and eventually return to being a study or guest room.
That adaptability can make the home viable for longer. Instead of moving as soon as household needs change, owners may be able to reorganise the existing layout.

Renovation can improve this flexibility through:
A daybed with storage drawers
A built-in desk that does not block circulation
Full-height closed storage
Sliding or folding partitions where permitted
Furniture that can be moved or repurposed
Sufficient power points and lighting for different uses
Any removal or alteration of walls must follow HDB requirements and receive the necessary approval. A floor plan should therefore be assessed before a renovation concept is finalised.
HDB describes 4-room flats as suitable for young couples or parents, but their usefulness extends beyond one household profile.
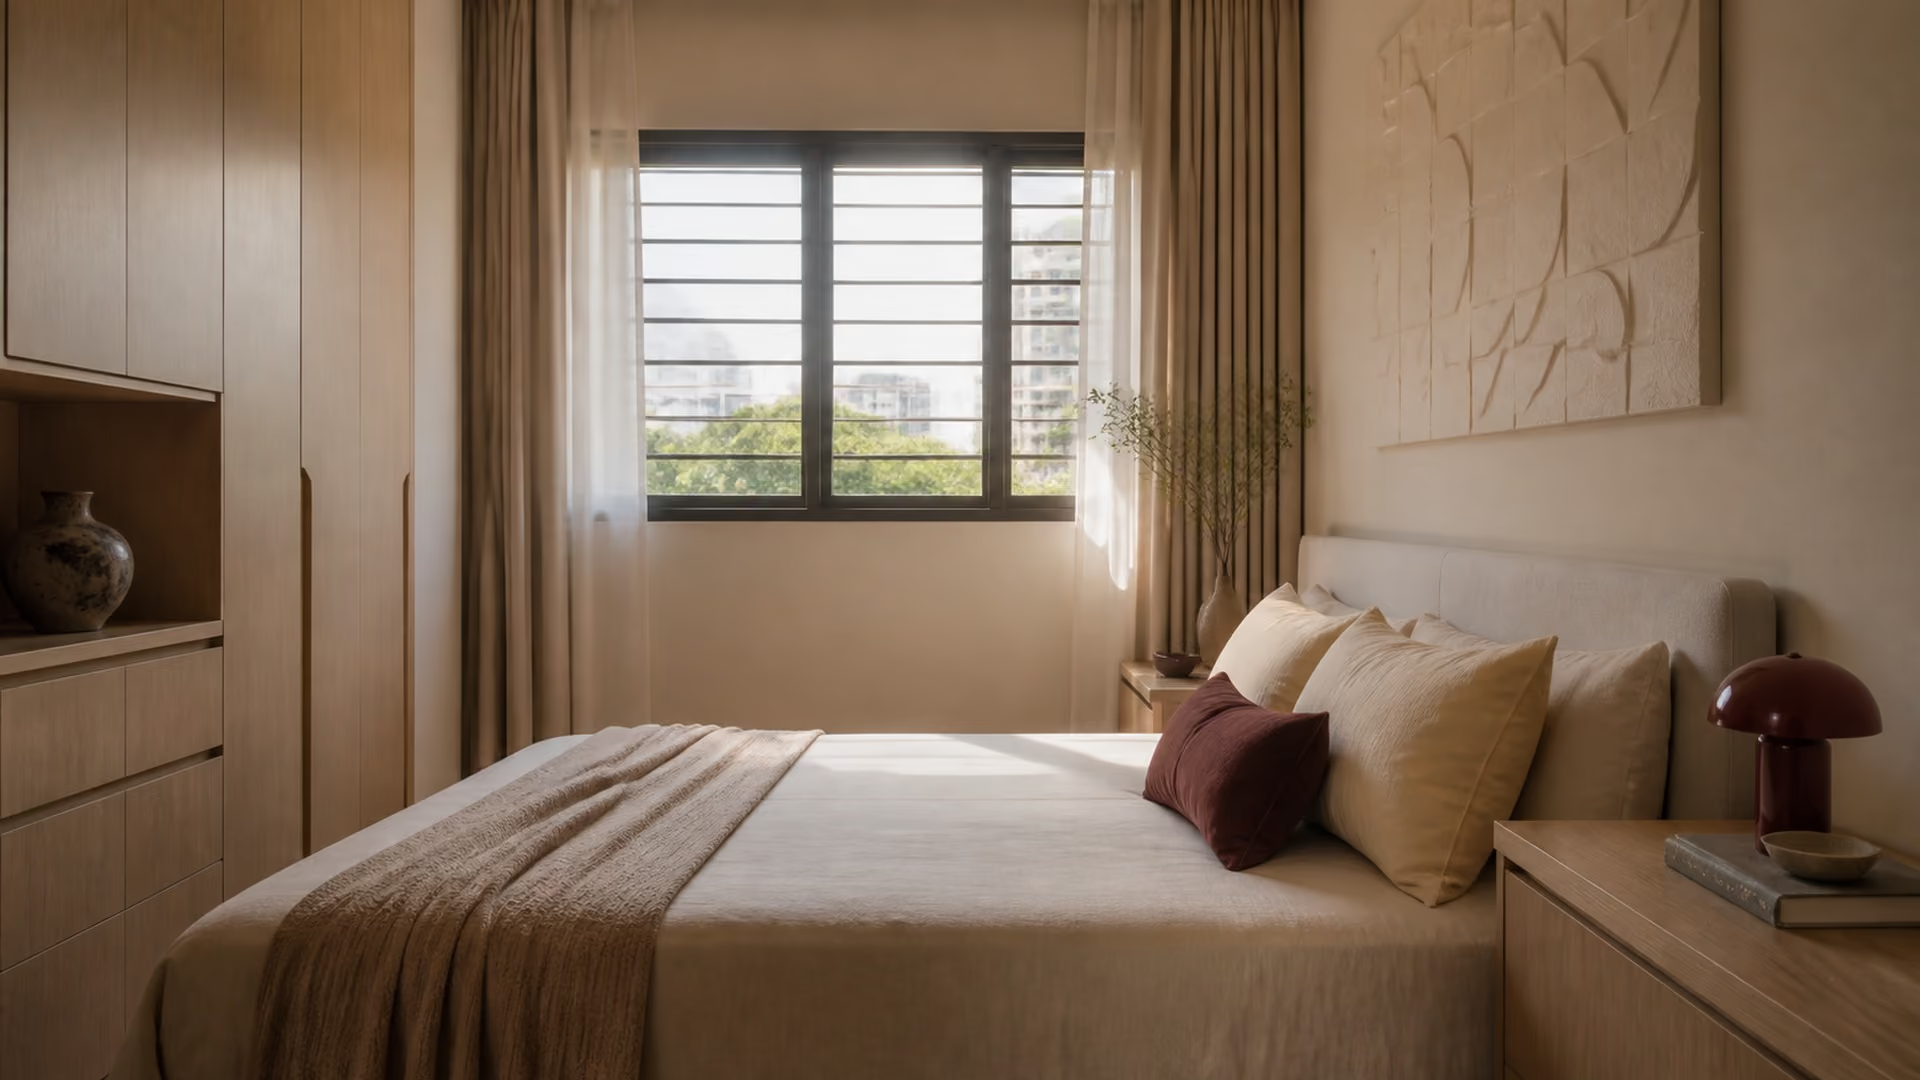
They can work for:
A couple planning for children
A family with one or two children
Owners who need a permanent home office
Parents who want a spare room for visiting family
Older owners who want to move from a larger property without giving up every spare room
This broad usefulness helps explain why the format remains relevant. It is not designed around only one short phase of life.
Popularity is also influenced by availability.
Singapore had approximately 460,902 4-room HDB units in 2025, compared with 325,671 5-room and executive flats and 253,804 3-room flats. With a substantial number of units across mature and newer estates, buyers encounter 4-room homes in many different locations and price ranges.
The format is also familiar. Buyers generally understand the basic three-bedroom arrangement, and interior designers have extensive experience solving its common planning challenges.
This does not guarantee that every 4-room flat will be easy to sell or increase in value. Resale performance still depends on location, lease, condition, floor level, market conditions and many other factors. However, the flat type naturally appeals to a broad range of households.
A well-planned 4-room flat can support many interior styles—from warm contemporary and Scandinavian to Japandi, modern luxury or Wabi-Sabi-inspired interiors.
The key is not to fill every wall. Good design protects circulation, keeps frequently used items accessible and gives each area a clear purpose.
Common design opportunities include:
Combining living and dining functions without overcrowding the room
Creating an entryway storage zone
Using a bedroom as a flexible study or guest room
Extending kitchen storage vertically
Introducing a dining bench with concealed storage
Building wardrobes around the household's actual belongings
Improving the relationship between natural and artificial light
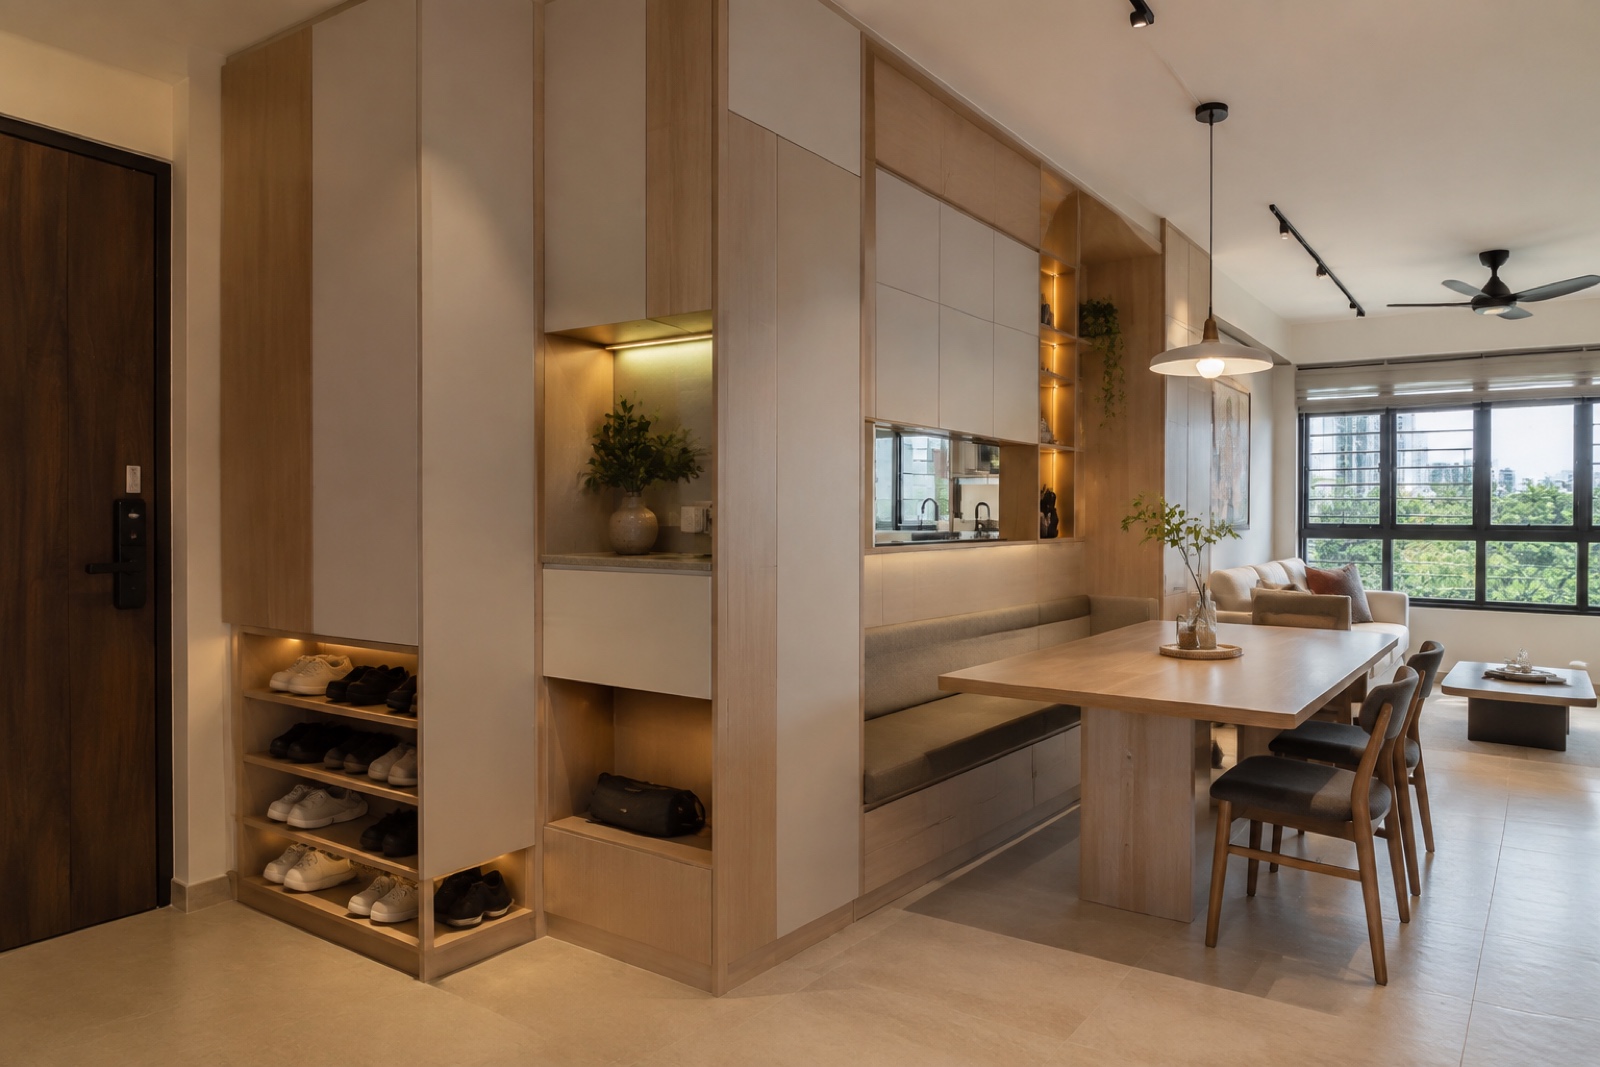
A 4-room renovation can still become expensive if it involves extensive demolition, layout changes, premium materials or a large amount of custom carpentry. The flat type alone does not determine the final price.
However, its moderate scale can make the budget easier to prioritise. Instead of renovating every surface, owners can focus on a few high-use areas.
These often include:
Kitchen workflow and storage
Main-bedroom wardrobe capacity
Entryway storage
Lighting and electrical planning
Durable flooring
A flexible third bedroom
Comfortable living and dining circulation
Before requesting quotations, identify which problems the renovation must solve. A concise list of household priorities produces a more useful design brief than selecting finishes first.
If you are still establishing an initial budget, Luxior Concept's renovation cost calculator can provide a preliminary estimate based on your property type and intended scope.
Common Renovation Mistakes in a 4-Room HDB
Adding too much built-in carpentry
Storage is important, but covering every available wall can make the home feel visually heavy. Start with an inventory of what needs to be stored, then build for that requirement.
Using oversized furniture
A deep sofa or large dining table may look appropriate in a showroom but restrict circulation at home. Check dimensions against the floor plan before purchasing.
Designing only for the present
A room designed exclusively as a nursery or office may become difficult to repurpose. Where possible, plan lighting, sockets and storage so that the room can change later.
Removing rooms without considering future needs
Opening a bedroom can create a larger living area, but it also reduces privacy and flexibility. Consider whether the household may need the room again before making a major alteration.
Ignoring daily routines
A beautiful layout will still frustrate its occupants if there is nowhere for school bags, laundry, cleaning equipment or work devices. Design around actual habits rather than presentation images alone.
Comparing renovation quotations by total price only
Two quotations may include different materials, quantities and scopes. Compare the details: carpentry measurements, internal board specifications, hardware, electrical points, surface preparation and exclusions.
How to Plan a Better 4-Room HDB Interior
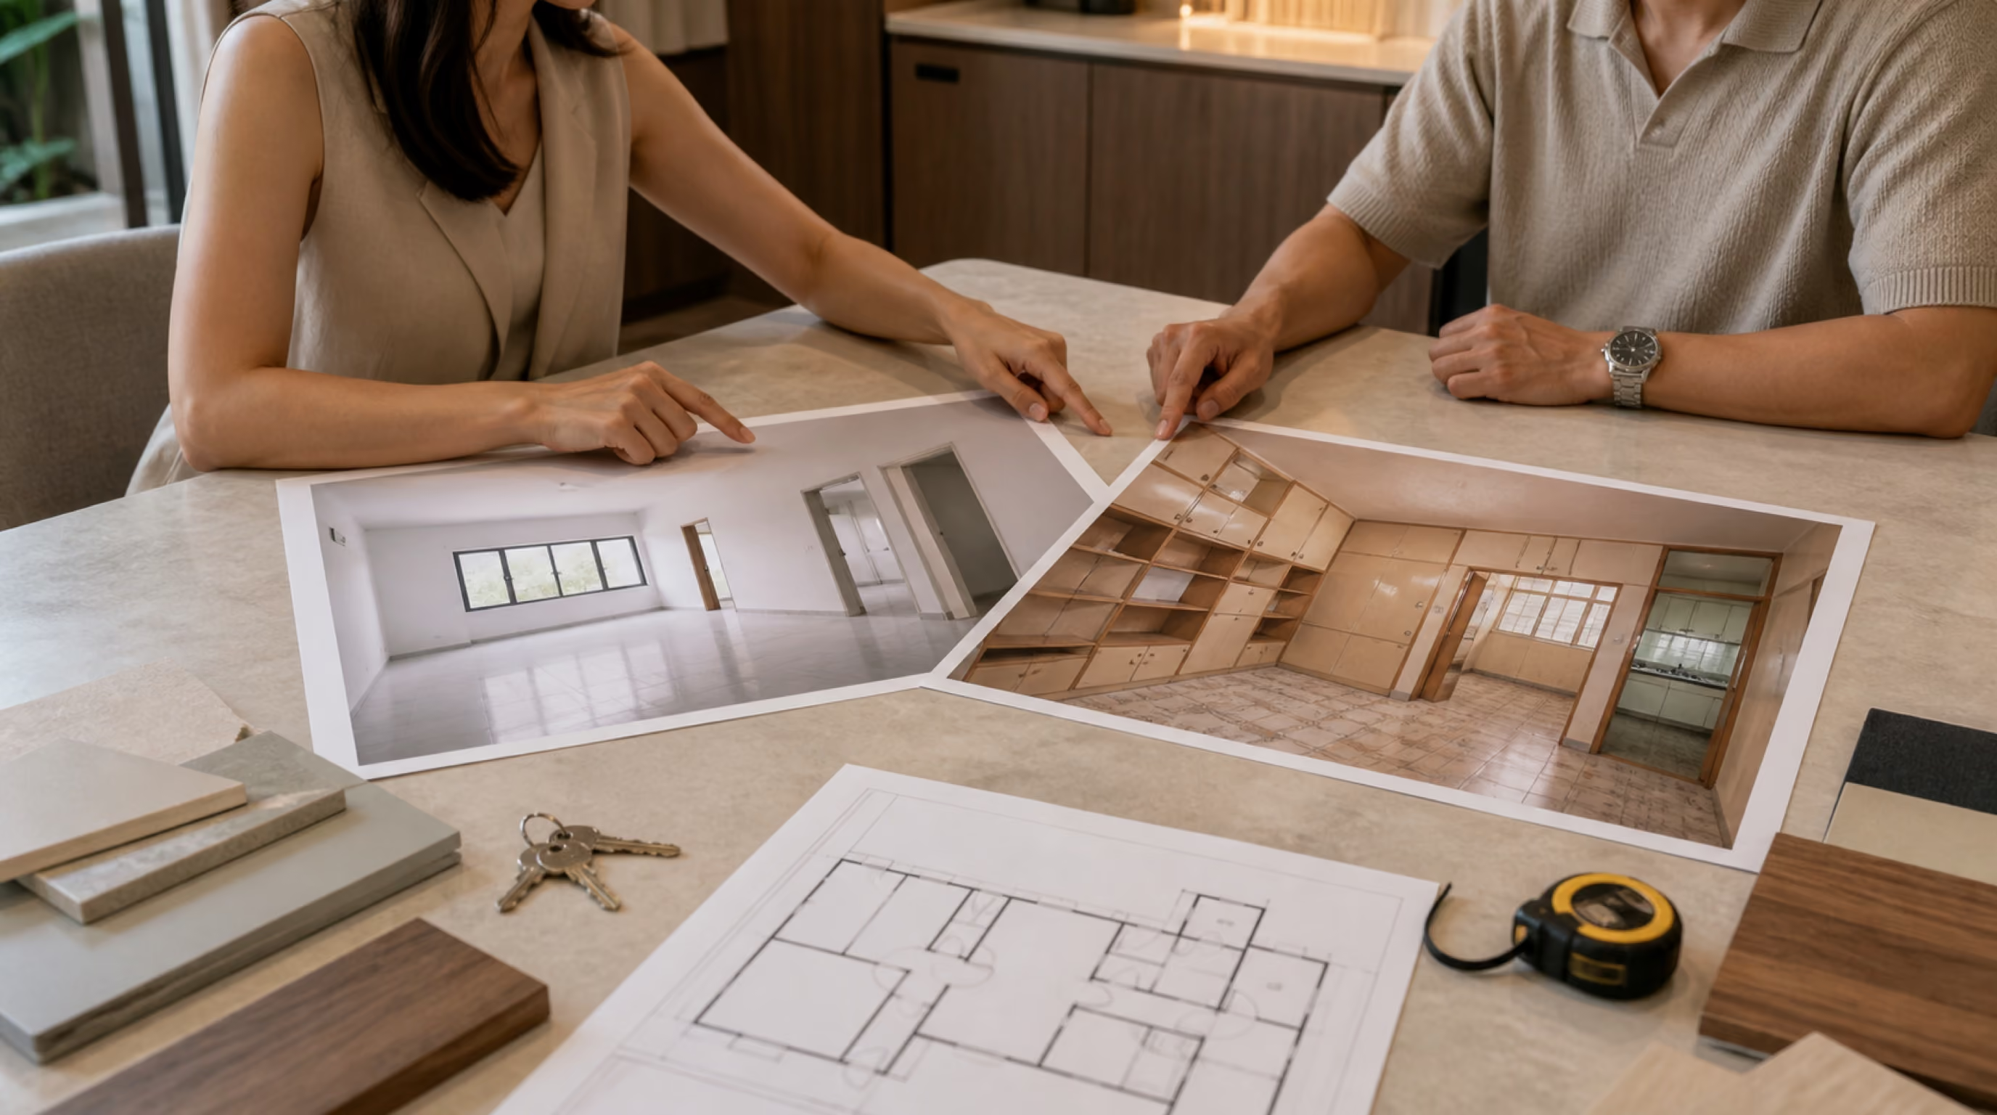
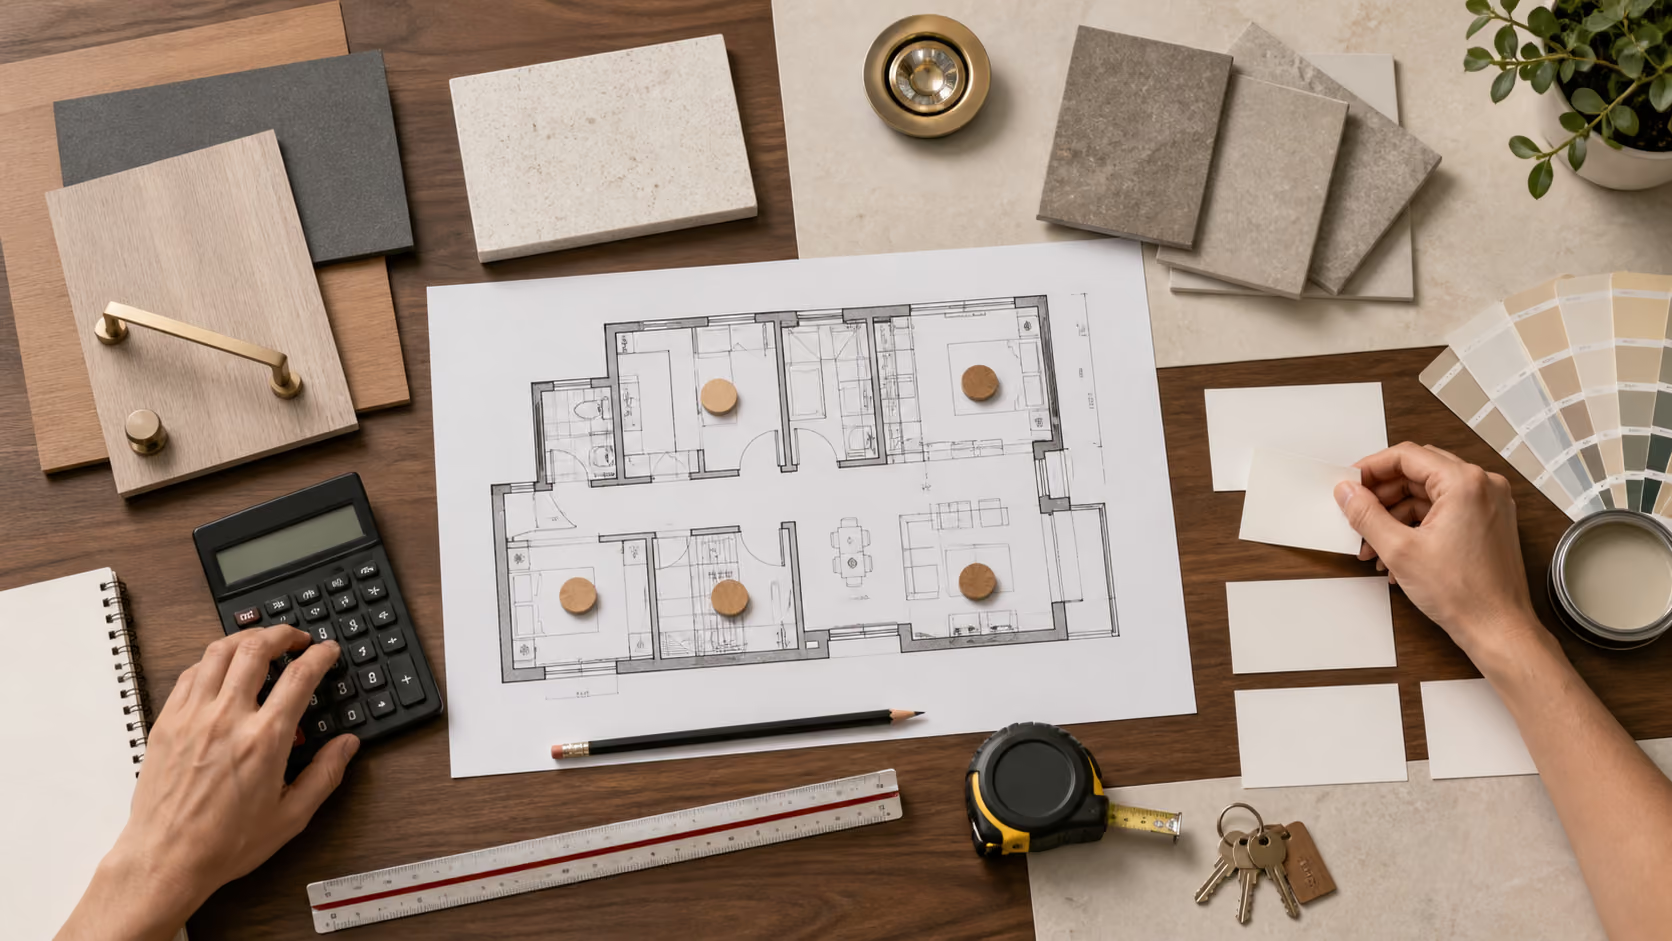
Before meeting an interior designer, prepare the following:
Your HDB floor plan
The number of people living in the home
Your expected renovation timeline
A realistic budget range
Items you need to store
Furniture or appliances you intend to keep
How often you cook and work from home
Your preferred interior references
Any likely changes to the household over the next few years
This information helps the designer determine whether the existing layout already works or whether changes would provide a meaningful benefit.
A Practical Home for the Way Singapore Lives
The enduring popularity of the 4-room HDB is not the result of one standout feature. It comes from how well the overall package fits everyday needs.
There is enough room for privacy, family time, storage and changing priorities—but not so much space that every household must accept the higher cost and upkeep of a larger property.
The layout is only the starting point. Thoughtful planning determines whether those square metres become a comfortable home or a collection of crowded rooms. The most effective renovations focus on circulation, storage, adaptability and the routines of the people who will live there.
Planning a 4-Room HDB Renovation?
Send Luxior Concept your floor plan, renovation stage and approximate budget. A designer can help you identify the spaces worth prioritising before you commit to a detailed proposal.
Discuss Your 4-Room HDB on WhatsApp →
A typical 4-room HDB has three bedrooms, including a main bedroom. Features can vary in older resale flats, so check the specific floor plan.
The exact floor area varies by development and era. Many recent 4-room layouts have approximately 90 sqm of internal floor area, excluding the air-conditioning ledge. Always refer to the official plan for the individual unit.
It can be. Three bedrooms generally allow a main bedroom plus two rooms for children, work or guests. Suitability ultimately depends on the household's routines, storage requirements and expectations.
It may cost less when the specifications and renovation scope are comparable because there is usually less floor area. However, hacking, custom carpentry, materials and layout changes can affect the price more than flat type alone.
Some non-structural walls may be alterable, subject to HDB rules and approval. Never assume a wall can be removed based only on its position; have the floor plan and proposed work checked properly.
They combine three bedrooms, essential family spaces and a moderate overall footprint. Their broad suitability and substantial housing stock make them Singapore's most common dwelling type.
Start with what your home needs to do for you - comfortable space to cook, enough storage and rooms that can adapt as your family grows. These priorities help you decide where to invest and where simpler solutions will do.
Send Luxior Concept your floor plan and approximate budget so we can discuss which areas deserve the most attention before you commit.
For an initial planning range, use Luxior’s renovation cost calculator, then confirm the assumptions against your flat type, household needs and intended scope.



.avif)