.png)
Scandinavian
Scandinavian interior design is about light wood, soft whites and functional comfort. For Singapore homeowners, Luxior Concept translates the look into bright, friendly and quietly organised spaces that work for HDB flats, condominiums and landed homes.
- Best suited for: 3-room and 4-room HDB flats, young-family BTO homes and compact condos that need more daylight.
- Visual mood: bright, friendly and quietly organised.
- Signature elements: pale wood carpentry, soft rounded furniture and open shelving used sparingly.
- Core palette: white, oat, birch, light oak and sage accents.
- Singapore priority: storage, ventilation, cleaning and long-term material durability.
01 —
Understand Scandinavian Style
Scandinavian interior design suits Singapore homeowners who want bright, friendly and quietly organised living spaces. The style is built around pale wood carpentry, soft rounded furniture and open shelving used sparingly, supported by climate-conscious materials, practical storage and lighting that makes compact rooms feel more composed.
02 — Why
Scandinavian
Why Choose Scandinavian Interior Design?
Choose Scandinavian if you want a home that feels bright, friendly and quietly organised without losing everyday practicality. In Singapore, the best version of this style is not copied from overseas references; it is adjusted for apartment sizes, service yards, household shelters, west sun, humidity and family routines.
Luxior Concept uses the style as a design language, then adapts it to your floor plan, storage needs and lifestyle so the home feels personal rather than templated.
- Works especially well for 2-Room Flexi HDB Renovation, 3-Room HDB Renovation and 4-Room HDB Renovation.
- Creates impact through pale wood carpentry, soft rounded furniture and open shelving used sparingly.
- Supports a cleaner renovation brief before materials and carpentry are finalised.
Style is easy. Execution isn't.
Luxior Concept turns inspiration into a complete renovation — space planning, material strategy, bespoke carpentry and project coordination, working as one.
Space Planning
Circulation, storage and room hierarchy resolved before any palette — so the style is structural, not surface.
Material Strategy
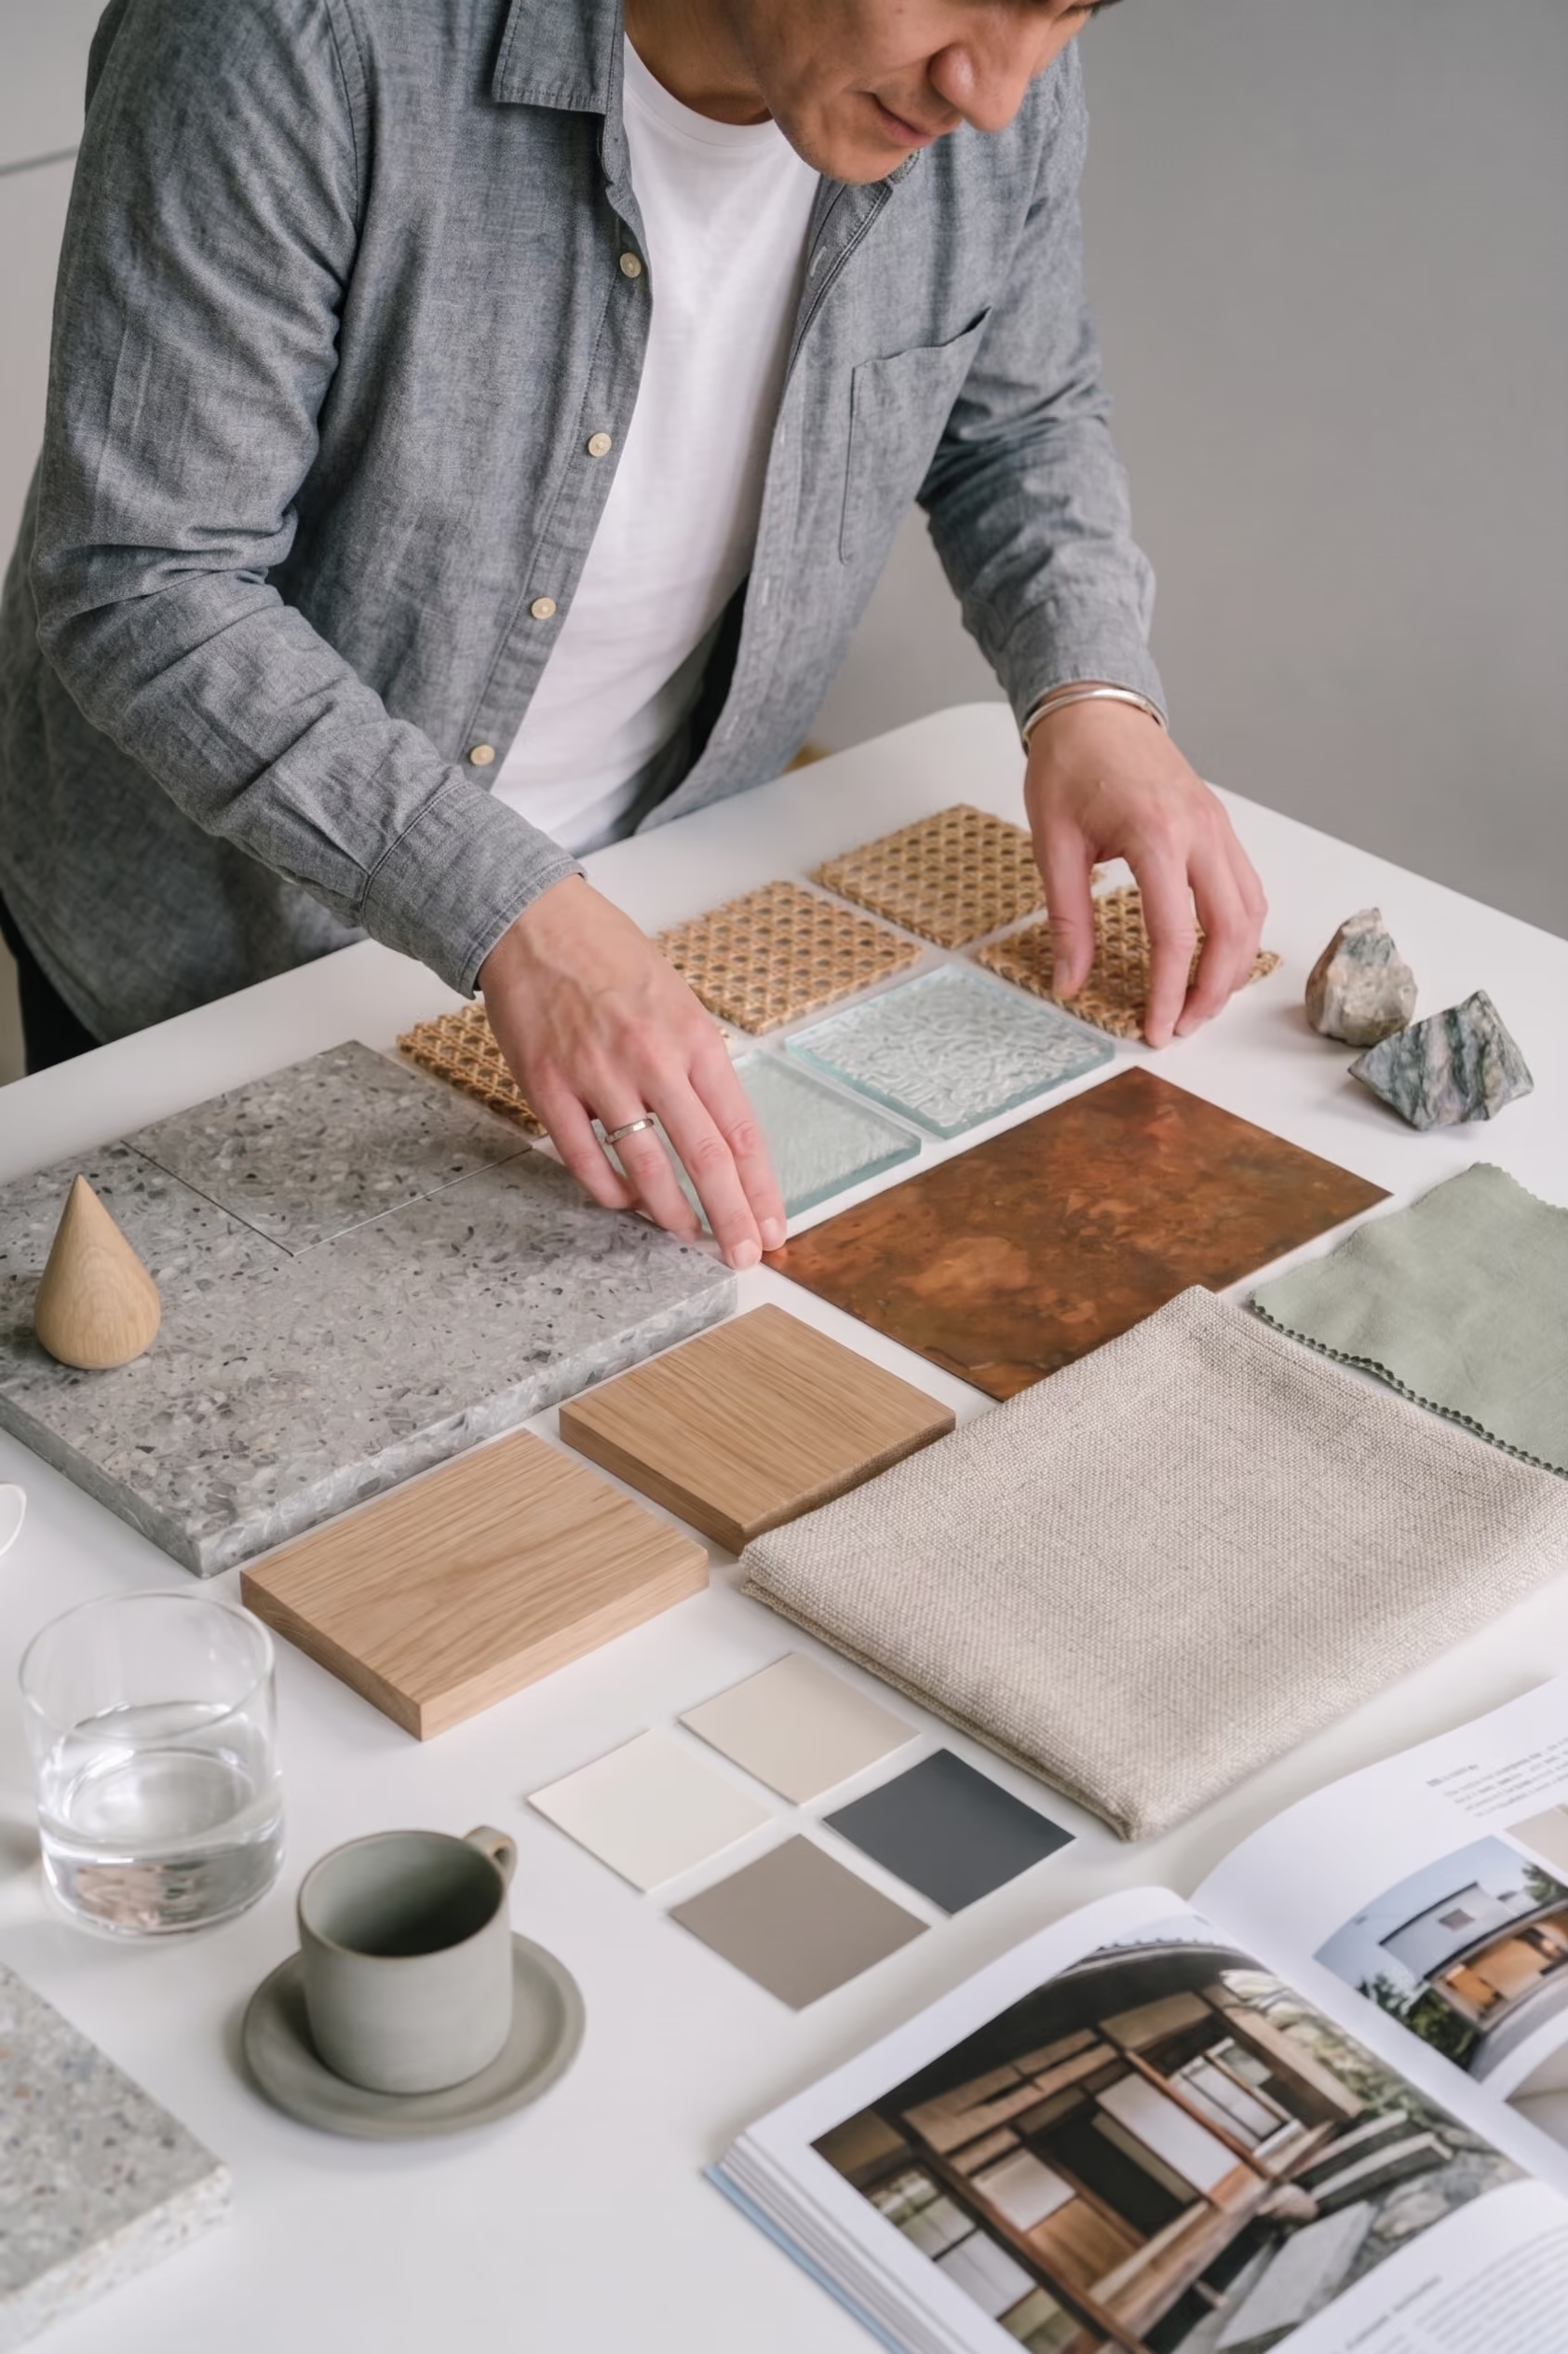
Oak veneer, limewash-look paint, linen and rattan — selected for Singapore humidity, cleaning and budget.
Structural work
Low-profile, full-height and concealed storage built to hide daily clutter and hold the calm.
Project Coordination
Lighting, carpentry, tiling and trades sequenced so the finished home matches the drawing.
Ready to see your number?
Baseline estimates in minutes — no guesswork, no obligation, and yours to keep.
Core Design Principles for
Scandinavian
- Build the layout around how the household enters, cooks, rests, works and hosts.
- Use pale wood carpentry as a design anchor, not as decoration only.
- Keep the palette disciplined: white, oat, birch, light oak and sage accents.
- Balance open areas with hidden storage so the home photographs well and functions well.
- Use lighting layers to add depth without overcrowding the ceiling.
Materials Overview for
Scandinavian
Materials should express the style without becoming difficult to maintain. For Scandinavian, Luxior typically studies light oak laminate, microcement-look tiles, linen fabric and rattan and then selects versions that suit Singapore humidity, cleaning habits and renovation budgets.
- Primary surfaces: light oak laminate and microcement-look tiles.
- Texture and contrast: linen fabric and rattan.
- Accent opportunities: matte white cabinetry.
Materials Overview
Materials should express the style without becoming difficult to maintain. For Scandinavian, Luxior typically studies light oak laminate, microcement-look tiles, linen fabric and rattan and then selects versions that suit Singapore humidity, cleaning habits and renovation budgets.
- Primary surfaces: light oak laminate and microcement-look tiles.
- Texture and contrast: linen fabric and rattan.
- Accent opportunities: matte white cabinetry.
Luxior gives Scandinavian homes stronger depth through lighting layers, textured panels and storage that disappears into the architecture.
Our designers begin with circulation, storage and room hierarchy before refining the scandinavian palette. This prevents the style from becoming a surface treatment and helps the renovation feel coherent from the foyer to the master bedroom.
Every resale flat is a different puzzle. We've solved most of them.
Built for heat, humidity and daily use.
Use durable light wood laminates instead of untreated timber in wet or high-humidity areas, especially kitchens and service yards.
For HDB and condo homes, material selection should also consider air-conditioning use, service yard moisture, bathroom ventilation and the cleaning routine of the household.
What it costs, and what drives it.
Usually moderate because the look relies more on proportion, light and material discipline than ornate detailing.
Before committing to finishes, prioritise the items that change daily comfort: space planning, carpentry storage, lighting, kitchen workflow and bathroom durability. Decorative upgrades should come after these essentials are clear.

Plan for Singapore Weather
When renovating in Singapore, Scandinavian should be planned together with approvals, site constraints and construction sequencing. HDB flats, condominiums and landed homes each come with different limits, so the design must be beautiful and buildable.
Confirm wet works, hacking, electrical points, air-conditioning routes, appliance dimensions and custom carpentry measurements before final material orders are placed.
Get the
Scandinavian
Blueprint
Our 2026 design guide for Singapore homeowners planning their next renovation — budgets, permits, materials and timelines, honestly explained.
By submitting, you agree to receive design insights and renovation updates from us. Unsubscribe anytime.
2026 Edition · 24 pages
Every style, mastered for Singapore homes
Six signature directions — each adapted for our light, humidity and floor plans, not copied from a Pinterest board abroad.
The design journal
Maximising footprint in new Singapore BTOs
How smart vertical storage and open-axis planning transform compact floor plates into livable sanctuaries.
ReadSourcing for longevity in humid climates
Why marine plywood, sintered stone and low-formaldehyde finishes outlast conventional materials here.
ReadCarpentry mechanics and cost drivers
Custom joinery, hacking scope and material selection explained through real project numbers.
ReadCommon questions about Singapore renovations
Lorem ipsum dolor sit amet, consectetur adipiscing elit. Suspendisse varius enim in eros elementum tristique.
Most full-home renovations range from about $30k for an essentials-focused BTO to $150k+ for extensive landed or luxury condo work. The honest answer depends on property type, structural scope and carpentry volume — which is exactly what our calculator estimates in minutes, free.
Design and quotation typically take 2–4 weeks; renovation itself runs 8–12 weeks for most flats and condos once permits clear, and longer for landed projects. We commit to a dated schedule in writing before works begin.
Full-height carpentry, open-axis planning and concealed storage recover usable space without hacking every wall. We plan the traffic flow first, then build storage into the architecture so the home feels larger than its floor plate.
Marine-grade plywood for wet-area carpentry, sintered stone and honed surfaces for heat and glare, and low-formaldehyde finishes throughout. Humidity is the first thing we design against — not an afterthought.
Yes — Luxior Concept is an HDB-licensed contractor, CaseTrust accredited and BCA registered. We file all HDB permits on your behalf, from hacking to window works.
Still have questions?
Lorem ipsum dolor sit amet, consectetur adipiscing elit.
Share your vision
Tell us about your space, timeline and design aspirations so we can craft a tailored proposal.
"Every brief lands with a real designer — usually me. You'll hear back within one working day." — The Luxior Studio Team