4.9★ Google Rated · 150+ Curated Projects · Licensed Renovator

Luxury Condo Renovation & Interior Design

Planning a condo renovation in Singapore? Send us your floor plan, key collection date and priorities. We will discuss the layout, scope and design direction that fit your home.
Planning a condo renovation in Singapore? Send us your floor plan, key collection date and priorities. We will discuss the layout, scope and design direction that fit your home.

Start Your Renovation Journey

Renovation Details 1 / 2
Basic renovation works for a HDB property cost at least $20,000. Try increasing your budget to get an accurate quote.

By submitting this form, our senior interior designer will review your layout and get back to you within 24 hours.

Thank you! Your submission has been received!
Oops! Something went wrong while submitting the form.
Featured Wall Singapore condo
Condo renovation is a series of connected decisions: how rooms flow, where storage belongs, which finishes are worth retaining and what the building permits. We help you define the scope before the details multiply.
01
Layout & Space Planning
We plan furniture, circulation and storage around the actual floor plan. For new launch and resale condos, we identify where a change will improve daily use and where the existing layout already works.
02
Kitchen & Living Design
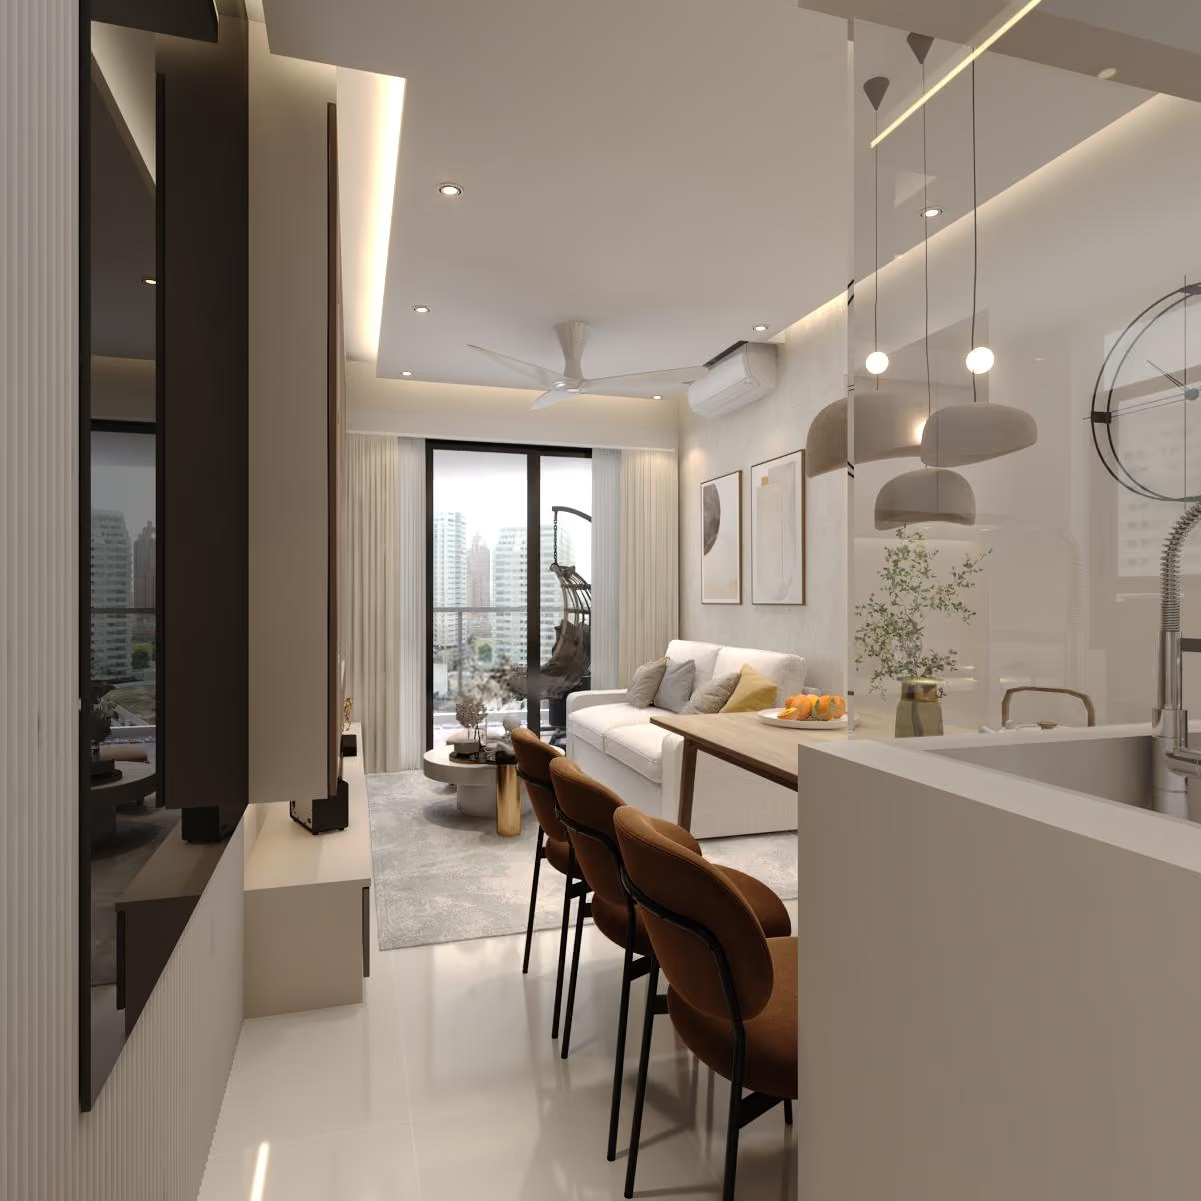
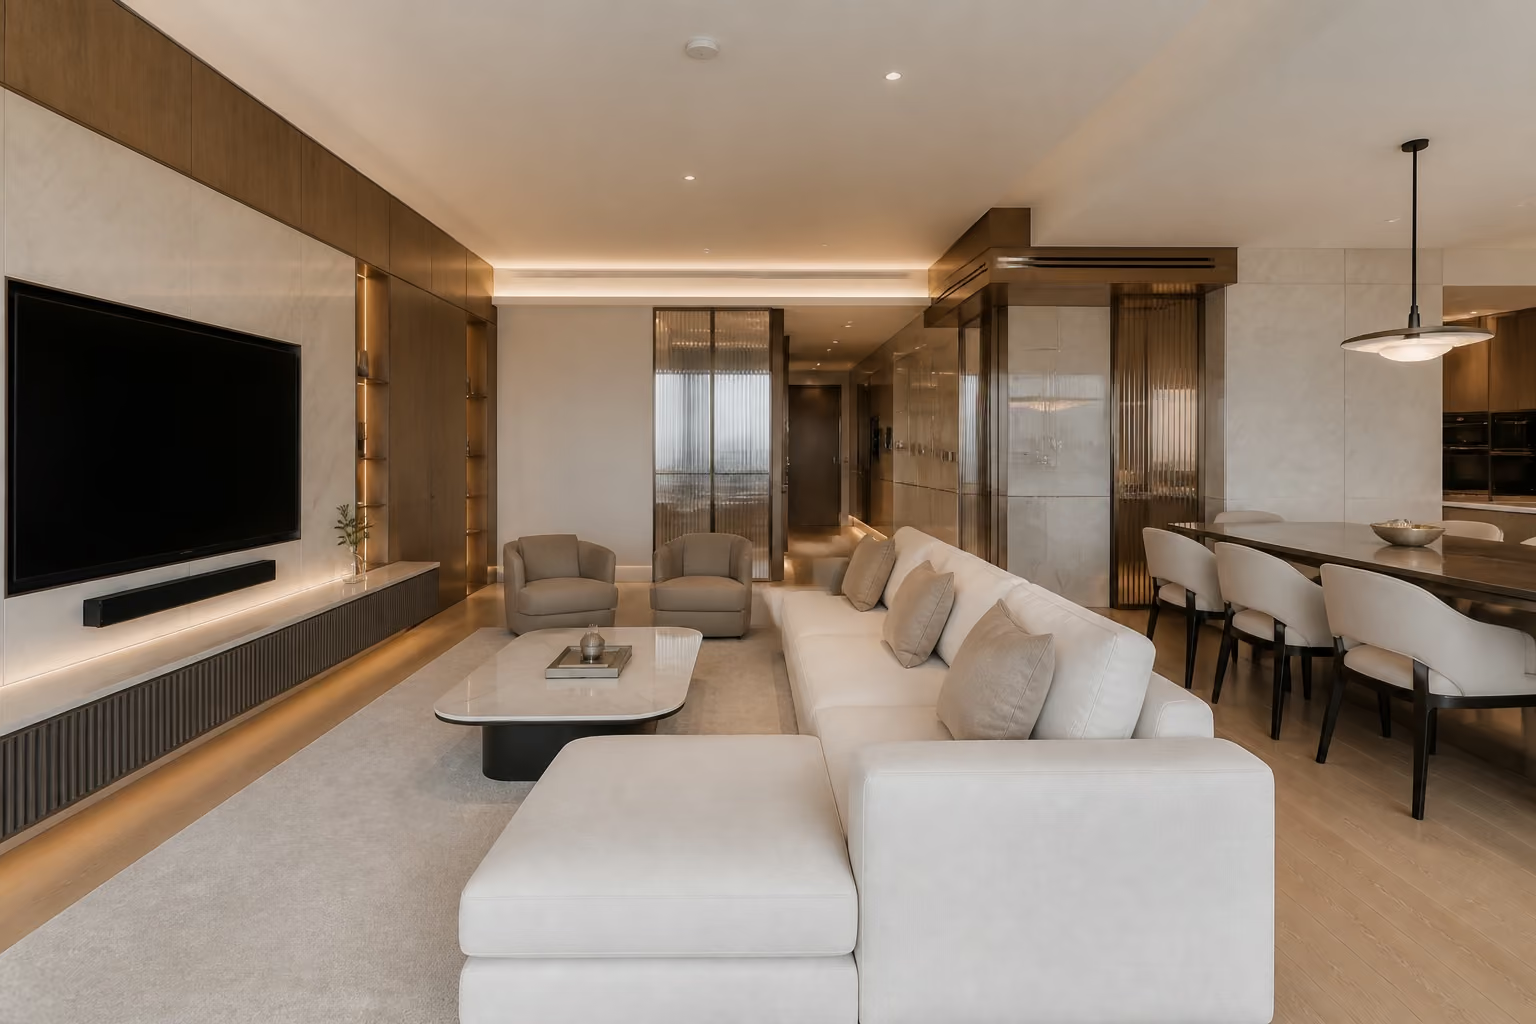
Open-plan areas need cooking, dining and relaxation to work together. We consider appliance space, seating, lighting and sightlines so the shared area feels comfortable rather than crowded.
03
Materials, Lighting & Carpentry
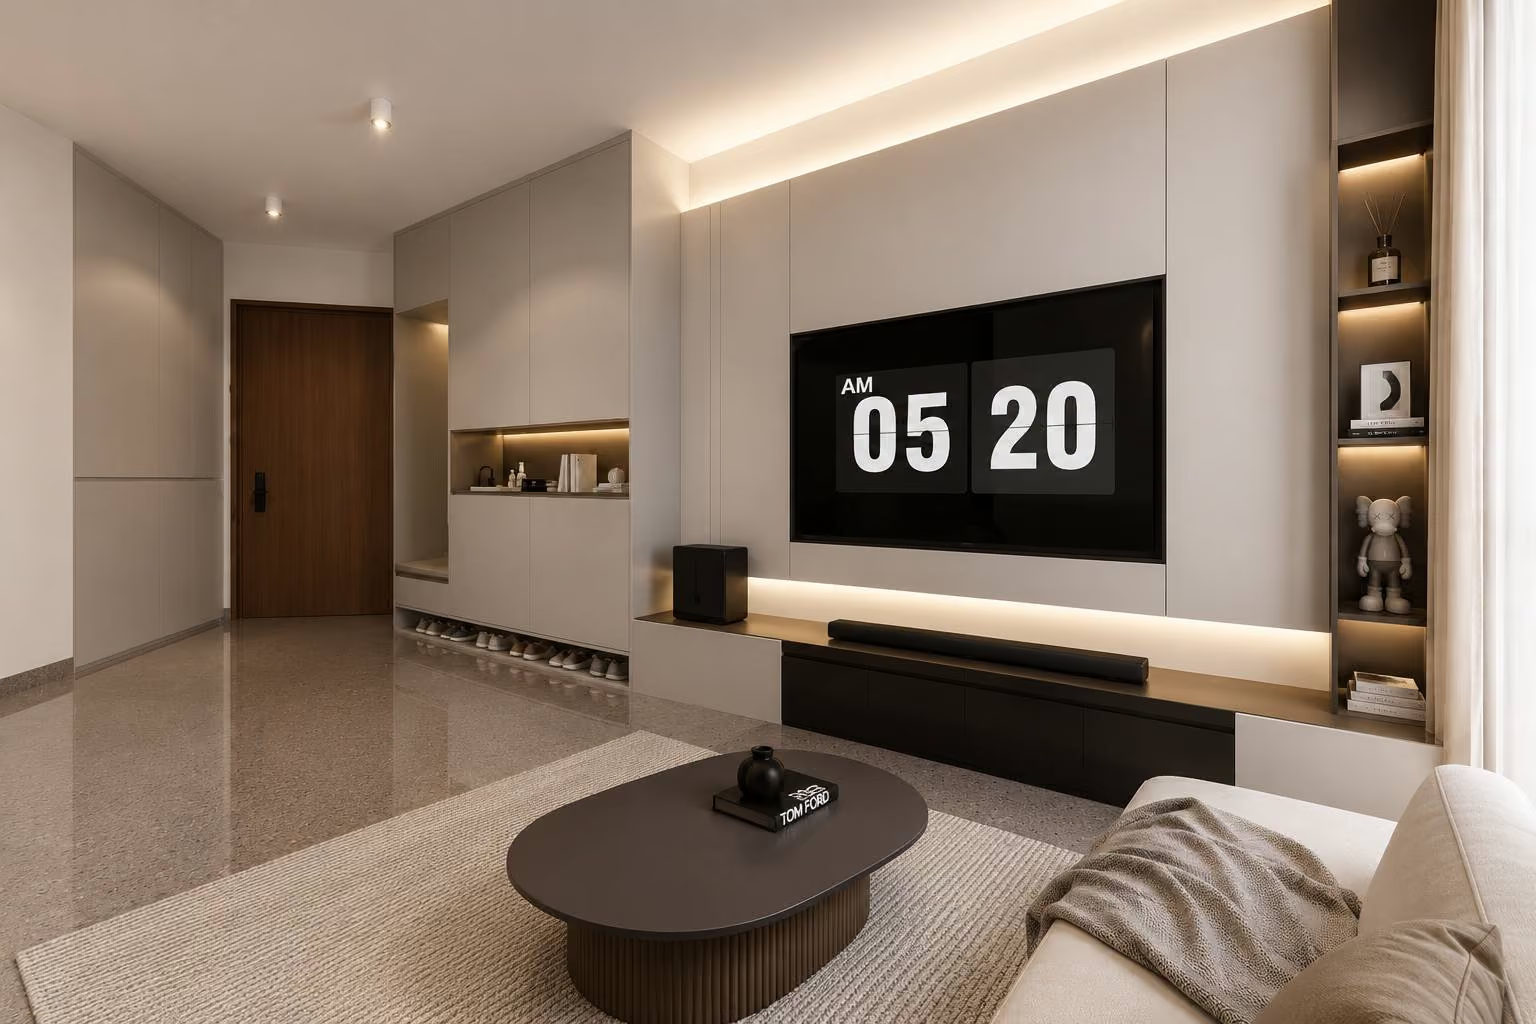
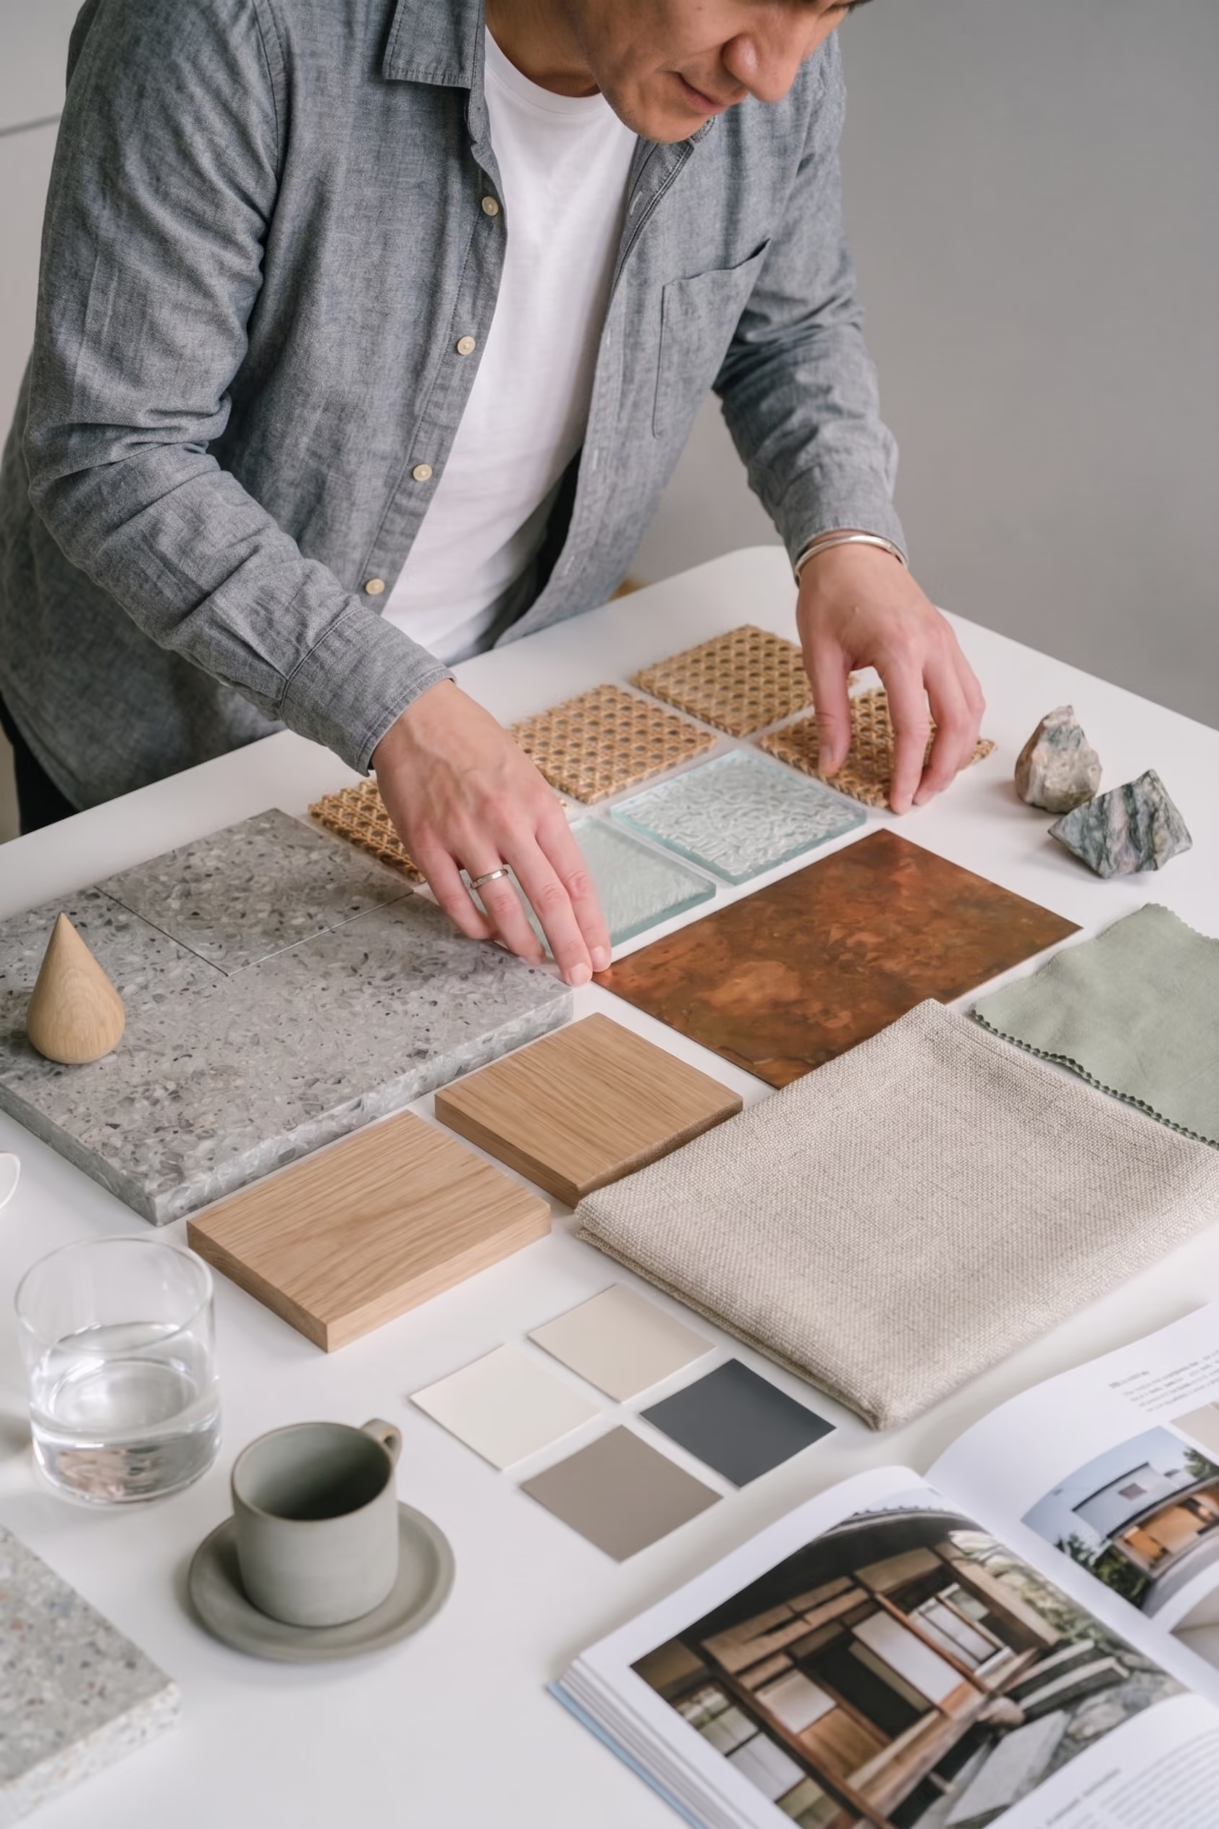
We coordinate finishes, lighting and built-in storage around the home's existing conditions. Retaining a sound floor or fitting can be as considered a choice as replacing it.
04
Condo Renovation Planning
Condominium renovation may involve management submissions, working-hour limits, lift bookings and protection of common areas. We check the development's requirements while shaping a realistic scope and programme.
SSM Image
Condo interior design that makes every decision count.

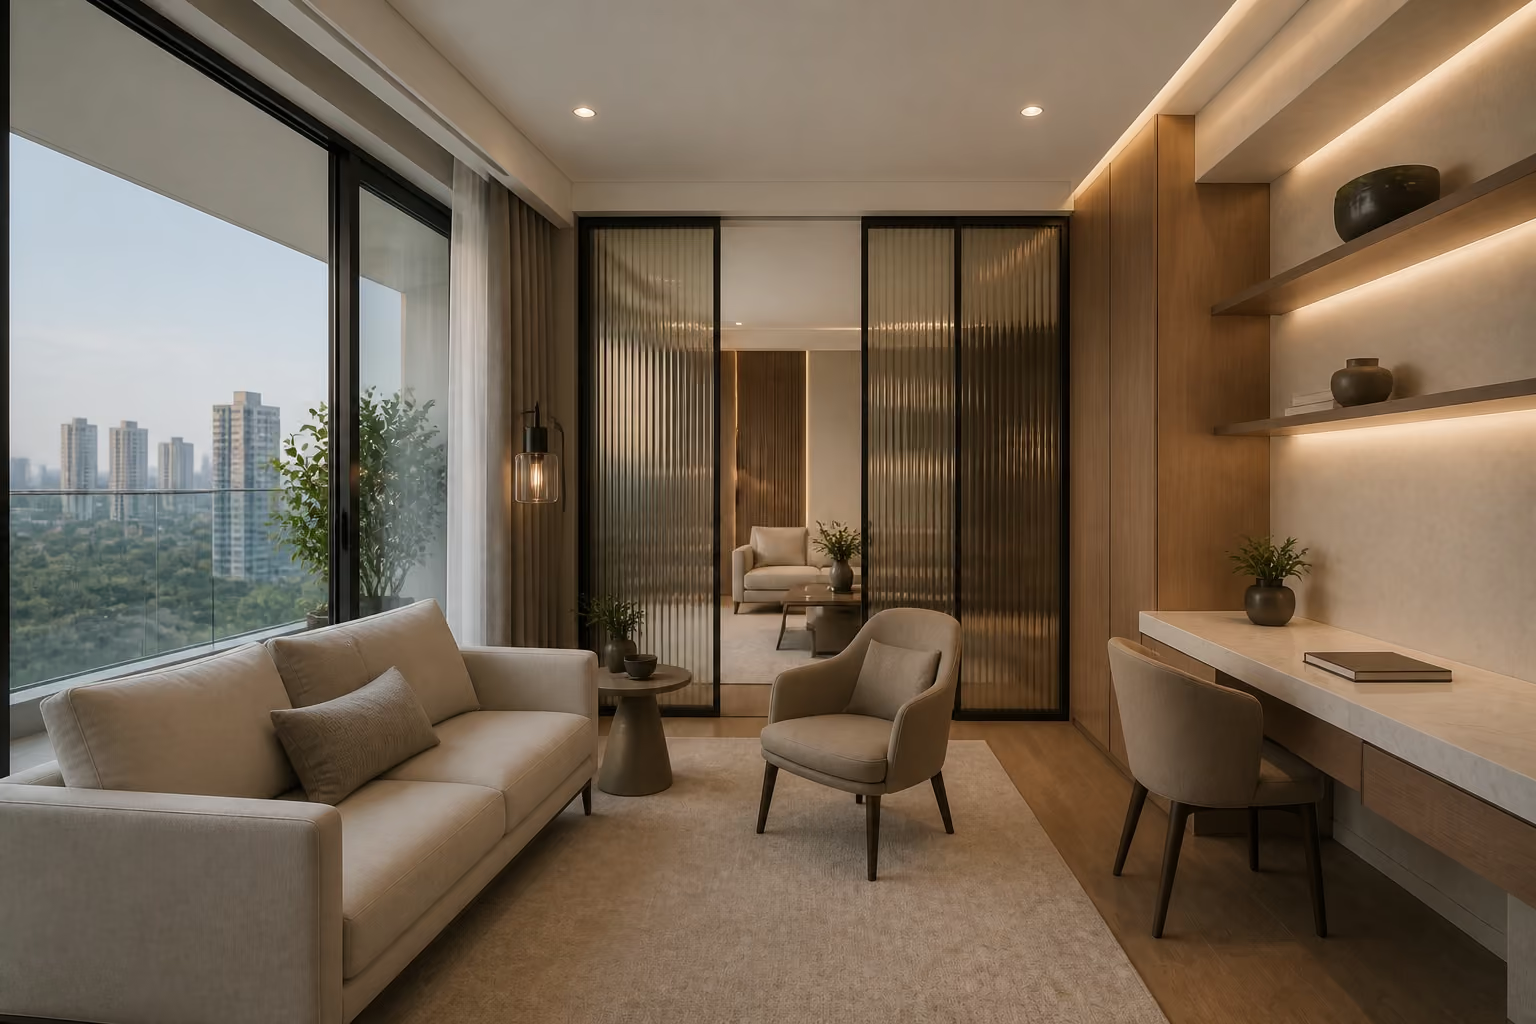
Your condo already has a layout, natural light and existing finishes. The question is what to keep, what to change and where renovation will improve daily life. We plan the living areas, bedrooms, storage and details as one home, with practical building requirements considered from the start.
‍

CONDO PROJECTS

See how different condo layouts become personal homes.

Explore completed condominium interiors for ideas on layout, storage, lighting and material choices. Each project should show the actual property type and scope clearly.
Condominium
Post ImageArUpArUp
Modern Scandinavian - 6 River Valley Grove
6 River Valley Grove
Condominium
Post ImageArUpArUp
Modern Contemporary - 83 Florence Residences
83 Florence Residences
HDB Resale
Post ImageArUpArUp
Minimalist Luxe - RegentVille
RegentVille
Condominium
Post ImageArUpArUp
Dark Modern Luxe - Keppel Bay
Keppel Bay
Landed Property
Post ImageArUpArUp
Modern Luxury Landed Home
Bukit Timah
A considered design journey, guided by one team from the first conversation to final handover.

One considered process. Fewer disconnected decisions.

See how planning, design and renovation come together, from the first conversation to final handover.
img
step 01
Consultation & Brief
We review the floor plan, existing condition, building requirements, household routines, budget range and intended timeline. Then we identify layout, furniture and storage priorities before developing the visual direction.
step 02
Space Planning & Design Direction
We develop the space plan, materials, lighting and carpentry together. The proposed work is translated into drawings, specifications and a clearer renovation scope, with the development's requirements checked where relevant.
img
img
step 03
Design Development
Materials, finishes, lighting, carpentry and key interior details are developed into a cohesive scheme.The design is then supported by the drawings and specifications required to translate the concept into something that can be properly built.
step 04
Renovation & Site Coordination
Once renovation begins, our team coordinates the relevant works, carpentry and site requirements while following the approved design.Keeping design and execution connected helps prevent important details from disappearing between the drawing and the site.
img
img
step 05
Final Review & Handover
Before handover, we review the completed home and address outstanding details.

Then the space stops being a project and starts becoming your home.

Have your condo floor plan?

Send it with your key collection or intended start date, rooms to renovate and any finishes you hope to keep. We will use it to make the first discussion more useful.
MTeam
Emmy
Interior Designer
MTeam
Bryan Zhou
Interior Designer
MTeam
Jessica
Interior Designer
MTeam
Rishiraj
Interior Designer
MTeam
Dion Chia
Interior Designer
MTeam
MC
Senior Interior Designer
MTeam
Rachel Gouw
Senior Interior Designer
MTeam
Joel Teo
Senior Interior Designer
MTeam
Sean (Jurabaev Dilshod)
Senior Interior Designer
MTeam
Paul
Interior Designer
MTeam
Kimberly Ang
Interior Designer
WHY LUXIOR
Design and execution should speak the same language.
A good design isn't much use if the thinking behind it disappears once renovation begins. Luxior Concept keeps the design intent connected to the realities of site, from early planning and material decisions through renovation and handover.
One Team, From Design to Handover
We start with the apartment you have: its layout, daylight, existing finishes and constraints. That gives every design decision a purpose.
Designed Around Your Home, Not a Package
We connect planning, storage, lighting and carpentry with practical condominium requirements. You can weigh what to retain, change or build with a clearer view of the work involved.
Clear Scope. Considered Execution.
The same design direction carries through drawings, material decisions, renovation coordination and final review, so the finished home reflects the agreed scope.

Condo renovation questions, answered.

How much does condo renovation cost in Singapore?
Condo renovation cost depends on the unit's size and condition, the work you choose, carpentry, materials and any changes to services. Management requirements can also affect the programme. Use our renovation cost calculator for an initial estimate, then share your floor plan for a scope-specific discussion.

‍

What approvals might I need for condo renovation?
Requirements vary by development. Your management office may require a renovation application, contractor details, a deposit, lift or access bookings, and work within permitted hours. Confirm the current rules for your building before work begins; the proposed scope should be checked against them.

‍

Can I change the layout of my condo?
Sometimes. Feasibility depends on the building structure, existing services and your development's rules. We review the unit before proposing wall, kitchen or bathroom changes, and identify work that needs further technical or management approval.

‍

How long does a condo renovation take?
The timeline depends on design complexity, the amount of work, custom carpentry, material lead times and the building's access and working-hour rules. We can give a more useful programme after reviewing your unit and agreeing the scope.

‍

Can we start planning a new launch condo before key collection?
Yes. A developer floor plan is enough to begin discussing furniture, storage, layout and design direction. Site measurements and existing conditions still need checking after access to the unit. Send us the plan and your expected key collection period to get started.

‍

Can you work with my condo's existing finishes?
Yes. Existing flooring, doors, kitchen fittings or cabinetry can be retained if their condition and appearance support the design. We review what is there and recommend replacement only where it improves function, condition or the overall result.

‍

How can condo interior design make a home feel more spacious?
Start with furniture scale, clear circulation, useful storage and consistent lighting. A well-planned layout can feel more generous without major demolition. We assess where built-ins help and where leaving space open is the better choice.

‍

When should I contact an interior designer for my condo?
You can contact us before key collection with a developer floor plan, or after viewing a resale unit. Tell us your intended move-in date, priorities and budget range so we can discuss the design and renovation scope in time to plan the work.

‍

READY TO PLAN YOUR CONDO?

Send us the floor plan. Tell us what needs to change.

Share your condo floor plan, renovation timeline and top priorities. We will discuss a sensible starting scope for your home.