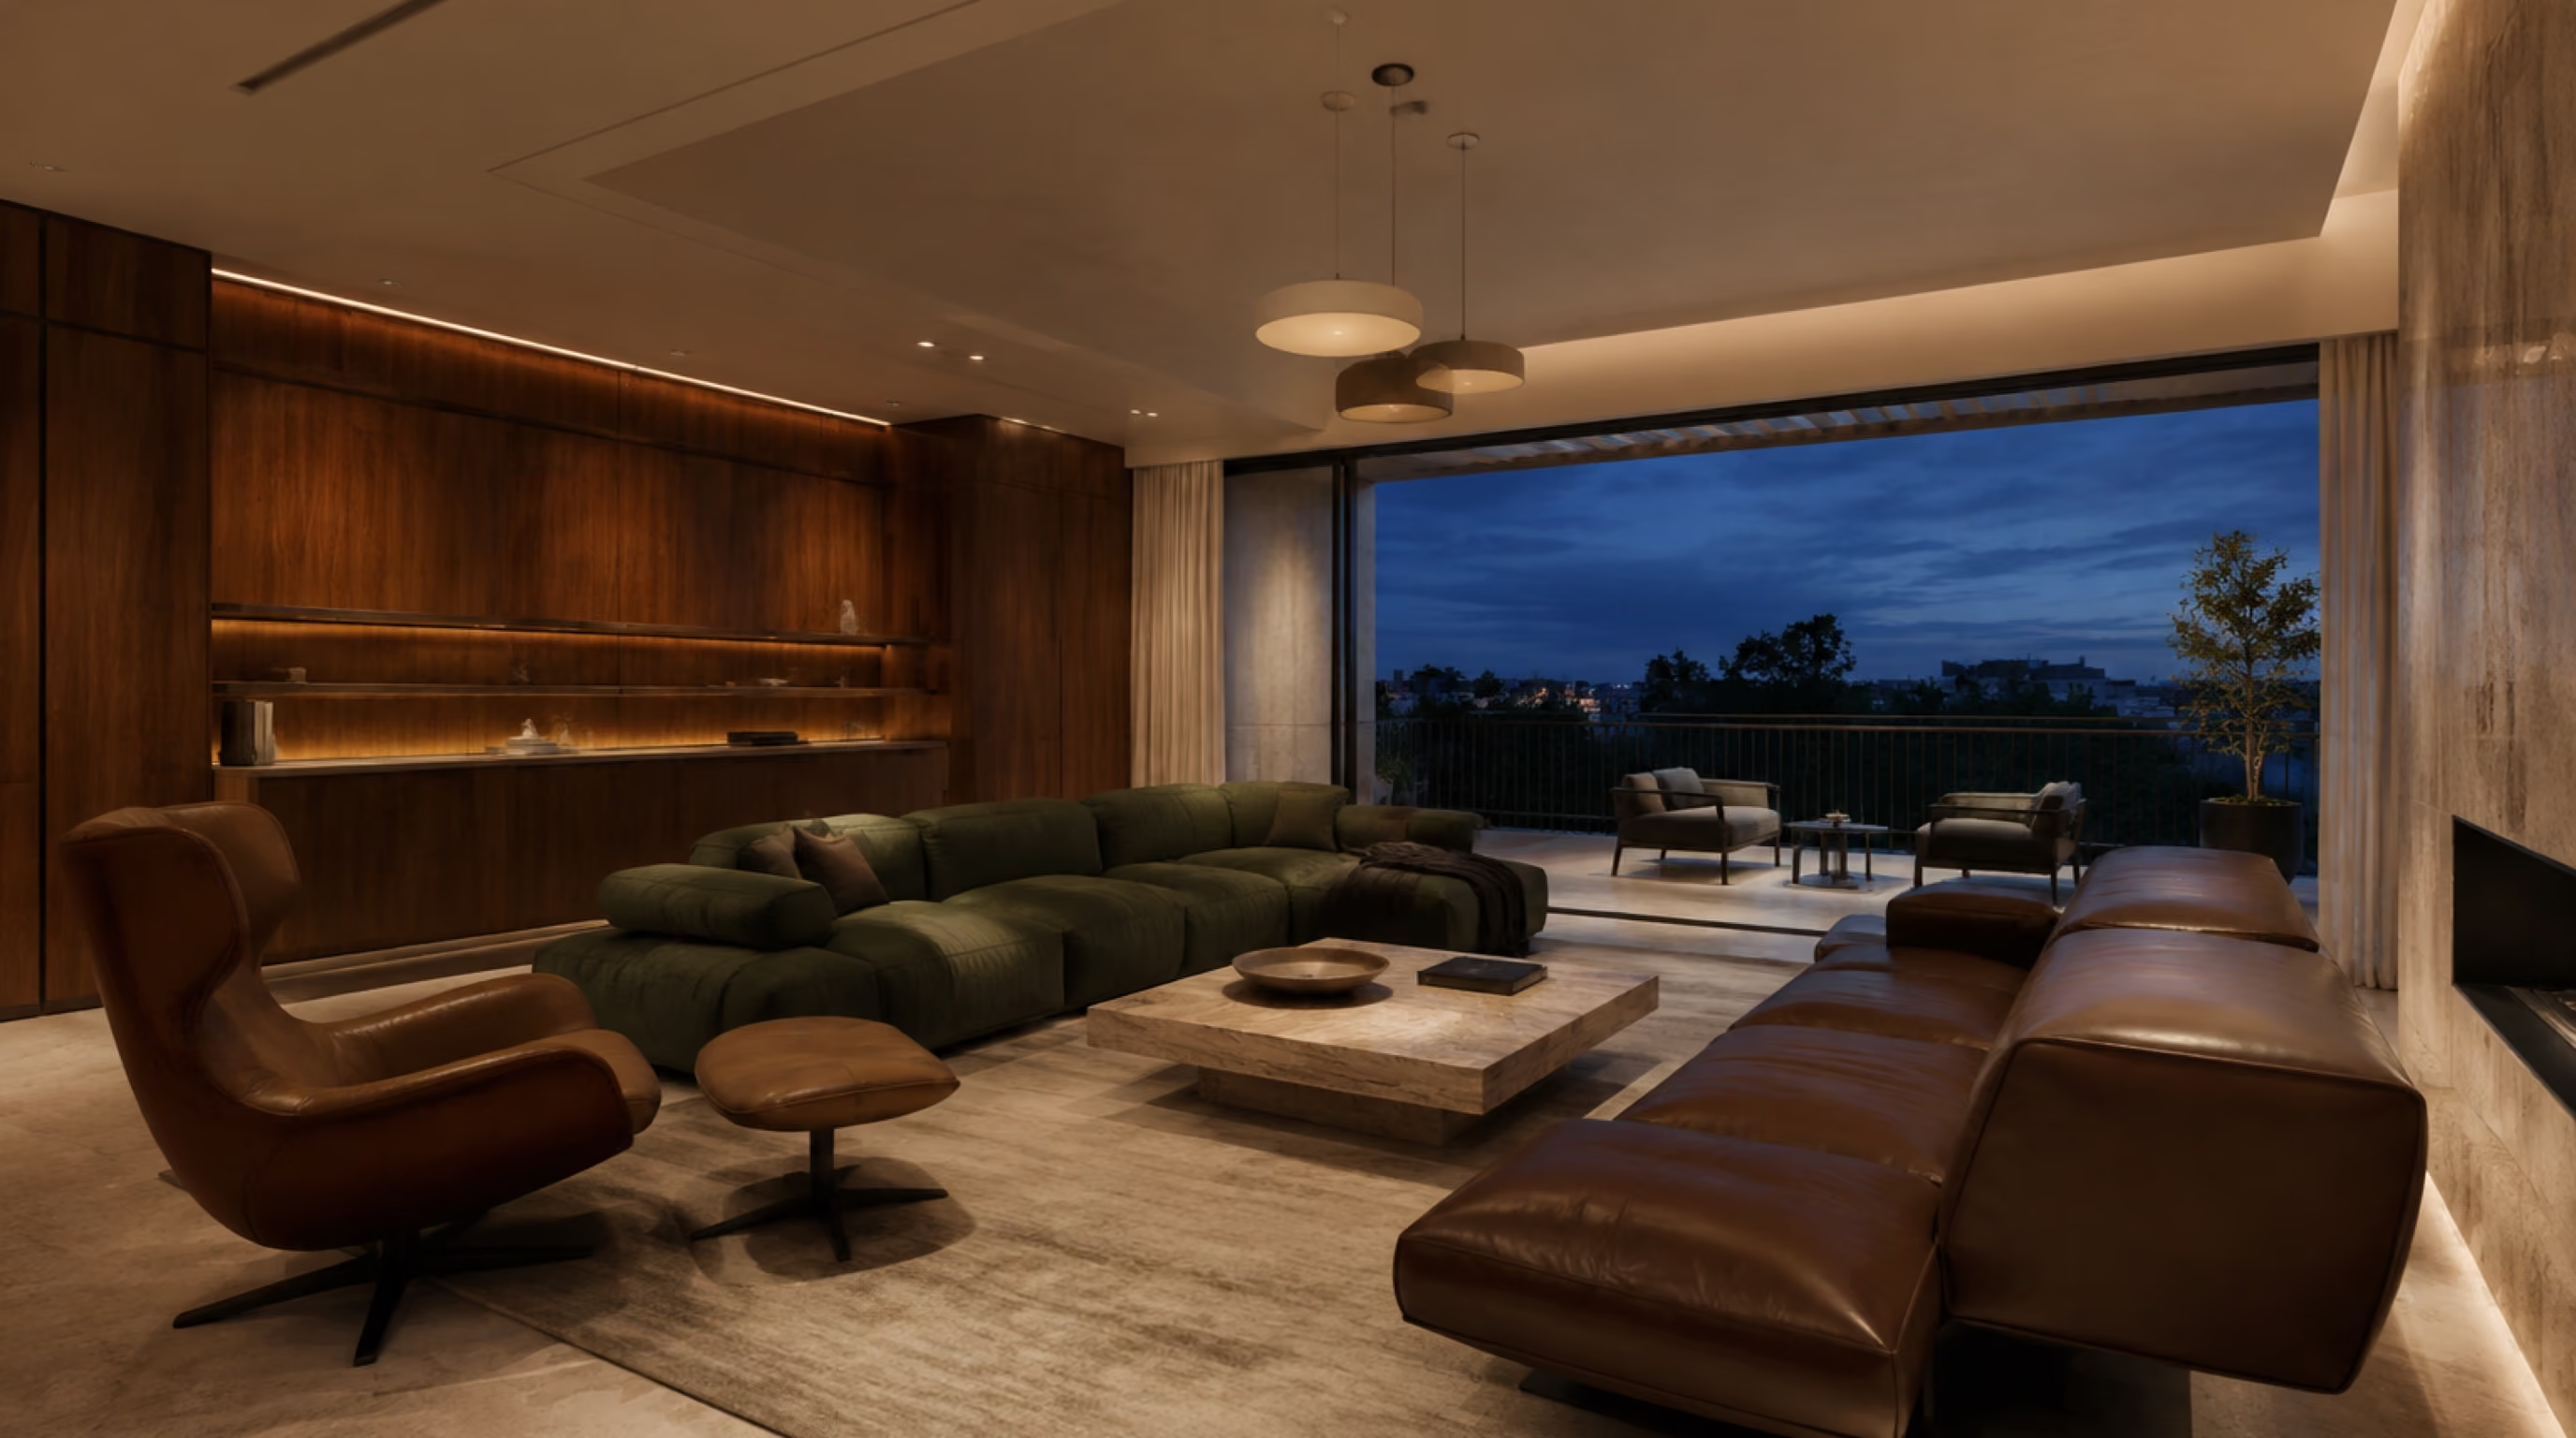
North-East Region | Near Bartley, Serangoon

A Better-Planned Home in Bartley / Tai Keng

Bartley / Tai Keng homes range across condominiums and landed homes. Luxior Concept designs around newer condominiums, landed pockets and city-fringe access, turning the property you have into a home that fits how you live, store, host and unwind.
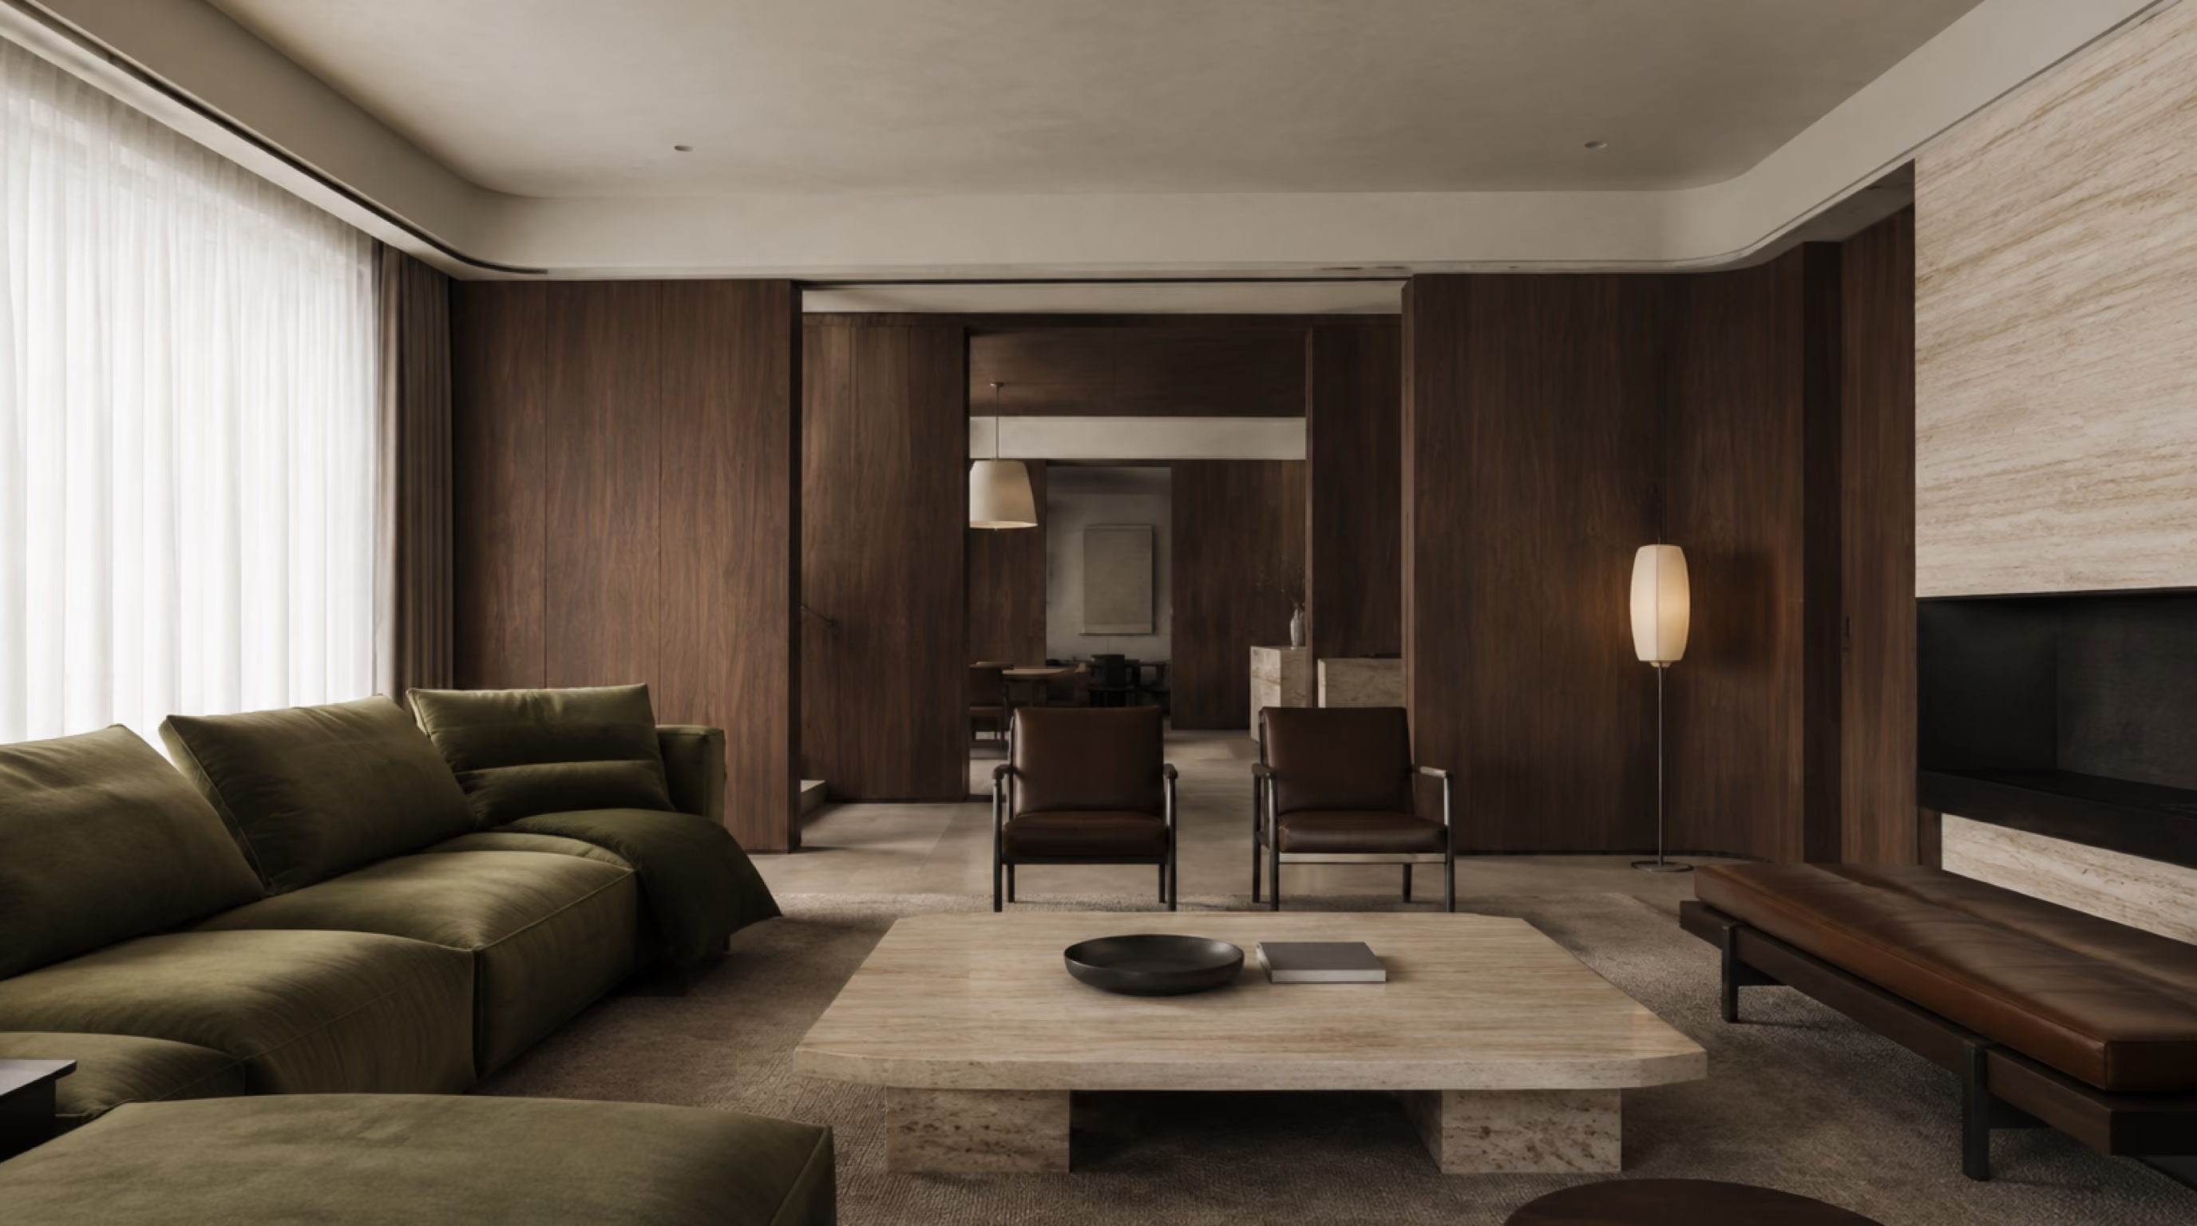
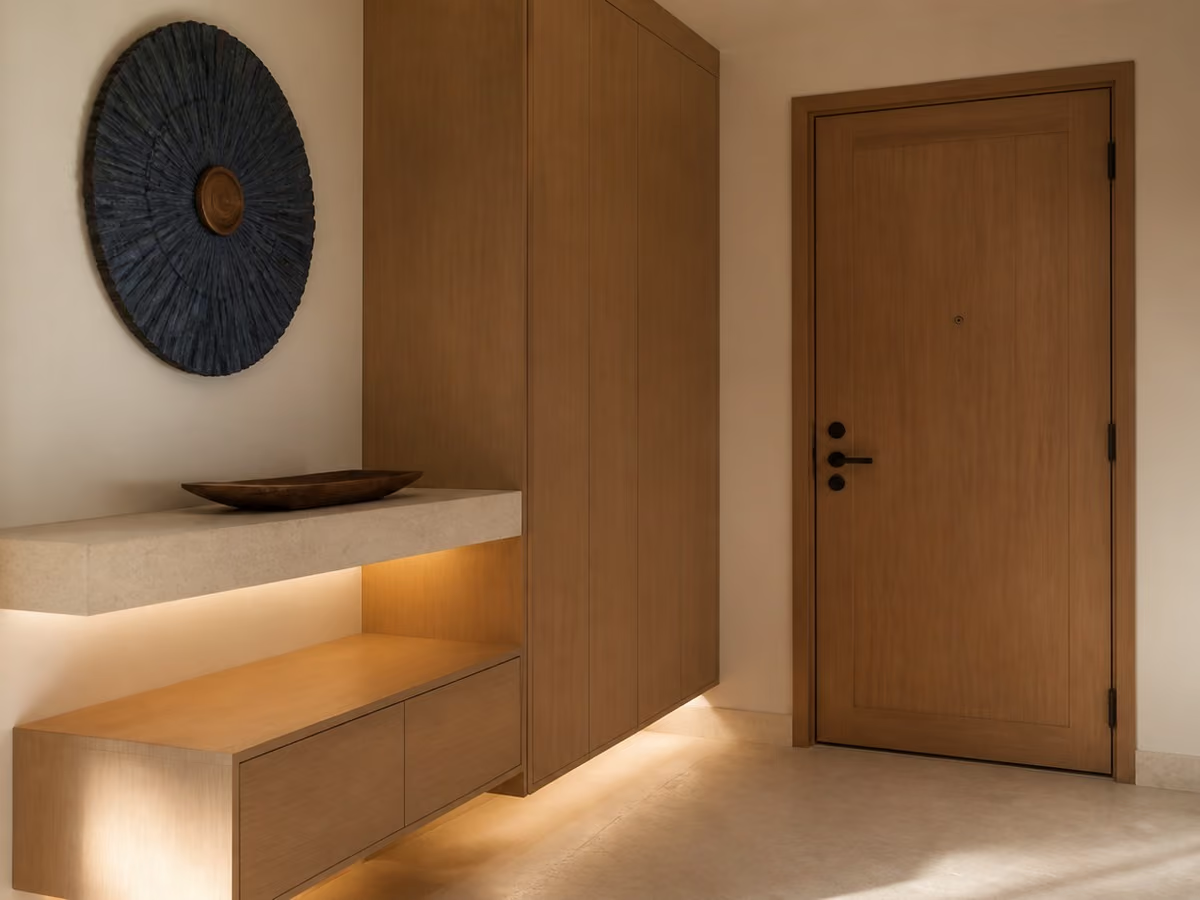
Bartley / Tai Keng homes range across condominiums and landed homes. Luxior Concept designs around newer condominiums, landed pockets and city-fringe access, turning the property you have into a home that fits how you live, store, host and unwind.

Start Your Renovation Journey

Renovation Details 1 / 2
Basic renovation works for a HDB property cost at least $20,000. Try increasing your budget to get an accurate quote.

By submitting this form, our senior interior designer will review your layout and get back to you within 24 hours.

Thank you! Your submission has been received!
Oops! Something went wrong while submitting the form.
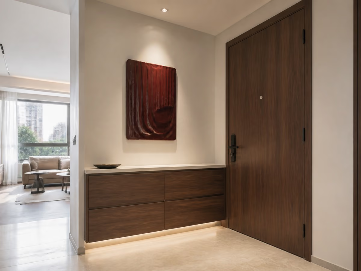
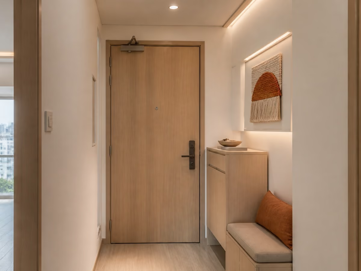
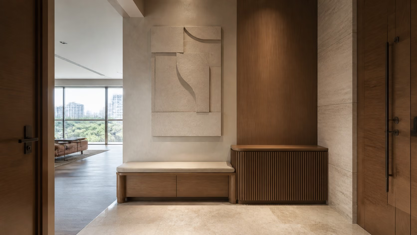
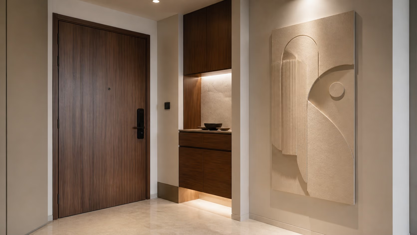
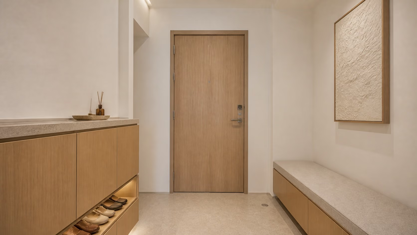
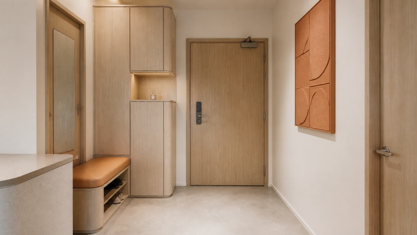
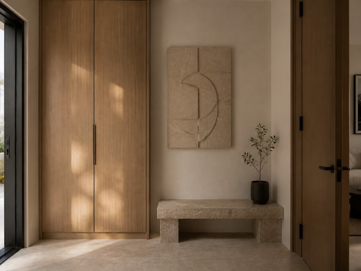
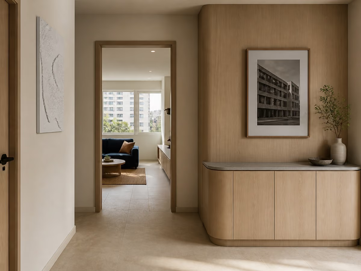
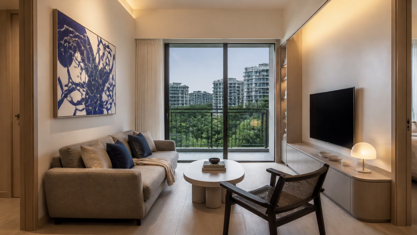
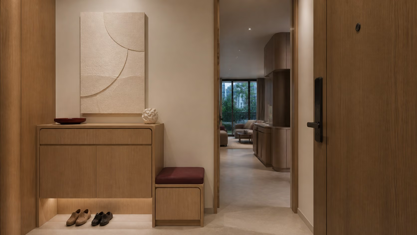
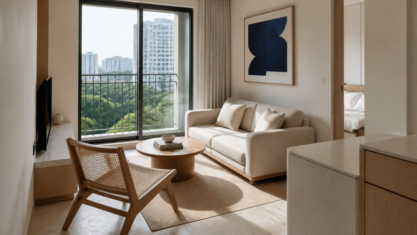
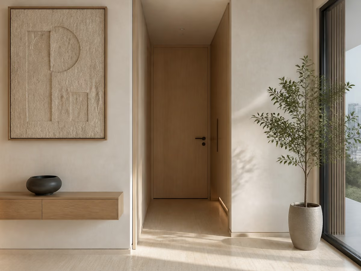
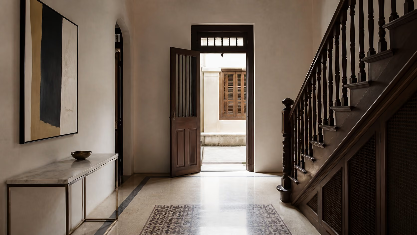
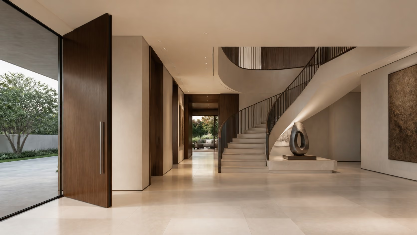
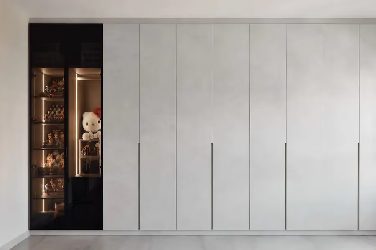
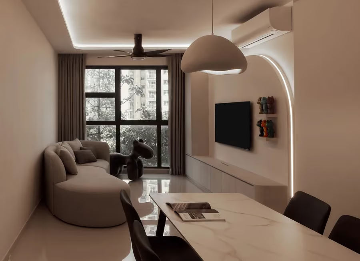
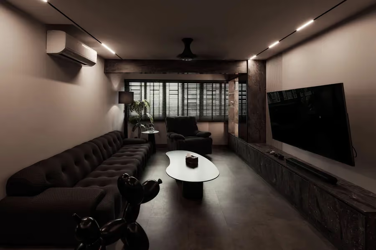
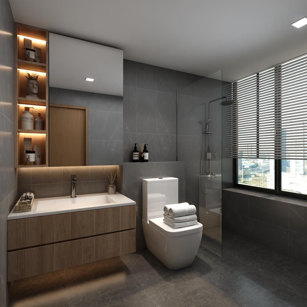
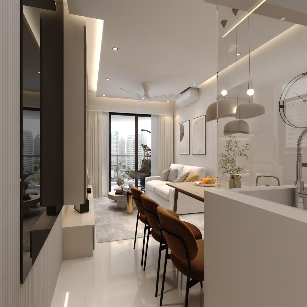
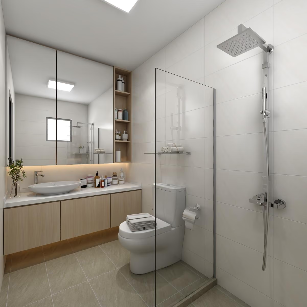
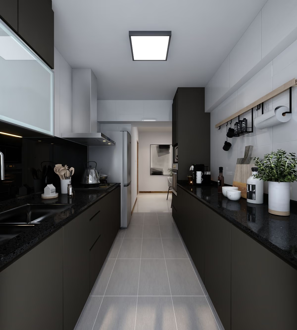
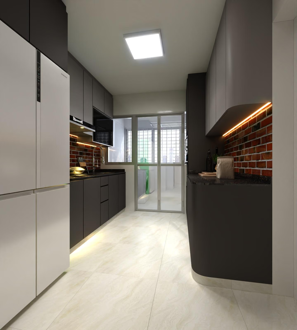
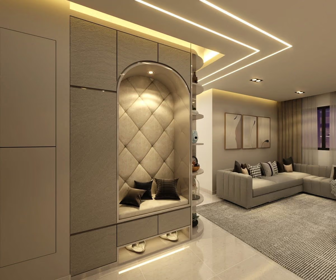
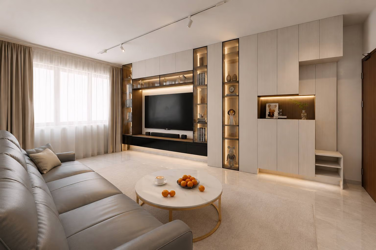
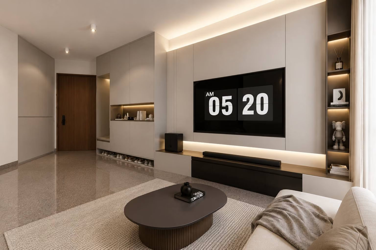
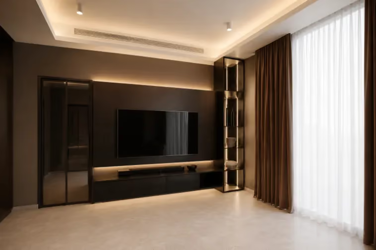
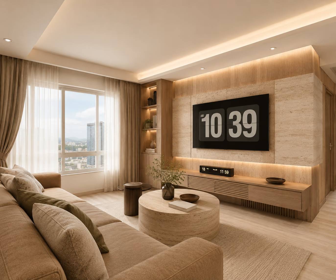
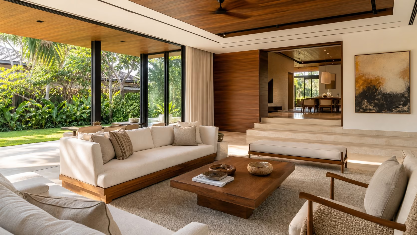
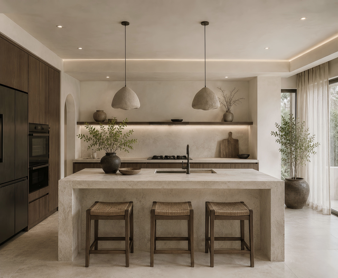
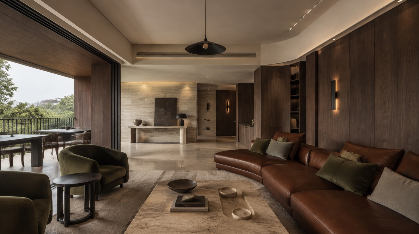
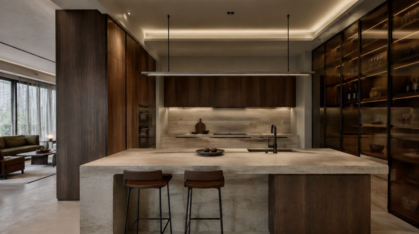
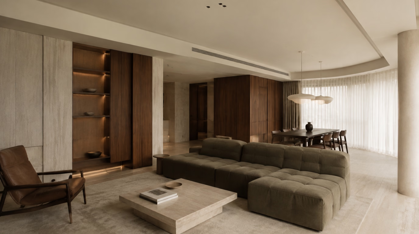
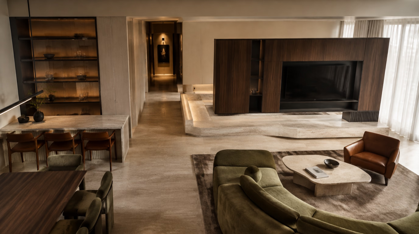
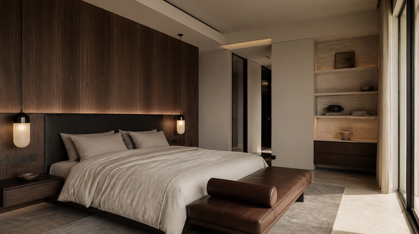
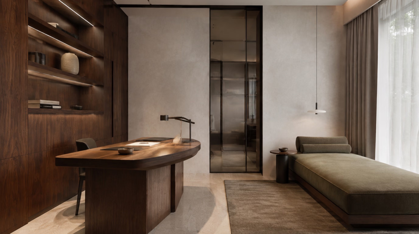
Quiet italian modernism interior design for a Bartley / Tai Keng home by Luxior Concept
HDB Licenced
-
BizSAFE Accredited
-
Design Beyond Standards
-
4.9 ★ Google Reviews
-
1,000+ Projects Completed
-
HDB Licenced
-
BizSAFE Accredited
-
Design Beyond Standards
-
4.9 ★ Google Reviews
-
1,000+ Projects Completed
-
HDB Licenced
-
BizSAFE Accredited
-
Design Beyond Standards
-
4.9 ★ Google Reviews
-
1,000+ Projects Completed
-
HDB Licenced
-
BizSAFE Accredited
-
Design Beyond Standards
-
4.9 ★ Google Reviews
-
1,000+ Projects Completed
-
HDB Licenced
-
BizSAFE Accredited
-
Design Beyond Standards
-
4.9 ★ Google Reviews
-
1,000+ Projects Completed
-
Planning a better home in Bartley / Tai Keng
Interior design in Bartley / Tai Keng works best when local housing conditions are considered early. Luxior Concept designs condominiums and landed homes with a focus on usable space, durable detailing, sensible storage and a renovation plan that can be coordinated from design through handover.
Before finishes, understand the Bartley / Tai Keng property
The planning stage in Bartley / Tai Keng should resolve more than aesthetics. Luxior Concept considers newer condominiums, landed pockets and city-fringe access, then coordinates the layout and renovation scope around the actual restrictions of the property.
A more accountable way to renovate in Bartley / Tai Keng
Homeowners in Bartley / Tai Keng work with one team across design, documentation, site coordination and handover. Where required, the renovation plan accounts for MCST renovation rules and access procedures and authority, structural or drainage considerations where the scope requires them before affected works proceed.
Find Your Property Type

What are you renovating?

Choose a property category to see common Singapore home types, the renovation considerations that come with them, and the most relevant next step.
COMPACT, MADE MORE CAPABLE
Post ImageArUpArUp
2I (Improved)
Rework the improved layout around light, storage and daily independence
SMALL PLAN, CLEARER LIFE
Post ImageArUpArUp
2A
Open up an older two-room layout without losing essential storage
LESS SPACE, MORE INTENTION
Post ImageArUpArUp
2-Room Flexi
Create flexible storage and easier movement within a compact HDB plan
ONE ROOM, FULL LIFE
Post ImageArUpArUp
1-Room / Studio
Plan storage, privacy and comfort within one continuous living space
THREE GENERATIONS, ONE HOME
Post ImageArUpArUp
3Gen
Plan shared routines and private retreats for multi-generational BTO living
SPACE THAT CAN EVOLVE
Post ImageArUpArUp
5-Room
Create flexible rooms around family life, work and future change
THE EVERYDAY FAMILY PLAN
Post ImageArUpArUp
4-Room
Balance shared living, private rooms and storage for changing family needs
EVERY METRE HAS A ROLE
Post ImageArUpArUp
3-Room
Plan essential storage without making a compact BTO feel smaller
LANDED CHARACTER, HDB ROOTS
Post ImageArUpArUp
Terrace (HDB)
Protect its rarity while improving light, flow and modern comfort
TOGETHER, WITH ROOM APART
Post ImageArUpArUp
MG
Create independence and connection for several generations under one roof
COMPACT WITHOUT COMPROMISE
Post ImageArUpArUp
2-Bedroom
Balance privacy, storage and shared living within a two-bedroom condominium
ONE MORE ROOM TO ADAPT
Post ImageArUpArUp
1-Bedroom + Study
Make the study work across home office, guests and future needs
SMALL, NEVER SECONDARY
Post ImageArUpArUp
Studio / 1-Bedroom
Maximise comfort, storage and openness within a compact condominium
THE NEXT FAMILY CHAPTER
Post ImageArUpArUp
Executive Condominium
Refine the developer layout for growing needs and lasting comfort
CHARACTER ABOVE THE STREET
Post ImageArUpArUp
Walk-up
Upgrade an older walk-up while respecting access, proportion and original charm
URBAN LIVING, MORE PERSONAL
Post ImageArUpArUp
Apartment
Turn a private apartment into a home shaped around daily life
LANDED LIFE, SHARED GROUND
Post ImageArUpArUp
Cluster House (Landed)
Balance private volume with communal facilities and estate restrictions
BEGIN WITH THE SITE
Post ImageArUpArUp
Land Only
Plan orientation, approvals and family needs before defining the first room
OLD BONES, NEW RHYTHM
Post ImageArUpArUp
Conservation House
Preserve architectural character while improving the way the home lives
VERTICAL LIVING, CLEARLY ZONED
Post ImageArUpArUp
Town House
Connect several levels without losing privacy or everyday convenience
HISTORY, STILL LIVED IN
Post ImageArUpArUp
Shophouse
Upgrade comfort and services while respecting the original architectural character
AN ESTATE OF ONE'S OWN
Post ImageArUpArUp
Good Class Bungalow
Plan privacy, landscape and multi-generational living at estate scale
Actual local housing considerations and practical advice.

A Better-Planned Home in Bartley / Tai Keng

What to Consider Before Renovating a Home in Bartley / Tai Keng
image
Bartley / Tai Keng Layout and Approval Planning
For a Bartley / Tai Keng property, we verify the home type, wall status, wet areas, services and management requirements before fixing the layout. That sequence is especially important where newer condominiums, landed pockets and city-fringe access, because it prevents attractive ideas from becoming costly or non-compliant changes later.
Discuss Your Floor Plan
IC1IC2
Bartley / Tai Keng Materials, Storage and Daily Use
For Bartley / Tai Keng, the design makes compact private-home layouts feel settled through precise joinery. Joinery, lighting and finishes are specified for Singapore's humidity, cleaning routines and the level of wear expected in the household.
Plan Your Home Details
IC1IC2

Interior Design Ideas for Bartley / Tai Keng Homes

A strong Bartley / Tai Keng renovation does more than change finishes. It should remove friction from the daily plan, protect future access to services and direct the budget toward details that improve how the home feels and functions.
why choose luxior concept singapore?

Why Bartley / Tai Keng Homeowners Work With Luxior Concept

For Bartley / Tai Keng homes, Luxior Concept brings interior design, renovation planning and site coordination into one accountable process. Our team responds to newer condominiums, landed pockets and city-fringe access. As an HDB-licensed and BizSAFE-accredited Singapore studio, we set out scope, approvals, materials and construction decisions clearly before work progresses.
Expert Designers
12+
Client Retention
99%
Let’s Talk
 Your Plans!
Completed Projects
1,000+
Years of Experience
7
car
Understanding you
A free 30-minute call to walk through your Woodlands unit, budget and priorities - no sales pitch, just a conversation.
Designing your home
A fixed quote, 3D concept and material selections built around your floor plan, with every cost locked in upfront.
Designed & Delivered By One Team
One dedicated coordinator manages every contractor, permit and milestone, so you're never chasing updates yourself.
SELECTED PROJECTS

Homes We’ve Designed Across Singapore

Explore a selection of HDB, condominium and landed homes that show how different layouts, lifestyles and renovation needs can be approached with thoughtful planning and considered design.
HDB Resale
Post ImageArUpArUp
Pet-Friendly Organic Contemporary - 90 Bedok North Street 4
Bedok North
HDB Resale
Post ImageArUpArUp
Contemporary Scandinavian - 226B Bartley Walk
Alkaff Crescent
HDB Resale
Post ImageArUpArUp
Organic Contemporary Minimalism - 119A Alkaff Crescent
Alkaff Crescent
HDB Resale
Post ImageArUpArUp
Soft Contemporary Minimalism - 37 Punggol Field
Punggol, Singapore
HDB Resale
Post ImageArUpArUp
Contemporary Minimalism - 14 Teck Whye Lane
14 Teck Whye
Condominium
Post ImageArUpArUp
Modern Scandinavian - 6 River Valley Grove
6 River Valley Grove
HDB Resale
Post ImageArUpArUp
Scandinavian - 10 Chai Chee Rd
10 Chai Chee Rd
Condominium
Post ImageArUpArUp
Modern Contemporary - 83 Florence Residences
83 Florence Residences
HDB Resale
Post ImageArUpArUp
Modern Scandinavian - 134B Hillview Ave
134B Hillview Ave
HDB Resale
Post ImageArUpArUp
Modern Contemporary - 210C Clementi Ave 6
210C Clementi Ave 6
HDB Resale
Post ImageArUpArUp
Modern Contemporary - 228 Yishun St 21
228 Yishun St 21
HDB Resale
Post ImageArUpArUp
Industrial Luxe - 298D Compassvale St
298D Compassvale St
HDB Resale
Post ImageArUpArUp
Modern Dark Contemporary - 319 Woodlands St 31
319 Woodlands St 31
HDB Resale
Post ImageArUpArUp
Contemporary Scandinavian - 325C Sengkang East Way
325C Sengkang East Way
HDB Resale
Post ImageArUpArUp
Contemporary Eclectic - 328C Yishun Ave 6
328C Yishun Ave 6
HDB Resale
Post ImageArUpArUp
Modern Contemporary - 472C Fernvale St
472C Fernvale St
HDB Resale
Post ImageArUpArUp
Modern Scandinavian - 819A Keat Hong Link
819A Keat Hong Link
HDB Resale
Post ImageArUpArUp
Scandinavian - 629A Tampines North Drive 2
629A Tampines North Drive 2
HDB Resale
Post ImageArUpArUp
Modern Luxe - 227B Bartley Walk
227B Bartley Walk
HDB Resale
Post ImageArUpArUp
Modern Luxe - 266A Kim Keat Ave
266A Kim Keat Ave
HDB Resale
Post ImageArUpArUp
Scandinavian - 278 Tampines St 22
278 Tampines St 22
HDB Resale
Post ImageArUpArUp
Modern Dark Luxe - 654A Punggol Dr
654A Punggol Dr
HDB Resale
Post ImageArUpArUp
Modern Luxe - 288 Bishan St 24
288 Bishan St 24
HDB Resale
Post ImageArUpArUp
Minimalist Luxe - 30 Canberra Dr
30 Canberra Dr
HDB Resale
Post ImageArUpArUp
Minimalist Luxe - RegentVille
RegentVille
HDB Resale
Post ImageArUpArUp
Dark Modern Luxe - 109 Serangoon North Ave 1
109 Serangoon North Ave 1
Condominium
Post ImageArUpArUp
Dark Modern Luxe - Keppel Bay
Keppel Bay
HDB Resale
Post ImageArUpArUp
Minimalist HDB Apartment
Tampines
Landed Property
Post ImageArUpArUp
Modern Luxury Landed Home
Bukit Timah
Condominium
Post ImageArUpArUp
Japandi Condo Residence
River Valley
HDB BTO
Post ImageArUpArUp
Calm Wabi-Sabi BTO Home
Bidadari
ARCHITECTURAL SERVICES

Shaping Spaces,
Creating Experiences

Every renovation is different, but the process should always feel clear. Luxior Concept manages each stage from initial planning and design through construction and handover, with one coordinated team guiding the project throughout.
01. Discover & Define
We begin by understanding the property, how the space needs to work and what matters most to you. For HDB, condo, landed and commercial projects, this stage helps establish priorities, renovation scope, design direction and budget expectations.
02. Design & Plan
We develop the space plan, interior concept, material direction and key design details. Practical considerations such as storage, circulation, lighting, carpentry and site constraints are resolved before renovation begins.
03. Build & Coordinate
Once the design is confirmed, our team manages renovation works, site coordination, carpentry, electrical, plumbing, finishes and installation. Progress is coordinated closely so each stage follows the approved design and project programme.
04. Review & Handover
Before completion, we inspect the finished space, review outstanding details and prepare the project for handover. The result is a completed interior designed around the way the home or commercial space is intended to be used.

Bartley / Tai Keng Interior Design and Renovation FAQs

Answers for homeowners comparing interior designers, renovation scope, approvals and budgets in Bartley / Tai Keng, Singapore.
How much does an interior renovation in Bartley / Tai Keng cost?
There is no single accurate renovation price for every Bartley / Tai Keng home. A realistic budget should be based on the property type, floor area, condition and level of custom work required; Luxior Concept develops the scope and quotation around those factors before construction begins.

‍

How early should I start planning a renovation in Bartley / Tai Keng?
A Bartley / Tai Keng renovation timeline depends on the scope, approvals, custom carpentry, material lead times and site access. A light renovation can move faster than a full-home rebuild, so Luxior Concept sets the programme only after the design and work scope are clear, with planning started before the intended move-in date.

‍

Do I need HDB, MCST or other approval for a Bartley / Tai Keng renovation?
Condominium and apartment renovations in Bartley / Tai Keng are typically subject to the development’s MCST renovation rules. These can cover working hours, deposits, access, protection, hacking and submission requirements. Luxior Concept reviews the management requirements and renovation scope before affected site works begin.

‍

Can Luxior Concept redesign an older or recently purchased home in Bartley / Tai Keng?
Luxior Concept undertakes interior renovation for condominiums and landed homes in Bartley / Tai Keng. Older homes may need more investigation of services and existing finishes, while recently purchased homes may allow more selective work; the recommended scope is based on the actual property rather than its age alone.

‍

What interior styles can Luxior Concept design for a Bartley / Tai Keng home?
Luxior Concept can tailor a Bartley / Tai Keng home to a broad range of interior styles, from warm minimalist and Japandi interiors to contemporary, modern luxury and hotel-inspired schemes. The style direction is translated into practical decisions about layout, materials, lighting and carpentry rather than treated as decoration alone.

‍

question
Still Have Questions?
We’re Here to Help.
Our team is ready to provide personalized support and guide you through every step of your real estate journey.
Address:
1 Kampong Ampat, #08-12
OneKA @ Macpherson,
Singapore 368314
Request a quote
Request a quote
MEET THE DESIGNERS

Your Bartley / Tai Keng Home, Planned by People You Can Speak To

Renovating in Bartley / Tai Keng involves hundreds of small decisions, and those decisions are easier when the design team understands the reason behind them. Luxior Concept keeps homeowners close to the design process so planning remains clear, practical and personal.
MTeam
Emmy
Interior Designer
MTeam
Bryan Zhou
Interior Designer
MTeam
Jessica
Interior Designer
MTeam
Rishiraj
Interior Designer
MTeam
Dion Chia
Interior Designer
MTeam
MC
Senior Interior Designer
MTeam
Rachel Gouw
Senior Interior Designer
MTeam
Joel Teo
Senior Interior Designer
MTeam
Sean (Jurabaev Dilshod)
Senior Interior Designer
MTeam
Paul
Interior Designer
MTeam
Kimberly Ang
Interior Designer
Let’s Make Something Beautiful Together!

Start Planning Your Bartley / Tai Keng Home

Share the floor plan, property type and renovation priorities for your Bartley / Tai Keng home. Luxior Concept will help identify the decisions that matter first for this north-east location, from layout and approvals to materials, budget and buildability.