Status
Completed

Project Type
HDB Resale

Project Area
Singapore Residence

Start date
Completed Project

Price Range
Enquire for project scope
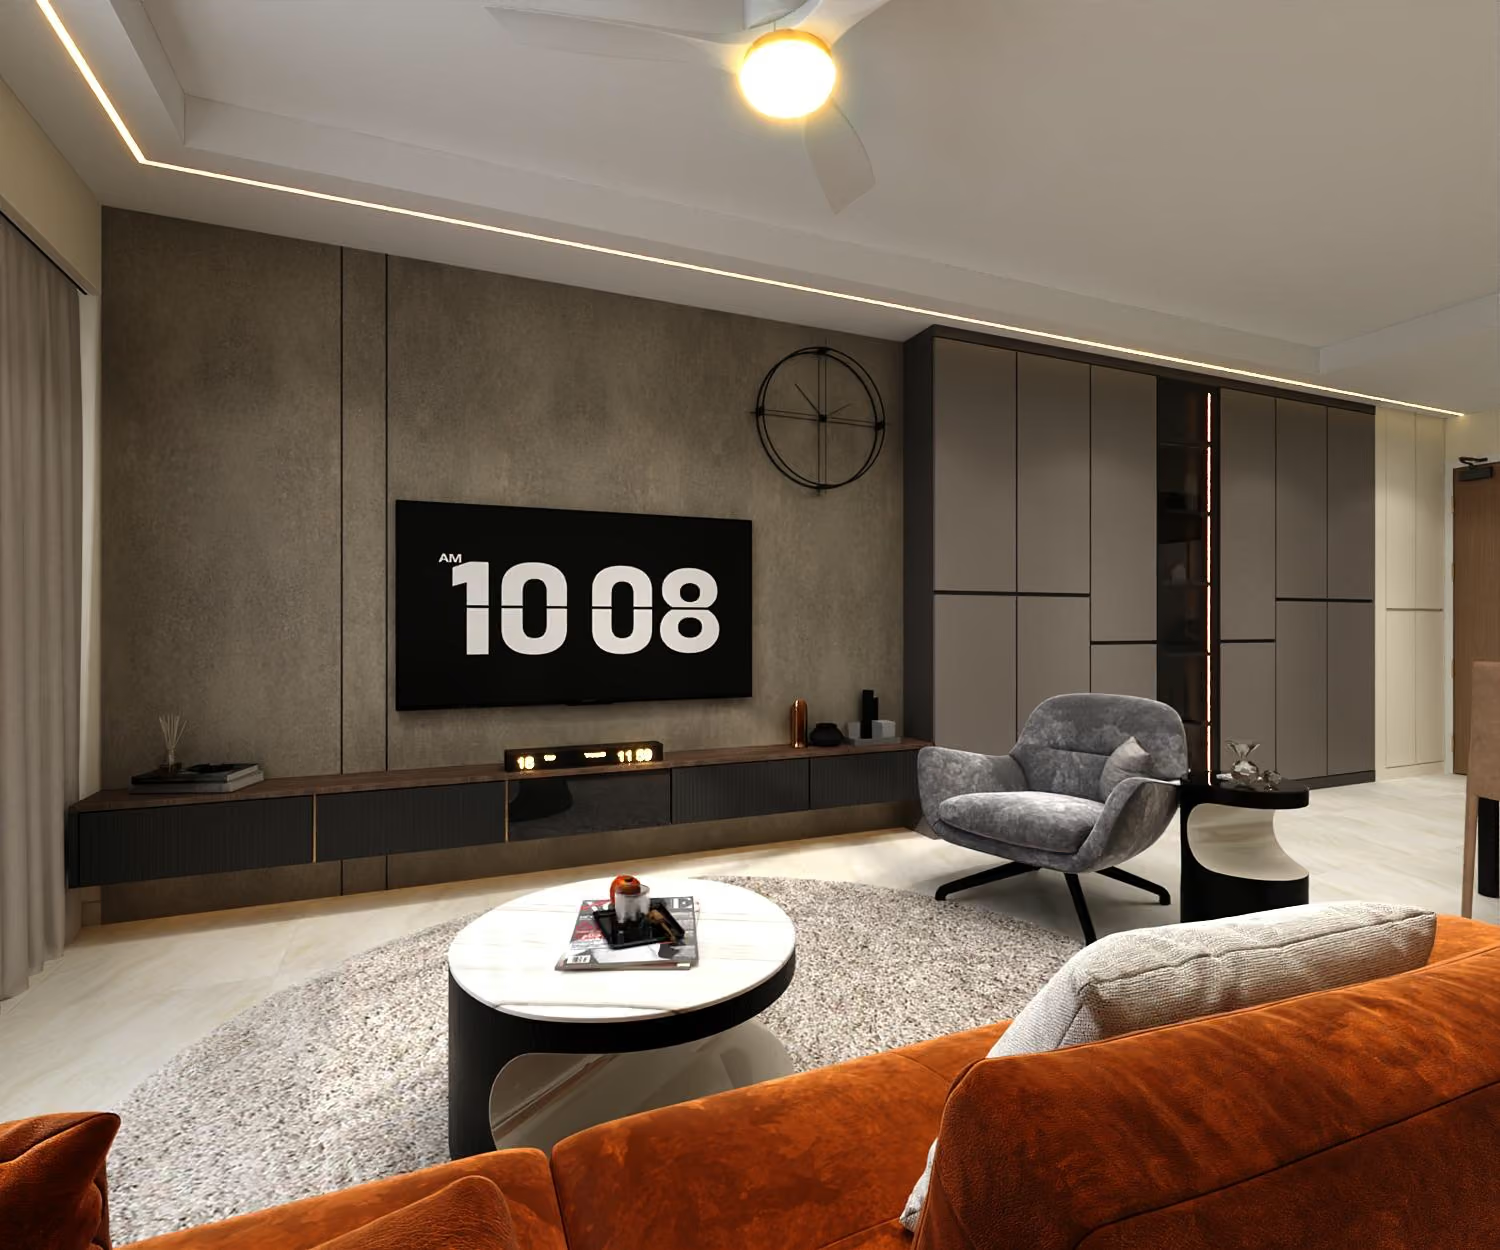

This project features a Modern Contemporary interior design, combining clean architectural lines with a balanced mix of neutral tones and darker accents. The design focuses on contrast, spatial clarity, and functional living, resulting in a home that feels both refined and comfortable. A cohesive palette of soft neutrals is complemented by dark cabinetry, textured feature walls, and subtle material contrasts, adding depth while maintaining a clean overall aesthetic. The kitchen adopts a sleek galley layout with streamlined finishes, while the living area introduces layered lighting and built-in carpentry to enhance both functionality and visual interest. Private spaces are designed with simplicity and practicality in mind, incorporating full-height storage and muted tones for a calm, restful environment. Across the home, integrated lighting softens the contrasts and ties the spaces together cohesively. This hdb flat project forms part of Luxior Concept’s residential interior design portfolio in Singapore. Project Details Location: 472C Fernvale St Property type: HDB flat Interior designer: MC Materials & Finishes Dark and Light matte laminate carpentry Quartz surface countertops Brick backsplash / feature wall detailing Built-in carpentry with integrated LED strip lighting.
For this hdb flat at 472C Fernvale St, the brief was to connect the living, kitchen, bedroom and bathroom designs through one contemporary language while meeting different storage needs. The design needed to express a clear Modern Contemporary identity while responding to the storage, circulation and maintenance needs of a Singapore home.

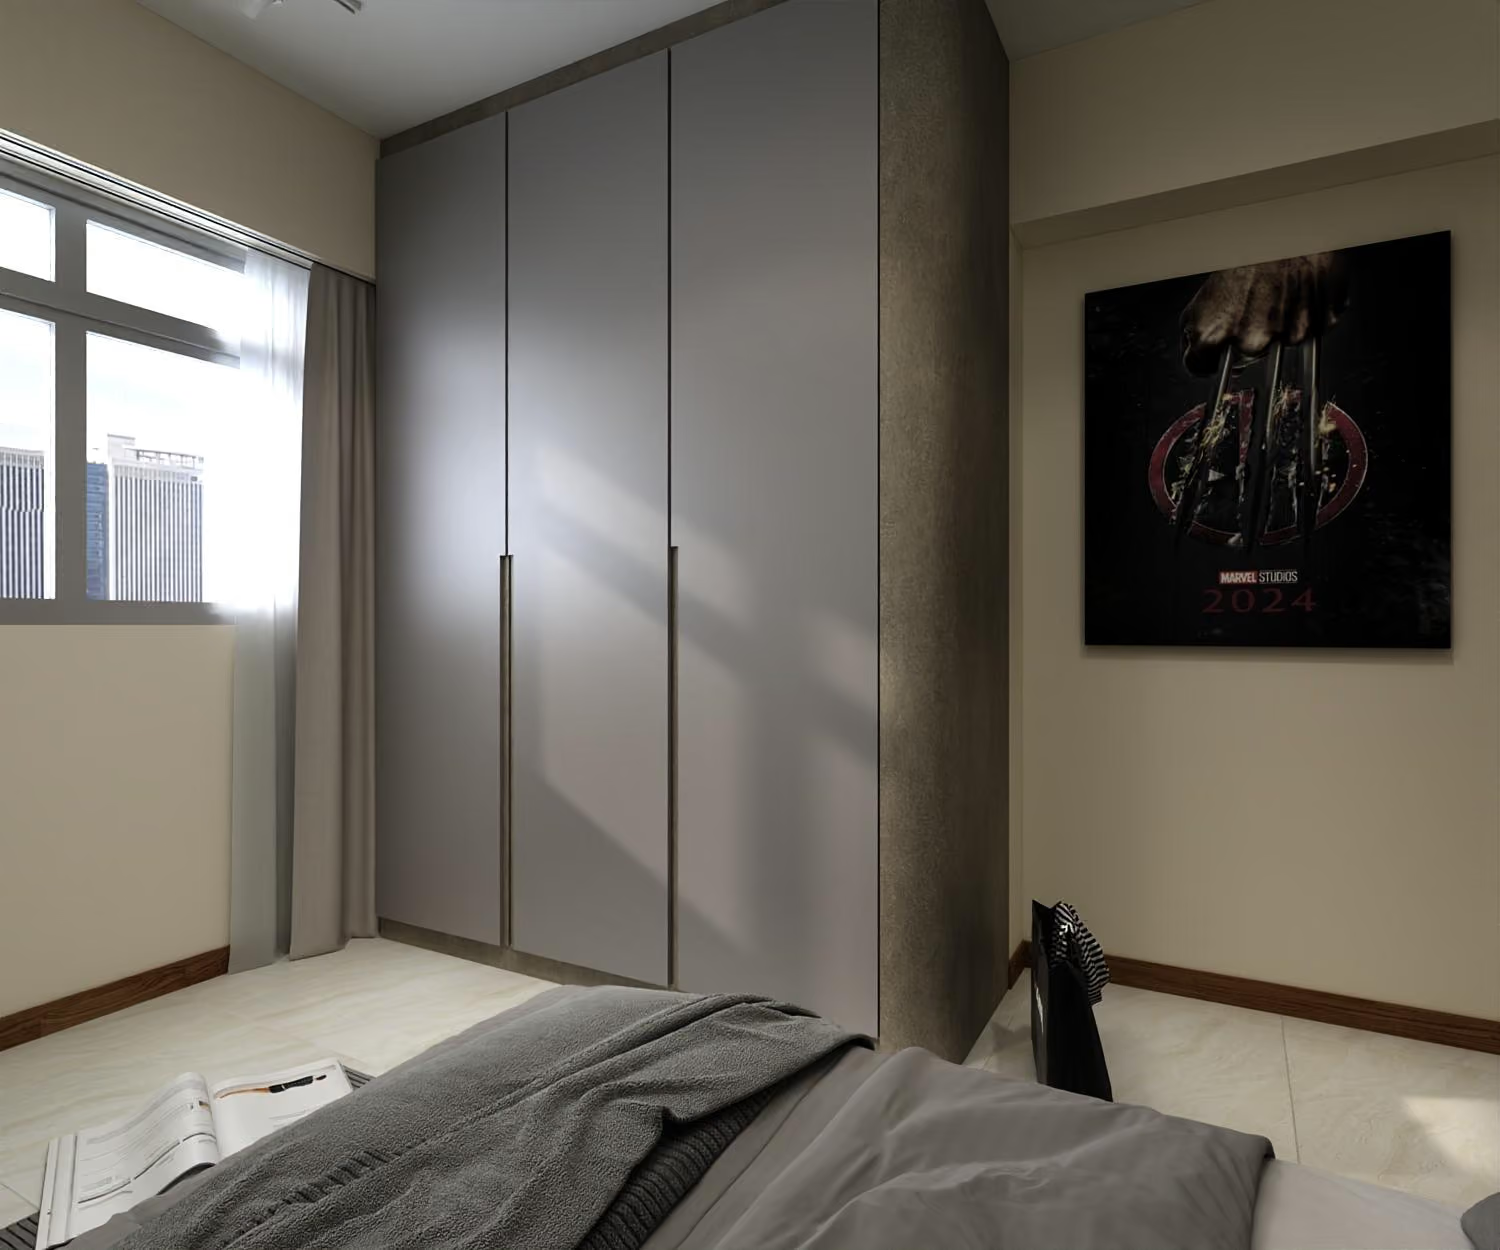
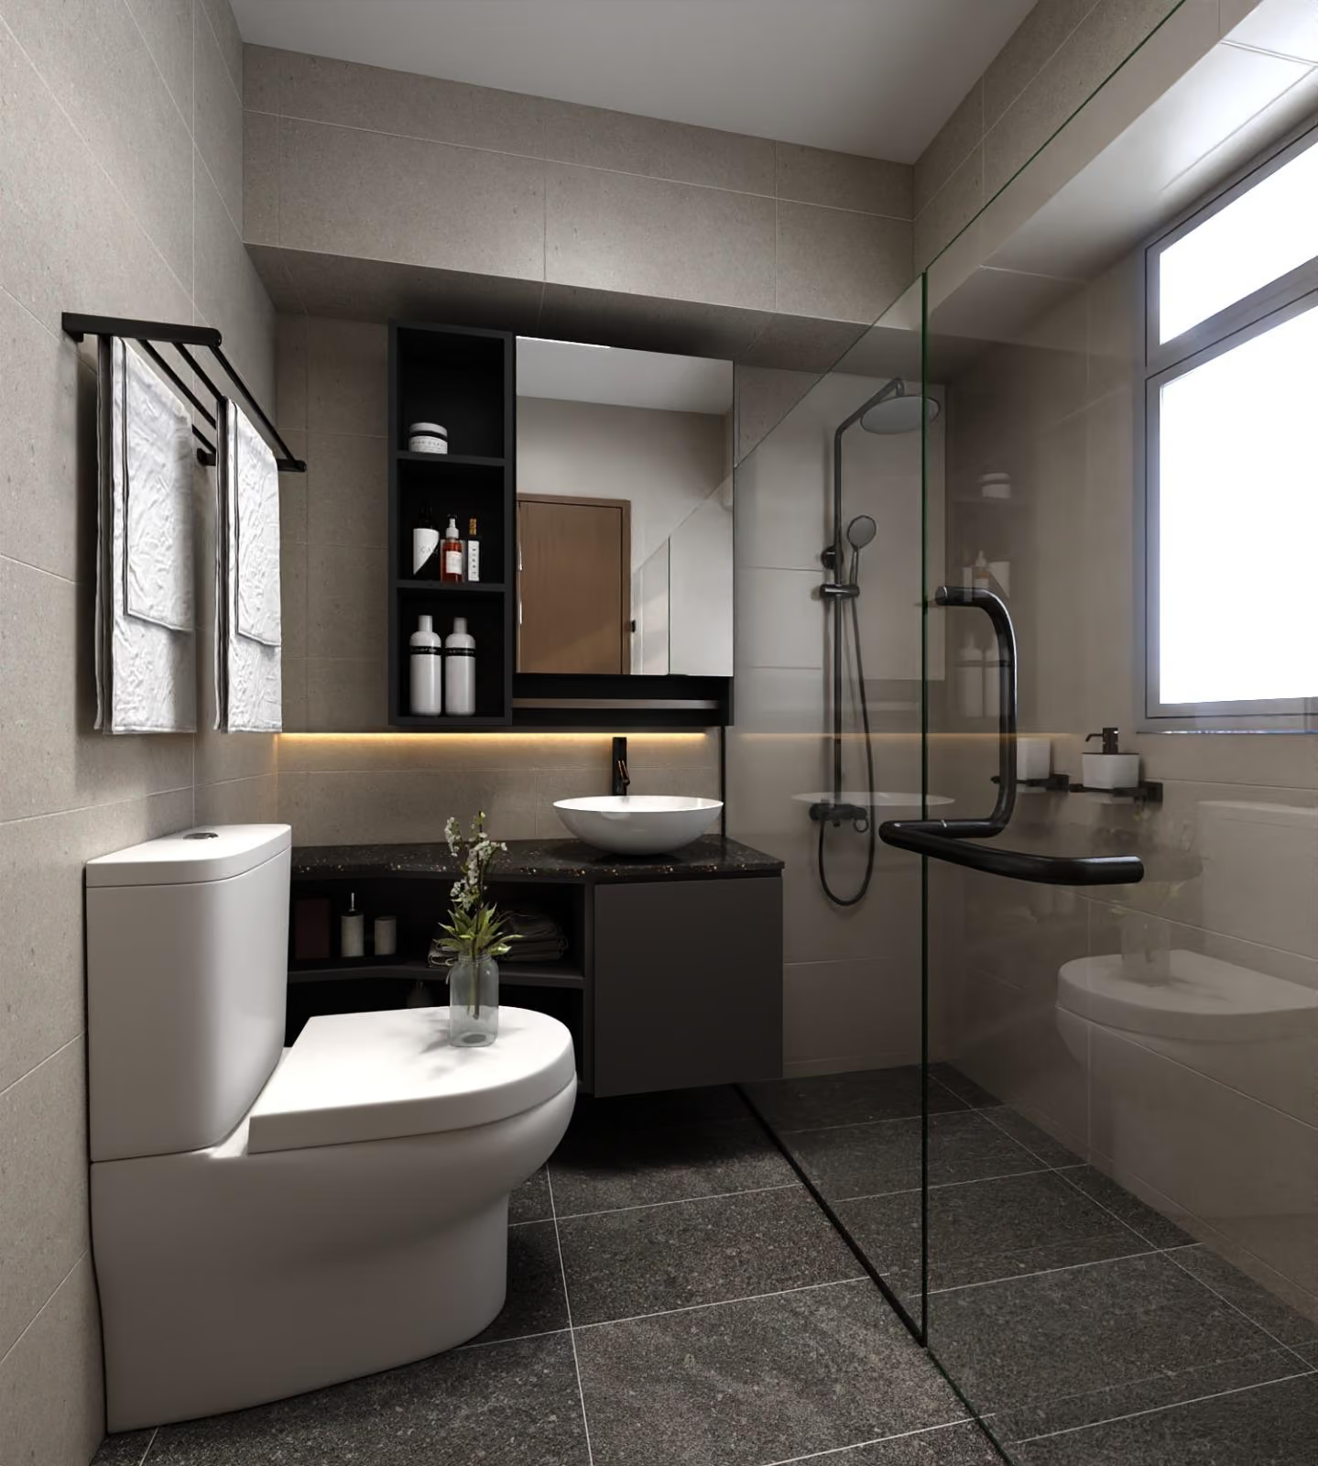
A consistent neutral palette, dark built-ins and precise lighting details were adapted room by room, creating continuity without forcing every space to look identical. Key finishes include Dark and Light matte laminate carpentry, Quartz surface countertops, Brick backsplash / feature wall detailing and Built-in carpentry with integrated LED strip lighting.
We foster meaningful connections through collaboration, shared values, and lasting partnerships.
Every step is communicated clearly to ensure trust, confidence, and complete transparency.
We create sustainable solutions designed to deliver measurable results for years to come.