



Modern Contemporary - 83 Florence Residences
Singapore Residence



Protect the work that establishes making a small private apartment feel intentional rather than compressed. In the Studio / 1-Bedroom, layout changes and anything affected by compact circulation and mcst renovation controls should be priced before decorative upgrades because these decisions are far harder to revisit after completion.
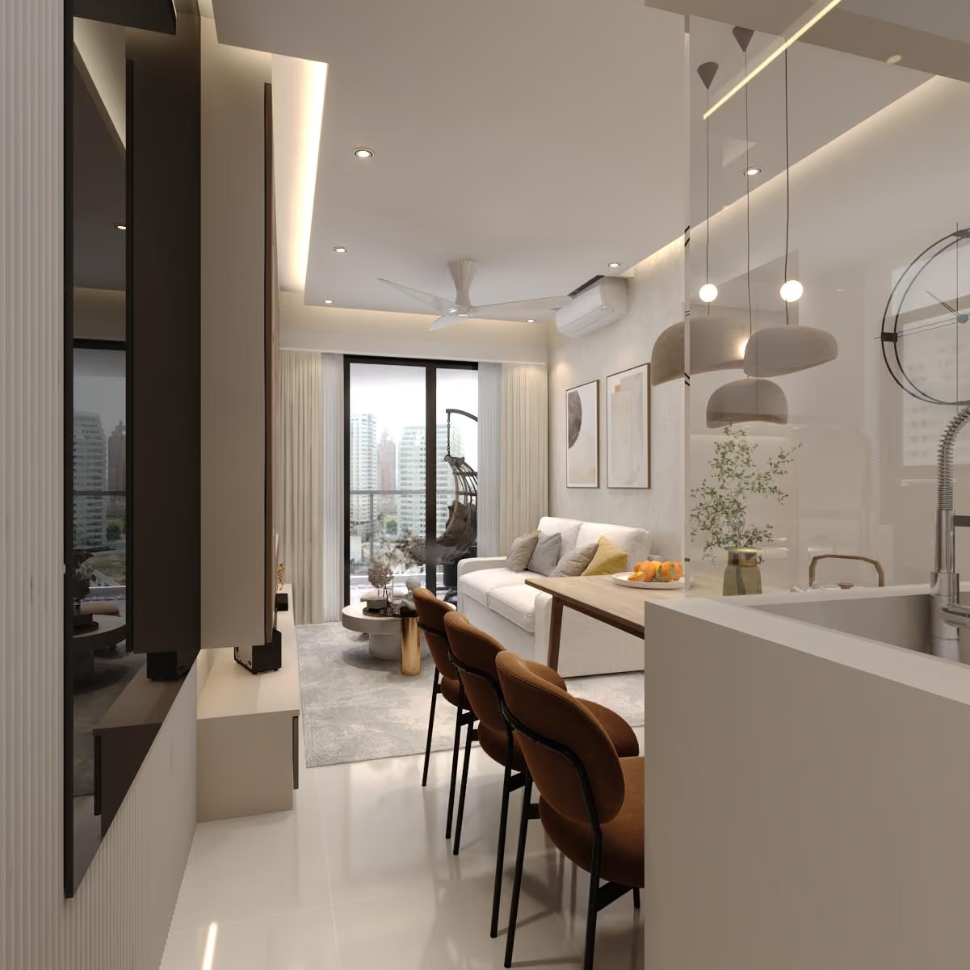
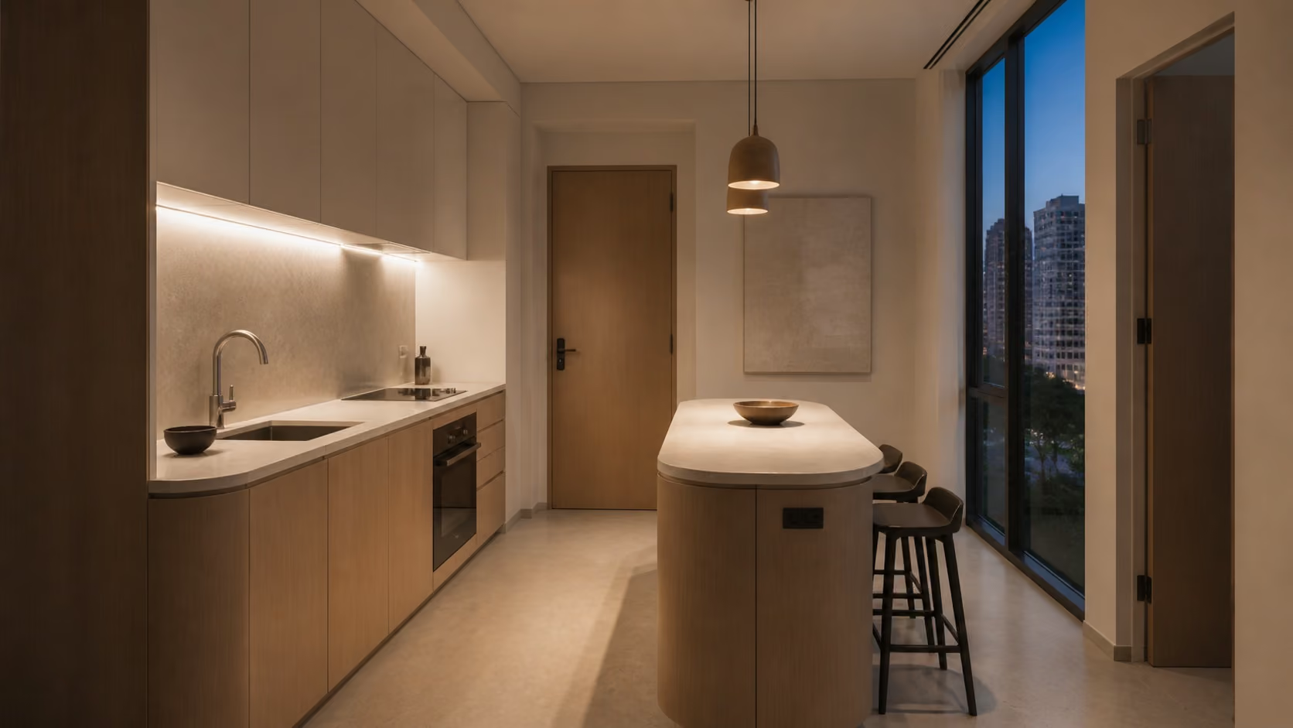
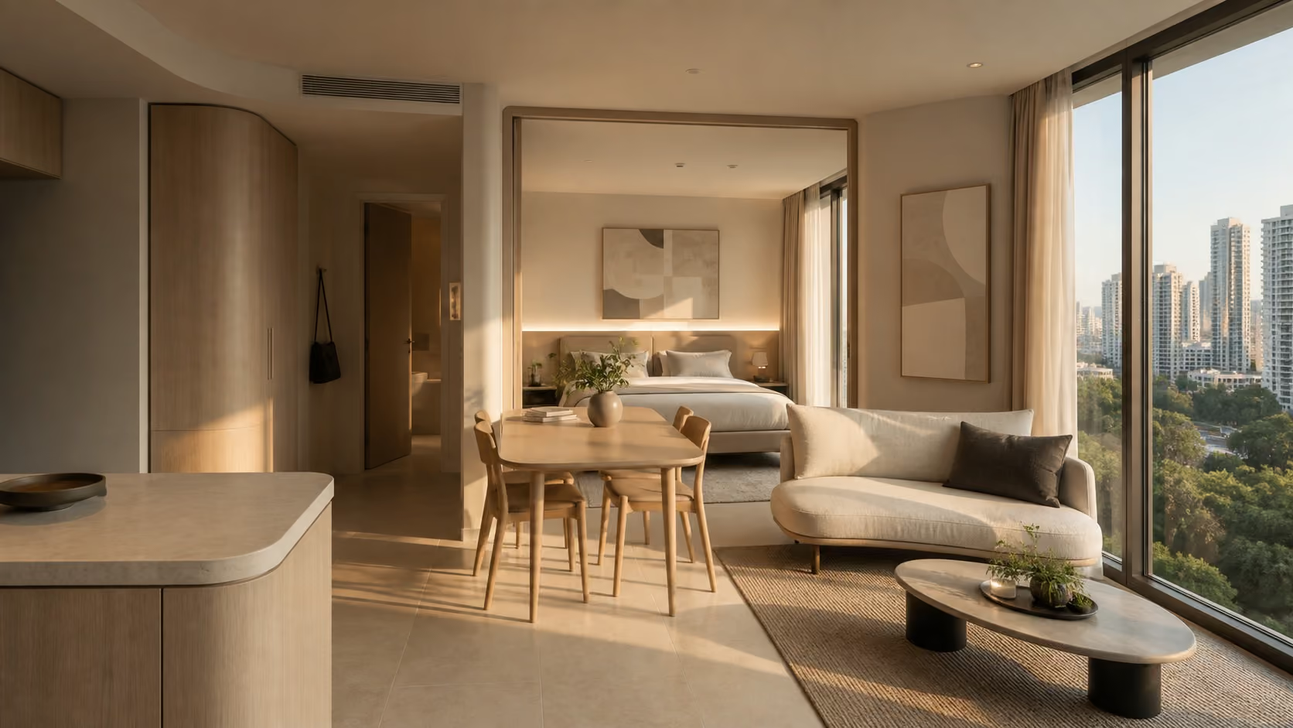
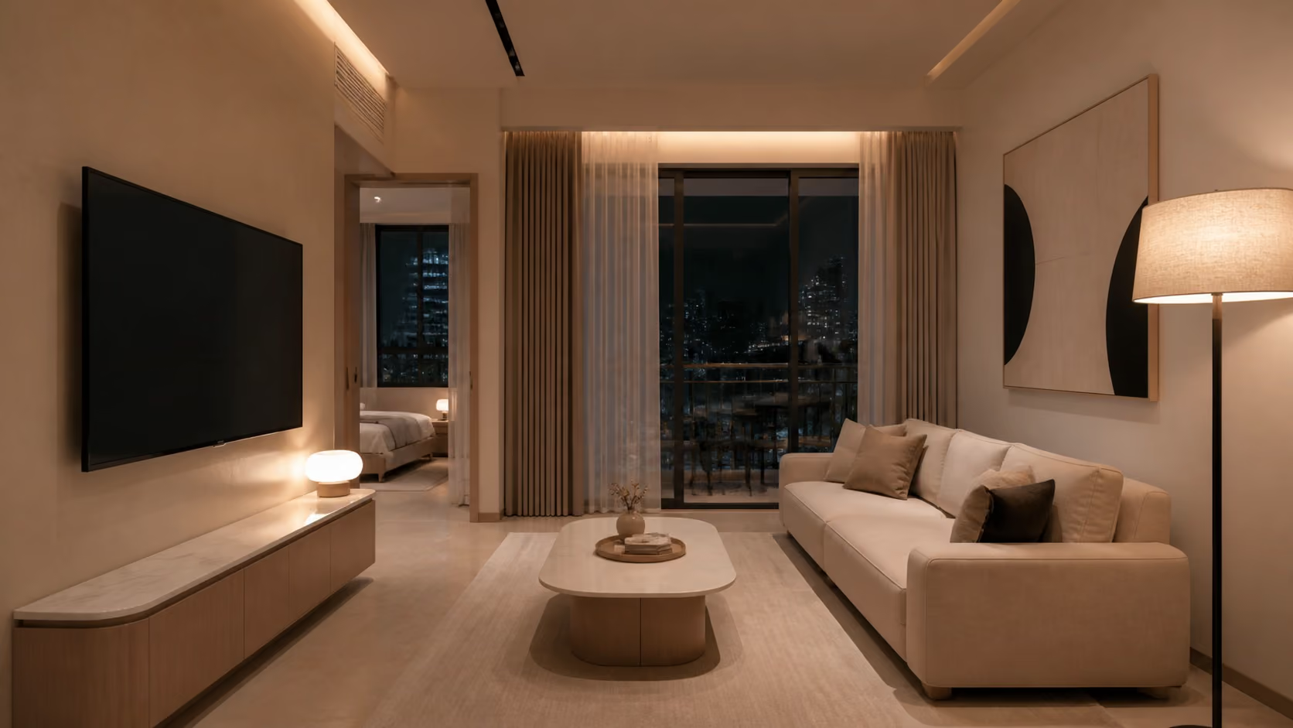
Shape the kitchen in the Studio / 1-Bedroom around actual cooking frequency, appliance needs and storage habits. The kitchen should support integrated storage, furniture with more than one use and a continuous visual language across living and sleeping zones rather than becoming a fixed block of cabinetry that competes with the wider plan.
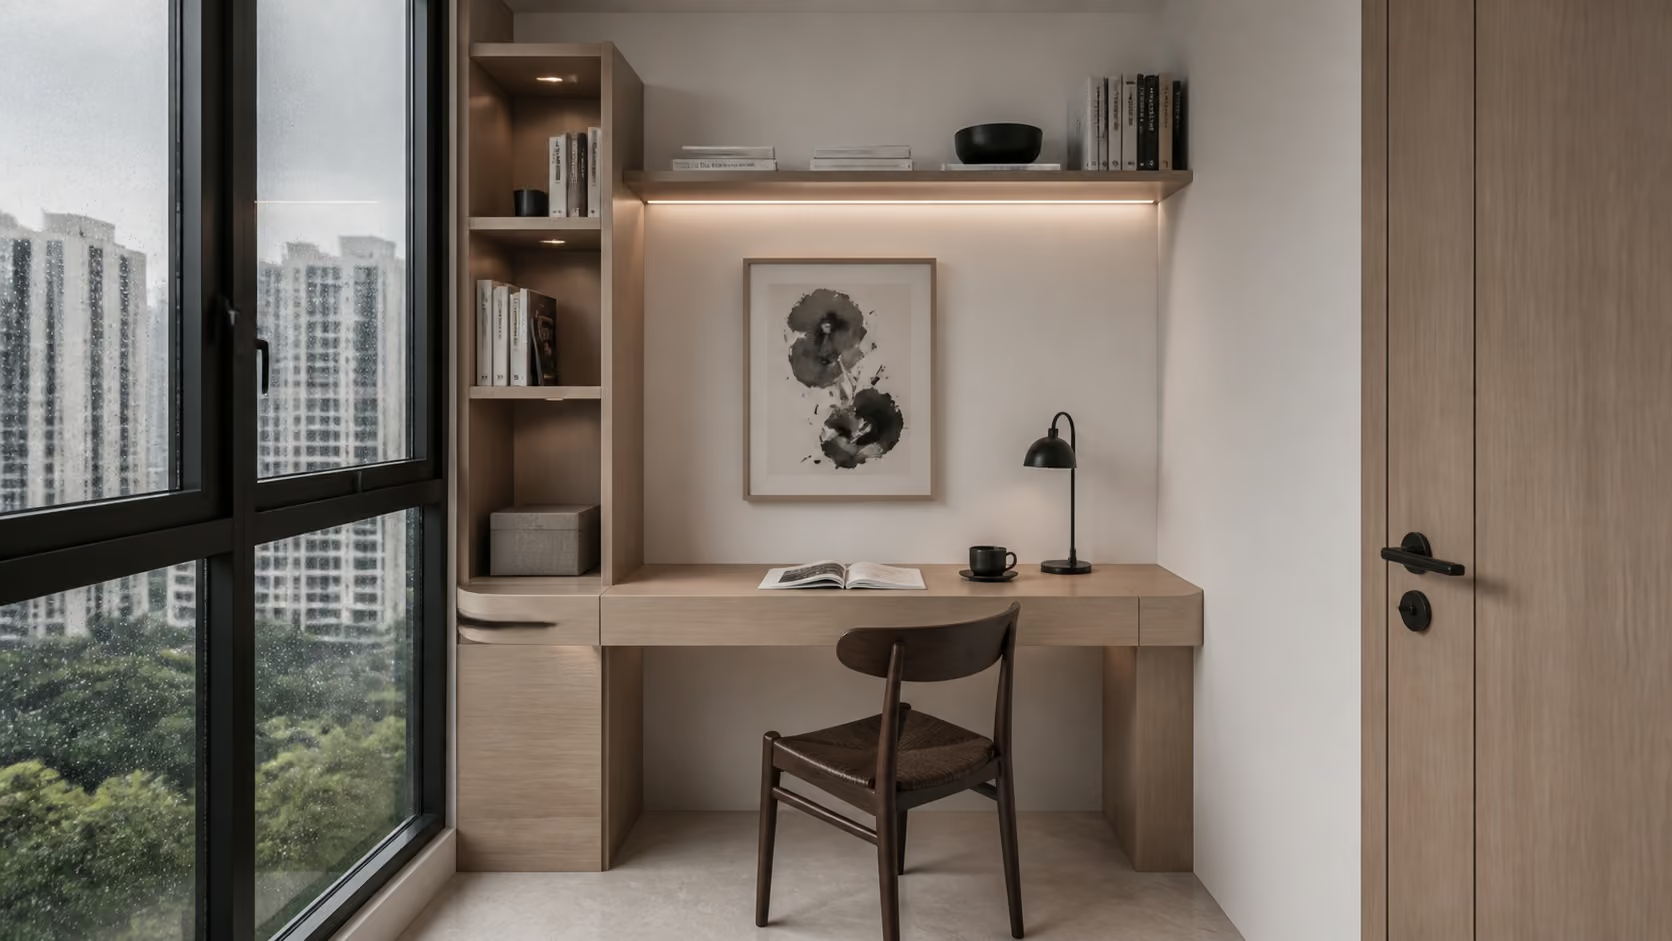
Use bespoke carpentry in the Studio / 1-Bedroom only where it helps achieve making a small private apartment feel intentional rather than compressed. Storage should support the household's real belongings and routines, while loose furniture is retained wherever flexibility is more valuable than another built-in.
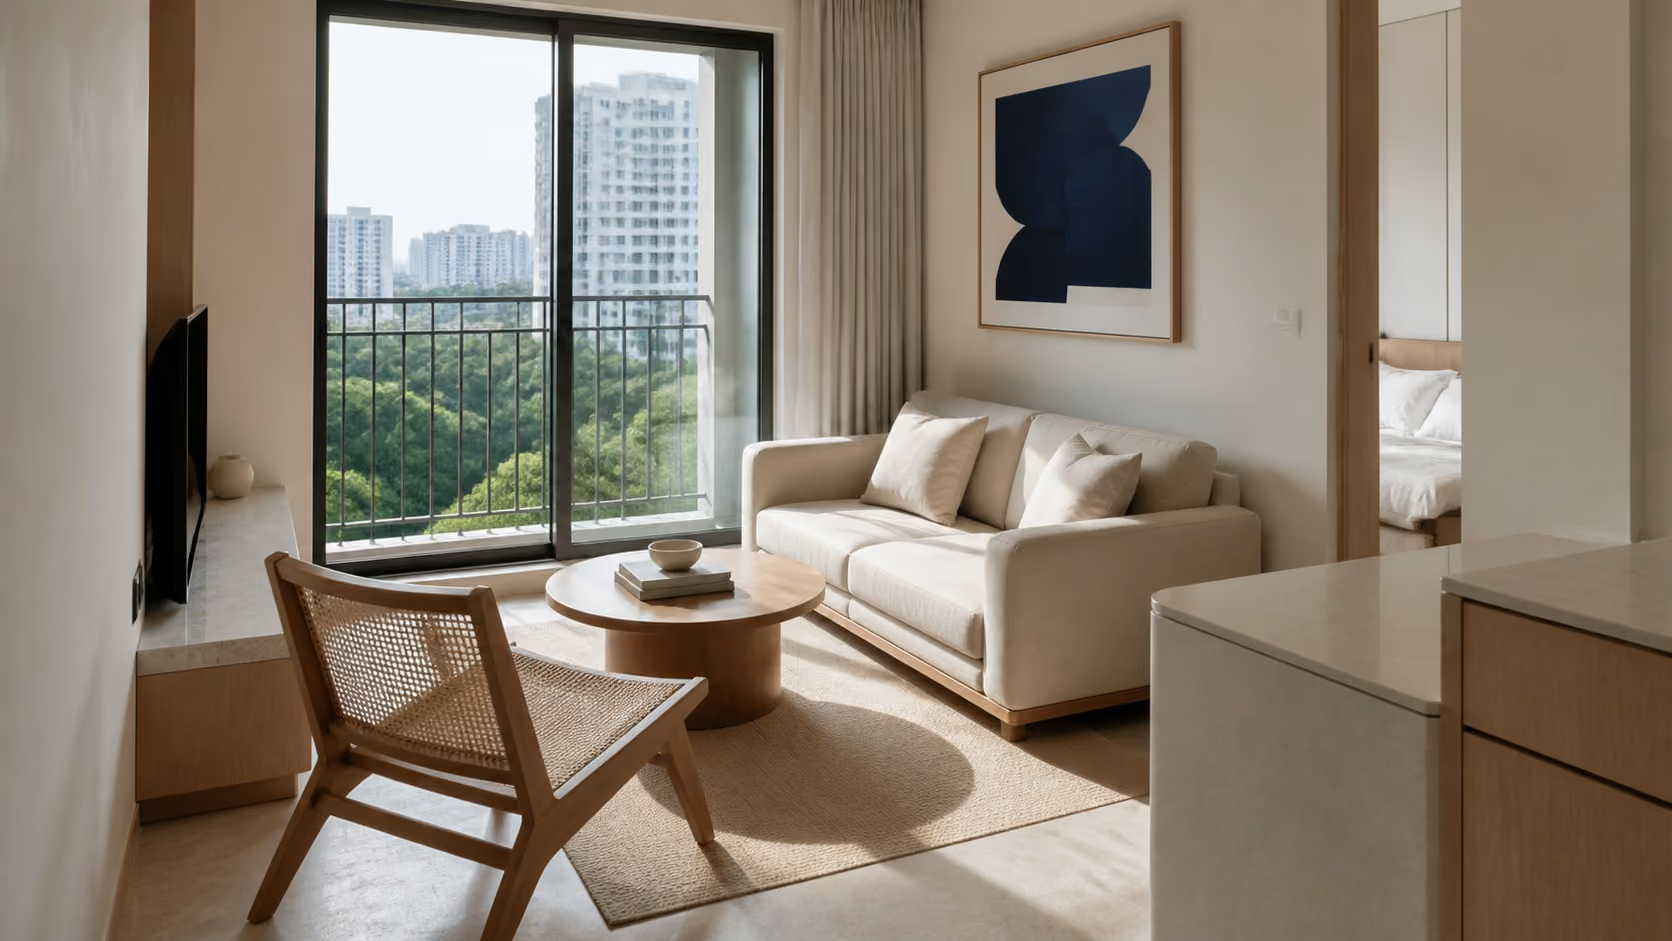
Set lighting, sockets, data and switching around the final furniture plan for the Studio / 1-Bedroom. This is especially useful when the concept relies on integrated storage, furniture with more than one use and a continuous visual language across living and sleeping zones, because poorly placed services can quickly undermine an otherwise clear layout.
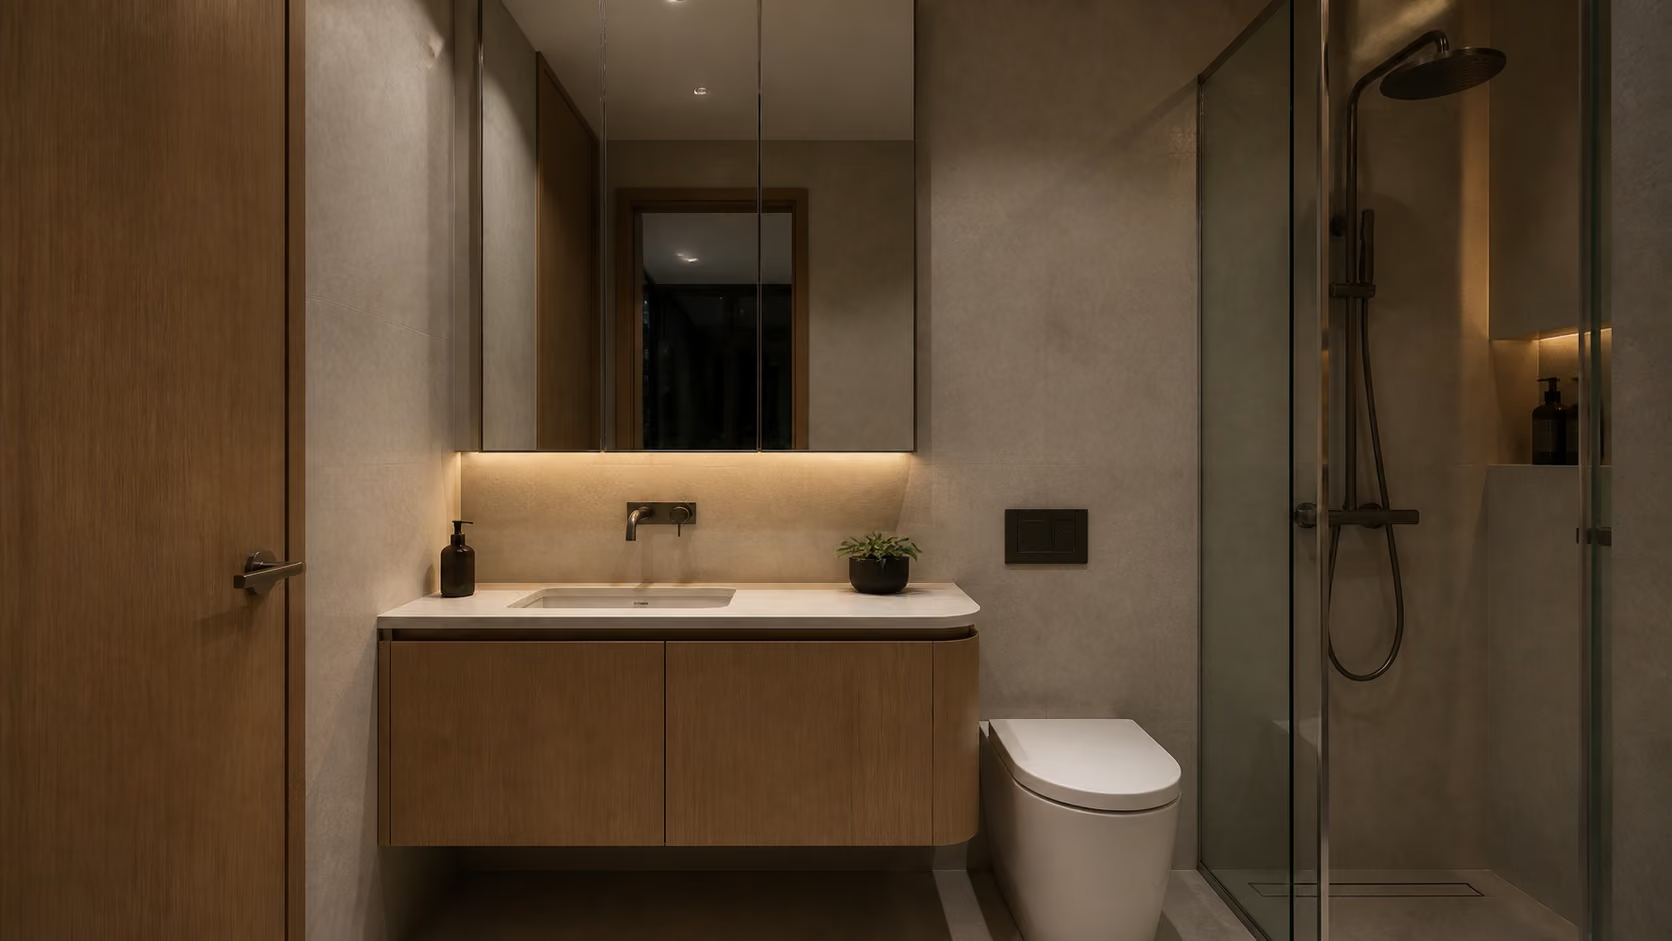
Keep waterproofing, plumbing, ventilation and easy-clean finishes protected within the Studio / 1-Bedroom budget. Durable wet areas support the wider aim of making a small private apartment feel intentional rather than compressed by reducing maintenance problems that can disrupt the home later.