Status
Completed

Project Type
HDB Resale

Project Area
Singapore Residence

Start date
Completed Project

Price Range
Enquire for project scope
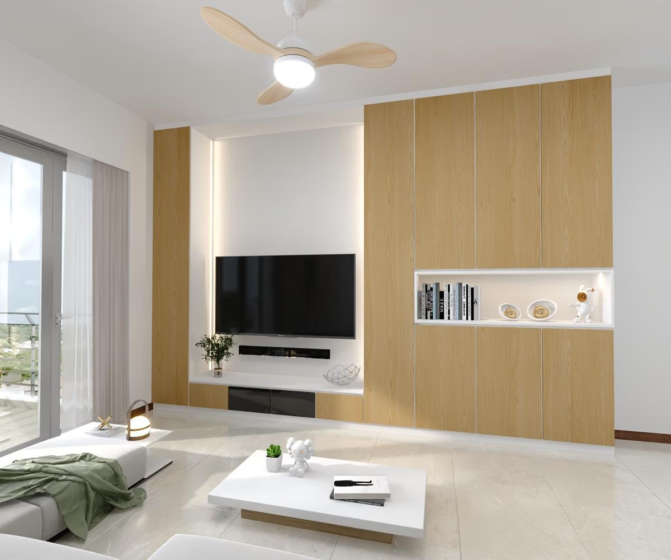

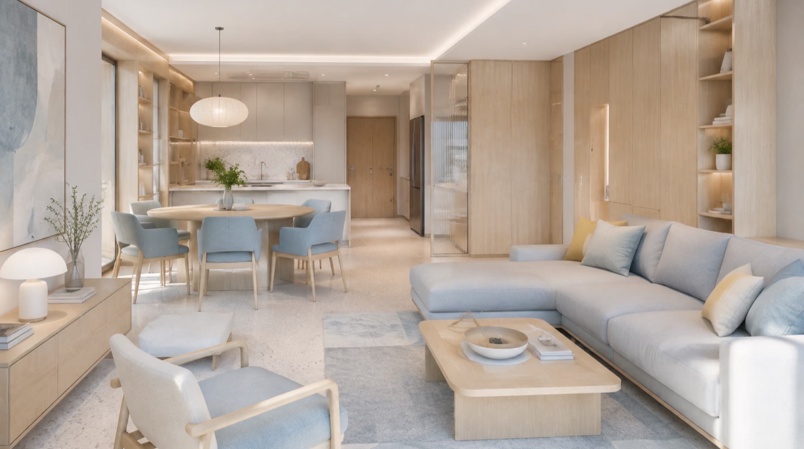
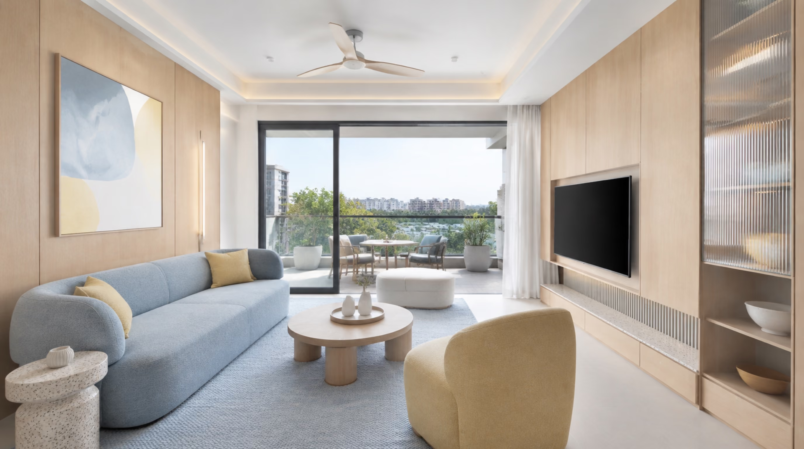
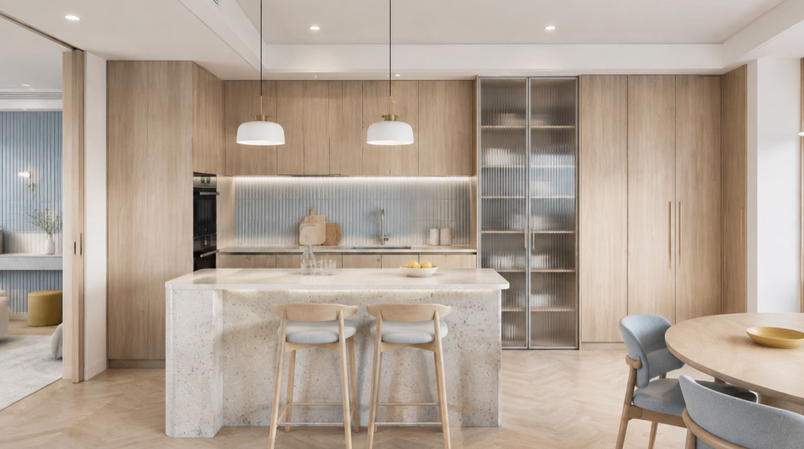
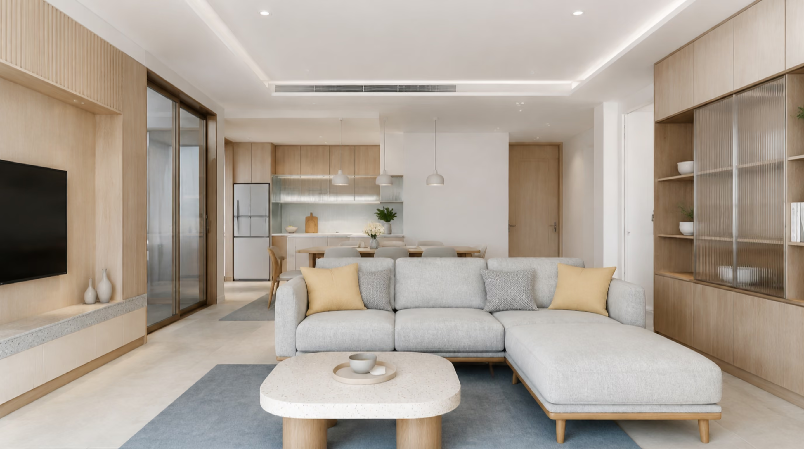
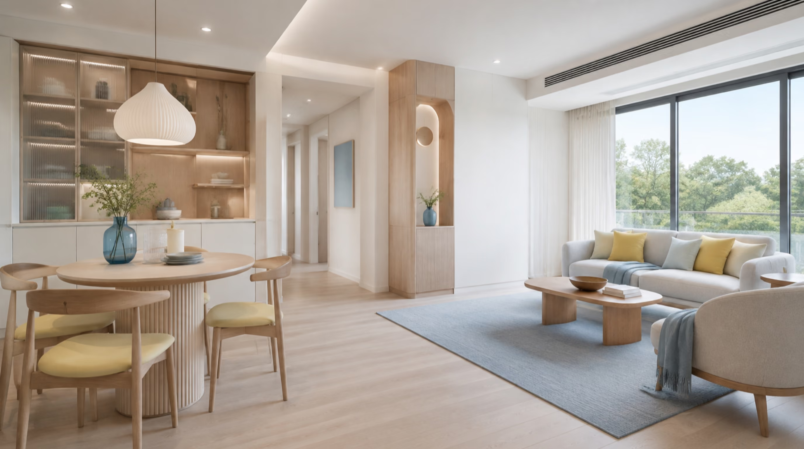
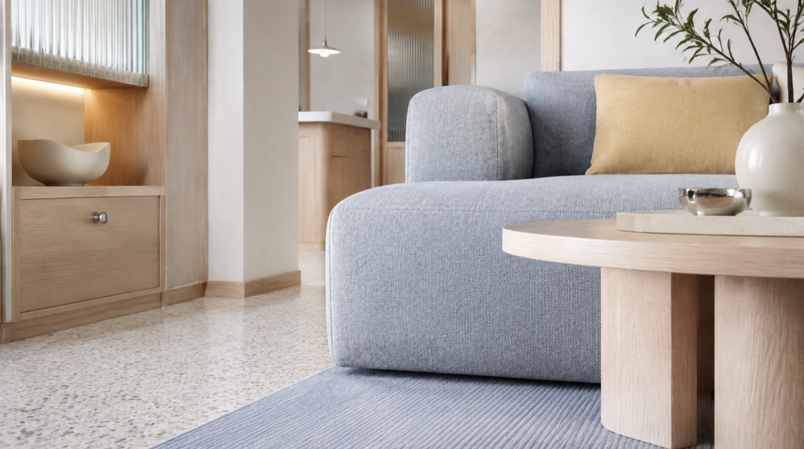
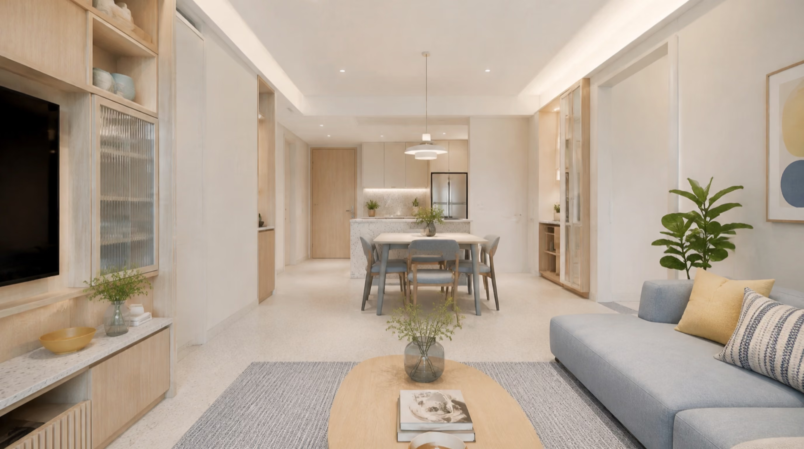
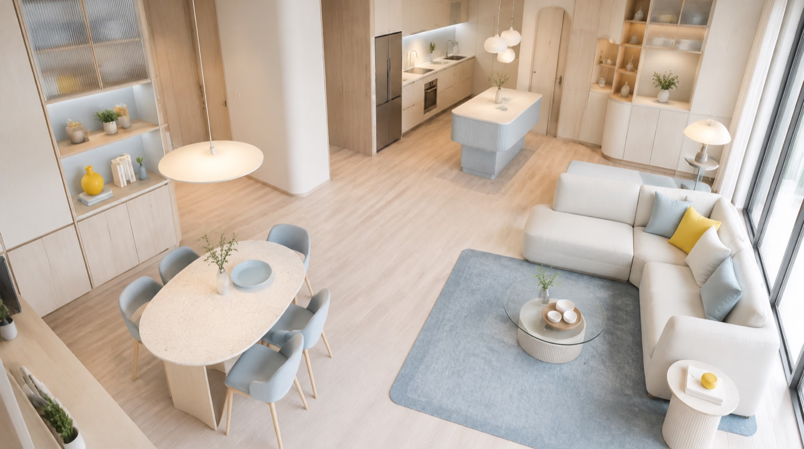
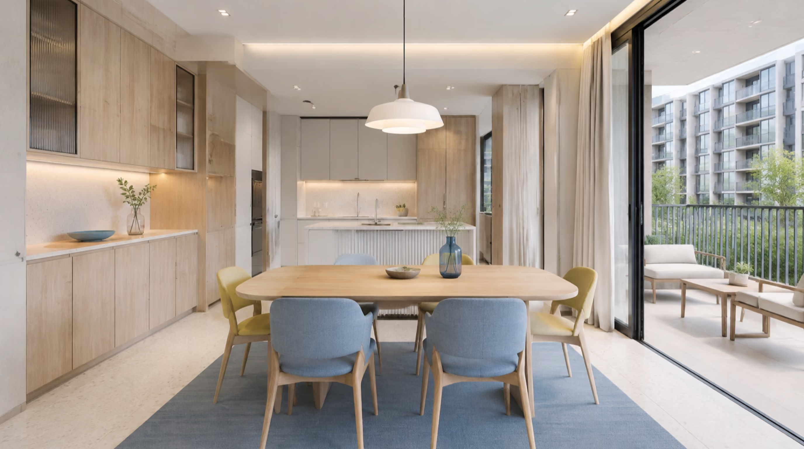
This project features a Modern Scandinavian interior design tailored for a contemporary Singapore residential home, combining clean white surfaces with warm wood accents for a bright and balanced aesthetic. The space is designed with a focus on functionality, spatial efficiency, and visual simplicity, creating a home that feels open, uncluttered, and easy to live in. Thoughtfully planned with space optimisation and seamless built-in storage, this home reflects a harmonious blend of practicality and understated design, ideal for modern urban living in Singapore. This hdb flat project forms part of Luxior Concept’s residential interior design portfolio in Singapore. Project Details Location: 134B Hillview Ave Property type: HDB flat Interior designer: Rishiraj Materials & Finishes White matte laminate carpentry Light woodgrain laminate feature wall and cabinetry Quartz surface countertops Patterned tile backsplash.
For this hdb flat at 134B Hillview Ave, the brief was to keep the living room and kitchen visually open while adding the storage and work surfaces required for everyday HDB living. The design needed to express a clear Modern Scandinavian identity while responding to the storage, circulation and maintenance needs of a Singapore home.
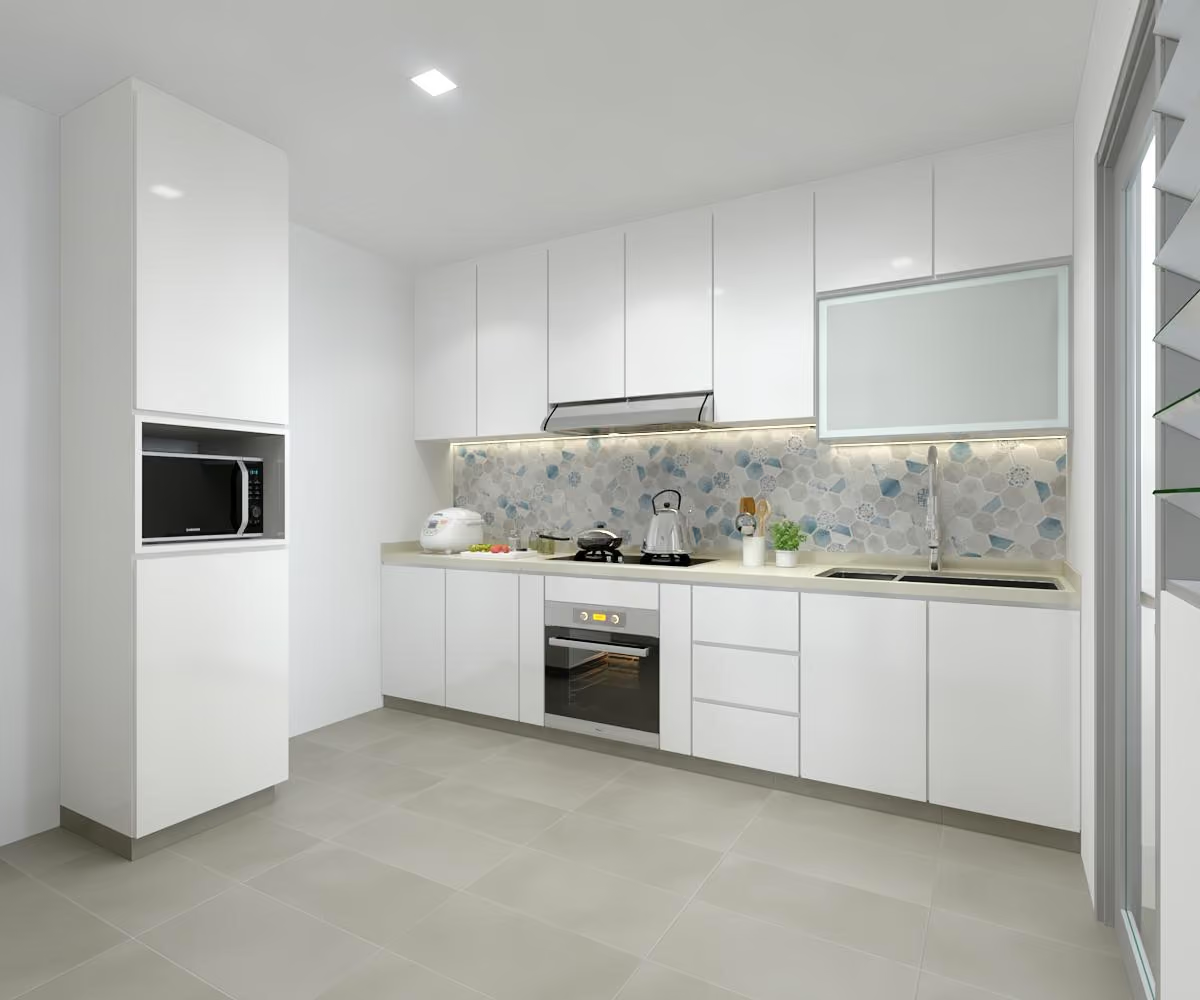
White cabinetry and light wood accents reflect daylight through the shared areas, with integrated storage maintaining a clean and practical Scandinavian character. Key finishes include White matte laminate carpentry, Light woodgrain laminate feature wall and cabinetry, Quartz surface countertops and Patterned tile backsplash.
We foster meaningful connections through collaboration, shared values, and lasting partnerships.
Every step is communicated clearly to ensure trust, confidence, and complete transparency.
We create sustainable solutions designed to deliver measurable results for years to come.