Status
Completed

Project Type
HDB Resale

Project Area
Singapore Residence

Start date
Completed Project

Price Range
Enquire for project scope
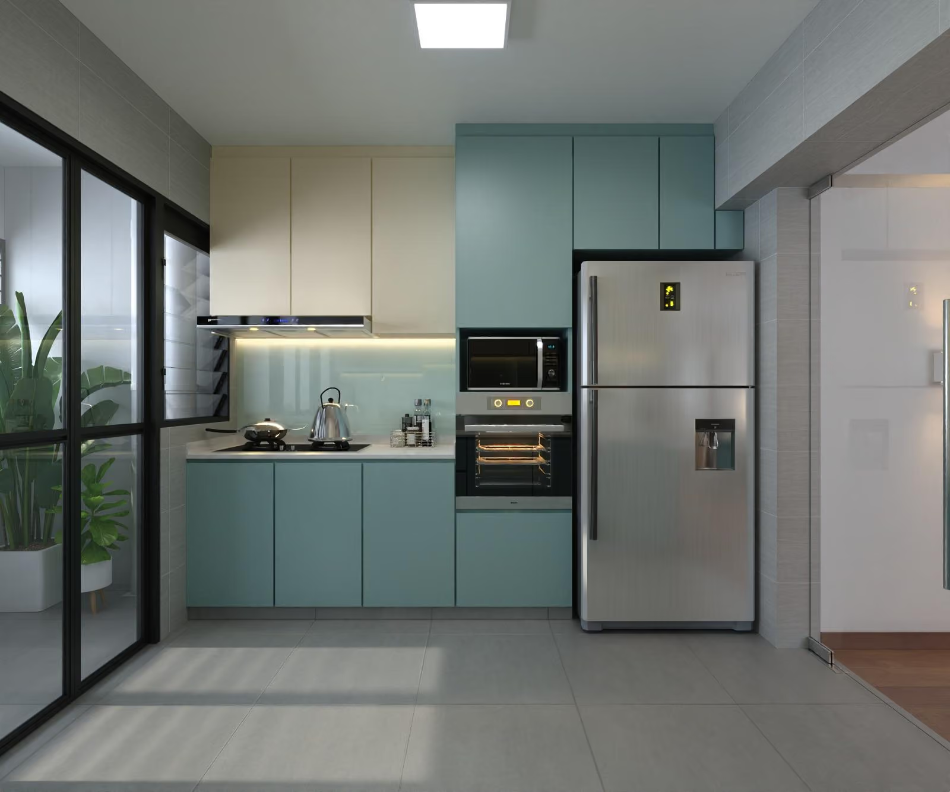

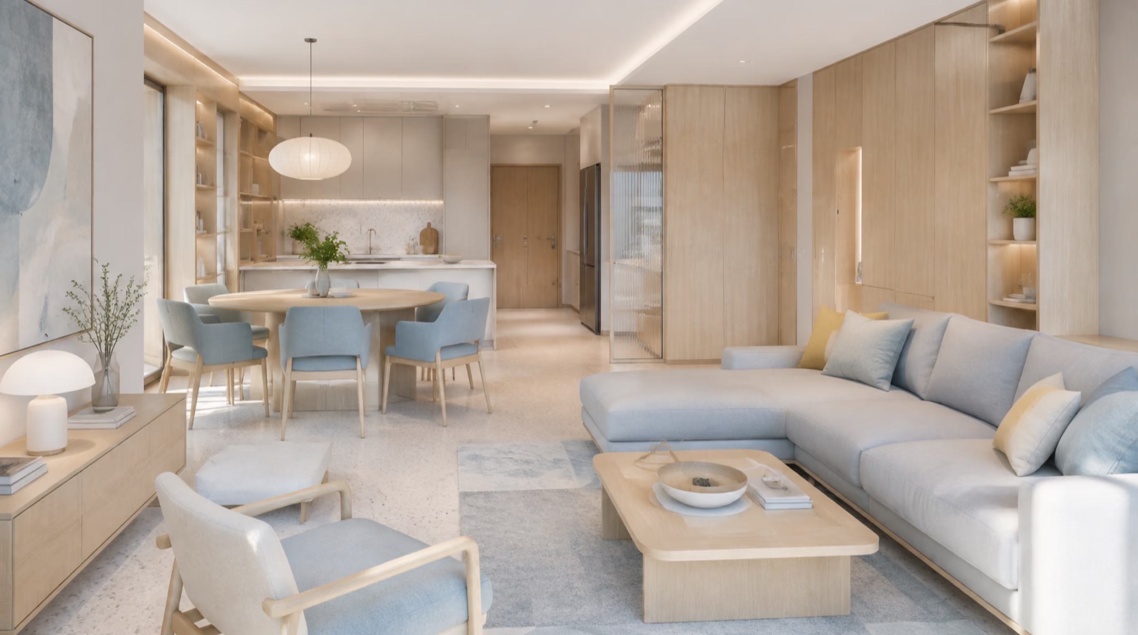
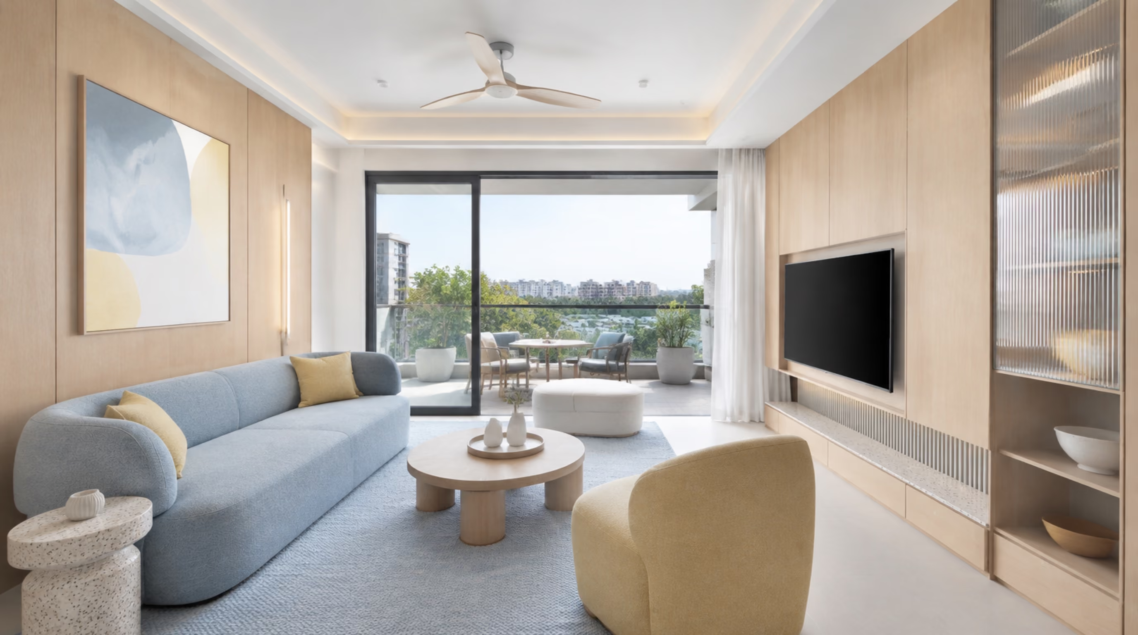
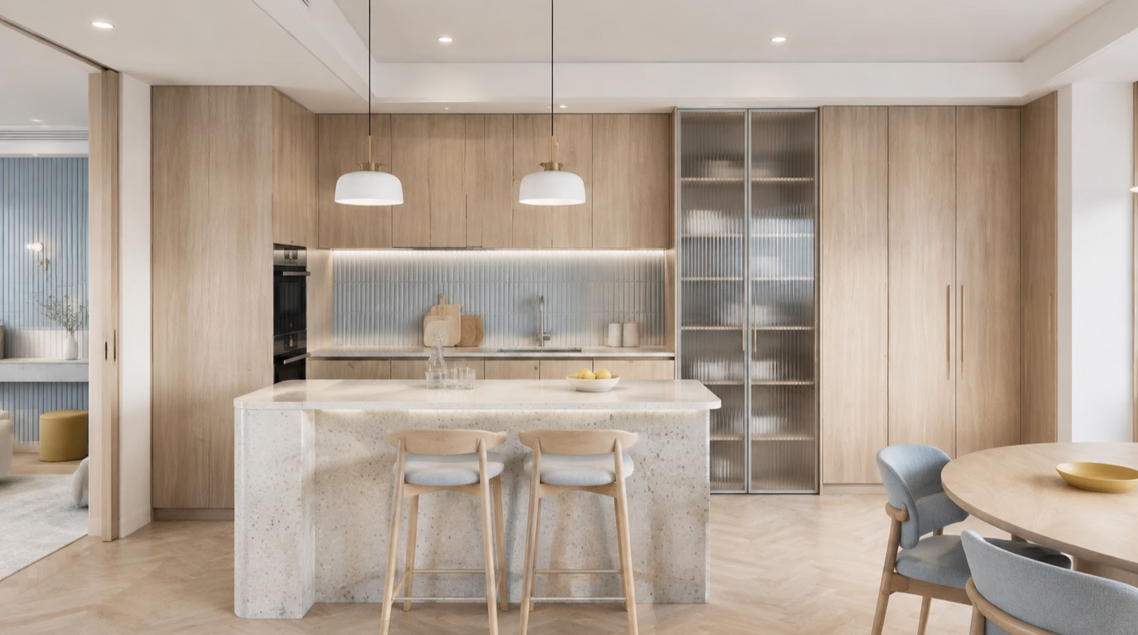
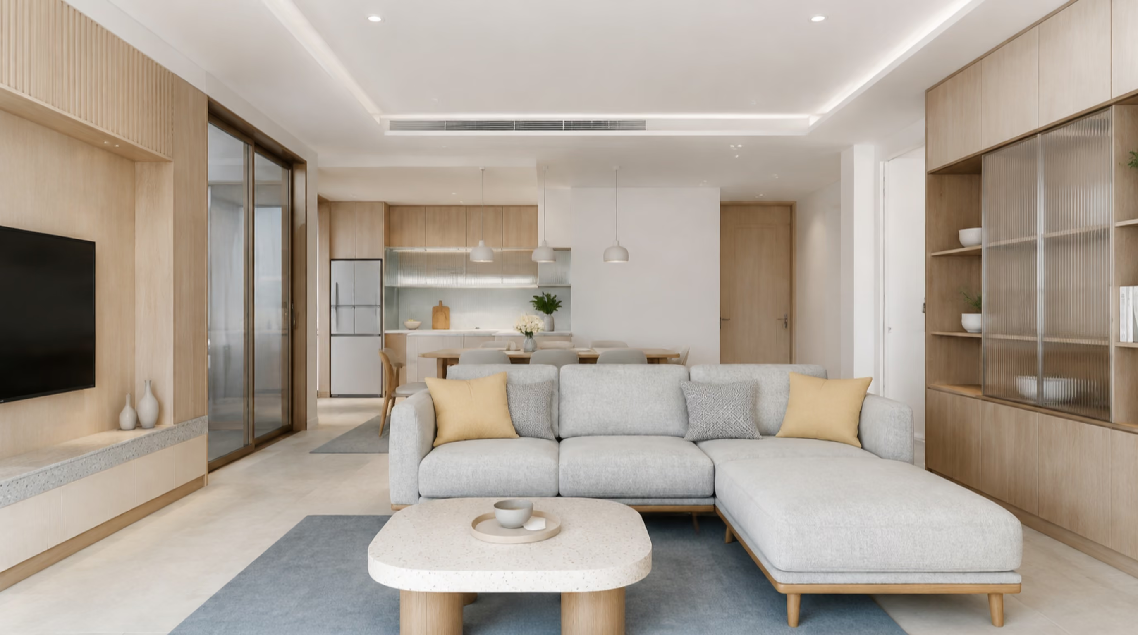
This project features a Modern Scandinavian Minimalist interior design tailored for a contemporary Singapore home, focusing on clean lines, soft tones, and highly functional spatial planning. The design emphasises simplicity and warmth, creating a bright and inviting living environment that feels both practical and visually calming. A light, neutral palette is paired with subtle wood textures to introduce warmth without overwhelming the space. The kitchen showcases a clean, streamlined layout with dual-tone cabinetry, balancing soft muted hues with light upper finishes for a fresh and airy look. Integrated lighting enhances both functionality and ambience, keeping the space well-lit and visually cohesive. Built-in carpentry near the entrance provides smart storage while doubling as a feature element, incorporating open niches and seating to maximise usability within a compact footprint. The overall design approach prioritises clarity, efficiency, and everyday comfort, making the home easy to navigate and maintain. This hdb flat project forms part of Luxior Concept’s residential interior design portfolio in Singapore. Project Details Location: 819A Keat Hong Link Property type: HDB flat Interior designer: Jessica Materials & Finishes Woodgrain laminate carpentry Dual-tone Soft-touch matte laminate cabinetry Built-in carpentry with integrated LED lighting White track lighting and clean ceiling profiles.
For this hdb flat at 819A Keat Hong Link, the brief was to improve kitchen efficiency and entrance storage without adding visual weight to the HDB's most frequently used circulation areas. The design needed to express a clear Modern Scandinavian identity while responding to the storage, circulation and maintenance needs of a Singapore home.

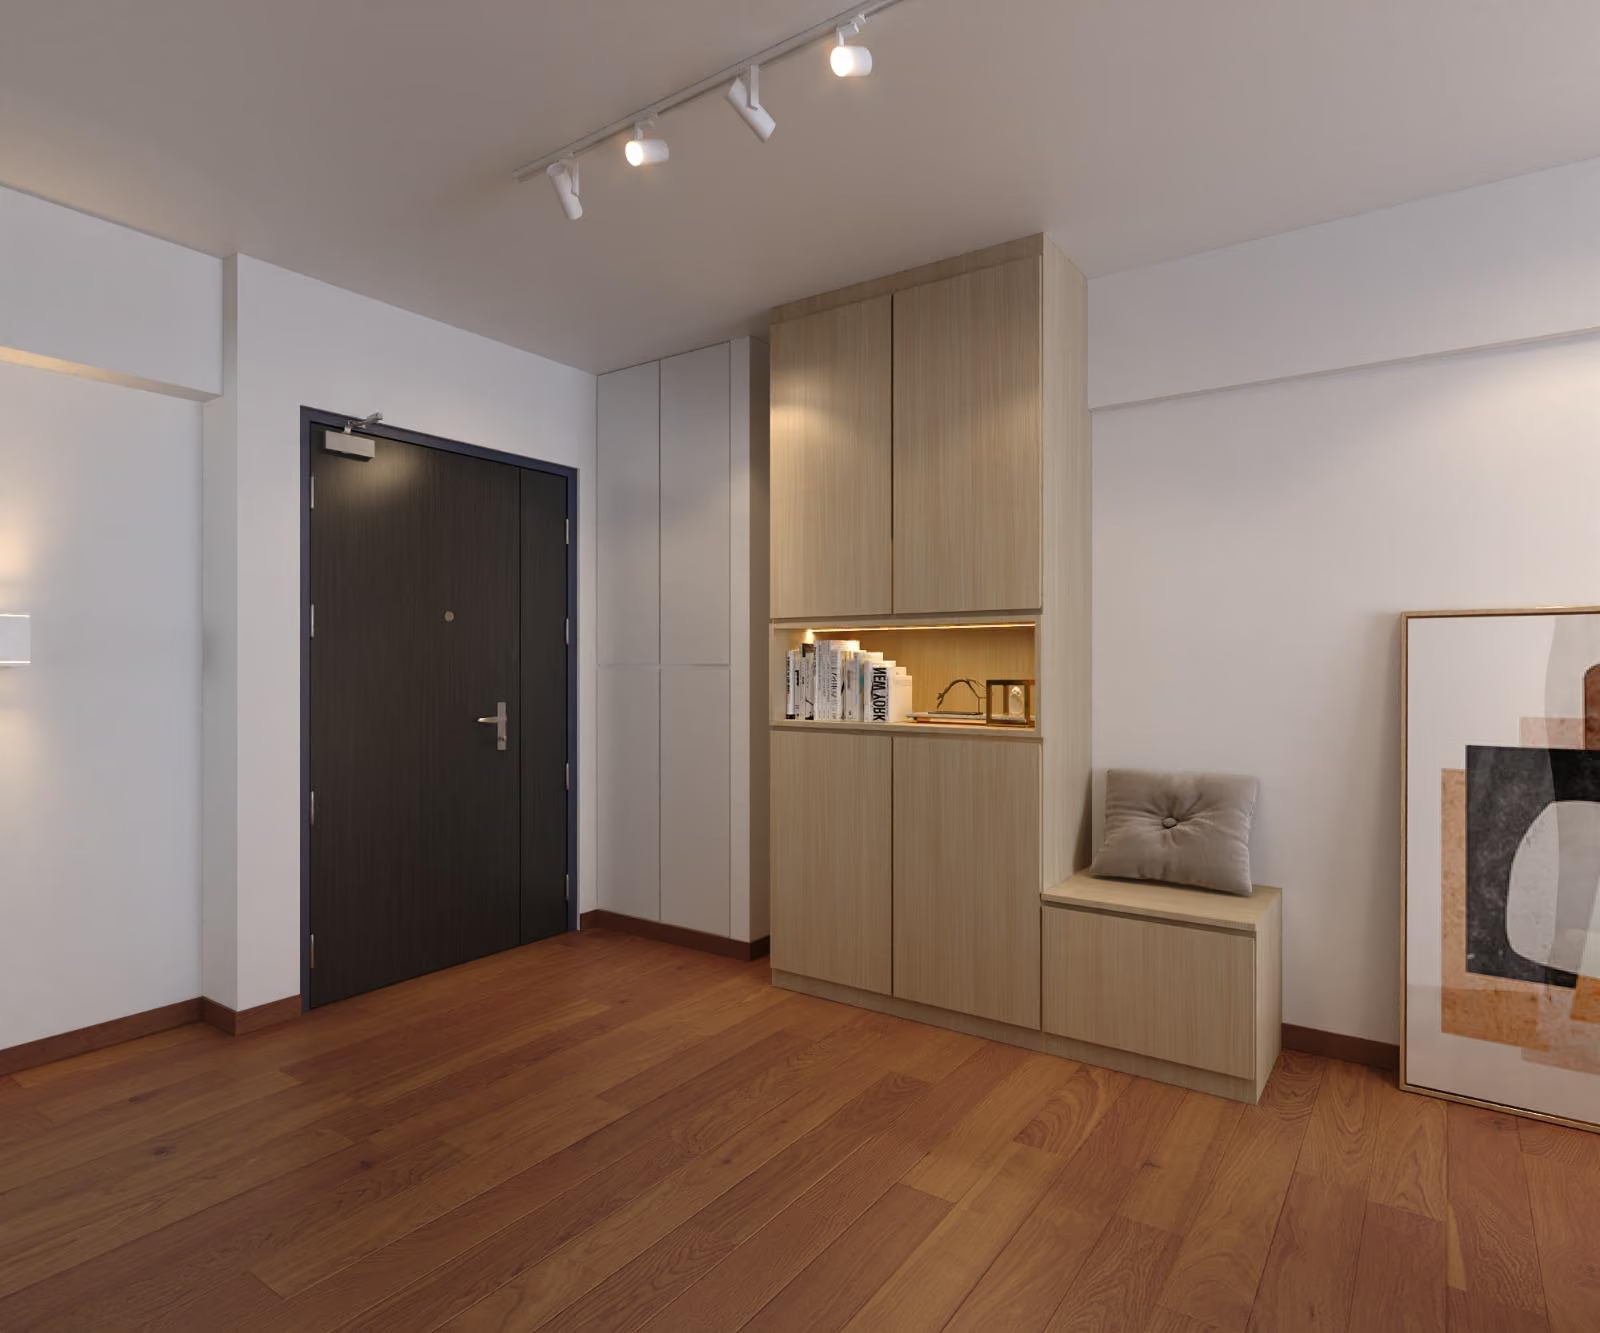
Dual-tone cabinetry, clear work zones and a built-in entrance unit create practical storage while retaining the lightness associated with Scandinavian interiors. Key finishes include Woodgrain laminate carpentry, Dual-tone Soft-touch matte laminate cabinetry, Built-in carpentry with integrated LED lighting and White track lighting and clean ceiling profiles.
We foster meaningful connections through collaboration, shared values, and lasting partnerships.
Every step is communicated clearly to ensure trust, confidence, and complete transparency.
We create sustainable solutions designed to deliver measurable results for years to come.