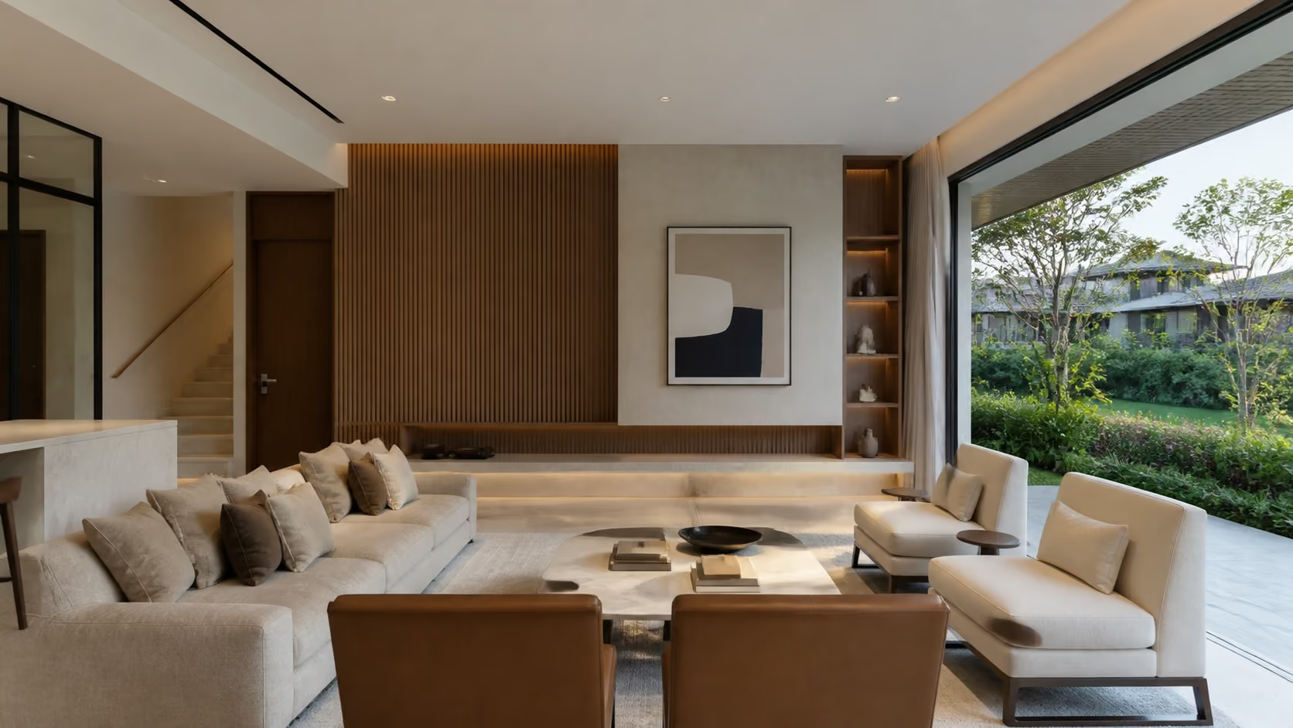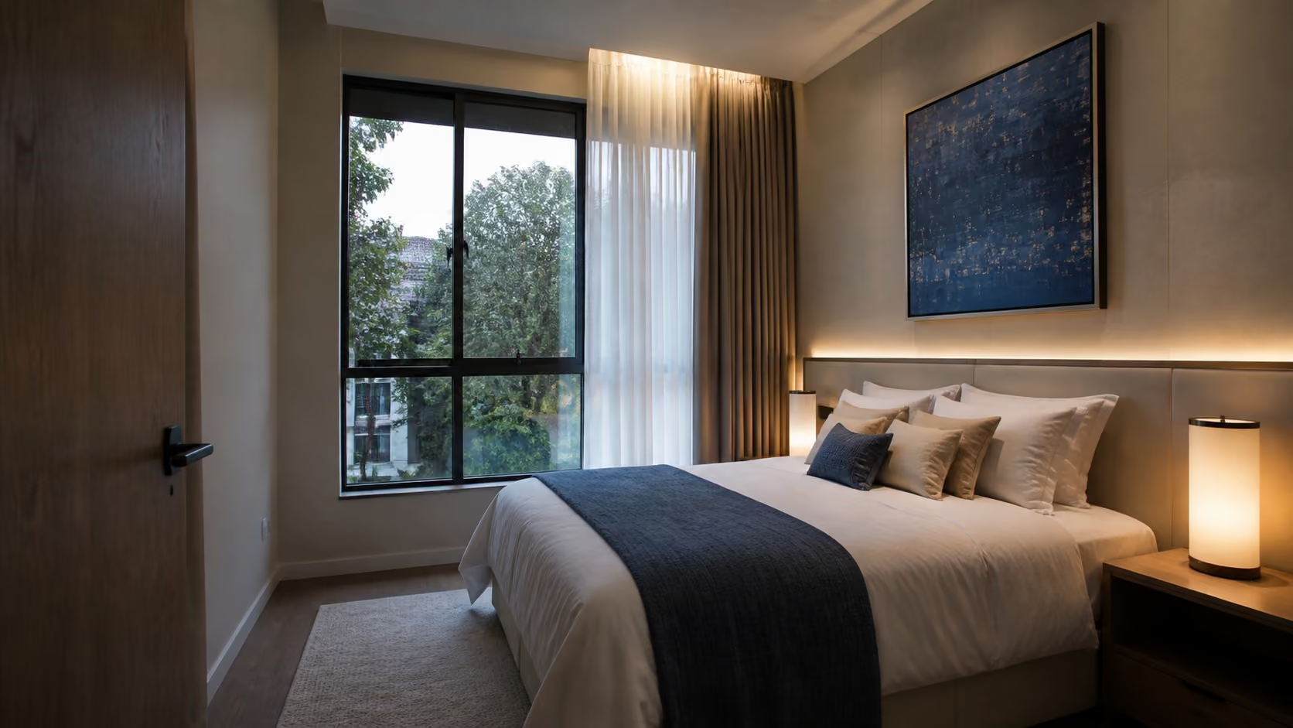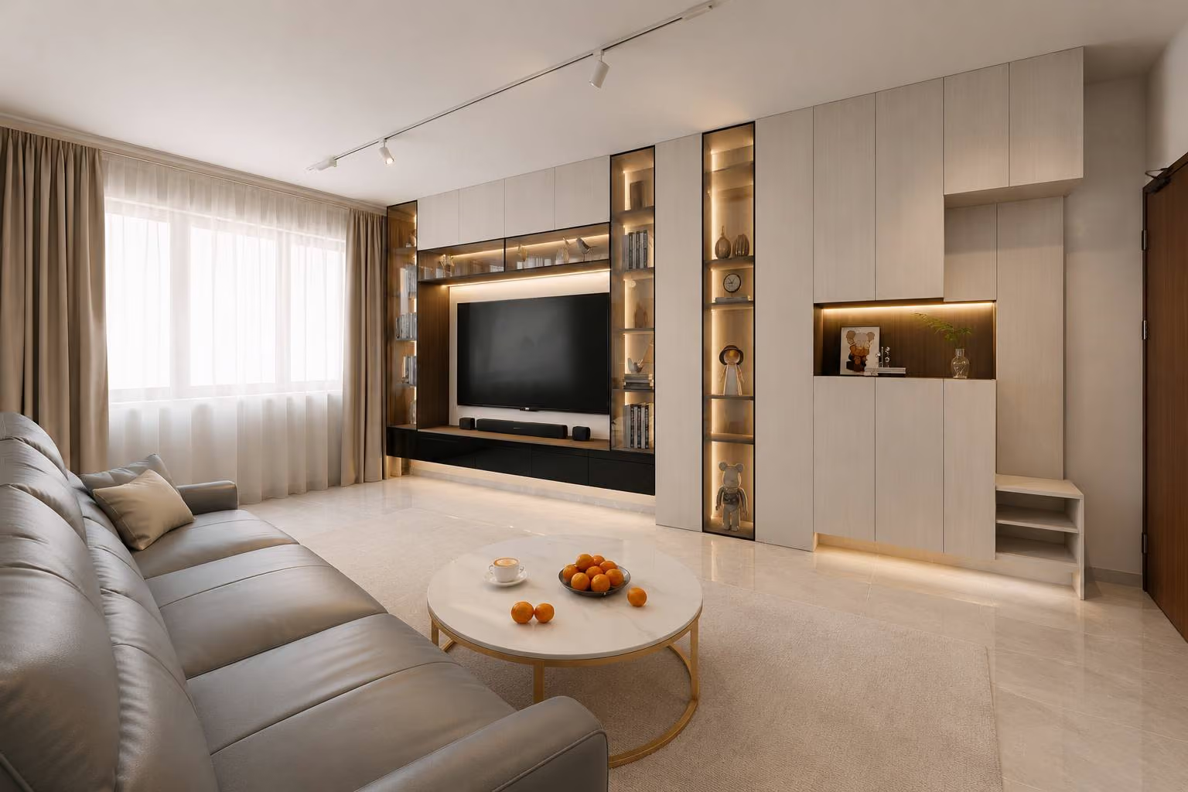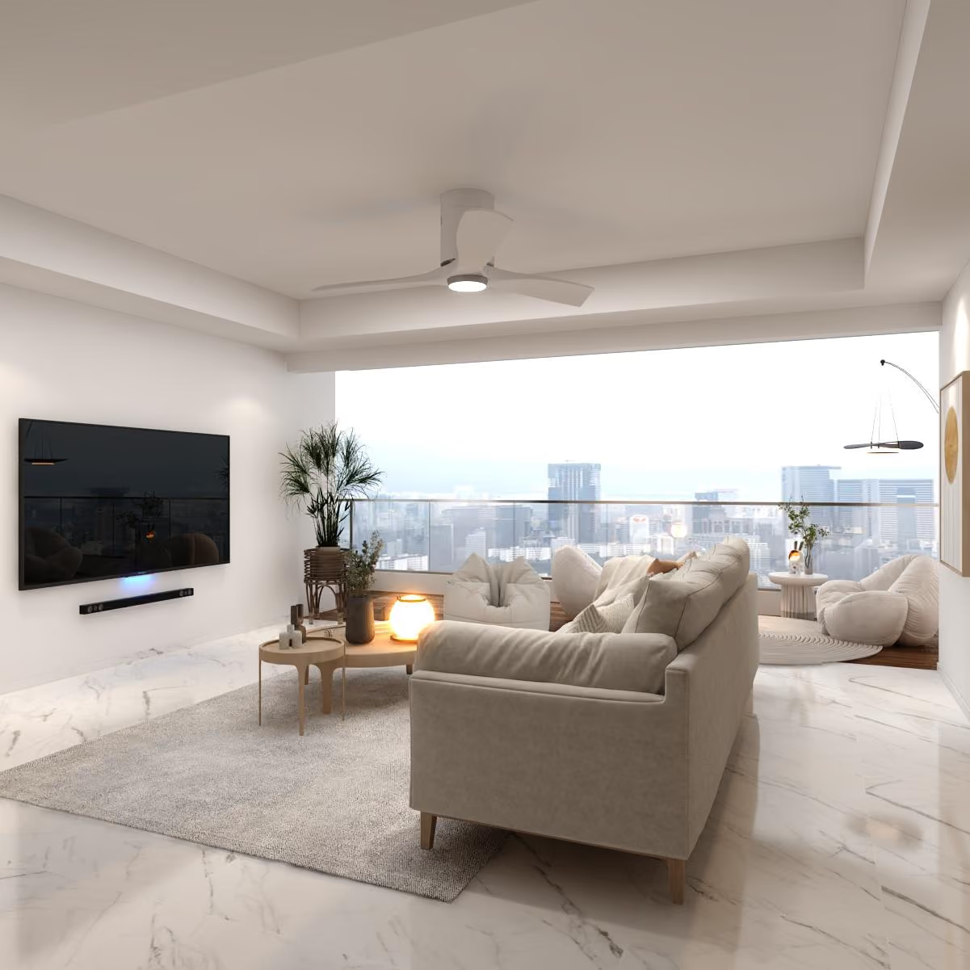

Cluster House (Landed) Landed Home Interior Design Singapore

Turn Your Cluster House (Landed) Into a Home That Works Harder

For this Cluster House (Landed), the design opportunity is making several levels and shared-estate boundaries feel simple, private and coherent. That shifts the conversation away from a standard renovation package and towards vertical storage, purposeful landings and outdoor edges that feel integrated with the interior rather than leftover. We also resolve mcst rules, multiple levels and private outdoor edges early, so the final home feels natural to use rather than simply new.
RENOVATION COST CALCULATOR

Calculate your
renovation budget

Get a preliminary estimate for your Singapore home based on its size, the work you need and your preferred finish.

Takes about
1–2 minutes
No
obligation
No repeated
calls
Prefer to speak with our team?

Get personalised advice from our renovation specialists.

Chat with us on WhatsApp

What type of property are you renovating?

This helps us set a realistic starting point for the estimate.

What is the approximate size of your home?

Select the closest range. Exact measurements can be reviewed later.

How much of the home are you planning to renovate?

What are you planning for the kitchen?

How many bathrooms will you renovate?

Which custom carpentry items do you need?

Select all that apply.

How much flooring and finishes work do you need?

How extensive will the electrical and lighting work be?

What level of finish are you looking for?

Where should we send your estimate?

Enter your details to view the full estimate and cost breakdown.

Your details are only used for this renovation enquiry. No spam or repeated calls.

YOUR PRELIMINARY ESTIMATE

Based on the home and renovation scope you selected.

Carpentry S$0
Wet Works S$0
Finishes S$0
M&E + Lighting S$0

This is a preliminary budget estimate. Actual costs may vary with site conditions, measurements, materials, design requirements and the final scope of work. It is not a quotation.

Want a more accurate estimate?

Share your floor plan with our designers and we’ll help you understand where your renovation budget is likely to go.

WhatsApp us

Total Estimated Cost: S$0

Thank you! Your submission has been received!
Oops! Something went wrong while submitting the form.
Cluster House (Landed) interior design by Luxior Concept
Property category
Landed Home
Layout character
Cluster home
Best opportunity
Landed-style living with shared-estate convenience
Key constraint
Mcst rules, multiple levels and private outdoor edges
Planning reference
$250,000-$900,000+ · 4-9 months

The decisions that matter most in a Cluster House (Landed)

What makes the Cluster House (Landed) worth planning carefully is making several levels and shared-estate boundaries feel simple, private and coherent. In practice, that means testing vertical storage, purposeful landings and outdoor edges that feel integrated with the interior rather than leftover against the actual floor plan, site condition and household routines. Because mcst rules, multiple levels and private outdoor edges can affect what is feasible, those constraints should be understood before the visual scheme becomes fixed.
Cluster House (Landed)
Line icon of a floor plan with circulation arrows, a sofa and a plant.
Movement that feels natural for the Cluster House (Landed)
Test the circulation of the Cluster House (Landed) against the goal of making several levels and shared-estate boundaries feel simple, private and coherent. Door swings, furniture clearances and the route between high-use spaces should support that idea before any built-in is drawn in detail.
Line icon of a wardrobe and storage drawers beside a plant.
Storage that follows your routines for the Cluster House (Landed)
Let storage in the Cluster House (Landed) reinforce vertical storage, purposeful landings and outdoor edges that feel integrated with the interior rather than leftover. Concentrate capacity where it removes daily clutter, and avoid using carpentry simply to fill blank walls that could otherwise keep the home visually open.
Line icon of a dining table beneath a pendant light and air conditioner.
Lighting planned with the layout for the Cluster House (Landed)
Coordinate lighting and services in the Cluster House (Landed) around vertical storage, purposeful landings and outdoor edges that feel integrated with the interior rather than leftover. Power points, switching, air-conditioning and task lighting should be resolved with the furniture plan so practical requirements do not appear as afterthoughts.
Line icon of wood, stone and terrazzo material samples.
Finishes chosen for Singapore living for the Cluster House (Landed)
Choose materials for the Cluster House (Landed) that can handle Singapore humidity, cleaning and regular use while supporting making several levels and shared-estate boundaries feel simple, private and coherent. The palette should become quieter as the plan becomes stronger, not rely on more finishes to create interest.
Design INSPIRATION

Make a Cluster Landed Home Feel Calm Across Every Level

Use design references to explore vertical storage, purposeful landings and outdoor edges that feel integrated with the interior rather than leftover. For a Cluster House (Landed), the strongest ideas are the ones that support making several levels and shared-estate boundaries feel simple, private and coherent, while still leaving enough flexibility for furniture, storage and routines to evolve after move-in. The result should feel specific to this home, not copied from a generic style board.
Turn the Cluster House (Landed) floor plan into a workable brief

Before detailing the Cluster House (Landed), turn the household brief into specific decisions. The planning should test vertical storage, purposeful landings and outdoor edges that feel integrated with the interior rather than leftover, then check the proposal against URA, BCA and site-specific requirements and the unit's actual condition. This sequence is especially important here because the project is trying to achieve making several levels and shared-estate boundaries feel simple, private and coherent.

0
7
pl
Years of Architectural Excellence
  • Set the renovation scope against the household's storage, cooking and daily routines
  • Confirm URA, BCA and site-specific requirements that apply to the proposed Cluster House (Landed) works
  • Map furniture and circulation around the actual Cluster House (Landed) floor plan
  • Prioritise landed-style living with shared-estate convenience before adding decorative features
  • Coordinate mcst rules, multiple levels and private outdoor edges before carpentry and ceiling work are finalised
Smiling woman with a brown blazer and jewelry standing indoors with blurred people in background.
CLEAR FROM THE START
We explain the design, scope, quotation and next steps clearly before work begins.
DESIGNED AROUND YOU
Your layout, routines, preferences and priorities guide the design instead of a fixed house style.
INVOLVED THROUGHOUT
Your project is managed by people who understand both the design intent and what needs to happen on site.

A smarter renovation budget for the Cluster House (Landed)

Essential construction and services in a Cluster House (Landed)

Protect the work that establishes making several levels and shared-estate boundaries feel simple, private and coherent. In the Cluster House (Landed), layout changes and anything affected by mcst rules, multiple levels and private outdoor edges should be priced before decorative upgrades because these decisions are far harder to revisit after completion.

A kitchen that works every day in a Cluster House (Landed)

Shape the kitchen in the Cluster House (Landed) around actual cooking frequency, appliance needs and storage habits. The kitchen should support vertical storage, purposeful landings and outdoor edges that feel integrated with the interior rather than leftover rather than becoming a fixed block of cabinetry that competes with the wider plan.

Built-ins that justify their footprint in a Cluster House (Landed)

Use bespoke carpentry in the Cluster House (Landed) only where it helps achieve making several levels and shared-estate boundaries feel simple, private and coherent. Storage should support the household's real belongings and routines, while loose furniture is retained wherever flexibility is more valuable than another built-in.

Lighting, switches and power points in a Cluster House (Landed)

Set lighting, sockets, data and switching around the final furniture plan for the Cluster House (Landed). This is especially useful when the concept relies on vertical storage, purposeful landings and outdoor edges that feel integrated with the interior rather than leftover, because poorly placed services can quickly undermine an otherwise clear layout.

Waterproofing, plumbing and durable surfaces in a Cluster House (Landed)

Keep waterproofing, plumbing, ventilation and easy-clean finishes protected within the Cluster House (Landed) budget. Durable wet areas support the wider aim of making several levels and shared-estate boundaries feel simple, private and coherent by reducing maintenance problems that can disrupt the home later.

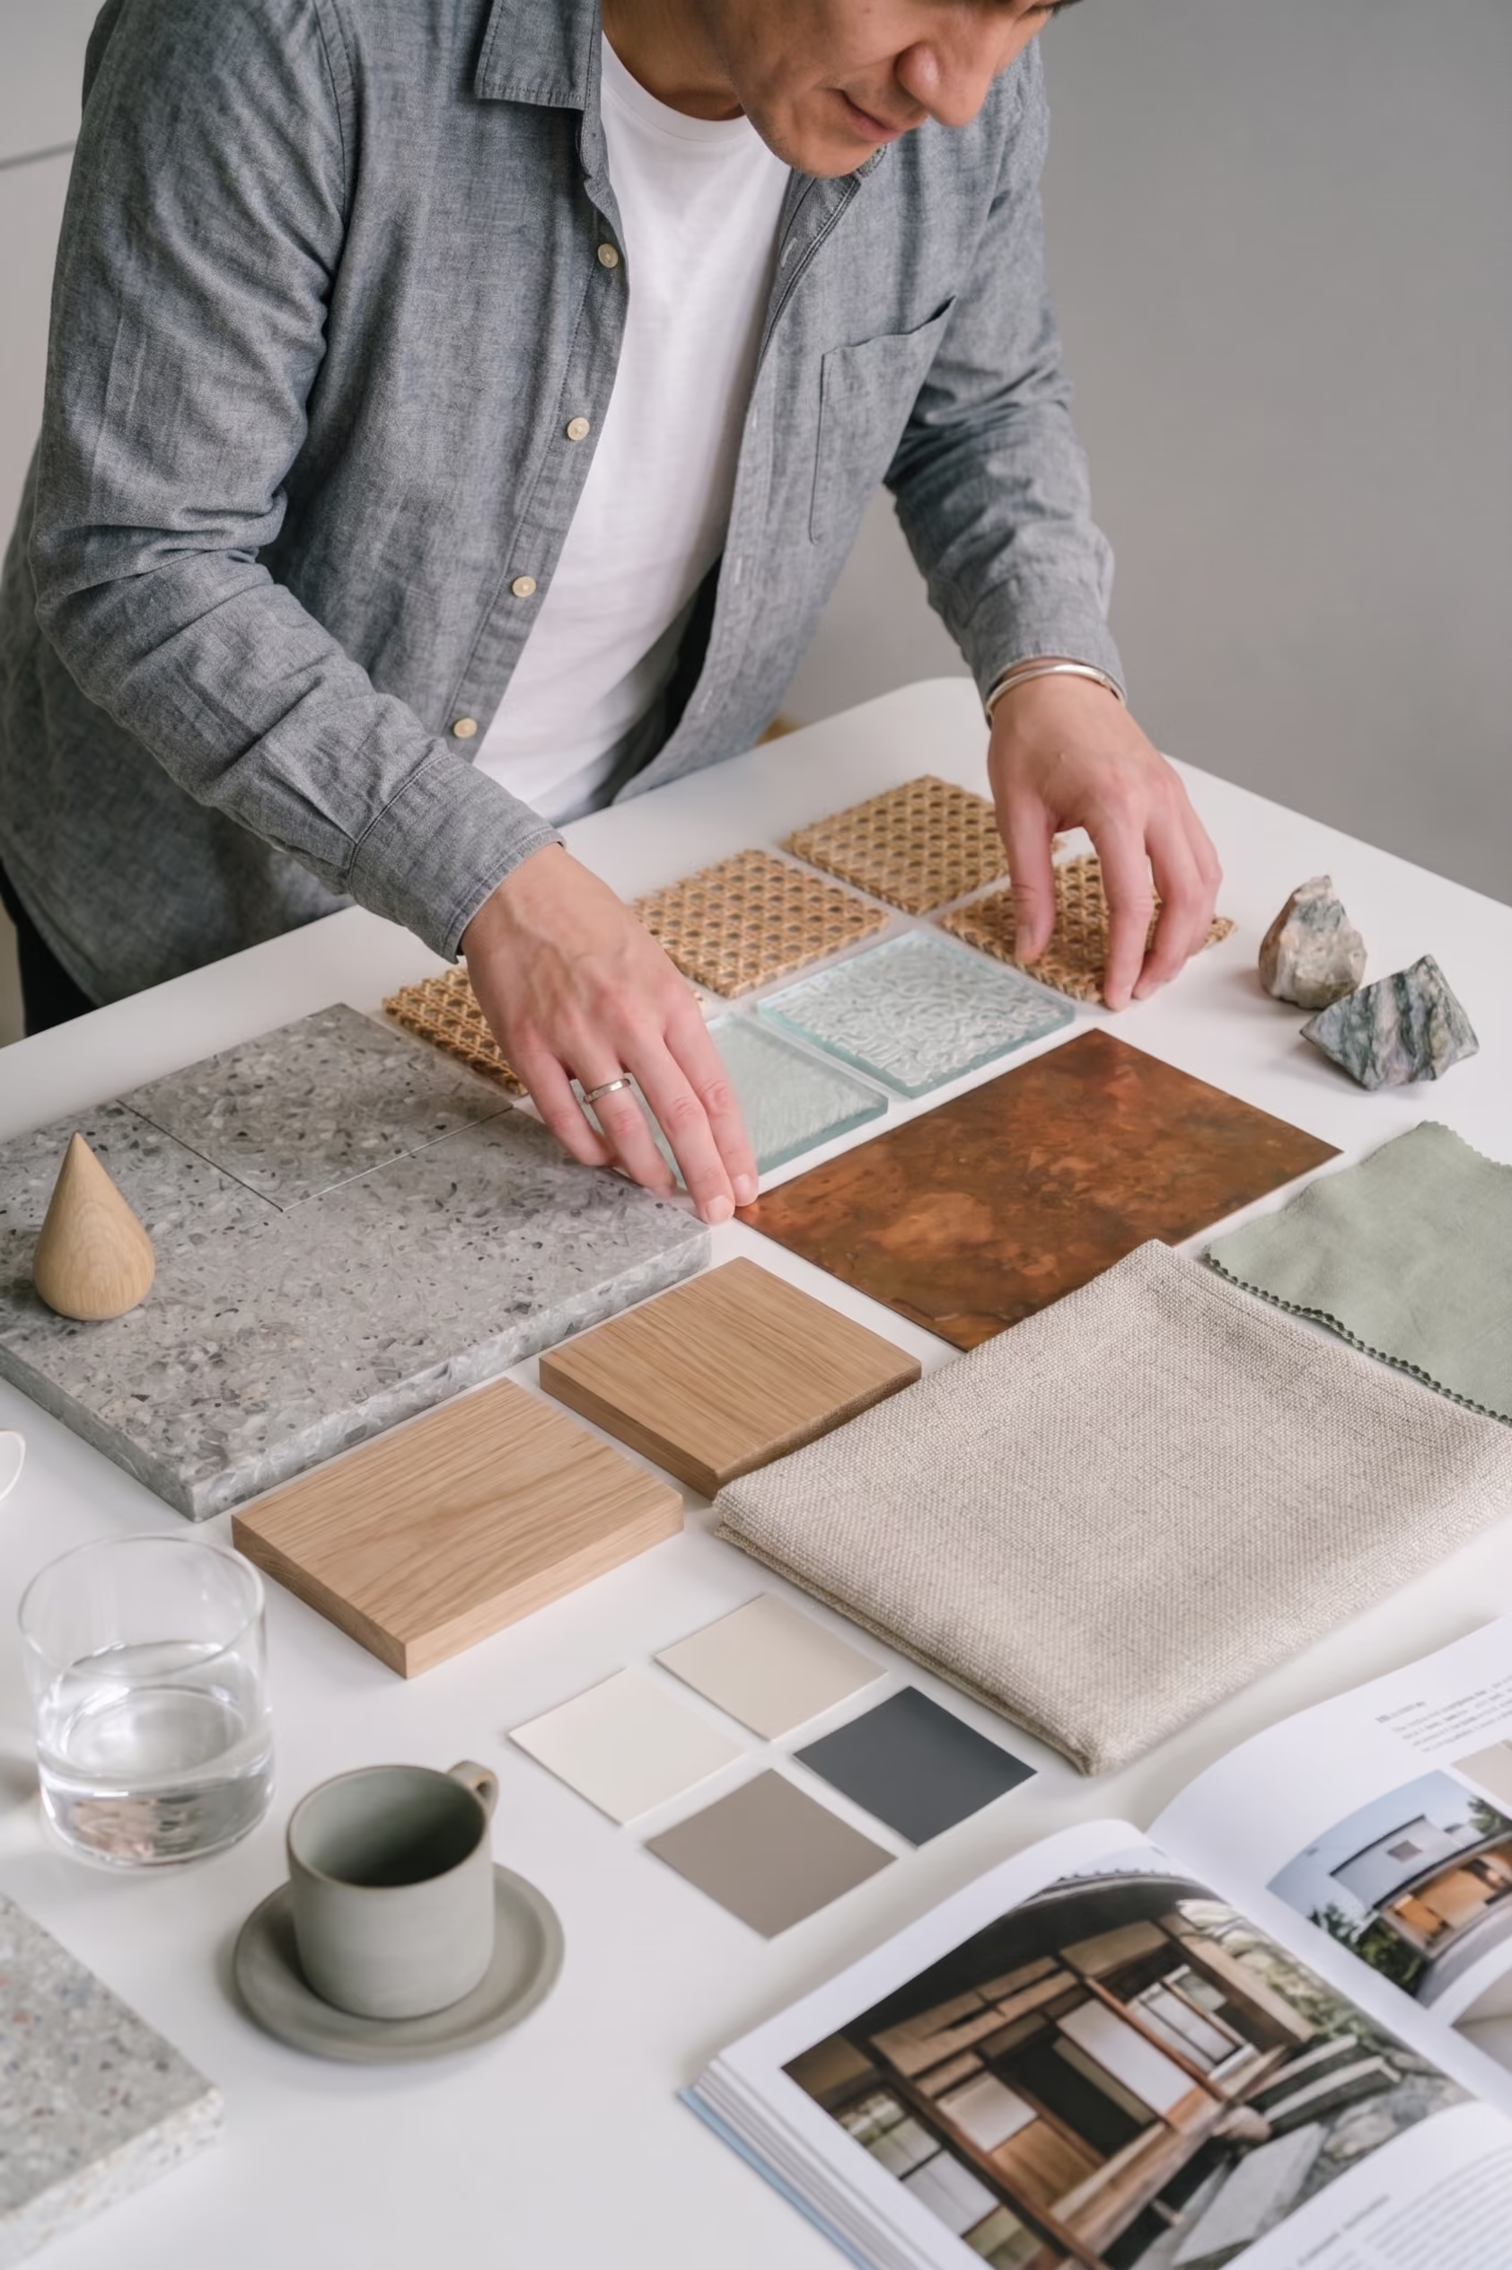
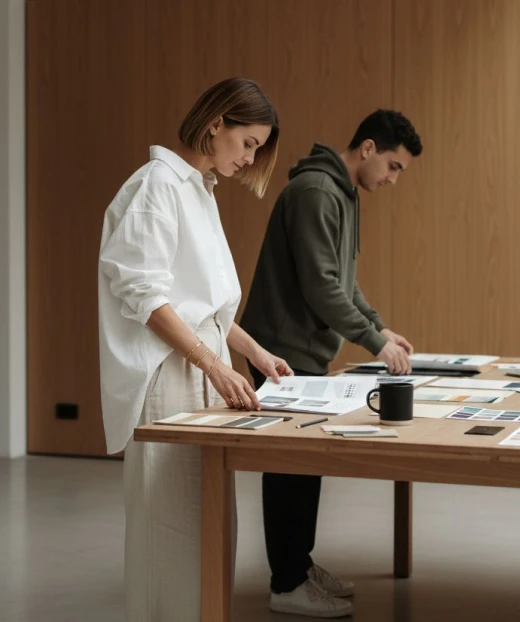
Designer comparing wood and stone finish samples on a table.

Explore interior design by space

Start with the room you are thinking about now. Each guide explores planning considerations, renovation possibilities, materials, storage and design ideas for that specific part of a Singapore home.
HDB BTO interior design icon - Luxior Concept Singapore home renovation
Living & Hosting Spaces
Planning your living room, dining area or entertaining space? Luxior Concept designs shared spaces for Singapore homes around comfortable circulation, practical storage and the way your household relaxes, hosts and spends time together.
PLAN MY LIVING SPACES
IC1IC2
image
HDB BTO interior design icon - Luxior Concept Singapore home renovation
Kitchens & Utility Spaces
Planning a kitchen renovation in Singapore? We coordinate cooking flow, appliances, storage, ventilation and easy-maintenance finishes across kitchens, pantries, service yards and laundry areas to make everyday household work more efficient.
PLAN MY KITCHEN
PLAN MY KITCHEN
IC1IC2
image
HDB BTO interior design icon - Luxior Concept Singapore home renovation
Bedrooms & Storage Spaces
Create bedrooms and storage spaces that feel calm without sacrificing function. We plan wardrobes, lighting, furniture clearances and flexible storage around rest, dressing and the changing needs of Singapore households.
PLAN MY LIVING ROOM
PLAN MY LIVING ROOM
IC1IC2
image
HDB BTO interior design icon - Luxior Concept Singapore home renovation
Work & Flexible Spaces
Need a home office, study or adaptable spare room? We design flexible spaces with suitable lighting, power, storage and acoustic comfort so the room can support work today and different household needs tomorrow.
PLAN MY FLEXIBLE SPACE
IC1IC2
image
HDB BTO interior design icon - Luxior Concept Singapore home renovation
Wellness & Lifestyle Spaces
Design a personal space around the routines that help you feel at home. From bathrooms and home gyms to reading, music and meditation rooms, every detail is planned around comfort, privacy and practical daily use.
PLAN MY LIFESTYLE SPACE
IC1IC2
image

OUR FEATURED PROJECTS

From minimalist residences to complex urban landscapes, discover how we shape spaces that inspire, function, and stand the test of time.
HDB Resale
Minimalist Luxe - 30 Canberra Dr
Singapore Residence
Condominium
Modern Scandinavian - 6 River Valley Grove
Singapore Residence
What Could Your Renovation Cost?
Choose your property type, rooms and level of work to build an initial renovation estimate for your Singapore home.
Takes about 3 minutes · No obligation
CALCULATE MY RENOVATION

General Questions

These Dual-Key renovation questions cover privacy between living zones, acoustic separation, budgeting, approvals and the planning decisions that shape everyday use.
How much does a Cluster House (Landed) renovation cost in Singapore?
The starting condition of the Cluster House (Landed) has a major effect on cost. A lighter update and a full reconfiguration should not be compared as the same project. Current planning guidance here is $250,000-$900,000+ · 4-9 months, with the final budget shaped by hacking, services, wet works, carpentry, appliances and specification.

‍

How long does a Cluster House (Landed) renovation usually take?
Use 4-9 months as an early working range for the Cluster House (Landed), not a guaranteed completion date. The actual schedule should account for URA, BCA and site-specific requirements, material availability, site conditions and the amount of bespoke carpentry. Confirm these before fixing a move-in date.

‍

What should I prioritise when renovating a Cluster House (Landed)?
Prioritise decisions that are hard to change after move-in. For the Cluster House (Landed), that means addressing landed-style living with shared-estate convenience, then locking in service routes, wet areas, essential carpentry and lighting. Decorative layers can be refined later without compromising how the home functions.

‍

What approvals are needed for a Cluster House (Landed) renovation?
For a Cluster House (Landed), the required submissions depend on what is being altered. Use URA, BCA and site-specific requirements as the starting framework and verify any structural, wet-area, facade or major service work before construction. This should be part of pre-construction planning rather than a last-minute site check.

‍

Can Luxior Concept review my Cluster House (Landed) floor plan first?
Yes. For a Cluster House (Landed), start by sharing the floor plan and explaining what is difficult about the current layout. It is also useful to describe the household routines that relate to making several levels and shared-estate boundaries feel simple, private and coherent. Add your preferred style, budget range and target timing, and Luxior Concept can identify the first planning decisions worth resolving before a full scope is confirmed.

‍

question
Still Have Questions?
We’re Here to Help.
Our team is ready to provide personalized support and guide you through every step of your real estate journey.
Address:
1 Kampong Ampat, #08-12
OneKA @ Macpherson,
Singapore 368314
Request a quote
Request a quote
Let’s Make Something Beautiful Together!

Share your vision

Want to get in touch? We’d love to hear from you. Tell us about your space, timeline and design aspirations so we can craft a tailored proposal.