
Status
Completed

Project Type
HDB Resale

Project Area
Singapore Residence

Start date
Completed Project

Price Range
Enquire for project scope
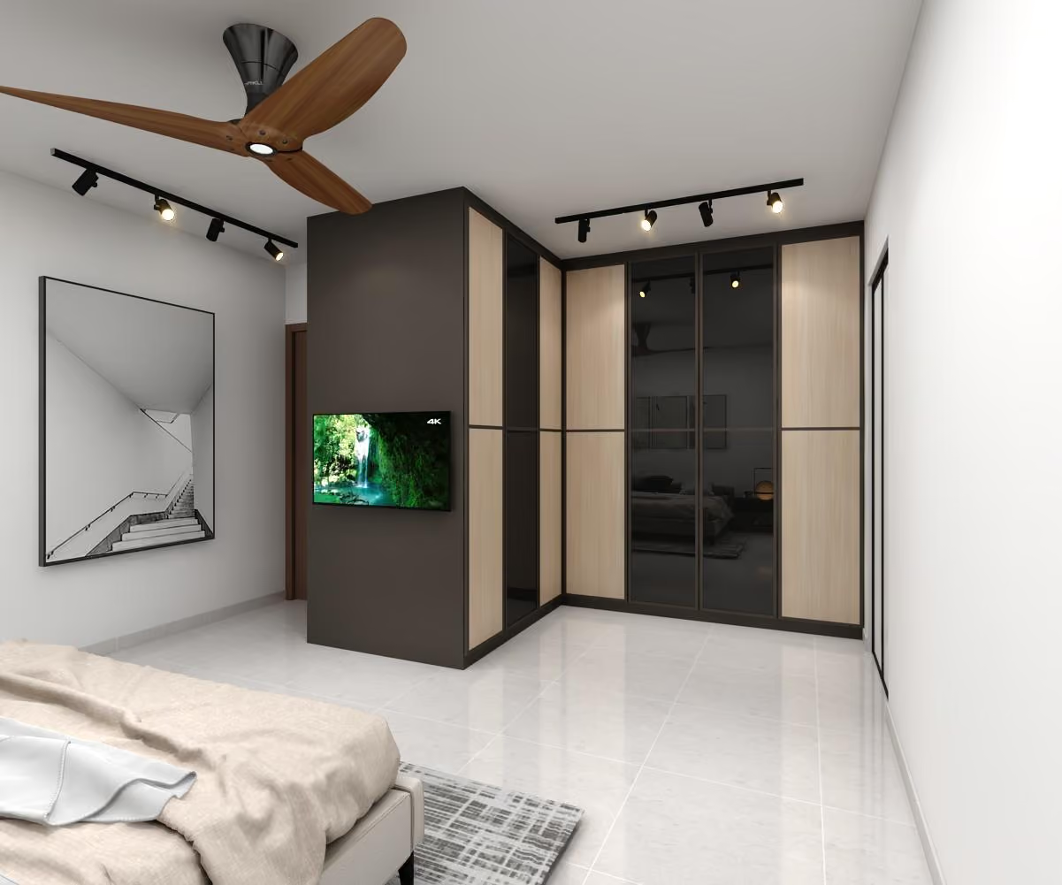

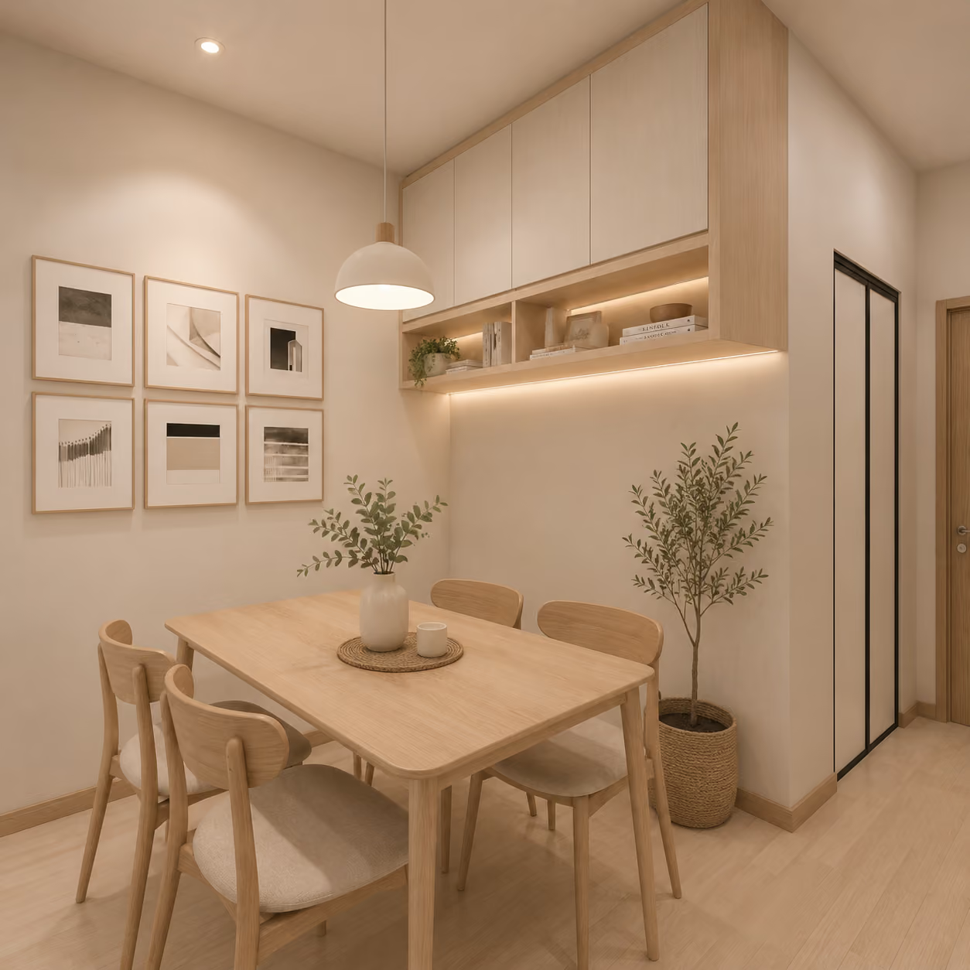
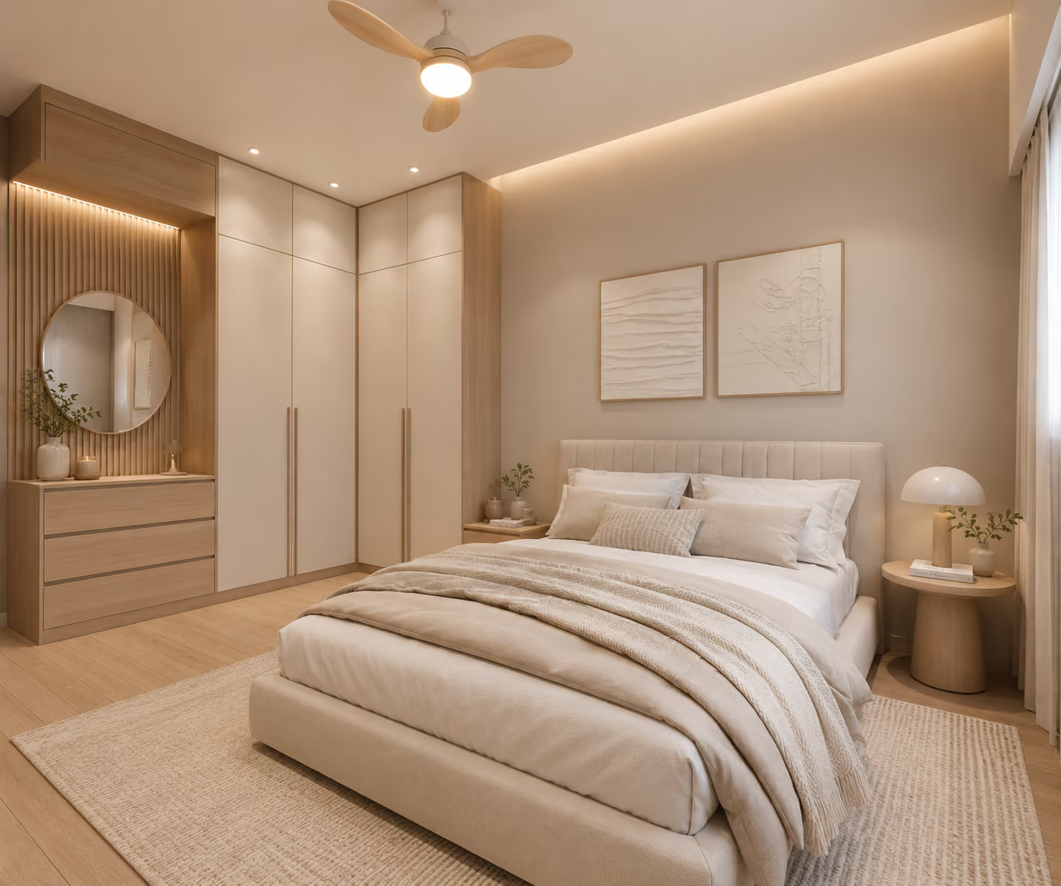
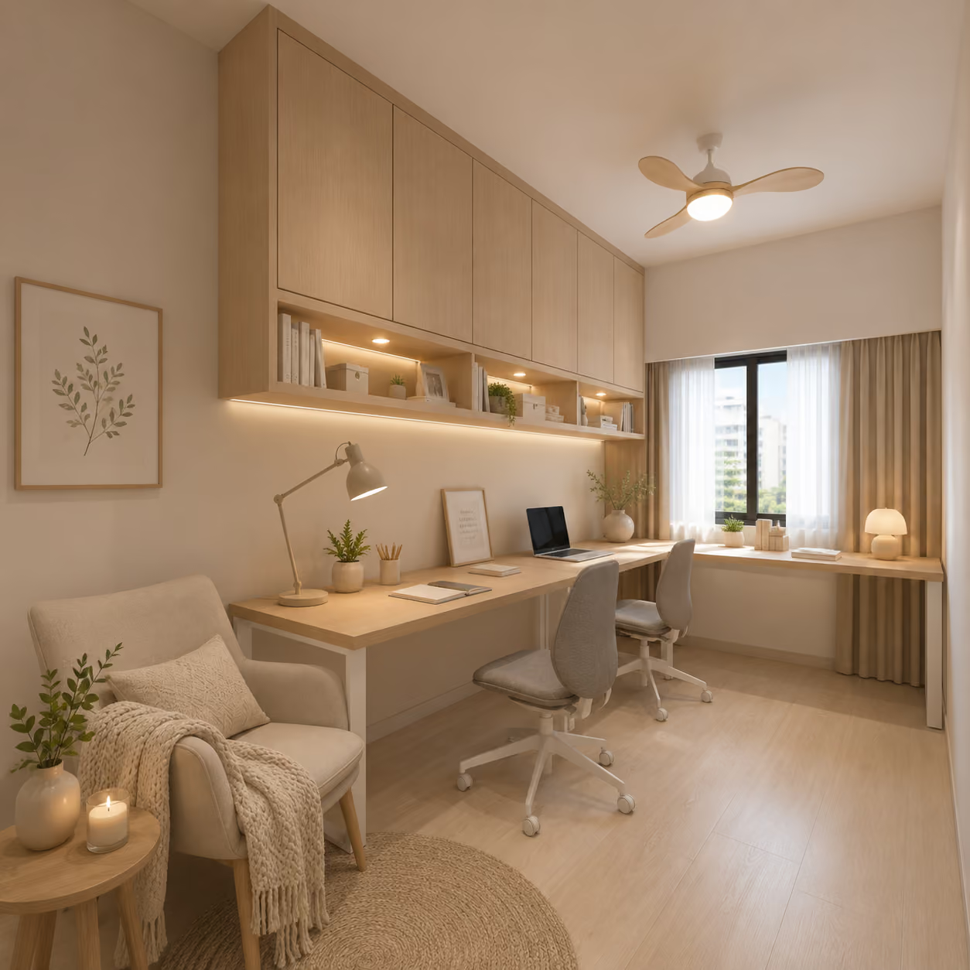
This project features a Contemporary Scandinavian interior design, combining clean white surfaces with warm wood accents and subtle dark contrasts. The design focuses on clarity, functionality, and balanced materiality, creating a space that feels bright, cohesive, and comfortable for everyday living. Across the living, bedroom, and bathroom spaces, a consistent palette of soft neutrals and light wood tones is complemented by darker framing elements and integrated lighting. Full-height carpentry enhances storage while maintaining a seamless and uncluttered look, while reflective surfaces and glass elements help to visually expand the space. The bathroom adopts a clean, hotel-inspired approach with large format tiles and streamlined fittings, while the living area emphasises openness and continuity through built-in storage and subtle feature detailing. This hdb flat project forms part of Luxior Concept’s residential interior design portfolio in Singapore. Project Details Location: 325C Sengkang East Way Property type: HDB flat Interior designer: Emmy Materials & Finishes Light woodgrain laminate carpentry White matte laminate cabinetry and feature panels Neutral porcelain tiles Tempered glass shower enclosure Built-in carpentry with integrated LED strip lighting.
For this hdb flat at 325C Sengkang East Way, the brief was to make the private rooms feel calm and spacious while incorporating storage and easy-clean finishes for daily use. The design needed to express a clear Contemporary Scandinavian identity while responding to the storage, circulation and maintenance needs of a Singapore home.
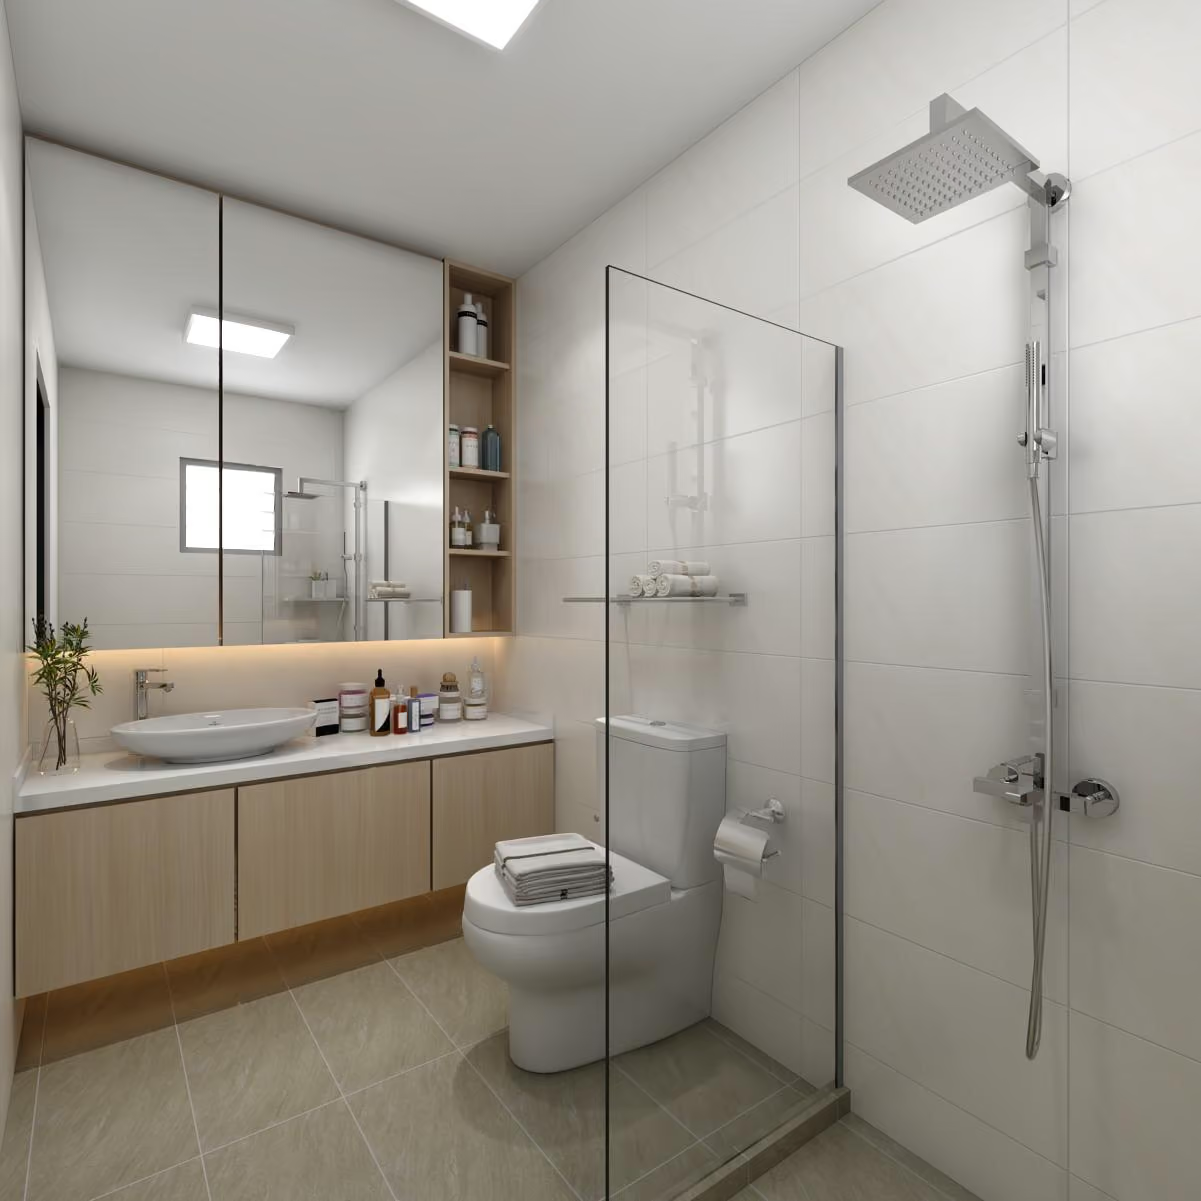
Light-toned carpentry, a restrained neutral scheme and simple bathroom detailing create a low-clutter environment with a gentle Scandinavian warmth. Key finishes include Light woodgrain laminate carpentry, White matte laminate cabinetry and feature panels, Neutral porcelain tiles and Tempered glass shower enclosure.
We foster meaningful connections through collaboration, shared values, and lasting partnerships.
Every step is communicated clearly to ensure trust, confidence, and complete transparency.
We create sustainable solutions designed to deliver measurable results for years to come.





.avif)


