Status
Completed

Project Type
HDB Resale

Project Area
99 sqft

Start date
Wed Oct 16 2024 07:07:00 GMT+0000 (Coordinated Universal Time)

Price Range
Standard ($$)
.avif)

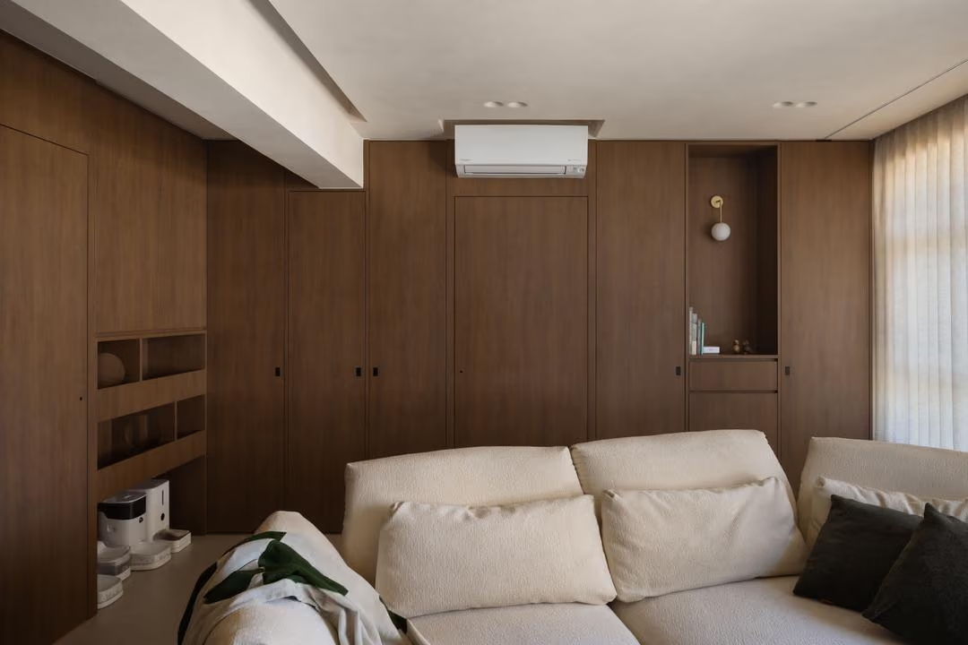
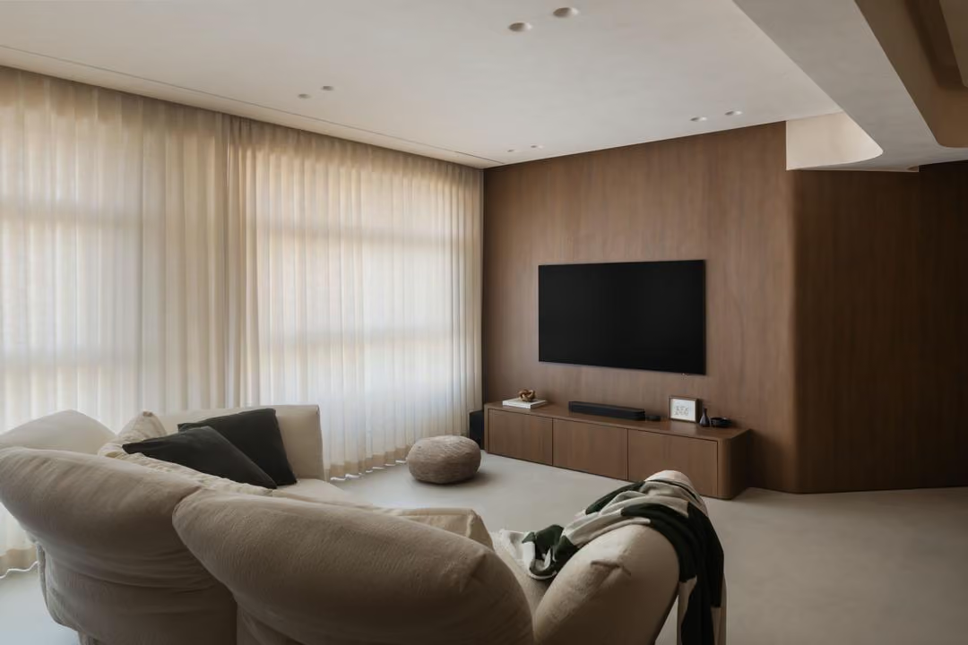
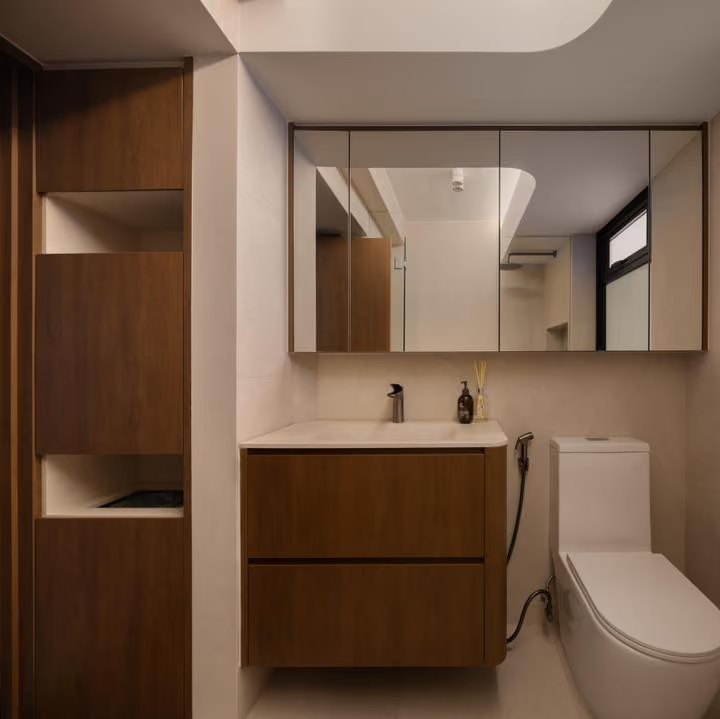
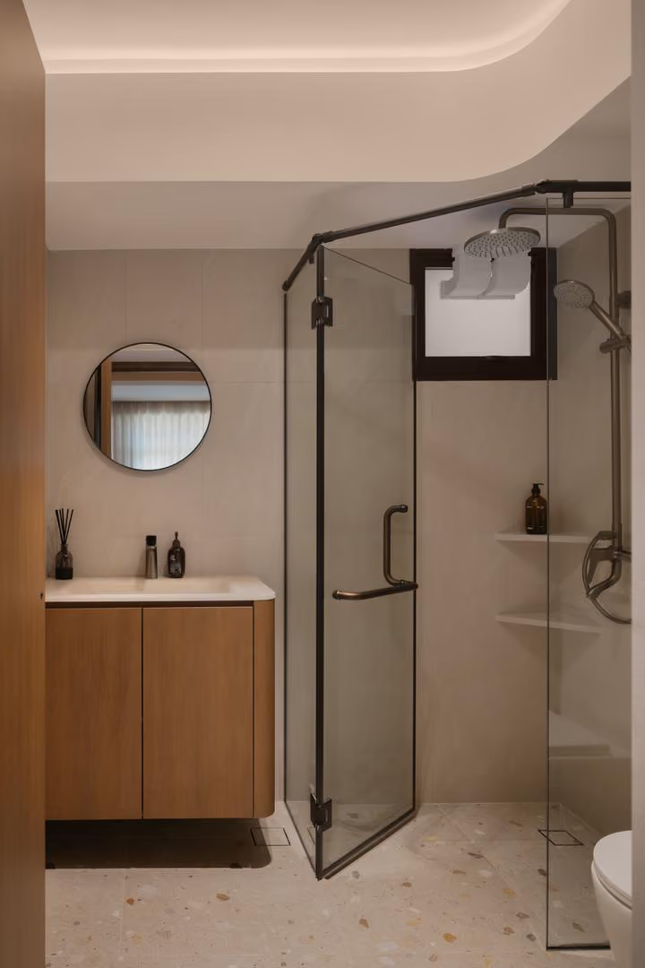
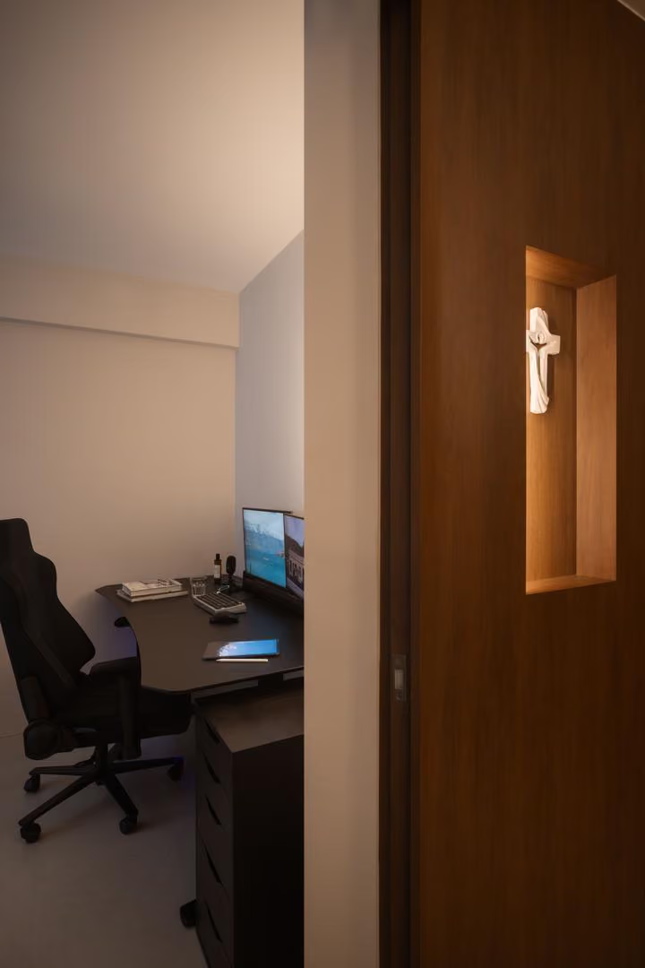
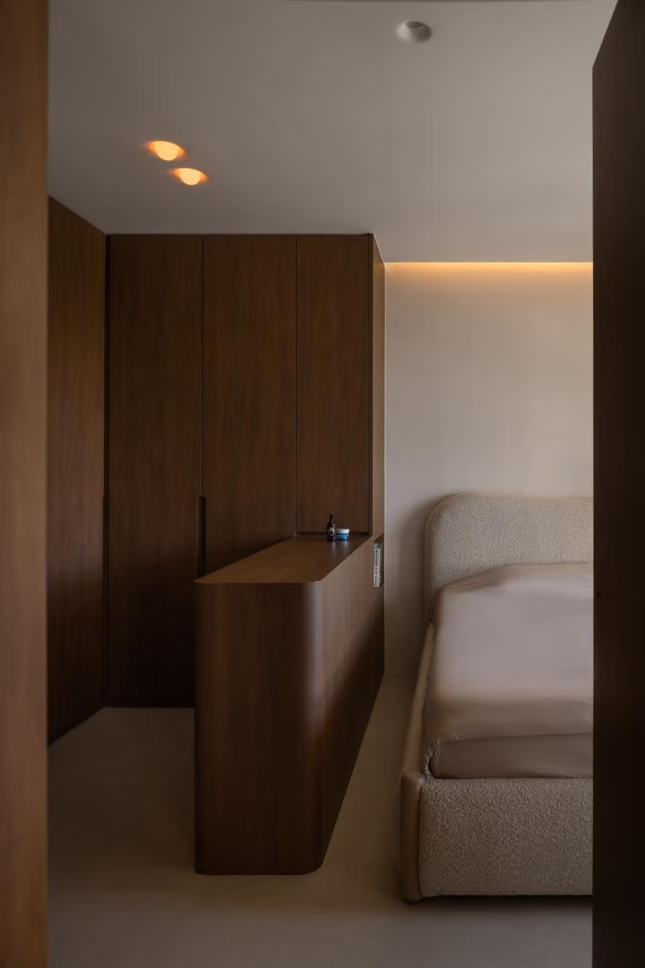
This project features a Scandinavian interior design, designed around simplicity and everyday functionality. Soft neutral tones and warm wood accents create a calm, cohesive space, while full-height built-ins maximise storage without visual clutter. Soft accent tones, such as muted blue, introduce subtle contrast while preserving the calm and restful atmosphere. The layout is streamlined for easy movement, with subtle feature details and integrated lighting adding warmth and depth. This hdb flat project forms part of Luxior Concept’s residential interior design portfolio in Singapore. Project Details Location: 629A Tampines North Drive 2 Property type: HDB flat Interior designer: Rachel Gouw Materials & Finishes Light woodgrain laminate carpentry Quartz surface countertops Neutral porcelain floor tiles Integrated LED lighting.
For this hdb flat at 629A Tampines North Drive 2, the brief was to create a restful Scandinavian BTO interior that supports storage, work and family life within a compact floor plate. The design needed to express a clear Scandinavian identity while responding to the storage, circulation and maintenance needs of a Singapore home.
.avif)
Pale wood cabinetry and light neutral finishes keep the rooms open, while integrated desks and full-height storage make underused wall areas more productive. Key finishes include Light woodgrain laminate carpentry, Quartz surface countertops, Neutral porcelain floor tiles and Integrated LED lighting.
We foster meaningful connections through collaboration, shared values, and lasting partnerships.
Every step is communicated clearly to ensure trust, confidence, and complete transparency.
We create sustainable solutions designed to deliver measurable results for years to come.