
Status
Completed

Project Type
HDB Resale

Project Area
Singapore Residence

Start date
Completed Project

Price Range
Enquire for project scope


This project features a Modern Luxe interior design, centering clean architectural lines with refined material contrasts. The space is designed to feel elevated yet restrained, using a neutral palette layered with subtle textures and statement detailing to create a sophisticated, cohesive environment. Marble finishes, soft curved elements, and integrated lighting introduce a sense of quiet luxury, while full-height built-in carpentry maintains a seamless and uncluttered visual flow. The spatial planning prioritises openness and functionality, ensuring each zone transitions smoothly while remaining practical for everyday living. This hdb flat project forms part of Luxior Concept’s residential interior design portfolio in Singapore. Project Details Location: 227B Bartley Walk Property type: HDB flat Interior designers: Joel Teo, Rachel Gouw Materials & Finishes Marble-look surfaces and feature panels Quartz countertops Matte laminate carpentry Integrated LED and cove lighting.
For this hdb flat at 227B Bartley Walk, the brief was to give the new home a quiet-luxury identity across bedrooms, shared spaces and service areas without losing day-to-day practicality. The design needed to express a clear Modern Luxe identity while responding to the storage, circulation and maintenance needs of a Singapore home.
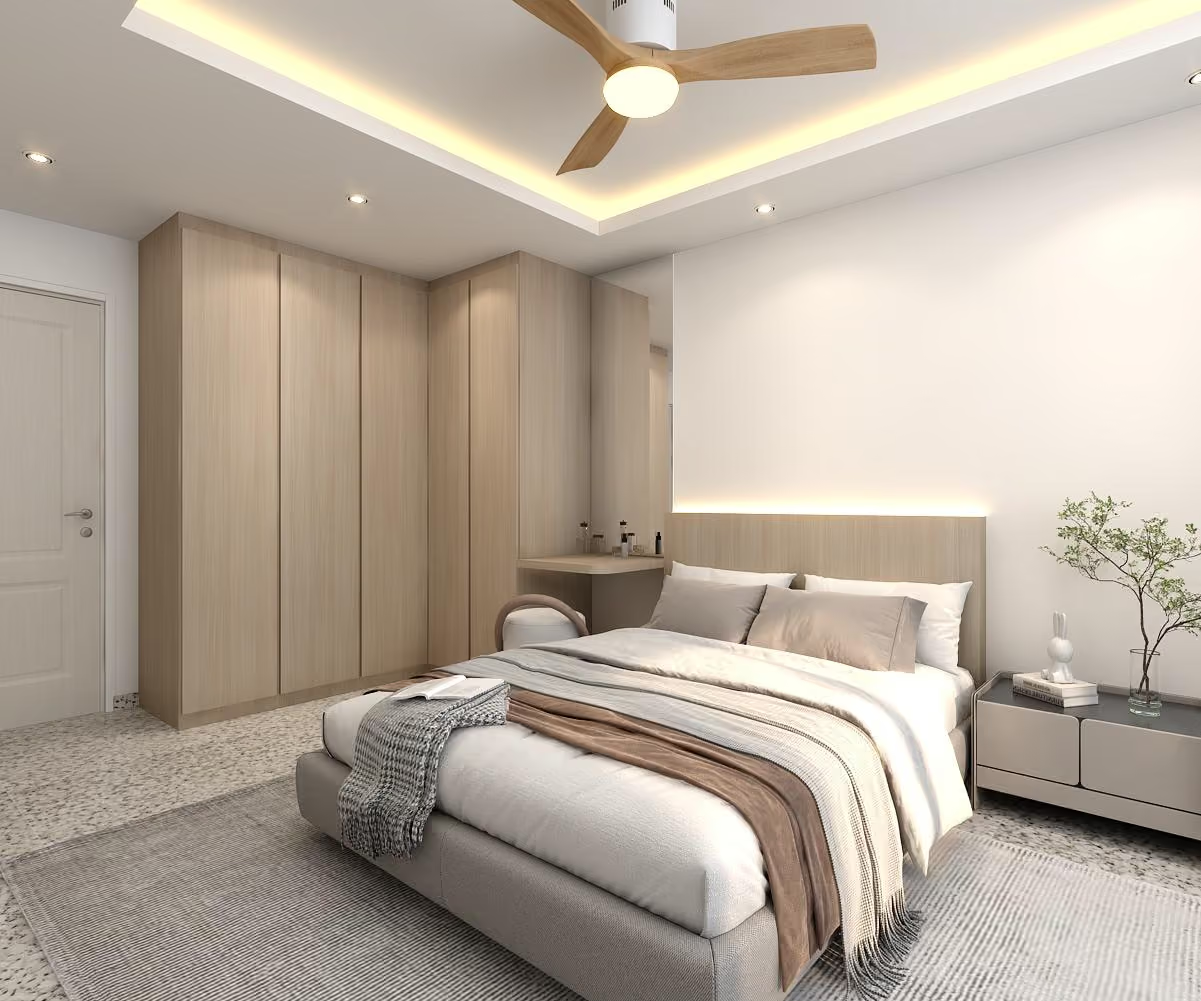
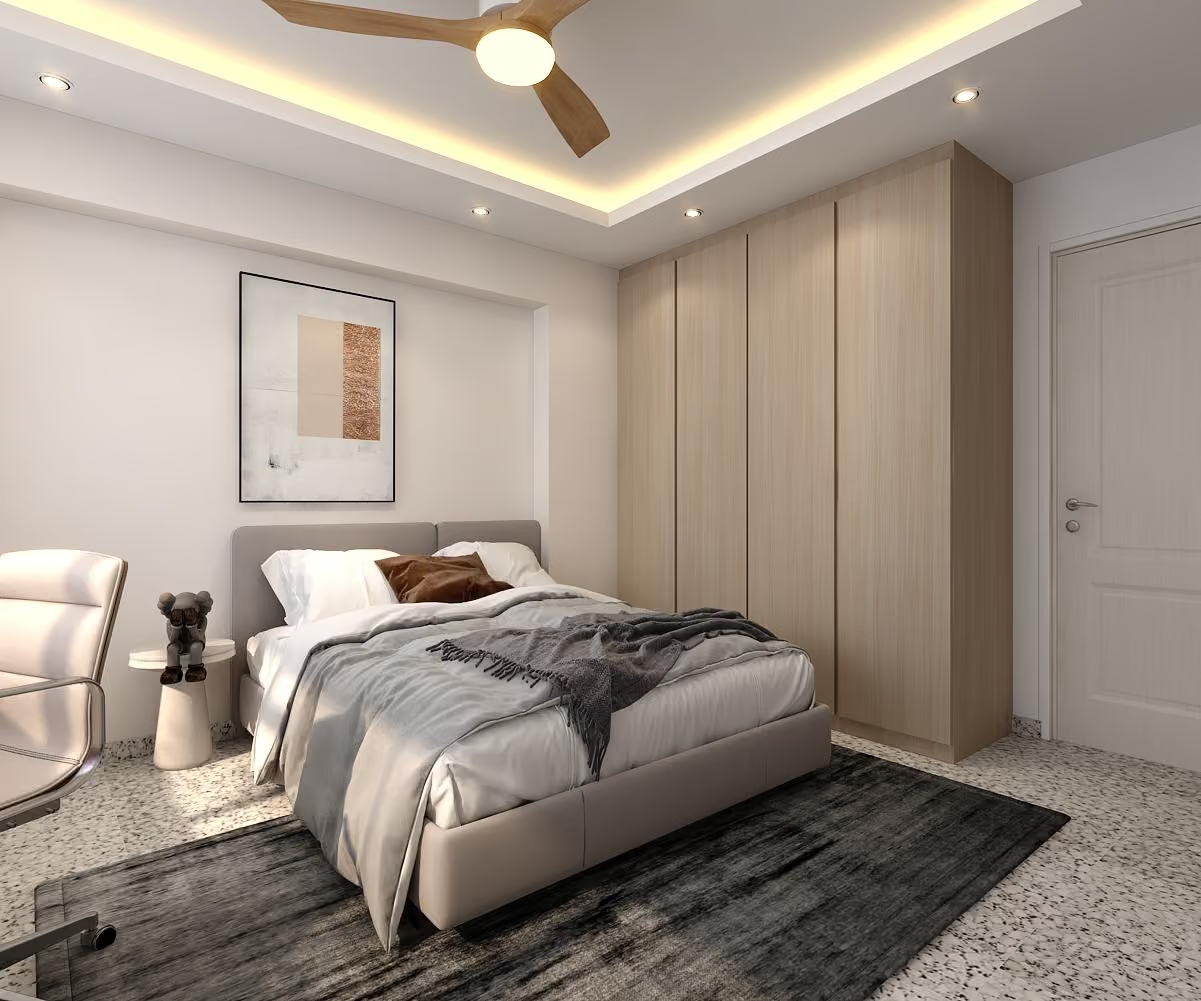
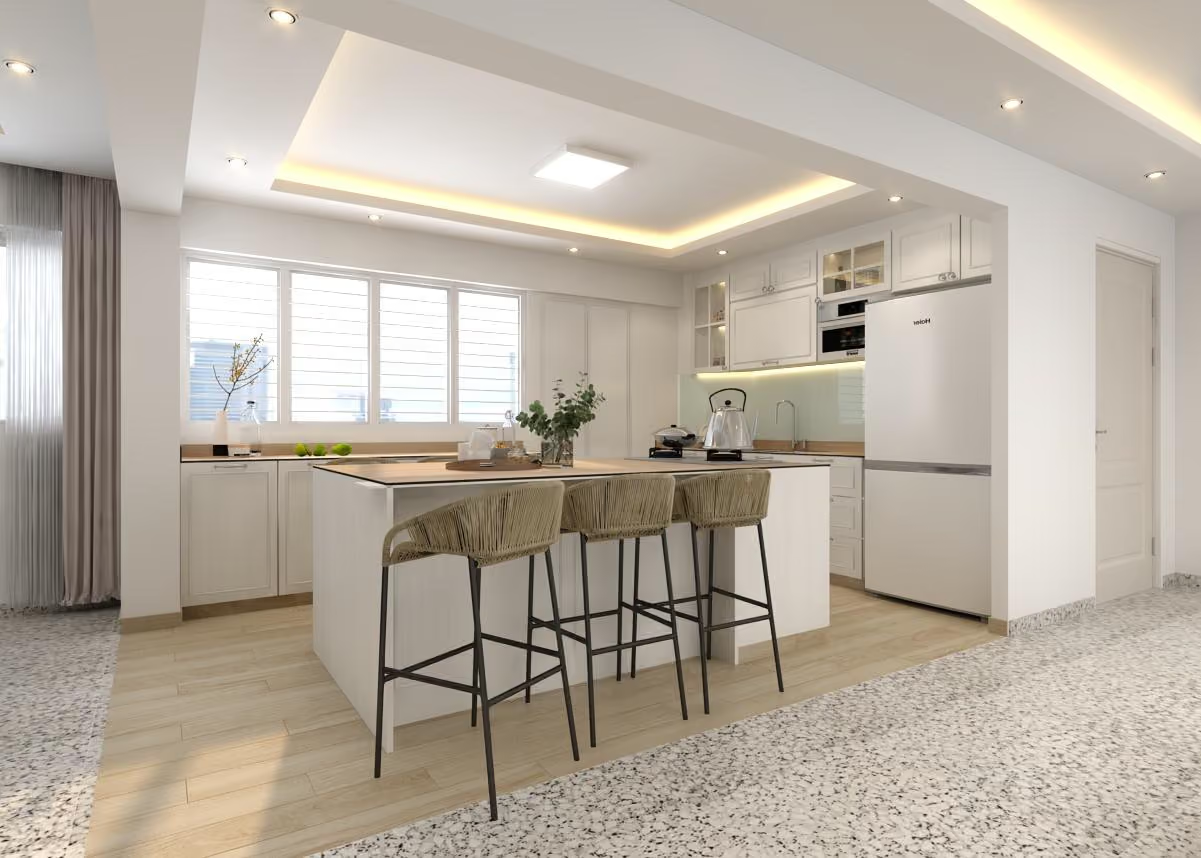
Soft curves, marble-look surfaces, flush carpentry and integrated lighting were repeated at different scales, creating a consistent home while allowing each room its own function. Key finishes include Marble-look surfaces and feature panels, Quartz countertops, Matte laminate carpentry and Integrated LED and cove lighting.
We foster meaningful connections through collaboration, shared values, and lasting partnerships.
Every step is communicated clearly to ensure trust, confidence, and complete transparency.
We create sustainable solutions designed to deliver measurable results for years to come.






