Status
Completed

Project Type
HDB Resale

Project Area
Singapore Residence

Start date
Completed Project

Price Range
Enquire for project scope
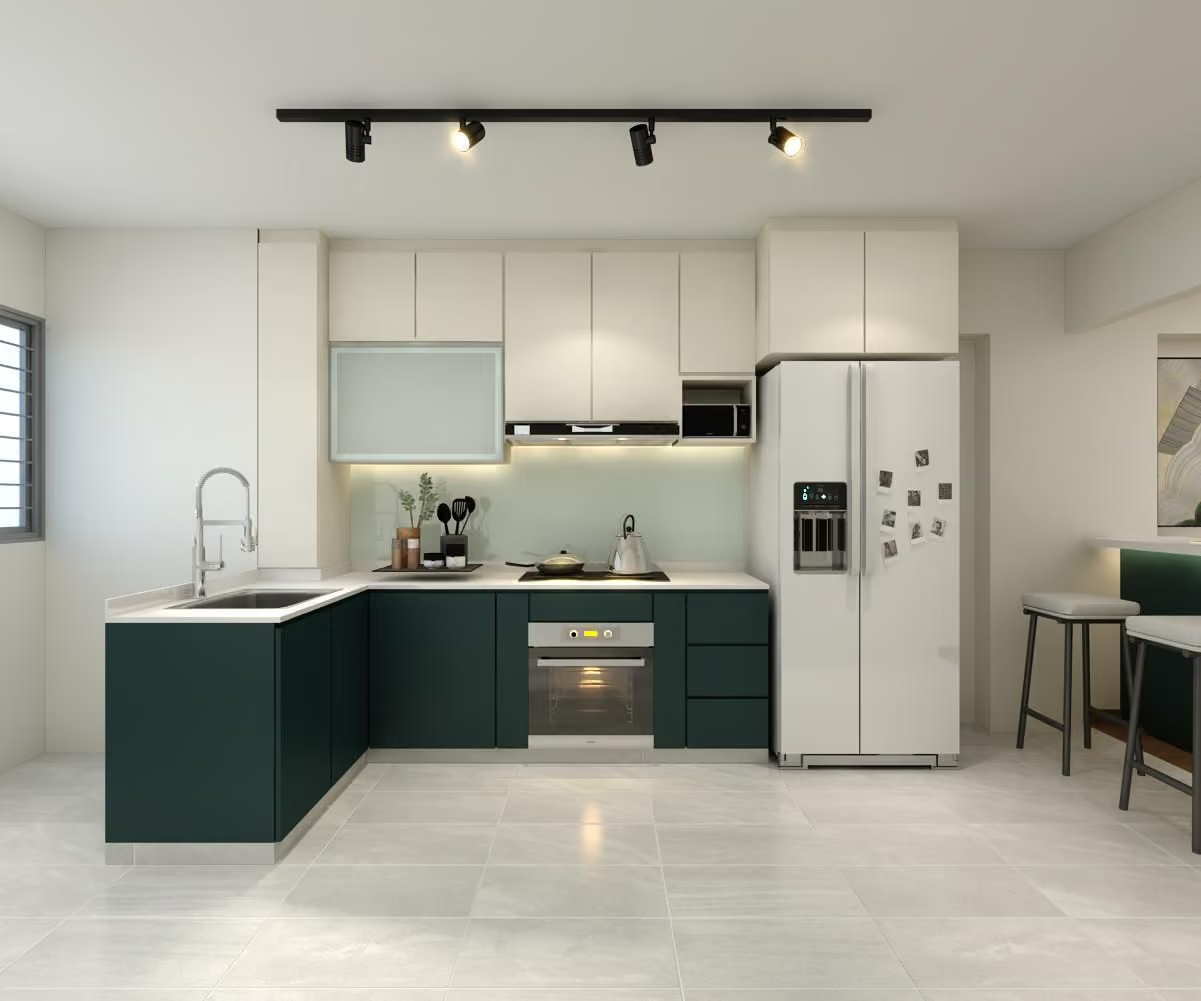

This project features a Modern Contemporary kitchen renovation, combining clean white cabinetry with bold accent tones for a sleek and functional cooking space. The design focuses on efficiency, clarity, and seamless workflow, creating a kitchen that is both practical for daily use and visually striking. A contrasting palette of crisp white upper cabinets and deep-toned base cabinetry introduces depth while maintaining a clean overall look. The inclusion of a peninsula counter enhances both workspace and social interaction, making the kitchen more versatile and connected to the living area. Subtle lighting and streamlined finishes further elevate the space, resulting in a modern kitchen that feels refined yet highly functional. This hdb flat project forms part of Luxior Concept’s residential interior design portfolio in Singapore. Project Details Location: 228 Yishun St 21 Property type: HDB flat Interior designer: Reedzwan Nazrul Materials & Finishes White matte laminate carpentry Dark-toned laminate base cabinetry Quartz surface countertops Glass backsplash Large format neutral porcelain floor tiles Built-in carpentry with integrated LED lighting.
For this hdb flat at 228 Yishun St 21, the brief was to increase preparation space and social connection in an HDB kitchen while keeping circulation direct and uncluttered. The design needed to express a clear Modern Contemporary identity while responding to the storage, circulation and maintenance needs of a Singapore home.
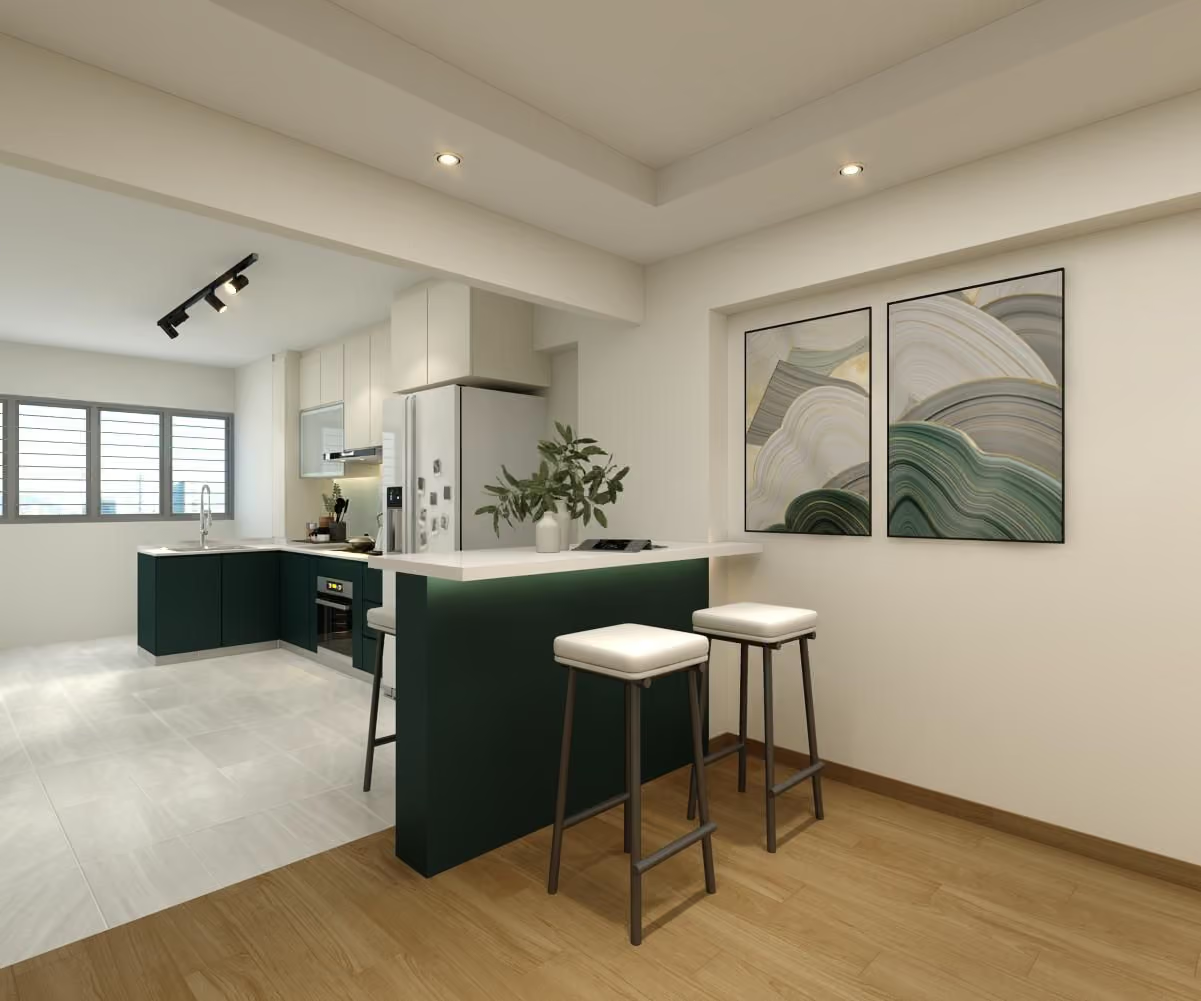
A peninsula extends the work surface and creates an informal dining point, while contrasting cabinetry clarifies the kitchen composition without closing it off. Key finishes include White matte laminate carpentry, Dark-toned laminate base cabinetry, Quartz surface countertops and Glass backsplash.
We foster meaningful connections through collaboration, shared values, and lasting partnerships.
Every step is communicated clearly to ensure trust, confidence, and complete transparency.
We create sustainable solutions designed to deliver measurable results for years to come.