Status
Completed

Project Type
HDB Resale

Project Area
Singapore Residence

Start date
Completed Project

Price Range
Enquire for project scope


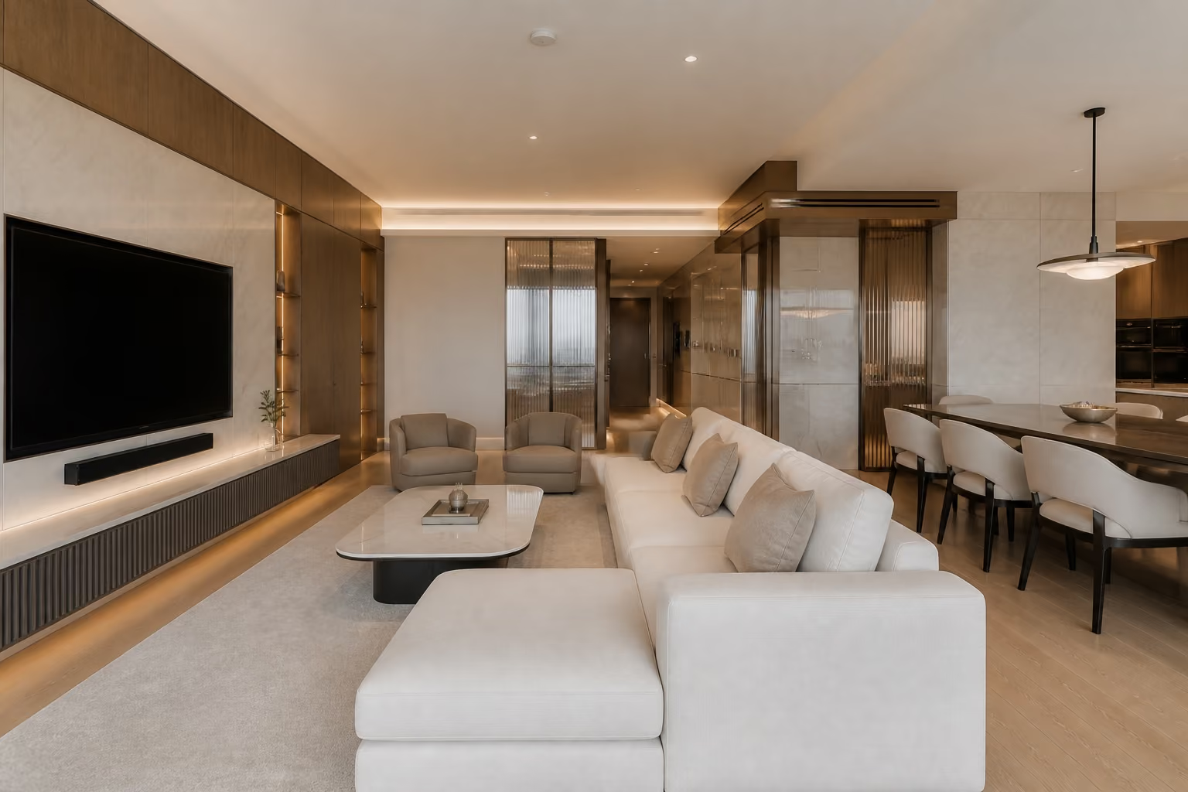
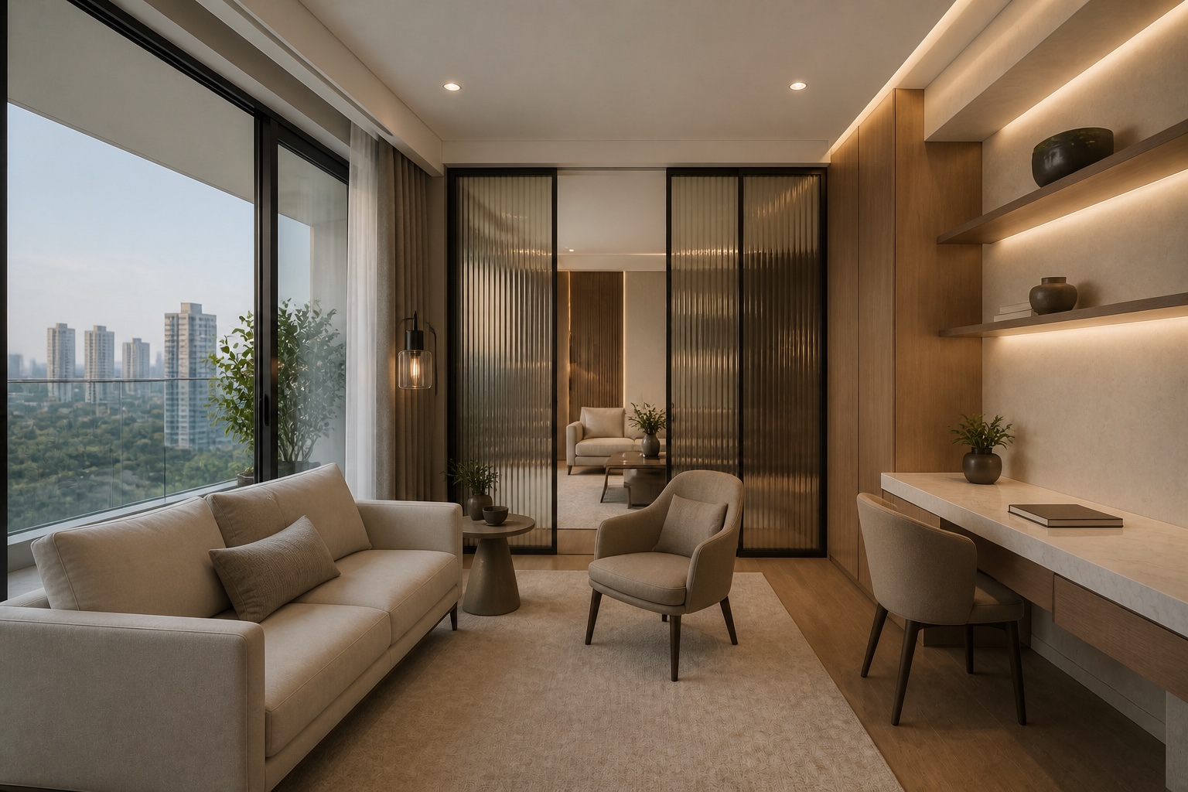
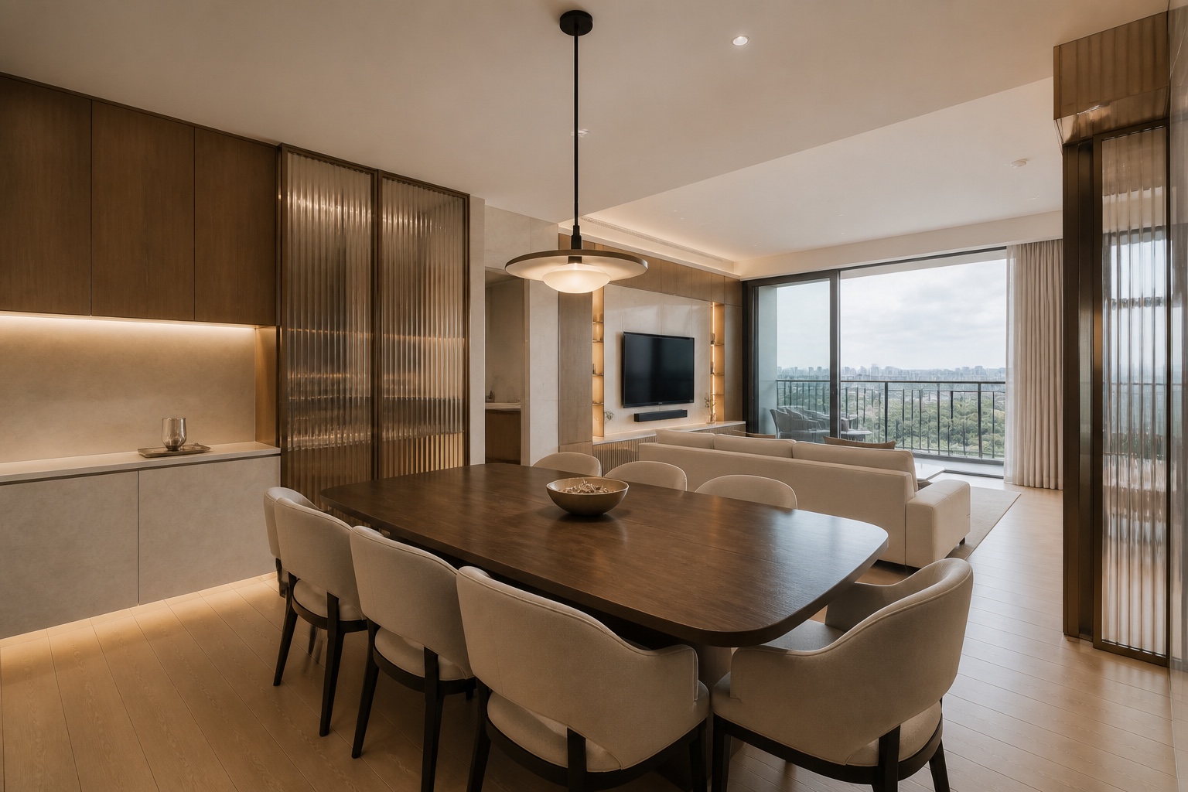
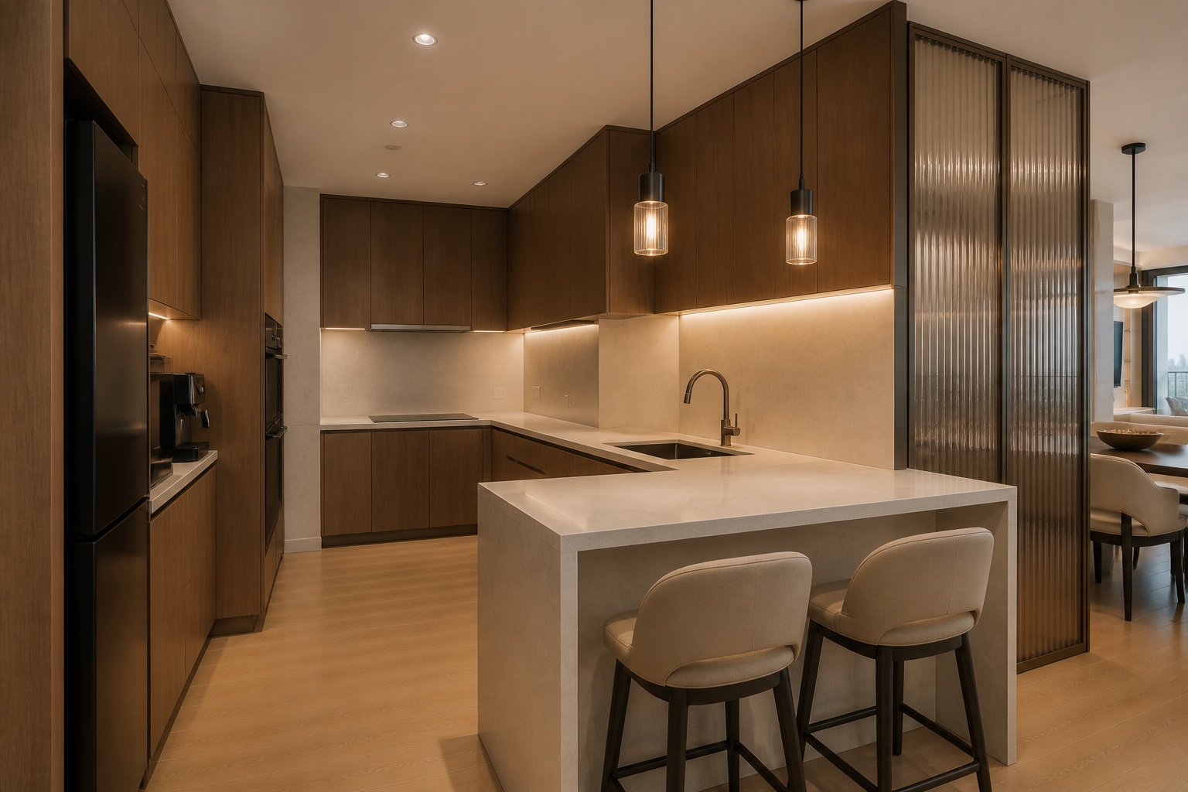
This project features a Scandinavian Minimalist interior design crafted for a modern Singapore residential home, emphasising clean lines, light wood textures, and a soft neutral palette. An open-concept living and dining area enhances flow and connectivity, while full-height carpentry and concealed storage solutions maintain a seamless and clutter-free look. Warm wood tones paired with subtle lighting details introduce a sense of comfort and balance, resulting in a home that feels both practical and visually refined. This hdb flat project forms part of Luxior Concept’s residential interior design portfolio in Singapore. Project Details Location: 10 Chai Chee Rd Property type: HDB flat Interior designer: Rachel Gouw Materials & Finishes Light woodgrain laminate carpentry Seamless built-in storage and feature wall panelling Vinyl flooring Built-in carpentry with integrated LED lighting.
For this hdb flat at 10 Chai Chee Rd, the brief was to create a light, cohesive HDB interior with useful entrance and bedroom storage while preserving an open shared living space. The design needed to express a clear Scandinavian identity while responding to the storage, circulation and maintenance needs of a Singapore home.
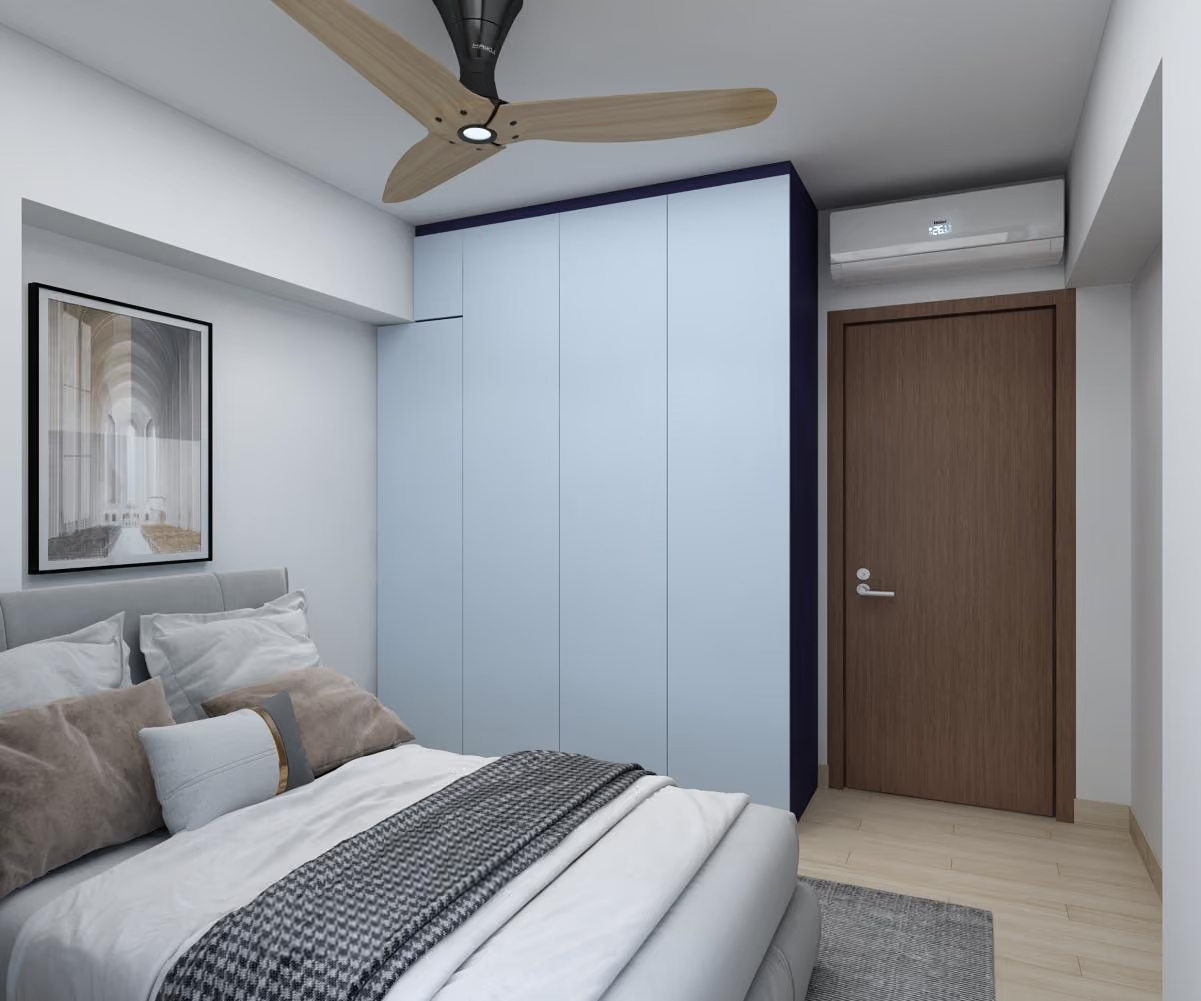
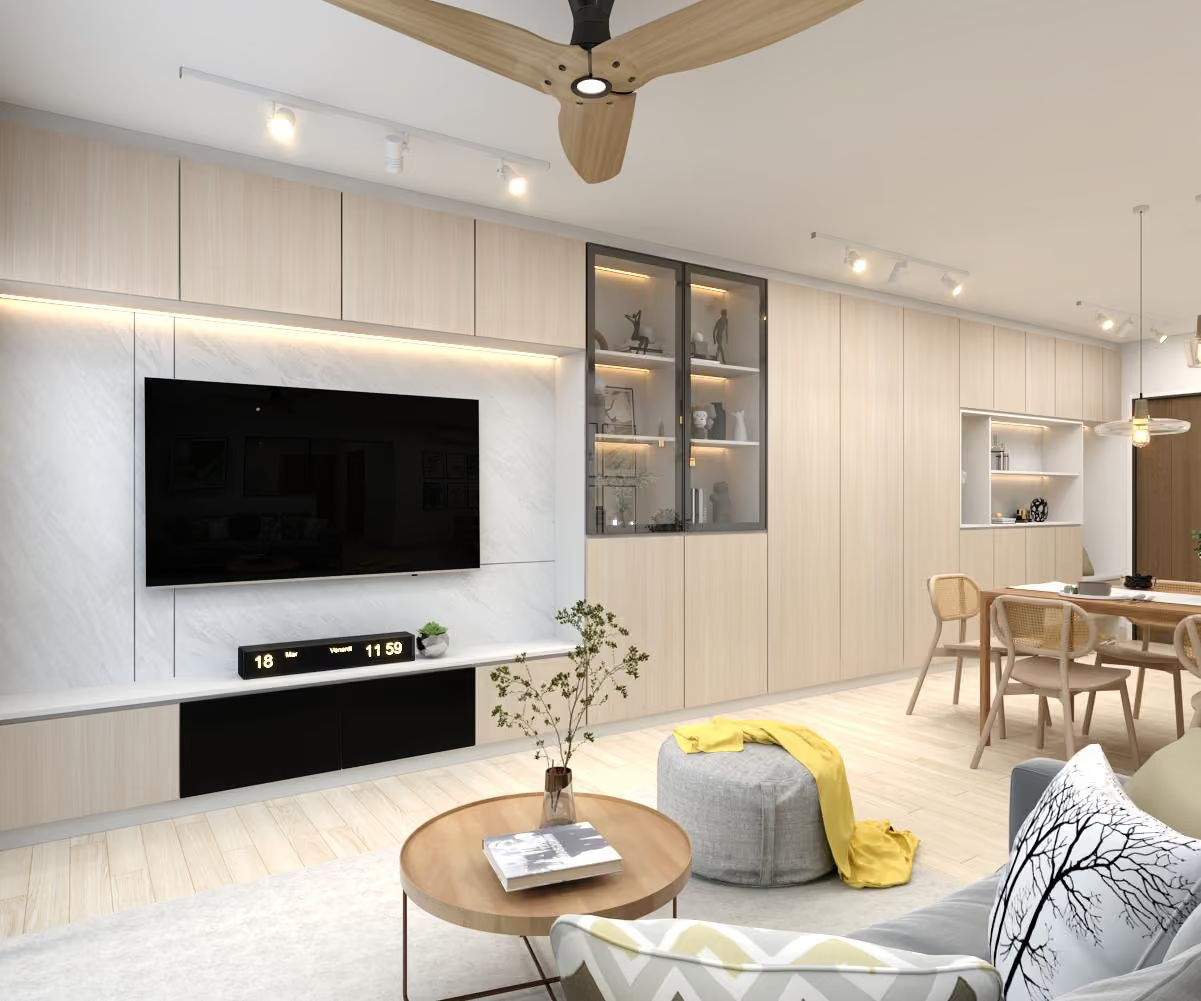
Pale wood carpentry and concealed storage establish continuity from the foyer to the bedrooms, while the open living area remains bright and easy to navigate. Key finishes include Light woodgrain laminate carpentry, Seamless built-in storage and feature wall panelling, Vinyl flooring and Built-in carpentry with integrated LED lighting.
We foster meaningful connections through collaboration, shared values, and lasting partnerships.
Every step is communicated clearly to ensure trust, confidence, and complete transparency.
We create sustainable solutions designed to deliver measurable results for years to come.