Status
Completed

Project Type
HDB Resale

Project Area
Singapore Residence

Start date
Completed Project

Price Range
Enquire for project scope
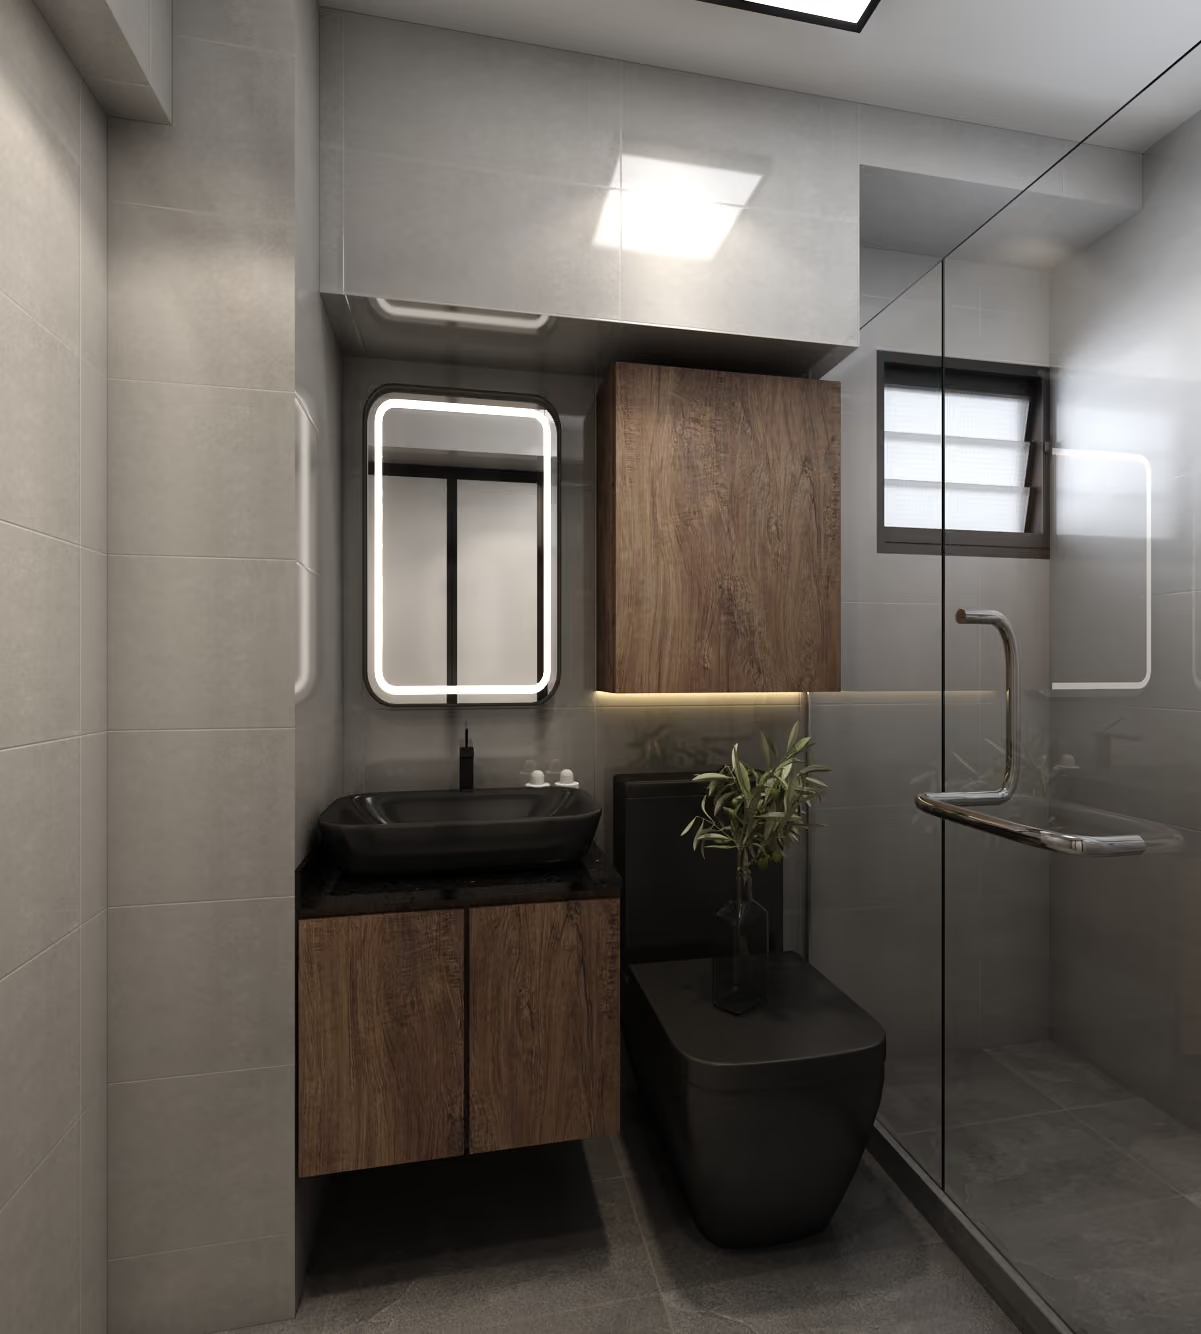

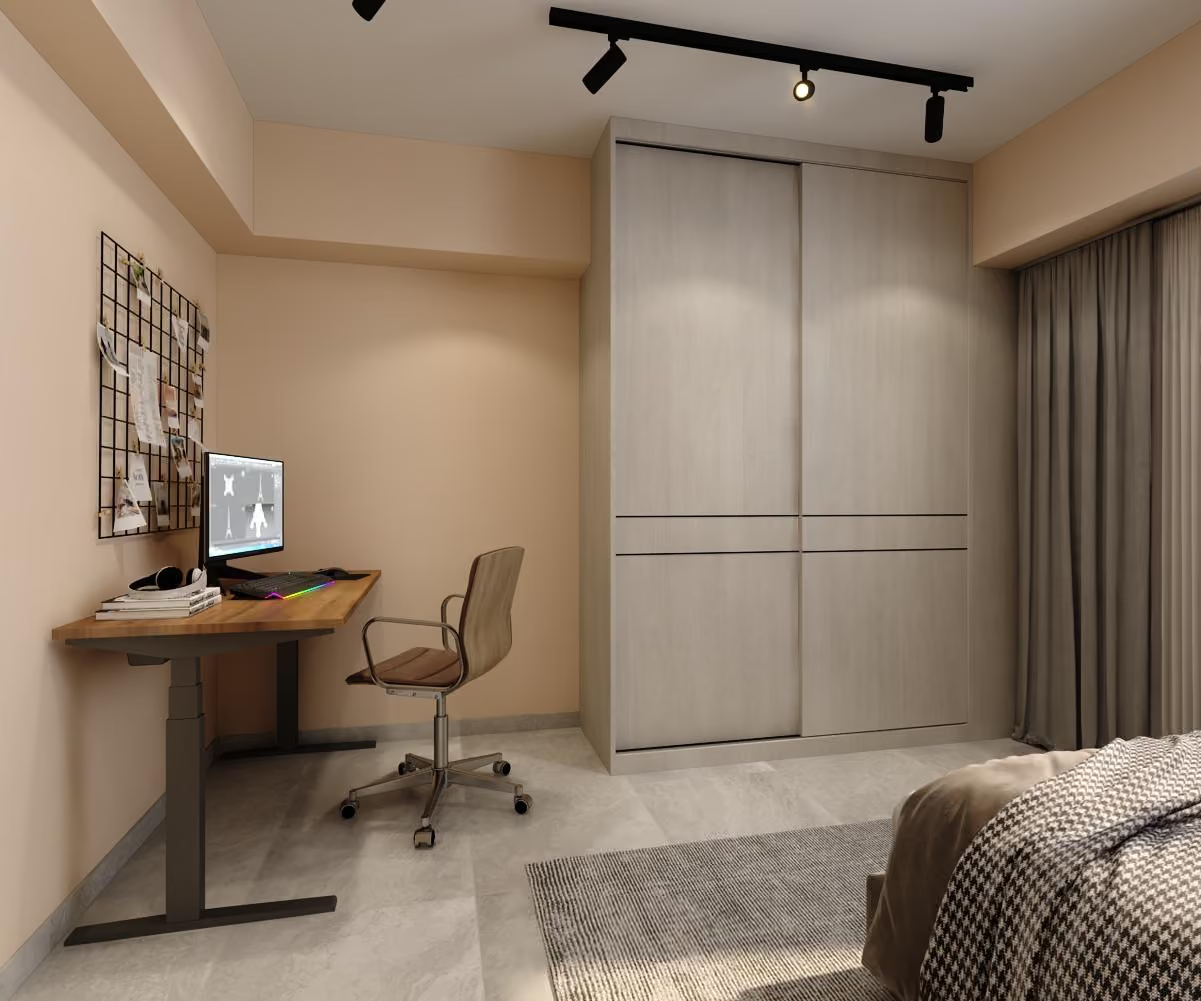
This project features a Modern Industrial Luxe interior design, blending warm wood textures, dark accents, and raw material finishes to create a bold yet refined living environment. The design focuses on contrast, depth, and spatial layering, resulting in a home that feels both sophisticated and grounded. Across the living, dining, and private spaces, a cohesive palette of deep wood tones, neutral surfaces, and matte black elements establishes a strong visual identity. Feature walls with textured panels, curated lighting, and integrated carpentry add dimension without overwhelming the space. The open layout enhances connectivity, while thoughtful zoning ensures each area remains functional and distinct. From the kitchen to the bedrooms and bathroom, consistent materiality and detailing create a seamless flow throughout the home. Warm ambient lighting softens the darker finishes, balancing the overall look and introducing a sense of comfort within the modern industrial aesthetic. This hdb flat project forms part of Luxior Concept’s residential interior design portfolio in Singapore. Project Details Location: 298D Compassvale St Property type: HDB flat Interior designers: Joel Teo, Rachel Gouw Materials & Finishes Dark woodgrain laminate carpentry Textured wall panels Concrete-look feature finishes Sintered stone countertops Exposed brick feature detailing Built-in carpentry with integrated LED strip lighting.
For this hdb flat at 298D Compassvale St, the brief was to bring industrial character across a family HDB without allowing dark wood, black accents and raw textures to feel harsh. The design needed to express a clear Industrial Luxe identity while responding to the storage, circulation and maintenance needs of a Singapore home.
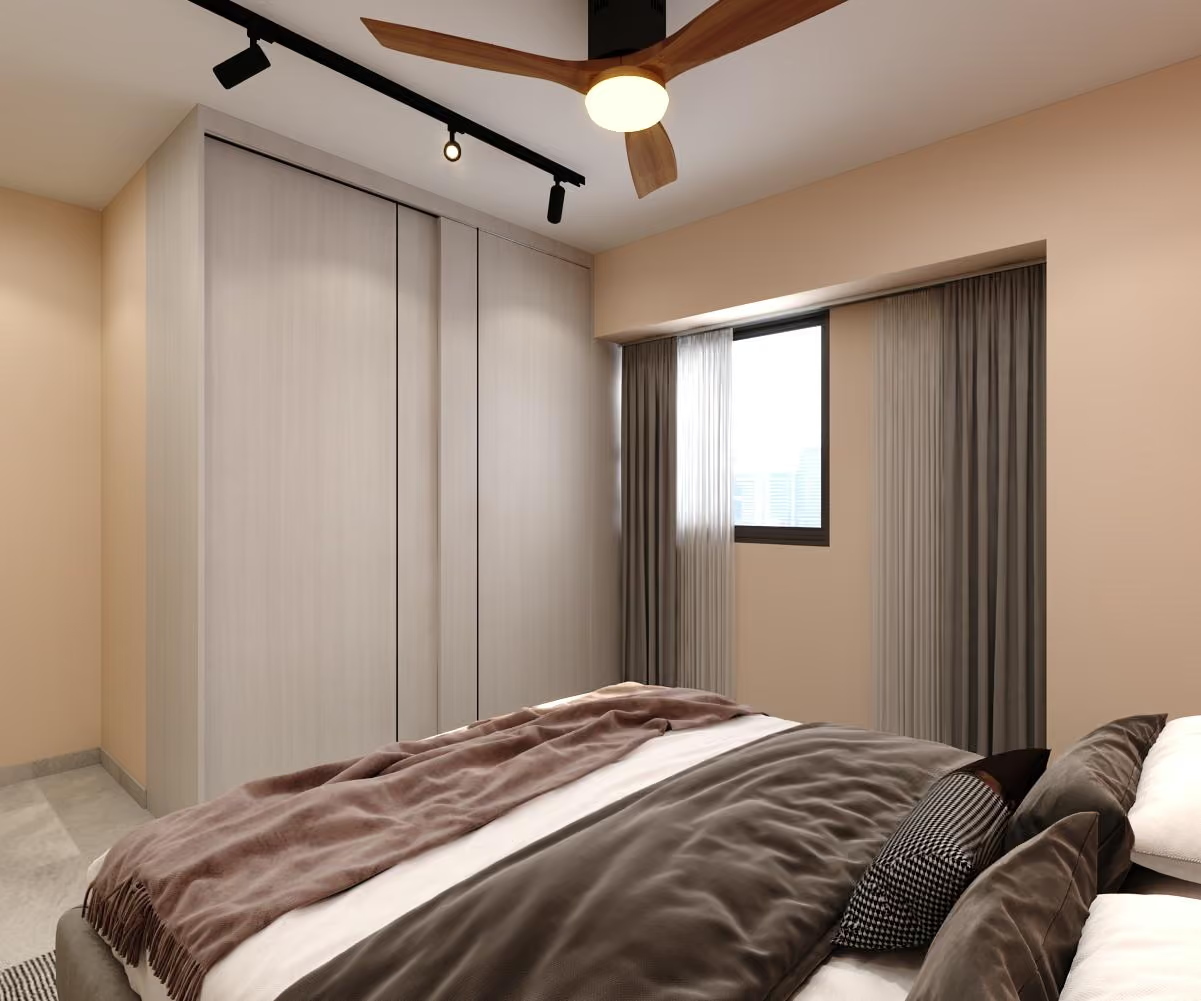
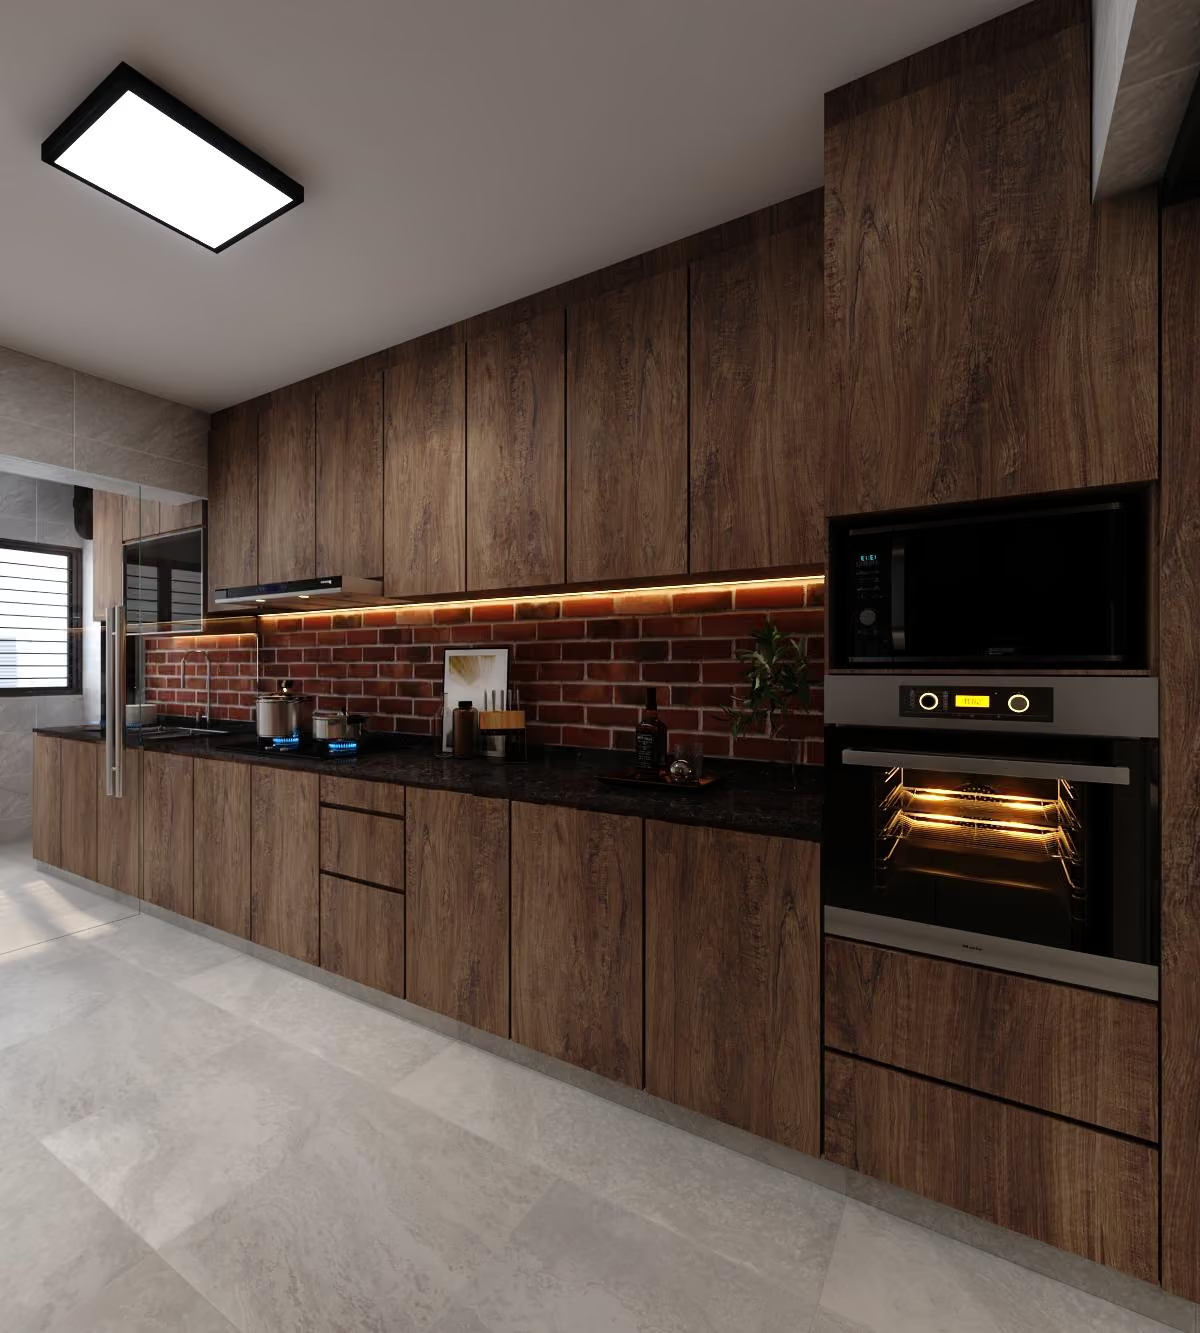
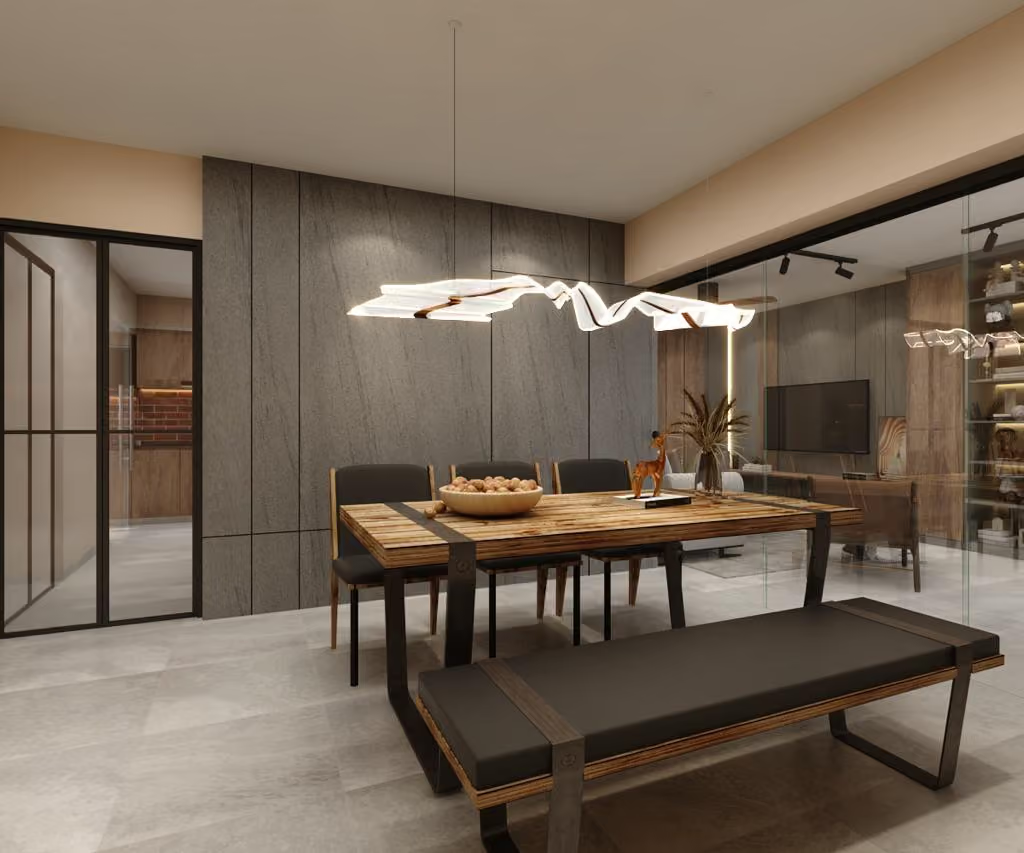
Warm timber, ambient lighting and integrated carpentry soften the stronger finishes, while consistent detailing connects the kitchen, living, bedrooms and bathrooms. Key finishes include Dark woodgrain laminate carpentry, Textured wall panels, Concrete-look feature finishes and Sintered stone countertops.
We foster meaningful connections through collaboration, shared values, and lasting partnerships.
Every step is communicated clearly to ensure trust, confidence, and complete transparency.
We create sustainable solutions designed to deliver measurable results for years to come.