Status
Completed

Project Type
HDB Resale

Project Area
Singapore Residence

Start date
Completed Project

Price Range
Enquire for project scope


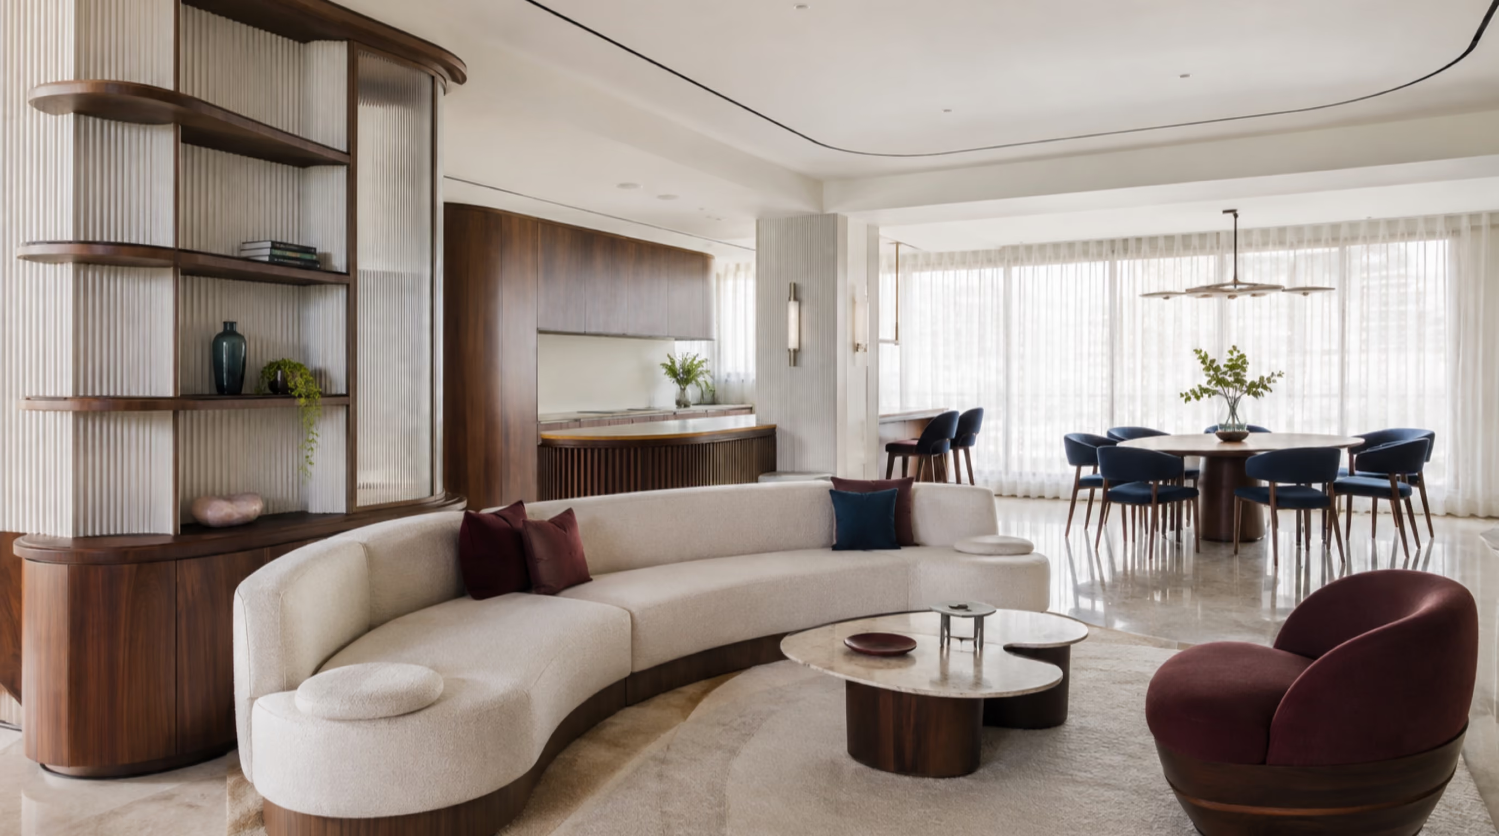
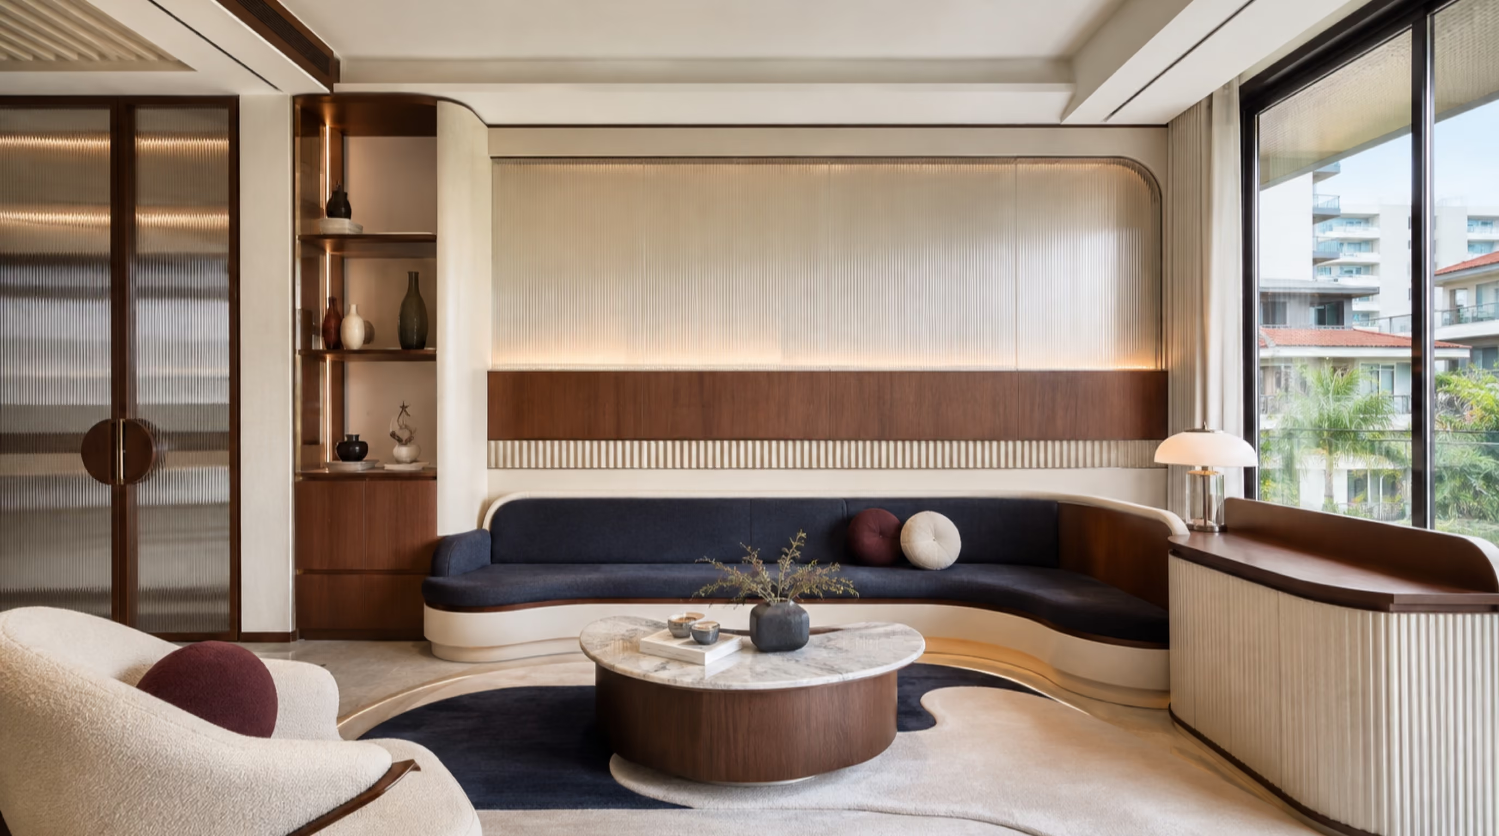
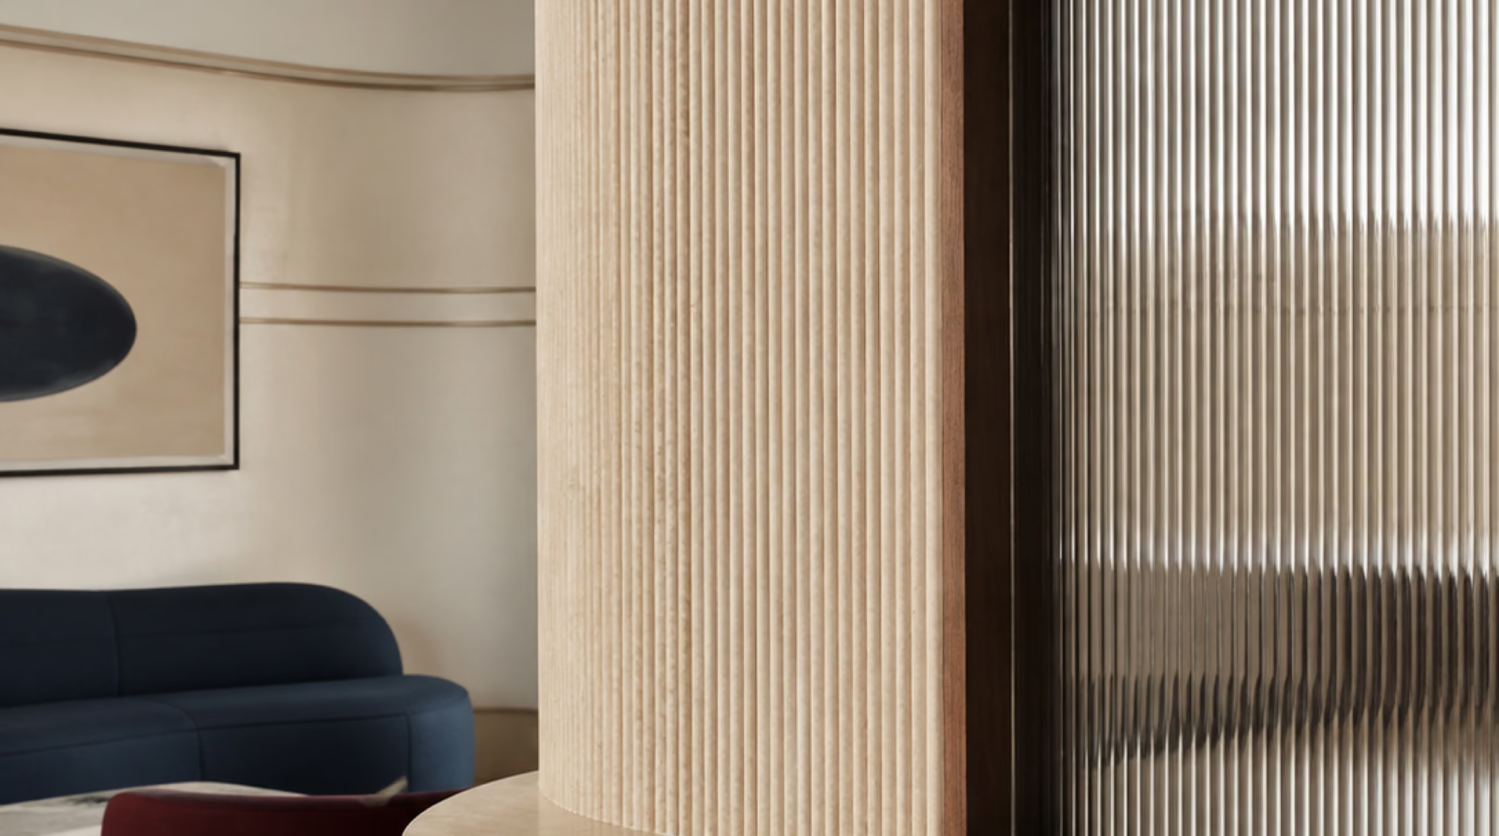
This project features a Modern Luxe interior design, blending bold material contrasts with clean, structured forms. The space is designed to feel sophisticated and impactful, using a darker palette layered with warm lighting to create depth, mood, and visual interest. Textured wall panels, marble accents, and fluted detailing introduce dimension, while integrated carpentry and concealed storage maintain a sleek and uncluttered aesthetic. Strategic use of glass wardrobes, ambient cove lighting, and feature walls elevates the overall spatial experience, giving each zone a distinct yet cohesive identity. This hdb flat project forms part of Luxior Concept’s residential interior design portfolio in Singapore. Project Details Location: 266A Kim Keat Ave Property type: HDB flat Interior designers: Joel Teo, Rachel Gouw Materials & Finishes Marble feature panels and backsplash Fluted wall panels and textured laminates Matte and woodgrain laminate carpentry Glass wardrobe systems with dark framing Quartz countertops.
For this hdb flat at 266A Kim Keat Ave, the brief was to introduce stronger material contrast and a premium atmosphere while keeping the HDB interior comfortable rather than overly formal. The design needed to express a clear Modern Luxe identity while responding to the storage, circulation and maintenance needs of a Singapore home.
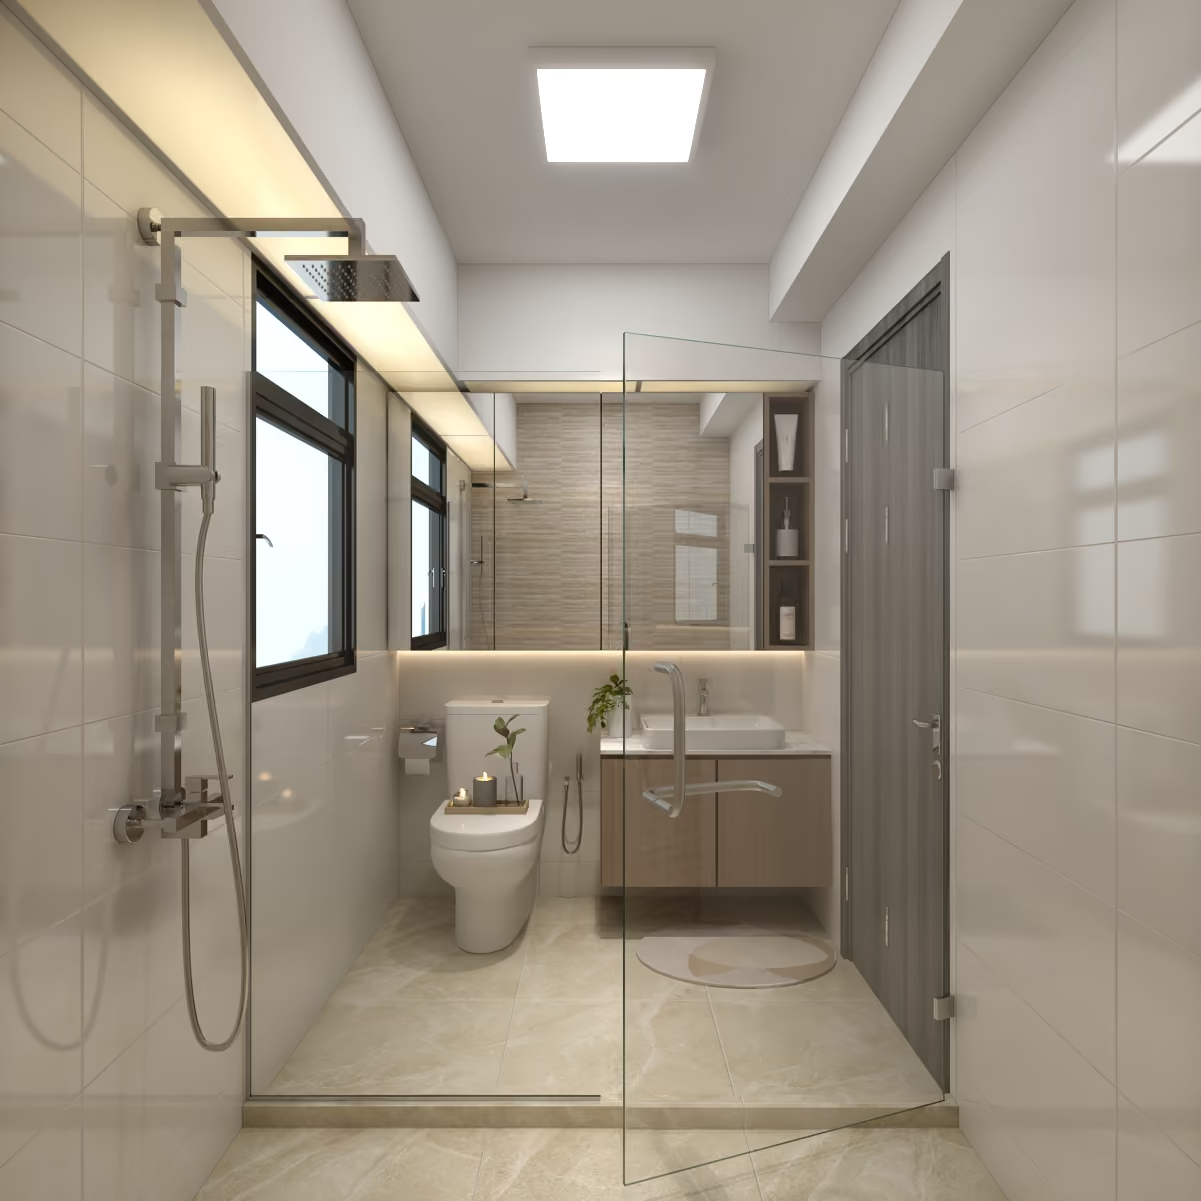
Textured feature panels, marble-look finishes and warm recessed lighting establish depth in the living area, with the bathroom continuing the same controlled material language. Key finishes include Marble feature panels and backsplash, Fluted wall panels and textured laminates, Matte and woodgrain laminate carpentry and Glass wardrobe systems with dark framing.
We foster meaningful connections through collaboration, shared values, and lasting partnerships.
Every step is communicated clearly to ensure trust, confidence, and complete transparency.
We create sustainable solutions designed to deliver measurable results for years to come.