

In Short
Architectural precision for every Singapore home
From new BTO layouts to conservation landed estates, explore how we tailor spatial planning, custom carpentry and MCST/HDB permit management across Singapore's 42 districts.
58
Property layouts designed for
3
Categories: HDB, condo, landed
42
Planning areas served island-wide
15 years
Reading Singapore floor plates, estate by estate
All Property Types
All 58 layouts, in one place
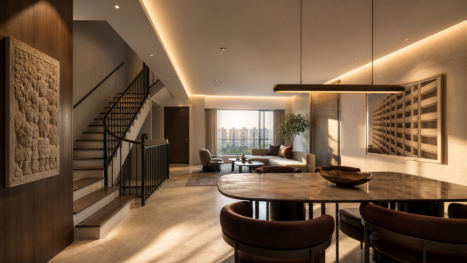
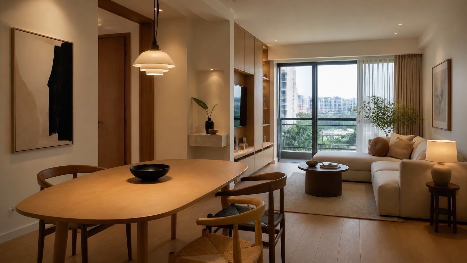
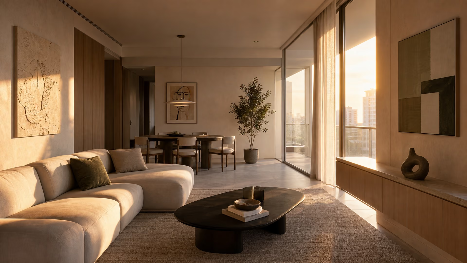
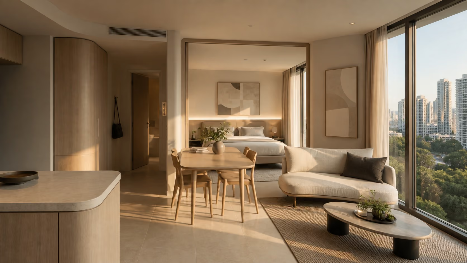
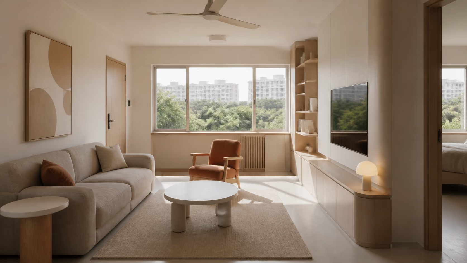
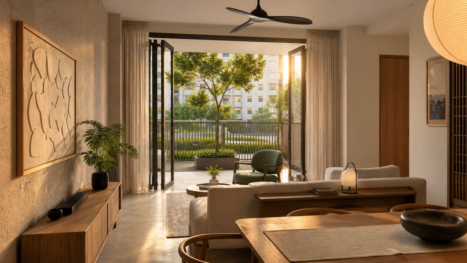
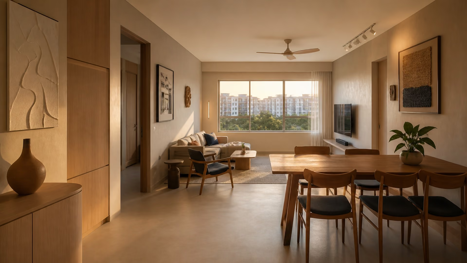
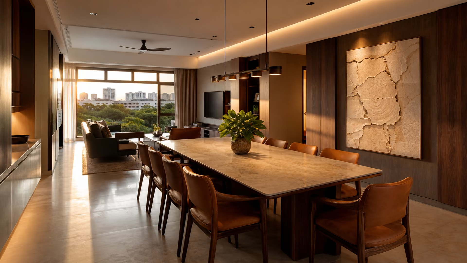
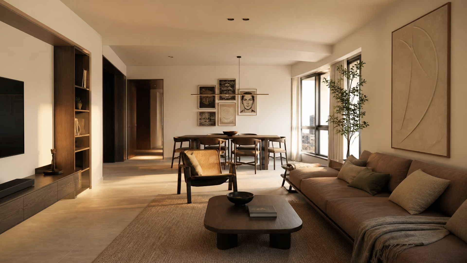
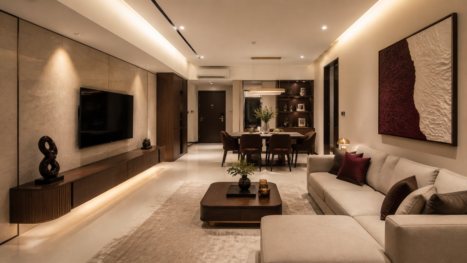
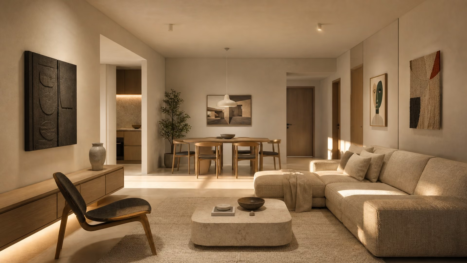
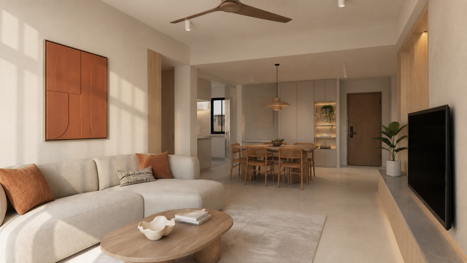
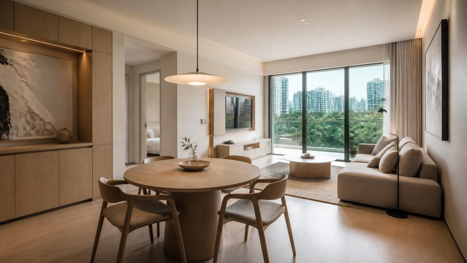
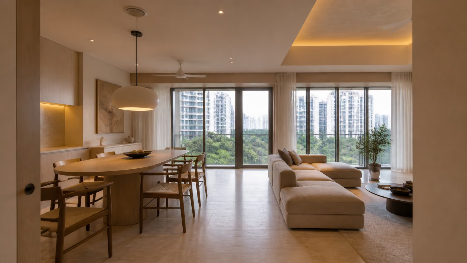
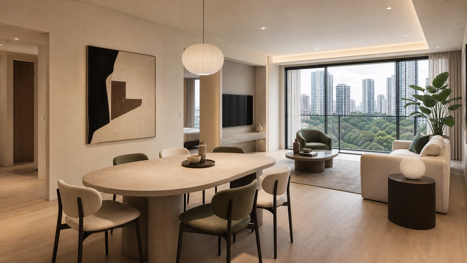
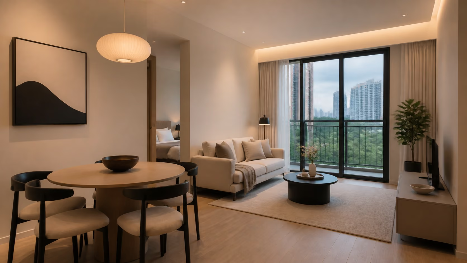
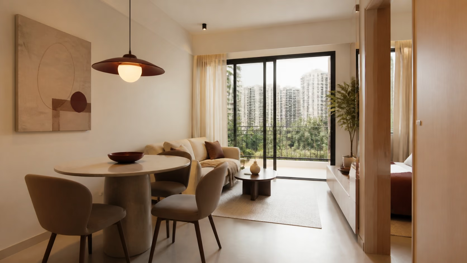
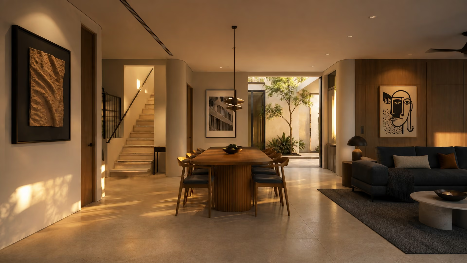
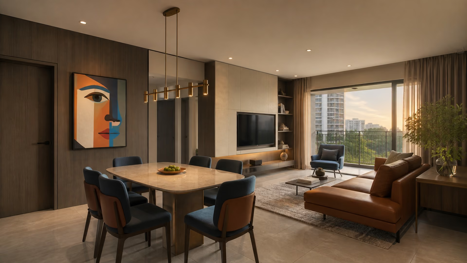
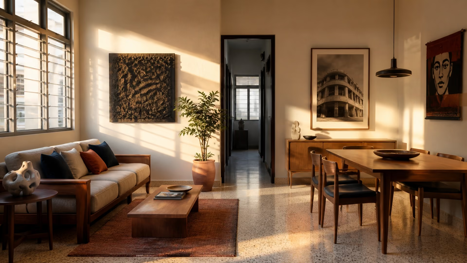
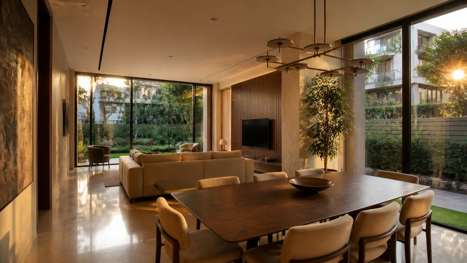
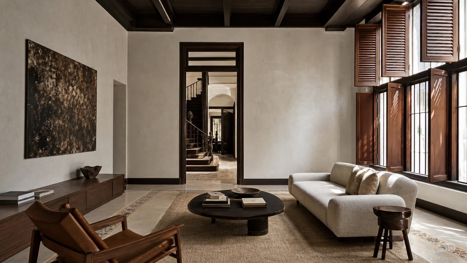

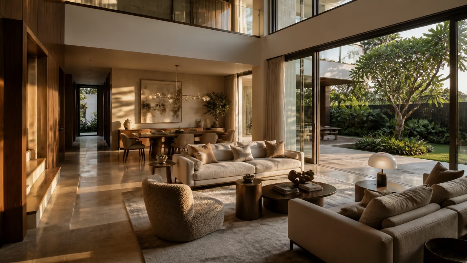
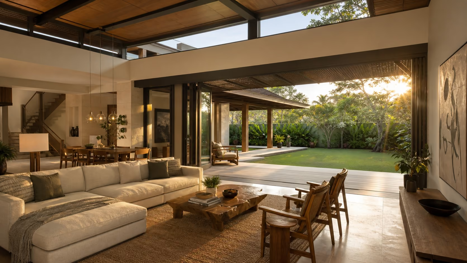
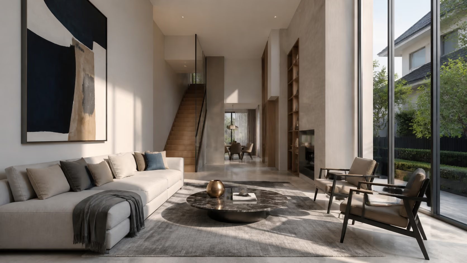
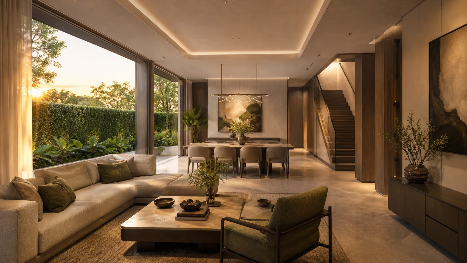
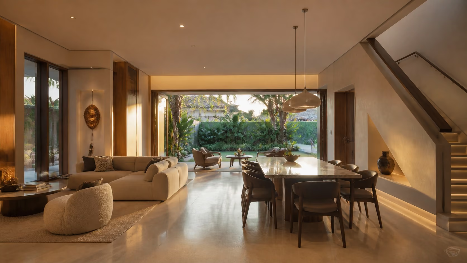
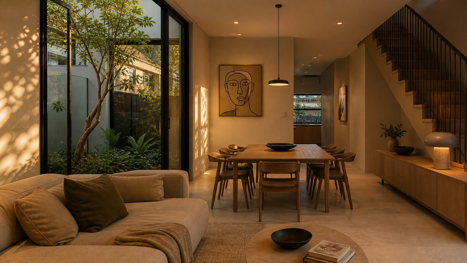
Coverage
42 planning areas, one accountable studio
HDB-licensed and CaseTrust-RCMA accredited, with 100% deposit protection — wherever in Singapore your home sits.
Question text goes here
Common questions about renovating by area
What people ask us most about who we are and how we work.
How does Luxior Concept balance cheap, transparent renovation pricing with high-end luxury design across different unit types?
Luxior Concept operates on a layout-first, itemised pricing framework rather than flat-rate nationwide packages. Whether you own a compact 2-Room Flexi or a luxury Good Class Bungalow (GCB), costs are broken down line-by-line into design, labour, material grades, and provisional sums. By sourcing premium materials directly, using in-house custom carpentry, and holding CaseTrust-RCMA accreditation with HDB licensing, we eliminate hidden contractor markups—delivering editorial-grade luxury finishes at honest, accessible price points for every budget.
What is the typical renovation budget and timeline for compact HDB flats (1-Room, 2-Room Flexi, 2A, 3NG, 3I)?
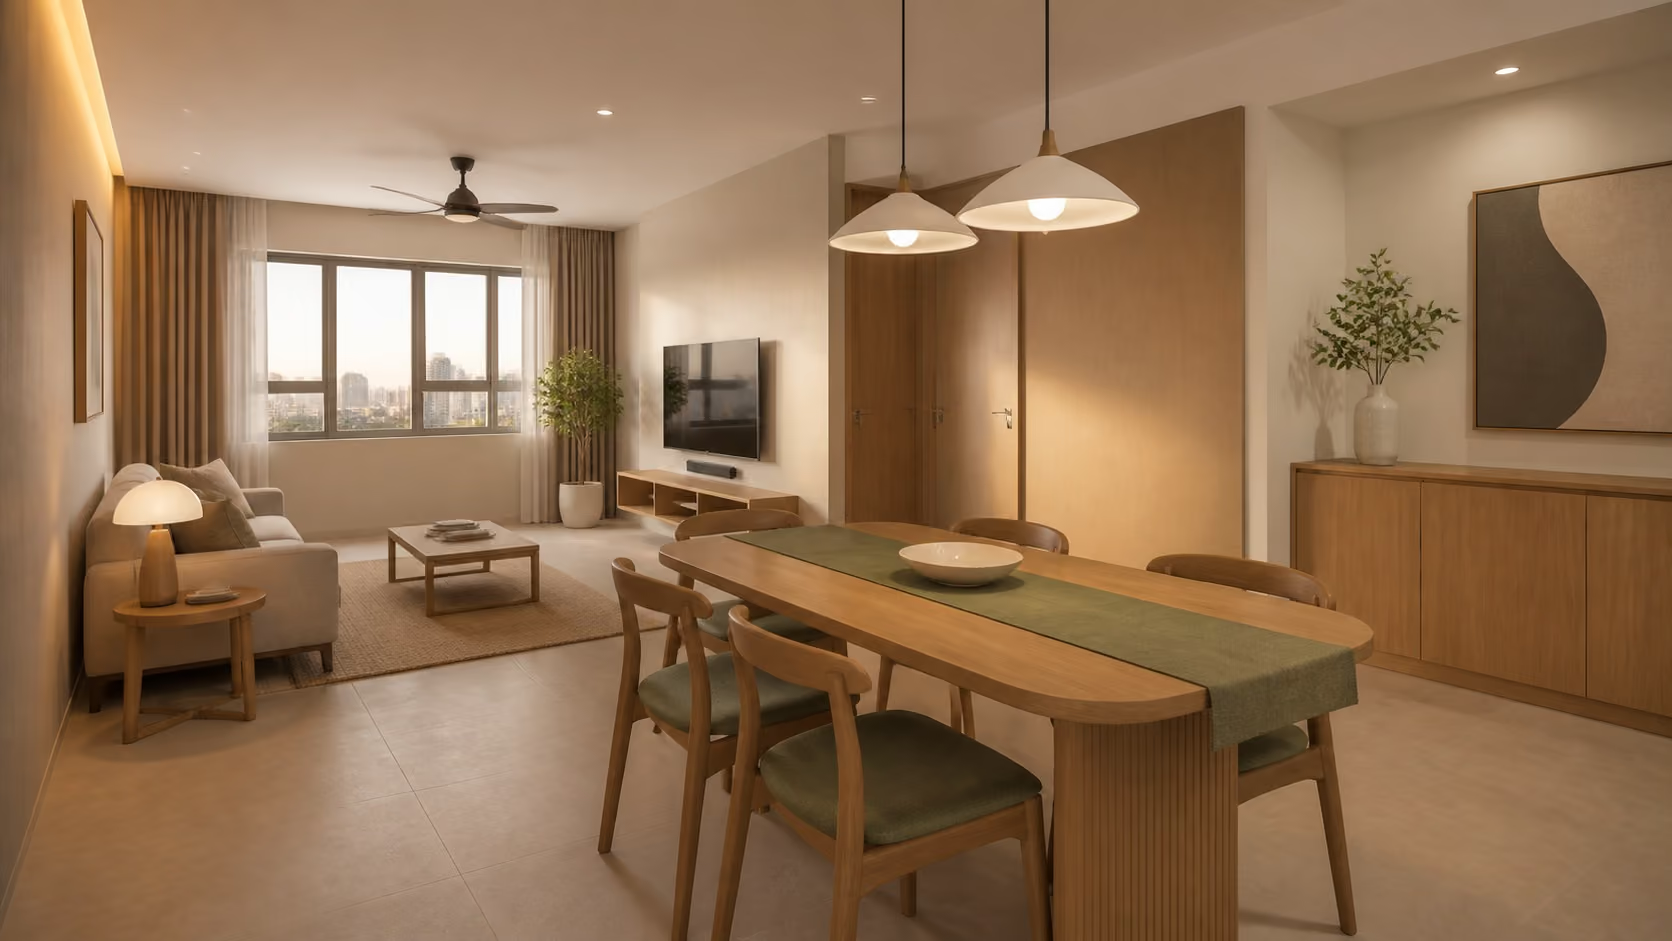
Compact HDB renovations (ranging from 1-Room/Studio to 3-Room layouts like 3NG or 3I) typically range between $35,000 and $85,000+, with completion within 6 to 10 weeks. For these smaller floor plans, Luxior Concept focuses on spatial optimization—utilizing concealed multi-functional storage, continuous flooring to expand perceived volume, and space-saving kitchen/bathroom workflows to deliver a clean, hotel-like feel without overbuilding carpentry or inflating costs.
How do you approach 4-Room, 5-Room, and 3Gen HDB layout transformations for growing families?
Mid-to-large HDB configurations (4A, 4NG, 5A, 5I, 3Gen, and Jumbo flats) require a balance between shared family zones and private retreats. Luxior Concept designs open-plan living galleries, wet/dry kitchen separations, and adaptable dual-key or multi-generational suites. We evaluate site constraints—such as wall-hacking limits, load-bearing pillars, and electrical re-wiring—before quoting, ensuring structural safety and functional long-term living while keeping costs controlled.
Can Luxior Concept renovate rare or legacy HDB layouts like Executive Apartments (EA), Executive Maisonettes (EM), and HDB Terraces?
Yes. Legacy and larger unit types -including Executive Apartments, Executive Maisonettes (EM), Jumbo units, and HDB Terraces often involve complex architectural features like multi-level staircases, older plumbing, and wall-hacking reviews. Our senior designers specialize in preserving the spacious appeal of these legacy layouts while modernizing infrastructure, updating wiring/waterproofing, and inserting bespoke carpentry to raise the property's luxury status and resale value.
What are the key design and MCST considerations when renovating Condominiums, ECs, and Studio/1-To-4 Bedroom Apartments?
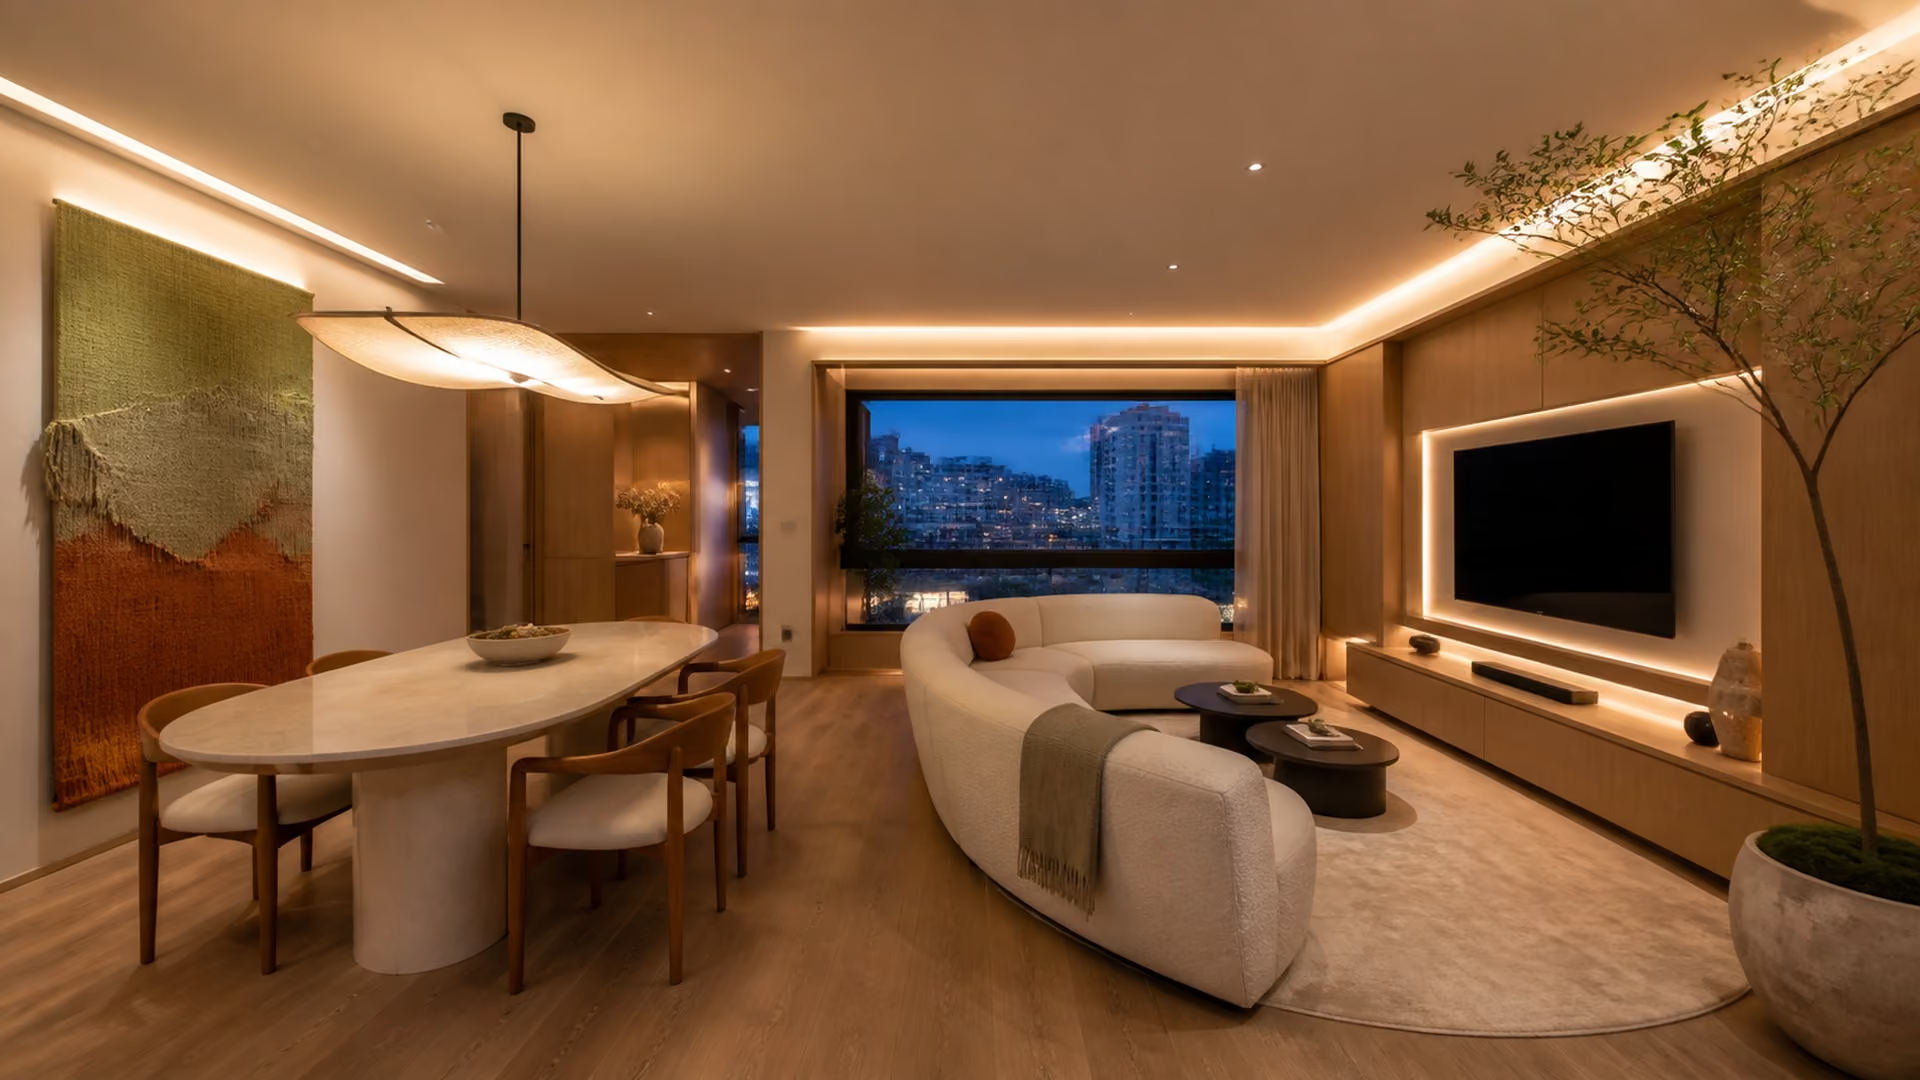
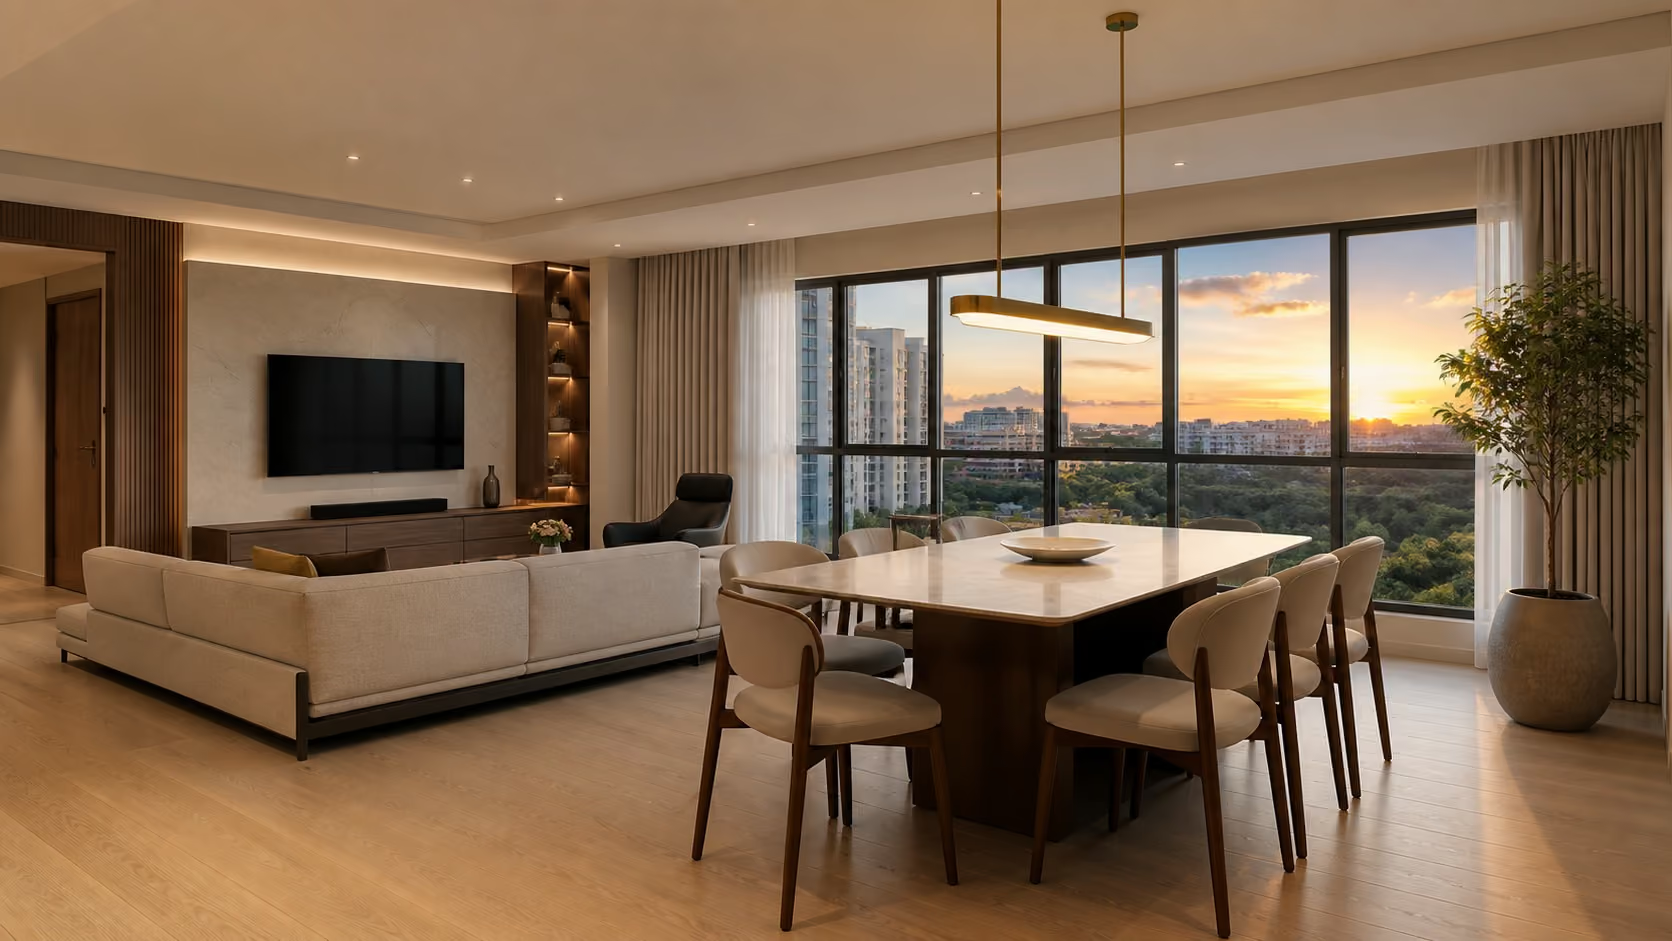
Private residential units (Studio/1-Bedroom, 2-Bed + Study, 3-Bed, 4-Bed, and Executive Condos) require strict adherence to condo management (MCST) guidelines, acoustic insulation standards, and site access logistics. Luxior Concept manages the full MCST approval submission process, security deposits, and working-hour permits. We tailor interior layouts to elevate developer floor plates using custom concealed joinery, architectural lighting, and premium quartz/stone surfaces.
How do you handle luxury renovations for Penthouses, Lofts, Dual-Key Units, and Walk-ups?
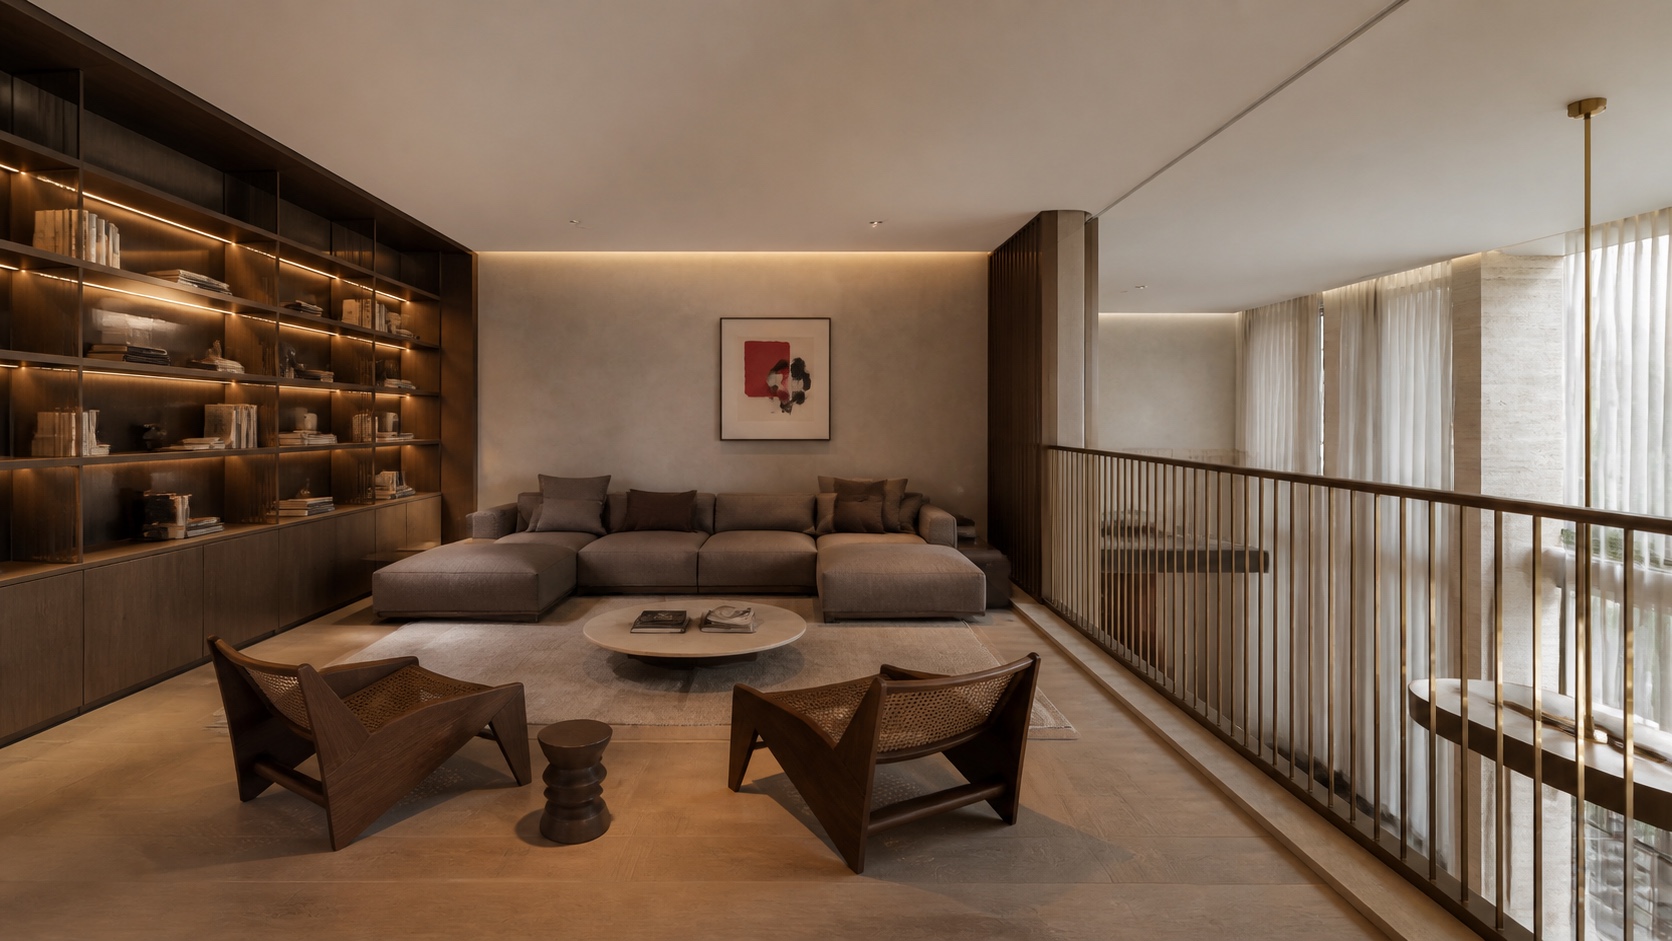
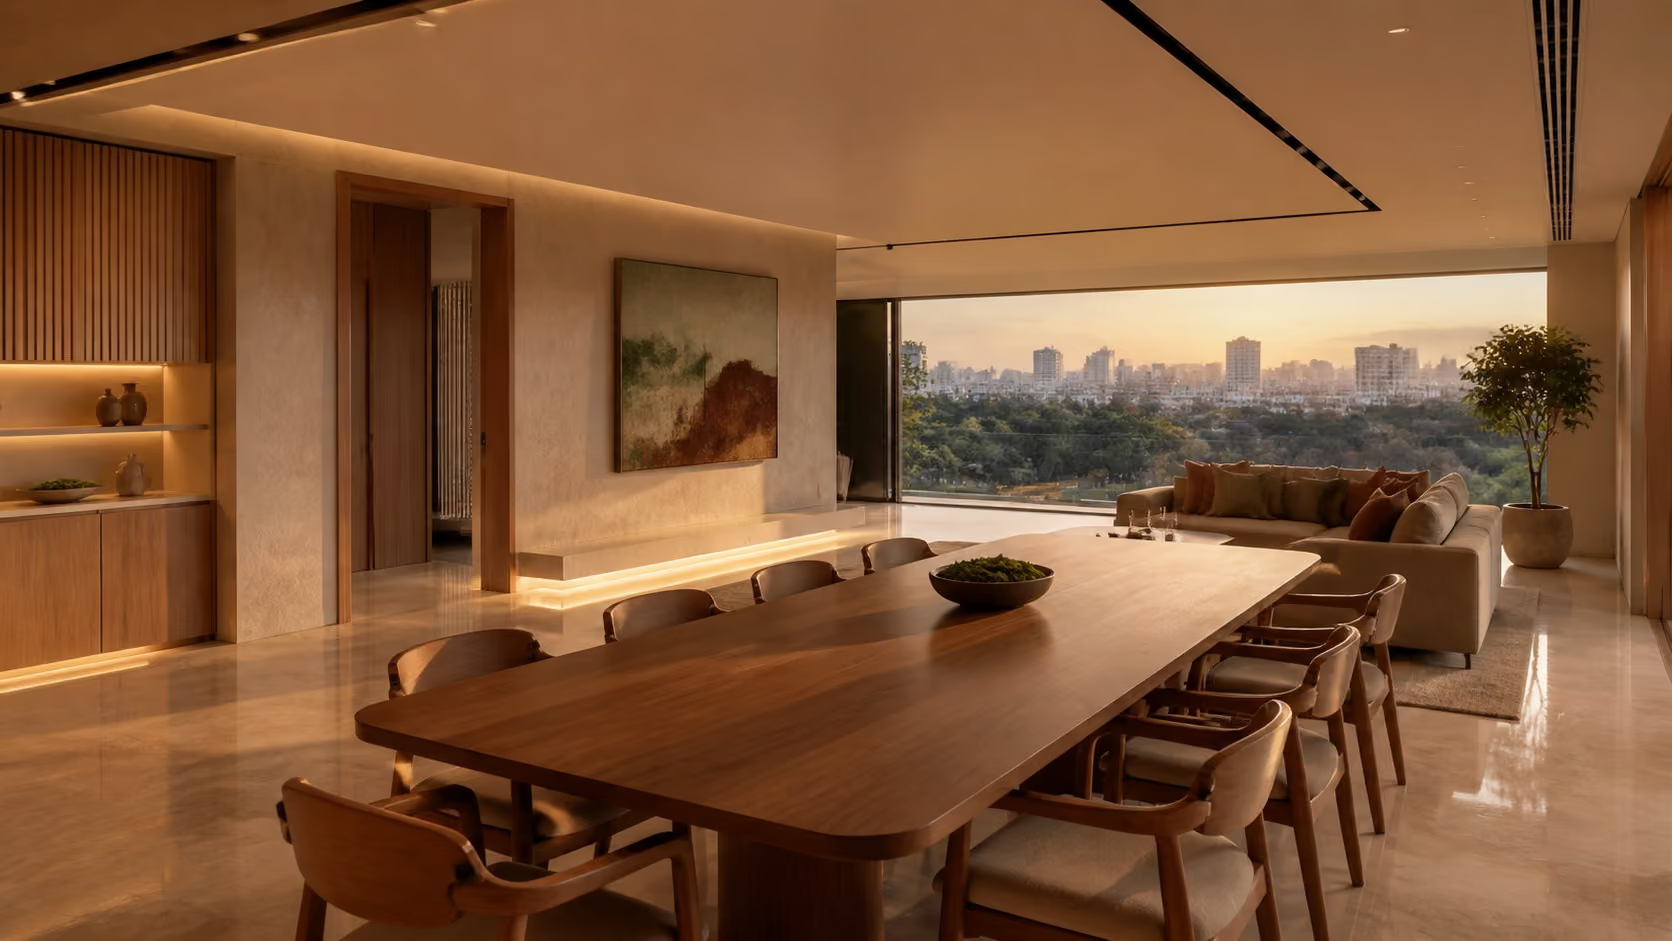
Specialty property configurations such as Penthouses, Lofts, Dual-Key units, and Walk-up apartments require distinct design approaches. For Penthouses and Lofts, we emphasize double-height volume, glass framing, and outdoor patio integration. For Dual-Key units, we optimize acoustic privacy and independent utility setups. For Walk-ups, we plan stair-access logistics efficiently. In every case, Luxior Concept delivers high-end custom carpentry and architectural space planning tailored to the unit's unique footprint.
What is included in a luxury Landed Property renovation (Terraced, Semi-Detached, Bungalow, GCB, and Shophouses)?
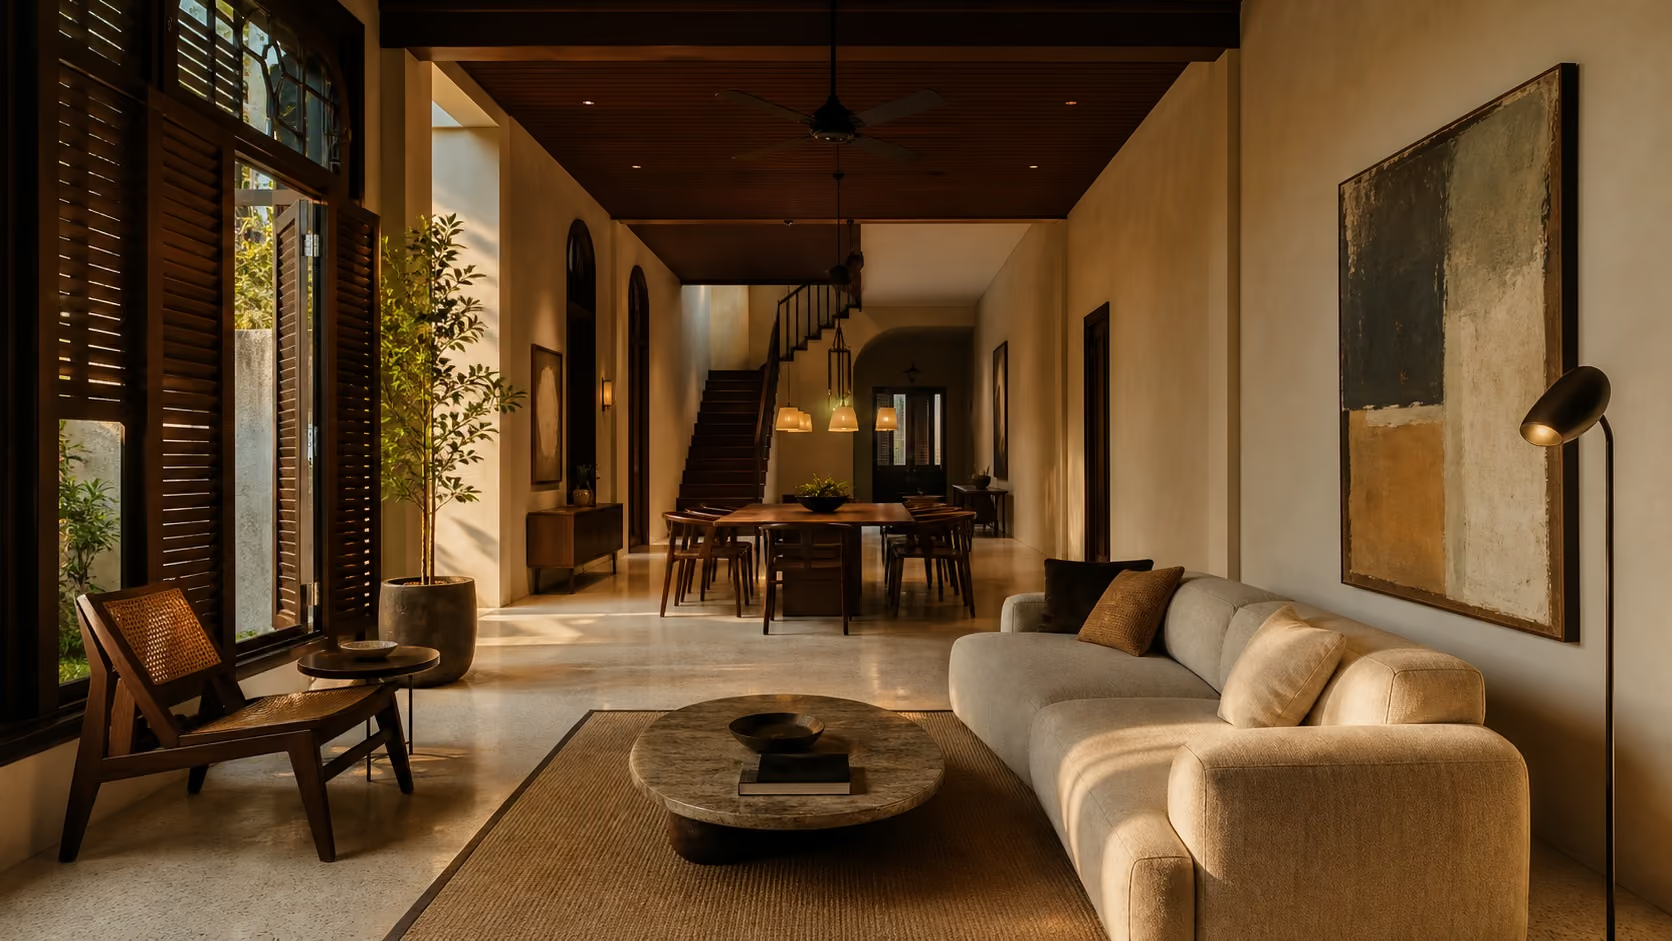
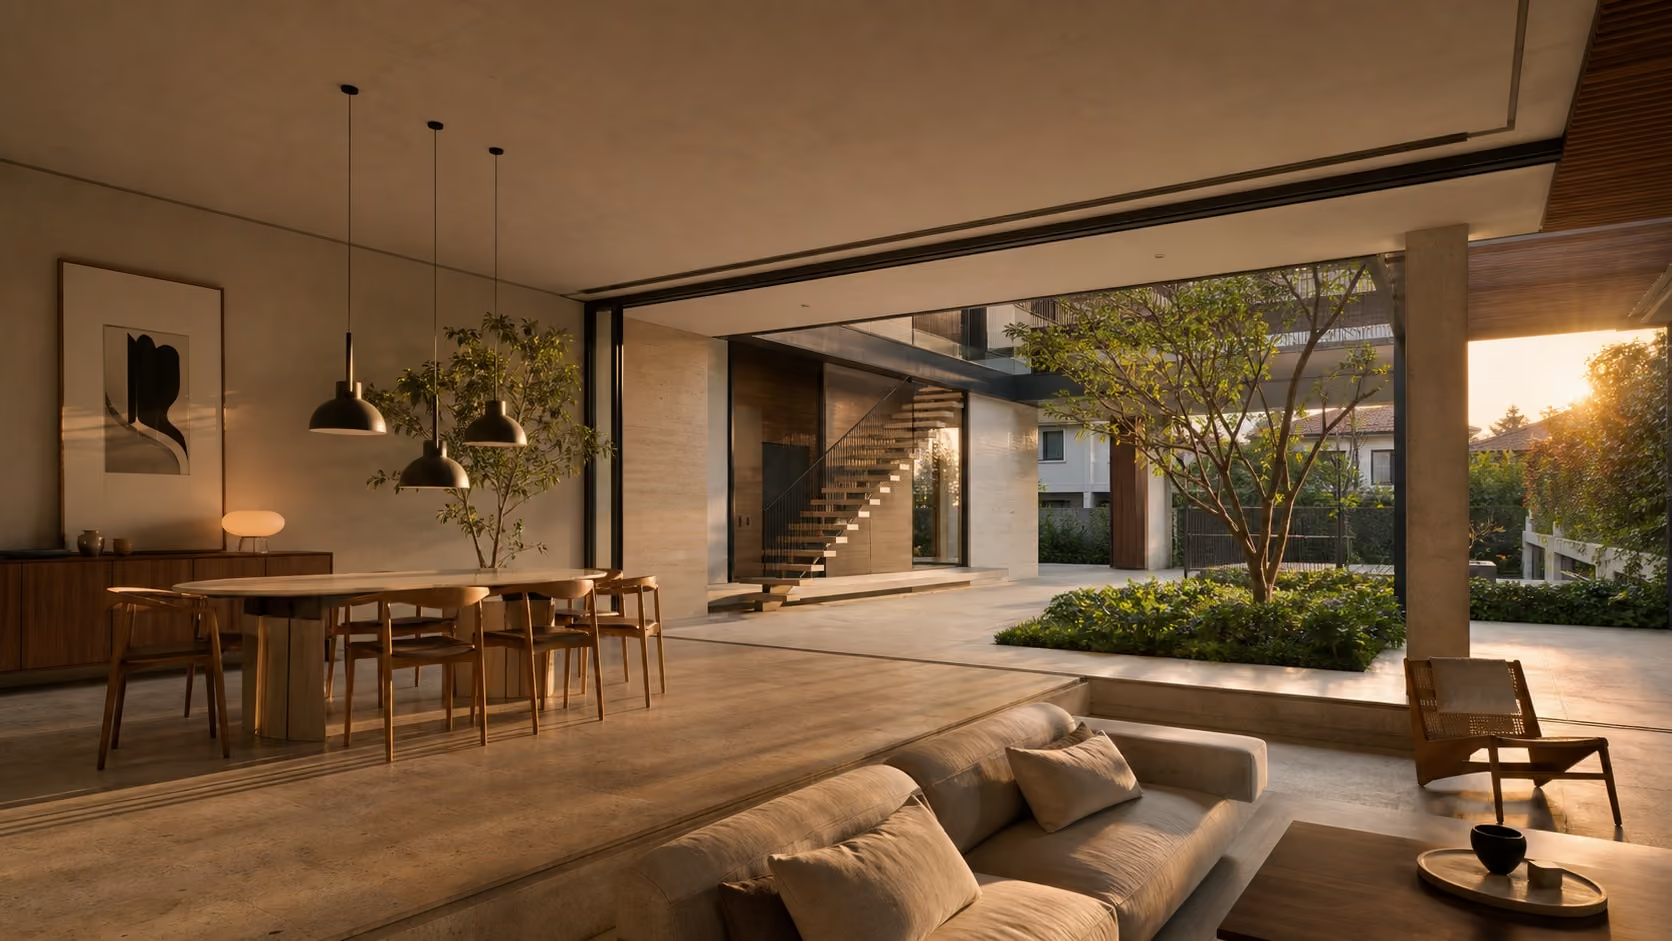
Landed property transformations—from Cluster Houses, Terraces, Semi-Detached, and Bungalows to Good Class Bungalows (GCBs), Shophouses, and Conservation Houses—entail comprehensive structural, facade, and interior integration. Luxior Concept oversees spatial planning across multi-story floor plates, structural alterations, premium custom carpentry, smart home integration, and outdoor/indoor transitions. Every landed project is guided by senior designers to ensure luxury craftsmanship, regulatory compliance, and transparent project management.
Why is Luxior Concept considered both an affordable and premium interior design studio in Singapore?
Luxior Concept combines the accessibility of transparent, itemised pricing with the high standards of an editorial design studio. As an HDB-licensed, CaseTrust-RCMA accredited, and BizSafe-certified studio with 100% deposit protection, we offer total financial peace of mind. Homeowners receive senior-designer guidance, layout-first floor plan reviews, and high-grade materials whether they are executing a budget-friendly BTO refresh or a multi-million dollar landed rebuild.
THE BRIEF
Share your vision
Tell us about your space, timeline and design aspirations so we can craft a tailored proposal.
HELLO@LUXIOR.COM.SG
+65 8110 0886
Main Office :
1 Kampong Ampat, #08-12 OneKA @ Macpherson, Singapore 368314
1 Kampong Ampat, #08-12 OneKA @ Macpherson, Singapore 368314
"Every brief lands with a real designer — usually me. You'll hear back within one working day." — The Luxior Studio Team