style /
Wabi-Sabi
Interior Style Guide
HomeInterior Style Guide
Wabi-Sabi

Wabi-Sabi

Wabi-Sabi interior design is about imperfect texture, organic forms and quiet ageing. For Singapore homeowners, Luxior Concept translates the look into earthy, meditative and intimate spaces that work for HDB flats, condominiums and landed homes.

2023
Founded In Singapore
527+
Projects Completed
4.9/5
Google Rating · 16 Reviews
SG
Climate-Adapted
At A Glance
  • Best suited for: condos, resale HDB flats and homeowners who prefer natural texture over a showroom-perfect finish.
  • Visual mood: earthy, meditative and intimate.
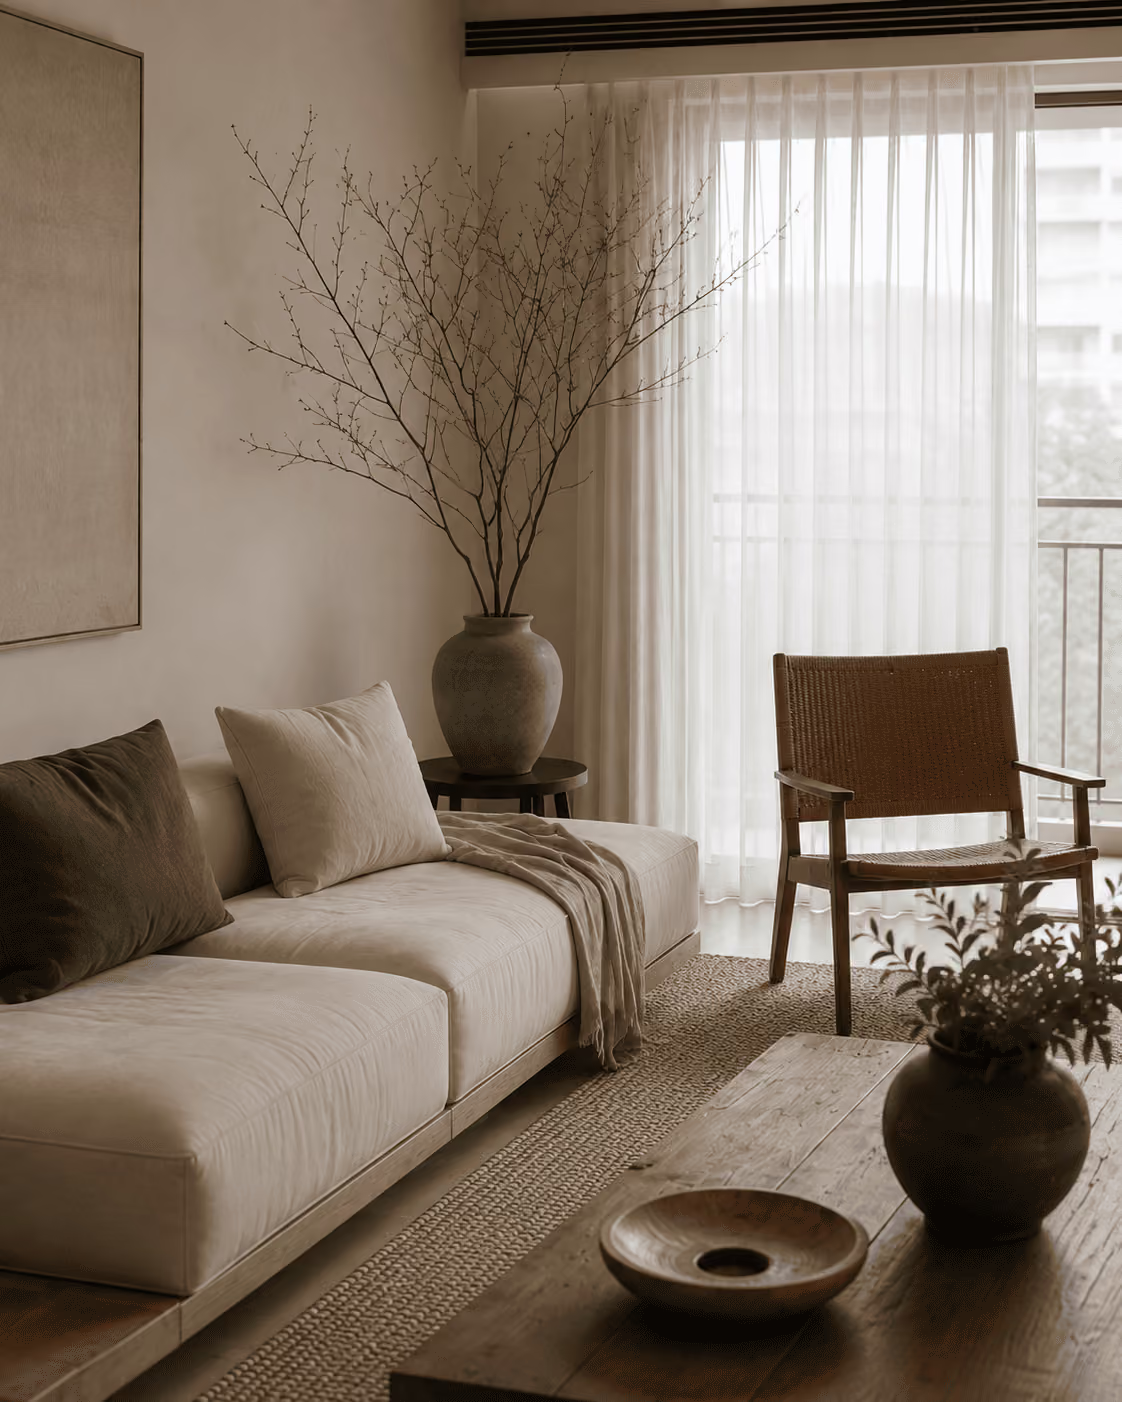
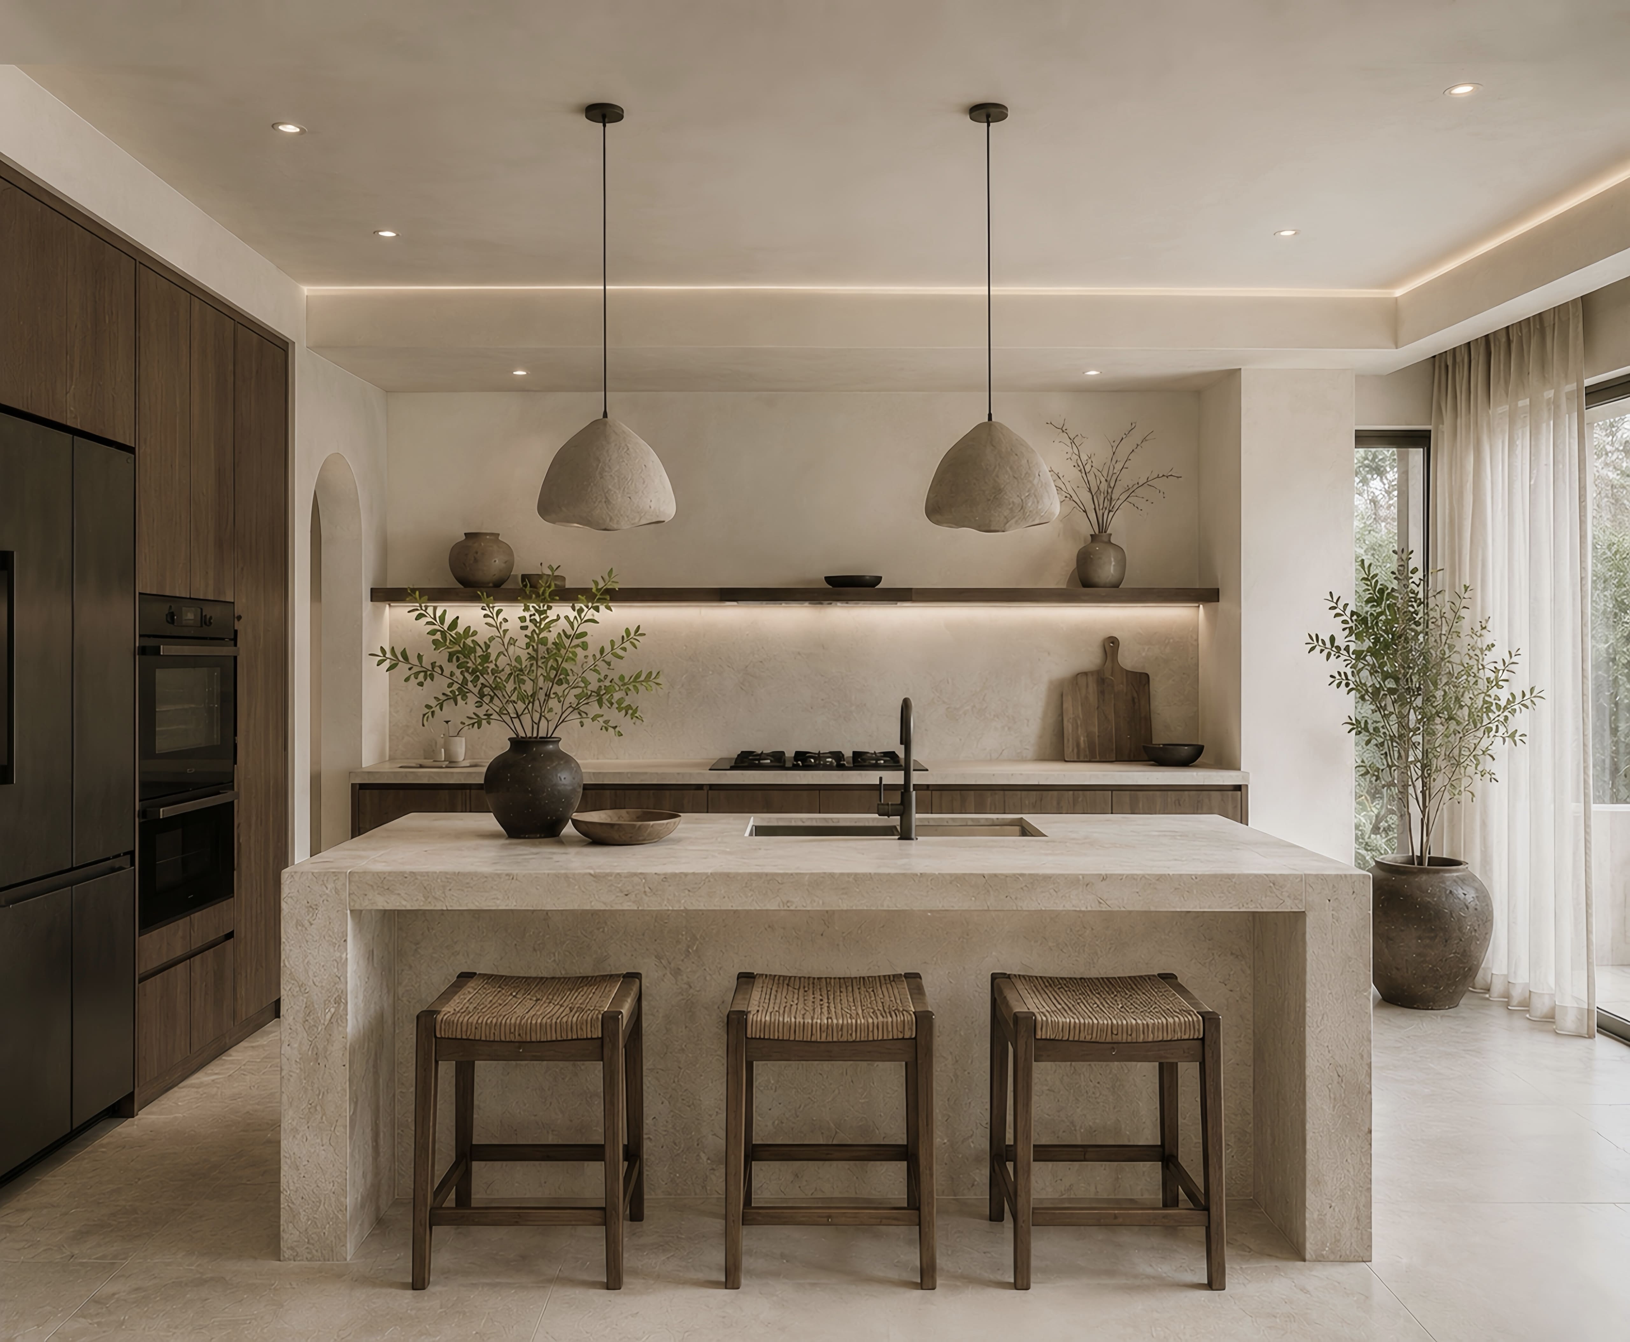
  • Signature elements: limewash-look walls, curved niches and raw stone texture.
  • Core palette: clay, mushroom, warm grey, stone and muted taupe.
  • Singapore priority: storage, ventilation, cleaning and long-term material durability.

01 —

Understand Wabi-Sabi Style

Wabi-Sabi interior design suits Singapore homeowners who want earthy, meditative and intimate living spaces. The style is built around limewash-look walls, curved niches and raw stone texture, supported by climate-conscious materials, practical storage and lighting that makes compact rooms feel more composed.

02 — Why

Wabi-Sabi

Why Choose Wabi-Sabi Interior Design?

Choose Wabi-Sabi if you want a home that feels earthy, meditative and intimate without losing everyday practicality. In Singapore, the best version of this style is not copied from overseas references; it is adjusted for apartment sizes, service yards, household shelters, west sun, humidity and family routines.

Luxior Concept uses the style as a design language, then adapts it to your floor plan, storage needs and lifestyle so the home feels personal rather than templated.

  • Works especially well for BTO Renovation, 4-Room HDB Renovation and 5-Room HDB Renovation.
  • Creates impact through limewash-look walls, curved niches and raw stone texture.
  • Supports a cleaner renovation brief before materials and carpentry are finalised.
✦ 04 — What we bring

Style is easy. Execution isn't.

Luxior Concept turns inspiration into a complete renovation — space planning, material strategy, bespoke carpentry and project coordination, working as one.

01

Space Planning

Circulation, storage and room hierarchy resolved before any palette — so the style is structural, not surface.

02

Material Strategy

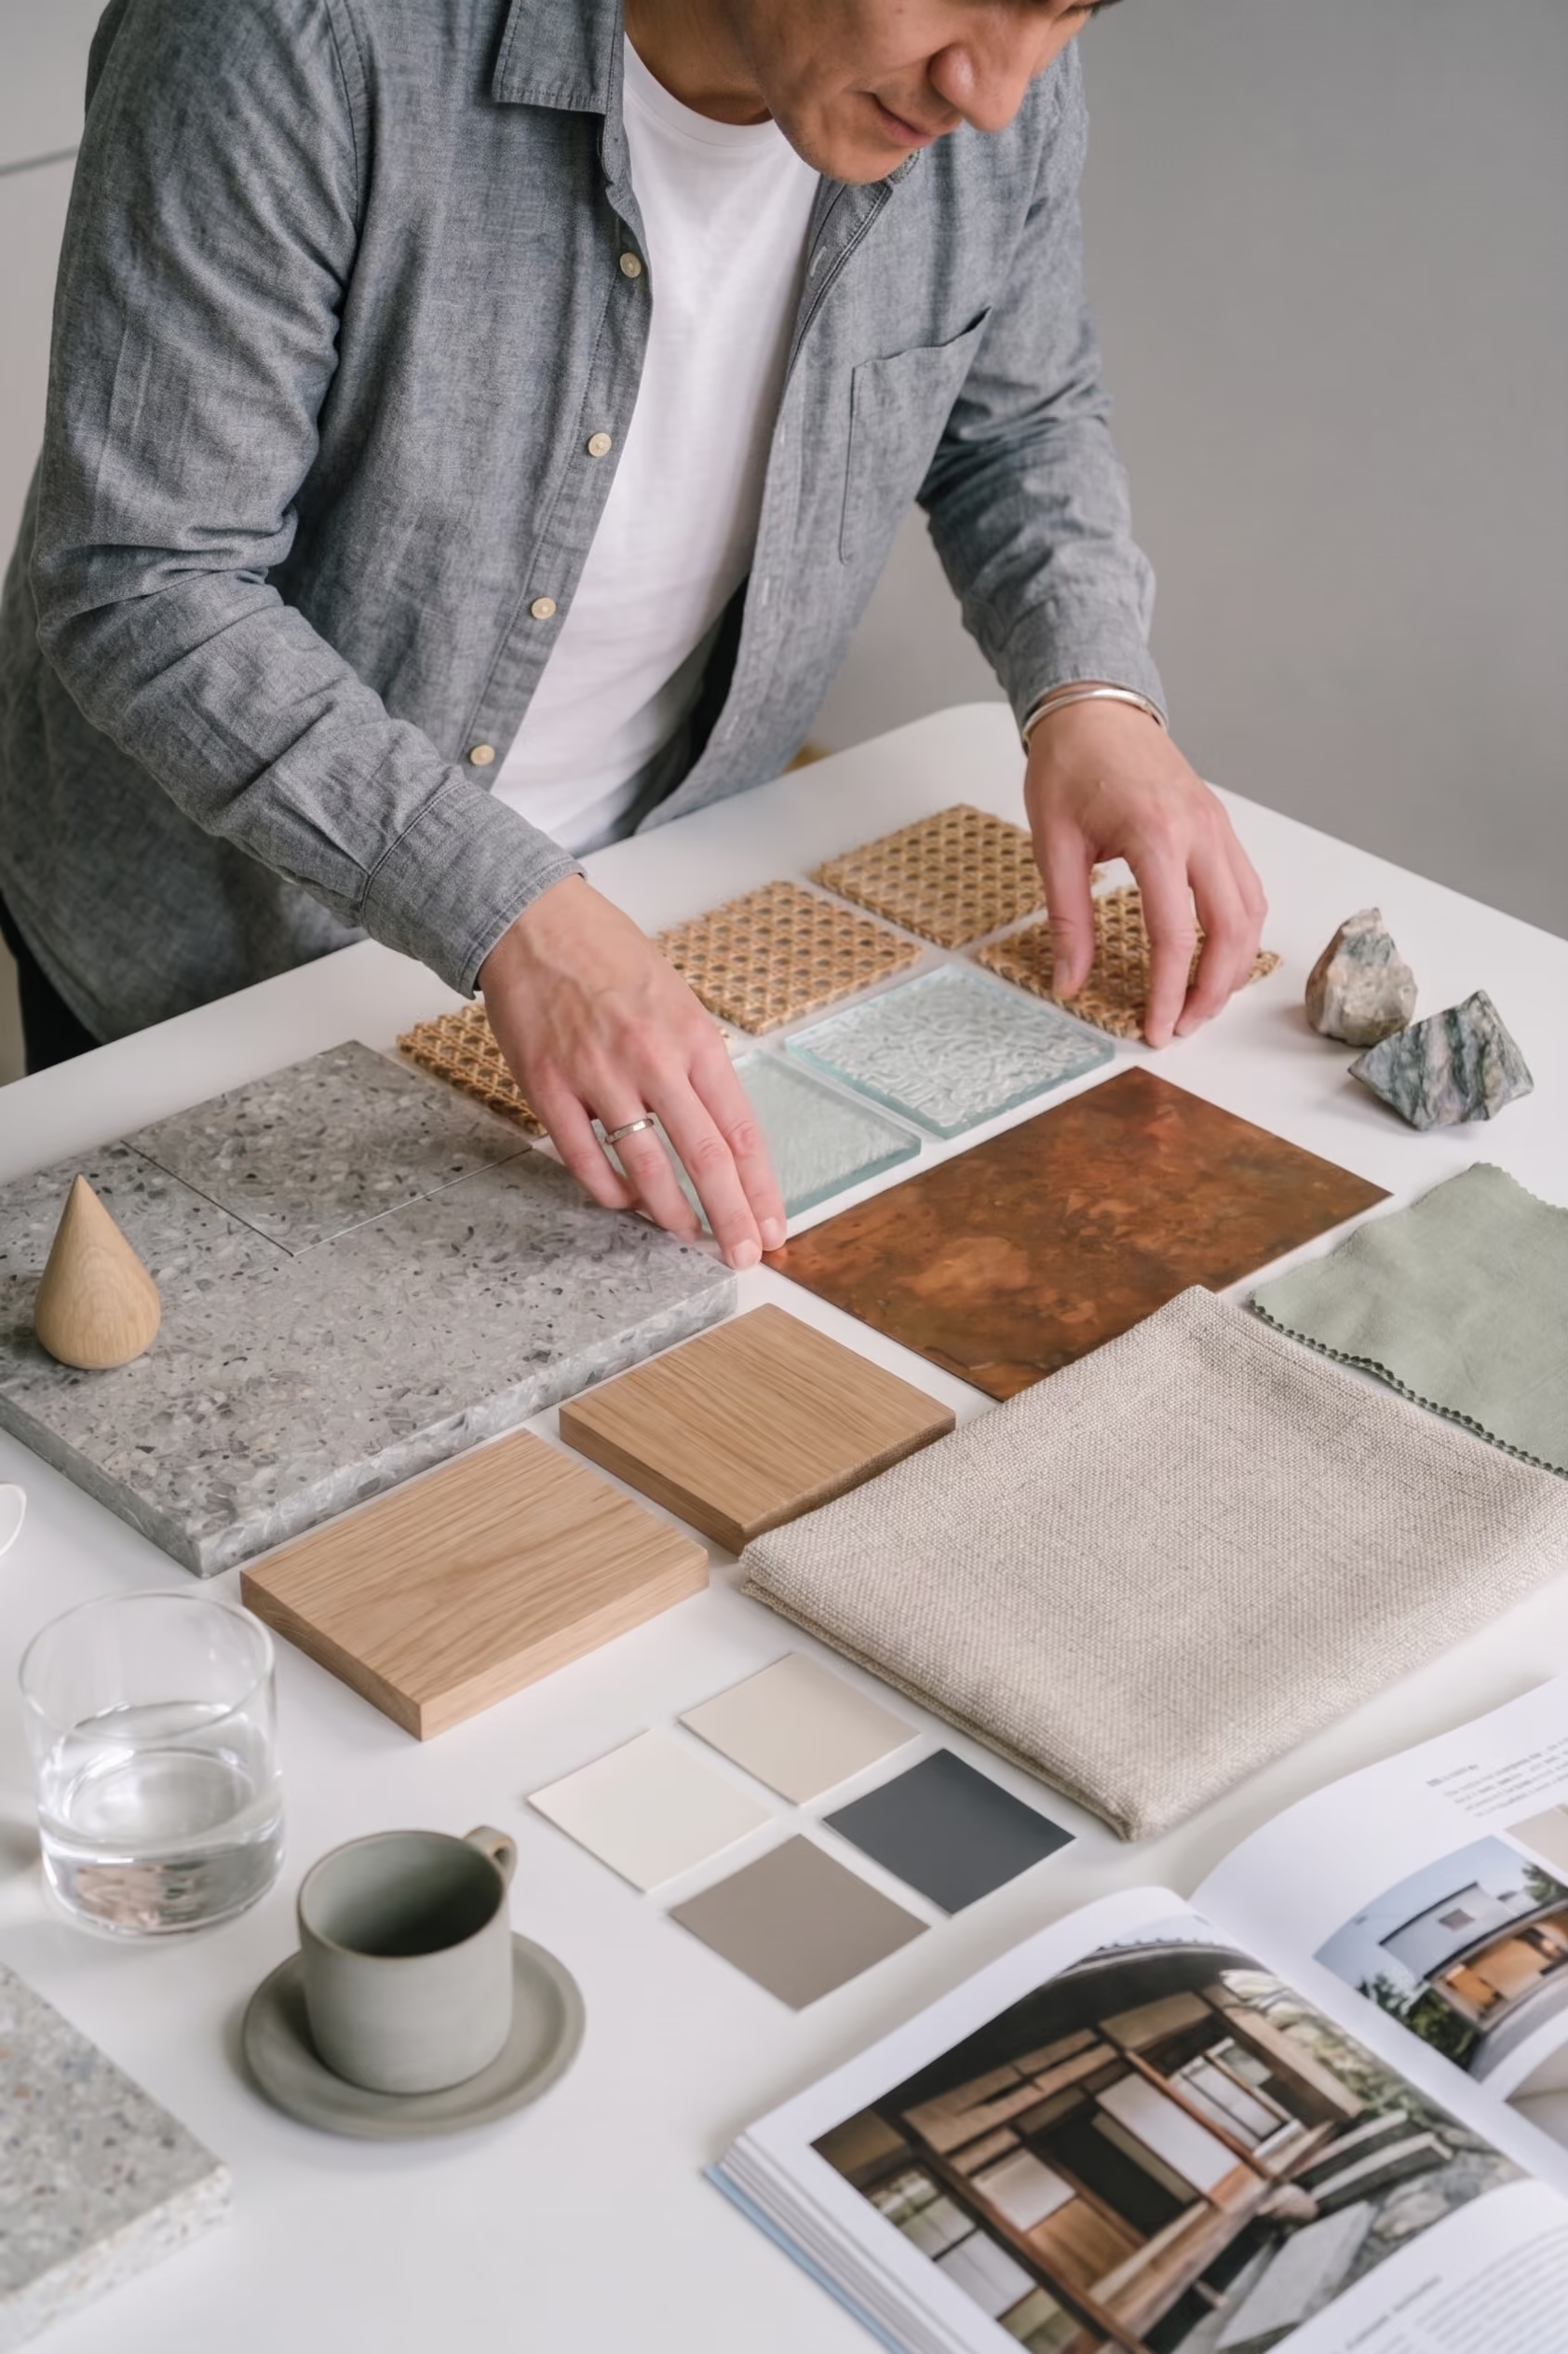
Oak veneer, limewash-look paint, linen and rattan — selected for Singapore humidity, cleaning and budget.

03

Structural work

Low-profile, full-height and concealed storage built to hide daily clutter and hold the calm.

04

Project Coordination

Lighting, carpentry, tiling and trades sequenced so the finished home matches the drawing.

Live estimate · No sign-up needed

Ready to see your number?

Baseline estimates in minutes — no guesswork, no obligation, and yours to keep.

14 — Designer tips

Core Design Principles for

Wabi-Sabi

  • Build the layout around how the household enters, cooks, rests, works and hosts.
  • Use limewash-look walls as a design anchor, not as decoration only.
  • Keep the palette disciplined: clay, mushroom, warm grey, stone and muted taupe.
  • Balance open areas with hidden storage so the home photographs well and functions well.
  • Use lighting layers to add depth without overcrowding the ceiling.
14 — Designer tips

Materials Overview for

Wabi-Sabi

Materials should express the style without becoming difficult to maintain. For Wabi-Sabi, Luxior typically studies limewash-effect paint, travertine-look tiles, rattan and linen and then selects versions that suit Singapore humidity, cleaning habits and renovation budgets.

  • Primary surfaces: limewash-effect paint and travertine-look tiles.
  • Texture and contrast: rattan and linen.
  • Accent opportunities: handmade ceramic accents.
Wabi-Sabi
By luxior concept
06 — Materials

Materials Overview

Materials should express the style without becoming difficult to maintain. For Wabi-Sabi, Luxior typically studies limewash-effect paint, travertine-look tiles, rattan and linen and then selects versions that suit Singapore humidity, cleaning habits and renovation budgets.

  • Primary surfaces: limewash-effect paint and travertine-look tiles.
  • Texture and contrast: rattan and linen.
  • Accent opportunities: handmade ceramic accents.
The designer's view

Luxior edits Wabi-Sabi carefully, using texture where it improves atmosphere and cleanable surfaces where daily life demands it.

Our designers begin with circulation, storage and room hierarchy before refining the wabi-sabi palette. This prevents the style from becoming a surface treatment and helps the renovation feel coherent from the foyer to the master bedroom.

01 / LAYOUTS BY UNIT SIZE

Every resale flat is a different puzzle. We've solved most of them.

Singapore climate
LUXIOR INTERIOR EXCLUSIVE

Built for heat, humidity and daily use.

Specify washable mineral-look finishes and avoid porous materials in bathrooms unless properly sealed.

For HDB and condo homes, material selection should also consider air-conditioning use, service yard moisture, bathroom ventilation and the cleaning routine of the household.

WhatsApp About This →
Budget Guide
LUXIOR INTERIOR EXCLUSIVE

What it costs, and what drives it.

Moderate to premium because textured surfaces and curved carpentry need careful workmanship.

Before committing to finishes, prioritise the items that change daily comfort: space planning, carpentry storage, lighting, kitchen workflow and bathroom durability. Decorative upgrades should come after these essentials are clear.

WhatsApp About This →
Renovation Advice
LUXIOR INTERIOR EXCLUSIVE

Plan for Singapore Weather

When renovating in Singapore, Wabi-Sabi should be planned together with approvals, site constraints and construction sequencing. HDB flats, condominiums and landed homes each come with different limits, so the design must be beautiful and buildable.

Confirm wet works, hacking, electrical points, air-conditioning routes, appliance dimensions and custom carpentry measurements before final material orders are placed.

WhatsApp About This →
✦ Free Download

Get the

Wabi-Sabi

Blueprint

Our 2026 design guide for Singapore homeowners planning their next renovation — budgets, permits, materials and timelines, honestly explained.

Thank you! Your submission has been received!
Oops! Something went wrong while submitting the form.

By submitting, you agree to receive design insights and renovation updates from us. Unsubscribe anytime.

Luxior Concept
The Space Blueprint

2026 Edition · 24 pages

PDF · Free for homeowners
About Singapore Renovations

Frequently Asked Questions

Clear answers to common questions about interior design, renovation costs, space planning, materials and maintenance for HDB, BTO, condominium and landed homes in Singapore.

What is Wabi Sabi interior design?
Wabi-Sabi interior design brings imperfect texture, organic forms and quiet ageing into Singapore homes through practical planning, refined material choices and storage that supports daily life. In practice, a successful Wabi Sabi interior design scheme is defined by a consistent relationship between layout, colour, materials, lighting and storage—not by adding decorative items alone. Luxior Concept adapts the style to the homeowner’s routines and the proportions of the actual property.
Is Wabi Sabi interior design suitable for HDB, BTO and condo homes in Singapore?
Wabi-Sabi can be adapted across BTO Renovation, 4-Room HDB Renovation, 5-Room HDB Renovation, Condominium Renovation and Resale HDB Renovation. The key is not to force the same look into every property type, but to adjust scale, storage and detailing for the home you actually own. For BTO and HDB flats, keep storage efficient and avoid bulky details that reduce usable floor area. Before finalising the layout, check HDB renovation requirements or condominium management rules, structural limitations, service locations and furniture clearances. This keeps the Wabi Sabi concept buildable and comfortable rather than purely visual.
How much does a Wabi Sabi renovation cost in Singapore?
Moderate to premium because textured surfaces and curved carpentry need careful workmanship. Before committing to finishes, prioritise the items that change daily comfort: space planning, carpentry storage, lighting, kitchen workflow and bathroom durability. Decorative upgrades should come after these essentials are clear. The final Singapore renovation quotation will depend on property size, existing condition, hacking, carpentry quantity, electrical and plumbing work, material grade and site restrictions. A floor plan and itemised scope are needed for an accurate comparison; style alone does not determine the total cost.
What colours and materials work best for a Wabi Sabi home in Singapore?
The recommended Wabi-Sabi palette for Singapore homes is clay, mushroom, warm grey, stone and muted taupe. This combination keeps the look recognisable while allowing each room to feel calm under tropical daylight and artificial evening lighting. Use clay or mushroom as the base colour. Materials should express the style without becoming difficult to maintain. For Wabi-Sabi, Luxior typically studies limewash-effect paint, travertine-look tiles, rattan and linen and then selects versions that suit Singapore humidity, cleaning habits and renovation budgets. View physical samples in the home’s daylight and evening lighting before approval, because colour temperature and tropical sunlight can change how undertones, texture and sheen appear.
How do you maintain a Wabi Sabi interior in Singapore’s humid climate?
Specify washable mineral-look finishes and avoid porous materials in bathrooms unless properly sealed. For HDB and condo homes, material selection should also consider air-conditioning use, service yard moisture, bathroom ventilation and the cleaning routine of the household. Overusing rough texture can make a Singapore home feel dusty or unfinished. Choosing finishes from a mood board before confirming storage needs and site measurements. Prioritise ventilation, wipeable finishes, sealed edges, corrosion-resistant hardware and access for cleaning. Luxior Concept specifies materials according to where they will be used, because a finish suitable for an air-conditioned bedroom may not perform the same way in a kitchen, bathroom, balcony or service yard.