Wet Kitchen
Serious cooking deserves a space designed to handle it.

In a Singapore home, the prayer room rarely works in isolation. It influences neighbouring rooms, circulation and the routines that happen around it.
When privacy, orientation, clear floor area and respectful storage needing to work within the wider home, small planning decisions become noticeable every day. We resolve those practical relationships first so the design feels effortless rather than simply finished.

These priorities are reviewed against the actual property, existing services and renovation scope before the design direction is finalised.
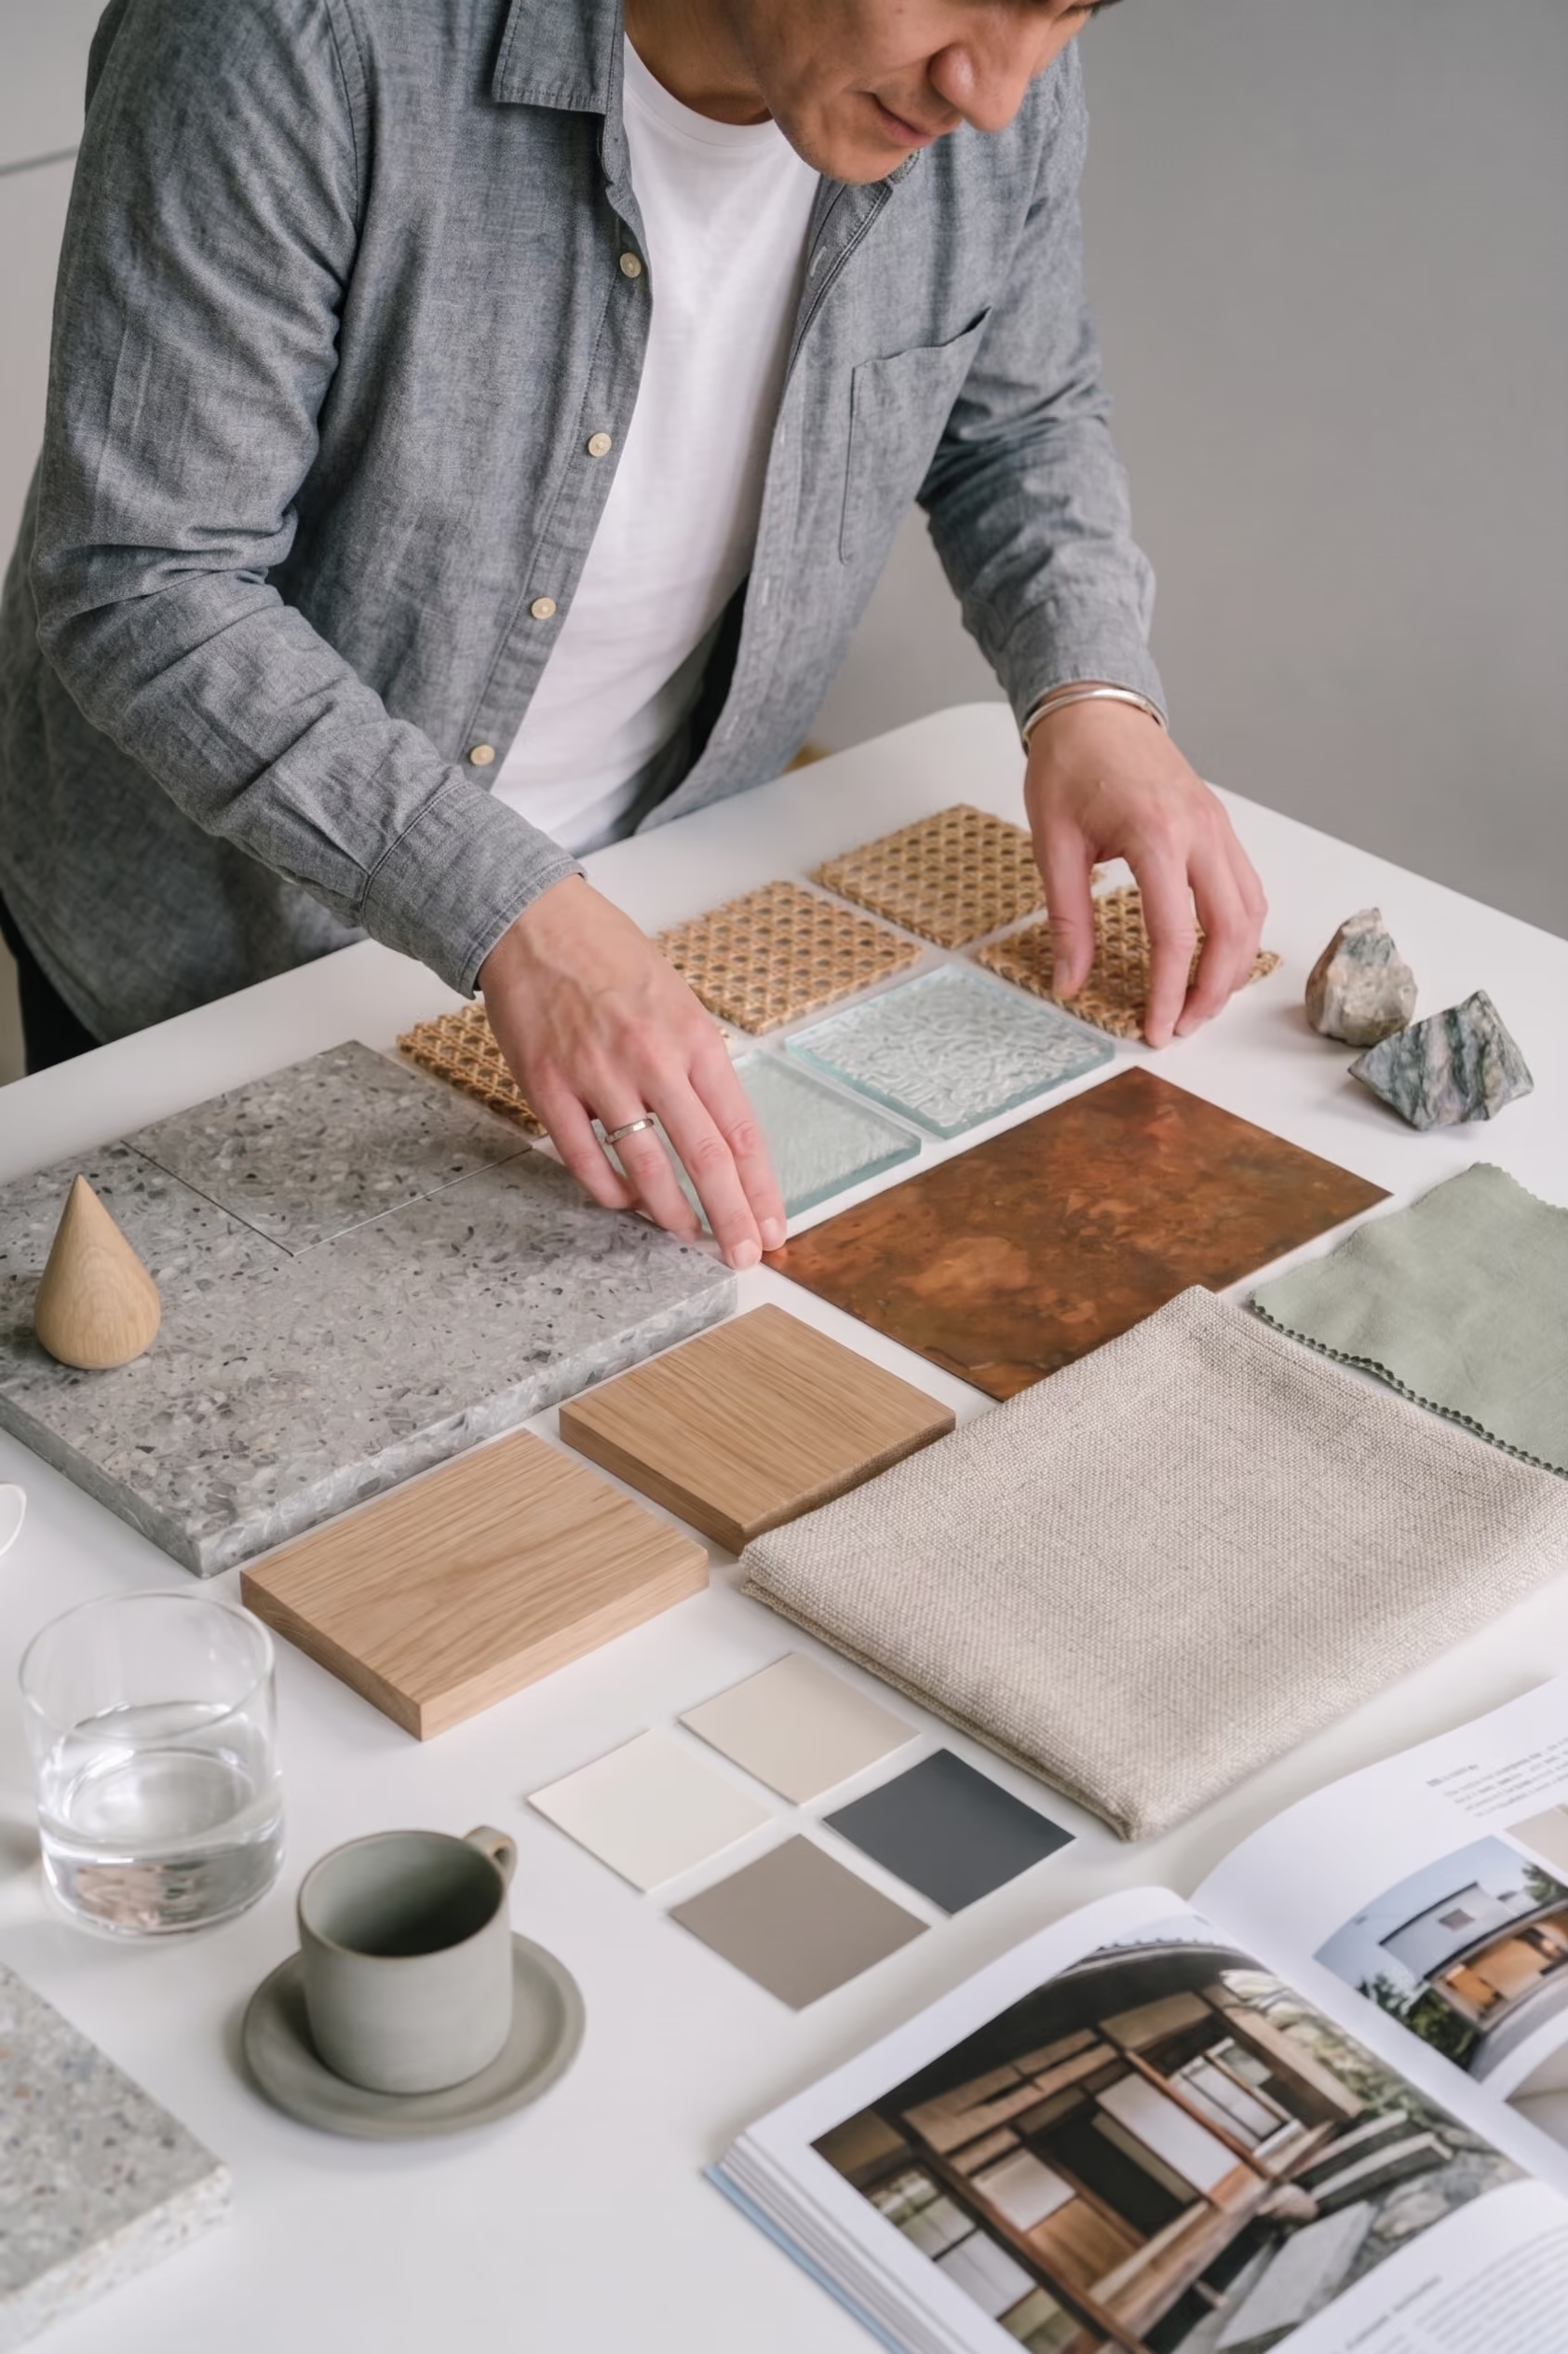
A prayer room should make it easier to leave the rest of the home outside for a while. It does not need to be large, but orientation, privacy, floor area, storage and light need to be considered with care.
We plan the usable prayer area first, then look at circulation, discreet storage and the relationship with noisier or higher-traffic parts of the home. Where space is limited, the room may also need to remain flexible without compromising its primary purpose.
The result should feel respectful, calm and naturally integrated into the home rather than over-designed. Share your floor plan if you are trying to find the right place for a dedicated prayer space.
Start with the empty floor. Establish the orientation, number of users and comfortable prayer area before adding cabinetry or decorative details.
Everything else should support that clear space rather than compete with it. Storage, lighting and partitions can then be designed around the primary use.






.avif)