WINE ROOM INTERIOR DESIGN · SINGAPORE

Turn your collection into part of the architecture.

Luxior Concept designs and renovates wine rooms for HDB, condominium and landed homes in Singapore, with every decision shaped around temperature, light, bottle access and display all affecting how a collection is stored and experienced. The result is a space that feels considered in photographs and, more importantly, works naturally in everyday life.
RENOVATION COST CALCULATOR

Calculate your
renovation budget

Get a preliminary estimate for your Singapore home based on its size, the work you need and your preferred finish.

Takes about
1–2 minutes
No
obligation
No repeated
calls
Prefer to speak with our team?

Get personalised advice from our renovation specialists.

Chat with us on WhatsApp

What type of property are you renovating?

This helps us set a realistic starting point for the estimate.

What is the approximate size of your home?

Select the closest range. Exact measurements can be reviewed later.

How much of the home are you planning to renovate?

What are you planning for the kitchen?

How many bathrooms will you renovate?

Which custom carpentry items do you need?

Select all that apply.

How much flooring and finishes work do you need?

How extensive will the electrical and lighting work be?

What level of finish are you looking for?

Where should we send your estimate?

Enter your details to view the full estimate and cost breakdown.

Your details are only used for this renovation enquiry. No spam or repeated calls.

YOUR PRELIMINARY ESTIMATE

Based on the home and renovation scope you selected.

Carpentry S$0
Wet Works S$0
Finishes S$0
M&E + Lighting S$0

This is a preliminary budget estimate. Actual costs may vary with site conditions, measurements, materials, design requirements and the final scope of work. It is not a quotation.

Want a more accurate estimate?

Share your floor plan with our designers and we’ll help you understand where your renovation budget is likely to go.

WhatsApp us

Total Estimated Cost: S$0

Thank you! Your submission has been received!
Oops! Something went wrong while submitting the form.
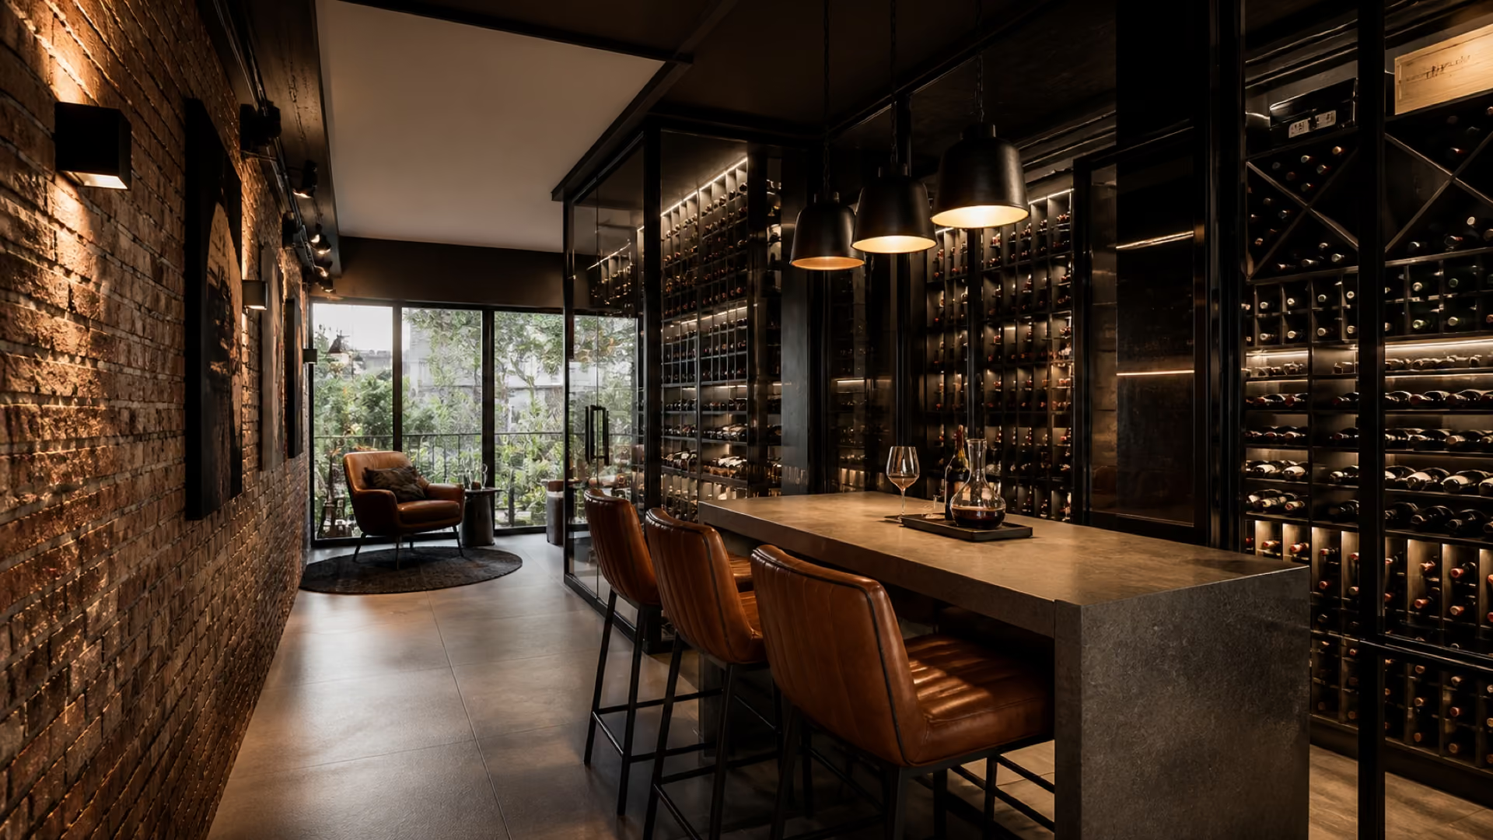
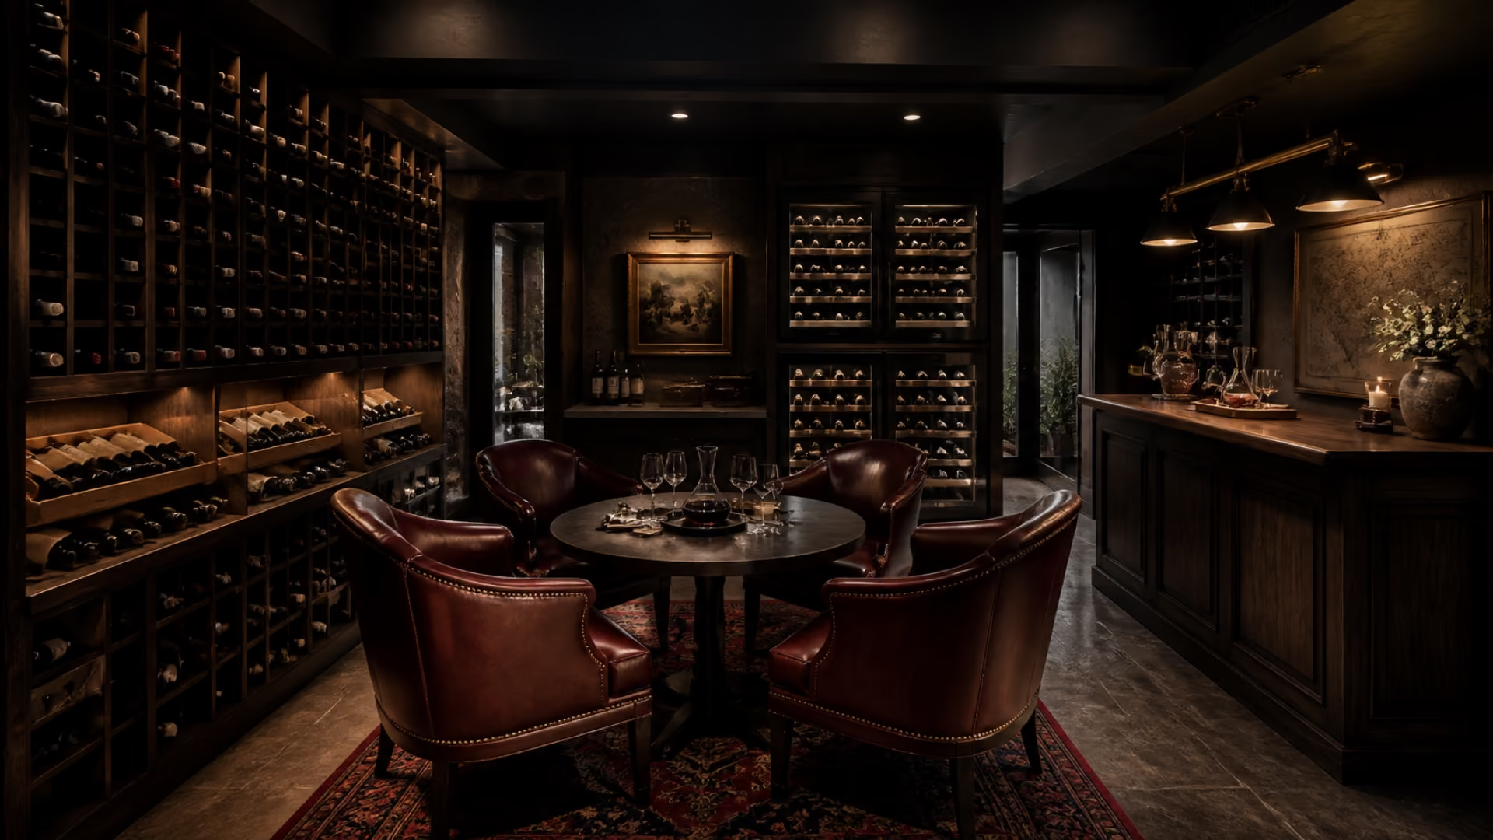
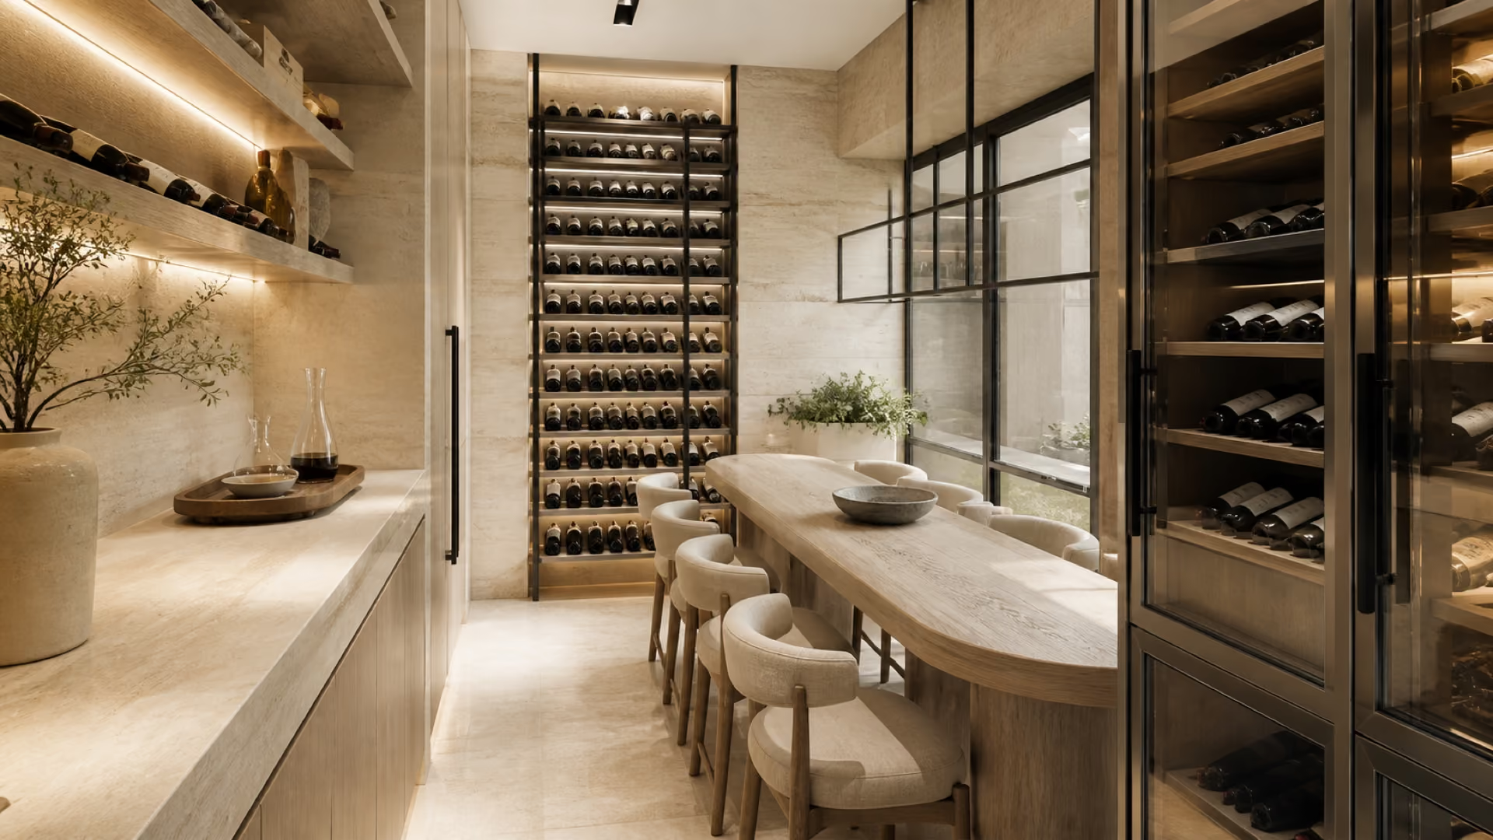
Wine Room interior design by Luxior Concept
WHY THIS SPACE MATTERS

Why a well-planned wine room changes more than the room

In a Singapore home, the wine room rarely works in isolation. It influences neighbouring rooms, circulation and the routines that happen around it.

When temperature, light, bottle access and display all affecting how a collection is stored and experienced, small planning decisions become noticeable every day. We resolve those practical relationships first so the design feels effortless rather than simply finished.

Smiling woman with a brown blazer and jewelry standing indoors with blurred people in background.
THE OPPORTUNITY

A collection deserves more than somewhere to keep bottles.

A wine room can become a quiet destination within the home, balancing proper storage conditions with display, tasting and entertaining. The collection size and drinking habits should shape the room before the joinery does.
OUR APPROACH

How we design a wine room that actually works

We begin with the way the wine room will be used, then coordinate layout, storage, lighting, materials and technical requirements around that reality.
01
Protect the wine
Temperature stability, sunlight and vibration are considered before visual display.
02
Design around the collection
Bottle formats, quantity and growth determine rack dimensions and storage density.
03
Make selection easy
Labels, categories and frequently accessed bottles should be visible without unnecessary handling.
04
Create an atmosphere
Lighting and materials can make the room feel intimate without adding heat or damaging exposure.
BEFORE WE DESIGN

What we consider before designing your wine room

  • Collection size and growth
  • Temperature control
  • Humidity
  • Sunlight
  • Bottle orientation
  • Special bottle formats
  • Tasting or serving area

These priorities are reviewed against the actual property, existing services and renovation scope before the design direction is finalised.

Expert Designers
12+
Client Retention
99%
Let’s Talk
 Your Plans!
Completed Projects
1,000+
Years of Experience
7
Smiling woman with a brown blazer and jewelry standing indoors with blurred people in background.
THE EXPERIENCE

For collecting, choosing and opening.

A wine room sits between storage and experience. The collection needs appropriate conditions, but the space may also become part of how the home entertains and displays what matters to its owner.

We consider bottle capacity, orientation, temperature control, lighting, cabinetry, access and whether the room is intended primarily for storage, tasting or display. Technical requirements need to be resolved before the visual language is developed.

The result should protect the collection while making it feel naturally integrated into the home. Share your floor plan if a cabinet no longer feels sufficient for what you want to create.

Display-forward or storage-forward?
A display-led room creates visual impact, while dense storage protects capacity. Most collectors need a considered balance.
Dedicated cooling or passive storage?
Serious collections usually benefit from controlled conditions. The room location and collection value determine the level of environmental control.
Tasting table or more racks?
A tasting surface turns storage into a destination, but it should not reduce the capacity the collection genuinely needs.
DESIGNER'S NOTE

Design for the collection you are building, not only the bottles you own today.

Start with the collection and its growth, not the cabinetry pattern. Bottle count, formats and storage conditions should determine the capacity and system first.

If climate control is required, ventilation, insulation and equipment access need to be coordinated early so the finished room remains both practical and refined.

MTeam
Emmy
Interior Designer
MTeam
Bryan Zhou
Interior Designer
MTeam
Jessica
Interior Designer
MTeam
Rishiraj
Interior Designer
MTeam
Dion Chia
Interior Designer
MTeam
MC
Senior Interior Designer
MTeam
Rachel Gouw
Senior Interior Designer
MTeam
Joel Teo
Senior Interior Designer
MTeam
Sean (Jurabaev Dilshod)
Senior Interior Designer
MTeam
Paul
Interior Designer
MTeam
Kimberly Ang
Interior Designer
KEEP EXPLORING

Design the spaces around it.

BEHIND THE SCENES
Wet KitchenArUpArUp
Wet Kitchen
Serious cooking deserves a space designed to handle it.
COOKING, IN COMPANY
Dry KitchenArUpArUp
Dry Kitchen
Where preparation becomes part of the conversation.
EVERYTHING IN ITS PLACE
PantryArUpArUp
Pantry
The luxury is knowing exactly where everything is.

Questions about designing a wine room?

Here are answers to the most common questions we receive about maintenance, diagnostics, repairs, repairs, and appointments.
What should I consider when designing a wine room?
Consider bottle capacity, future growth, storage orientation, temperature, humidity, lighting, access and whether the space is for storage, display or entertaining.

‍

Does a wine room need climate control?
That depends on the collection, storage duration and ambient conditions. Valuable or long-term collections may require more controlled conditions than short-term household storage.

‍

Can wine storage be integrated into a dining or living area?
Yes. Display cabinets and integrated storage can work well when a fully dedicated wine room is unnecessary.

‍

How should lighting be handled around wine?
Use low-heat, controlled lighting and avoid unnecessary exposure that could affect stored bottles. The exact approach depends on the storage system.

‍

Can Luxior design a wine room as part of a landed-home renovation?

‍

question
Still Have Questions?
We’re Here to Help.
Our team is ready to provide personalized support and guide you through every step of your real estate journey.
Address:
1 Kampong Ampat, #08-12
OneKA @ Macpherson,
Singapore 368314
Request a quote
Request a quote
DESIGN YOUR WINE ROOM WITH LUXIOR

Ready to see what your wine room could become?

Share your floor plan and tell us what is not working today. Our design team can help you explore the layout, renovation possibilities and details that could make your wine room work better within the rest of your home.
Expert Designers
12+
Client Retention
99%
Let’s Talk
 Your Plans!
Completed Projects
1,000+
Years of Experience
7