

Heading

Every look Luxior Concept builds is engineered around the physical realities of your floor plan. BTO, HDB resale, condominium, landed or commercial — the layout changes, but the discipline doesn't. Fixed-fee quotes, licensed permits, and a designer who actually answers your WhatsApp.

01 / New Keys

From bare unit to move-in ready

Every BTO layout has the same starting point — bare walls, a fixed floor plate, and a defects list to clear before work begins. We design around what HDB actually allows, so your permits clear the first time.

Machine-Readable Summary ·
This is some text inside of a div block.
Ideal For
Prime condos · Penthouses · GCBs · Multi-gen families · Discerning expats
Investment Tier
$$$$
Material Matches
Solid white oak · Smoked walnut · Seamless microcement · Honed travertine · Raw linen
Architectural Essence
Restrained · Organic · Airy · Light-filled · Timeless
02 / Second Life

Inheriting someone else's layout, making it yours

Resale flats come with history — old wiring, hacked walls, MCST-era quirks. We assess what's structurally sound, what needs to go, and what your unit type allows before a single wall comes down.

✦ Free Download

The Luxior Style Guide — 2026 Edition.

All nine styles side by side: signature materials, realistic Singapore budget ranges by property type, and the one question that tells you which style is really yours. PDF, straight to your inbox.

Thank you! Your submission has been received!
Oops! Something went wrong while submitting the form.

By submitting, you agree to receive design insights and renovation updates from us. Unsubscribe anytime.

Luxior Concept
The Luxior Style Guide

2026 Edition · 24 pages

PDF · Free for homeowners
✦ FAQ -Choosing a style · answered

Common questions about choosing a style

Lorem ipsum dolor sit amet, consectetur adipiscing elit. Suspendisse varius enim in eros elementum tristique.

What is the average cost of an interior design renovation in Singapore?+

Most full-home renovations range from about $30k for an essentials-focused BTO to $150k+ for extensive landed or luxury condo work. The honest answer depends on property type, structural scope and carpentry volume — which is exactly what our calculator estimates in minutes, free.

How long does a typical home renovation take from design to handover?+

Design and quotation typically take 2–4 weeks; renovation itself runs 8–12 weeks for most flats and condos once permits clear, and longer for landed projects. We commit to a dated schedule in writing before works begin.

How does your firm maximise space in smaller HDB apartments?

Full-height carpentry, open-axis planning and concealed storage recover usable space without hacking every wall. We plan the traffic flow first, then build storage into the architecture so the home feels larger than its floor plate.

What materials do you recommend for Singapore's humid climate?

Marine-grade plywood for wet-area carpentry, sintered stone and honed surfaces for heat and glare, and low-formaldehyde finishes throughout. Humidity is the first thing we design against — not an afterthought.

Are you licensed for HDB renovations?

Yes — Luxior Concept is an HDB-licensed contractor, CaseTrust accredited and BCA registered. We file all HDB permits on your behalf, from hacking to window works.

THE BRIEF

Share your vision

Tell us about your space, timeline and design aspirations so we can craft a tailored proposal.

"Every brief lands with a real designer — usually me. You'll hear back within one working day." — The Luxior Studio Team
Thank you. We'll review your brief and reach out via WhatsApp within 24 hours.
Something went wrong. Please try submitting again or contact us directly.
LUXIOR CONCEPT /
Central Green
/
1 JALAN MEMBINA CENTRAL GREEN CONDOMINIUM SINGAPORE 169479
TOP INTERIOR DESIGNER IN SINGAPORE
City-fringe convenience

Interior Design & Renovation for Central Green

Planning a renovation at Central Green? Luxior Concept helps homeowners turn this private condominium in Bukit Merah into a refined, practical home through thoughtful space planning, custom carpentry, lighting and full project coordination.

TOP
Completed
Tenure
Leasehold from 2006
Units
412
Large-format only
District
Layouts
3–4 BR
1,808–2,852 sqft
01 / The Building, Briefly

Central Green is a private condominium in Bukit Merah, D03. The available property data records approximately 412 units and places the development near Tiong Bahru (EW17) (about 165 m).

For homeowners planning a renovation, the strongest opportunities are family-friendly planning, durable materials, space-saving carpentry and easy-maintenance finishes. Luxior Concept can support the full journey from layout planning and design direction to carpentry, material selection and project management.

Address238 Orchard Boulevard, S'pore 237973
Nearest MRTOrchard NS22 / TE14 — 61 m
DeveloperOrchard Turn Developments
Sizes1,808 – 2,852 sqft
Best stylesModern luxury · Hotel-inspired
✦ The Studio

Architecture built on precision and trust

✦ HDB Licensed✦ CaseTrust Accredited✦ BCA Registered

We believe a home should be an authentic, enduring reflection of the lives lived within it. Rooted in architectural intentionality, warm minimalism and the quiet-luxury aesthetic, our studio transforms Singapore's residential blueprints — from compact HDB BTO flats to expansive landed estates — into highly functional works of art.

Our approach pairs uncompromising visual storytelling with absolute structural discipline. By orchestrating spatial traffic flow, integrating seamless full-height carpentry, and curating premium textures engineered for a tropical climate, we maximise your home's footprint without sacrificing visual purity.

We do not merely design spaces; we build elevated sensory environments tailored for modern urban living — and we put the numbers, permits and timelines in writing before a single wall comes down.

✦ Transparent Pricing

Calculate your renovation investment in minutes

Select your property type and spatial scope, then watch the estimate build in real time as you adjust rooms and finishes.

01

Property type

HDB BTO, resale, condominium or landed estate — baseline costs for each.

02

Spatial scope

Choose which rooms you're renovating and the finish level for each.

03

Structural work

Hacking, rewiring and plumbing scope that moves your total.

04

Material selection

From marine plywood to sintered stone — textures built for our climate.

Live estimate · No sign-up needed

Ready to see your number?

Baseline estimates in minutes — no guesswork, no obligation, and yours to keep.

✦ Built On

Regulatory rigour and material science

Every project reflects Singapore's building codes and climate realities — not imported ideas that wilt by the first monsoon.

Compliance

Licensed and accredited

HDB Licensed, CaseTrust Accredited, BCA Registered. Your renovation meets every regulatory standard — we file the paperwork.

Space Optimisation

Every square foot working

Vertical storage systems and seamless carpentry maximise footprint in compact HDB and condo layouts.

Material Durability

Made for 80% humidity

Low-formaldehyde finishes and marine plywood that withstand Singapore's humidity and salt-laden coastal air.

✦ Interior Styles

Every style, mastered for Singapore homes

Six signature directions — each adapted for our light, humidity and floor plans, not copied from a Pinterest board abroad.

Elevated • Serene • Sophisticated
Luxury Minimalism

Luxury Minimalism interior design is about minimal surfaces elevated through proportion, material quality and shadow detail. For Singapore homeowners, Luxior Concept translates the look into silent, refined and architectural spaces that work for HDB flats, condominiums and landed homes.

View
Luxury Minimalism
Plush • Indulgent • Welcoming
Hotel-Inspired

Hotel-Inspired interior design is about suite-like comfort, layered lighting and a sense of arrival. For Singapore homeowners, Luxior Concept translates the look into restful, indulgent and composed spaces that work for HDB flats, condominiums and landed homes.

View
Hotel-Inspired
Natural • Restorative • Living
Biophilic

Biophilic interior design is about nature, daylight and materials that support wellbeing. For Singapore homeowners, Luxior Concept translates the look into fresh, restorative and grounded spaces that work for HDB flats, condominiums and landed homes.

View
Biophilic
✦ Free Download

Get the Spatial Blueprint

Our 2026 design guide for Singapore homeowners planning their next renovation — budgets, permits, materials and timelines, honestly explained.

Thank you! Your submission has been received!
Oops! Something went wrong while submitting the form.

By submitting, you agree to receive design insights and renovation updates from us. Unsubscribe anytime.

Luxior Concept
The Space Blueprint

2026 Edition · 24 pages

PDF · Free for homeowners
✦ FAQ

Common questions about Singapore renovations

Lorem ipsum dolor sit amet, consectetur adipiscing elit. Suspendisse varius enim in eros elementum tristique.

What is the average cost of an interior design renovation in Singapore?+

Most full-home renovations range from about $30k for an essentials-focused BTO to $150k+ for extensive landed or luxury condo work. The honest answer depends on property type, structural scope and carpentry volume — which is exactly what our calculator estimates in minutes, free.

How long does a typical home renovation take from design to handover?+

Design and quotation typically take 2–4 weeks; renovation itself runs 8–12 weeks for most flats and condos once permits clear, and longer for landed projects. We commit to a dated schedule in writing before works begin.

How does your firm maximise space in smaller HDB apartments?

Full-height carpentry, open-axis planning and concealed storage recover usable space without hacking every wall. We plan the traffic flow first, then build storage into the architecture so the home feels larger than its floor plate.

What materials do you recommend for Singapore's humid climate?

Marine-grade plywood for wet-area carpentry, sintered stone and honed surfaces for heat and glare, and low-formaldehyde finishes throughout. Humidity is the first thing we design against — not an afterthought.

Are you licensed for HDB renovations?

Yes — Luxior Concept is an HDB-licensed contractor, CaseTrust accredited and BCA registered. We file all HDB permits on your behalf, from hacking to window works.

Still have questions?

Lorem ipsum dolor sit amet, consectetur adipiscing elit.

✦ The Brief

Share your vision

Tell us about your space, timeline and design aspirations so we can craft a tailored proposal.

hello@luxiorconcept.sg+65 6XXX XXXXStudio address, Singapore

"Every brief lands with a real designer — usually me. You'll hear back within one working day." — The Luxior Studio Team

Thank you. We'll review your brief and reach out via WhatsApp within 24 hours.
Something went wrong. Please try submitting again or contact us directly.
Curtain-wall glare controlConcealed M&E accessHotel-grade sky residenceDual dry & wet kitchenServiceable false ceilings
02 / Why Planning Comes First

Why renovating at The Orchard Residences needs careful planning

A home fifty-four storeys above Orchard Road should feel effortless. That effortlessness is engineered, not assumed — and at this address the building itself sets the terms before any design conversation begins.

01

A prestige-tower renovation regime

As one of 175 residences above ION Orchard, works run through a tightly managed protocol. A single loaded service lift moves stone slabs and full-height joinery up more than fifty floors, so delivery and debris windows are booked ahead and contested. Hoarding and floor-protection standards are exacting, and permitted hours are firmly enforced. A renovation here is sequenced with the management office, not around it.

02

The building's own constraints

Three realities shape every plan. The curtain-wall façade: operable windows are opening-restricted for safety under the Building Control Act. Services sit concealed behind ceiling access panels for M&E maintenance — false-ceiling and cove designs must preserve access, not seal it. And the original electrical provisioning caps dimmable circuits, so a serious lighting scheme needs its loads planned deliberately from the first drawing.

03

Height is a design condition

At this elevation, full-height glazing brings heat gain and glare across the day, and the panoramic view is the apartment's single greatest asset. The risk is a renovation that fights the view with heavy feature walls, or one that ignores the physics of west light at altitude. The homes are generous — 1,808 to 2,852 sqft — so the task is composition at scale, not cosmetic refresh.

Estimate · Orchard Residences

A tailored renovation quote for your unit.

Unit type3–4 Bedroom
Floor area1,808–2,852 sqft
Design + buildSingle team
First responseWithin 1 day
Request an Estimate
No obligation · Real designer, not a bot
03 / Interior Design Ideas

Five ideas that let the skyline lead

Idea 01

Let the skyline be the feature

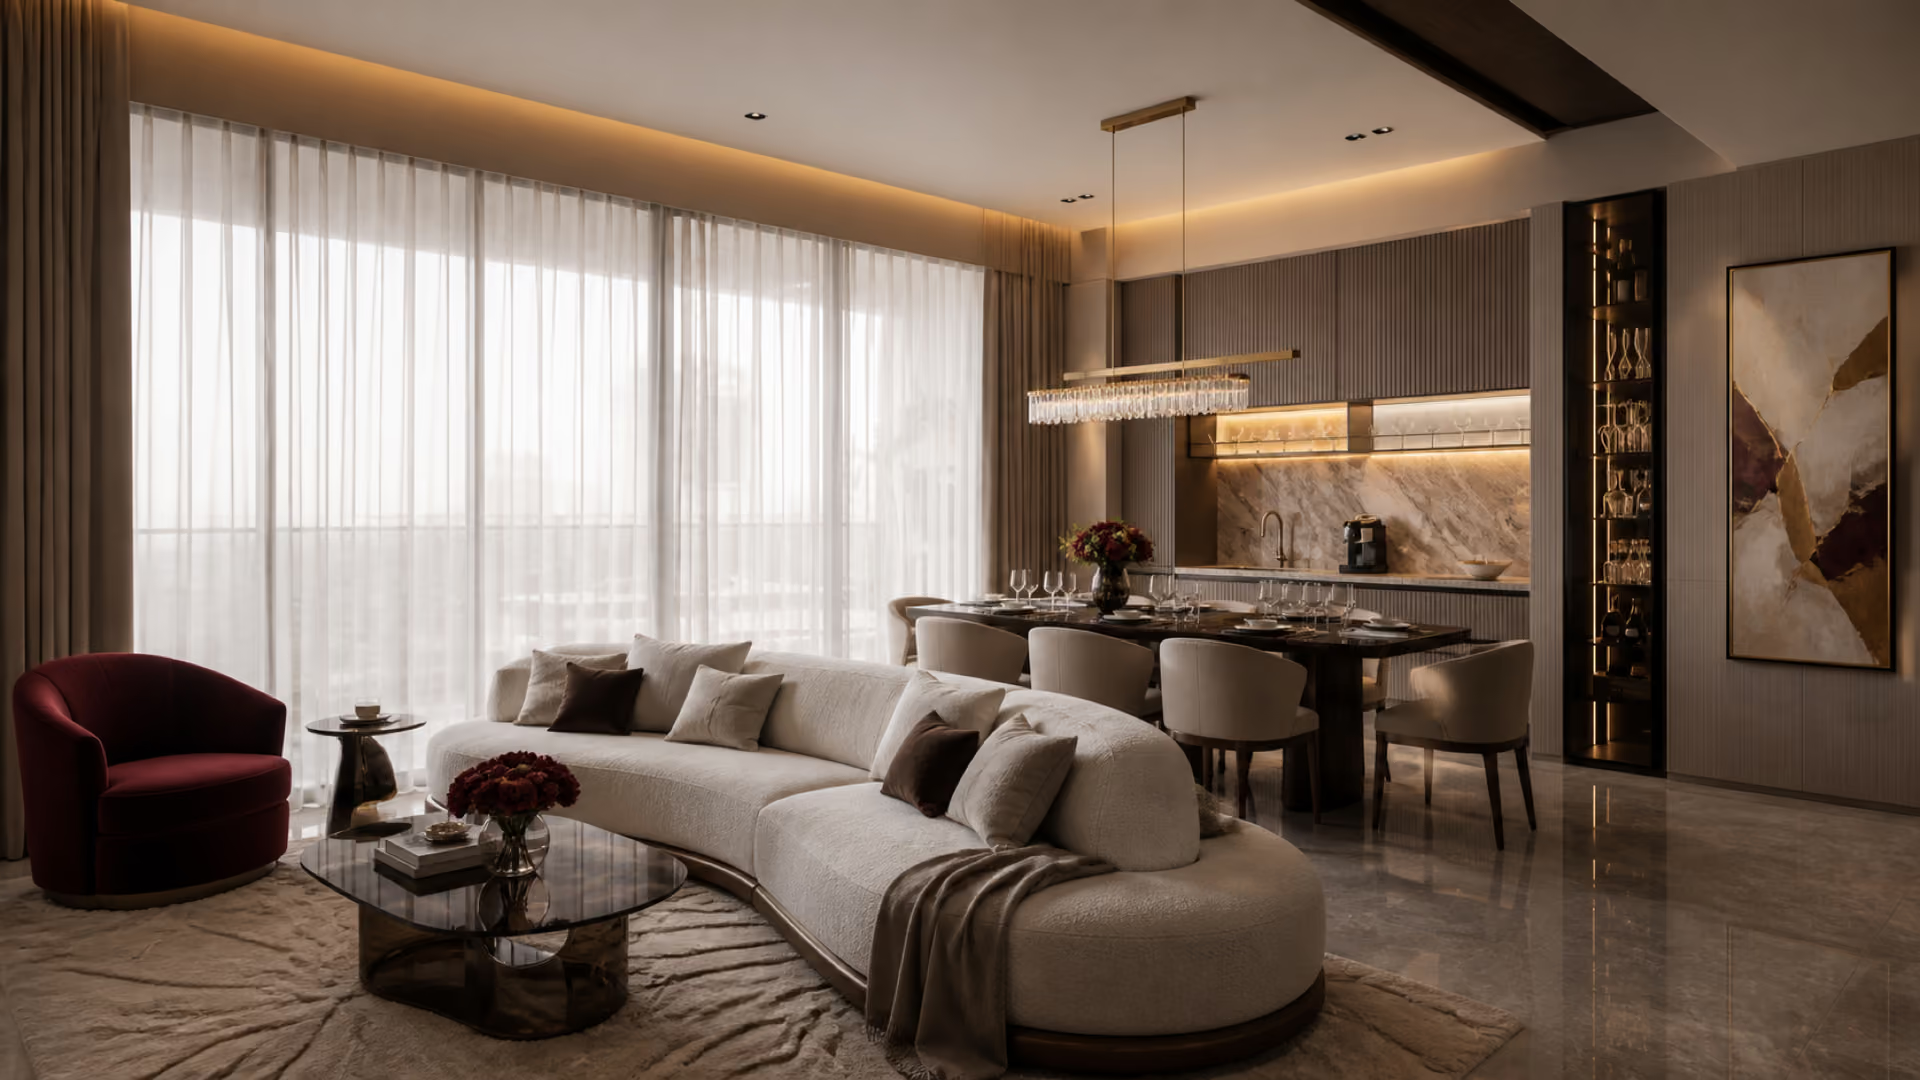
Warm timber, honed stone and restrained bronze catch the evening light without competing with the glass. Feature walls stay slim; the window line does the work.

Idea 02

Engineer the light, not just the look

Layer the curtain wall — sheer for daytime softness, blackout for rest, glare-aware artificial light. Because dimmable circuits are capped, the scheme is planned around real electrical loads.

Idea 03

Conceal everything the eye doesn't need

Full-height wardrobes, integrated AV, a concealed bar zone and a discreet utility line all read as wall until opened — keeping a large-format volume calm.

Idea 04

False ceilings that stay serviceable

Cove lighting and dropped ceilings frame the space — but here they must preserve the M&E access panels the building relies on. Good detailing hides services while keeping them reachable.

Idea 05

Build a hotel-suite arrival

A composed entry — concealed shoe storage, a warm feature surface, soft lighting — sets a five-star tone the moment the private lift lobby opens.

On-site walkthrough

We'll read your light, your layout and the building's rules — before a single line is drawn.

Book a Walkthrough
04 / Room by Room

A room-by-room renovation guide

Living & dining
Where the view is spent

Keep furniture low-profile, the TV wall slim, and lighting layered — ambient, accent and cove — so the skyline reads clearly at night. Curtains should soften the glass rather than frame it heavily.

View the living & dining guide →
Kitchen
Dry & wet, zoned

A dual arrangement suits these homes: a show kitchen for hosting and a concealed wet kitchen for heavy cooking and ventilation. Durable stone-look surfaces, soft-close joinery and integrated appliances keep the hosting side gallery-clean.

View the kitchen guide →
Master suite
A true suite

With 1,808–2,852 sqft to work with, the master becomes a suite — full-height wardrobes, a walk-in dressing zone, an upholstered headboard wall and warm bedside lighting, insulated from the living areas for genuine rest above a 24-hour city.

View the master suite guide →
Bathrooms
Quiet luxury

Large-format tiles, wall-hung vanities, recessed mirror cabinets, brushed-metal fittings and soft indirect light deliver calm, tactile luxury that's easy to maintain — no drama.

View the bathroom guide →
Study / WFH
Intentional, not added-on

A 3-bedroom-plus-study layout invites a proper home office; larger units can carry a built-in library or dressing-and-vanity corner, detailed to feel intentional rather than added on.

View the study guide →
Prefer a walkthrough to a guide?Book a Room-by-Room Walkthrough

We treat a home at The Orchard Residences the way a hotel treats a signature suite — planning around the building's realities instead of discovering them mid-project.

05 / Avoidable Mistakes

Common renovation mistakes to avoid

Sealing over the M&E access panels

A flush ceiling that buries the building's maintenance access will cost you at the next inspection or leak. Access has to be designed in, not designed out.

Overloading the lighting circuits

The original dimmable provisioning is capped. A dense scheme without re-planning the loads leads to flicker, tripped circuits and rushed rewiring mid-project.

Fighting the view with heavy features

Dark, dominant feature walls compete with the skyline and shrink a home that should feel expansive. Use bold tones sparingly — a single cabinet or bedroom wall, not the whole apartment.

Underestimating the service-lift schedule

Assuming free access on a fifty-plus-storey tower is how timelines slip. Every heavy delivery must be booked against a shared lift and the building's protection rules.

Choosing finishes from photos alone

Stone, timber and paint read differently under high-altitude Orchard light. Review samples in the actual apartment, at the actual window, before confirming.

Have a plan already? We'll pressure-test it against the building's rules.Have a Designer Check My Plan
07 / How We Help

One accountable team, from concept to handover

We treat a home at The Orchard Residences the way a hotel treats a signature suite. Because we know this building — its curtain-wall opening limits, its concealed M&E access, its capped dimmable circuits and its single loaded service lift — we plan around its realities instead of discovering them mid-project.

Let the skyline lead and keep the interior quiet; manage full-height glazing with layered sheer, blackout and glare-aware lighting; conceal storage, AV and wet-kitchen function into the architecture; and detail false ceilings that stay serviceable. Every stage is sequenced against the tower's service-lift bookings and protection standards, so works finish clean, on time, and without a dispute at the management office.

“You'll always talk to a real designer here — not a call centre. Tell me your unit stack and floor, and I'll tell you what the light does.”

Lead Designer · Luxior Concept
Usually replies within a day
Start With a Conversation
08 / Questions

Frequently asked questions

Can Luxior Concept renovate apartments at The Orchard Residences?

Yes. Luxior Concept provides interior design and full renovation for private condominiums across Singapore, including large-format 3- and 4-bedroom homes at The Orchard Residences on Orchard Boulevard, District 9.

What should I know before renovating at The Orchard Residences?

Three building-specific points matter: operable curtain-wall windows are opening-restricted under the Building Control Act, M&E services sit behind ceiling access panels that must stay reachable, and the original dimmable lighting circuits are capped — so lighting loads should be planned early. Works are also scheduled against a shared service lift and strict protection rules.

Which interior style works best here?

Modern luxury and hotel-inspired interiors suit the building's prestige and views best, while contemporary minimalist and wabi-sabi work well for investment units or owners who prefer calm restraint. The right choice depends on unit type, floor, light and how you live.

How large are the apartments at The Orchard Residences?

The development is large-format only: 3-bedroom layouts from roughly 1,808 sqft, 3-bedroom-plus-study around 2,714 sqft, and 4-bedroom and penthouse units up to about 2,852 sqft — generous enough for true suite-style master bedrooms and dual kitchens.

Do renovations here require management approval?

Yes. As an integrated luxury tower, The Orchard Residences enforces renovation approval covering hacking, wet works, service-lift booking, floor protection and permitted hours. Luxior manages this process on your behalf.

Can Luxior handle both design and the renovation works?

Yes. We cover design direction, space planning, bespoke carpentry, kitchen and bathroom renovation, lighting design, material selection and full project coordination — a single accountable team from concept to handover.

District 9 · Orchard Boulevard

Design a home worthy of the address

Request a private spatial consultation for your Orchard Residences apartment. We'll walk the layout, the light and the building's renovation rules with you — before a single line is drawn.