4.9★ Google Rated · 150+ Curated Projects · Licensed Renovator
Landed Property Interior Design
Planning a landed renovation? Send us your plans and tell us how the house needs to work for your family. We will start with the whole home, not just individual rooms.
Planning a landed renovation? Send us your plans and tell us how the house needs to work for your family. We will start with the whole home, not just individual rooms.
Thank you! Your submission has been received!
Oops! Something went wrong while submitting the form.
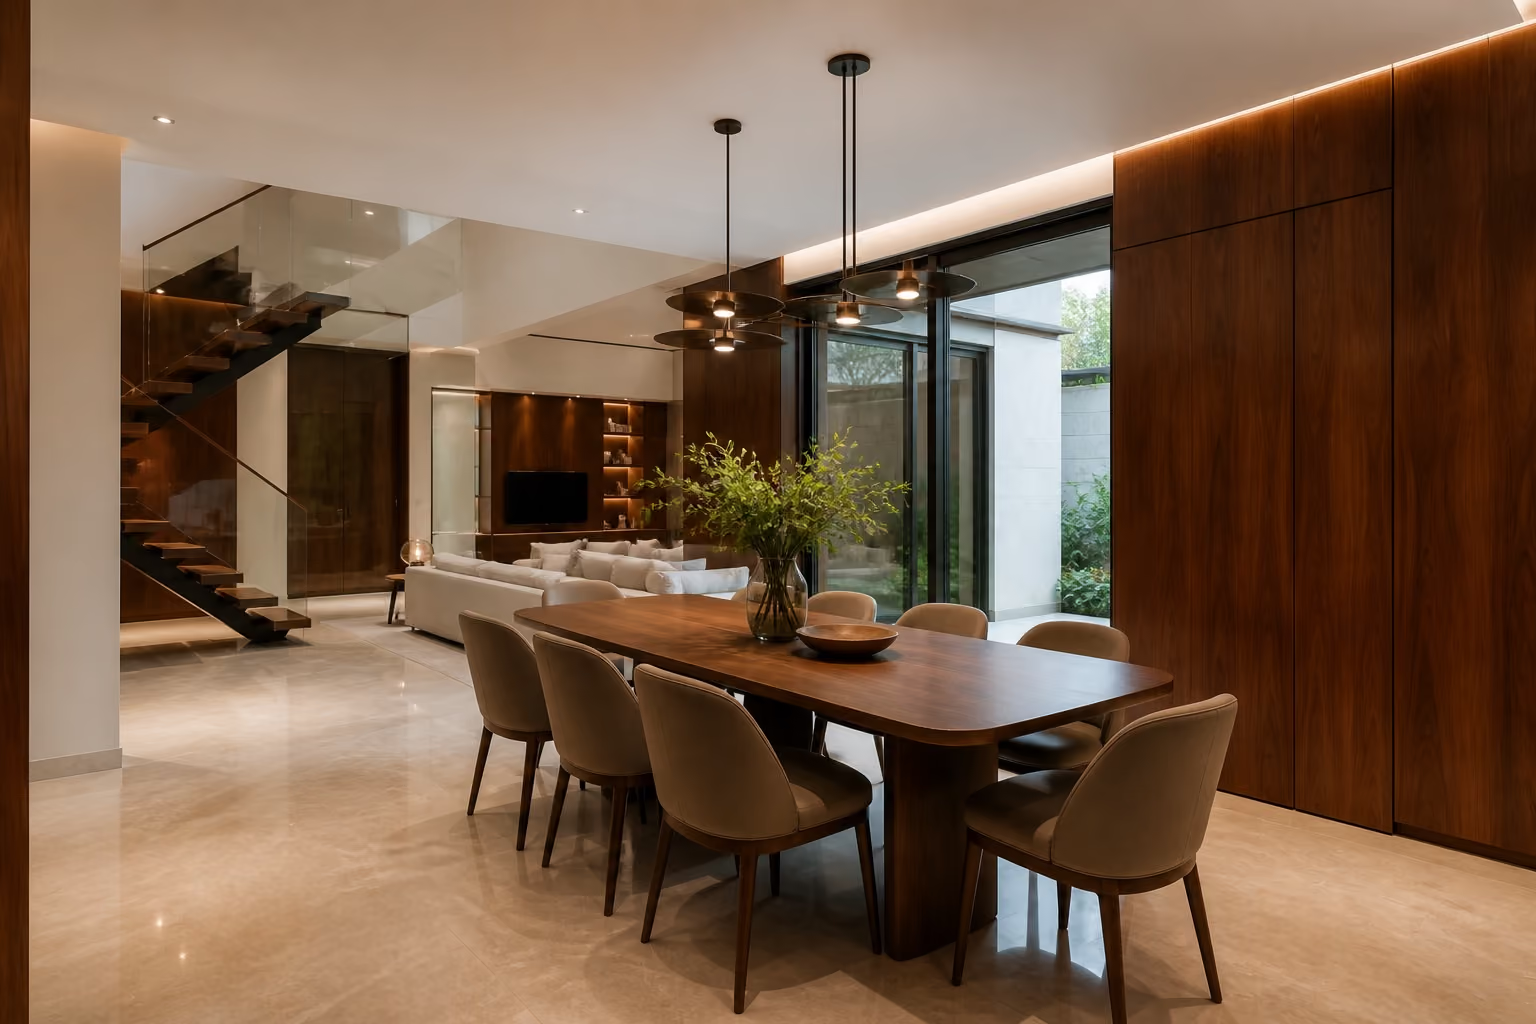
A larger floor area does not automatically create a better home. We consider how every level, transition and room connects to the same household, so the property feels coherent from arrival through to the most private spaces.
01
Whole-Home Planning
Think beyond individual rooms. We consider how spaces relate horizontally and vertically, from arrival and entertaining areas to bedrooms, studies and private family spaces.
02
Family & Lifestyle
Design for the household you have and the one you are becoming. Multi-generational living, children, guests, work and entertaining can all influence how a landed home needs to function over time.
03
Material Continuity
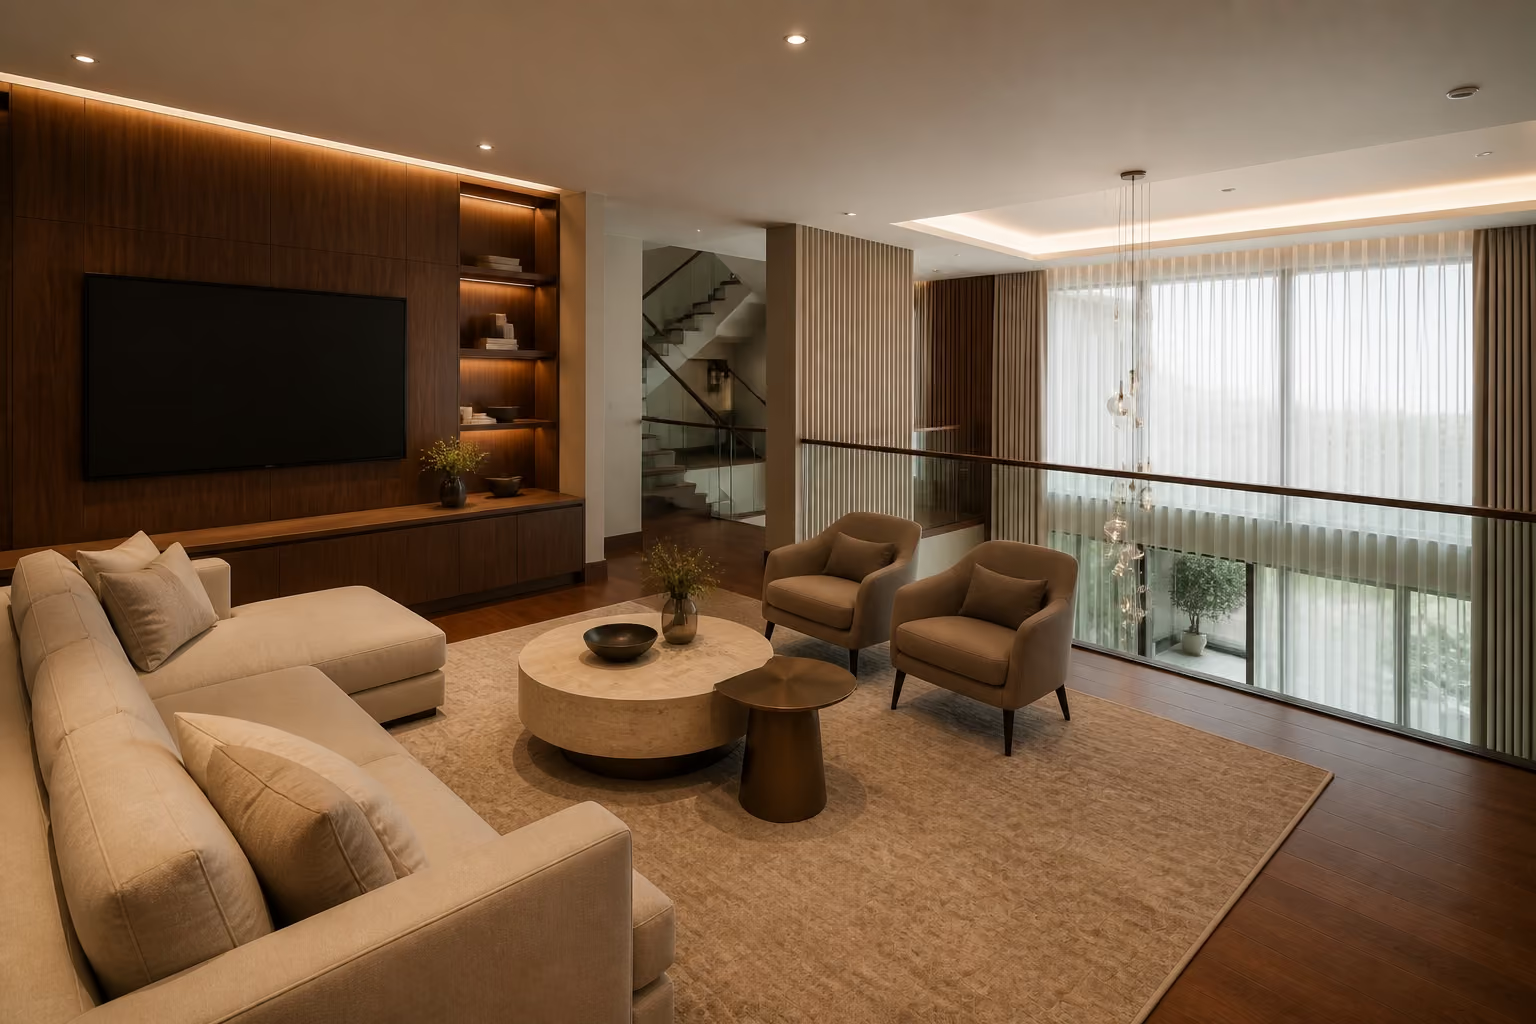
Create rhythm across a larger home. Materials, finishes and architectural details are developed with enough consistency to connect the house without making every room identical.
04
Complex Renovation
More space creates more coordination. Landed renovation can involve a broader range of trades, details and site conditions. The design needs to remain coherent throughout execution.
A house is more than a collection of rooms. Design it as one home.
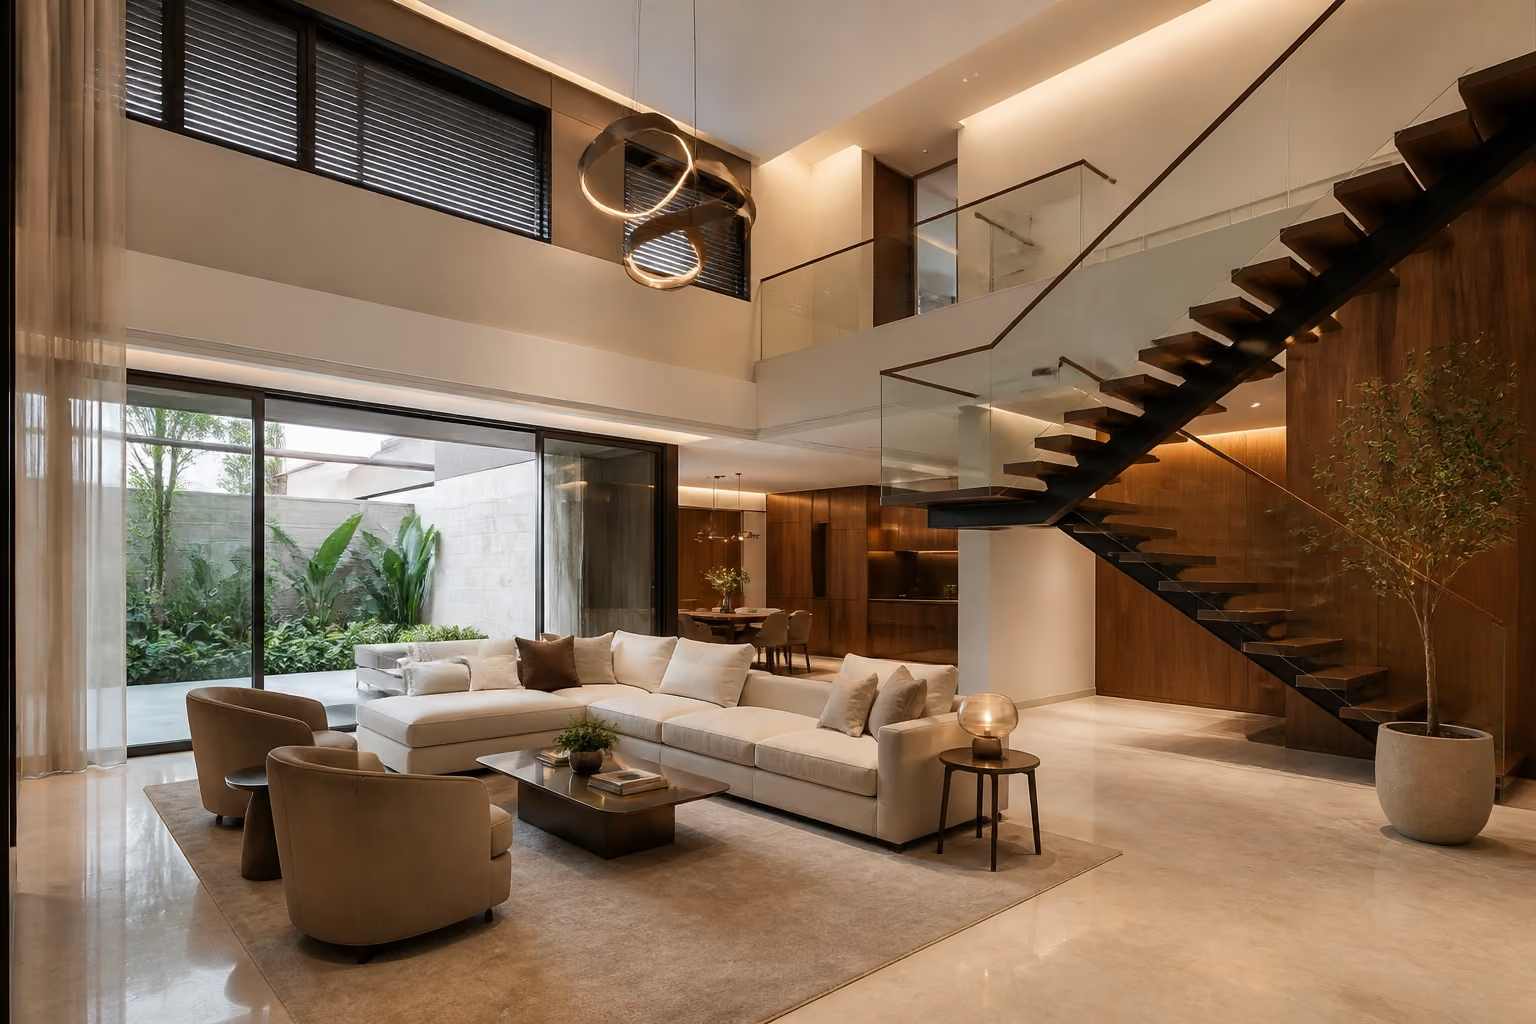
Landed properties bring more space, but also more relationships to resolve. Floors connect vertically. Families move between private and shared spaces. Light changes throughout the house. Decisions made in one room affect another.
Luxior Concept approaches landed interior design as a whole-home exercise, bringing planning, materials, lighting, carpentry and renovation together across the property.
SELECTED LANDED INTERIORS
Homes designed beyond the room.
Explore landed interiors where planning, materiality and detail have been considered across the entire property.
A considered design journey, guided by one team from the first conversation to final handover.
One considered process. Fewer disconnected decisions.
See how planning, design and renovation come together, from the first conversation to final handover.

step 01
Consultation & Brief
We review the house, drawings, household requirements and the scale of the intended renovation. Relationships between floors, rooms, circulation and functional zones are considered before individual spaces are developed.
step 02
Space Planning & Design Direction
Materials, lighting, carpentry and architectural details are established across the property, then individual rooms and key junctions are resolved within the broader whole-home direction.
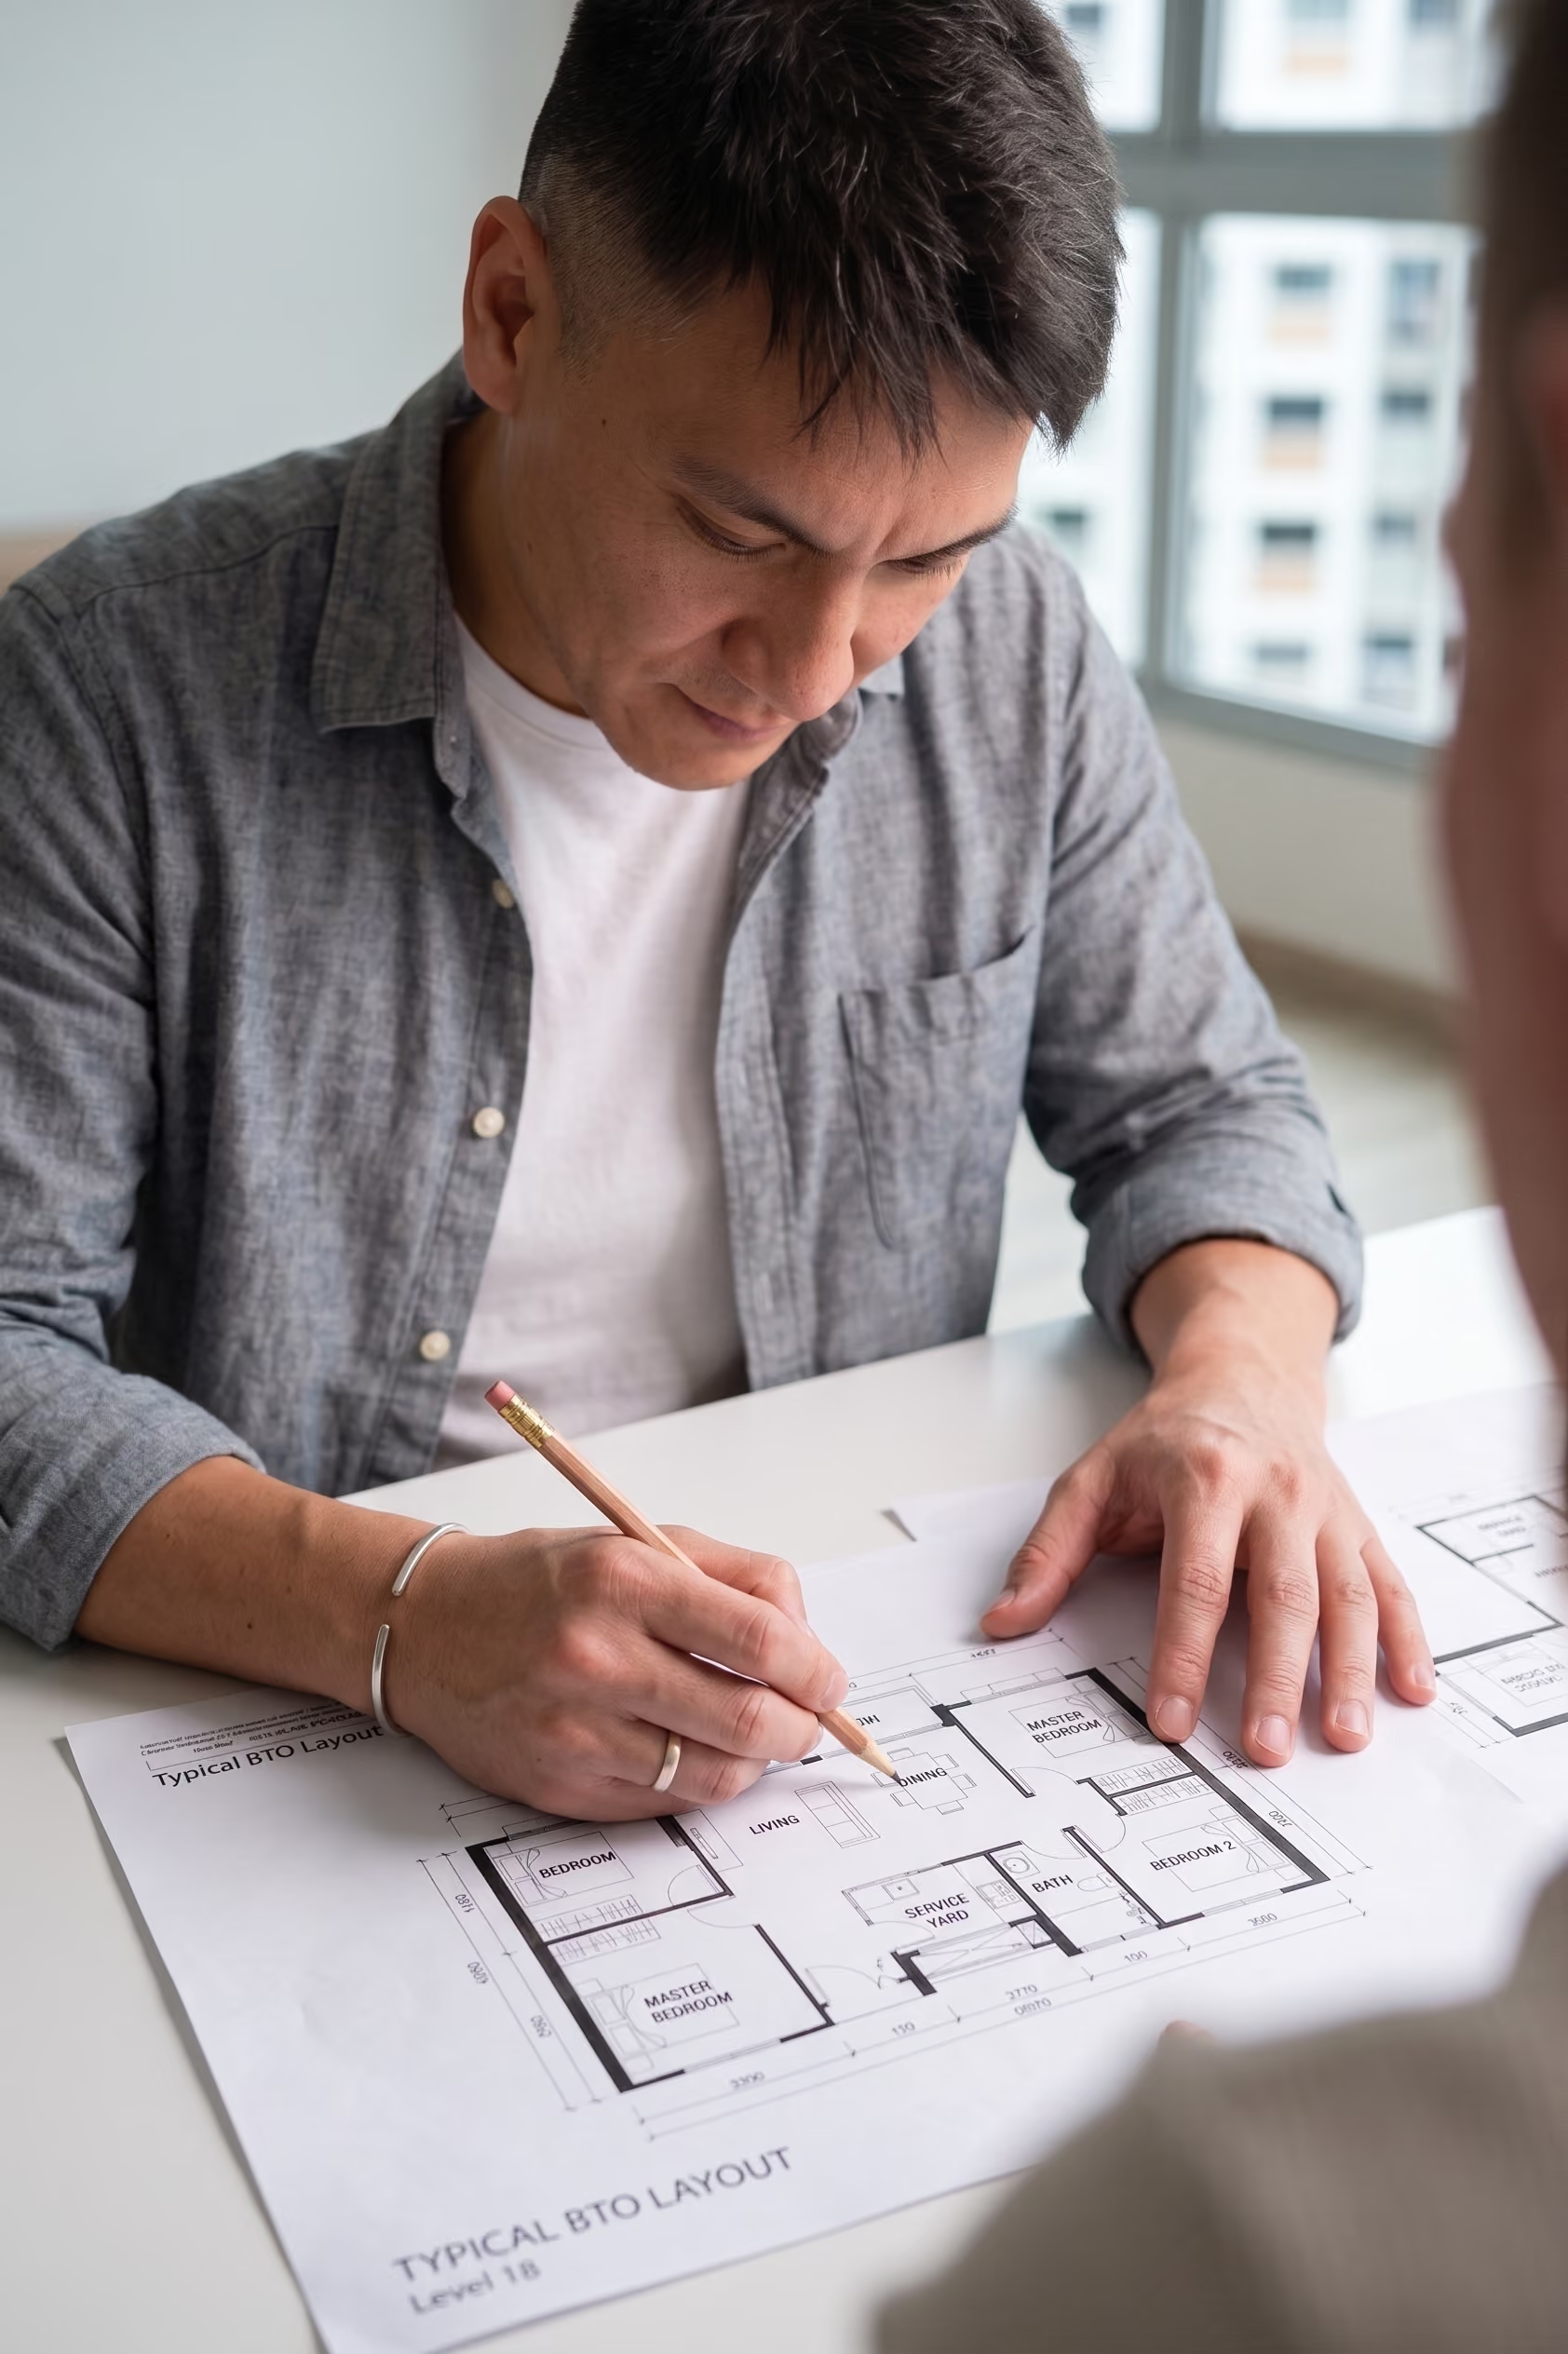
step 03
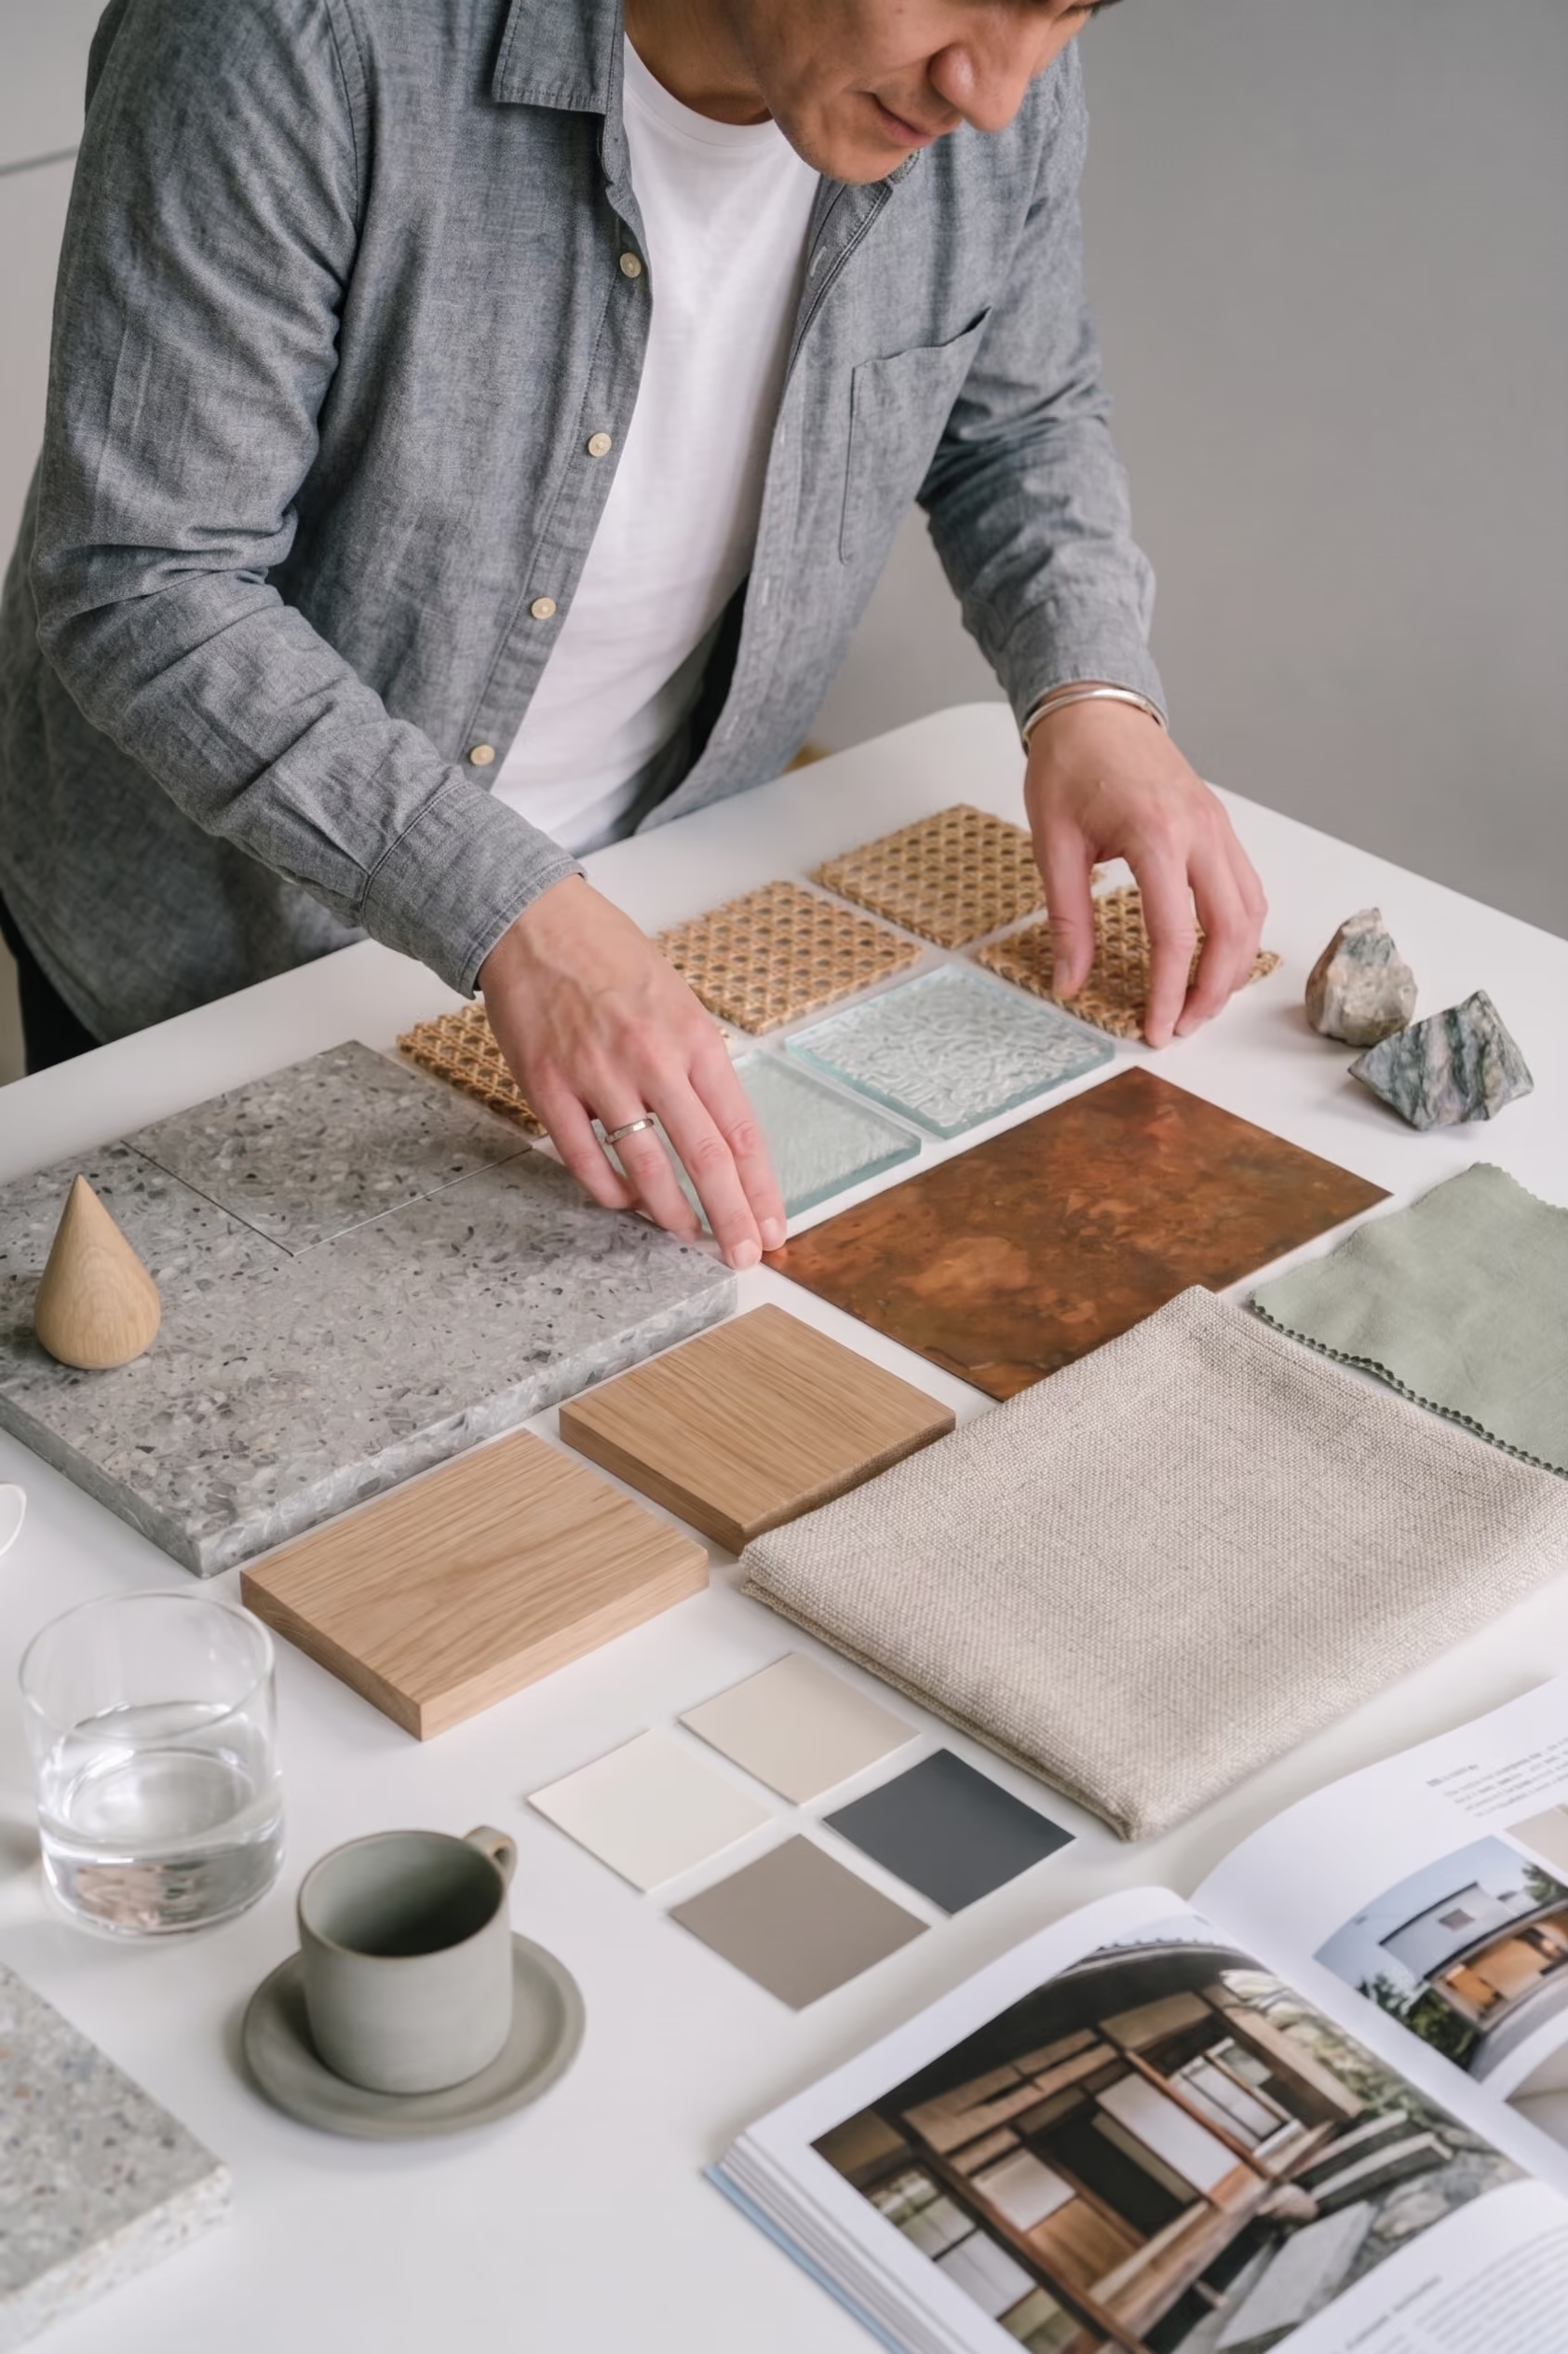
Design Development
Materials, finishes, lighting, carpentry and key interior details are developed into a cohesive scheme.The design is then supported by the drawings and specifications required to translate the concept into something that can be properly built.
step 04
Renovation & Site Coordination
Once renovation begins, our team coordinates the relevant works, carpentry and site requirements while following the approved design.Keeping design and execution connected helps prevent important details from disappearing between the drawing and the site.
step 05
Final Review & Handover
Before handover, we review the completed home and address outstanding details.
Then the space stops being a project and starts becoming your home.
Then the space stops being a project and starts becoming your home.
Planning changes to a landed property?
Send us the floor plan, existing drawings or property listing. Even if the scope is still taking shape, we can begin by understanding the house and what you want from it.

Emmy
Interior Designer

Bryan Zhou
Interior Designer

Jessica
Interior Designer

Rishiraj
Interior Designer

Dion Chia
Interior Designer

MC
Senior Interior Designer
.avif)
Rachel Gouw
Senior Interior Designer

Joel Teo
Senior Interior Designer

Sean (Jurabaev Dilshod)
Senior Interior Designer

Paul
Interior Designer

Kimberly Ang
Interior Designer
WHY LUXIOR
Design and execution should speak the same language.
A good design isn't much use if the thinking behind it disappears once renovation begins. Luxior Concept keeps the design intent connected to the realities of site, from early planning and material decisions through renovation and handover.
One Team, From Design to Handover
Landed interior design requires consistency across a much larger canvas. We consider the property as one connected home before resolving individual rooms.
Designed Around Your Home, Not a Package
Family life, circulation, privacy, materials and scale are planned together so the house works as a complete environment rather than a series of separate design exercises.
Clear Scope. Considered Execution.
This whole-home approach helps prevent a large renovation from becoming a collection of disconnected decisions, while still allowing different rooms to have their own character.
Questions landed homeowners ask us.
How much does landed property renovation cost in Singapore?
Landed renovation costs vary significantly because the scope can range from interior refurbishment to extensive works across several floors. Property size, existing condition, carpentry, material selections and the complexity of the renovation all affect the investment required. Send us your plans so the conversation can begin around the actual property rather than a generic package.
How is landed interior design different from condo or HDB design?
Landed homes usually involve more floor area, multiple levels and a greater number of relationships between shared and private spaces. The design needs to work across the whole property, including circulation, family zones, materials and visual continuity, rather than treating each room independently.
Can you design for multi-generational living?
Yes. Multi-generational households can influence bedroom locations, privacy, accessibility, shared spaces, storage and how different family members use the home. These needs should be considered during whole-home planning rather than added later.
Can Luxior Concept handle a full landed renovation?
Luxior Concept can develop and coordinate the interior design and renovation scope for landed properties, including space planning, materials, carpentry, lighting and site coordination. The exact scope depends on the property and intended works. Where statutory submissions or structural design are required, the appropriate registered professionals must be appointed for those responsibilities. Send us your plans for a project-specific discussion.
When should I engage an interior designer for a landed home?
Early engagement is useful because larger homes involve more interconnected decisions. Starting with the plans gives time to establish whole-home priorities before individual rooms and finishes are developed.
Can you redesign only selected floors of a landed house?
Yes, depending on the project. Even when the renovation is limited to selected areas, we consider how the new work relates to the rest of the property so the result does not feel disconnected.
How do you keep a large house from feeling inconsistent?
Consistency comes from establishing a clear design language for proportions, materials, lighting and architectural details, then allowing individual rooms to vary within that framework. Explore our interior styles for examples of different design directions.
What should I send for an initial landed consultation?
Floor plans, architectural drawings, property listings, photographs and a summary of what you want to change are all useful. You do not need a complete brief. Send us what you have and we can start from there.
YOU HAVE THE SPACE
Let us give the whole house a point of view.
Send us your landed property plans and tell us how the house needs to work. We will start with the whole home before resolving the rooms within it.