4.9★ Google Rated · 150+ Curated Projects · Licensed Renovator
Commercial Interior Design
Have a commercial unit in mind? Share the floor plan and tell us what the business needs from the space. We will start with your customers, operations and opening goals.
Have a commercial unit in mind? Share the floor plan and tell us what the business needs from the space. We will start with your customers, operations and opening goals.
Thank you! Your submission has been received!
Oops! Something went wrong while submitting the form.
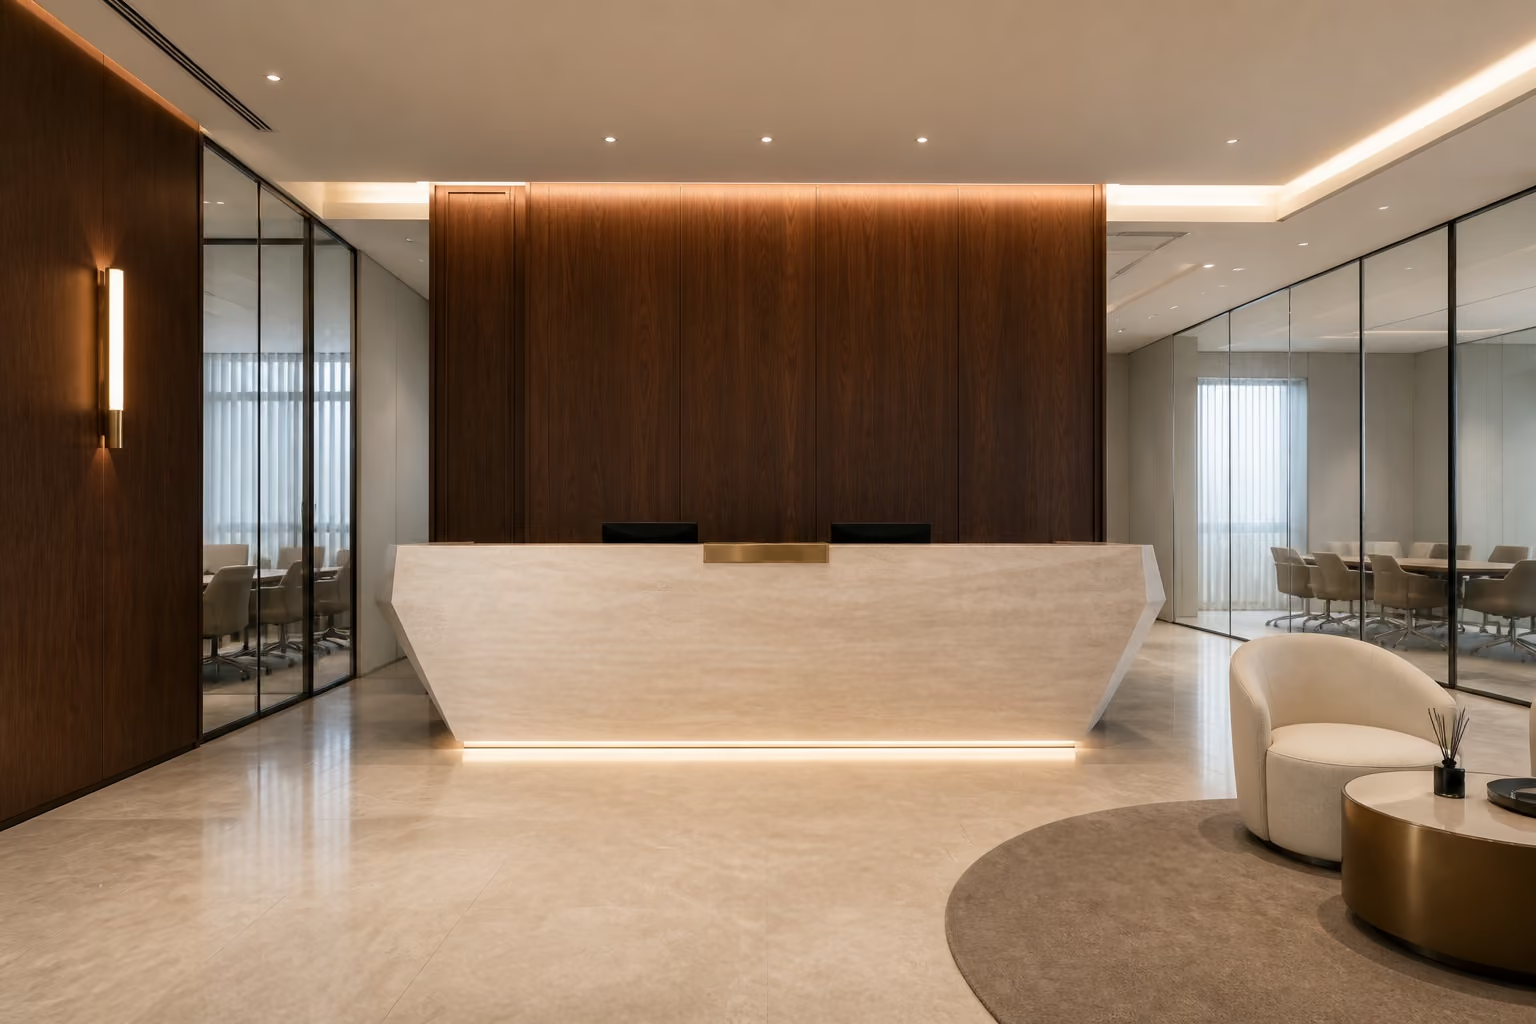
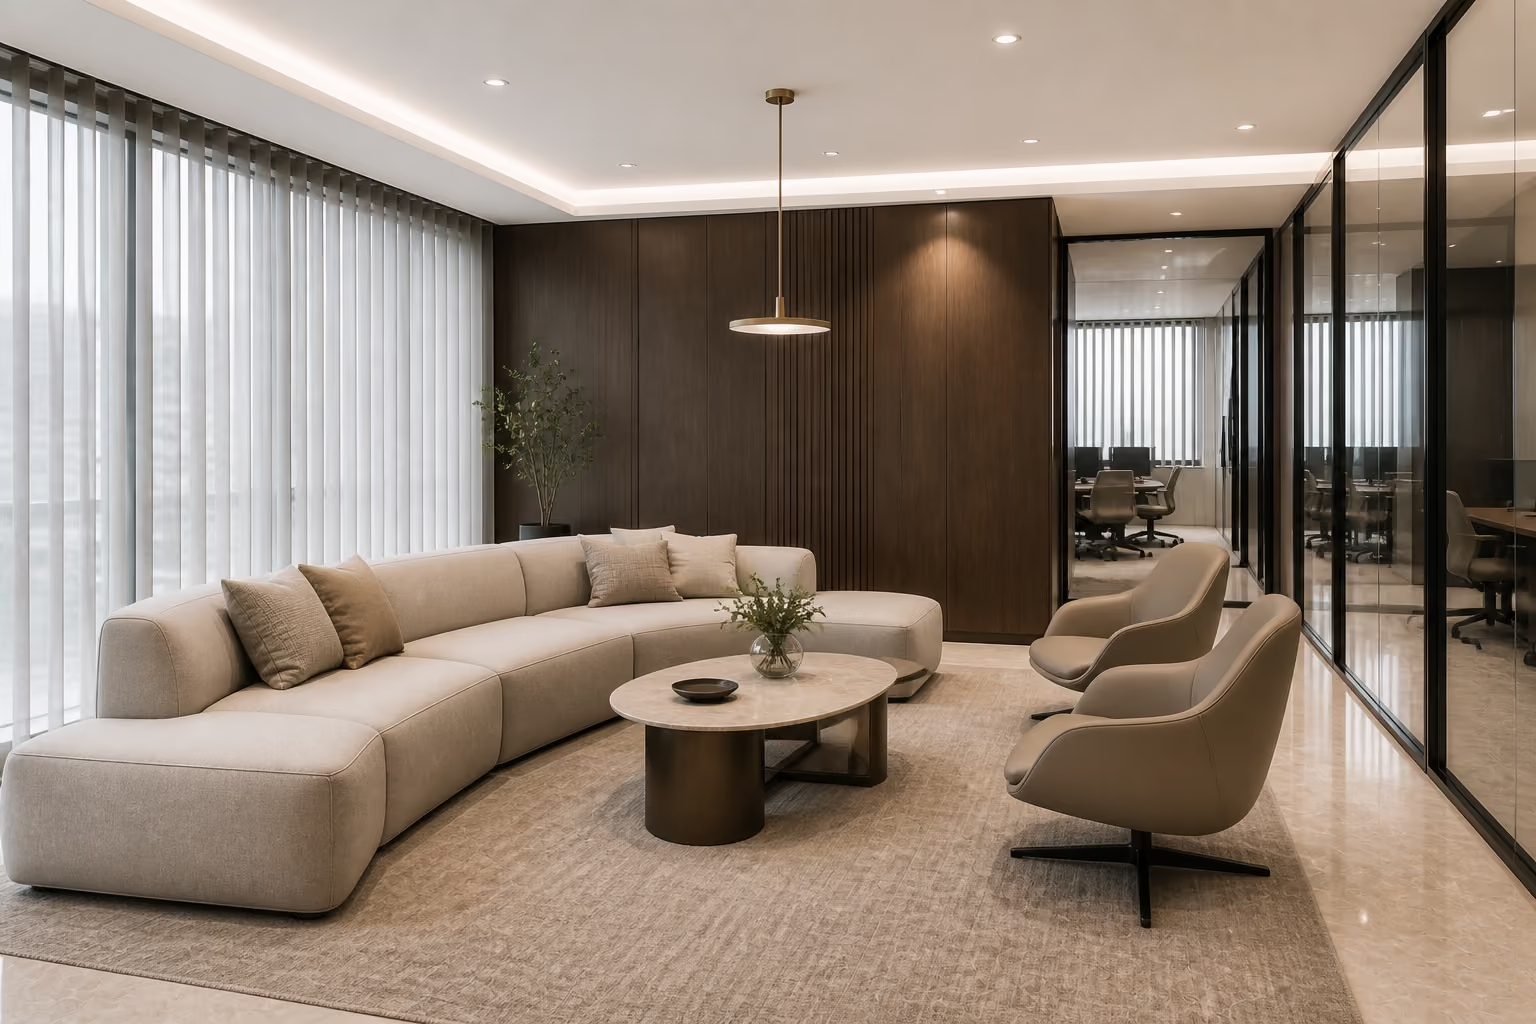
A commercial space has to perform differently from a home. Customer movement, staff workflow, durability, storage, brand perception and daily operations all compete for the same floor area, so every square metre needs a clear role.
01
Customer Journey
Design what people experience. We consider arrival, movement, focal points and the sequence of spaces from the customer's perspective.
02
Operational Planning
Make the space work behind the scenes. Staff circulation, storage, work areas and everyday operational requirements are considered alongside the customer-facing design.
03
Brand in Space
Turn identity into an environment. Materials, colour, lighting and details translate the character of the business into something customers can physically experience.
04
Commercial Renovation
Design with opening day in mind. The design and renovation scope is developed around the realities of the site, building requirements and the practical needs of getting the business ready to operate.

Your customer experiences the space before anyone explains the brand.
A commercial interior has work to do.
It needs to support the people using it, make operations easier and communicate something about the business from the moment someone walks through the door.
Luxior Concept designs commercial interiors in Singapore where brand, function and physical experience come together.
SELECTED COMMERCIAL INTERIORS
Spaces built around what the business needs to do.
Explore commercial interior projects where customer experience, operations and brand have been considered together.
A considered design journey, guided by one team from the first conversation to final handover.
One considered process. Fewer disconnected decisions.
See how planning, design and renovation come together, from the first conversation to final handover.

step 01
Consultation & Brief
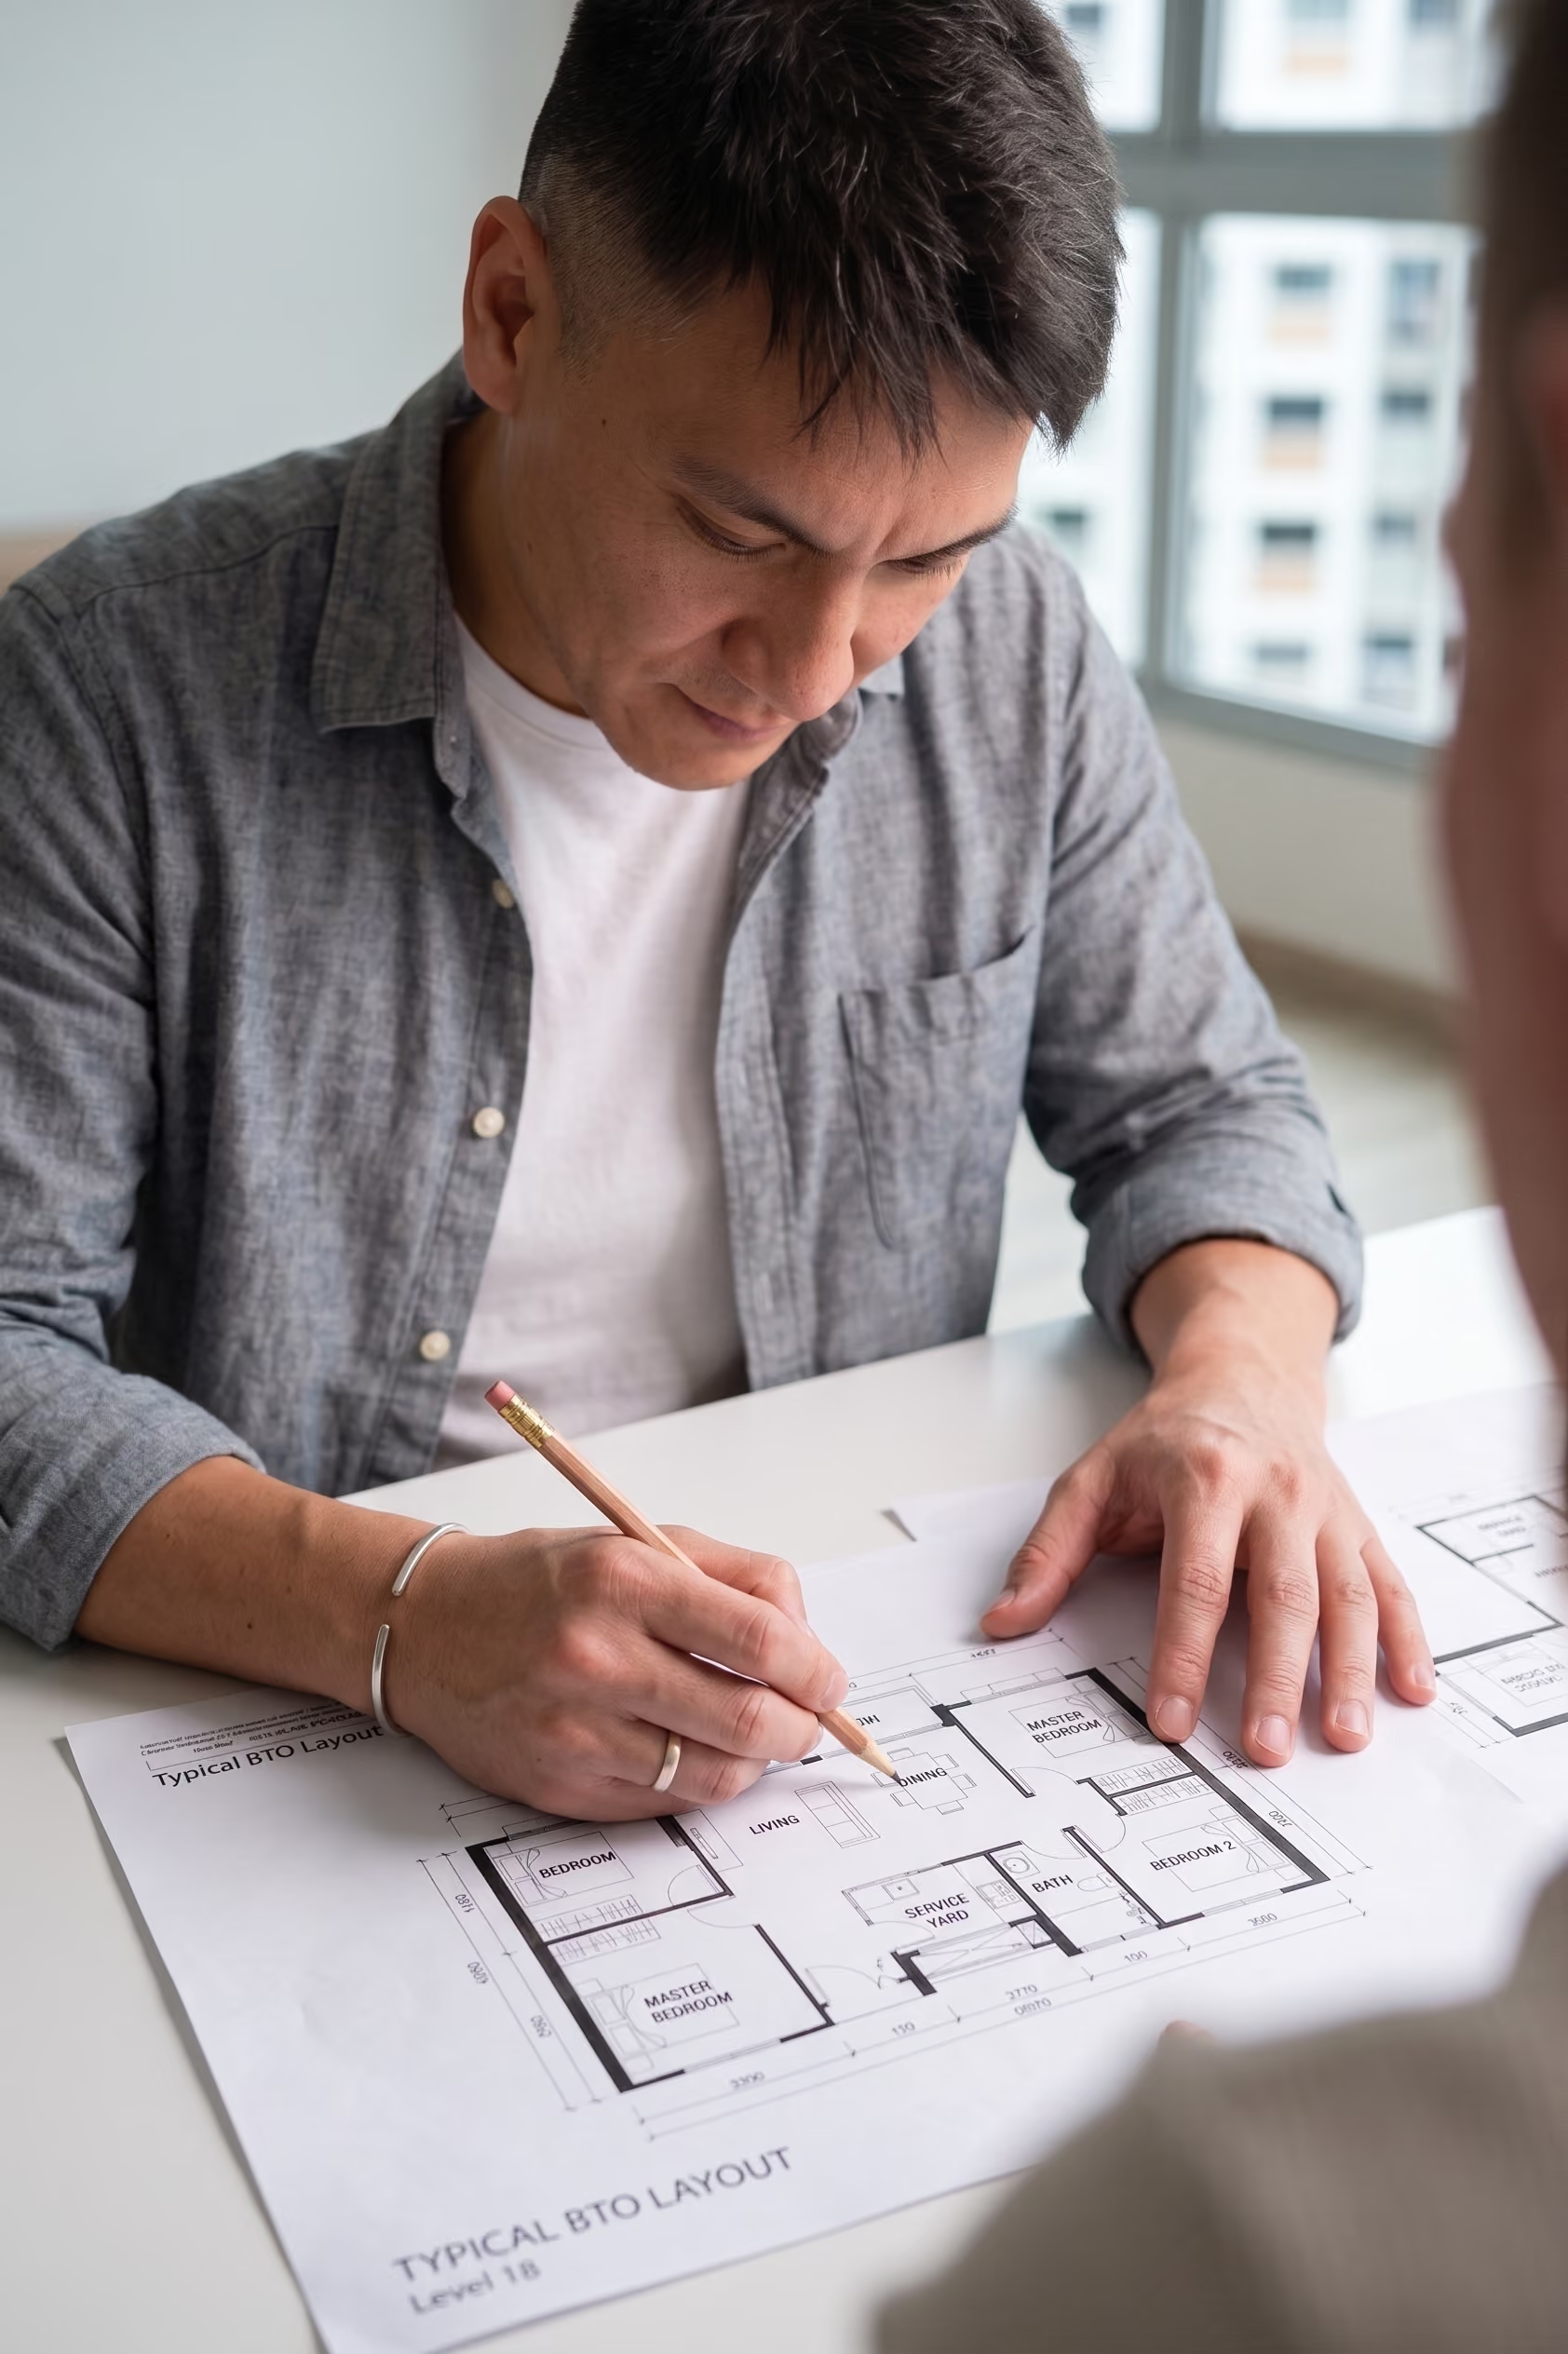
We begin with the site, brand, customer, operational requirements, programme and intended scope. Customer movement, staff workflow, functional zones and key spatial moments are then established.
step 02
Space Planning & Design Direction
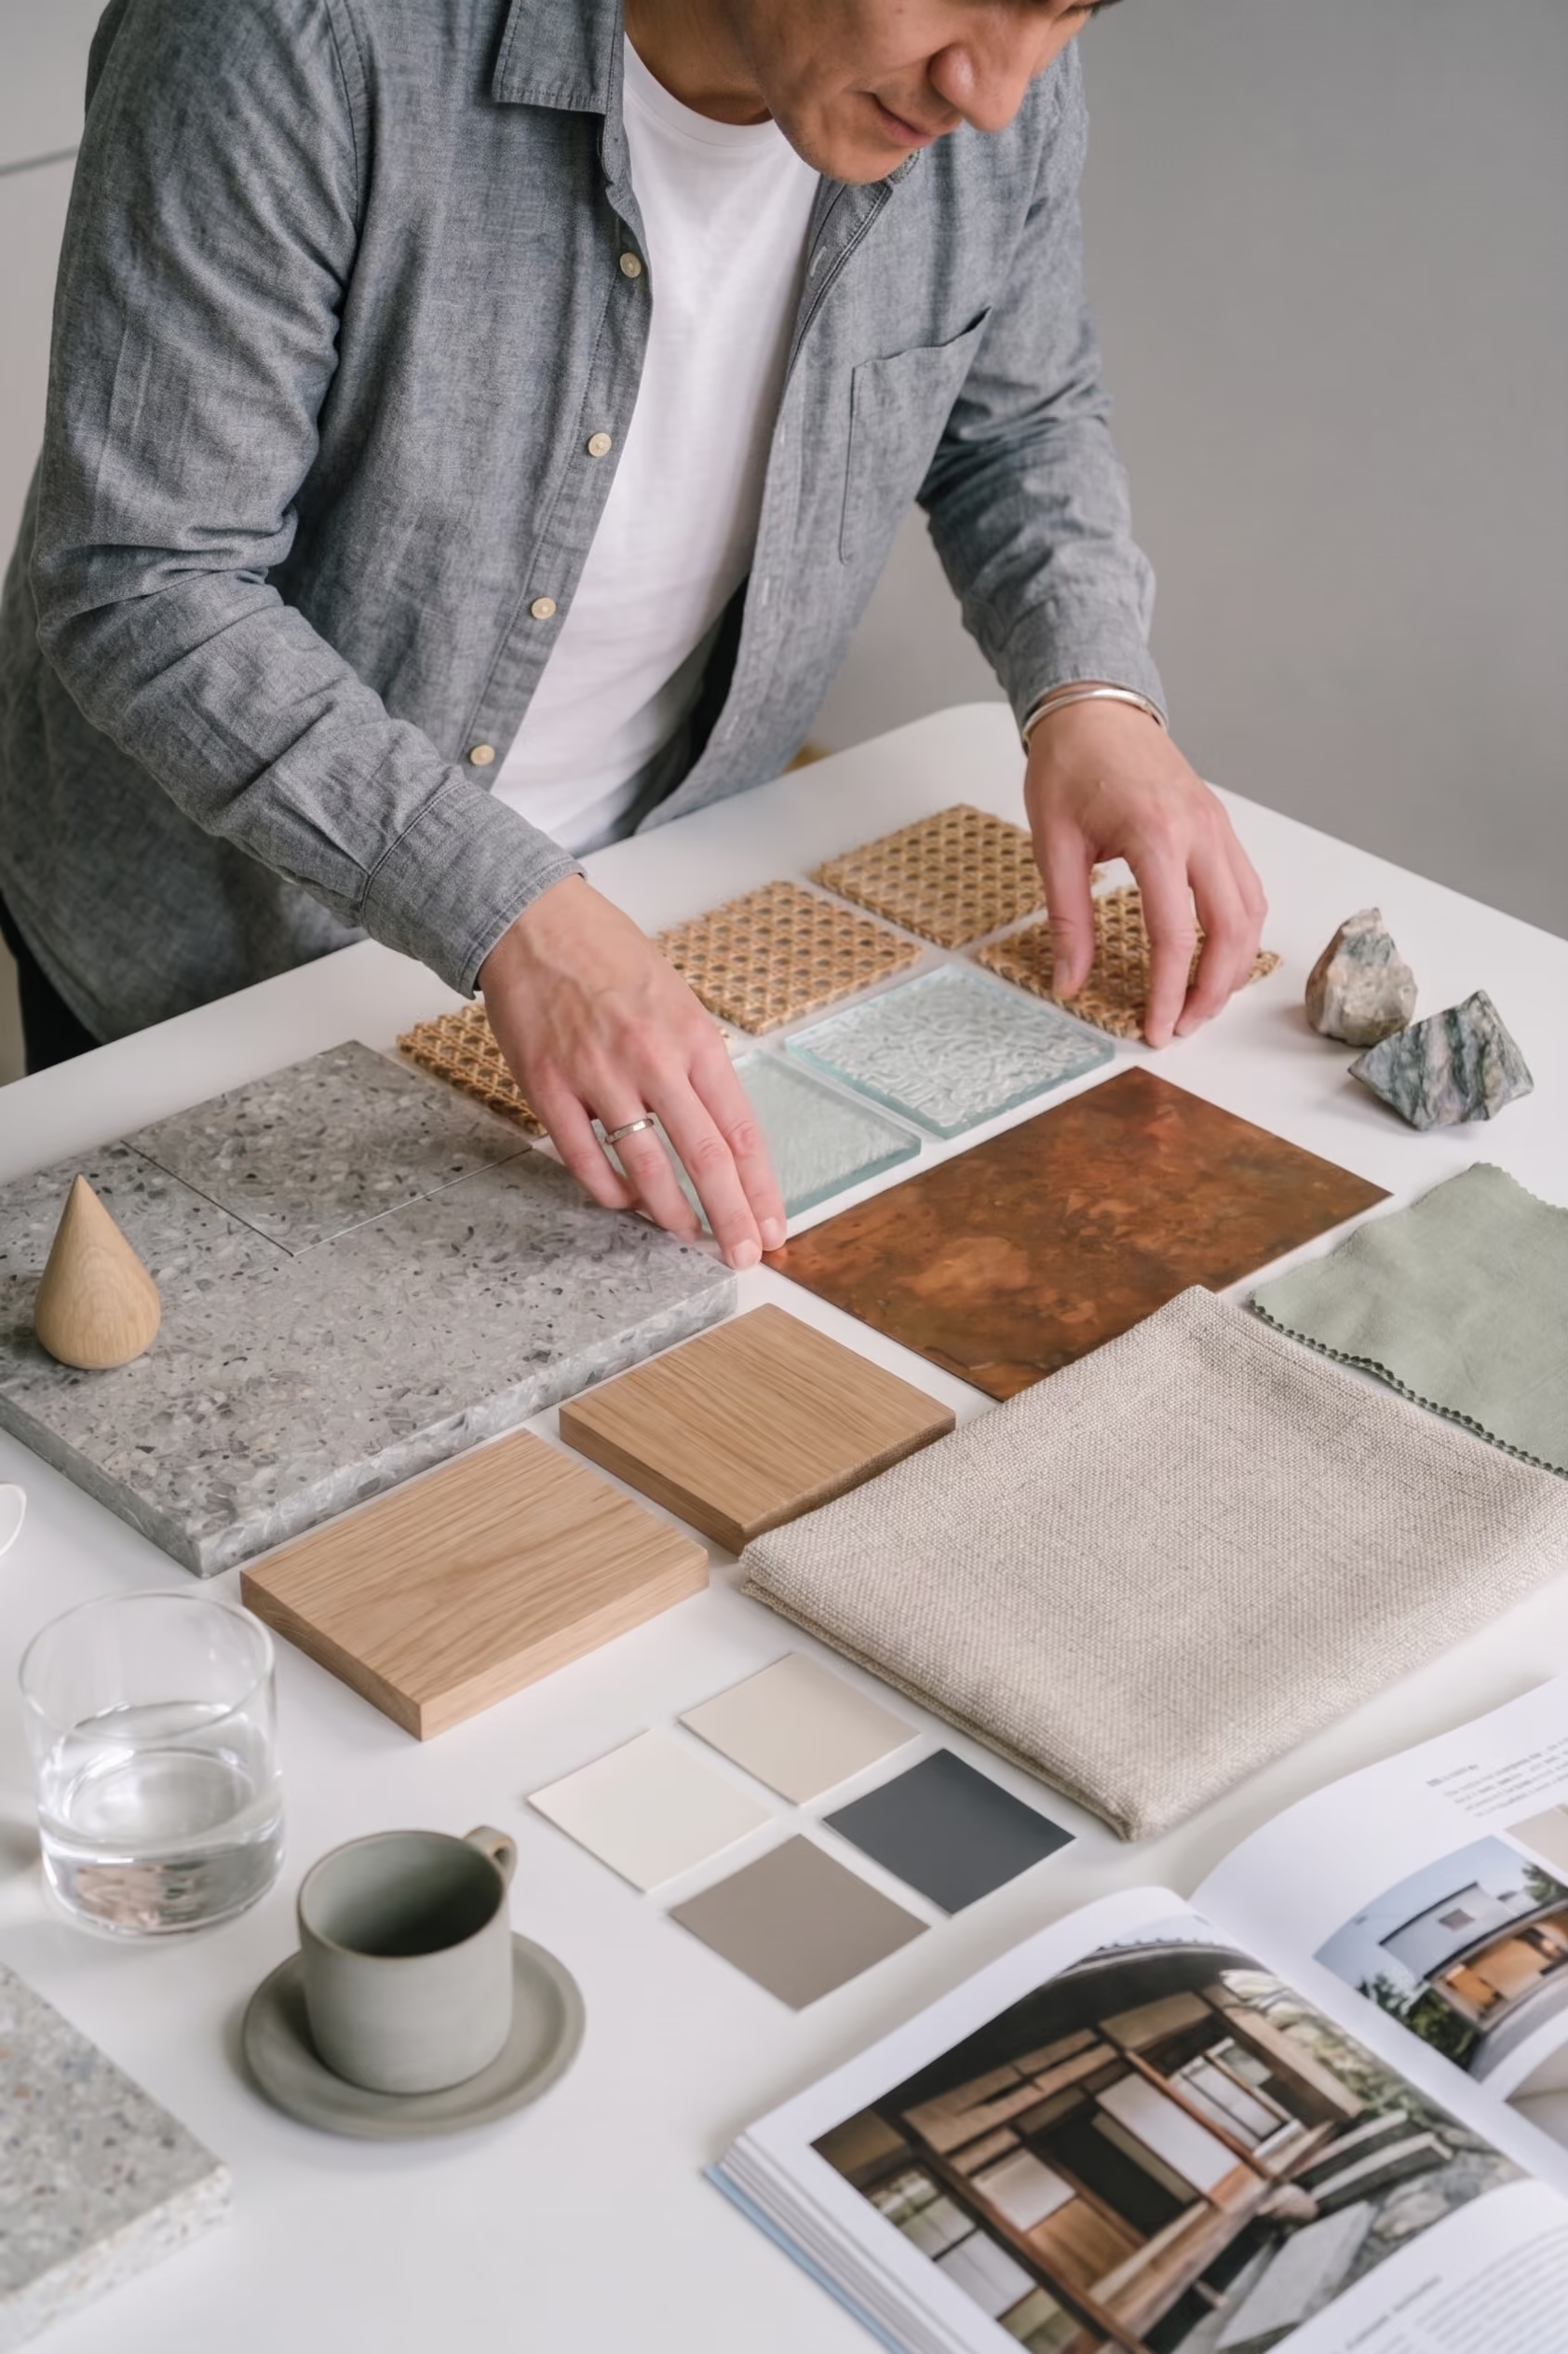
Materials, lighting, carpentry and details translate the business into a physical environment before the design is prepared for renovation, coordination and handover.
step 03
Design Development
Materials, finishes, lighting, carpentry and key interior details are developed into a cohesive scheme.The design is then supported by the drawings and specifications required to translate the concept into something that can be properly built.
step 04
Renovation & Site Coordination
Once renovation begins, our team coordinates the relevant works, carpentry and site requirements while following the approved design.Keeping design and execution connected helps prevent important details from disappearing between the drawing and the site.
step 05
Final Review & Handover
Before handover, we review the completed home and address outstanding details.
Then the space stops being a project and starts becoming your home.
Then the space stops being a project and starts becoming your home.
Already found your unit?
Send us the floor plan, property listing and a short introduction to your business. We can start by understanding what the space needs to achieve.

Emmy
Interior Designer

Bryan Zhou
Interior Designer

Jessica
Interior Designer

Rishiraj
Interior Designer

Dion Chia
Interior Designer

MC
Senior Interior Designer
.avif)
Rachel Gouw
Senior Interior Designer

Joel Teo
Senior Interior Designer

Sean (Jurabaev Dilshod)
Senior Interior Designer

Paul
Interior Designer

Kimberly Ang
Interior Designer
WHY LUXIOR
Design and execution should speak the same language.
A good design isn't much use if the thinking behind it disappears once renovation begins. Luxior Concept keeps the design intent connected to the realities of site, from early planning and material decisions through renovation and handover.
One Team, From Design to Handover
Commercial interiors have to satisfy more than an aesthetic brief. We consider how customers experience the business, how staff use the space and what operations need from the layout.
Designed Around Your Home, Not a Package
Brand, planning and renovation are developed together so the customer-facing environment and the behind-the-scenes requirements support one another.
Clear Scope. Considered Execution.
The finished space should not simply look good. It should make the business easier to understand, easier to operate and more memorable to the people who walk into it.
Questions commercial clients ask us.
How much does commercial interior design and renovation cost in Singapore?
Commercial renovation costs depend on the unit size, existing condition, business type, fit-out requirements, materials, carpentry, building requirements and programme. The right starting point is a clear brief and floor plan rather than a generic price per square foot. Send us your unit details for an initial project discussion.
What types of commercial spaces does Luxior Concept design?
Commercial interior design can include offices, retail units, hospitality concepts, studios, showrooms and other customer or staff-facing environments. The design approach is shaped by the business model, users and operational requirements of each space.
Can you design around an existing brand identity?
Yes. Existing brand guidelines, colours, typography, tone and customer positioning can inform the physical environment. The goal is not to decorate the unit with branding. It is to translate the character of the business into materials, lighting, spatial experience and details.
How long does a commercial fit-out take?
The timeline depends on the size and condition of the unit, design complexity, approval requirements, custom work, materials and the intended opening date. Commercial programmes can be time-sensitive, so the opening or operational deadline should be discussed early.
Can you work with landlord or building renovation requirements?
Commercial properties can have landlord, building management and access requirements that affect renovation planning. These conditions should be identified early so the design and execution programme remain realistic.
How do you balance customer experience with staff workflow?
Both are considered during space planning. Customer routes, focal points and public zones need to work alongside staff movement, storage, work areas and operational tasks. A successful commercial interior should support both sides of the business without making either feel compromised.
When should I engage a commercial interior designer?
Ideally, before the fit-out programme becomes urgent. If you are evaluating a unit, the floor plan or property listing can already provide useful context for an initial discussion. Send us the unit if you are currently planning a new location.
What should I prepare for the first commercial design discussion?
A floor plan, property listing, brand information, intended use, target opening date and examples of spaces you like are useful starting points. You do not need a finished brief. We can help structure the design requirements around the business.
YOUR BUSINESS ALREADY HAS AN IDENTITY
Give it a space people can walk into.
Show us the unit and tell us what the business needs to achieve. We will start with customer experience, operations and the character of your brand.