INTERIOR DESIGN BY PROPERTY TYPE

The People Behind Luxior

Start with your property. Build from there.

Every Singapore home comes with its own proportions, limitations and opportunities. Find your property type to explore renovation guidance, relevant spaces, suitable styles and the services that matter most.

Start with your property. Build from there.

Every Singapore home comes with its own proportions, limitations and opportunities. Find your property type to explore renovation guidance, relevant spaces, suitable styles and the services that matter most.

Start Your Renovation Journey

Renovation Details 1 / 2
Basic renovation works for a HDB property cost at least $20,000. Try increasing your budget to get an accurate quote.

By submitting this form, our senior interior designer will review your layout and get back to you within 24 hours.

Thank you! Your submission has been received!
Oops! Something went wrong while submitting the form.
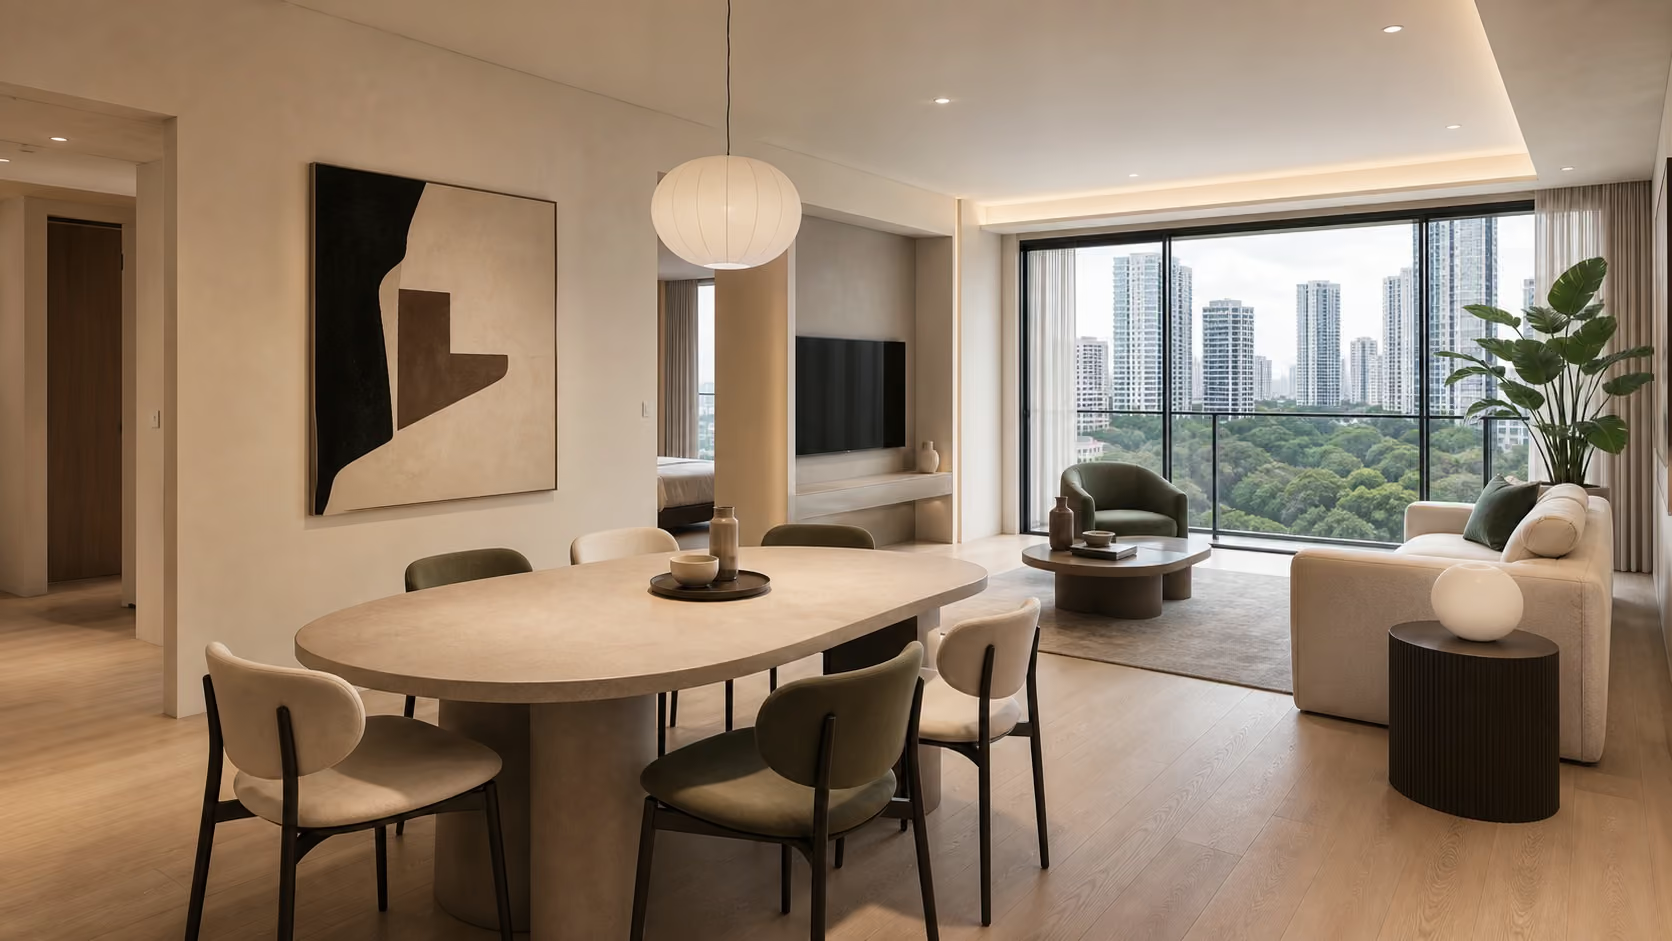
Garden-facing living area with black-framed sliding doors, timber flooring and a pale green sofa.
Find Your Property Type

What are you renovating?

Choose a property category to see common Singapore home types, the renovation considerations that come with them, and the most relevant next step.
VOLUME IN MOTION
Penthouse / Loft / MaisonetteArUpArUp
Penthouse / Loft / Maisonette
Coordinate circulation, light and privacy across a multi-level residence
TOGETHER, APART
Dual-KeyArUpArUp
Dual-Key
Create independent living zones within one connected condominium home
MORE ROOMS, ONE CLEAR IDEA
4-BedroomArUpArUp
4-Bedroom
Unify larger family living without making the interior feel fragmented
A ROOM FOR WHAT COMES NEXT
3-Bedroom + StudyArUpArUp
3-Bedroom + Study
Plan the study for work today and changing family needs tomorrow
FAMILY LIFE, BEYOND STANDARD
3-BedroomArUpArUp
3-Bedroom
Improve the developer layout around storage, routines and shared time
FLEXIBILITY BUILT INTO THE PLAN
2-Bedroom + StudyArUpArUp
2-Bedroom + Study
Use the study to expand work, storage or occasional guest space
GENEROUS, NOT OVERBUILT
4AArUpArUp
4A
Use the larger floor plate for better family zones and flexible storage
THE ORIGINAL COMPACT HOME
3STD (Standard)ArUpArUp
3STD (Standard)
Modernise an older standard flat around practical space and easier upkeep
SIMPLE, NEVER GENERIC
3S (Simplified)ArUpArUp
3S (Simplified)
Give a simplified layout stronger zoning without unnecessary built-in work
PROPORTIONS WORTH PRESERVING
3PAArUpArUp
3PA
Use the broader plan to improve family flow, storage and daylight
FAMILIAR BONES, FRESH ORDER
3NG (Modified)ArUpArUp
3NG (Modified)
Bring clarity to a modified layout while respecting its original proportions
A GENERATION, REPLANNED
3NG (New Generation)ArUpArUp
3NG (New Generation)
Adapt a New Generation flat for modern storage and family life
VOLUME IN MOTION
Penthouse / Loft / MaisonetteArUpArUp
Penthouse / Loft / Maisonette
Coordinate circulation, light and privacy across a multi-level residence
TOGETHER, APART
Dual-KeyArUpArUp
Dual-Key
Create independent living zones within one connected condominium home
MORE ROOMS, ONE CLEAR IDEA
4-BedroomArUpArUp
4-Bedroom
Unify larger family living without making the interior feel fragmented
A ROOM FOR WHAT COMES NEXT
3-Bedroom + StudyArUpArUp
3-Bedroom + Study
Plan the study for work today and changing family needs tomorrow
FAMILY LIFE, BEYOND STANDARD
3-BedroomArUpArUp
3-Bedroom
Improve the developer layout around storage, routines and shared time
FLEXIBILITY BUILT INTO THE PLAN
2-Bedroom + StudyArUpArUp
2-Bedroom + Study
Use the study to expand work, storage or occasional guest space
LIFE AROUND THE LANDSCAPE
Bungalow HouseArUpArUp
Bungalow House
Connect generous interior spaces with garden, light and family routines
THE CORNER CHANGES EVERYTHING
Corner TerraceArUpArUp
Corner Terrace
Use the extra frontage to improve light, access and indoor-outdoor living
OPEN, BUT STILL PRIVATE
Semi-Detached HouseArUpArUp
Semi-Detached House
Shape daylight and family life around the shared boundary condition
SPACE ON EVERY SIDE
Detached HouseArUpArUp
Detached House
Plan privacy, landscape and family zones around a freestanding home
LIGHT THROUGH THE DEPTH
Terraced HouseArUpArUp
Terraced House
Bring daylight, ventilation and movement into a long landed floor plan
PRIVATE, YET CONNECTED
Cluster House (Private)ArUpArUp
Cluster House (Private)
Plan multi-level living within the rules of a shared private estate
Not sure which HDB type you have?

We can help identify it.

Not sure whether your flat is 4A, 4I, 4NG or another layout? Share your floor plan and we can help identify the property type and what to consider before renovating.
No obligation. Speak directly with our interior design team.
Expert Designers
12+
Client Retention
99%
Let’s Talk
 Your Plans!
Completed Projects
1,000+
Years of Experience
7

Questions About Designing Your Space?

From renovating a single room to deciding which spaces to prioritise, find answers about kitchen renovations, custom carpentry, built-in storage, awkward layouts and interior design for HDB, condominium and landed homes in Singapore.
What property types does Luxior Concept renovate?
Luxior Concept provides interior design and renovation for HDB flats, condominiums and landed homes in Singapore. This includes BTO and resale HDB flats, apartments, executive condominiums, dual-key units, penthouses, terrace houses, semi-detached houses, bungalows and other residential property types.

‍

Is HDB renovation different from condominium renovation?
Yes. HDB and condominium renovations have different approval requirements, existing conditions and design considerations. HDB renovations must follow relevant HDB renovation guidelines, while condominium projects may be subject to the development's management rules and renovation procedures. The existing finishes, layout and services can also affect what should be retained or changed.

‍

How do I know which HDB layout type I have?
Your HDB floor plan, flat details and approximate floor area can usually help identify the layout type. Older flats may also use classifications such as 4A, 4I, 4NG or 5PA. If you are unsure, share your floor plan with Luxior Concept and our designers can help identify the layout before discussing renovation possibilities.

‍

Can you renovate older HDB layouts such as 4A, 4I or 5PA?
Yes. Luxior Concept can design renovations around older HDB layouts including 4A, 4I, 4NG, 5I, 5PA and other flat configurations. Older flats may require additional consideration of existing finishes, electrical and plumbing works, storage, room proportions and previous renovations before the new design is planned.

‍

Do landed homes require a different renovation approach?
Yes. Landed homes generally require a more comprehensive approach because they can involve larger floor areas, multiple storeys and more complex relationships between rooms, circulation and building services. Planning the home as a whole helps create consistency between shared spaces, private rooms and different levels.

‍

Does property size determine renovation cost?

Property size affects renovation cost, but it is not the only factor. The existing condition, amount of carpentry, hacking and rebuilding, kitchen and bathroom works, materials, electrical and plumbing requirements, and overall renovation scope can have an equally significant impact. Two homes of a similar size can therefore have very different renovation budgets.

ESTIMATE MY RENOVATION COST →

Can I renovate only part of my home?
Yes. Depending on the scope and condition of the property, a renovation can focus on selected spaces rather than the entire home. This could include a kitchen, bathroom, living area, bedroom, home office or custom carpentry. The existing finishes and services should first be assessed to understand how the new work will integrate with the rest of the home.

‍

Should I choose an interior style before meeting a designer?

No. You do not need to decide on an interior style before meeting a designer. References and styles you like are useful, but the design should also respond to your property, lifestyle, storage needs, budget and everyday routines. A designer can help translate your preferences into a direction that works naturally with your home.

EXPLORE INTERIOR STYLES →