SUN PLAZA SPRING · 5-ROOM · SEMBAWANG

A more considered japandi plan for your Sun Plaza Spring 5-Room.

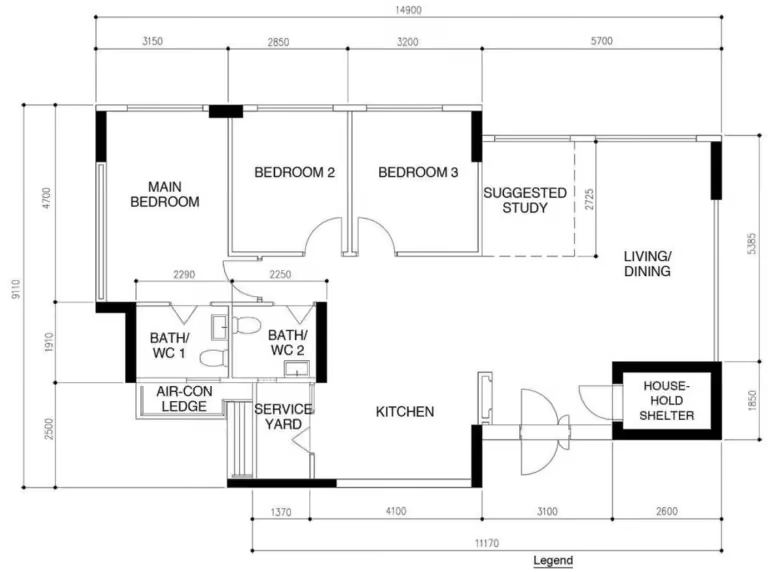
This Sun Plaza Spring 5-Room renovation guide is built around an approximately ~1195 sqft HDB floor plan in Sembawang. Luxior Concept looks at layout, storage, kitchen planning, lighting and a japandi design direction together, so early decisions support daily life instead of creating compromises later.
RENOVATION COST CALCULATOR

Calculate your
renovation budget

Get a preliminary estimate for your Singapore home based on its size, the work you need and your preferred finish.

Takes about
1–2 minutes
No
obligation
No repeated
calls
Prefer to speak with our team?

Get personalised advice from our renovation specialists.

Chat with us on WhatsApp

What type of property are you renovating?

This helps us set a realistic starting point for the estimate.

What is the approximate size of your home?

Select the closest range. Exact measurements can be reviewed later.

How much of the home are you planning to renovate?

What are you planning for the kitchen?

How many bathrooms will you renovate?

Which custom carpentry items do you need?

Select all that apply.

How much flooring and finishes work do you need?

How extensive will the electrical and lighting work be?

What level of finish are you looking for?

Where should we send your estimate?

Enter your details to view the full estimate and cost breakdown.

Your details are only used for this renovation enquiry. No spam or repeated calls.

YOUR PRELIMINARY ESTIMATE

Based on the home and renovation scope you selected.

Carpentry S$0
Wet Works S$0
Finishes S$0
M&E + Lighting S$0

This is a preliminary budget estimate. Actual costs may vary with site conditions, measurements, materials, design requirements and the final scope of work. It is not a quotation.

Want a more accurate estimate?

Share your floor plan with our designers and we’ll help you understand where your renovation budget is likely to go.

WhatsApp us

Total Estimated Cost: S$0

Thank you! Your submission has been received!
Oops! Something went wrong while submitting the form.
Sun Plaza Spring 5-Room interior design by Luxior Concept
WHY THIS SPACE MATTERS

Why planning the Sun Plaza Spring 5-Room starts with the floor plan

A 5-Room at Sun Plaza Spring has a finite floor area, so circulation, storage and furniture placement affect one another quickly. The approximately ~1195 sqft footprint needs to support shared routines, private rooms and practical services without allowing built-ins to make the home feel heavier.

Every Sun Plaza Spring 5-Room owner starts from the same place: a neat but blank HDB shell, a fixed budget, and a handover date that arrives faster than expected. The real challenge in BTO interior design is winning back storage and light without over-hacking or overspending , and doing it before the reno queue in Sembawang fills up

Smiling woman with a brown blazer and jewelry standing indoors with blurred people in background.
THE OPPORTUNITY

What could the Sun Plaza Spring 5-Room floor area do better for your household?

The design opportunity at Sun Plaza Spring is to make the 5-Room feel deliberate without overbuilding it. We use the japandi direction as a visual framework, then shape storage, sightlines, lighting and room relationships around the actual household. We start from the Sun Plaza Spring floor plan, not a mood board. Zoning the living and dining as one run frees circulation across the 1195 sqft; targeted carpentry recovers the storage a 5-Room usually loses; and a japandi palette with minimalist touches keeps everything bright and calm. As Sun Plaza Spring's partner, we hand you a costed 3D design before a single contractor is booked
Request a quote
Request a quote
OUR APPROACH

Our approach to Sun Plaza Spring 5-Room: resolve the home before decorating it

We work from the floor plan outward: first circulation and zoning, then storage and services, then lighting, materials and built-ins. For this Sun Plaza Spring 5-Room, the objective is a coherent japandi home where the practical decisions are largely invisible once everything is finished.
01
Plan the circulation first
We map the main route through the Sun Plaza Spring 5-Room before adding carpentry, so storage and furniture do not steal useful movement from the ~1195 sqft floor area.
02
Make storage earn its footprint
In a Sun Plaza Spring 5-Room, full-height cabinets can be valuable, but only where they reduce everyday clutter without making rooms feel narrower or blocking natural light.
03
Coordinate kitchen and utility zones
For the Sun Plaza Spring 5-Room, kitchen appliances, preparation space, service-yard functions and storage are planned together so wet work and daily household tasks are easier to manage.
04
Use light and materials consistently
Across the Sun Plaza Spring 5-Room, a japandi direction works best when lighting temperature, wood tones, surfaces and built-ins repeat with restraint rather than changing room by room.
BEFORE WE DESIGN

What we consider before designing this Sun Plaza Spring 5-Room

  • Property: Sun Plaza Spring, Sembawang
  • Unit type: HDB BTO 5-Room
  • Recorded floor area: ~1195 sqft
  • Design direction: Japandi
  • Layout: circulation between living, dining, kitchen and bedrooms
  • Storage: capacity without excessive visual weight
  • Services: electrical, plumbing, ventilation and appliance requirements
  • Renovation constraints: existing structure and applicable HDB requirements

Final design decisions should be checked against the issued floor plan, site dimensions and the confirmed renovation scope.

Smiling woman with a brown blazer and jewelry standing indoors with blurred people in background.
THE EXPERIENCE

A 5-Room that feels considered from the entrance to the service yard.

The strongest outcome for this Sun Plaza Spring 5-Room is not a collection of feature walls. It is a home where movement feels obvious, storage is easy to use and the rooms support the household without constant rearranging.

We use the japandi direction to create visual continuity, but the experience comes from practical choices: clear passages, correctly scaled furniture, storage near the routines it serves and lighting that changes with the time of day.

This ~1195 sqft Sembawang flat has a practical HDB footprint; our job is to make it live larger, store smarter and feel unmistakably yours. With the development keys expected around Jun 2026, we plan around the exact Sun Plaza Spring floor plan so nothing is guesswork. For Sembawang homeowners who want one trusted team from mood board to handover, Luxior Concept is the name for Sun Plaza Spring 5-room renovation

Large open plan or clearer zones?
For the Sun Plaza Spring 5-Room, a 5-room flat has more room to breathe, but completely open planning can weaken privacy and acoustics. Furniture, lighting and built-ins can create distinct zones without making the home feel closed.
Island, peninsula or uninterrupted floor area?
For the Sun Plaza Spring 5-Room, an island works only when circulation remains generous. A peninsula or longer counter can sometimes deliver better preparation and storage without sacrificing movement.
More rooms or more shared space?
For the Sun Plaza Spring 5-Room, the additional floor area creates choices between private rooms, work zones and larger common areas. We test those trade-offs against how the household actually spends time at home.
MEET THE DESIGNERS

Sun Plaza Spring 5-Room: the ~1195 sqft figure matters less than where the clear floor area remains.


When you reach out to Luxior, you speak with the people who design our homes not a call centre or matching platform. Meet the designers who will listen, understand how you live, and bring your vision to life.
MTeam
Emmy
Interior Designer
MTeam
Bryan Zhou
Interior Designer
MTeam
Jessica
Interior Designer
MTeam
Rishiraj
Interior Designer
MTeam
Dion Chia
Interior Designer
MTeam
MC
Senior Interior Designer
MTeam
Rachel Gouw
Senior Interior Designer
MTeam
Joel Teo
Senior Interior Designer
MTeam
Sean (Jurabaev Dilshod)
Senior Interior Designer
MTeam
Paul
Interior Designer
MTeam
Kimberly Ang
Interior Designer

FAQS

Here are answers to the most common questions we receive about maintenance, diagnostics, repairs, repairs, and appointments.
How should I plan a 5-Room renovation at Sun Plaza Spring?
The first step is to connect with our team so we can understand your goals and budget. From there, we’ll guide you through property options, arrange viewings, and handle the paperwork to make the process simple.

‍

How large is a typical Sun Plaza Spring 5-Room in this guide?
The first step is to connect with our team so we can understand your goals and budget. From there, we’ll guide you through property options, arrange viewings, and handle the paperwork to make the process simple.

‍

How much does a Sun Plaza Spring 5-Room renovation cost?
The first step is to connect with our team so we can understand your goals and budget. From there, we’ll guide you through property options, arrange viewings, and handle the paperwork to make the process simple.

‍

What interior style works well for a Sun Plaza Spring 5-Room?
The first step is to connect with our team so we can understand your goals and budget. From there, we’ll guide you through property options, arrange viewings, and handle the paperwork to make the process simple.

‍

When should I start planning my Sun Plaza Spring 5-Room BTO renovation?
The first step is to connect with our team so we can understand your goals and budget. From there, we’ll guide you through property options, arrange viewings, and handle the paperwork to make the process simple.

‍

question
Still Have Questions?
We’re Here to Help.
Our team is ready to provide personalized support and guide you through every step of your real estate journey.
Address:
1 Kampong Ampat, #08-12
OneKA @ Macpherson,
Singapore 368314
Request a quote
Request a quote
PLAN YOUR SUN PLAZA SPRING 5-ROOM WITH LUXIOR

Planning a Sun Plaza Spring 5-Room? Start with the floor plan.

Share your Sun Plaza Spring 5-Room floor plan and the priorities you already have in mind. Luxior Concept can help you evaluate layout, storage, renovation scope and design direction before the expensive decisions are fixed.
Expert Designers
12+
Client Retention
99%
Let’s Talk
 Your Plans!
Completed Projects
1,000+
Years of Experience
7
Let’s Make Something Beautiful Together!

Share your vision

Want to get in touch? We’d love to hear from you. Tell us about your space, timeline and design aspirations so we can craft a tailored proposal.