Sembawang Brook 5-Room: 113 sqm by the river, planned for the long term.

Sembawang Brook 5-Room: what the extra space should do
Sembawang Brook is a Standard BTO of 1,160 flats in five blocks of 26 to 30 storeys, bounded by Admiralty Street and Sungei Sembawang. It launched in June 2026 with a construction period of under three years, so keys are expected from around 2029.
The 5-Room offers about 113 sqm, roughly 1,215 sqft. That extra space beyond a 4-Room is where good planning pays off. It can become a study, a play area, a larger dining zone or space for a live-in helper. Without a plan, it often fills up with furniture that does not quite fit.
The project has a rooftop garden overlooking Sungei Sembawang, a maritime-themed playground and an eight-storey car park with a preschool on its first two levels.
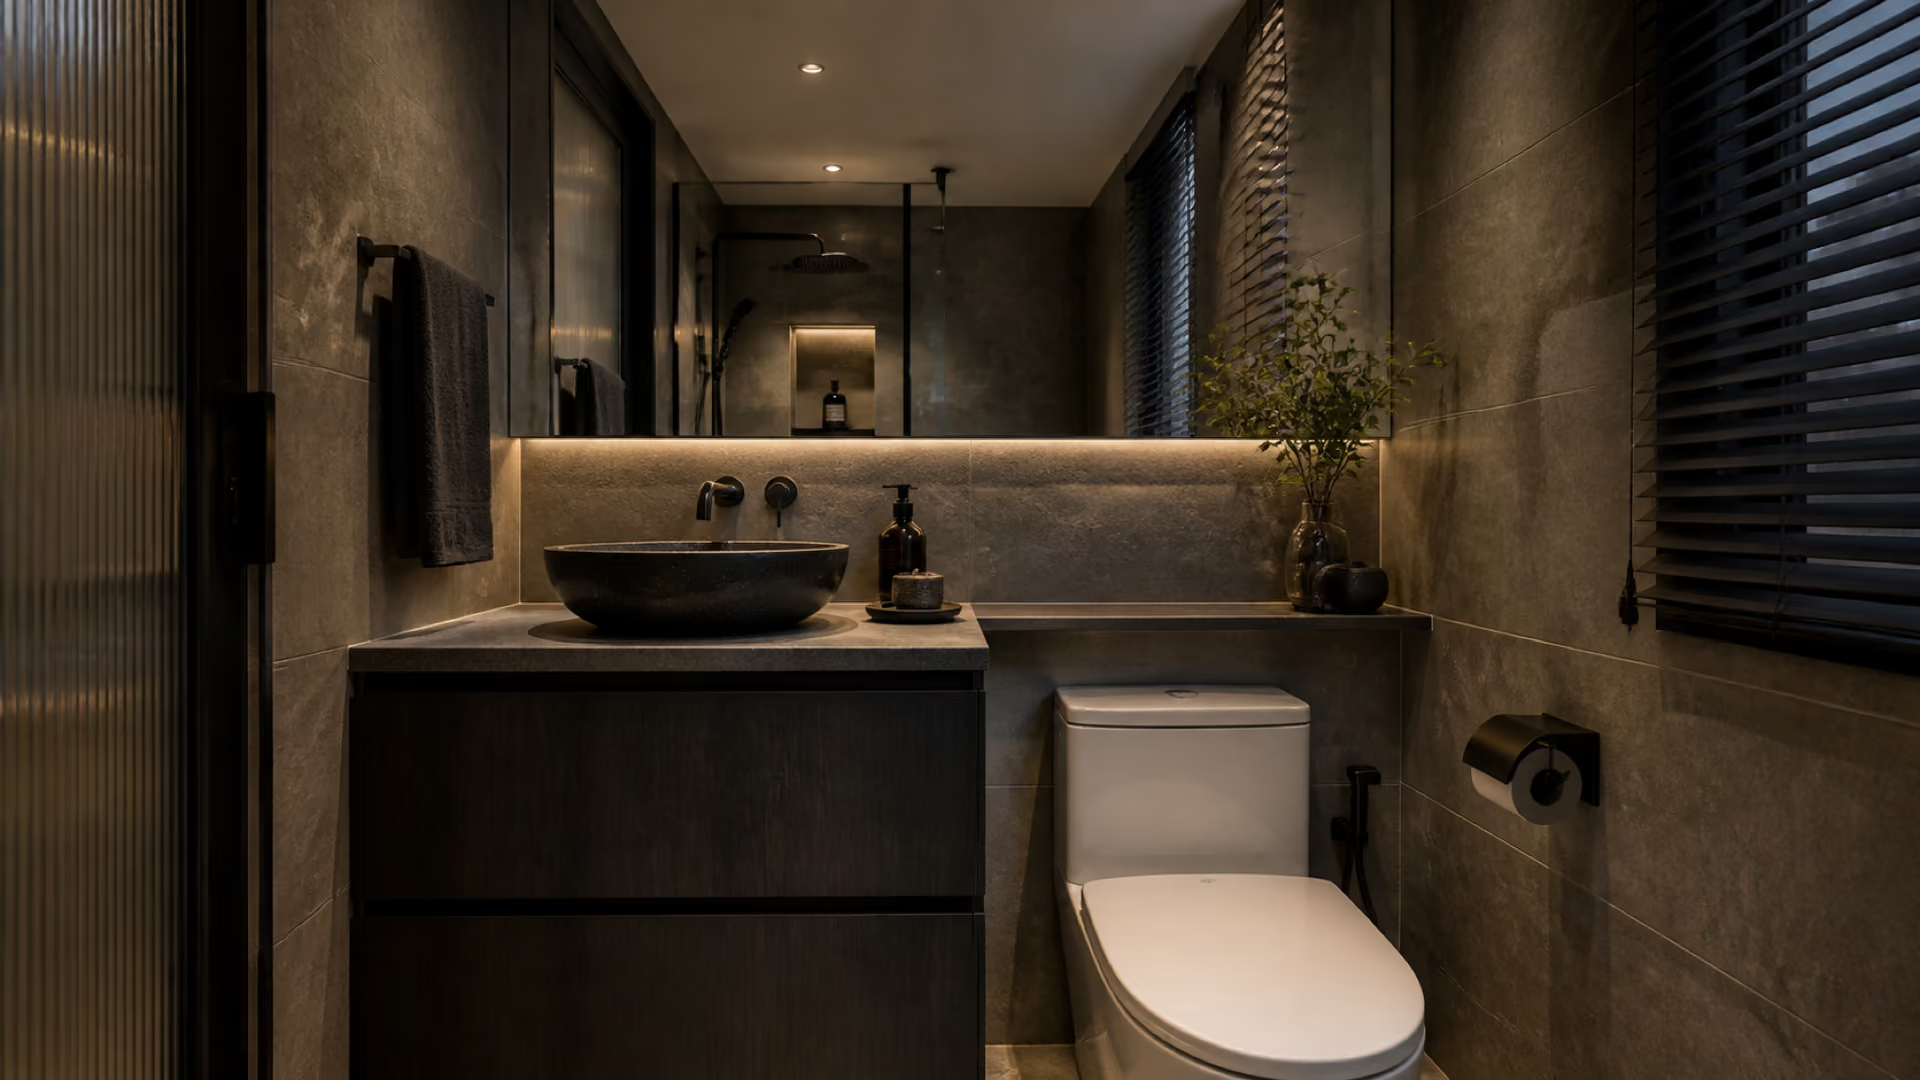
Give the extra 5-Room space a job before you buy furniture


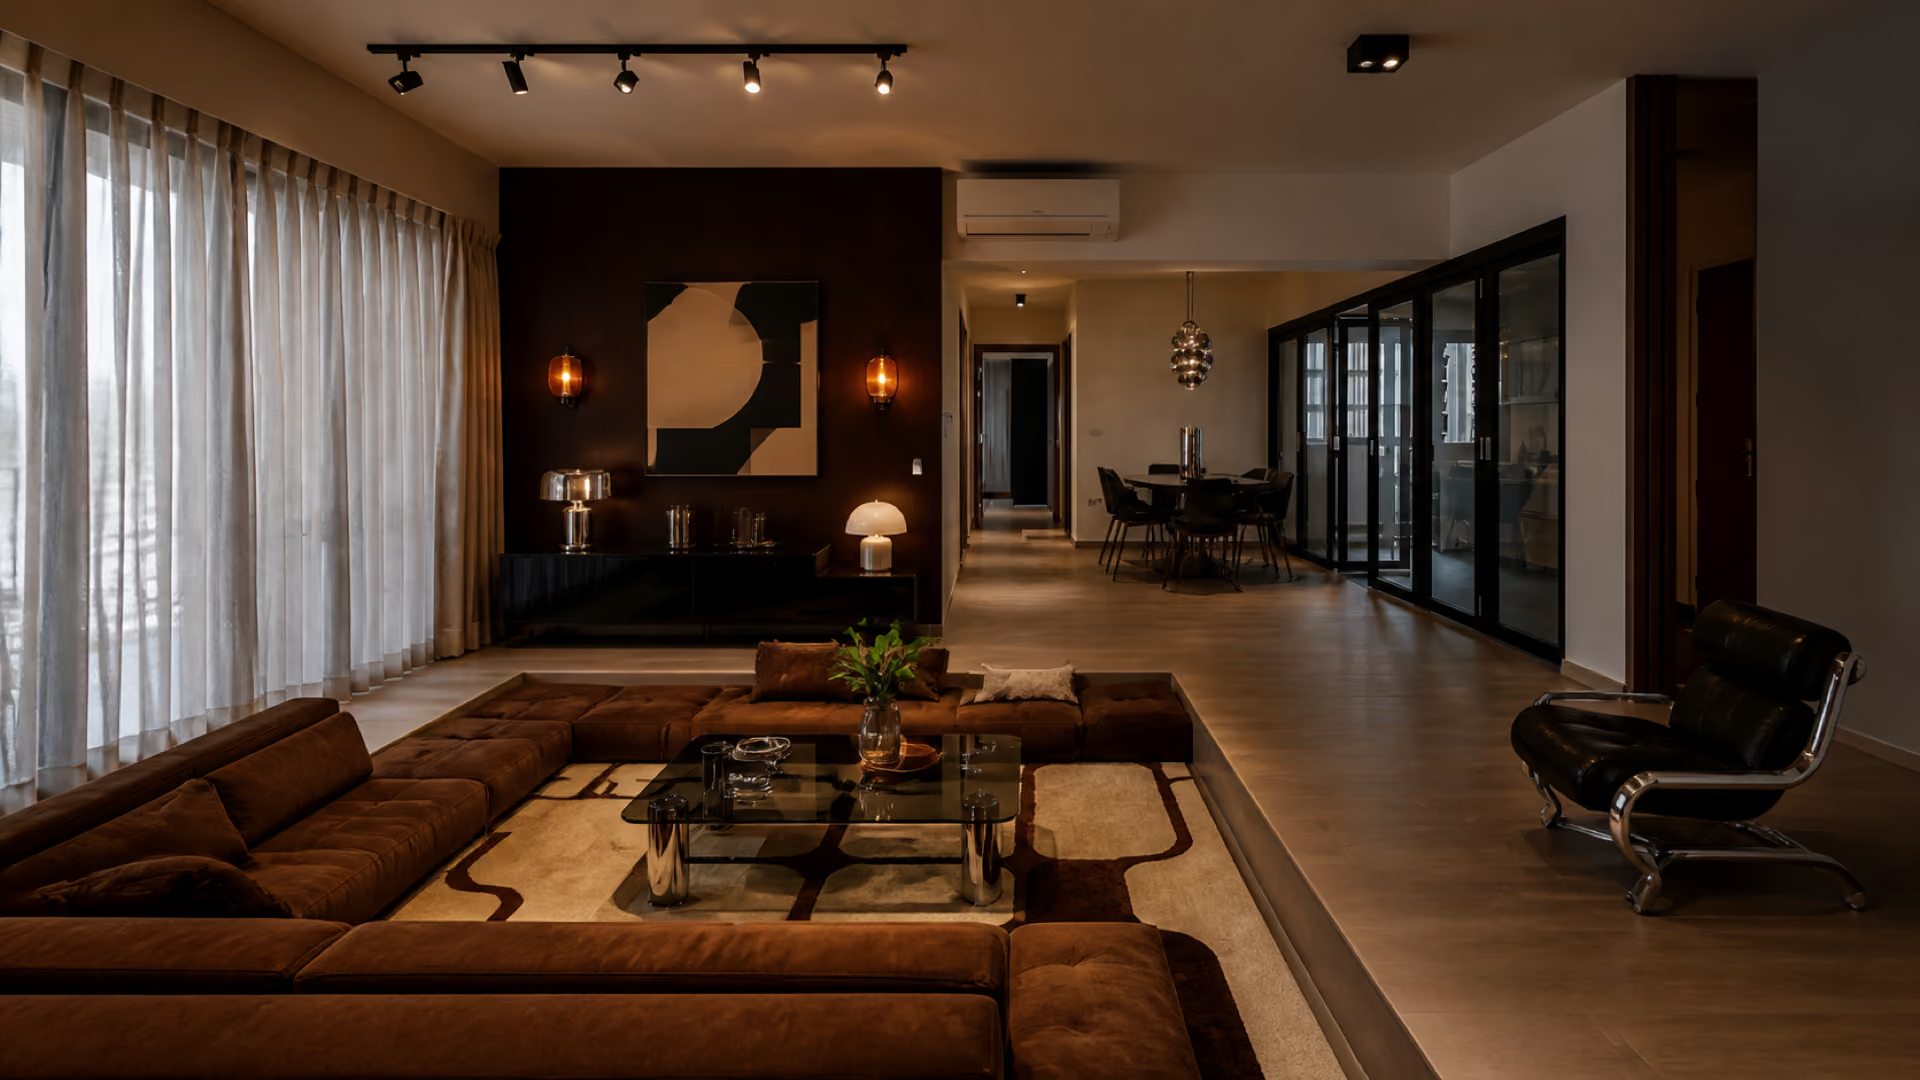


Plan the Sembawang Brook 5-Room as one connected home
What we consider before designing this Sembawang Brook 5-Room
- Project: Sembawang Brook, Sembawang (launched June 2026, Standard BTO)
- Keys expected: from around 2029 (construction period under three years)
- Unit: 5-Room, about 113 sqm (roughly 1,215 sqft)
- Setting: beside Sungei Sembawang, with a rooftop garden overlooking the river
- Getting around: Sembawang MRT is roughly a five-minute drive or a short bus ride away
- Household fit: families planning for children, elderly parents or a live-in helper
Final dimensions should be checked against your issued HDB floor plan and a site measurement.

A 5-Room that feels considered from the entrance to the service yard.
The strongest outcome for this Sembawang Brook 5-Room is not a collection of feature walls. It is a home where movement feels obvious, storage is easy to use and the rooms support the household without constant rearranging.
We use the japandi direction to create visual continuity, but the experience comes from practical choices: clear passages, correctly scaled furniture, storage near the routines it serves and lighting that changes with the time of day.
and this page is the resource for its 5-Room owners. The 5-Room at Sembawang Brook spans roughly 1195 sqft in Sembawang, and With Sembawang Brook launching Jun 2026, our nordic approach turns the standard shell into a home that feels custom from the day you collect keys
Sembawang Brook 5-Room: use the waiting time to plan, not to buy




.avif)




FAQS

We’re Here to Help.
OneKA @ Macpherson,
Singapore 368314
Planning a Sembawang Brook 5-Room? Start with the floor plan.
Your Plans!






